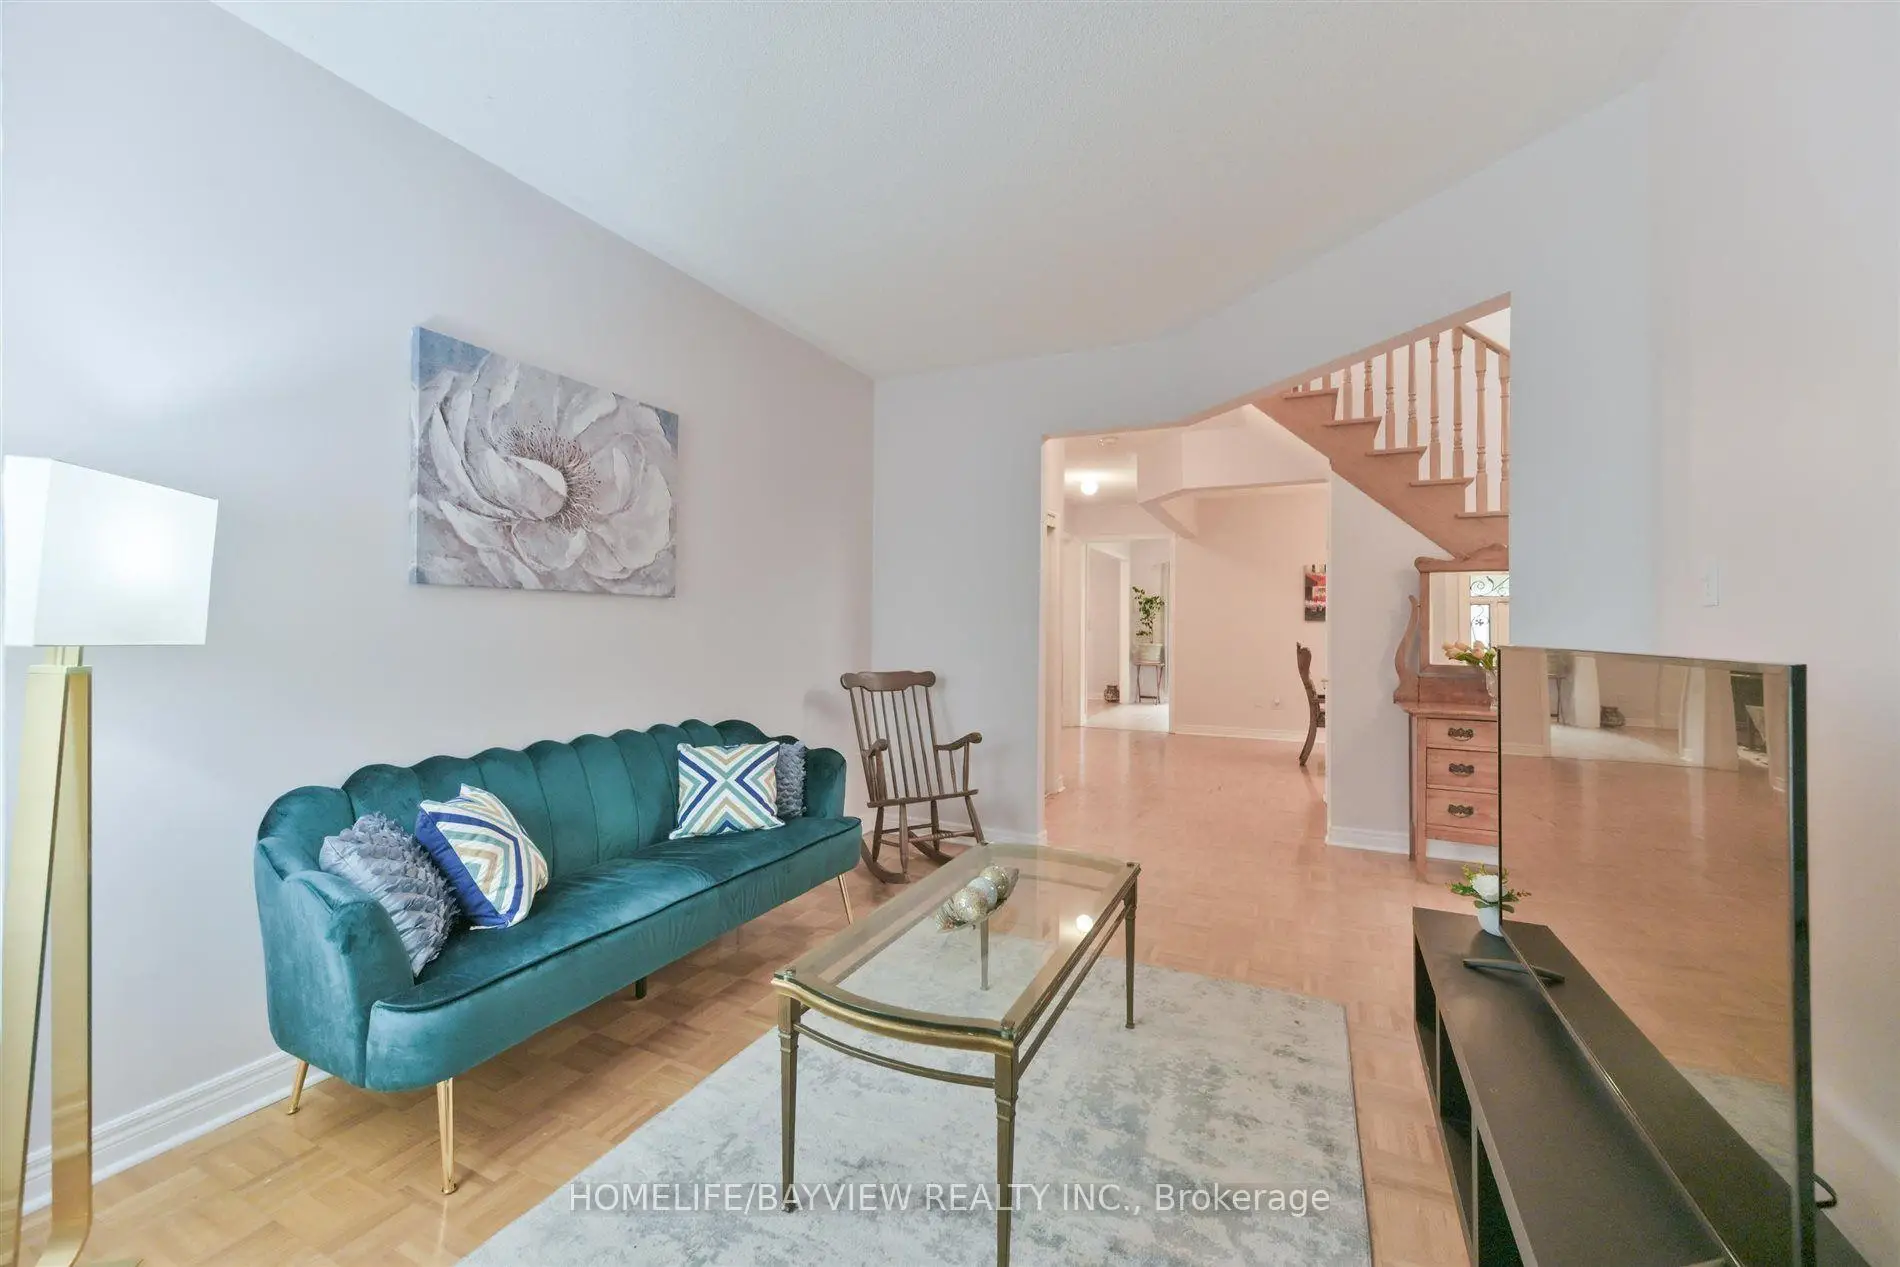

Description
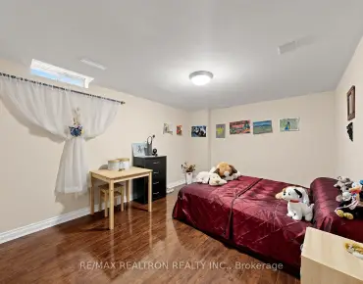
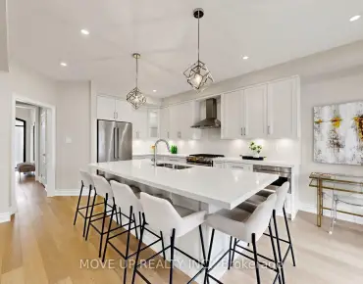
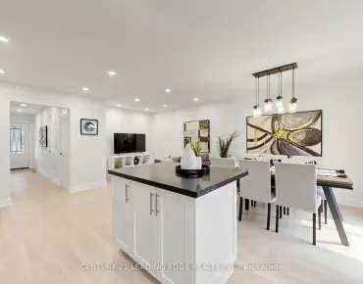
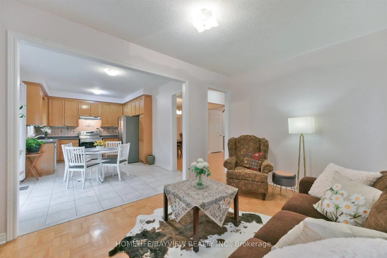
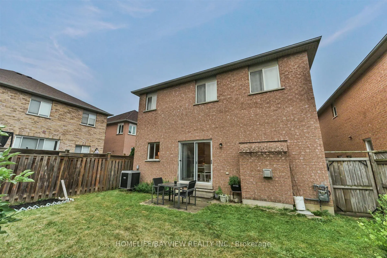
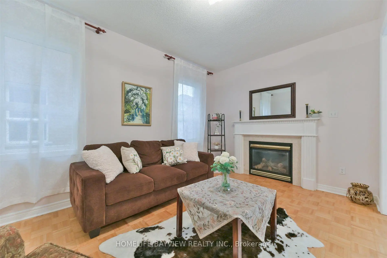
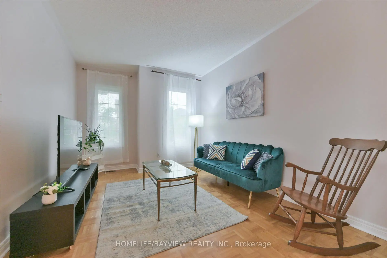
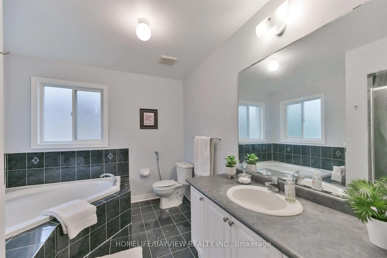
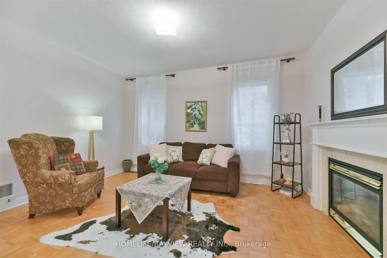
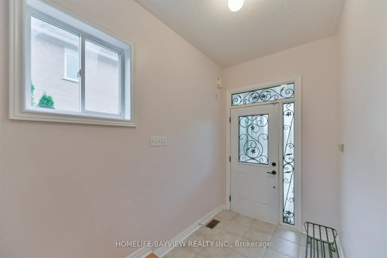
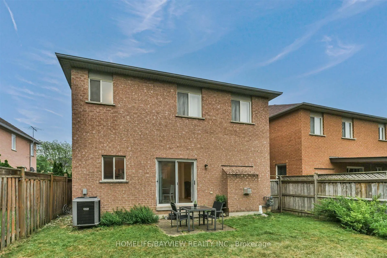
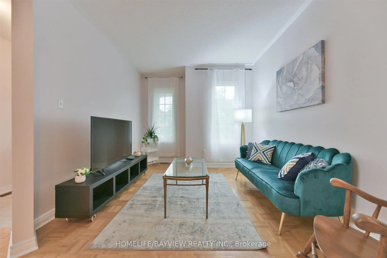
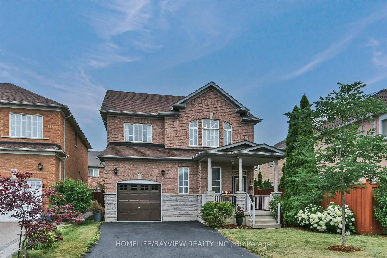
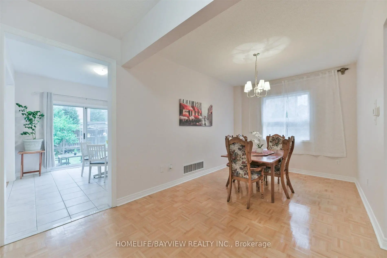
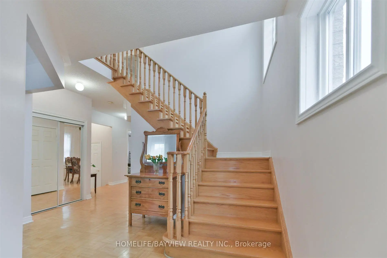
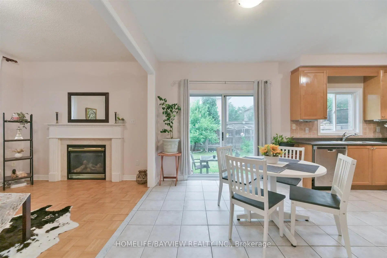
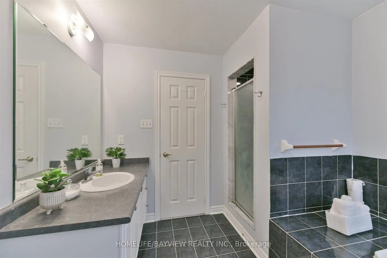
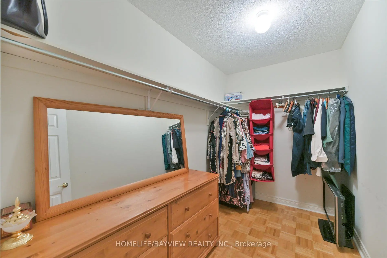
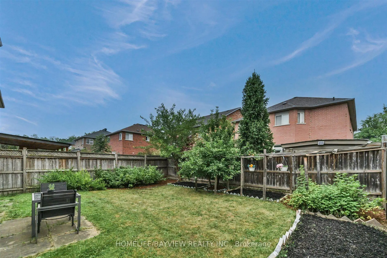
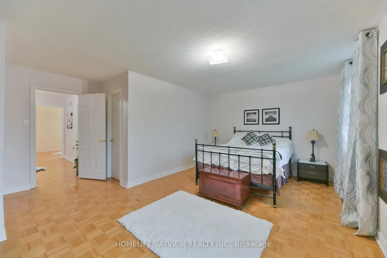
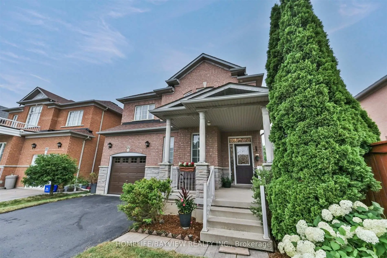
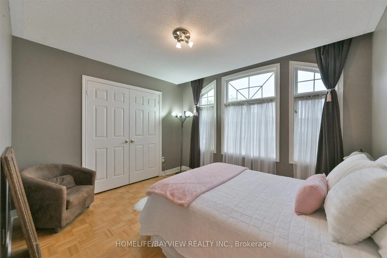
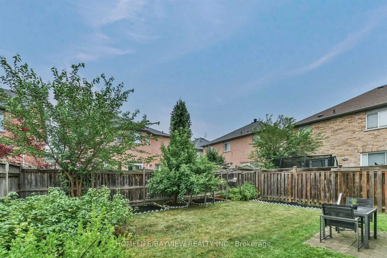
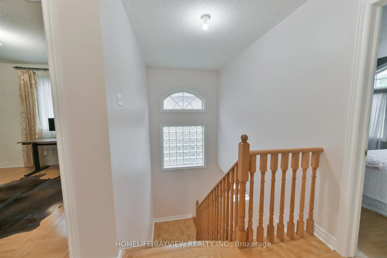
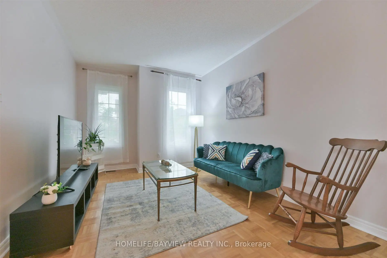
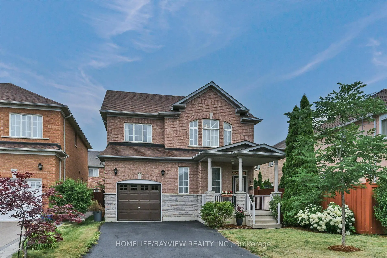
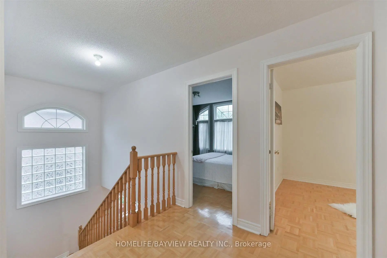
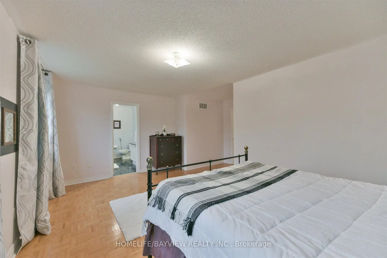
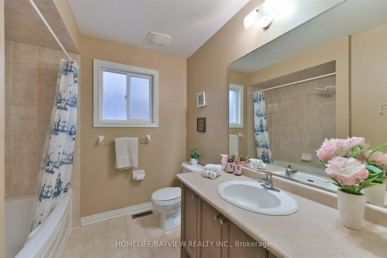
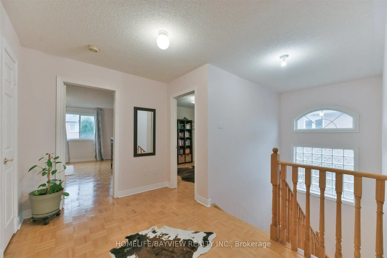
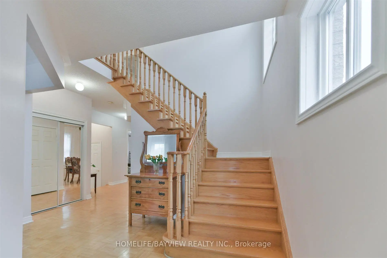
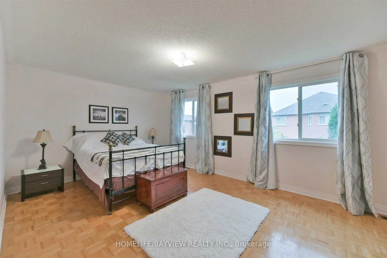
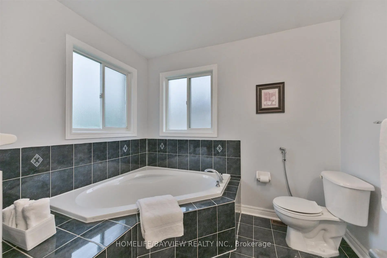
Welcome to this beautiful 4 bedroom, 3 bathroom detached home offering a functional layout that's perfect for growing families, bright and comfortable living spaces, along with parquet flooring throughout most of the home, create a warm and inviting atmosphere that's ready for you to make your own. Built by Greenpark, this home features 9-foot ceilings on the main floor, enhancing the sense of space and natural light. The side-walk free driveway provides additional parking convenience. The spacious primary bedroom features a walk-in closet and 4-piece ensuite bathroom. Located in one of Vaughan's established family neighborhoods, you'll enjoy being just minutes from excellent schools, parks, community centres, shopping, restaurants, and everyday conveniences. Commuters will appreciate the quick access to highway 7, 407 and 400, along with nearby Go Station and York Region Transit, making travel throughout to GTA and into downtown Toronto easy and convenient. Vaughan Mills, Canada's Wonderland, and Cortellucci Vaughan Hospital are also just a short drive away, adding to the convenience of this exceptional location. Whether you are upsizing or looking for a place to put down roots, this home offers a wonderful opportunity to enjoy comfortable family living in a well-established and convenient Vaughan community.
Features
- Facing: West

- Bedrooms: 4

- Bathrooms: 3

- Garages: 1

- Kitchens: 1

Details
- Lot size: 37.54 x 96.16 Feet

- Space: 2000-2500

- Tax: $ 6236.45

- N13578690

- Listing contracted with: HOMELIFE/BAYVIEW REALTY INC.
| Room | Size(M) | Description | |
|---|---|---|---|
| Living Rm | 3.90x3.08 | Parquet, Window |
|
| Dining Rm | 4.15x3.05 | Parquet, Window |
|
| Family Rm | 4.30x3.12 | Parquet, Window |
|
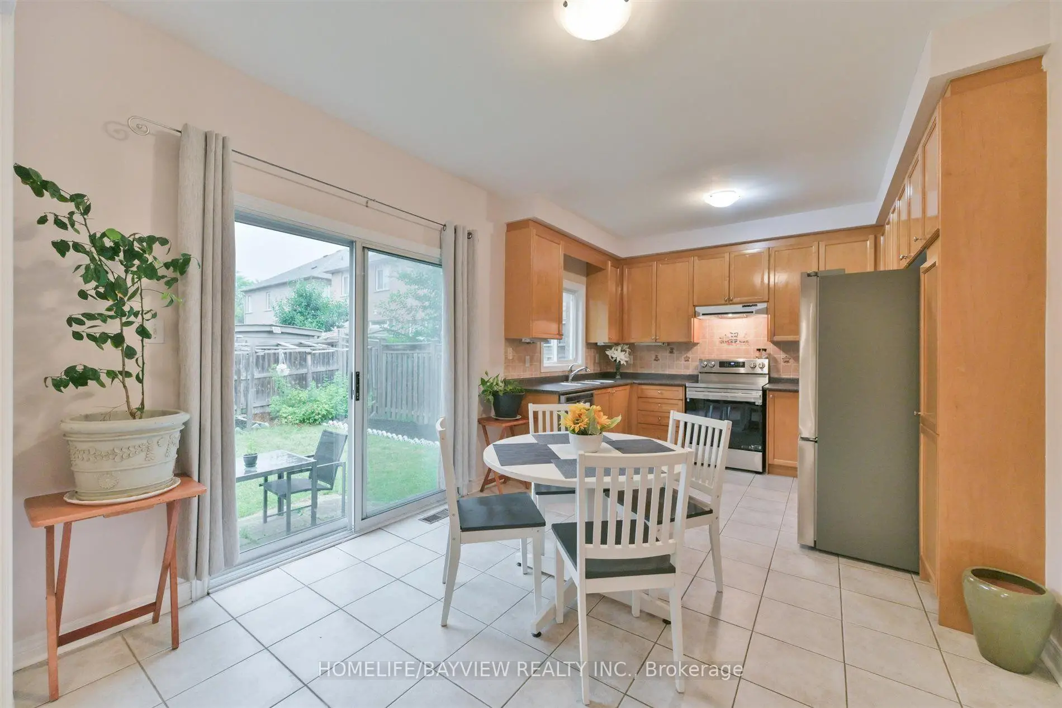
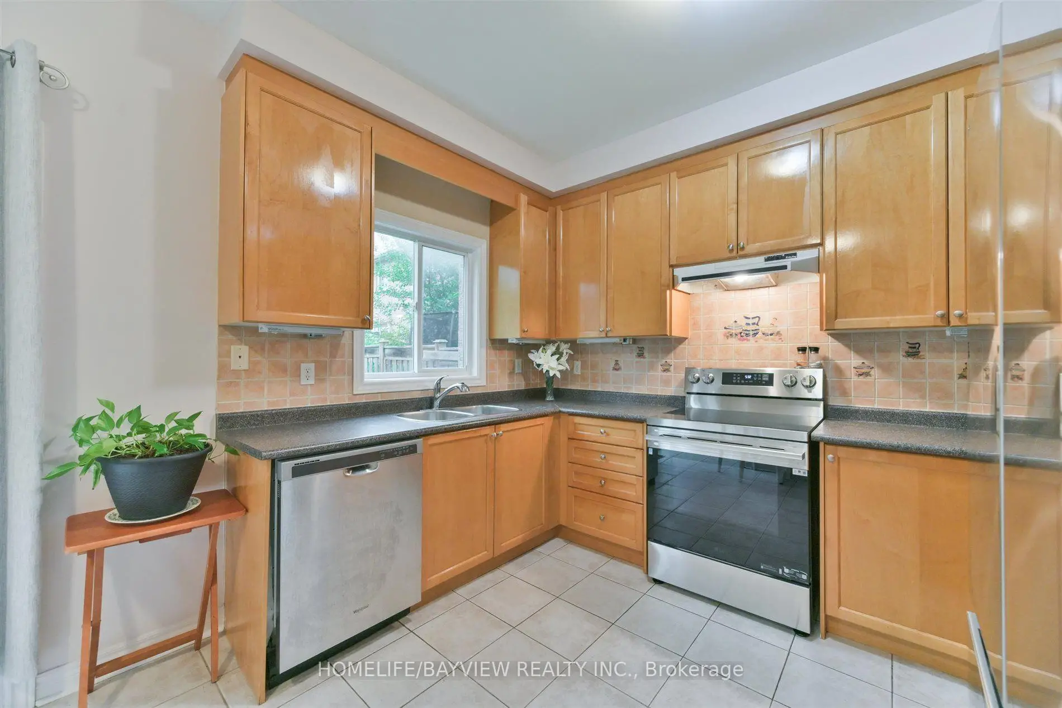
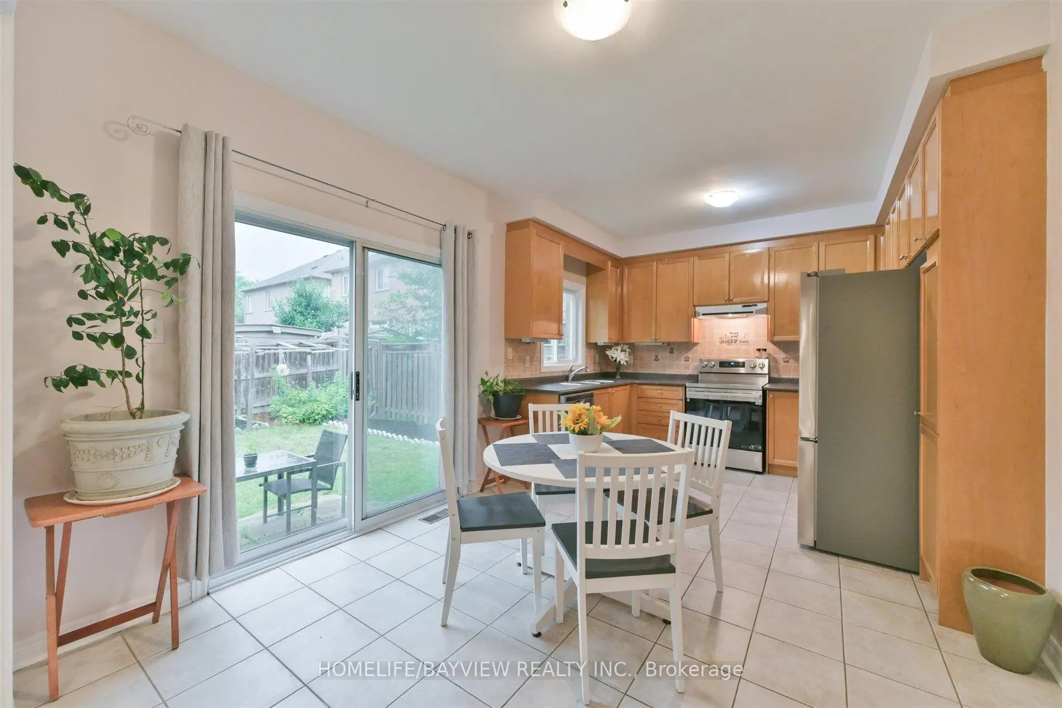
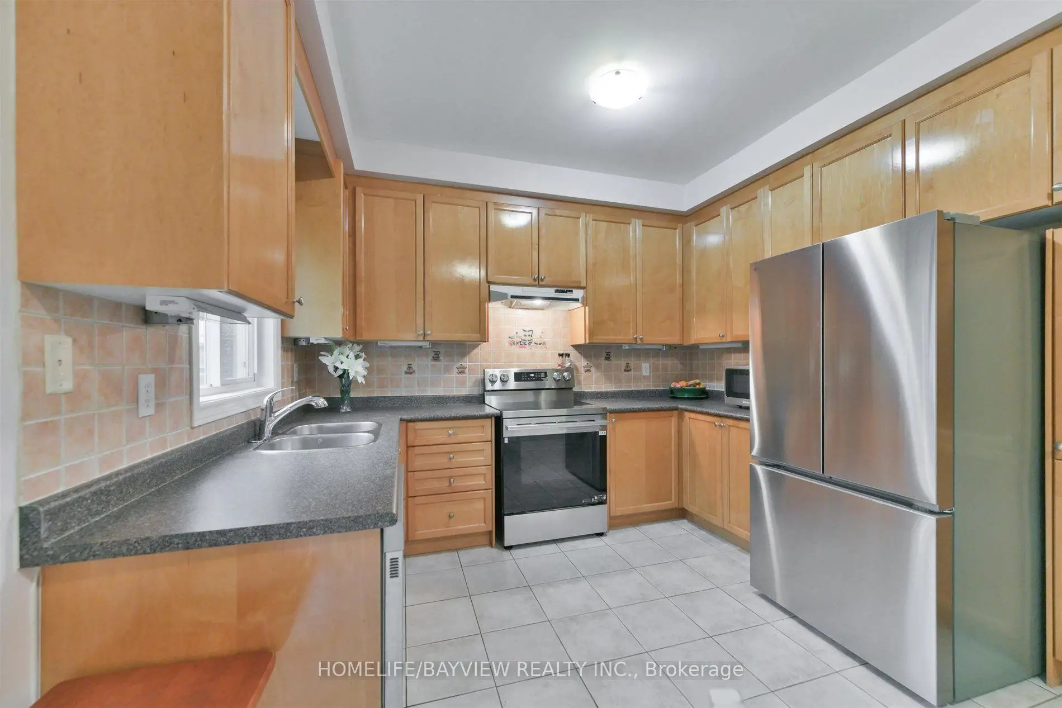
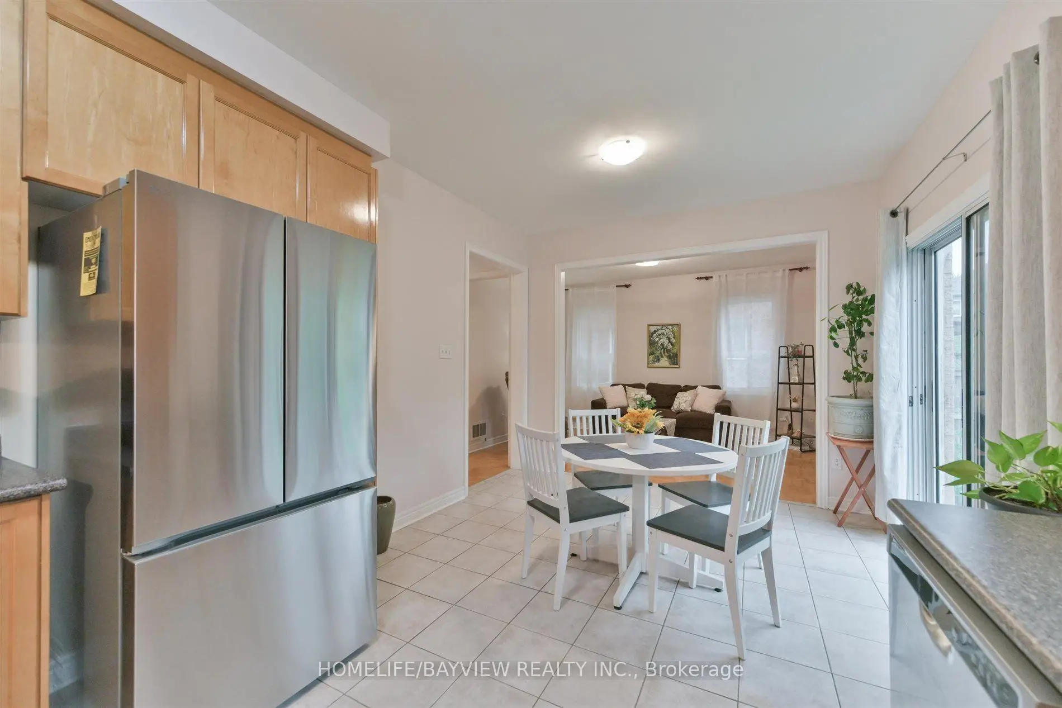
| Kitchen | 3.35x2.38 | Ceramic Floor, Stainless Steel Appl |
|
| Breakfast | 3.35x3.05 | Ceramic Floor, Walk-Out |
|
| Primary B | 4.85x3.66 | Parquet, 4 Pc Ensuite, Walk-In Closet(s) |
|
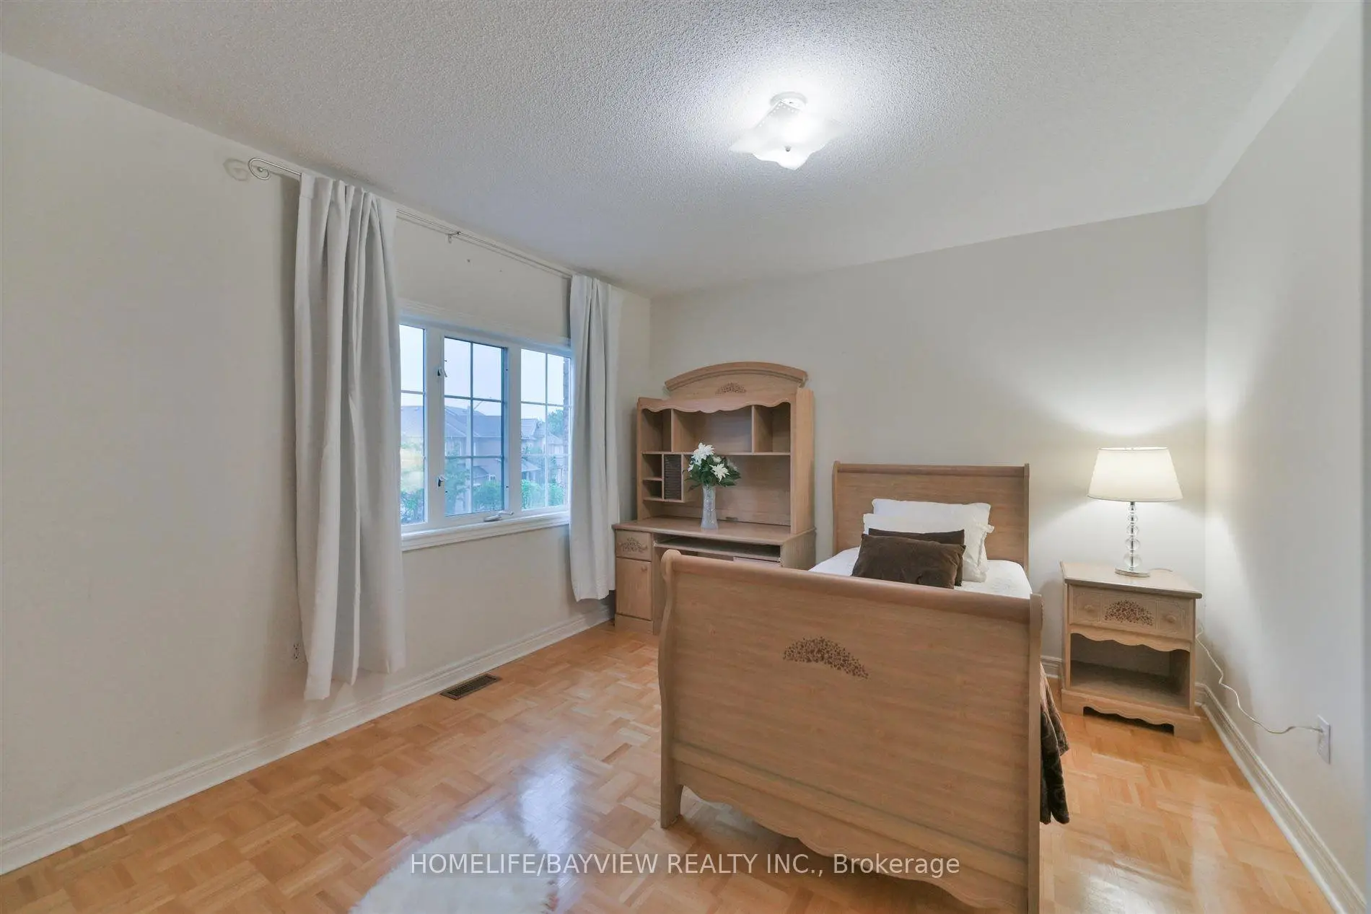
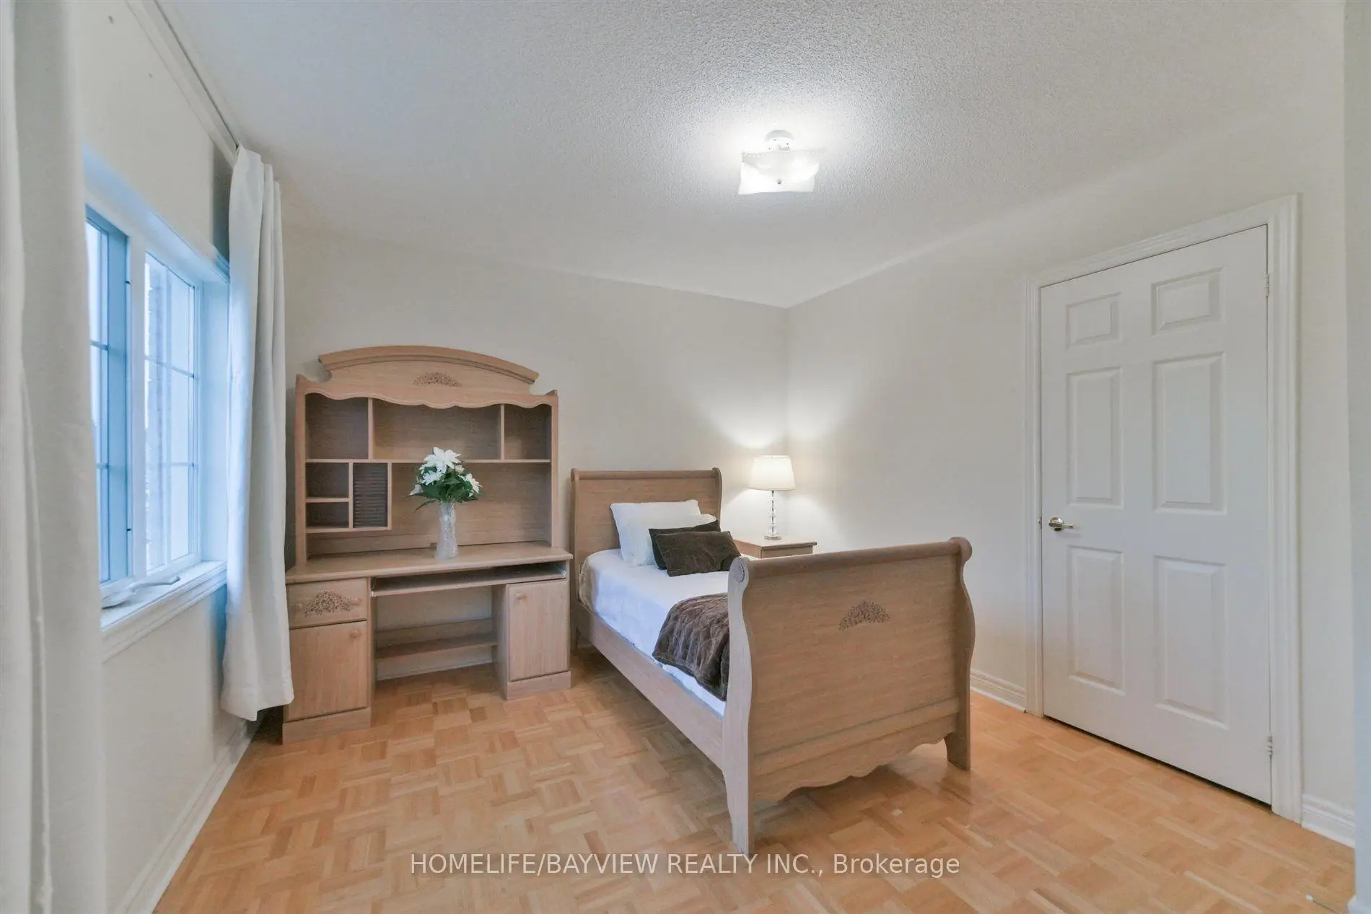
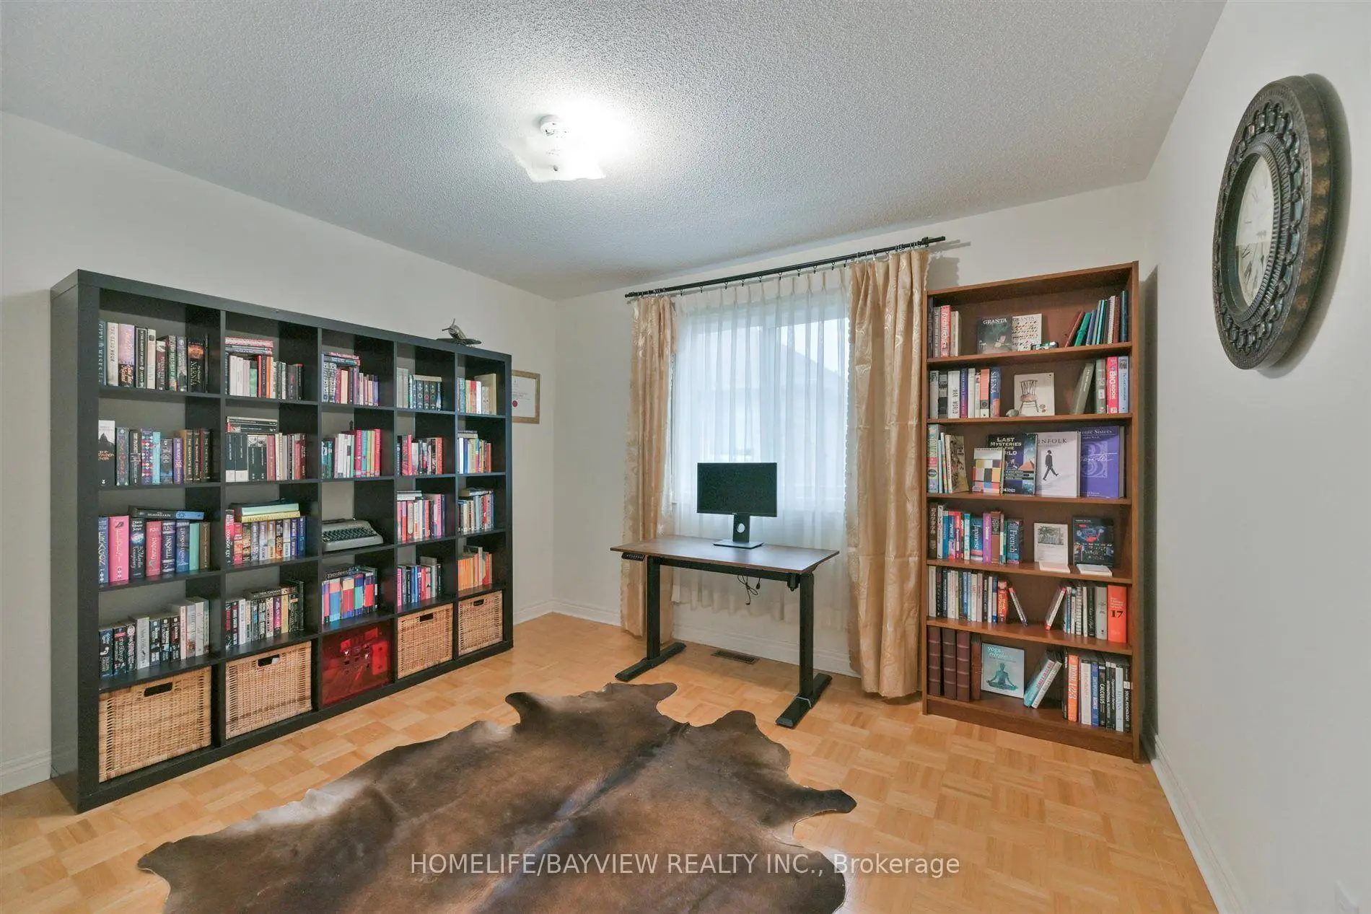
| 2nd Br | 4.22x3.40 | Parquet, Large Window |
|
| 3rd Br | 3.56x3.30 | Parquet, Double Closet, Large Window |
|
| 4th Br | 3.66x3.05 | Parquet, Window |
| Bathroom | Pieces | Level | |
|---|---|---|---|
| 1xBath | 2 pcs | Main |
|
| 1xBath | 4 pcs | Second |
|
| 1xBath | 4 pcs | Second |
Property Summary
Located close to the intersection of Dufferin & Rutherford, 26 Honeyview St is a 4 bedrooms 3 washrooms Detached. The unit has a Single Attached Parking Space. The property basement is Partial Base . The property has many nice features including Carpet Free and Auto Garage Door Remot. Living Room Rm, Dinning Room Rm, Family Room Rm, Kitchen and Breakfast Room are on the Main floor.School Information
Elementary Schools
-
Home schoolRank: 1729 out of 3022 (Score: 5.8)Distance to school: 0.4 km (~7 min walk)
-
French Immersion school
Distance to school: 3.1 km (~9 min drive) -
Rank: 1101 out of 3022 (Score: 6.7)Distance to school: 4.2 km (~13 min drive)
-
Catholic Gifted program school
Rank: 1 out of 3022 (Score: 10.0)Distance to school: 4.0 km (~12 min drive) Secondary Schools
-
AP program school
Rank: 67/746 (Score: 8.2) 5 year average: 55/746 (Score: 8.0)Distance to school: 1.1 km (~21 min walk) -
Rank: 52/746 (Score: 8.4) 5 year average: 76/746 (Score: 7.8)Distance to school: 4.7 km (~14 min drive)
-
Arts program school
Rank: 100/746 (Score: 7.9) 5 year average: 60/746 (Score: 7.9)Distance to school: 3.7 km (~11 min drive) -
Rank: 67/746 (Score: 8.2) 5 year average: 109/746 (Score: 7.5)Distance to school: 5.1 km (~15 min drive)
-
Catholic Home school
Rank: 141/746 (Score: 7.5) 5 year average: 169/746 (Score: 7.1)Distance to school: 4.6 km (~14 min drive) -
Rank: 112/746 (Score: 7.8) 5 year average: 87/746 (Score: 7.7)Distance to school: 3.5 km (~11 min drive)
-
Rank: 1/746 (Score: 10.0) 5 year average: 3/746 (Score: 9.2)Distance to school: 6.7 km (~20 min drive)


Commute Information
 Rutherford Go Train Station (0.7km) - Free Parking available, parking lots: 1008