Glen Shields, Vaughan, L4K 3G4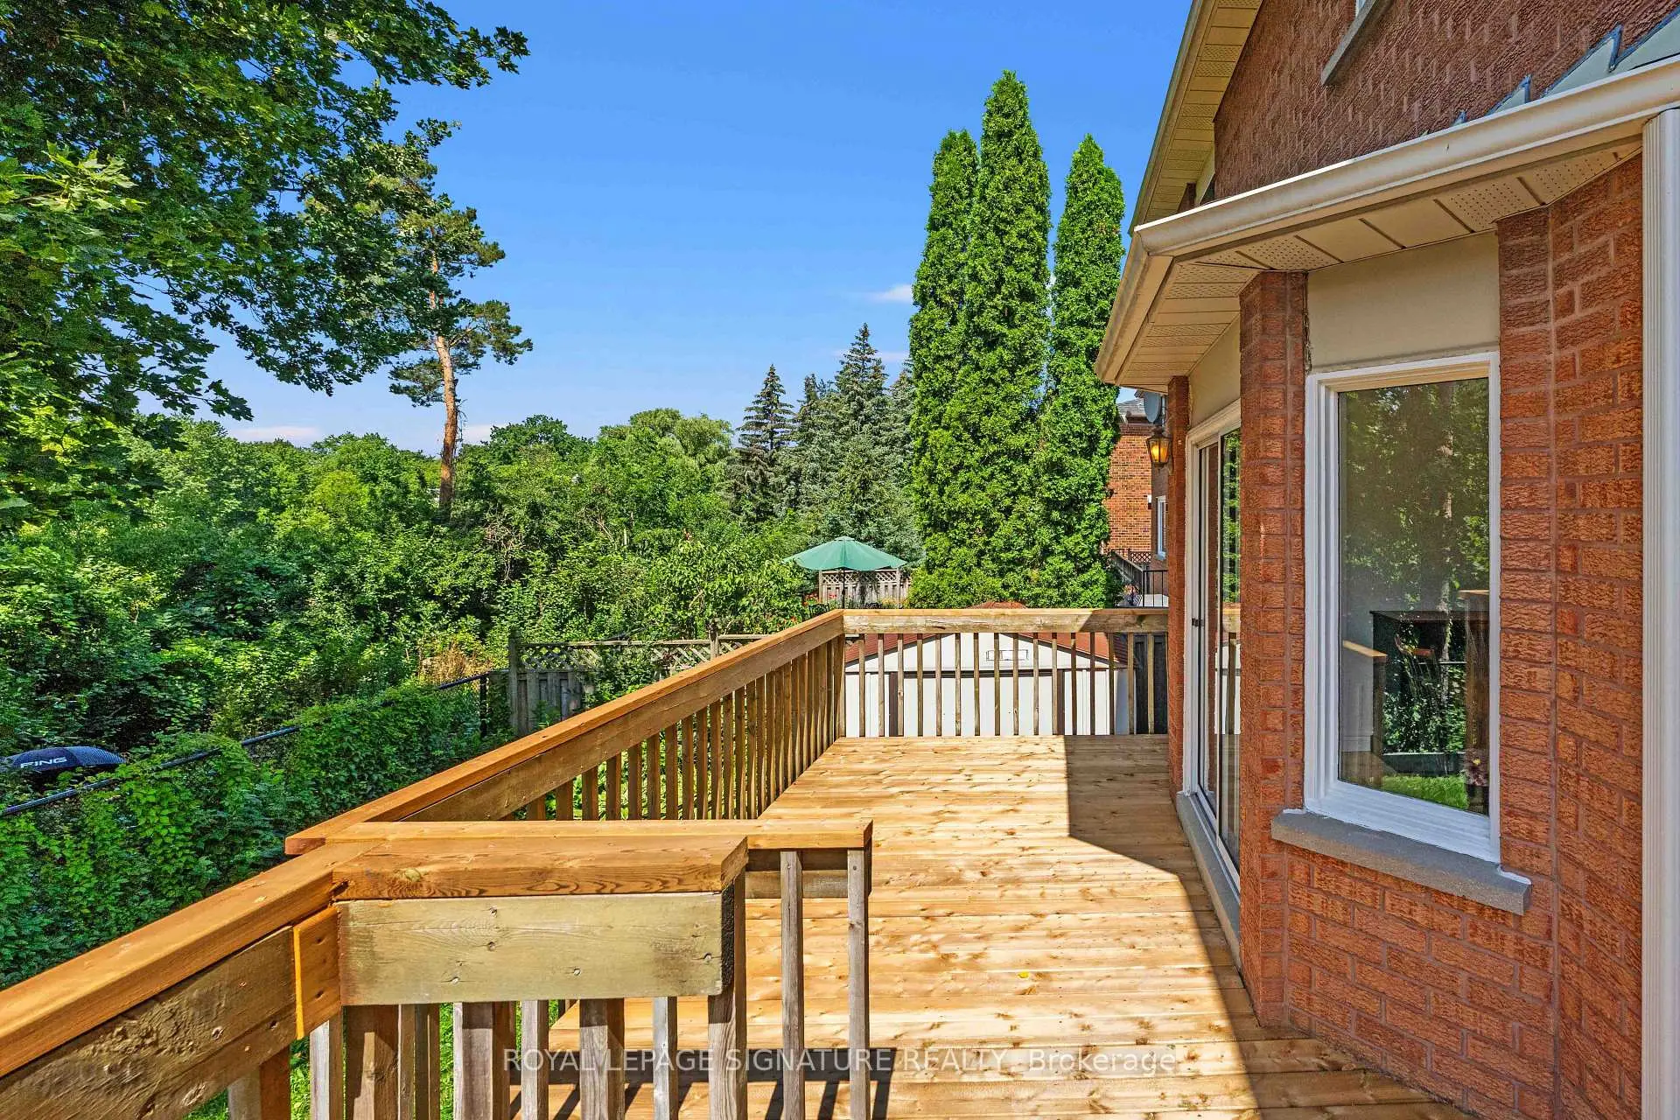
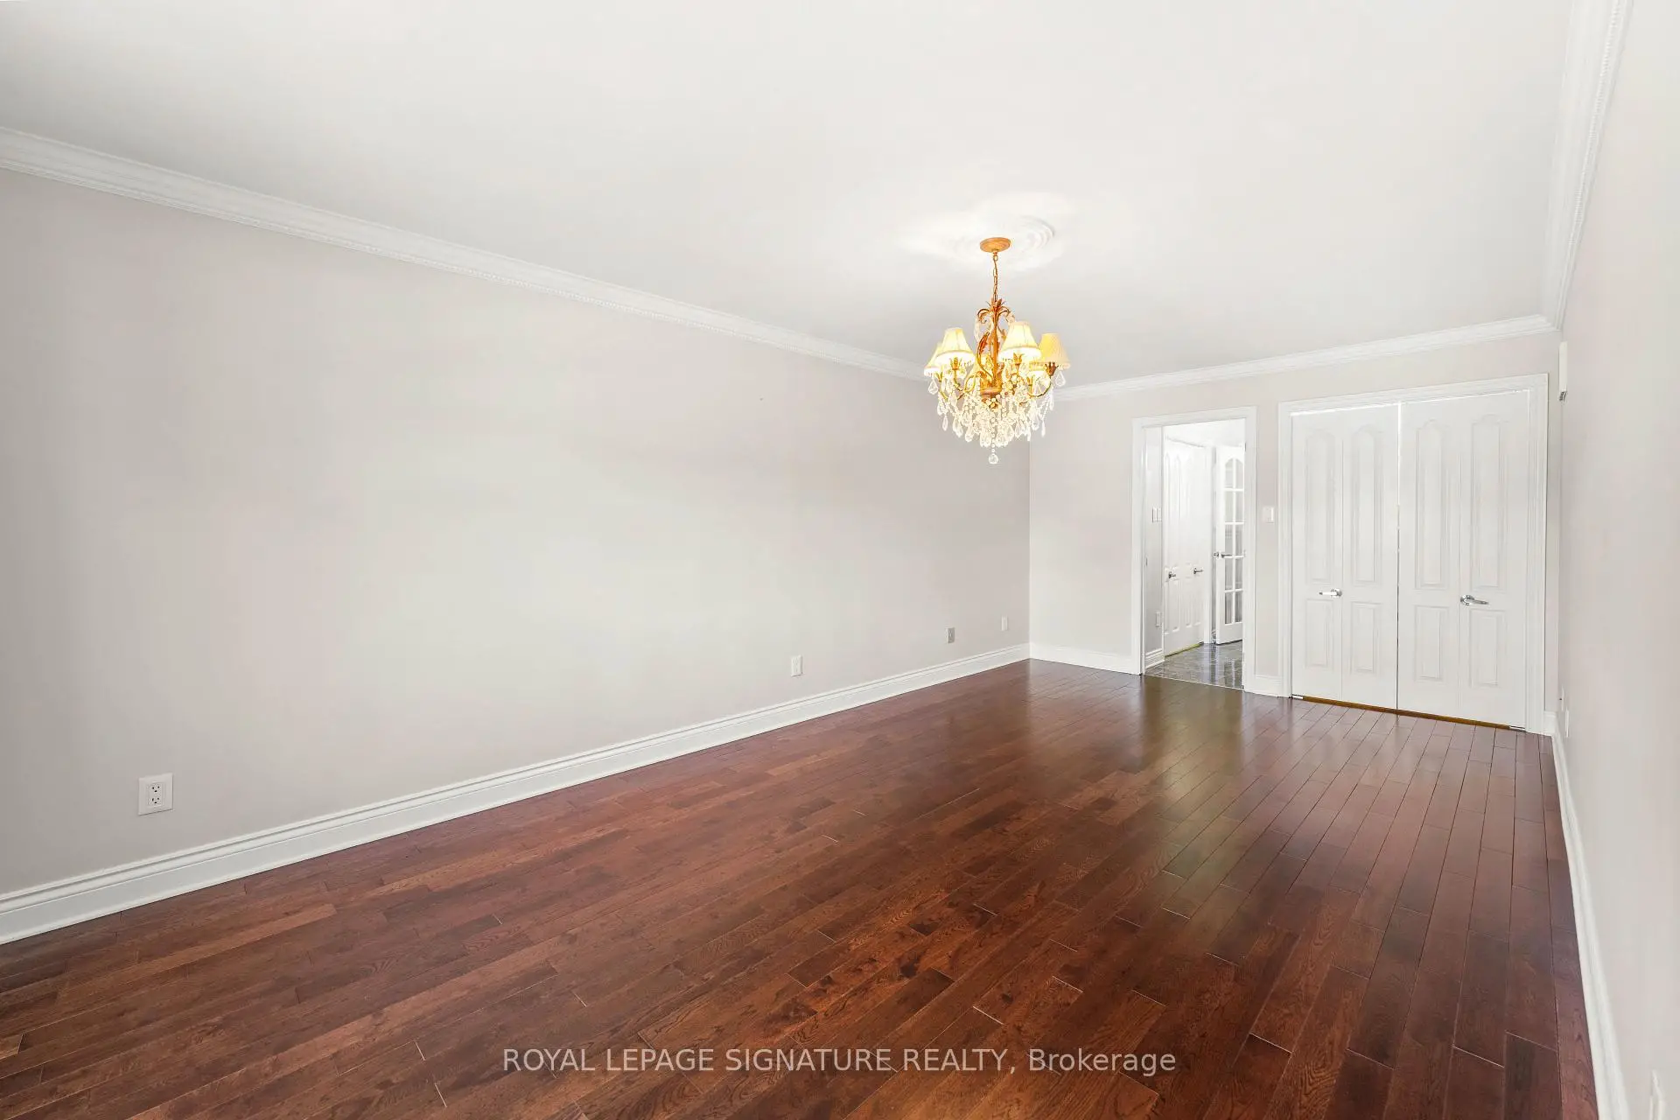

Description
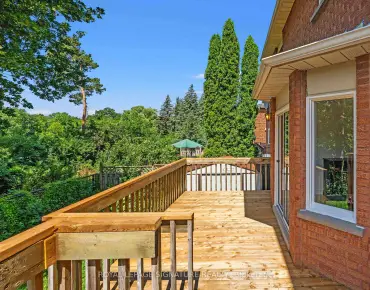
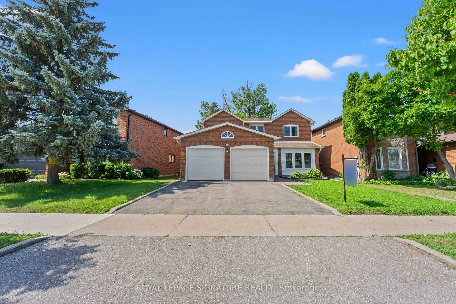
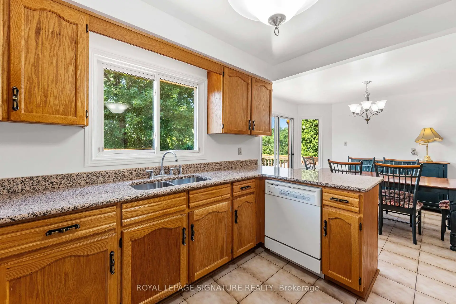
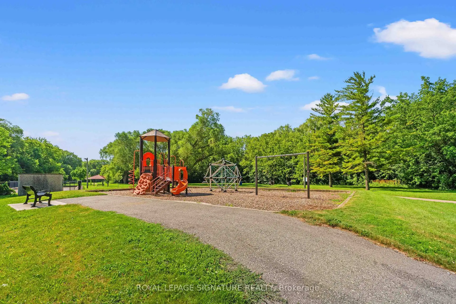
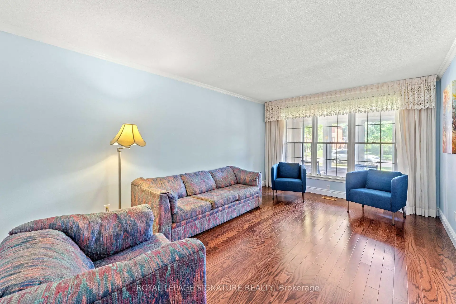
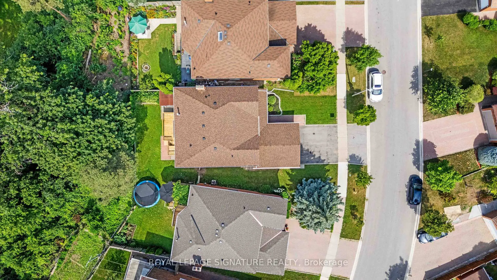
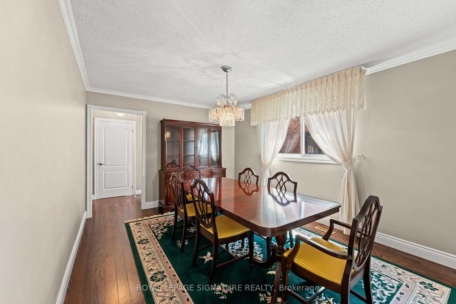
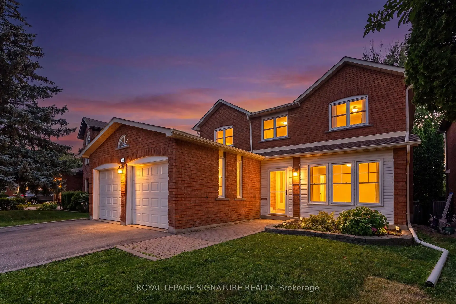
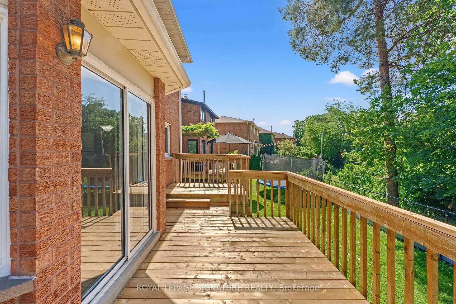
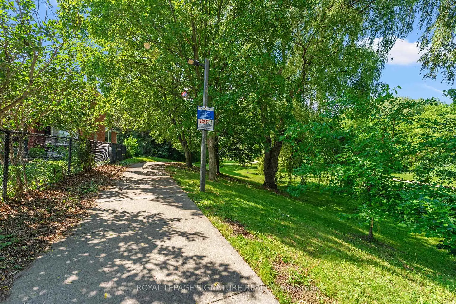
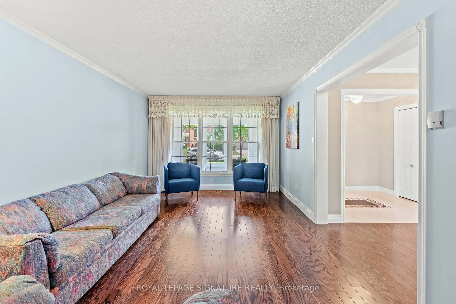
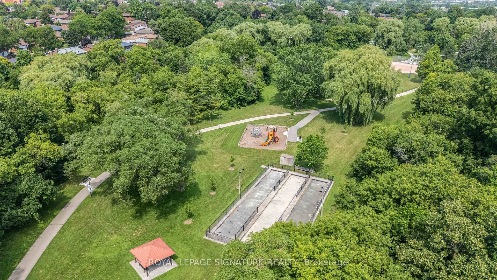
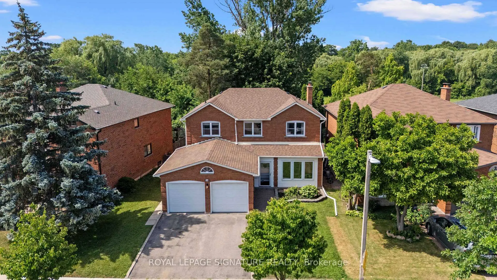
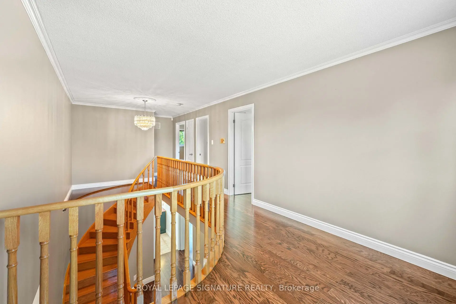
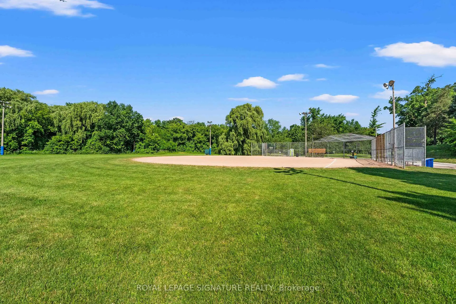
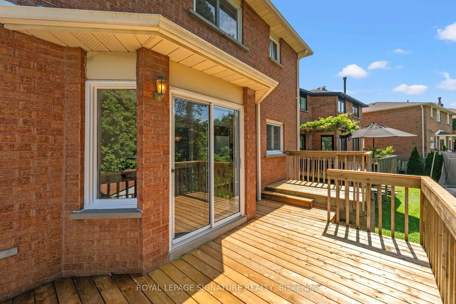
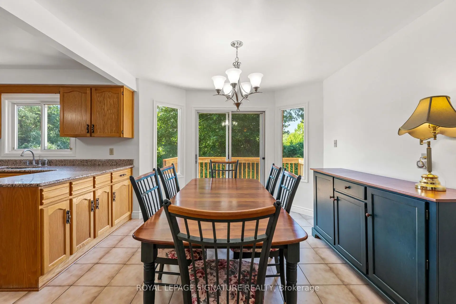
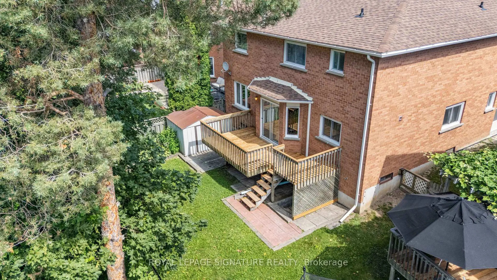
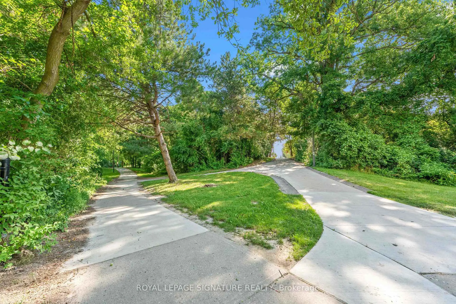
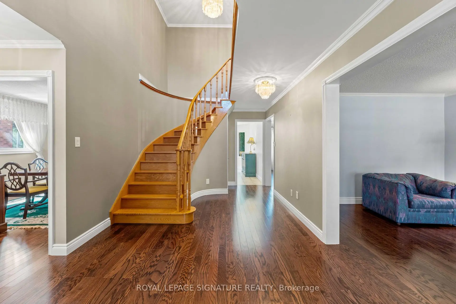
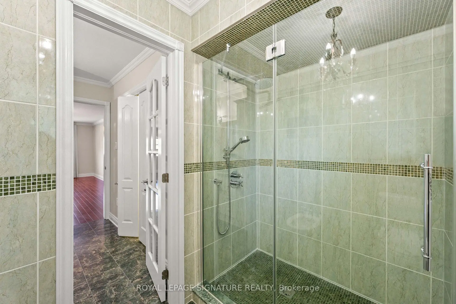
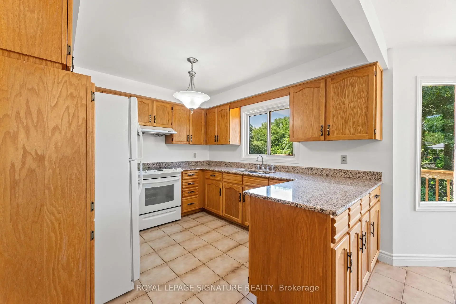
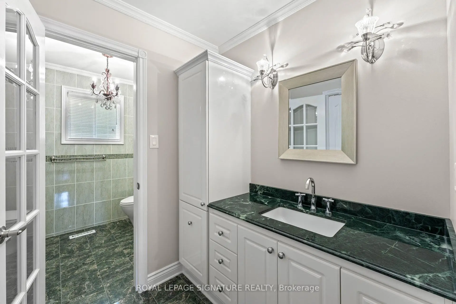
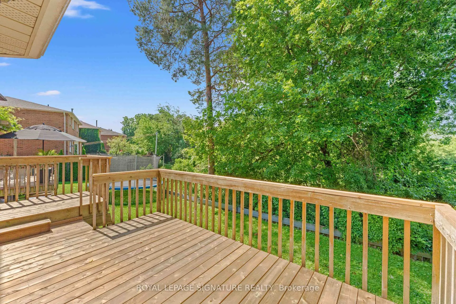
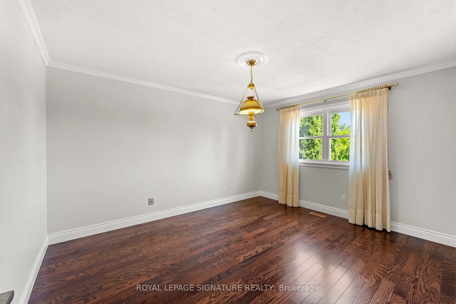
Exceptional opportunity in Glen Shields! Welcome to 36 Jason Street,one of the most sought after enclaves in Vaughan. Situated on A Tree Lined Family Friendly Cul De Sac and Backing directly onto Marita Payne Park this gracious family home features 4 truly spacious bedrooms, formal dining room, family room , large living room and a beautiful eat-in kitchen! Walk out to morning coffee on the huge deck, surrounded by a beautifully treed ravine. Lovingly cared for and maintained by one family, this immaculate Greenpark built home is now ready for it's next chapter. Roof 2020, Most Windows Replaced In 1999. Large Partially Finished Basement Ready With Rough-in Bathroom.
Features
- Facing: West

- Bedrooms: 4

- Bathrooms: 3

- Garages: 2

- Kitchens: 1

Details
- Lot size: 35.93 x 103.64 Feet

- Space: 2500-3000

- Tax: $ 6623.08

- N13572402

- Listing contracted with: ROYAL LEPAGE SIGNATURE REALTY
| Room | Size(M) | Description | |
|---|---|---|---|
| Living Rm | 3.30x5.03 | Hardwood Floor |
|
| Kitchen | 6.50x7.37 | Combined w/Dining, Hardwood Floor |
|
| Family Rm | 3.94x5.54 | Hardwood Floor |
|
| Dining Rm | 3.34x4.16 | ||
| Bath | 1.91x1.35 | ||
| Laundry | 3.22x1.92 | ||
| Foyer | 2.46x1.92 | ||
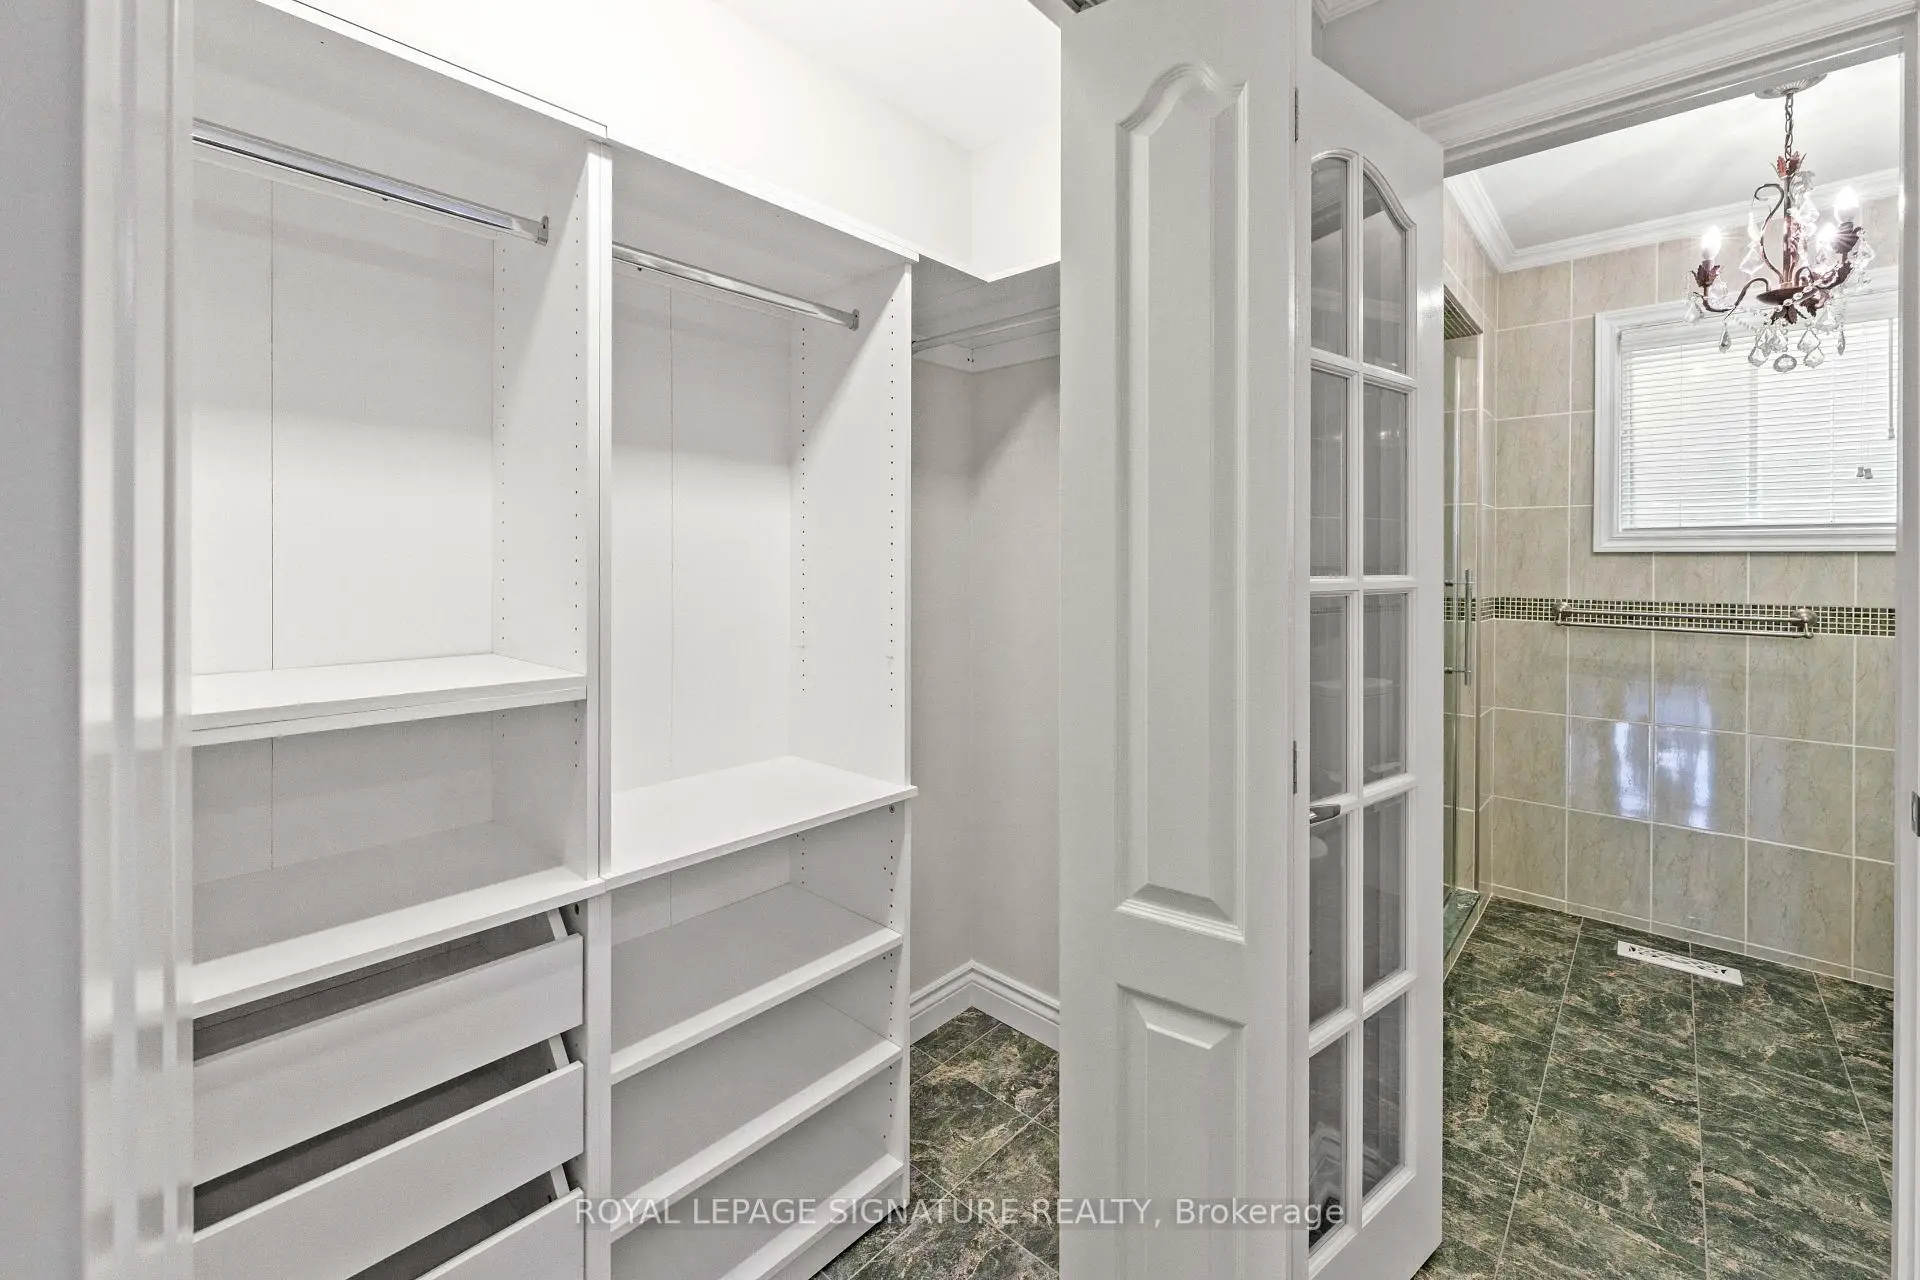
| Primary B | 3.34x6.39 | B/I Closet, Hardwood Floor, Ensuite Bath |
|
| 2nd Br | 3.27x3.99 | Closet, Hardwood Floor |
|
| 3rd Br | 3.27x3.96 | Closet, Hardwood Floor |
|
| Bath | 3.37x2.52 | ||
| 4th Br | 2.70x3.71 | Closet, Hardwood Floor |
| Bathroom | Pieces | Level | |
|---|---|---|---|
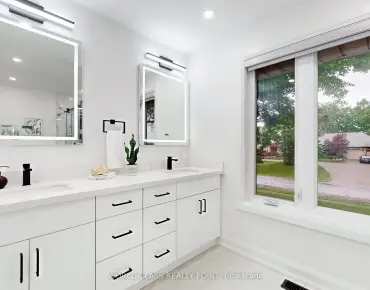
| 1xBath | 4 pcs | Second |
|
| 1xBath | 4 pcs | Second |
|
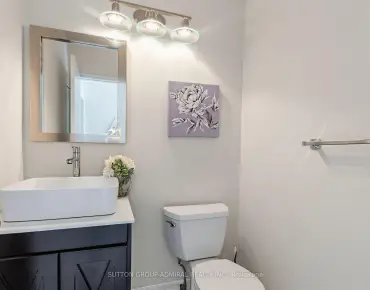
| 1xBath | 2 pcs | Ground |
Property Summary
Located close to the intersection of Dufferin & Clark, 36 Jason St is a 4 bedrooms 3 washrooms Detached. The unit has a Double Attached Parking Spaces. The property basement is Partially Fi . The property has many nice features including Central Vacuum. Living Room Rm, Kitchen, Family Room Rm, Dinning Room Rm, Bath, Laundry and Foyer are on the Main floor.School Information
Elementary Schools
-
Gifted program school
Rank: 626 out of 3022 (Score: 7.4)Distance to school: 0.8 km (~14 min walk) -
French Immersion school
Rank: 963 out of 3022 (Score: 6.9)Distance to school: 1.3 km (~24 min walk) -
Rank: 1101 out of 3022 (Score: 6.7)Distance to school: 0.7 km (~13 min walk)
-
Rank: 1 out of 3022 (Score: 10.0)Distance to school: 6.8 km (~20 min drive)
Secondary Schools
-
AP program school
Rank: 52/746 (Score: 8.4) 5 year average: 76/746 (Score: 7.8)Distance to school: 0.5 km (~8 min walk) -
Rank: 52/746 (Score: 8.4) 5 year average: 76/746 (Score: 7.8)Distance to school: 0.5 km (~8 min walk)
-
Arts program school
Rank: 100/746 (Score: 7.9) 5 year average: 60/746 (Score: 7.9)Distance to school: 2.9 km (~9 min drive) -
Home school IB Program
Rank: 89/746 (Score: 8.0) 5 year average: 109/746 (Score: 7.5)Distance to school: 6.6 km (~20 min drive) -
Catholic Home school
Rank: 141/746 (Score: 7.5) 5 year average: 169/746 (Score: 7.1)Distance to school: 1.7 km (~30 min walk) -
Rank: 112/746 (Score: 7.8) 5 year average: 87/746 (Score: 7.7)Distance to school: 8.1 km (~24 min drive)
-
Rank: 1/746 (Score: 10.0) 5 year average: 3/746 (Score: 9.2)Distance to school: 10.9 km (~33 min drive)