
Description
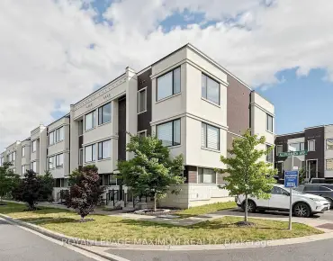
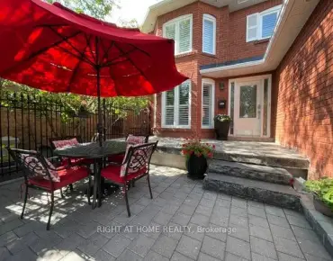
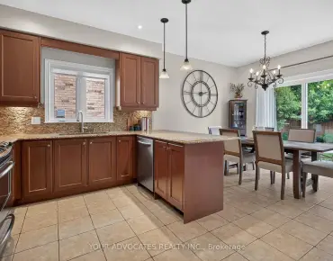
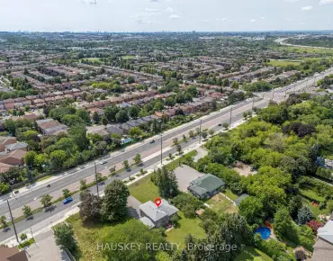
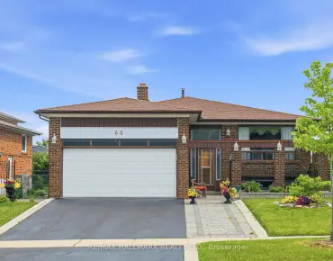
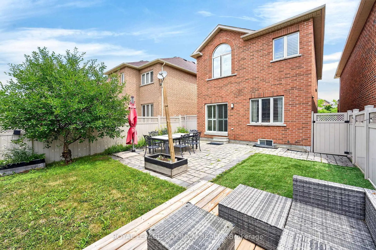
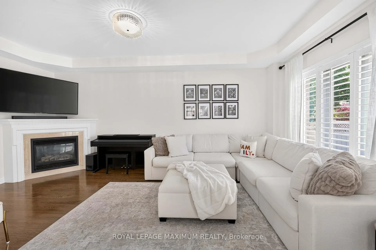
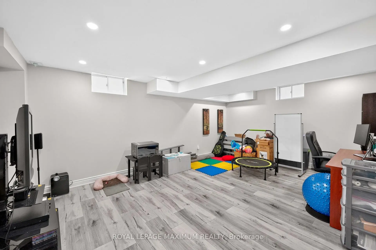
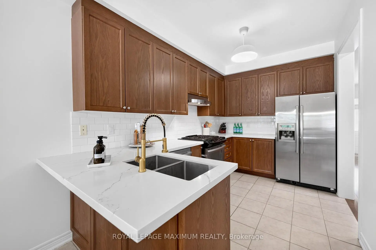
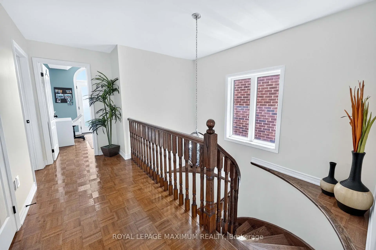
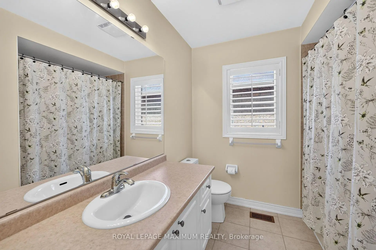
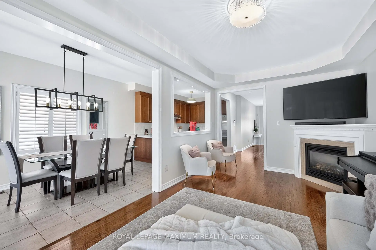
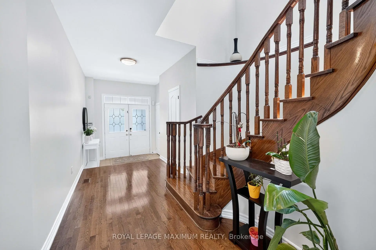
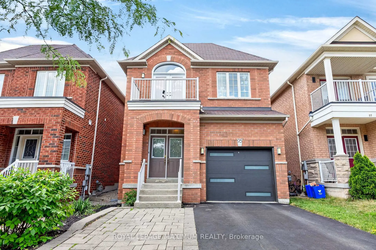
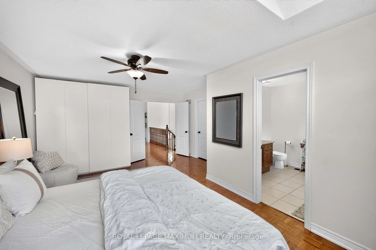
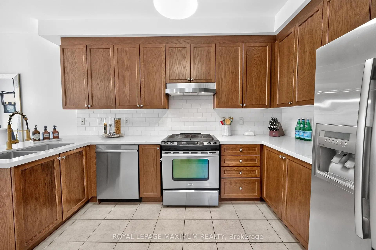
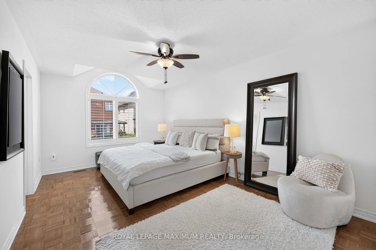
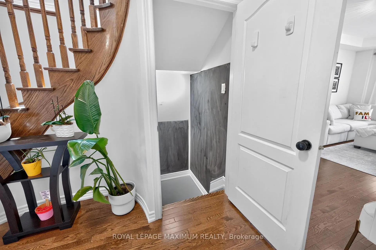
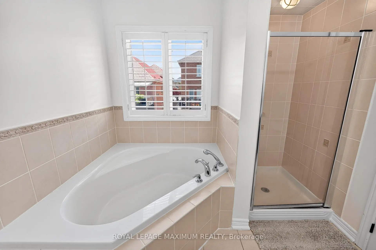
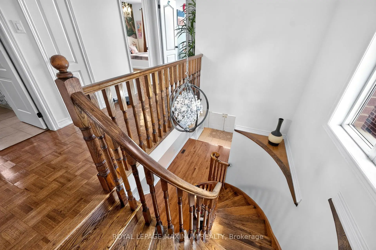
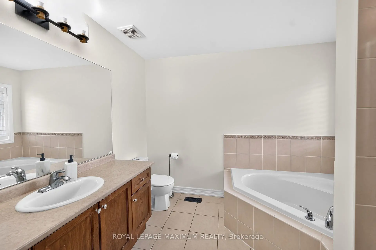
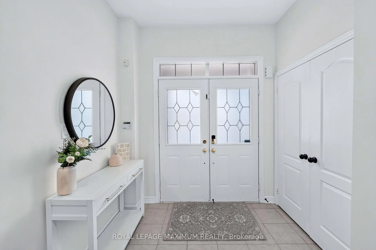
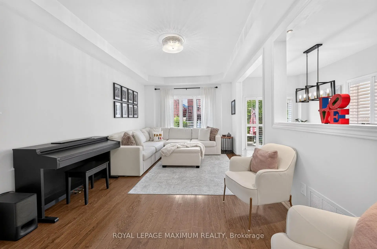
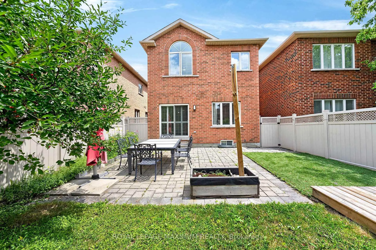
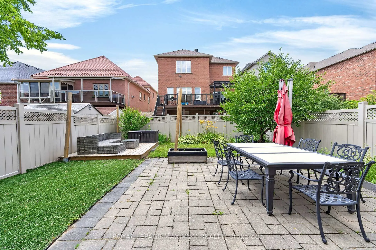
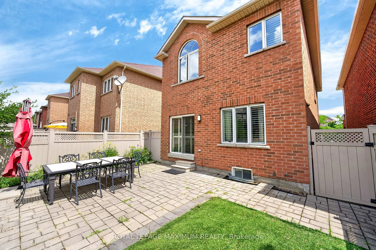
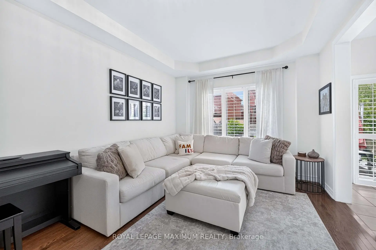
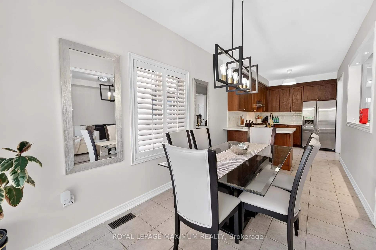
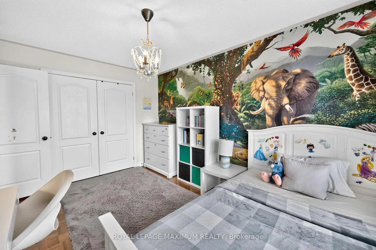
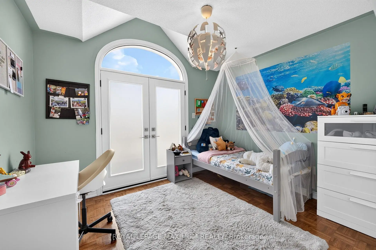
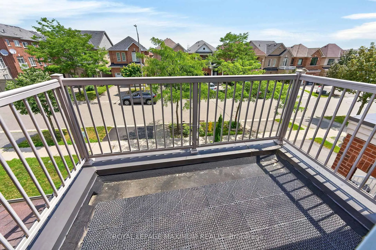
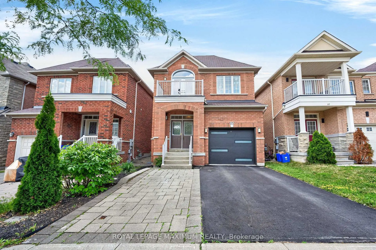
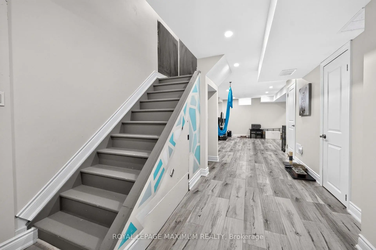
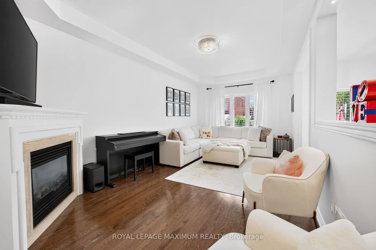
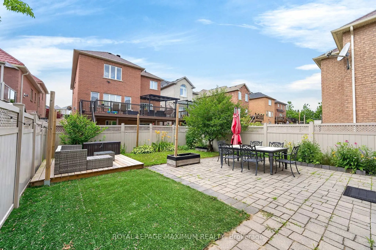
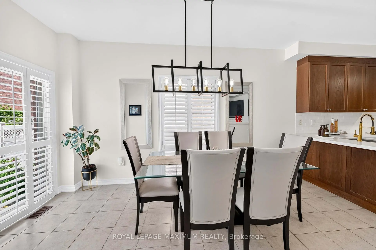
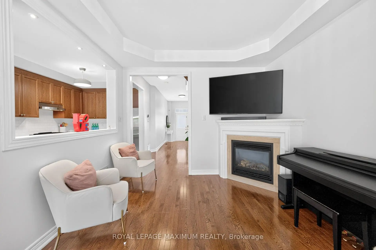
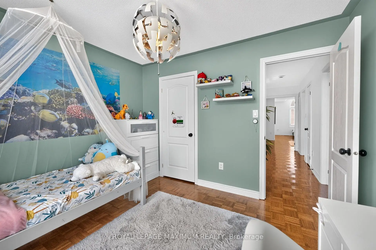
Elegance & Value In The City: Step Into This Picturesque Home Where Elaborate Charm Meets Turn-Key Perfection. Nestled On A Charming Tree-Lined Street In The Sought-After Area Of Patterson, This Detached 2-Storey Residence Offers A Fantastic Location For Both Tranquility & Urban Living. Featuring: 30 Foot Lot, Front Porch w/Double Doors, Upgraded Garage Door, Exceptional Interior Layout, 3 Large Bedrooms (Walk-Out To Balcony In 3rd Bdrm), 4 Baths (4-Piece Ensuite In Primary Bdrm), Well-Appointed Kitchen w/Stainless Steel Appliances, Quartz Counters, Undermount Sink, Tiled Backsplash, Breakfast Bar (Fits Up To 3 Stools), Smooth Ceilings (Main Floor), Hardwood/Ceramic/Parquet Floors, California Shutters, Gas Fireplace, Finished Basement, Cantina (Cold Cellar), Luscious Backyard w/Patio Area + Platform Deck, Built-In 1 Car Garage & Private 2 Car Driveway. Situated In An Excellent Neighbourhood Just A Quick Walk Away From Freedom Trail Park, Highland Farms Plaza & Eagles Landing Plaza. Close Proximity To Eagles Nest Golf Club, Canada's Wonderland, Vaughan Mills, Cortellucci Vaughan Hospital, Walmart Supercentre, Shops, Schools, Public Transit, Maple Go Station, Highway 400 & Much More. Defined Living Space, Streamlined Finishes & Family-Oriented Community Make This Amazing Home The Perfect Choice For Those Seeking Comfort, Investment & Value In The City! *Click Virtual Tour Link For Additional Photos & Video*
Features
- Facing: West

- Bedrooms: 3

- Bathrooms: 4

- Garages: 1

- Kitchens: 1

Details
- Lot size: 29.53 x 103.35 Feet

- Space: 1500-2000

- Tax: $ 5746.49

- N13572376

- Listing contracted with: ROYAL LEPAGE MAXIMUM REALTY
| Room | Size(M) | Description | |
|---|---|---|---|
| Foyer | 1.46x2.40 | Double Doors, Ceramic Floor, Double Closet |
|
| Great Rm | 3.35x5.99 | Gas Fireplace, Hardwood Floor, Large Window |
|
| Kitchen | 2.54x3.65 | Stainless Steel Appl, Backsplash, Breakfast Bar |
|
| Breakfast | 2.54x4.67 | Ceramic Floor, Sliding Doors, W/O To Patio |
|
| Primary B | 4.26x5.79 | 4 Pc Ensuite, Ceiling Fan(s), Walk-In Closet(s) |
|
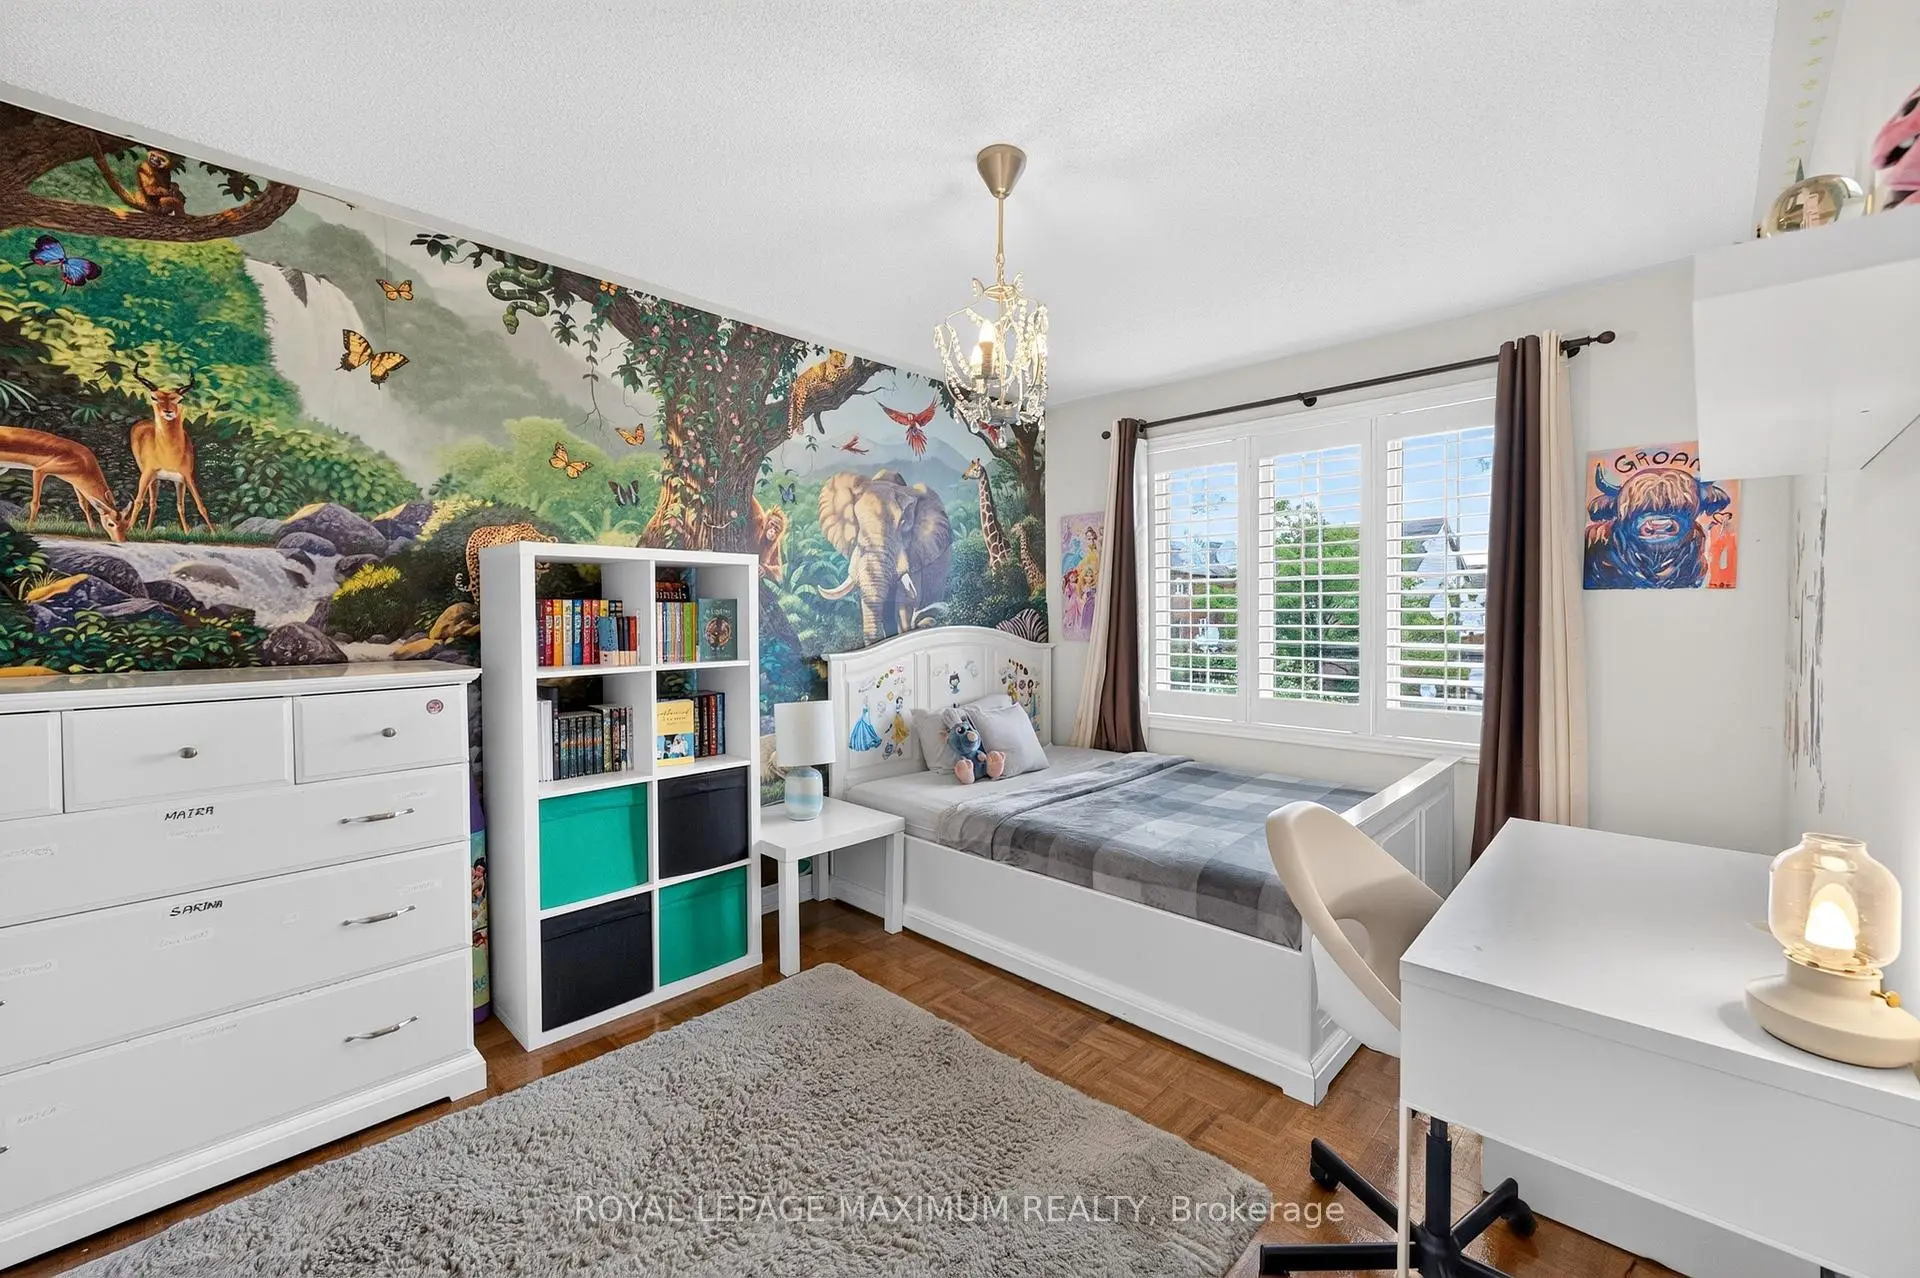
| 2nd Br | 3.25x4.26 | Large Window, California Shutters, Double Closet |
|
| 3rd Br | 3.45x3.04 | Vaulted Ceiling(s), Closet, W/O To Balcony |
|
| Recreatio | 3.93x5.76 | Open Concept, Laminate, Pot Lights |
|
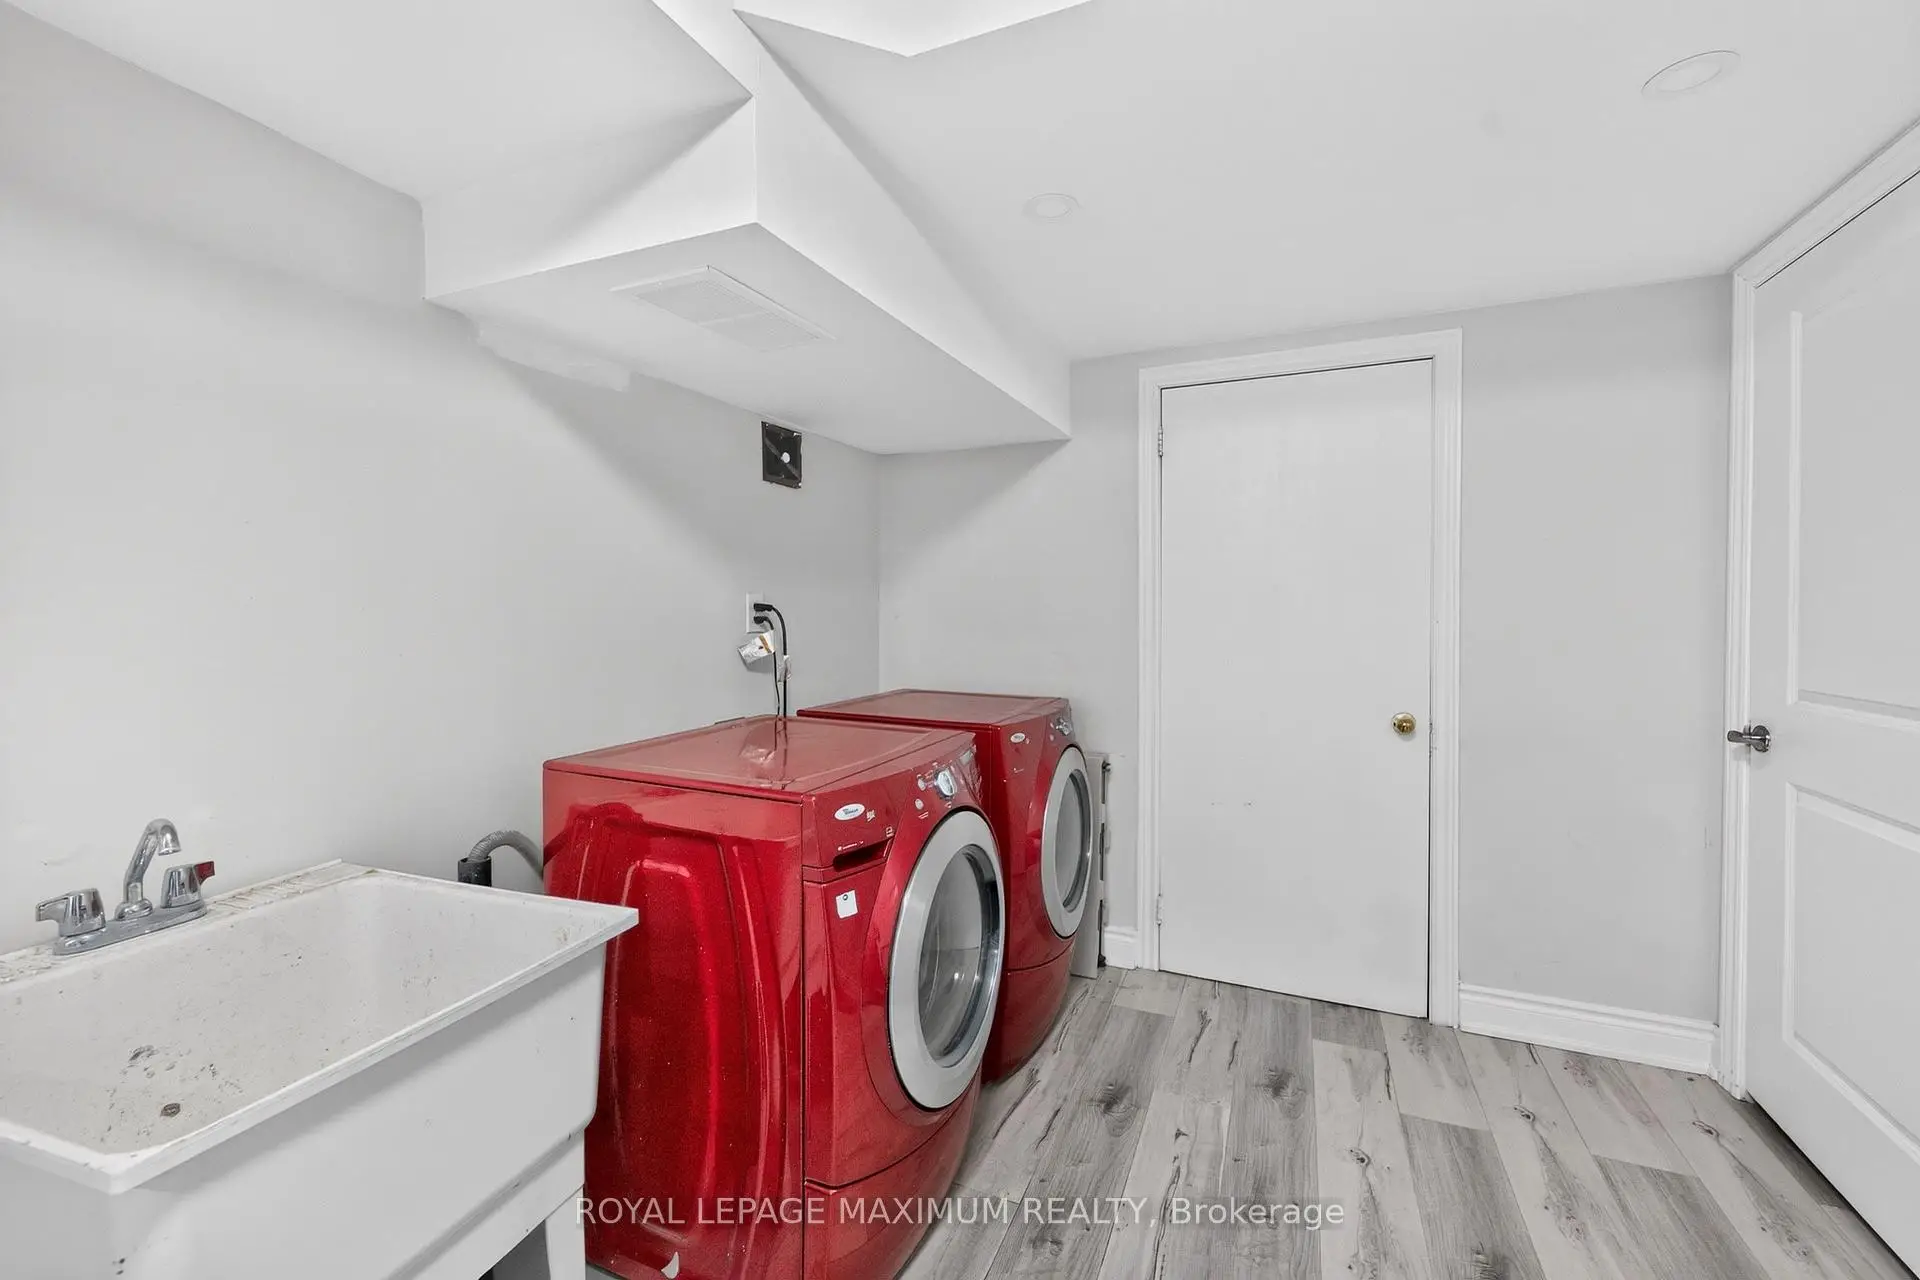
| Laundry | 2.56x2.64 | Laundry Sink, Laminate, Pot Lights |
|
| Furnace R | 2.33x2.76 | Swing Doors, Formal Rm, Unfinished |
|
| Cold Rm/C | 1.29x2.54 | Indirect Lights, Window, Unfinished |
| Bathroom | Pieces | Level | |
|---|---|---|---|
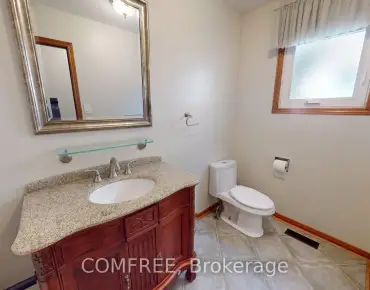
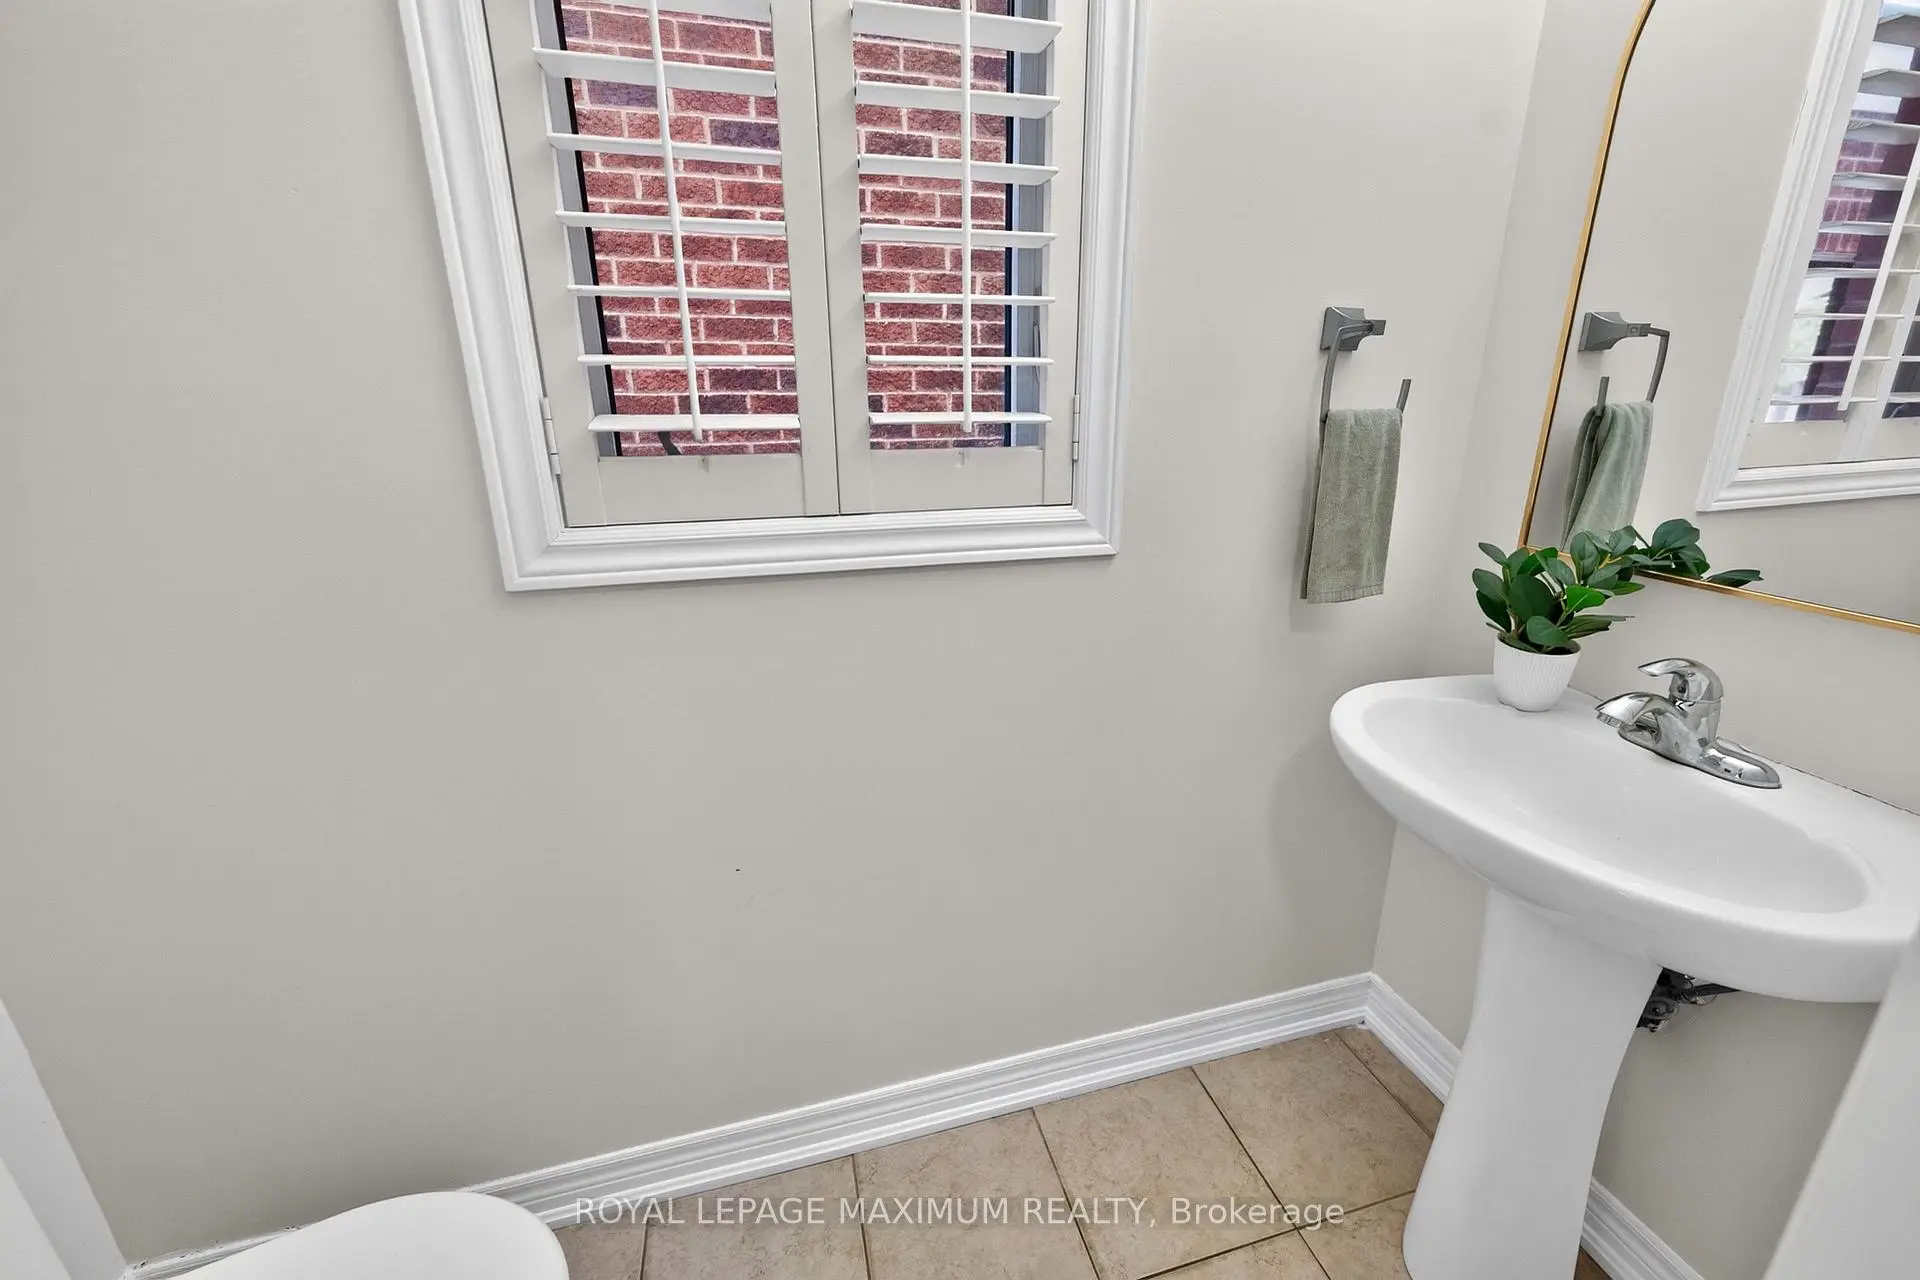
| 1xBath | 2 pcs | Ground |
|
| 2xBaths | 4 pcs | Second |
|
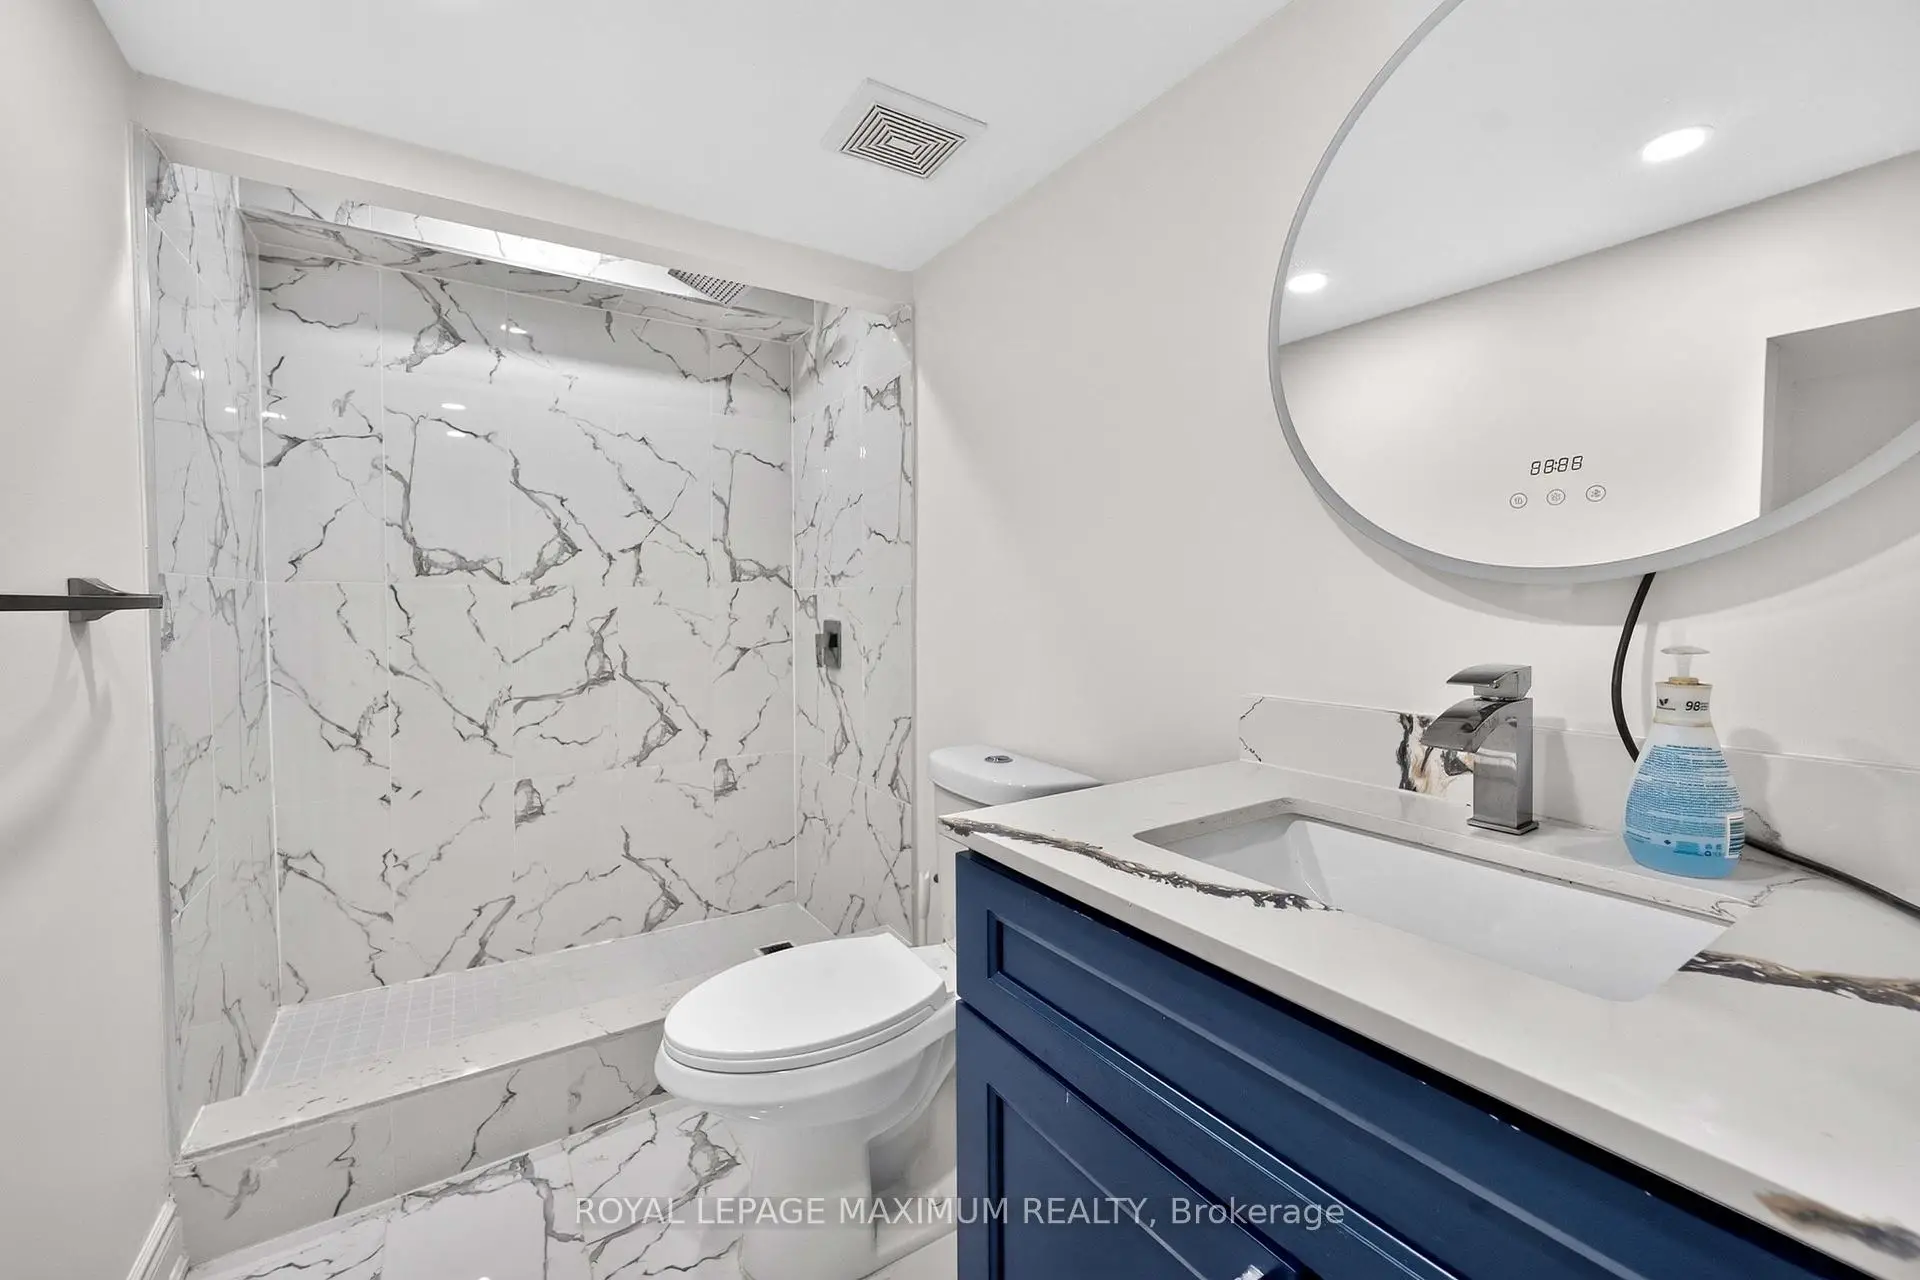
| 1xBath | 3 pcs | Basement |
Property Summary
Located close to the intersection of Major MacKenzie Drive W. & Duf, 95 White Beach Cres is a 3 bedrooms 4 washrooms Detached. The unit has a Single Built-In Parking Space. The property has many nice features including Water Heater and Carpet Free. Foyer, Great Room, Kitchen and Breakfast Room are on the Ground floor.Local Area Profile
This property is located in a predominantly owner-occupied residential area with housing made up primarily of detached homes, together with some townhouses. Approximately 60% of residents hold a bachelor's degree or higher, while about 17% have a college credential. The large majority of local commuters travel by car.
School Information
Elementary Schools
-
Home schoolRank: 175 out of 3022 (Score: 8.5)Distance to school: 0.8 km (~14 min walk)
-
French Immersion school
Rank: 299 out of 3022 (Score: 8.1)Distance to school: 2.1 km (~6 min drive) -
Rank: 1 out of 3022 (Score: 10.0)Distance to school: 0.7 km (~12 min walk)
-
Rank: 751 out of 3022 (Score: 7.2)Distance to school: 3.2 km (~10 min drive)
-
Catholic Gifted program school
Rank: 1 out of 3022 (Score: 10.0)Distance to school: 3.7 km (~11 min drive) Secondary Schools
-
Home schoolRank: 67/746 (Score: 8.2) 5 year average: 55/746 (Score: 8.0)Distance to school: 2.9 km (~9 min drive)
-
French Immersion school
Rank: 52/746 (Score: 8.4) 5 year average: 76/746 (Score: 7.8)Distance to school: 7.2 km (~21 min drive) -
Arts program school
Rank: 100/746 (Score: 7.9) 5 year average: 60/746 (Score: 7.9)Distance to school: 5.6 km (~17 min drive) -
Rank: 67/746 (Score: 8.2) 5 year average: 109/746 (Score: 7.5)Distance to school: 3.8 km (~11 min drive)
-
Catholic Home school
Rank: 112/746 (Score: 7.8) 5 year average: 87/746 (Score: 7.7)Distance to school: 2.0 km (~6 min drive) -
Rank: 141/746 (Score: 7.5) 5 year average: 169/746 (Score: 7.1)Distance to school: 6.9 km (~21 min drive)
-
Rank: 112/746 (Score: 7.8) 5 year average: 87/746 (Score: 7.7)Distance to school: 2.0 km (~6 min drive)
-
Rank: 1/746 (Score: 10.0) 5 year average: 3/746 (Score: 9.2)Distance to school: 4.5 km (~13 min drive)


Location
Community Overview
95 White Beach Cres is at West side of Patterson Community. The Community of Patterson runs from Dufferin Street and Go Railway Barrier line on the west to Highway 7 in the south, Bathurst Street on the east, and Teston Road in the north. Patterson is an extensive community which incorporates several charming neighbourhoods, including Dufferin Hills, Thornberry Woods, Thornhill Woods, Upper Thornhill Estates and the valleys of Thornhill. Further north between Major Mackenzie Drive and Teston road is Upper Thornhill Estate, with many spacious contemporary detached homes posing on a generous lot and backing a gorgeous ravine.On the west of Dufferin of Patterson is Dufferin Hill Thornberry Woods Community. In past 3 months, 72 Detached homes were sold at average of $1.8M. Patterson is home to a sizeable Jewish community, many from Russia, Poland, Ukraine or Israel. In 95 White Beach Cres neighbourhood, you will find many residents are Chinese, Russian, Italian, Jewish, and East-Indian. Rutherford Go Station near Rutherford and Westburne Drive and Maple Go close to Major Mackenzie and McNaughton road allow residents to journey directly to downtown Toronto in about 30 minutes. Sugarbush Heritage Park, Alexander Park and Dufferin Street Reservoir Park offer kids' playgrounds, soccer fields, basketball courts, Cricket Grounds and walking trails. Over two hundred retail stores, restaurants and entertainment outlets offer unmatched shopping experiences for shoppers. Many young families chose to live in Patterson because of its proximity to Toronto, close to a large shopping mall, within the boundary of some top schools and the exquisite nature surrounding the neighbourhood.