


Description
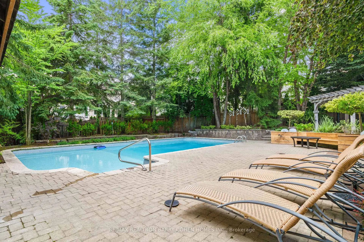
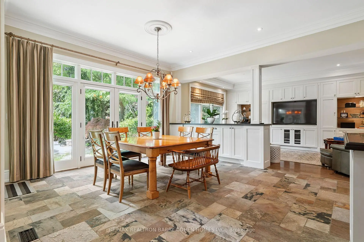
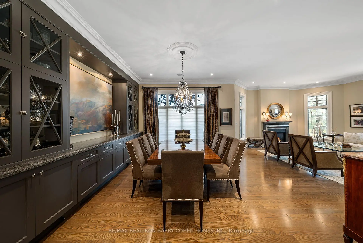
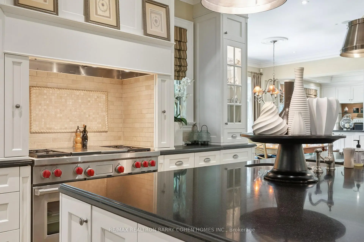
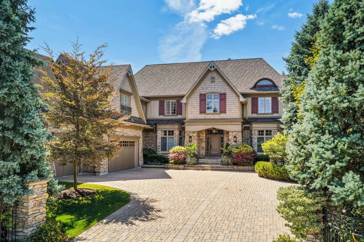
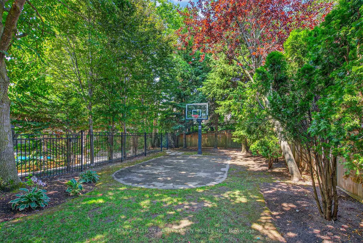
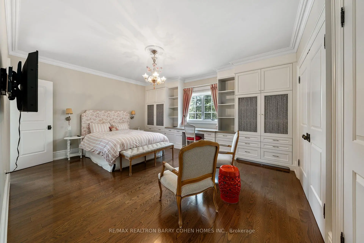
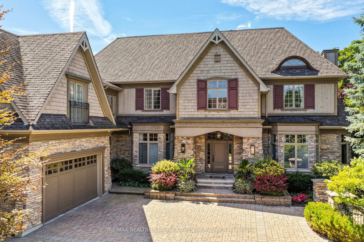
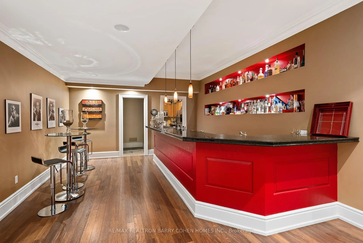
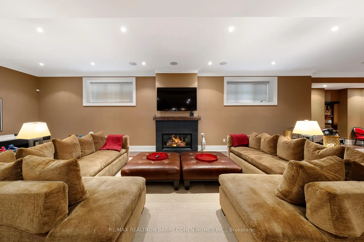
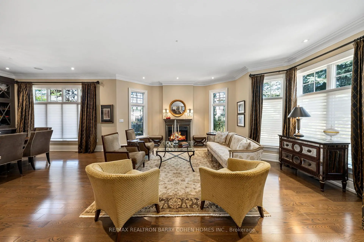
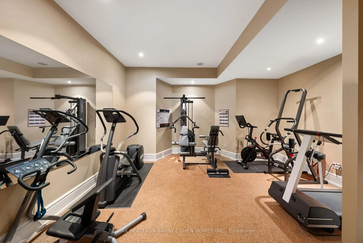
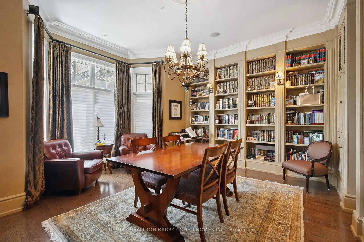
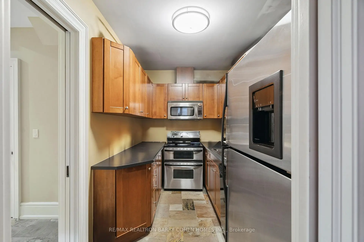
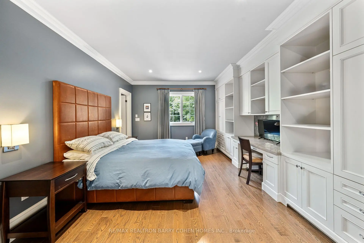
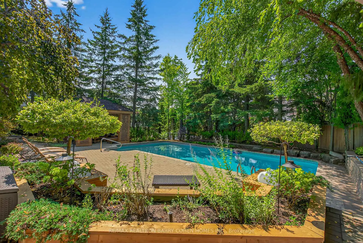
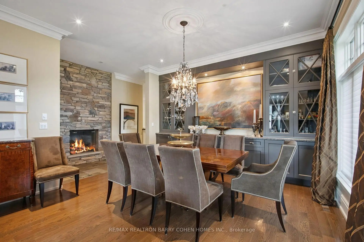
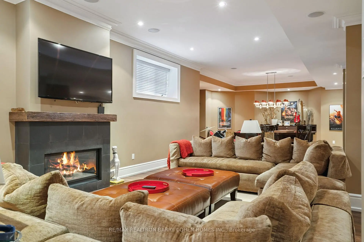
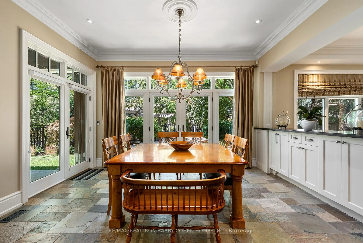
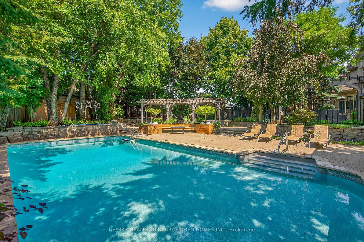
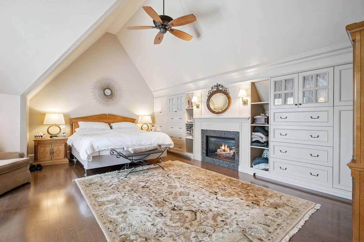
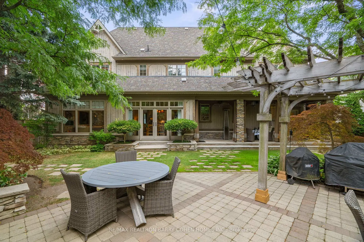
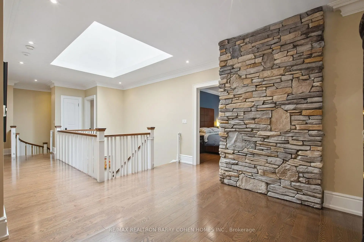
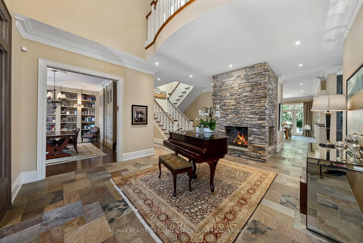
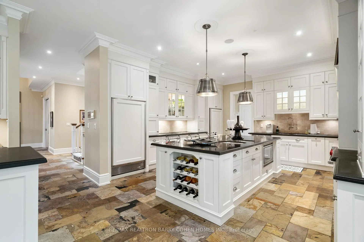
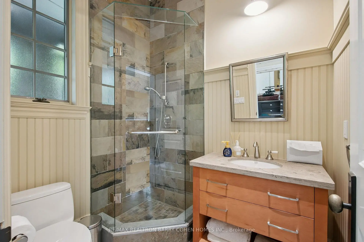
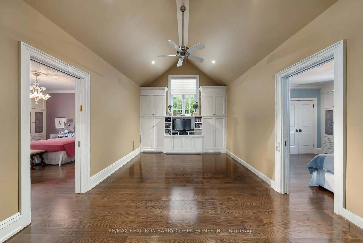
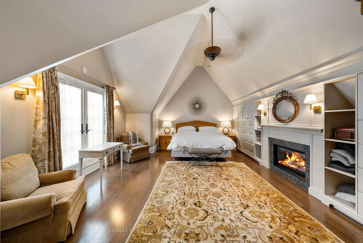
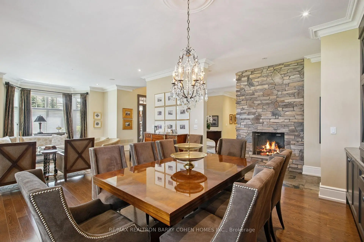
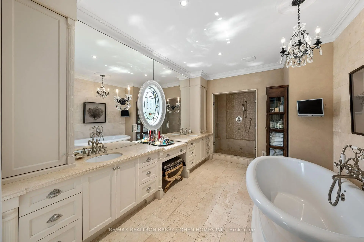
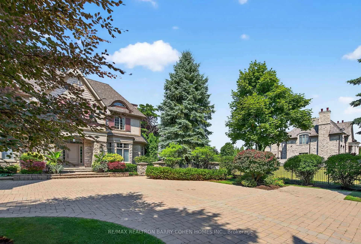
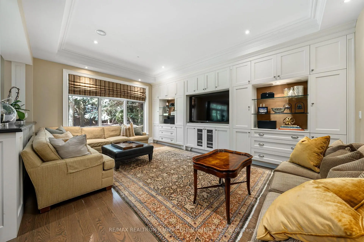
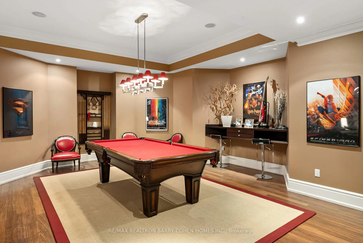
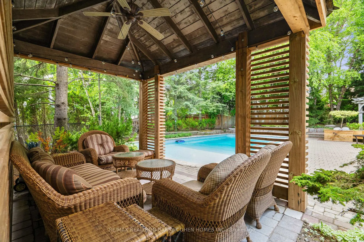
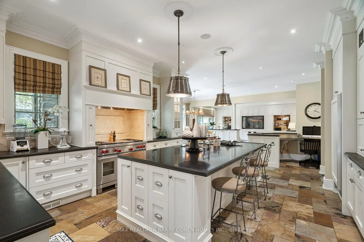
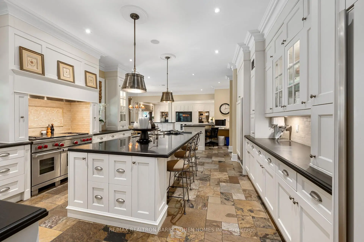
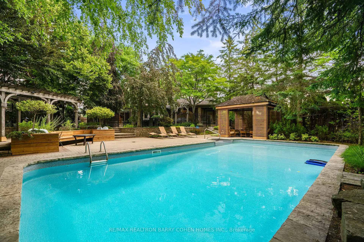
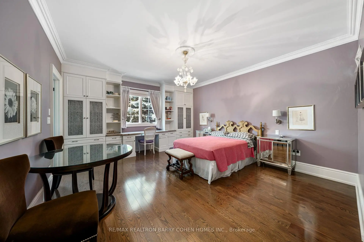
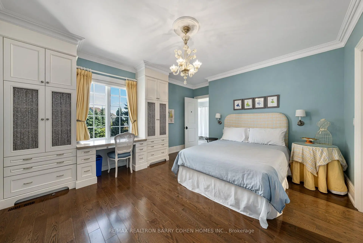
Grandeur On Parr Place Thornhills Only Entry Gated Community Located Amongst Like Mansions. Custom Built Design By David Small. This Craftsman-Inspired Masterpiece Boasts Over 9,700 Sq. Ft. Of Exquisitely Designed Living Space, Surrounded By Mature Trees In A Tranquil, Resort-Like Setting. Step Inside To Soaring Ceilings, Rich Oak Hardwood Floors, Slate Tile, Integrated Sound, Detailed Crown Moulding, Custom Stained Glass, And Anderson Windows Throughout. The Main Floor Centers Around A Grand Two-Sided Stone Fireplace, Connecting Elegant Principal Rooms With A Warm, Timeless Ambiance. Gourmet Chefs Will Love The Designer Kitchen With Centre Island, Breakfast Area With Views Of The Manicured Rear Gardens, And Seamless Indoor-Outdoor Flow. A Dedicated Utility Corridor Offers Garage Access, Laundry, And A Private Staircase To Upper And Lower Levels. Retreat To The Luxurious Primary Suite Featuring Vaulted Ceilings, Gas Fireplace, Double-Door Entry, A Custom Walk-In Closet, And An Opulent 9-Pc Ensuite. Versatile Upper Level Offers Primary Suite With Magnificent Boudoir Or 6 Spacious Bedrooms, Each With Private Or Semi-Private Ensuites, Ideal For Large Families Or Hosting Guests In Comfort And Style. The Fully Finished Lower Level Is Built To Entertain With A Second Kitchen, Oversized Rec Room With Fireplace, Wet Bar, Games Room, Gym, Bedroom, 2 Bathrooms & Cold Storage. The Private Backyard Oasis Is An Entertainers Dream With Multiple Pergolas, Covered Patio, Sport Court, Saltwater Pool, And A Fully Fenced Dog Run. Prime Location With Easy Access To 407, Yonge St, Top-Rated Public & Private Schools, Parks, And Shopping. This One-Of-A-Kind Estate Checks Every Box Luxury, Location, And Lifestyle.
Features
- Facing: West

- Bedrooms: 6

- Bathrooms: 9

- Garages: 3

- Kitchens: 1

Details
- Lot size: 98.53 x 222.85 Feet

- Space: 5000 +

- Tax: $ 22325.00

- N13568898

- Listing contracted with: RE/MAX REALTRON BARRY COHEN HOMES INC.
| Room | Size(M) | Description | |
|---|---|---|---|
| Library | 4.08x5.02 | B/I Bookcase, Hardwood Floor, Bay Window |
|
| 3rd Br | 4.08x4.48 | 3 Pc Ensuite, Hardwood Floor, Walk-In Closet(s) |
|
| 5th Br | 4.39x5.38 | Semi Ensuite, Hardwood Floor, Double Closet |
|
| Br | 4.44x4.06 | Semi Ensuite, Hardwood Floor, Large Window |
|
| 2nd Br | 4.99x4.42 | 4 Pc Ensuite, Hardwood Floor, Walk-In Closet(s) |
|
| Recreatio | 8.92x8.46 | Picture Window, Fireplace, Wet Bar |
|
| Laundry | 4.45x4.08 | Slate Flooring, B/I Appliances, Picture Window |
|
| Study | 3.68x4.42 | Vaulted Ceiling(s), Hardwood Floor, Combined w/Br |
|
| Living Rm | 5.02x5.48 | Fireplace, Hardwood Floor, Bay Window |
|
| Family Rm | 5.91x4.88 | Hardwood Floor, B/I Bookcase, Large Window |
|
| Pantry | 2.44x1.32 | Bar Sink, Slate Flooring, B/I Shelves |
|
| 4th Br | 4.99x3.96 | 4 Pc Ensuite, Hardwood Floor, Walk-In Closet(s) |
| Bathroom | Pieces | Level | |
|---|---|---|---|
| 1xBath | 5 pcs | ||
| 3xBaths | 4 pcs | ||
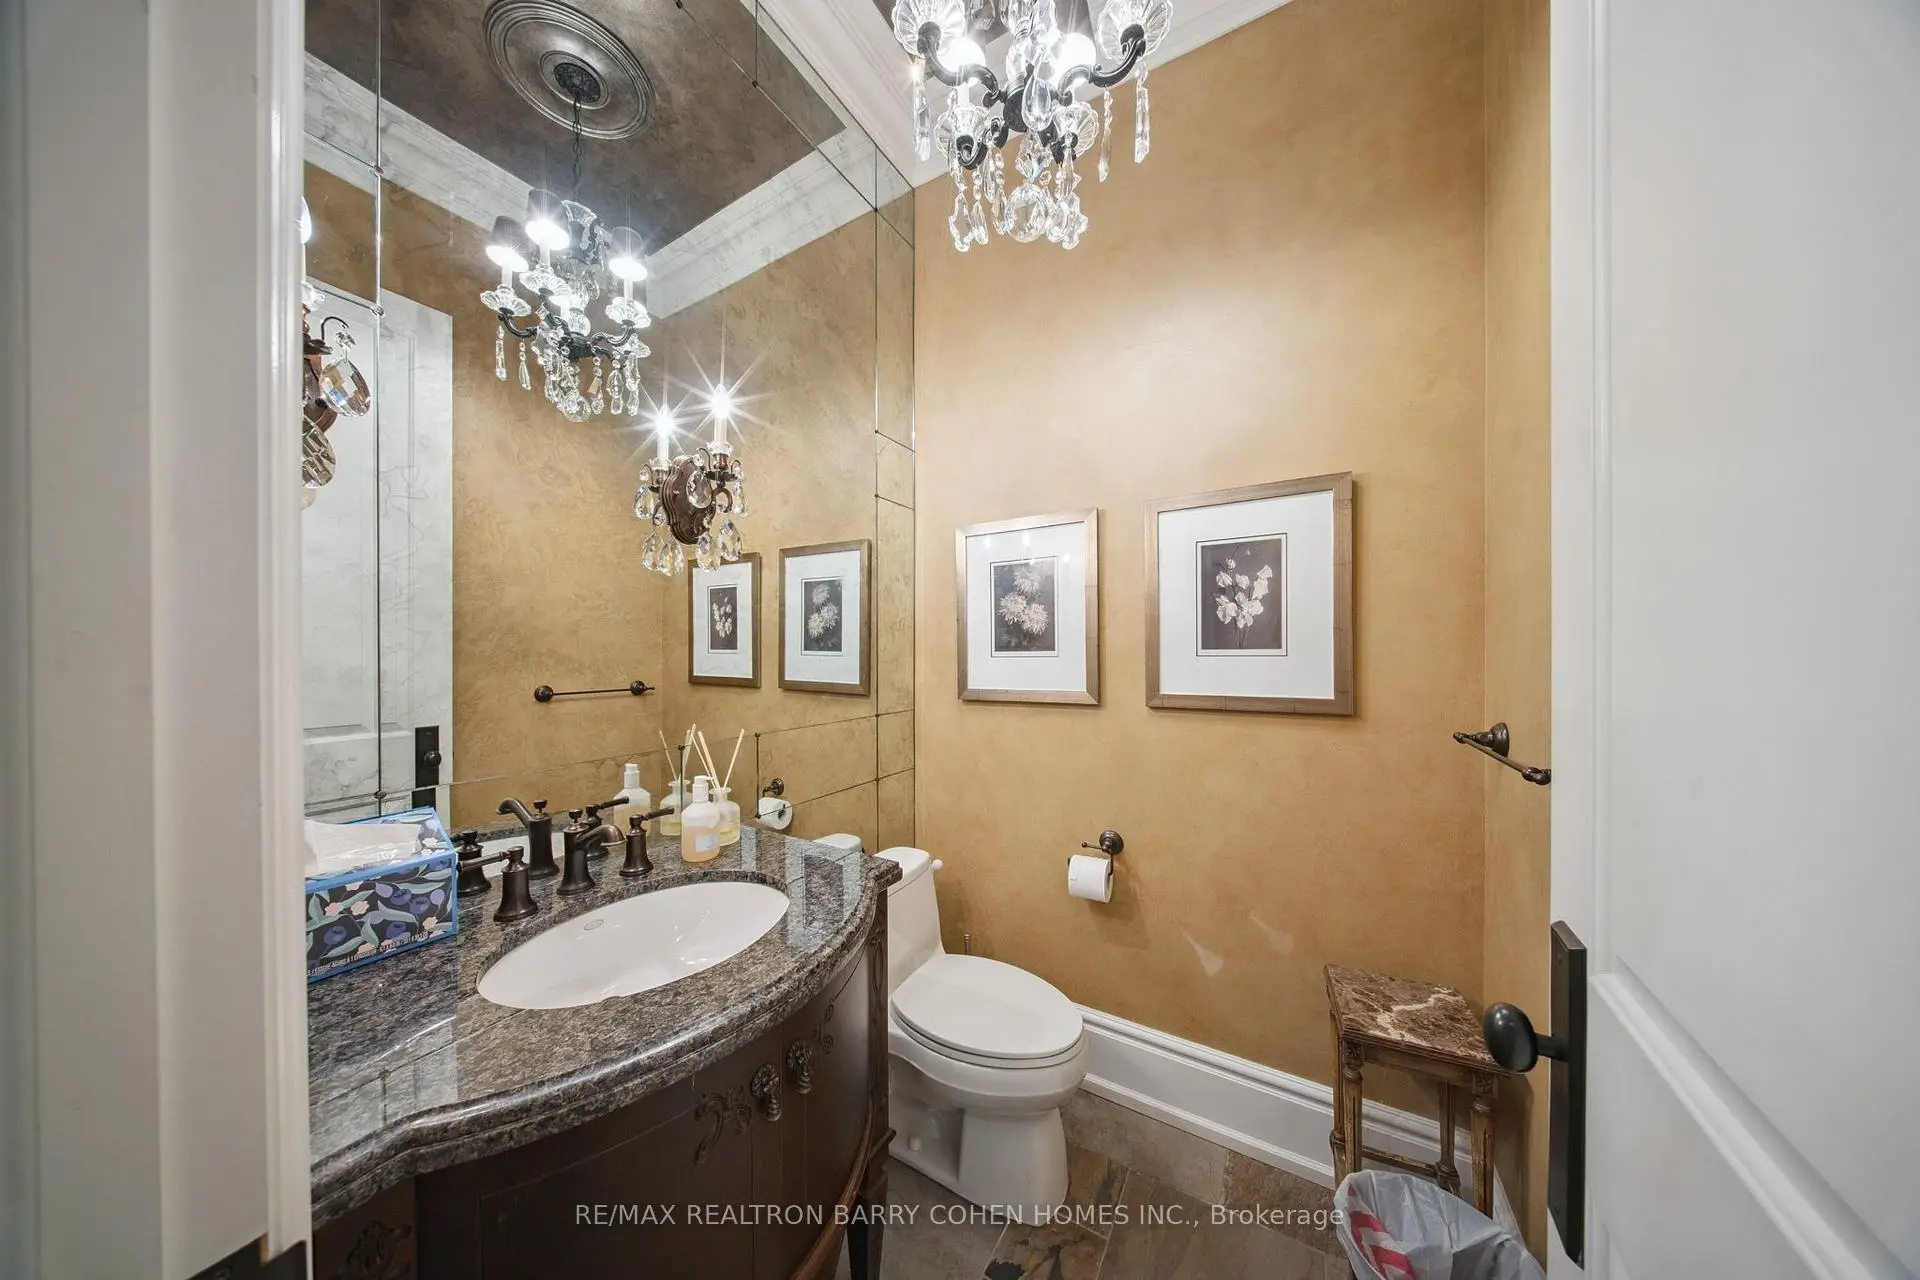
| 2xBaths | 2 pcs | ||
| 3xBaths | 3 pcs |
Property Summary
Located close to the intersection of Bathurst and 407, 60 Parr Pl is a 6+1 bedrooms 9 washrooms Detached. The unit has a 3 Attached Parking Spaces. The property has many nice features including Central Vacuum, Auto Garage Door Remot and Air Exchanger. Library, Laundry, Living Room Rm, Family Room Rm and Pantry are on the Ground floor; Recreation Roomreatio is on the Lower floor.Local Area Profile
This property is located in a predominantly owner-occupied residential area with housing made up primarily of detached homes. Approximately 61% of residents hold a bachelor's degree or higher, while about 12% have a college credential. The large majority of local commuters travel by car.
School Information
Elementary Schools
-
Home schoolRank: 476 out of 3022 (Score: 7.7)Distance to school: 0.7 km (~13 min walk)
-
French Immersion school
Rank: 963 out of 3022 (Score: 6.9)Distance to school: 3.6 km (~11 min drive) -
Rank: 1101 out of 3022 (Score: 6.7)Distance to school: 3.1 km (~9 min drive)
-
Rank: 1934 out of 3022 (Score: 5.5)Distance to school: 2.3 km (~7 min drive)
-
Catholic Gifted program school
Rank: 1 out of 3022 (Score: 10.0)Distance to school: 3.5 km (~11 min drive) Secondary Schools
-
Home schoolRank: 100/746 (Score: 7.9) 5 year average: 60/746 (Score: 7.9)Distance to school: 1.0 km (~17 min walk)
-
French Immersion school
Rank: 52/746 (Score: 8.4) 5 year average: 76/746 (Score: 7.8)Distance to school: 3.4 km (~10 min drive) -
Arts program school
Rank: 100/746 (Score: 7.9) 5 year average: 60/746 (Score: 7.9)Distance to school: 1.0 km (~17 min walk) -
Rank: 67/746 (Score: 8.2) 5 year average: 109/746 (Score: 7.5)Distance to school: 5.4 km (~16 min drive)
-
Catholic Home school
Rank: 141/746 (Score: 7.5) 5 year average: 169/746 (Score: 7.1)Distance to school: 2.3 km (~7 min drive) -
Rank: 112/746 (Score: 7.8) 5 year average: 87/746 (Score: 7.7)Distance to school: 7.5 km (~22 min drive)
-
Rank: 1/746 (Score: 10.0) 5 year average: 3/746 (Score: 9.2)Distance to school: 8.2 km (~25 min drive)









