
Description
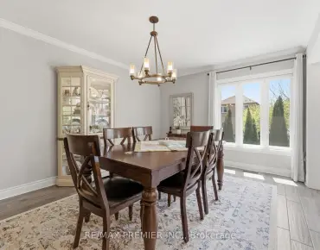
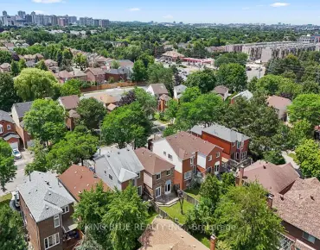
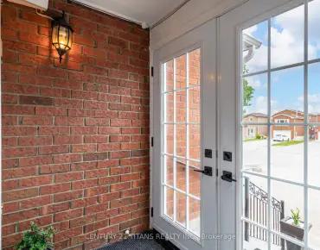
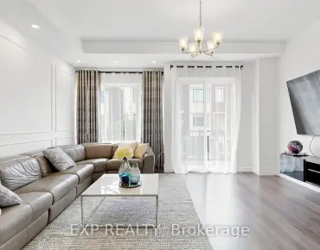
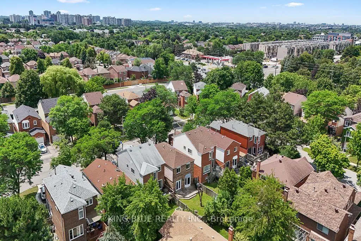
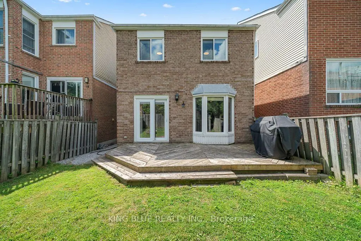
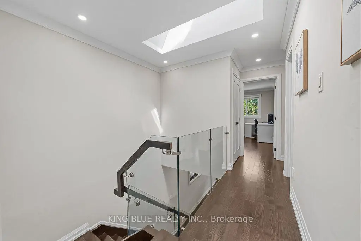
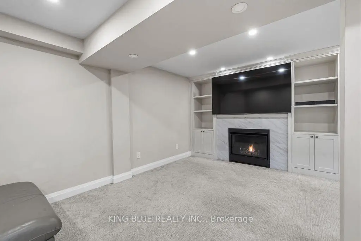
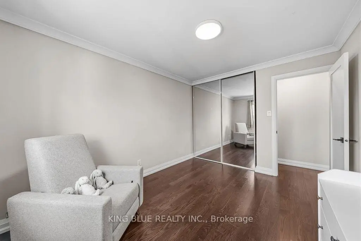
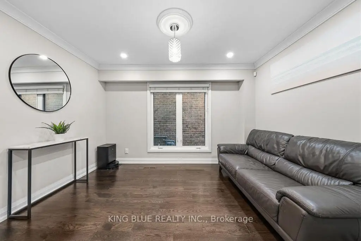
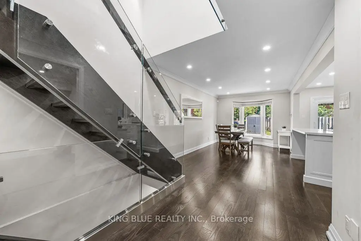
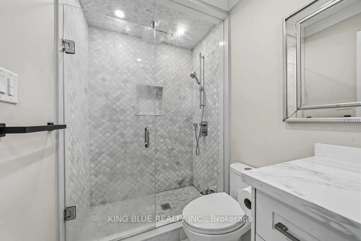
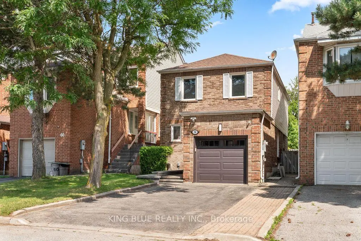
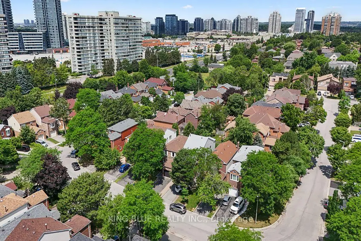
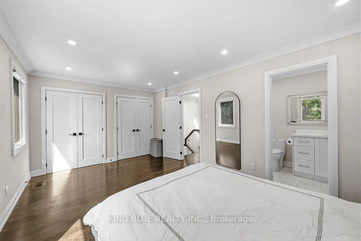
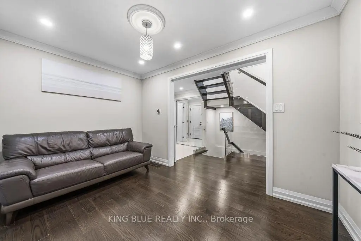
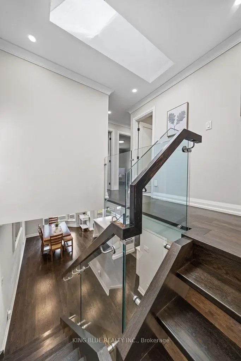
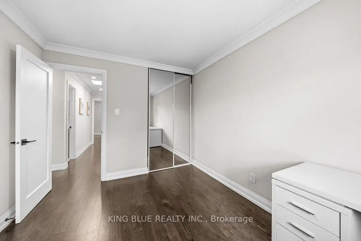
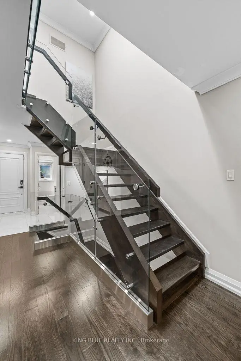
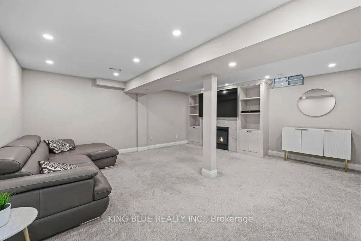
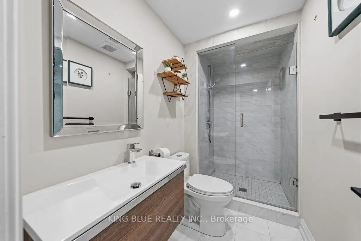
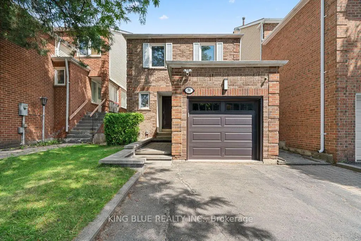
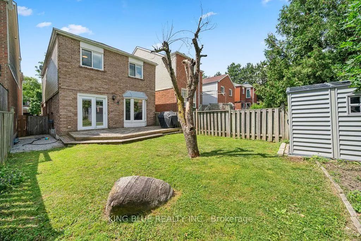
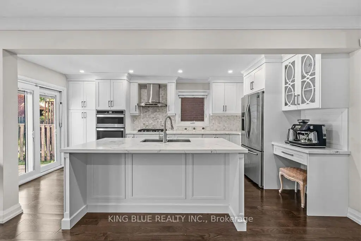
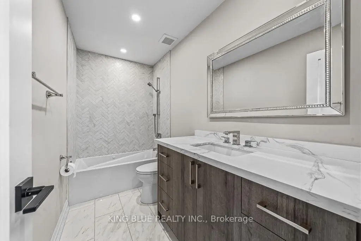
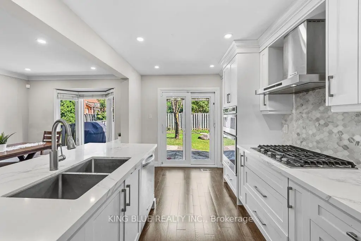
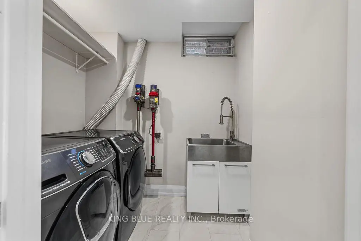
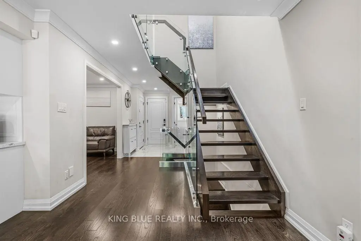
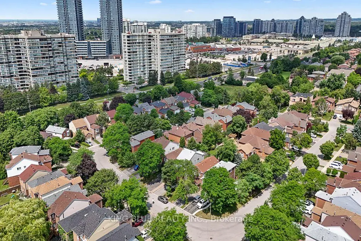
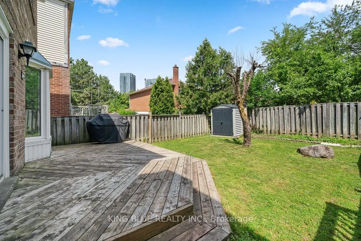
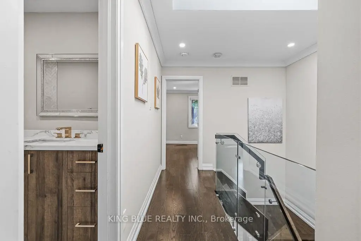
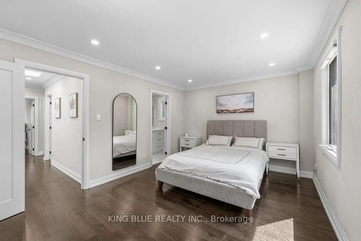
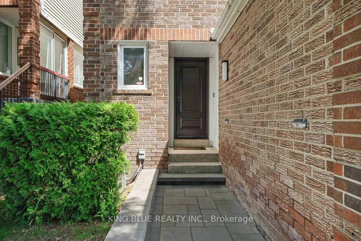
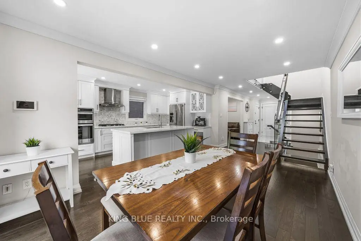
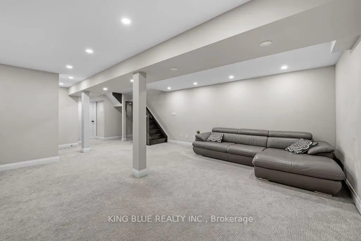
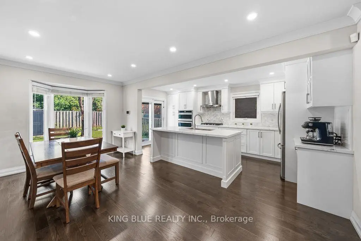
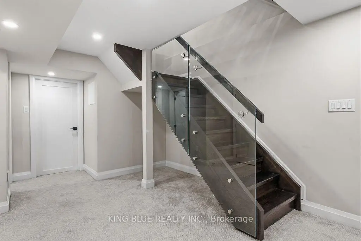
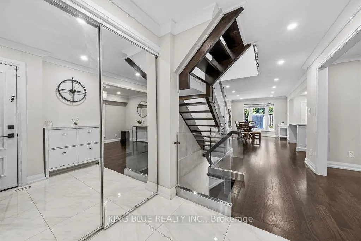
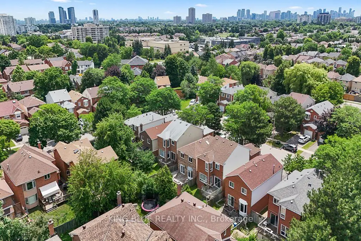
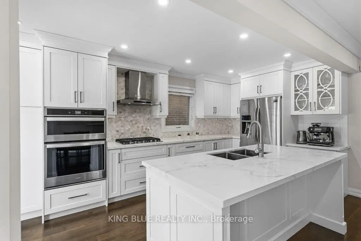
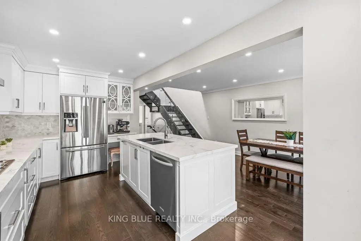
Welcome to this impeccably renovated turnkey residence, offering the perfect blend of luxury, comfort, and contemporary design. The spectacular open-concept main floor is an entertainer's dream, highlighted by a designer kitchen featuring custom cabinetry, elegant stone countertops, and a walkout to a beautifully landscaped backyard. A stunning glass-panel staircase creates a dramatic focal point while enhancing the home's bright, open feel.The upper level boasts a luxurious primary retreat, two spacious secondary bedrooms, and a beautifully appointed full bathroom. The professionally finished lower level offers exceptional additional living space with a large recreation room, full bathroom, and laundry-perfect for growing families, guests, or a flexible work-from-home lifestyle.Situated on a peaceful, tree-lined street in one of Thornhill's most sought-after family neighbourhoods, this exceptional home is within walking distance to parks, excellent schools, shopping, transit, and places of worship. Simply move in and enjoy the lifestyle this remarkable home has to offer.
Features
- Facing: South

- Bedrooms: 3

- Bathrooms: 4

- Garages: 1

- Kitchens: 1

Details
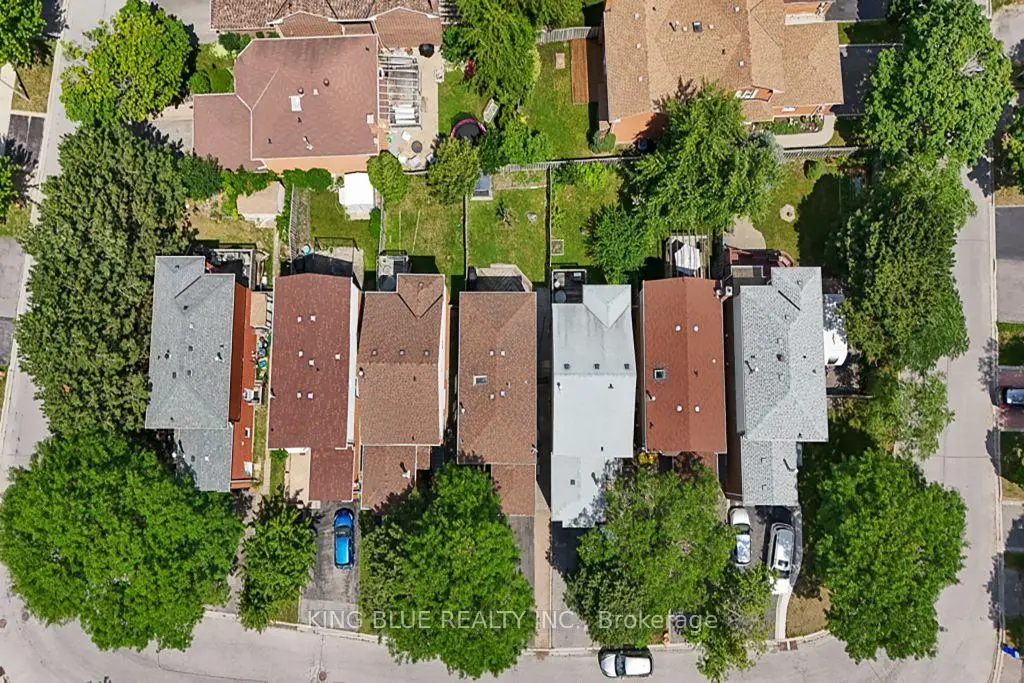
- Lot size: 26.00 x 113.00 Feet

- Space: 1500-2000

- Tax: $ 6228.00

- N13568260

- Listing contracted with: KING BLUE REALTY INC.
| Room | Size(M) | Description | |
|---|---|---|---|
| Dining Rm | 3.03x5.65 | Hardwood Floor |
|
| Kitchen | 2.77x5.25 | Hardwood Floor, B/I Appliances, Quartz Counter |
|
| Living Rm | 2.83x3.79 | Hardwood Floor |
|
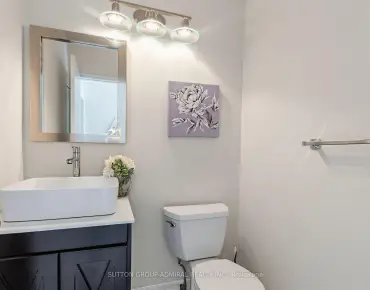
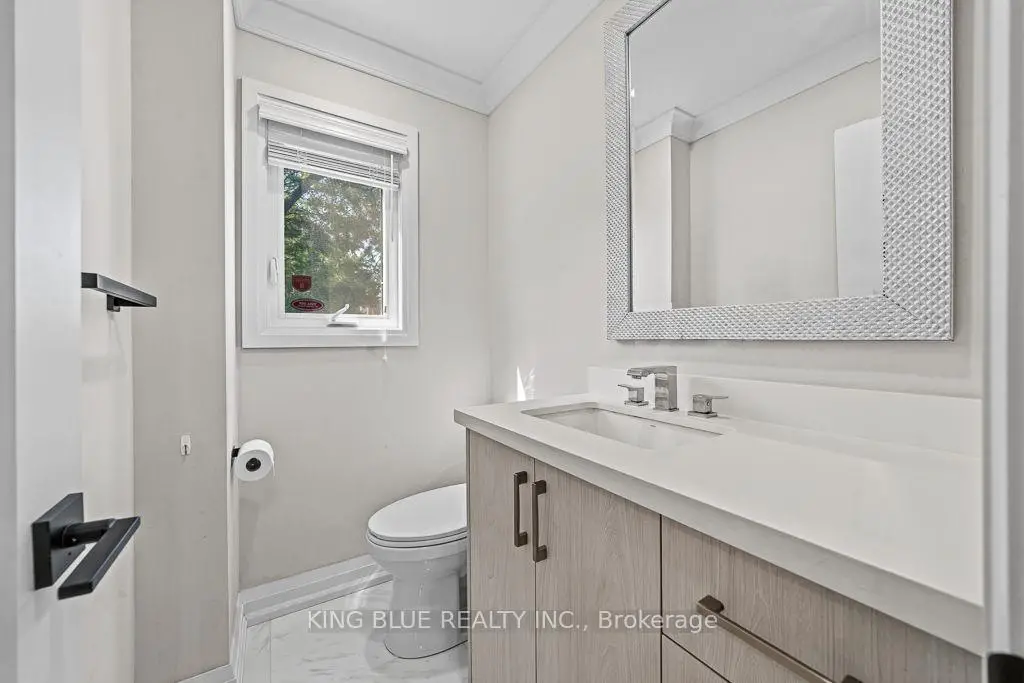
| Bath | 1.00x1.00 | 2 Pc Bath |
|
| Primary B | 5.35x3.44 | ||
| Br | 3.03x3.80 | ||
| Br | 2.90x3.80 | ||
| Bath | 2.00x2.00 | 3 Pc Bath, Ensuite Bath |
|
| Bath | 2.00x2.00 | 4 Pc Bath |
|
| Recreatio | 5.69x8.86 | Gas Fireplace |
|
| Laundry | 1.81x2.08 | ||
| Br | 2.00x2.00 | 3 Pc Bath |
| Bathroom | Pieces | Level | |
|---|---|---|---|
| 1xBath | 2 pcs | Main |
|
| 1xBath | 3 pcs | Second |
|
| 1xBath | 4 pcs | Second |
|
| 1xBath | 3 pcs | Basement |
Property Summary
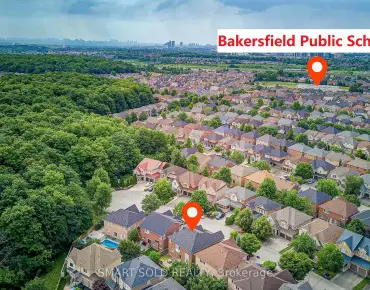
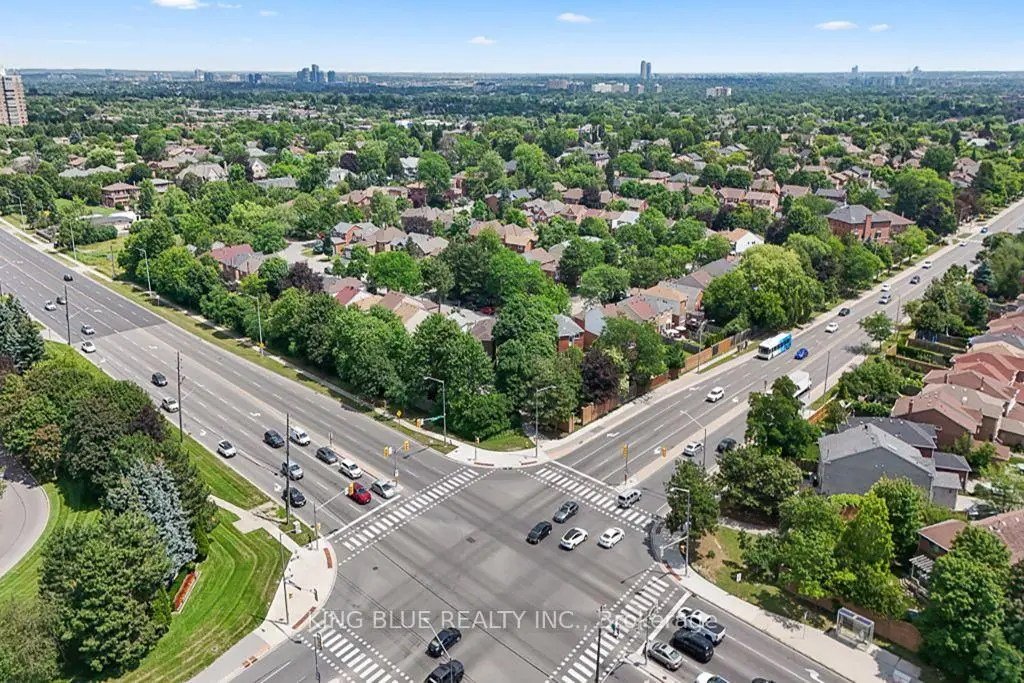
Located close to the intersection of Bathurst St and Clarke Ave, 56 Thornbury Circ is a 3 bedrooms 4 washrooms Detached. The unit has a Single Attached Parking Space. The property has many nice features including None. Dinning Room Rm, Kitchen, Living Room Rm and Bath are on the Main floor.School Information
Elementary Schools
-
Home schoolRank: 150 out of 3022 (Score: 8.6)Distance to school: 2.0 km (~36 min walk)
-
French Immersion school
Rank: 963 out of 3022 (Score: 6.9)Distance to school: 1.7 km (~31 min walk) -
Rank: 1934 out of 3022 (Score: 5.5)Distance to school: 3.7 km (~11 min drive)
-
Rank: 1101 out of 3022 (Score: 6.7)Distance to school: 1.8 km (~33 min walk)
-
Catholic Gifted program school
Rank: 1 out of 3022 (Score: 10.0)Distance to school: 5.4 km (~16 min drive) Secondary Schools
-
Home schoolRank: 100/746 (Score: 7.9) 5 year average: 60/746 (Score: 7.9)Distance to school: 1.5 km (~28 min walk)
-
French Immersion school
Rank: 52/746 (Score: 8.4) 5 year average: 76/746 (Score: 7.8)Distance to school: 1.9 km (~34 min walk) -
Arts program school
Rank: 100/746 (Score: 7.9) 5 year average: 60/746 (Score: 7.9)Distance to school: 1.5 km (~28 min walk) -
Rank: 67/746 (Score: 8.2) 5 year average: 109/746 (Score: 7.5)Distance to school: 7.3 km (~22 min drive)
-
Catholic Home school
Rank: 141/746 (Score: 7.5) 5 year average: 169/746 (Score: 7.1)Distance to school: 0.7 km (~13 min walk) -
Rank: 112/746 (Score: 7.8) 5 year average: 87/746 (Score: 7.7)Distance to school: 8.5 km (~26 min drive)
-
Rank: 1/746 (Score: 10.0) 5 year average: 3/746 (Score: 9.2)Distance to school: 10.0 km (~30 min drive)