


Description
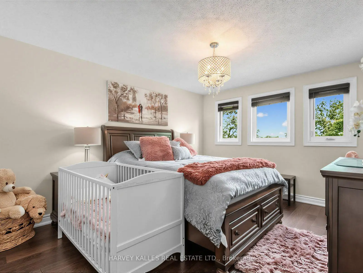
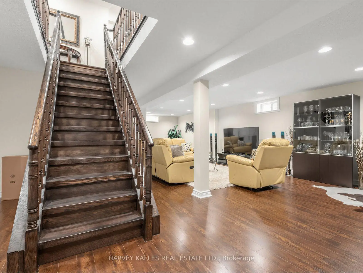
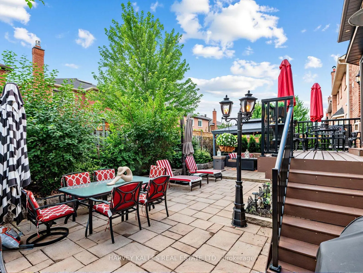
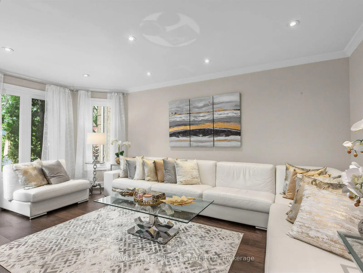
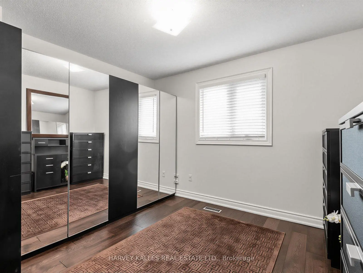
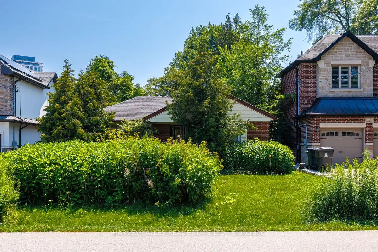
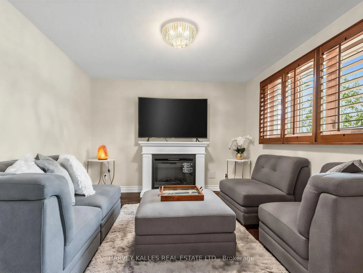
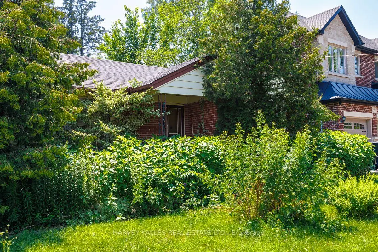
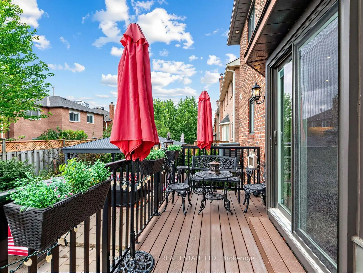
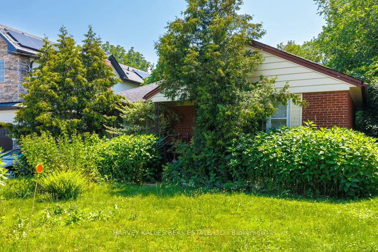
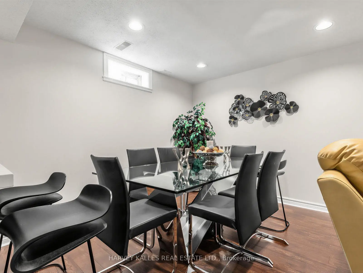
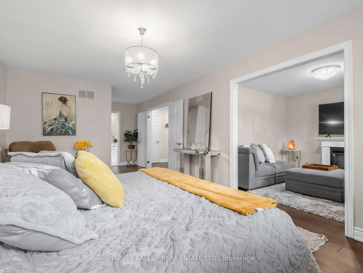
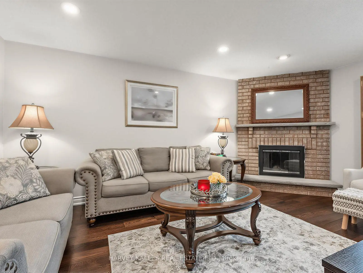
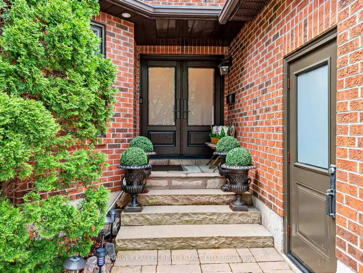
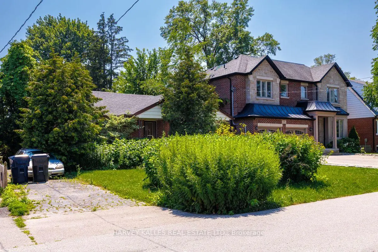
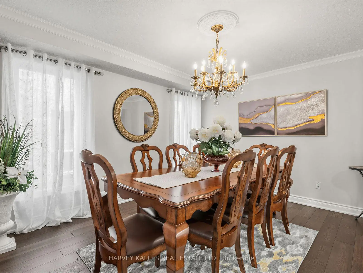
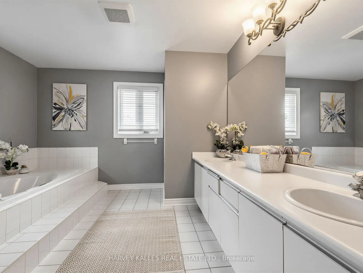
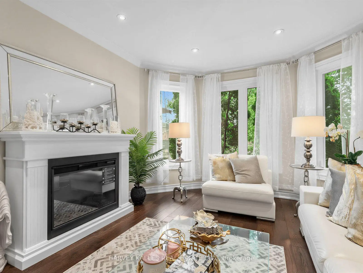
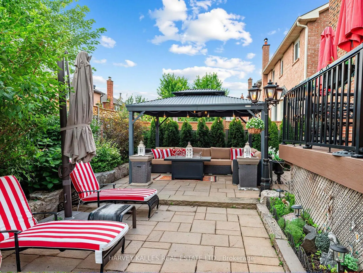
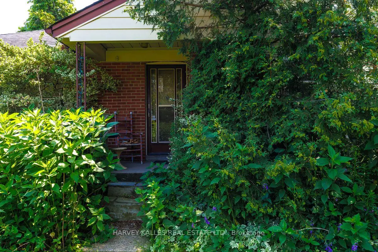
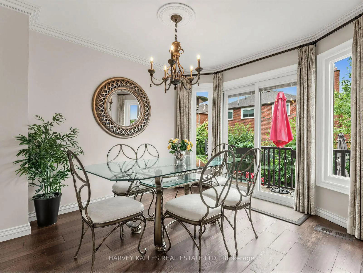
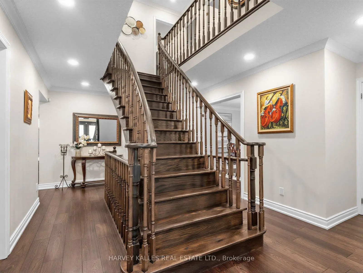
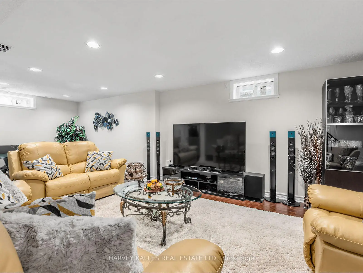
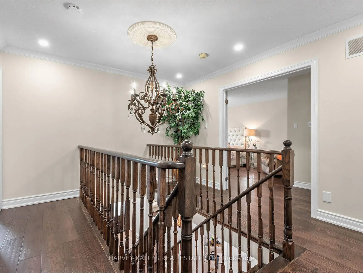
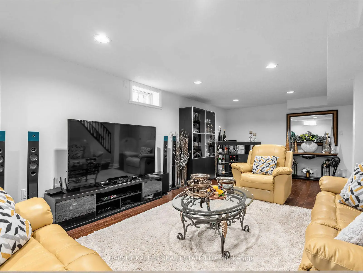
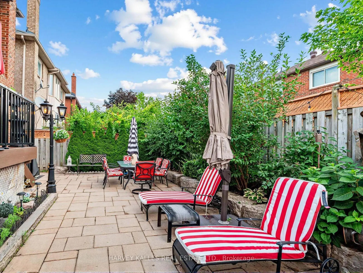
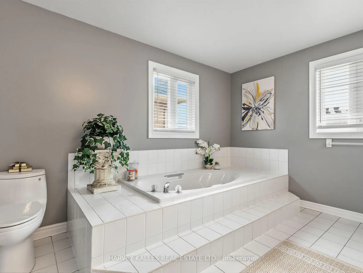
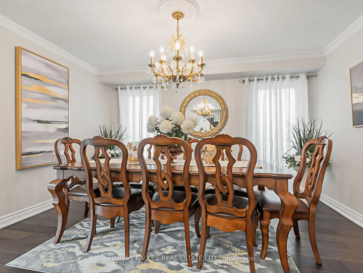
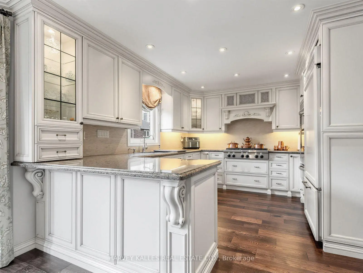
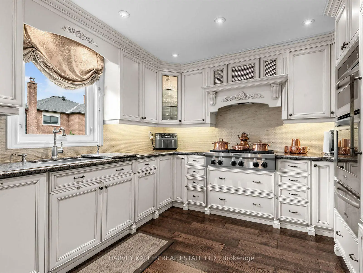
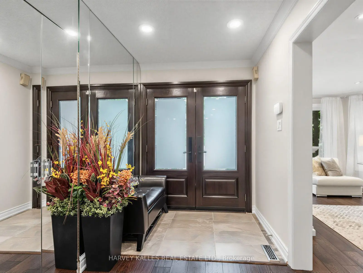
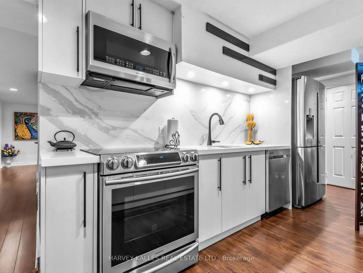
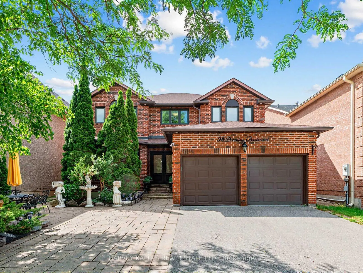
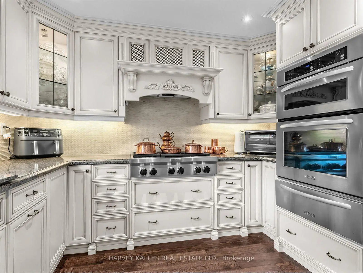
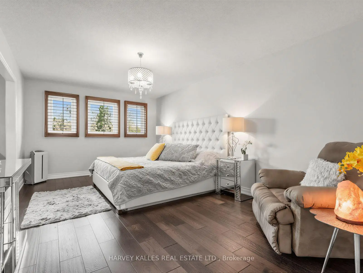
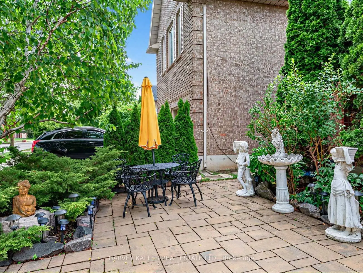
Welcome to this beautifully maintained and recently renovated 4-bedroom, 4-bathroom family home, ideally situated on a bright, south-facing lot. Thoughtfully updated throughout, this home features newer hardwood flooring, a new furnace and central air conditioning unit, as well as a professionally installed alarm and camera security system for added peace of mind. The custom eat-in kitchen boasts granite countertops, stainless steel appliances, and a walkout to a spacious deck overlooking a charming gazebo and professionally landscaped backyard-perfect for entertaining or relaxing outdoors. The spacious primary suite offers a large 5-piece ensuite and a separate sitting area. The main floor features a warm and inviting family room with a wood-burning fireplace, elegant formal living and dining rooms, and a convenient laundry room with direct access to the garage. The finished lower level adds exceptional versatility with a second kitchen, making it ideal for extended family, entertaining, or multi-generational living. Ideally located close to top-rated schools, parks, public transit, Promenade Shopping Centre, and an excellent selection of shops and restaurants, this exceptional home offers the perfect blend of style, comfort, modern upgrades, and everyday convenience.
Features
- Facing: South

- Bedrooms: 4

- Bathrooms: 4

- Garages: 2

- Kitchens: 2

Details
- Lot size: 44.78 x 101.18 Feet

- Space: 2500-3000

- Tax: $ 7716.93

- N13560608

- Listing contracted with: HARVEY KALLES REAL ESTATE LTD.
| Room | Size(M) | Description | |
|---|---|---|---|
| Living Rm | 5.23x3.48 | Hardwood Floor, Bay Window, Crown Moulding |
|
| Dining Rm | 4.19x3.48 | Hardwood Floor, Crown Moulding |
|
| Kitchen | 3.30x4.01 | Hardwood Floor, Granite Counters, Crown Moulding |
|
| Breakfast | 3.86x3.00 | W/O To Deck, Pantry, Hardwood Floor |
|
| Family Rm | 5.49x3.48 | Fireplace, Hardwood Floor, Pot Lights |
|
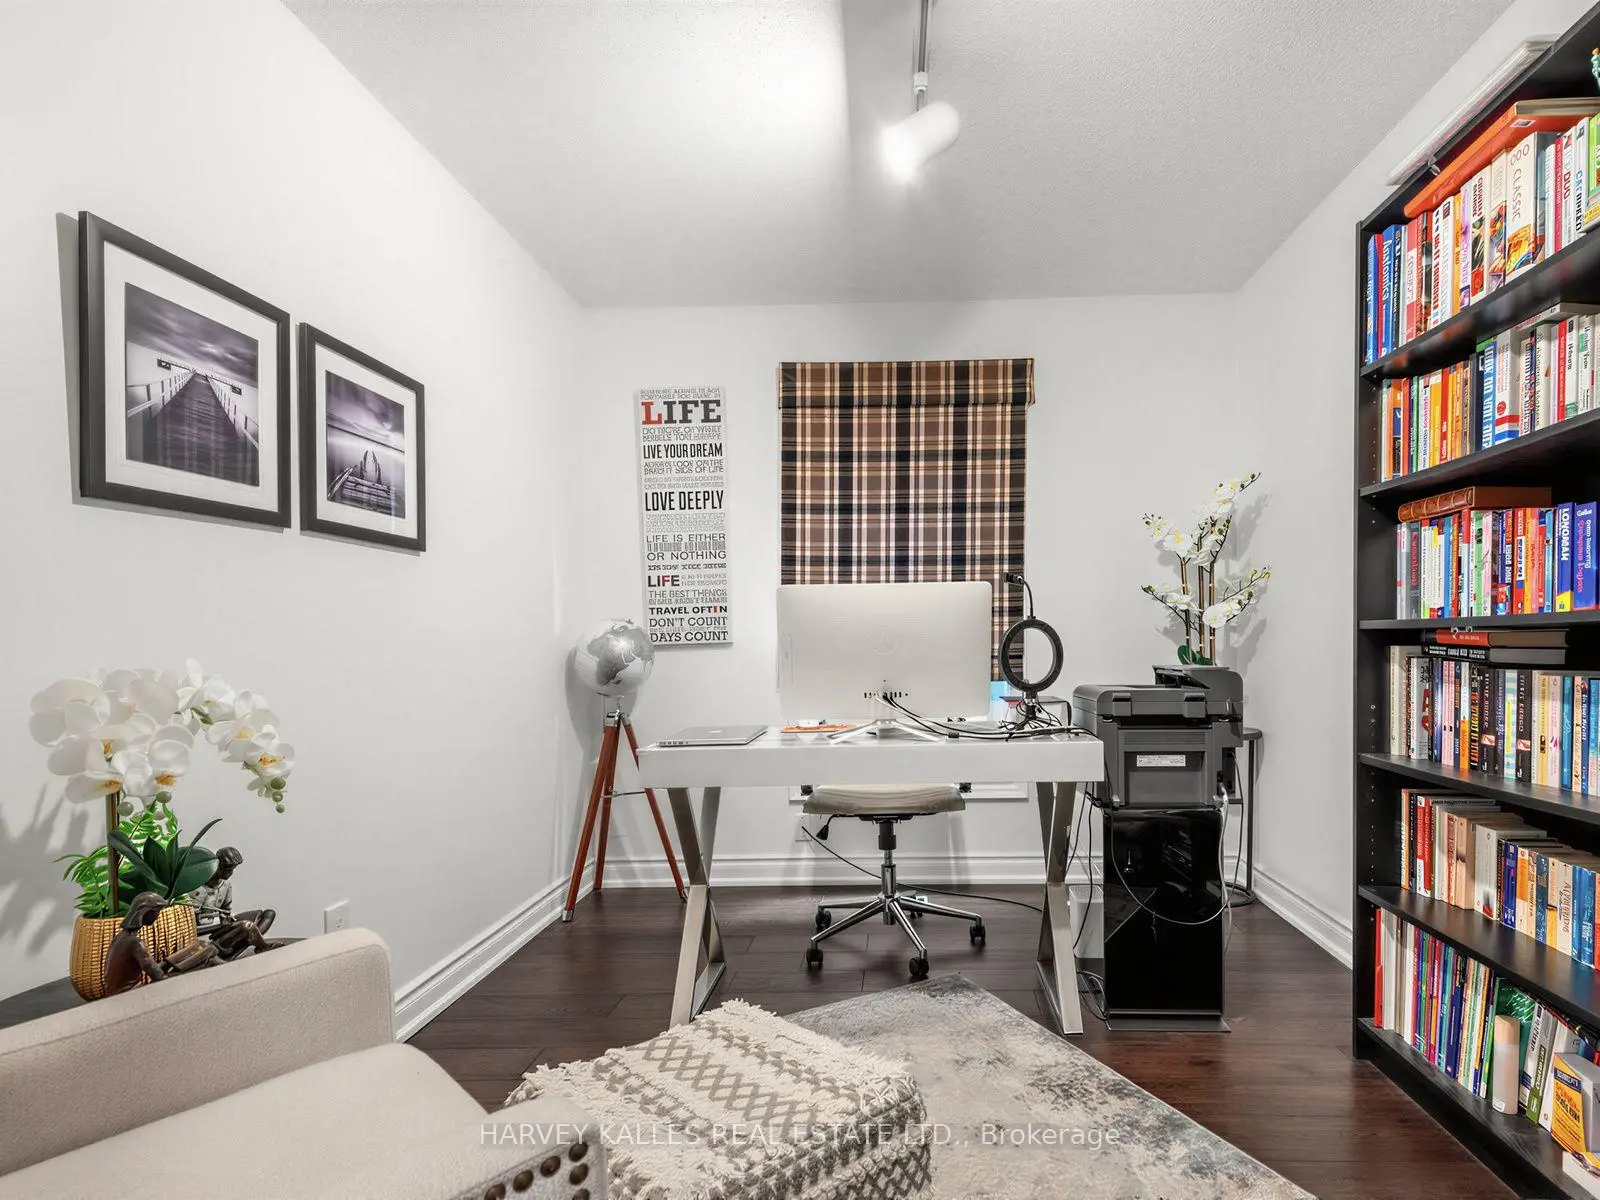
| Office | 2.74x3.48 | Track Lighting, Hardwood Floor, Window |
|
| Primary B | 9.15x3.51 | 5 Pc Ensuite, Walk-In Closet(s), Combined w/Sitting |
|
| 2nd Br | 3.05x3.48 | Closet, Hardwood Floor, Overlooks Backyard |
|
| 3rd Br | 4.09x3.48 | Closet, Hardwood Floor, Overlooks Backyard |
|
| 4th Br | 4.29x3.48 | Closet, Hardwood Floor, Halogen Lighting |
|
| Recreatio | 9.55x4.60 | Laminate, Pot Lights, Track Lighting |
|
| Br | 3.89x3.45 | Semi Ensuite, Laminate, Double Closet |
| Bathroom | Pieces | Level | |
|---|---|---|---|
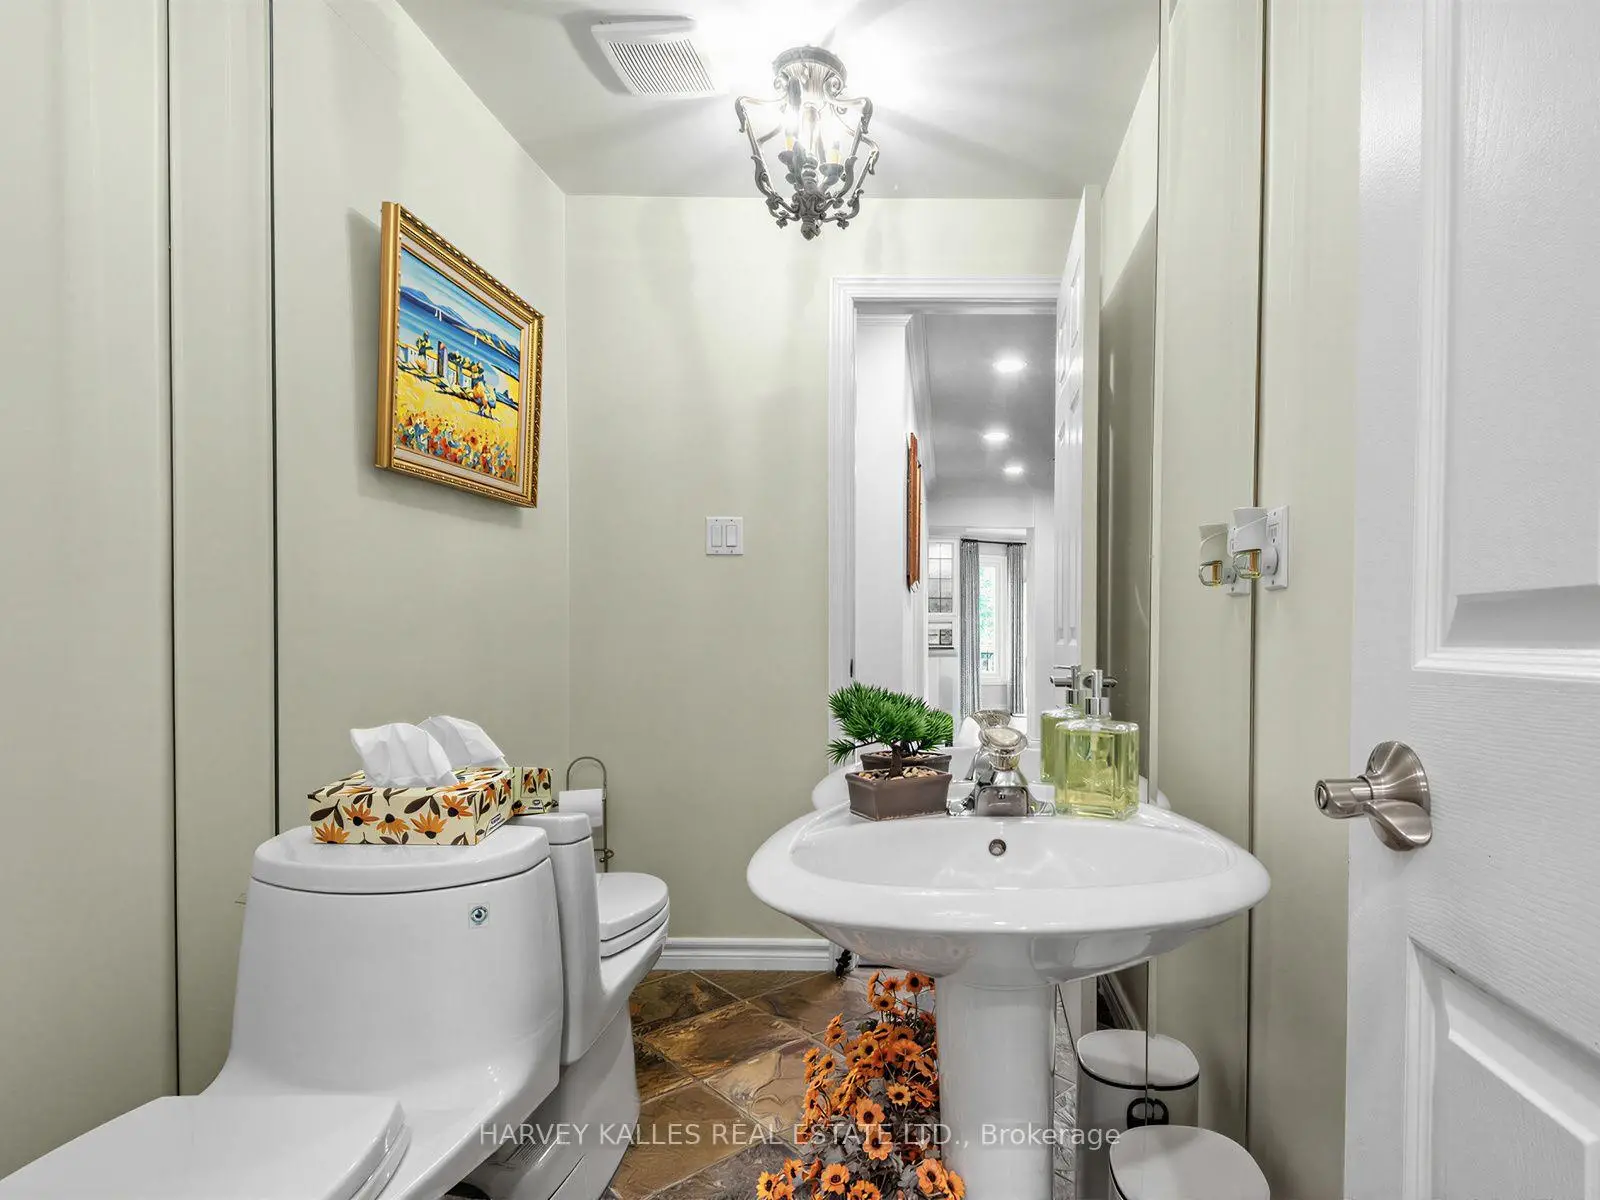
| 1xBath | 2 pcs | Main |
|
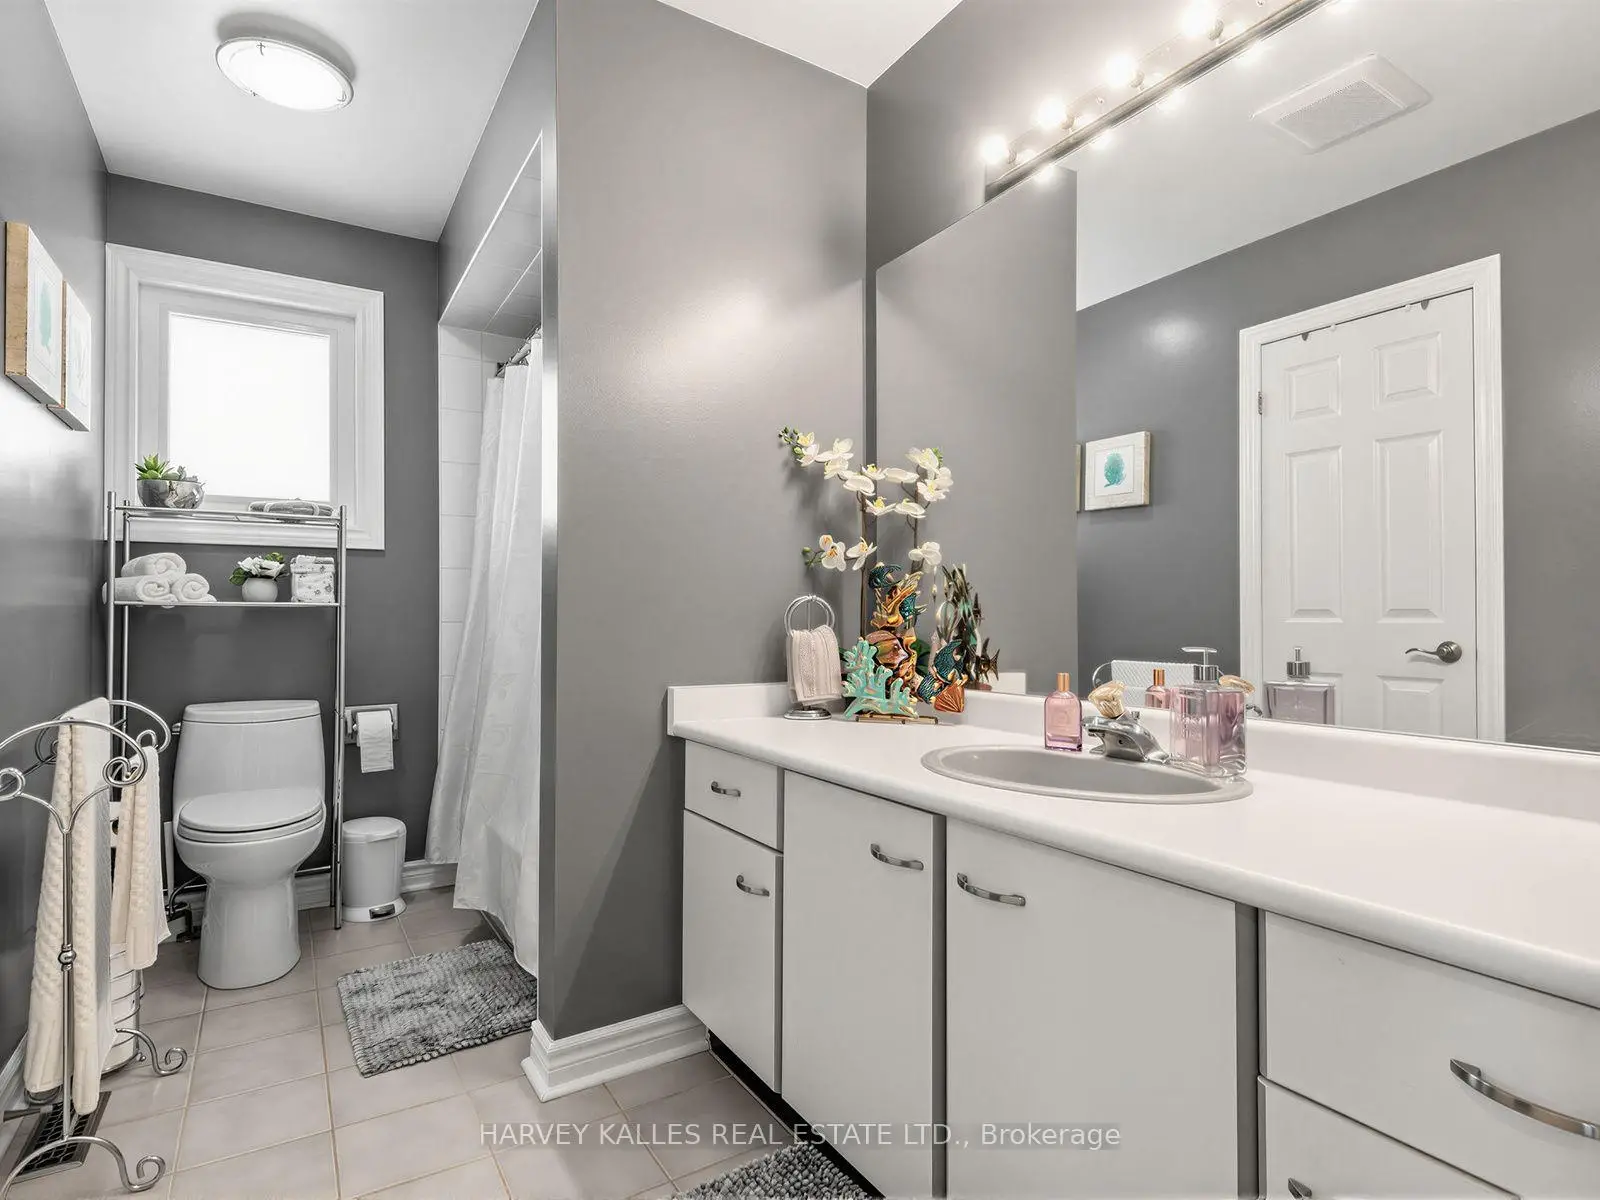
| 1xBath | 5 pcs | Second |
|
| 1xBath | 3 pcs | Second |
|
| 1xBath | 3 pcs | Basement |
Property Summary
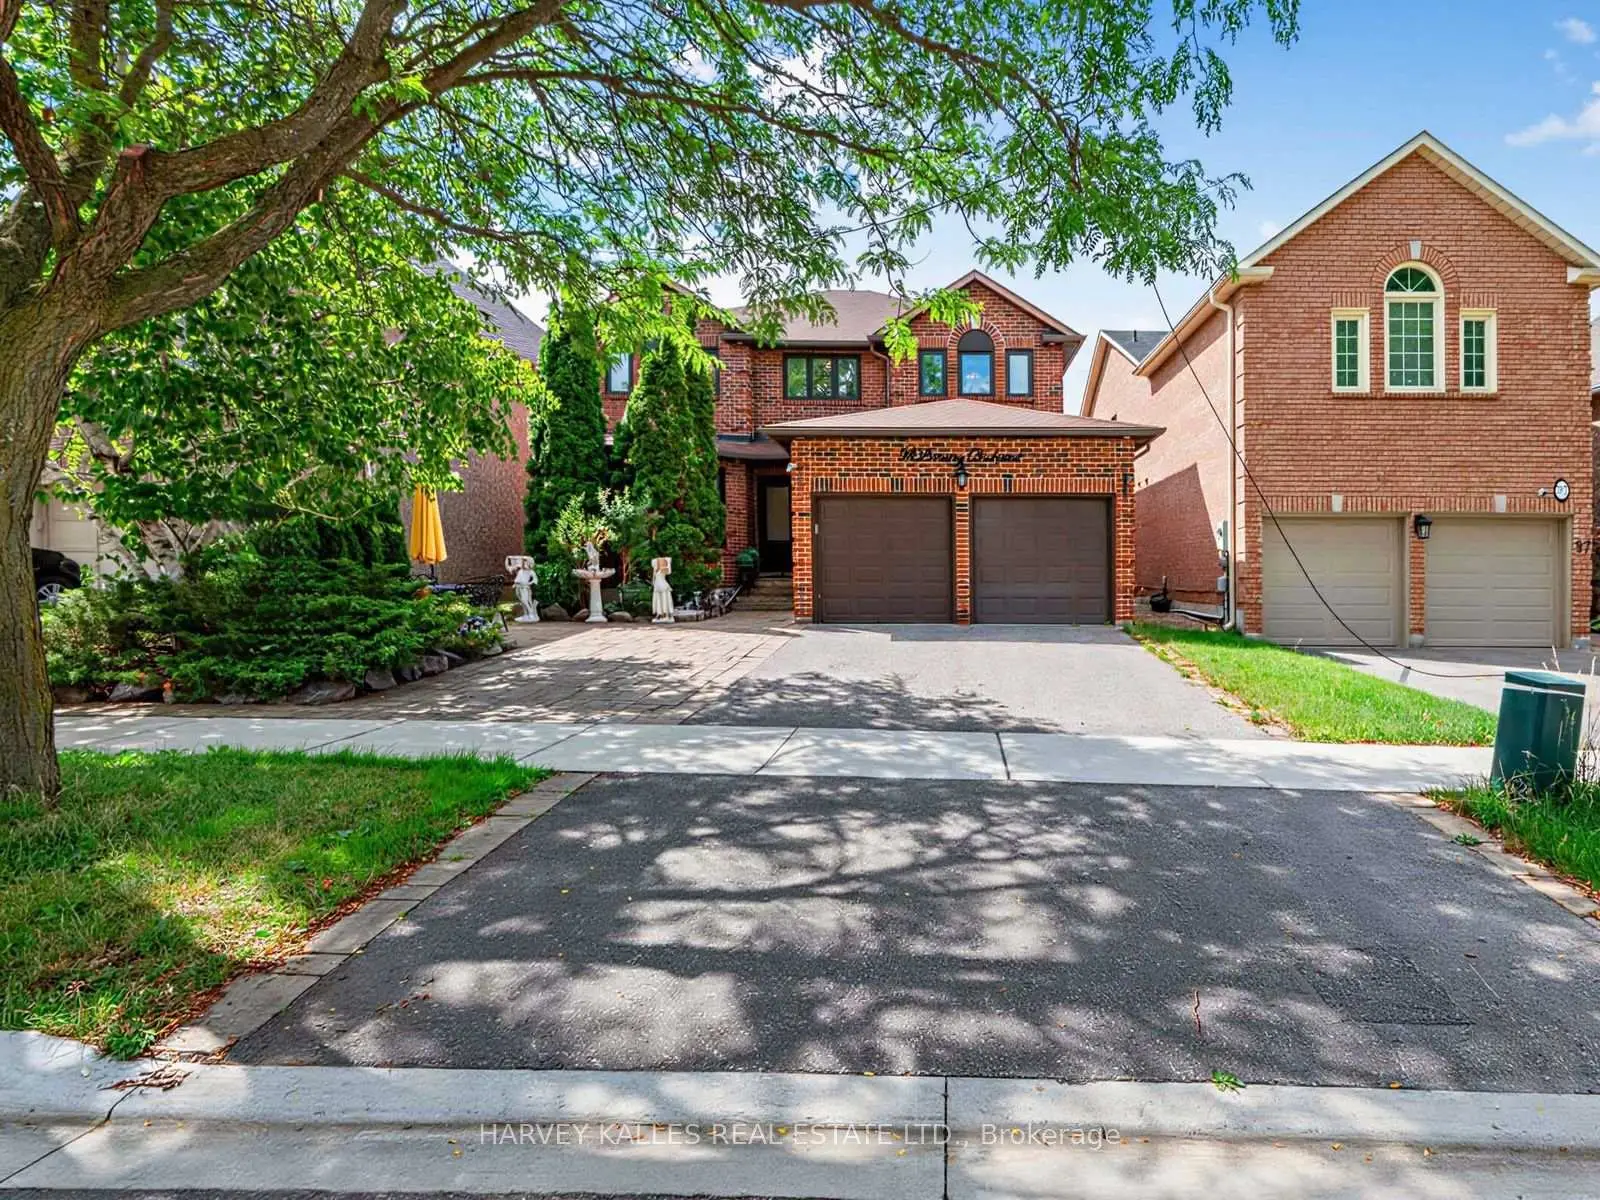
Located close to the intersection of Yonge and Centre, 93 Downing Blvd is a 4+1 bedrooms 4 washrooms Detached. The unit has a Double Built-In Parking Spaces. The property has many nice features including Water Heater and Auto Garage Door Remot. Living Room Rm, Dinning Room Rm, Kitchen, Breakfast Room, Family Room Rm and Office are on the Main floor.Local Area Profile
This property is located in a predominantly owner-occupied residential area with housing made up primarily of detached homes. Approximately 68% of residents hold a bachelor's degree or higher, while about 20% have a college credential. Driving is the primary commuting method for nearly all local commuters.
School Information
Elementary Schools
-
Home schoolRank: 476 out of 3022 (Score: 7.7)Distance to school: 0.2 km (~4 min walk)
-
French Immersion school
Rank: 963 out of 3022 (Score: 6.9)Distance to school: 3.2 km (~10 min drive) -
Rank: 1101 out of 3022 (Score: 6.7)Distance to school: 2.6 km (~8 min drive)
-
Rank: 1934 out of 3022 (Score: 5.5)Distance to school: 2.8 km (~8 min drive)
-
Catholic Gifted program school
Rank: 1 out of 3022 (Score: 10.0)Distance to school: 3.8 km (~12 min drive) Secondary Schools
-
Home schoolRank: 100/746 (Score: 7.9) 5 year average: 60/746 (Score: 7.9)Distance to school: 0.4 km (~8 min walk)
-
French Immersion school
Rank: 52/746 (Score: 8.4) 5 year average: 76/746 (Score: 7.8)Distance to school: 2.9 km (~9 min drive) -
Arts program school
Rank: 100/746 (Score: 7.9) 5 year average: 60/746 (Score: 7.9)Distance to school: 0.4 km (~8 min walk) -
Rank: 67/746 (Score: 8.2) 5 year average: 109/746 (Score: 7.5)Distance to school: 5.7 km (~17 min drive)
-
Catholic Home school
Rank: 141/746 (Score: 7.5) 5 year average: 169/746 (Score: 7.1)Distance to school: 1.9 km (~33 min walk) -
Rank: 112/746 (Score: 7.8) 5 year average: 87/746 (Score: 7.7)Distance to school: 7.3 km (~22 min drive)
-
Rank: 1/746 (Score: 10.0) 5 year average: 3/746 (Score: 9.2)Distance to school: 8.4 km (~25 min drive)









