Sonoma Heights, Vaughan, L4H 1Z2

Description
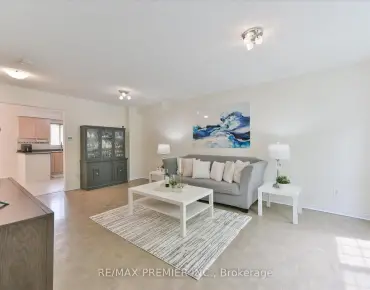
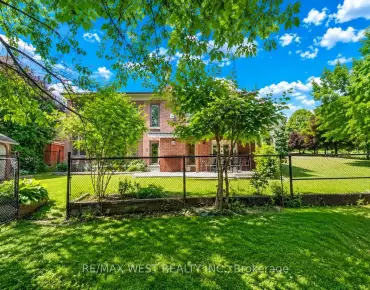
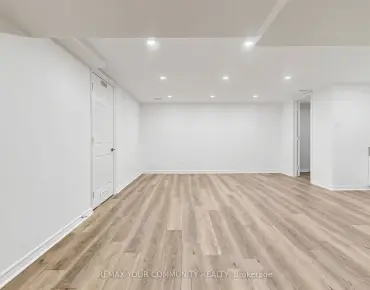
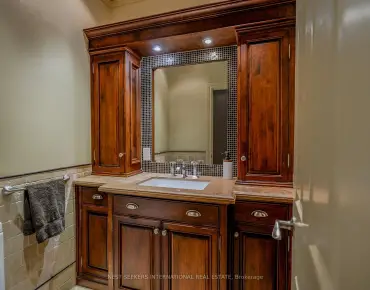
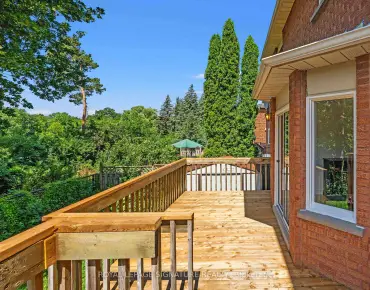
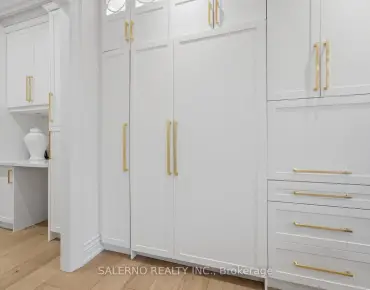
Nestled in one of Napa Valley's most sought-after communities, this exceptional 2,543 sq. ft. bungalow offers an outstanding combination of quality, comfort, and versatility. Featuring 3 spacious bedrooms and 3 full bathrooms, this beautifully maintained home showcases hardwood flooring throughout with elegant tile finishes in the foyer and kitchen. The modern kitchen is equipped with stainless steel appliances and is designed for both everyday living and entertaining. A separate basement entrance provides excellent potential for an in-law suite or extended family living. Enjoy the expansive wrap-around balcony, welcoming front entrance, convenient mudroom access, and attached two-car garage. This impressive home is ideal for families seeking spacious, functional living in a prestigious neighbourhood.
Features
- Facing: West

- Bedrooms: 3

- Bathrooms: 3

- Garages: 2

- Kitchens: 1

Details
- Lot size: 91.36 x 109.17 Feet

- Space: 2500-3000

- Tax: $ 7726.00

- N13555974

- Listing contracted with: VANGUARD REALTY BROKERAGE CORP.
| Room | Size(M) | Description | |
|---|---|---|---|
| Living Rm | 4.64x5.98 | Fireplace, Hardwood Floor |
|
| Kitchen | 5.71x7.30 | Combined w/Living, Stainless Steel Appl, W/O To Deck |
|
| Dining Rm | 5.51x3.93 | Hardwood Floor, Crown Moulding, Window |
|
| Office | 3.58x4.02 | Hardwood Floor, Window |
|
| Primary B | 5.97x6.37 | Walk-In Closet(s), 4 Pc Ensuite |
|
| 2nd Br | 4.12x3.37 | Closet, Crown Moulding |
|
| 3rd Br | 3.38x4.25 | Hardwood Floor, Window |
|
| Mud Rm | 3.50x1.96 | W/O To Porch |
|
| Foyer | 4.47x4.89 | Tile Floor |
| Bathroom | Pieces | Level | |
|---|---|---|---|
| 1xBath | 2 pcs | Main |
|
| 2xBaths | 4 pcs | Main |
Property Summary
Located close to the intersection of Rutherford and Napa Valley, 30 Noah Cres is a 3 bedrooms 3 washrooms Detached. The unit has a Double Attached Parking Spaces. The property basement is Separate Ent . The property has many nice features including Primary Bedroom - Main and In-Law Capability. Living Room Rm, Kitchen, Dinning Room Rm, Office, Primary B, second bedroom, third bedroom and Mud Rm are on the Main floor; Foyer is on the Lower floor.School Information
Elementary Schools
-
Home schoolRank: 626 out of 3022 (Score: 7.4)Distance to school: 0.5 km (~9 min walk)
-
French Immersion school
Rank: 626 out of 3022 (Score: 7.4)Distance to school: 0.5 km (~9 min walk) -
Distance to school: 1.1 km (~20 min walk)
-
Rank: 118 out of 3022 (Score: 8.8)Distance to school: 2.4 km (~7 min drive)
-
Catholic Gifted program school
Rank: 299 out of 3022 (Score: 8.1)Distance to school: 5.7 km (~17 min drive) Secondary Schools
-
Home schoolRank: 259/746 (Score: 6.8) 5 year average: 186/746 (Score: 7.1)Distance to school: 2.7 km (~8 min drive)
-
Rank: 219/746 (Score: 7.0) 5 year average: 257/746 (Score: 6.6)Distance to school: 5.9 km (~18 min drive)
-
Arts program school
Rank: 100/746 (Score: 7.9) 5 year average: 60/746 (Score: 7.9)Distance to school: 14.0 km (~42 min drive) -
Home school
Rank: 89/746 (Score: 8.0) 5 year average: 109/746 (Score: 7.5)Distance to school: 8.0 km (~24 min drive) -
Catholic Home school
Rank: 112/746 (Score: 7.8) 5 year average: 35/746 (Score: 8.2)Distance to school: 6.1 km (~18 min drive) -
Rank: 313/746 (Score: 6.4) 5 year average: 359/746 (Score: 6.0)Distance to school: 5.6 km (~17 min drive)
-
Rank: 205/746 (Score: 7.1) 5 year average: 228/746 (Score: 6.8)Distance to school: 5.7 km (~17 min drive)
-
Catholic AP program school
Rank: 205/746 (Score: 7.1) 5 year average: 228/746 (Score: 6.8)Distance to school: 5.7 km (~17 min drive) -
Rank: 205/746 (Score: 7.1) 5 year average: 228/746 (Score: 6.8)Distance to school: 5.7 km (~17 min drive)