
Description
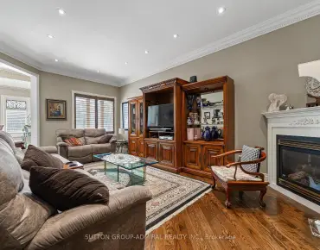
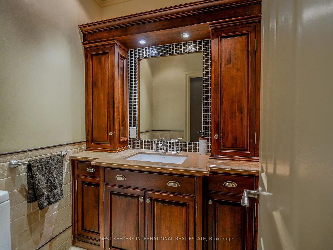
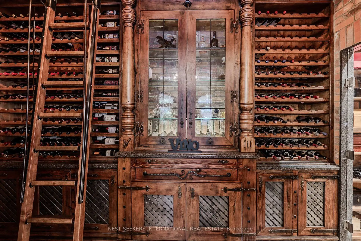
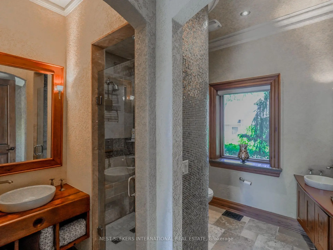
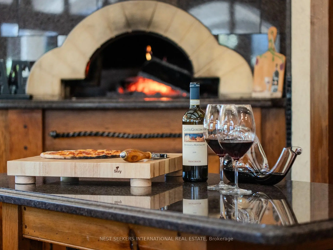
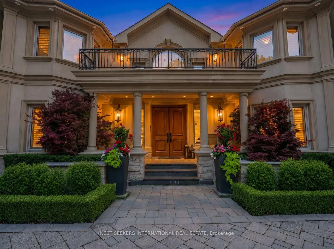
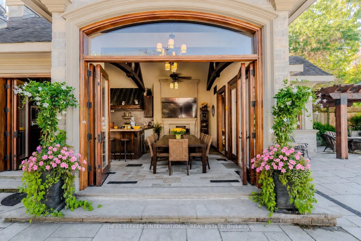
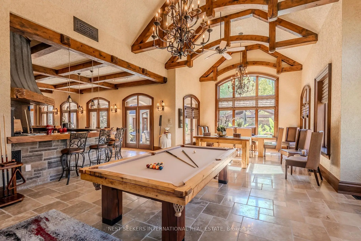
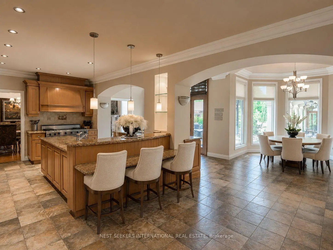
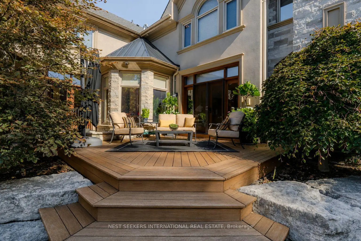
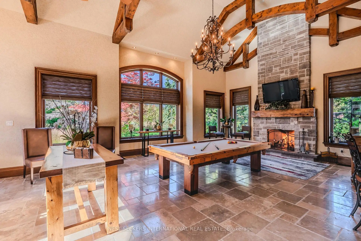
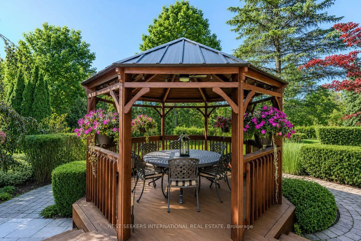
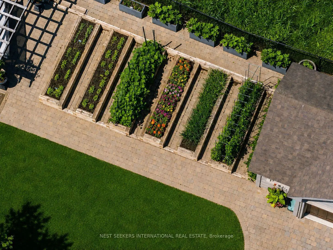
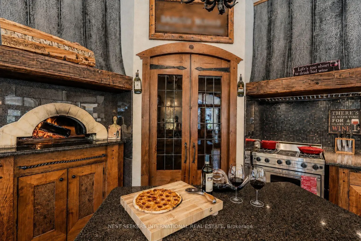
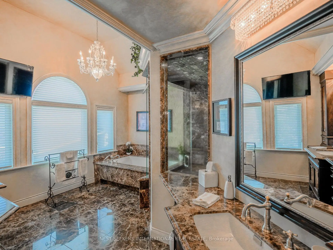
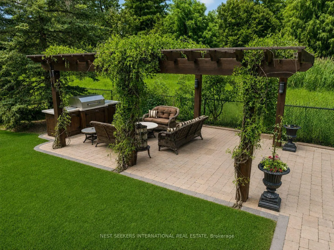
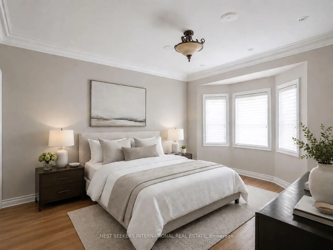
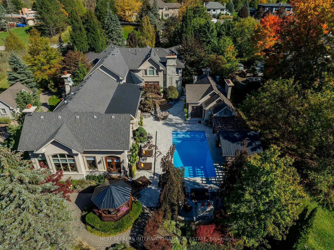
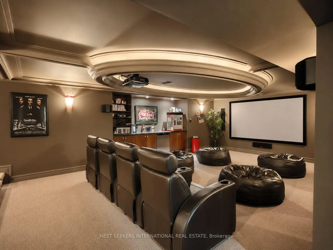
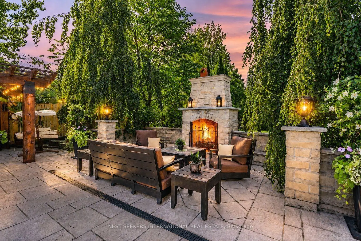
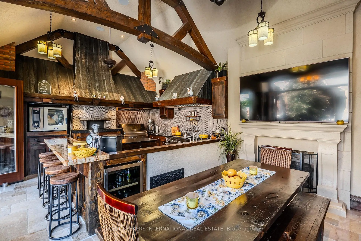
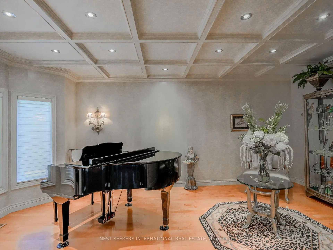
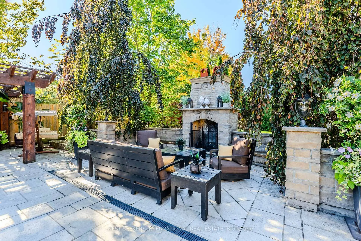
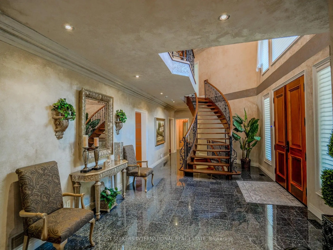
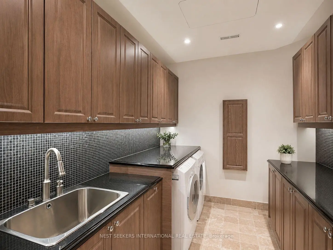
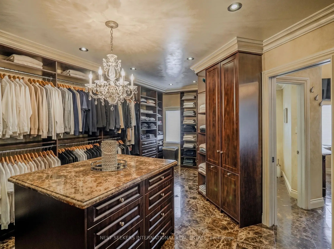
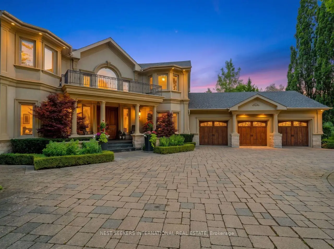
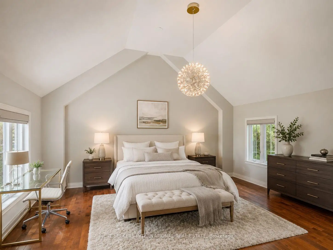
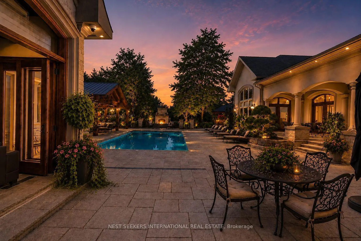
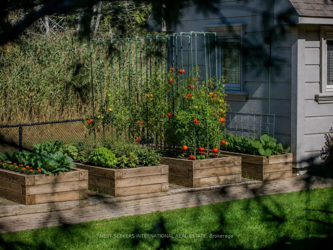
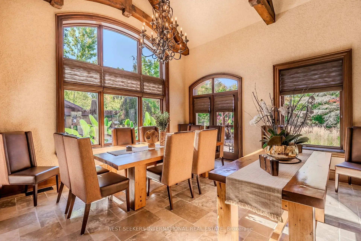
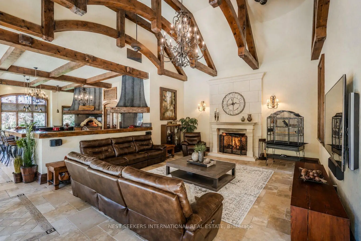
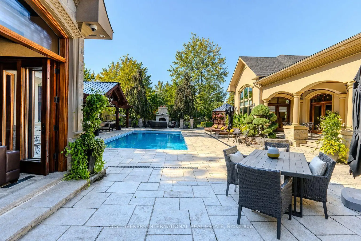
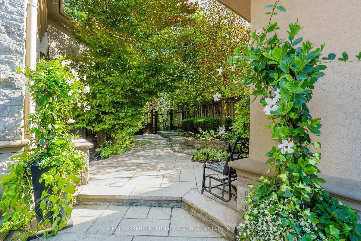
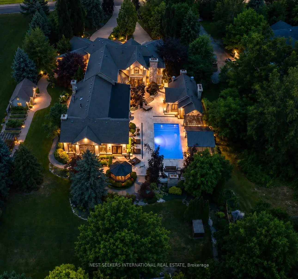
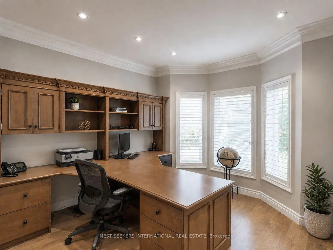
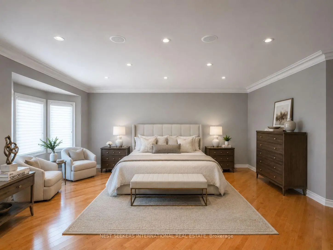
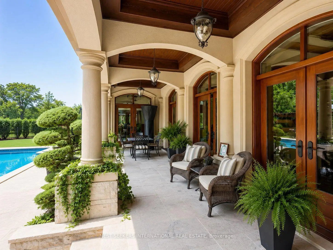
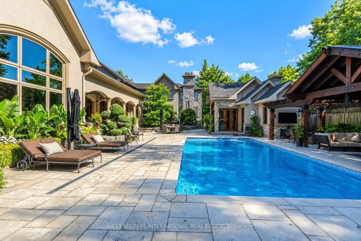
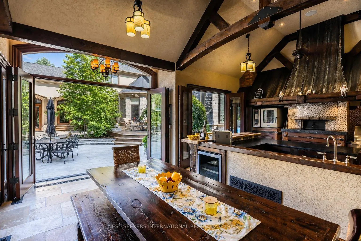
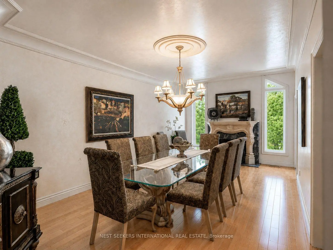
Nestled on a quiet private court, this extraordinary custom-built estate offers over 11,000 sq. ft. of impeccably finished living space designed for luxurious everyday living and unforgettable entertaining. Inspired by the elegance of an Italian countryside villa, this one-of-a-kind residence seamlessly blends timeless architecture with exceptional craftsmanship. The resort-style backyard is completely private and professionally landscaped, featuring a spectacular saltwater pool, expansive stone terraces, lush gardens, and multiple outdoor living spaces that evoke the feeling of a private European retreat. One of the home's most remarkable features is the detached cabana, connected to the main residence by a rare underground tunnel. Complete with a kitchen, dining room, and fireplace, it creates an extraordinary year-round entertaining space unlike anything else on the market. Inside, the home boasts four kitchens, offering incredible flexibility for large families, entertaining, or multi-generational living. A spectacular entertainment wing features soaring ceilings, a grand great room, an impressive fireplace, an authentic pizza oven, and a wine room, creating the ultimate gathering place. The expansive finished lower level includes an additional kitchen, theatre room, full bathroom, sauna, and generous living space, offering outstanding potential to create a private in-law or guest suite if desired. The home offers four spacious bedrooms, while every detail has been thoughtfully designed to deliver luxury, comfort, and functionality. Set on one of the area's most sought-after private courts, this remarkable estate offers complete privacy while delivering a true resort-style lifestyle.
Features
- Facing: East

- Bedrooms: 4

- Bathrooms: 8

- Garages: 5

- Kitchens: 4

Details
- Lot size: 123.00 x 336.00 Feet

- Space: 5000 +

- Tax: $ 16573.38

- N13599420

- Listing contracted with: NEST SEEKERS INTERNATIONAL REAL ESTATE
| Bathroom | Pieces | Level | |
|---|---|---|---|
| 2xBaths | 2 pcs | Main |
|
| 1xBath | 4 pcs | Main |
|
| 3xBaths | 3 pcs | Second |
|
| 1xBath | 6 pcs | Second |
|
| 1xBath | 3 pcs | Basement |
Property Summary
Located close to the intersection of Stephanie Blvd & Kirby Rd, 60 Rachelle Crt is a 4 bedrooms 8 washrooms Detached. The unit has a 5 Attached Parking Spaces. The property has many nice features including In-Law Capability and Auto Garage Door Remot. .Local Area Profile
This property is located in a predominantly owner-occupied residential area with housing made up primarily of detached homes. Approximately 48% of residents hold a bachelor's degree or higher, while about 19% have a college credential. Driving is the primary commuting method for nearly all local commuters.
School Information
Elementary Schools
-
Home schoolRank: 1444 out of 3022 (Score: 6.2)Distance to school: 4.3 km (~13 min drive)
-
French Immersion school
Rank: 626 out of 3022 (Score: 7.4)Distance to school: 5.9 km (~18 min drive) -
Distance to school: 6.8 km (~20 min drive)
-
Catholic Gifted program school
Rank: 299 out of 3022 (Score: 8.1)Distance to school: 7.2 km (~22 min drive) -
Rank: 888 out of 3022 (Score: 7.0)Distance to school: 7.9 km (~24 min drive)
Secondary Schools
-
Home schoolRank: 6/746 (Score: 9.6) 5 year average: 5/746 (Score: 9.0)Distance to school: 3.5 km (~11 min drive)
-
Rank: 219/746 (Score: 7.0) 5 year average: 257/746 (Score: 6.6)Distance to school: 10.1 km (~30 min drive)
-
Arts program school
Rank: 100/746 (Score: 7.9) 5 year average: 60/746 (Score: 7.9)Distance to school: 12.5 km (~38 min drive) -
Home school
Rank: 89/746 (Score: 8.0) 5 year average: 109/746 (Score: 7.5)Distance to school: 6.0 km (~18 min drive) -
Catholic Home school
Rank: 313/746 (Score: 6.4) 5 year average: 359/746 (Score: 6.0)Distance to school: 4.6 km (~14 min drive) -
Catholic AP program school
Rank: 205/746 (Score: 7.1) 5 year average: 228/746 (Score: 6.8)Distance to school: 8.4 km (~25 min drive) -
Rank: 205/746 (Score: 7.1) 5 year average: 228/746 (Score: 6.8)Distance to school: 8.4 km (~25 min drive)