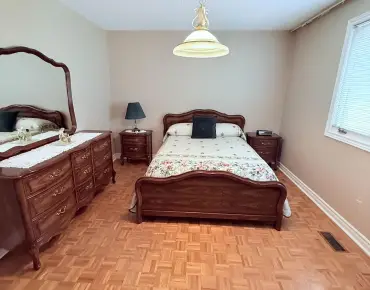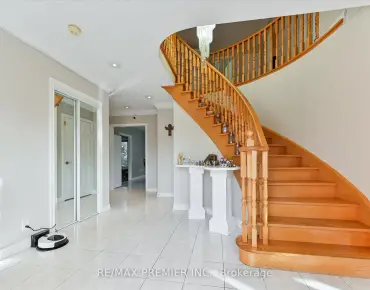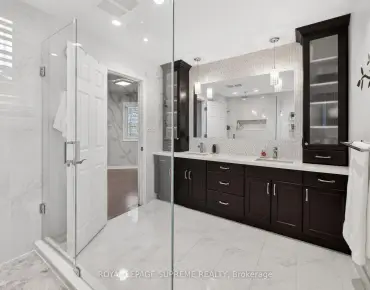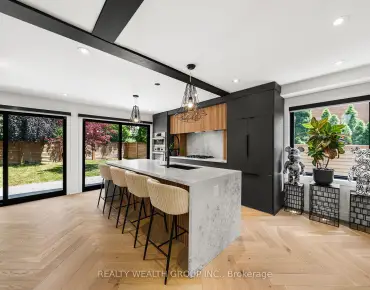

Description
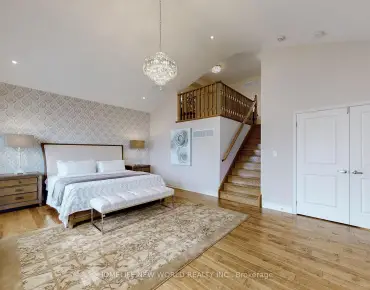
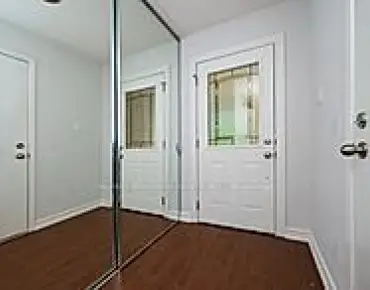
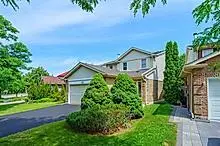
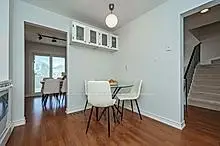
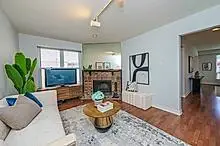
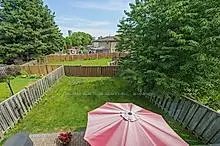
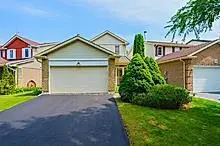
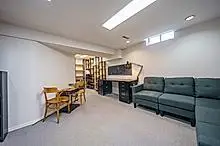
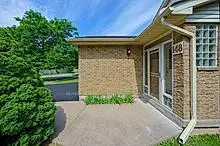
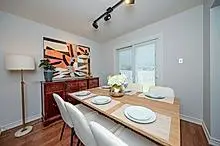
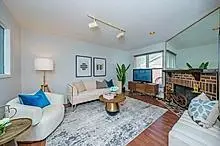
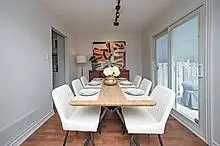
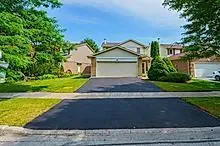
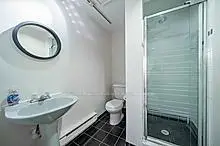
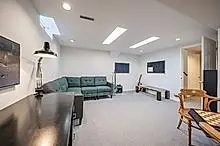
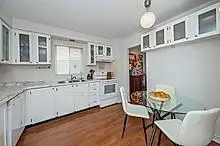
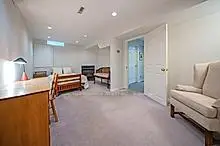
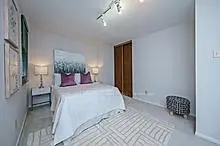
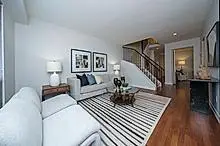
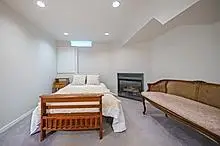
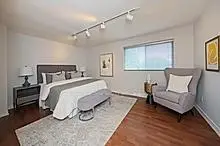
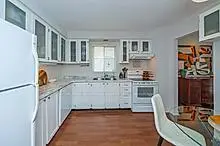
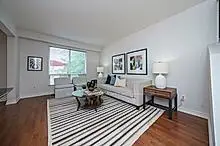
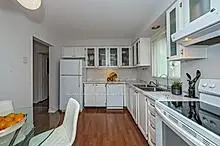
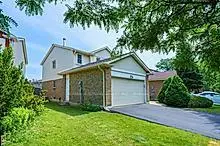
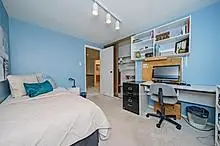
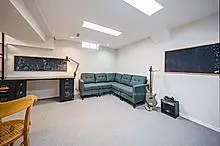
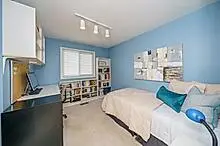
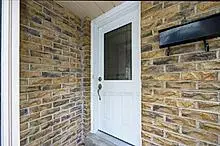
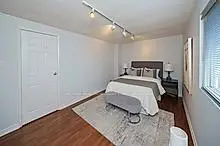
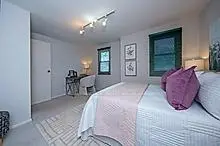
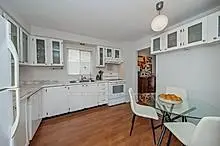
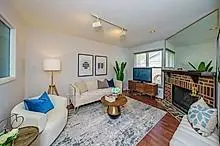
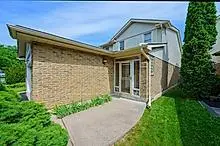
LOVELY WELL MAINTAINED HOME SHOWS FANTASTIC!! SITTING ON A GREAT REVERSE DEEP PIELOT THAT IS VERY OPEN AIR AND DISTANT FROM THE NEIGHBORS. IT'S A FANTASTIC BACKYARD, PRIVATE AND UNDISTURBED VIEWS AND GOOD SPACE.LARGE ENTERTAINING ROOMS. WHITE KITCHEN WITH SHAKER PANEL DOORS, MARBLE LOOKCOUNTERS. FAMILY SIZE FAMILY ROOM WITH CORNER FIREPLACE. THIS HOUSE HAS JUST BEEN PAINTED, HAS A NEW 2 CAR DRIVEWAY JUST COMPLETED THIS MONTH. 2 CAR GARAGE WITH DIRECT WALK IN TO THE HOUSE AND A SIDE DOOR. GOOD SIZE BEDROOMS AND A GREAT FINISHED BASEMENT WITH CHOICE OF 2 RECREATION ROOMS OR USE ONE AS A LARGE BEDROOM SITTING ROOM WITH ENSUITE 3PC BATHROOM. PRIME NEIGHBORHOOD STEPS TO GREAT SCHOOLS, PARK, MANY SYNAGOGUES, LIBRARY, COMMUNITY CENTERS, THE PROMENADE MALL, AND TTC ALL WITHIN A SHORT WALKING DISTANCE. REALLY SHOWS WELL, PLEASE SEE THE VITUAL TOUR AND MULTI MEDIA FOR YOURSELF.
Features
- Facing: North

- Bedrooms: 3

- Bathrooms: 4

- Garages: 2

- Kitchens: 1

Details
- Lot size: 44.20 x 115.50 Feet

- Space: 1500-2000

- Tax: $ 4989.60

- N13537388

- Listing contracted with: RE/MAX REALTRON REALTY INC.
| Room | Size(M) | Description | |
|---|---|---|---|
| Family Rm | 4.65x3.35 | Fireplace, Laminate |
|
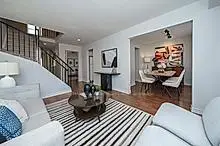
| Living Rm | 4.50x3.55 | Laminate, L-Shaped Rm, Combined w/Dining |
|
| Dining Rm | 3.10x2.85 | Laminate, W/O To Patio |
|
| Kitchen | 3.60x3.10 | ||
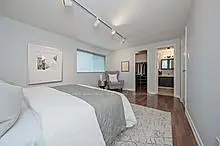
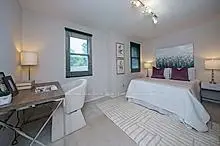
| Primary B | 4.90x3.35 | 3 Pc Ensuite, Laminate, Walk-In Closet(s) |
|
| 2nd Br | 4.50x3.35 | Closet |
|
| 3rd Br | 3.35x2.80 | Closet |
|
| Recreatio | 6.50x4.35 | L-Shaped Rm |
|
| Recreatio | 6.50x3.15 | Combined w/Br |
|
| Laundry | 4.60x3.10 |
| Bathroom | Pieces | Level | |
|---|---|---|---|
| 1xBath | 4 pcs | Second |
|
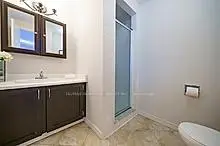
| 1xBath | 3 pcs | Second |
|
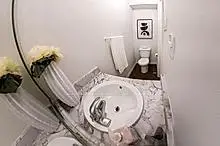
| 1xBath | 2 pcs | Ground |
|
| 1xBath | 3 pcs | Basement |
Property Summary
Located close to the intersection of Bathurst Clark Steeles New Wes, 148 Mullen Dr is a 3+1 bedrooms 4 washrooms Detached. The unit has a Double Attached Parking Spaces. The property has many nice features including Water Softener, Water Purifier, Water Heater, Central Vacuum and Auto Garage Door Remot. Family Room Rm, Living Room Rm, Dinning Room Rm and Kitchen are on the Main floor; Primary B, second bedroom and third bedroom are on the upper floor.School Information
Elementary Schools
-
Home schoolRank: 1729 out of 3022 (Score: 5.8)Distance to school: 0.4 km (~7 min walk)
-
French Immersion school
Rank: 963 out of 3022 (Score: 6.9)Distance to school: 0.6 km (~11 min walk) -
Rank: 1101 out of 3022 (Score: 6.7)Distance to school: 1.4 km (~25 min walk)
-
Catholic Gifted program school
Rank: 1 out of 3022 (Score: 10.0)Distance to school: 6.4 km (~19 min drive) Secondary Schools
-
AP program school
Rank: 52/746 (Score: 8.4) 5 year average: 76/746 (Score: 7.8)Distance to school: 1.2 km (~21 min walk) -
Rank: 52/746 (Score: 8.4) 5 year average: 76/746 (Score: 7.8)Distance to school: 1.2 km (~21 min walk)
-
Arts program school
Rank: 100/746 (Score: 7.9) 5 year average: 60/746 (Score: 7.9)Distance to school: 2.4 km (~7 min drive) -
Home school IB Program
Rank: 89/746 (Score: 8.0) 5 year average: 109/746 (Score: 7.5)Distance to school: 7.8 km (~23 min drive) -
Catholic Home school
Rank: 141/746 (Score: 7.5) 5 year average: 169/746 (Score: 7.1)Distance to school: 0.8 km (~15 min walk) -
Rank: 112/746 (Score: 7.8) 5 year average: 87/746 (Score: 7.7)Distance to school: 8.9 km (~27 min drive)
-
Rank: 1/746 (Score: 10.0) 5 year average: 3/746 (Score: 9.2)Distance to school: 10.9 km (~33 min drive)