


Description
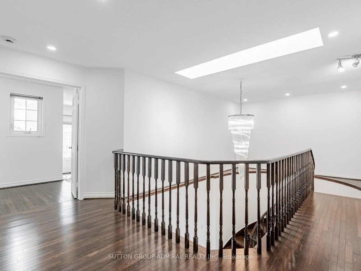
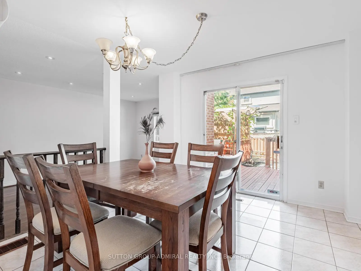
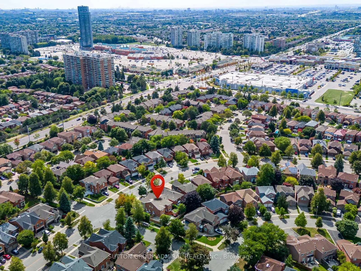
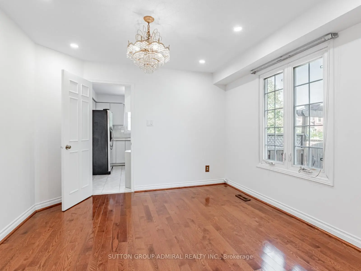
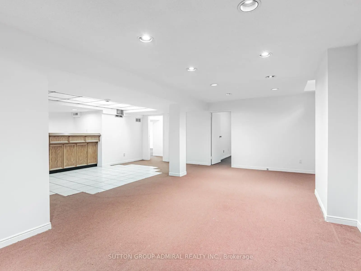
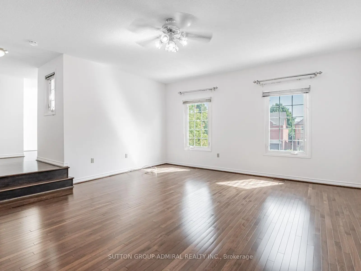
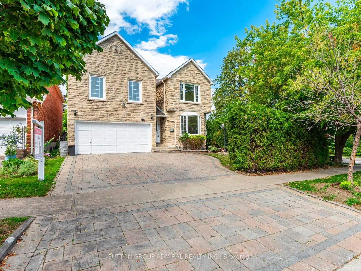
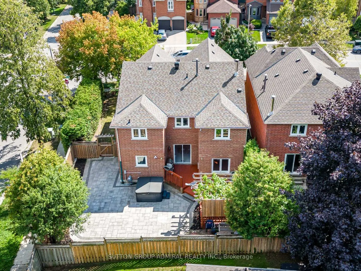
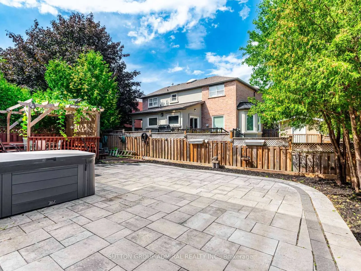
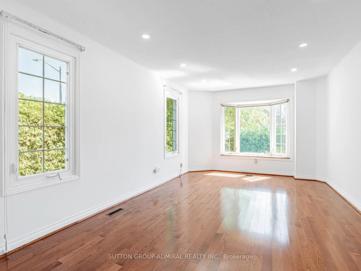
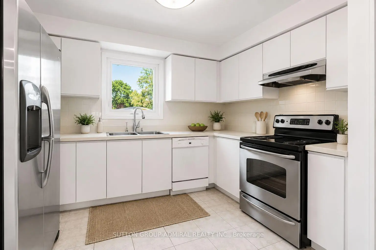
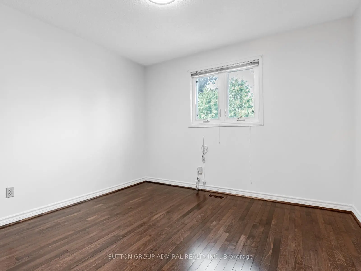
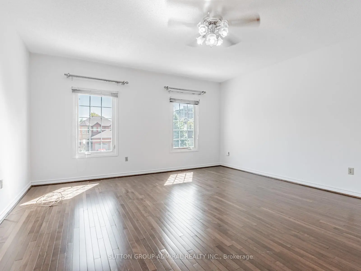
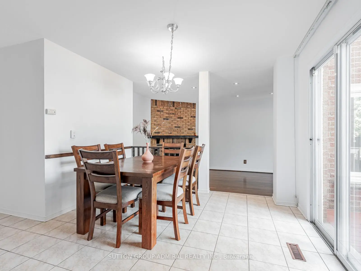
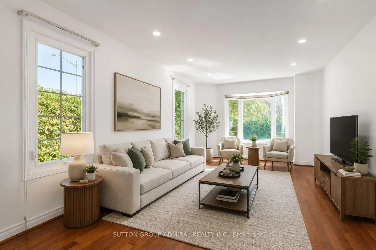
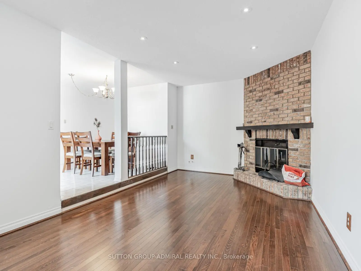
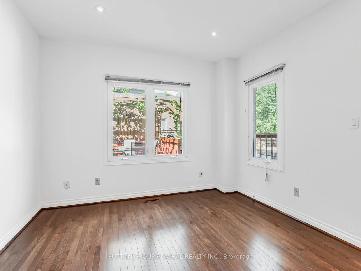
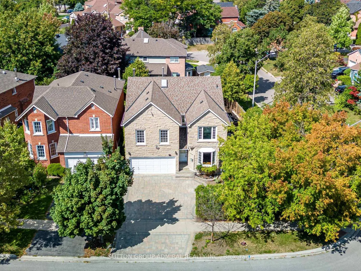
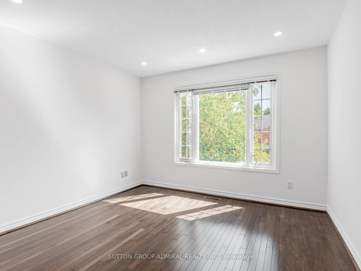
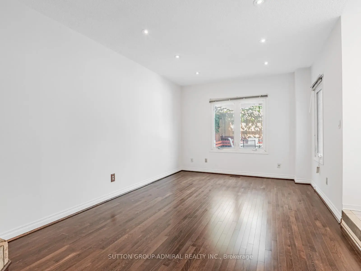
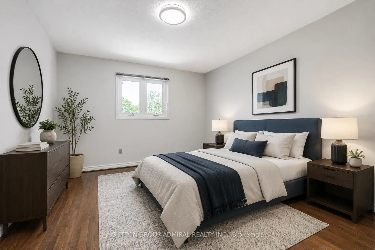
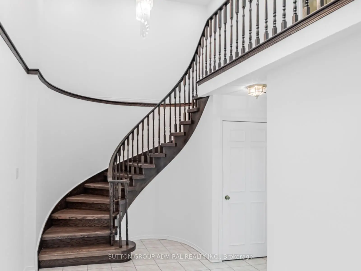
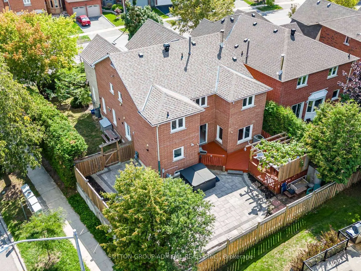
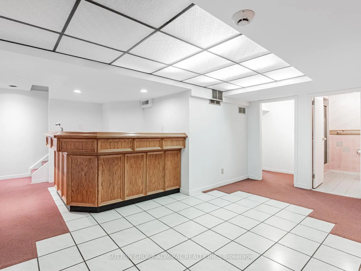
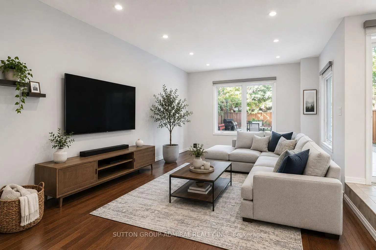
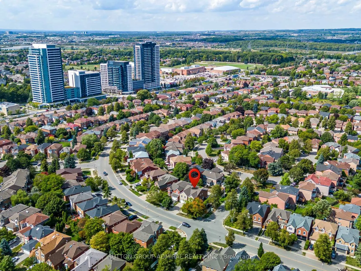
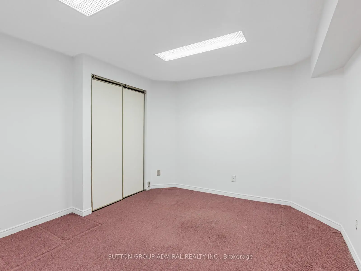
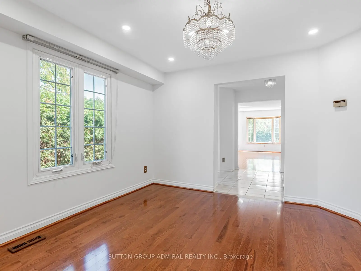
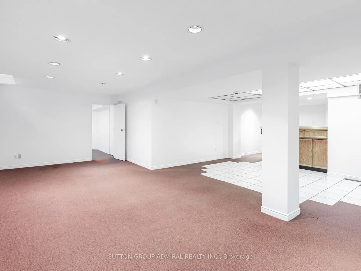
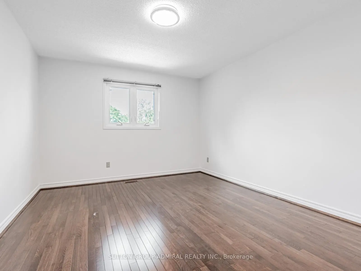
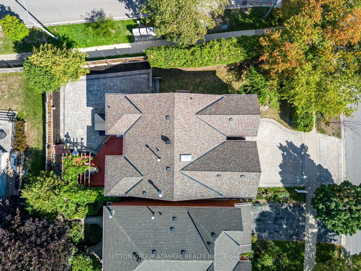
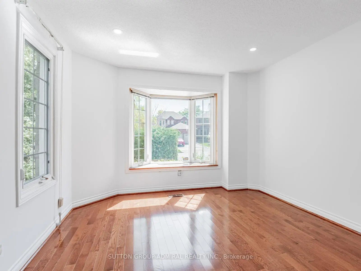
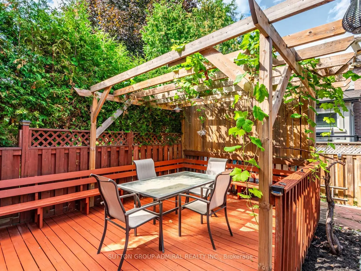
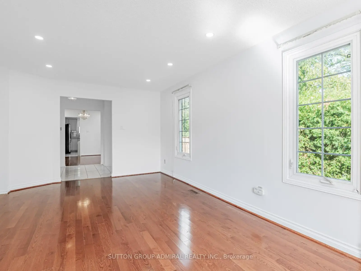
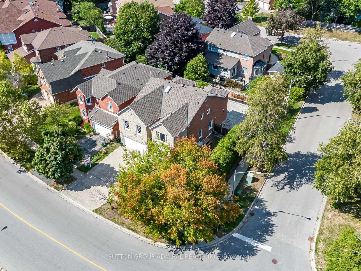
Welcome to 98 Rosedale Heights Dr., a beautifully maintained family home situated on a premium, private corner lot in one of Thornhill's most desirable communities. Offering over 3,000 sq. ft. of above-grade living space plus a fully finished basement, this home combines generous proportions with exceptional value.The expansive, pool-sized lot is enhanced by extensive interlocking in both the driveway and backyard, creating an ideal setting for outdoor entertaining and everyday enjoyment. Inside, you'll find freshly painted interiors, hardwood flooring, spacious principal rooms, and a functional layout designed for comfortable family living. Recent updates include newer windows and roof. Convenient second-floor laundry adds to the home's practicality. Located just minutes from top-rated schools, parks, places of worship, shopping, and transit, this is a rare opportunity to own a move-in-ready home on an exceptional lot in a highly sought-after Thornhill neighbourhood. See virtual tour! Some photos are virtually staged.
Features
- Facing: North

- Bedrooms: 4

- Bathrooms: 4

- Garages: 2

- Kitchens: 1

Details
- Lot size: 68.47 x 101.40 Feet

- Space: 3000-3500

- Tax: $ 7326.87

- N13536820

- Listing contracted with: SUTTON GROUP-ADMIRAL REALTY INC.
| Room | Size(M) | Description | |
|---|---|---|---|
| Living Rm | 5.89x3.40 | Hardwood Floor, Large Window |
|
| Dining Rm | 3.43x3.43 | Hardwood Floor, Walk Through |
|
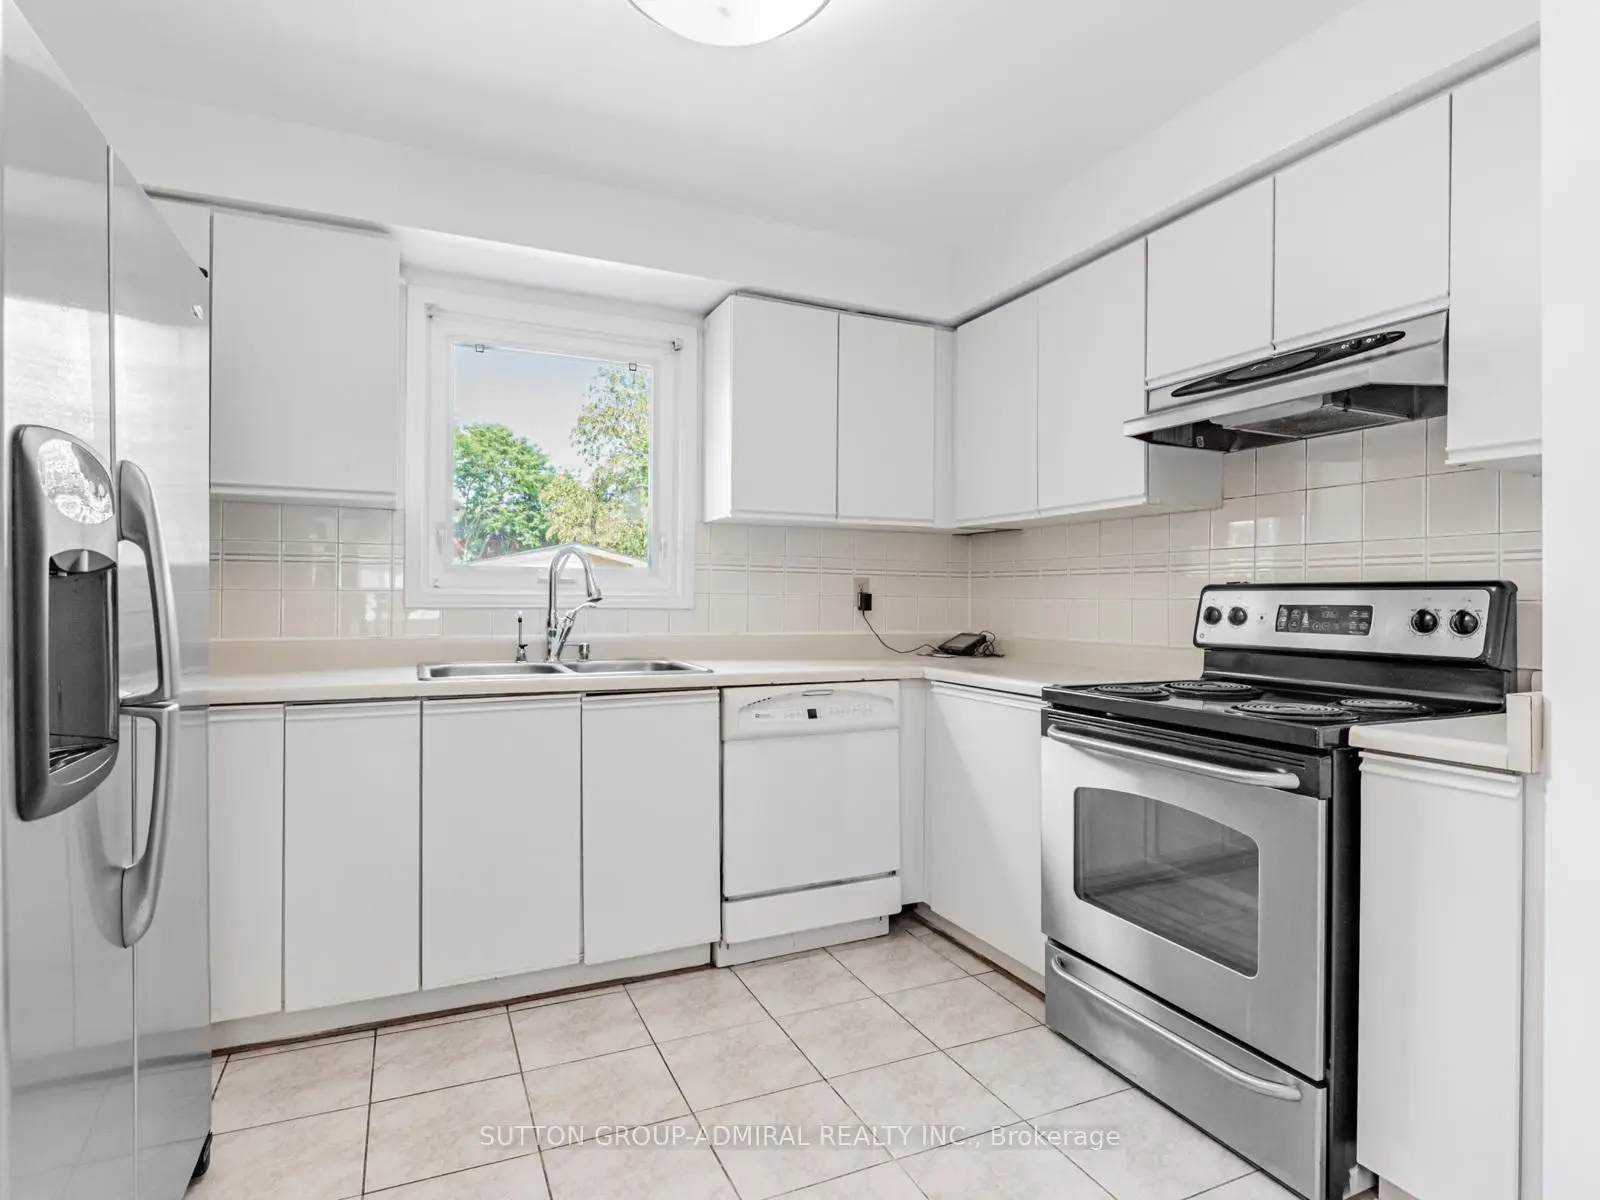
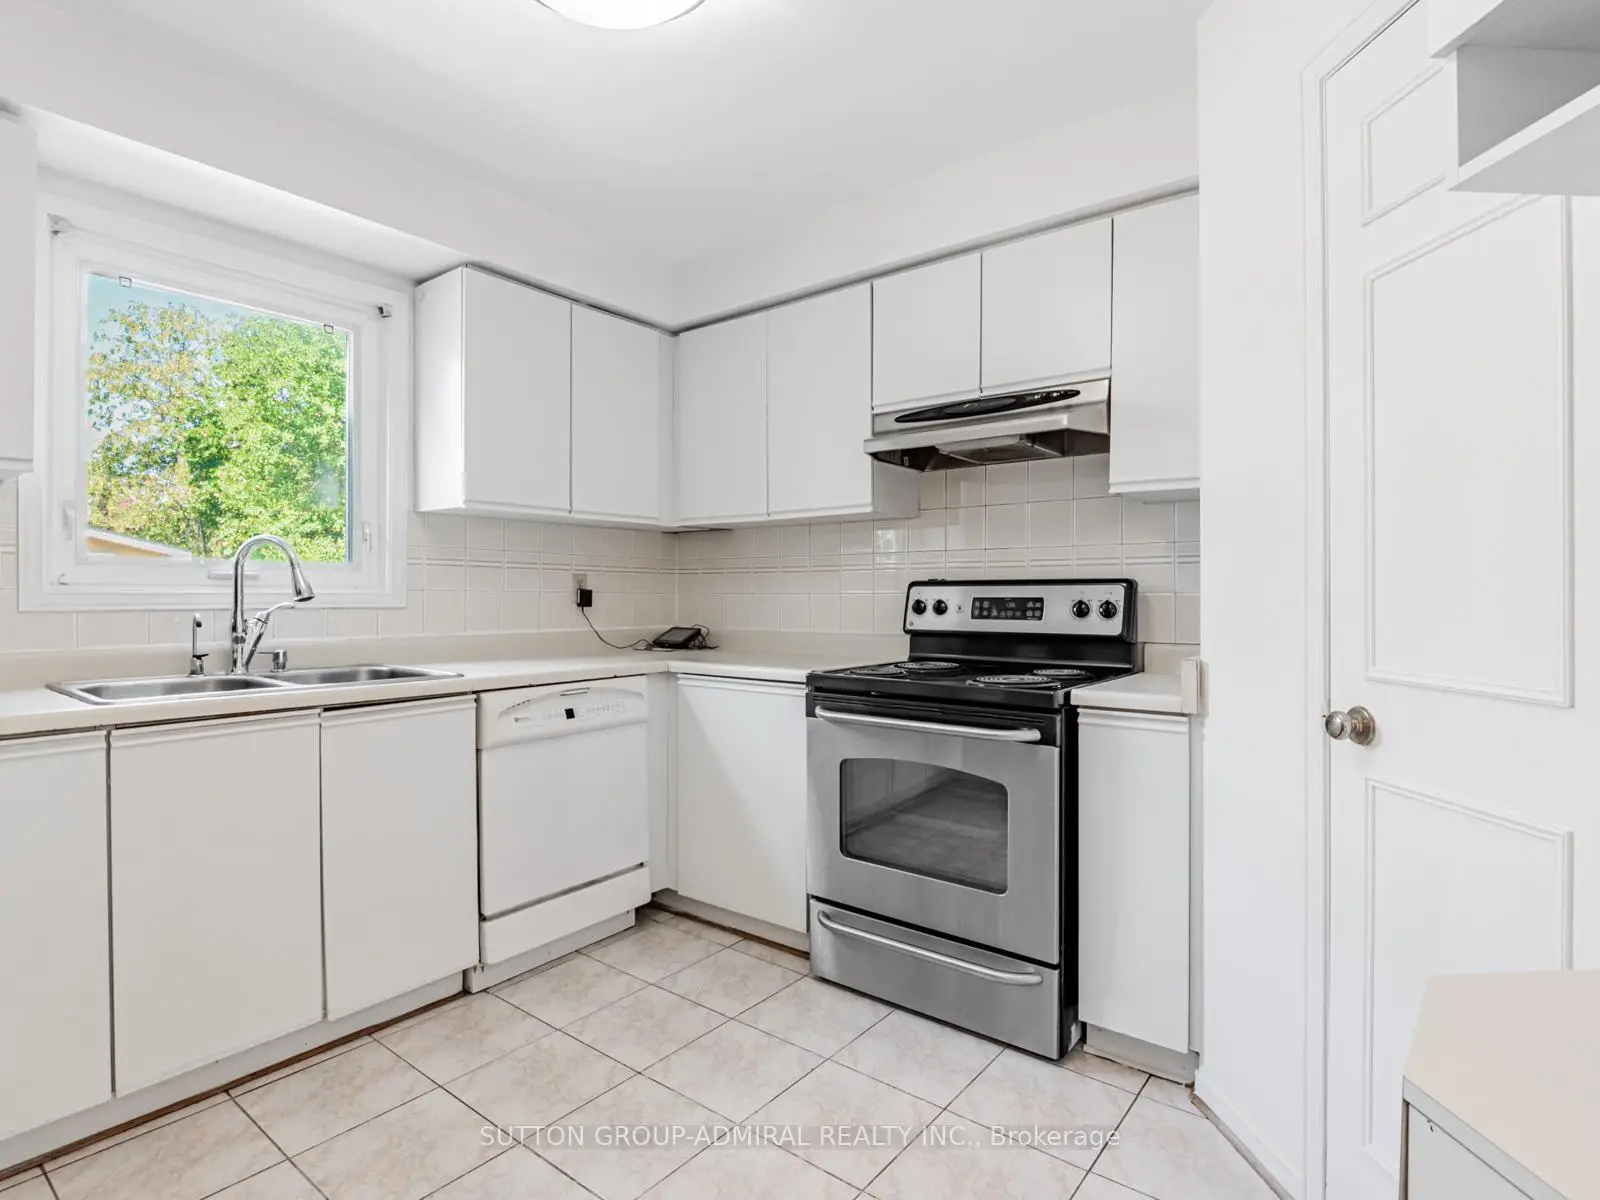
| Kitchen | 3.53x3.18 | Overlooks Backyard, Eat-in Kitchen |
|
| Breakfast | 1.85x3.05 | Walk-Out, Overlooks Family |
|
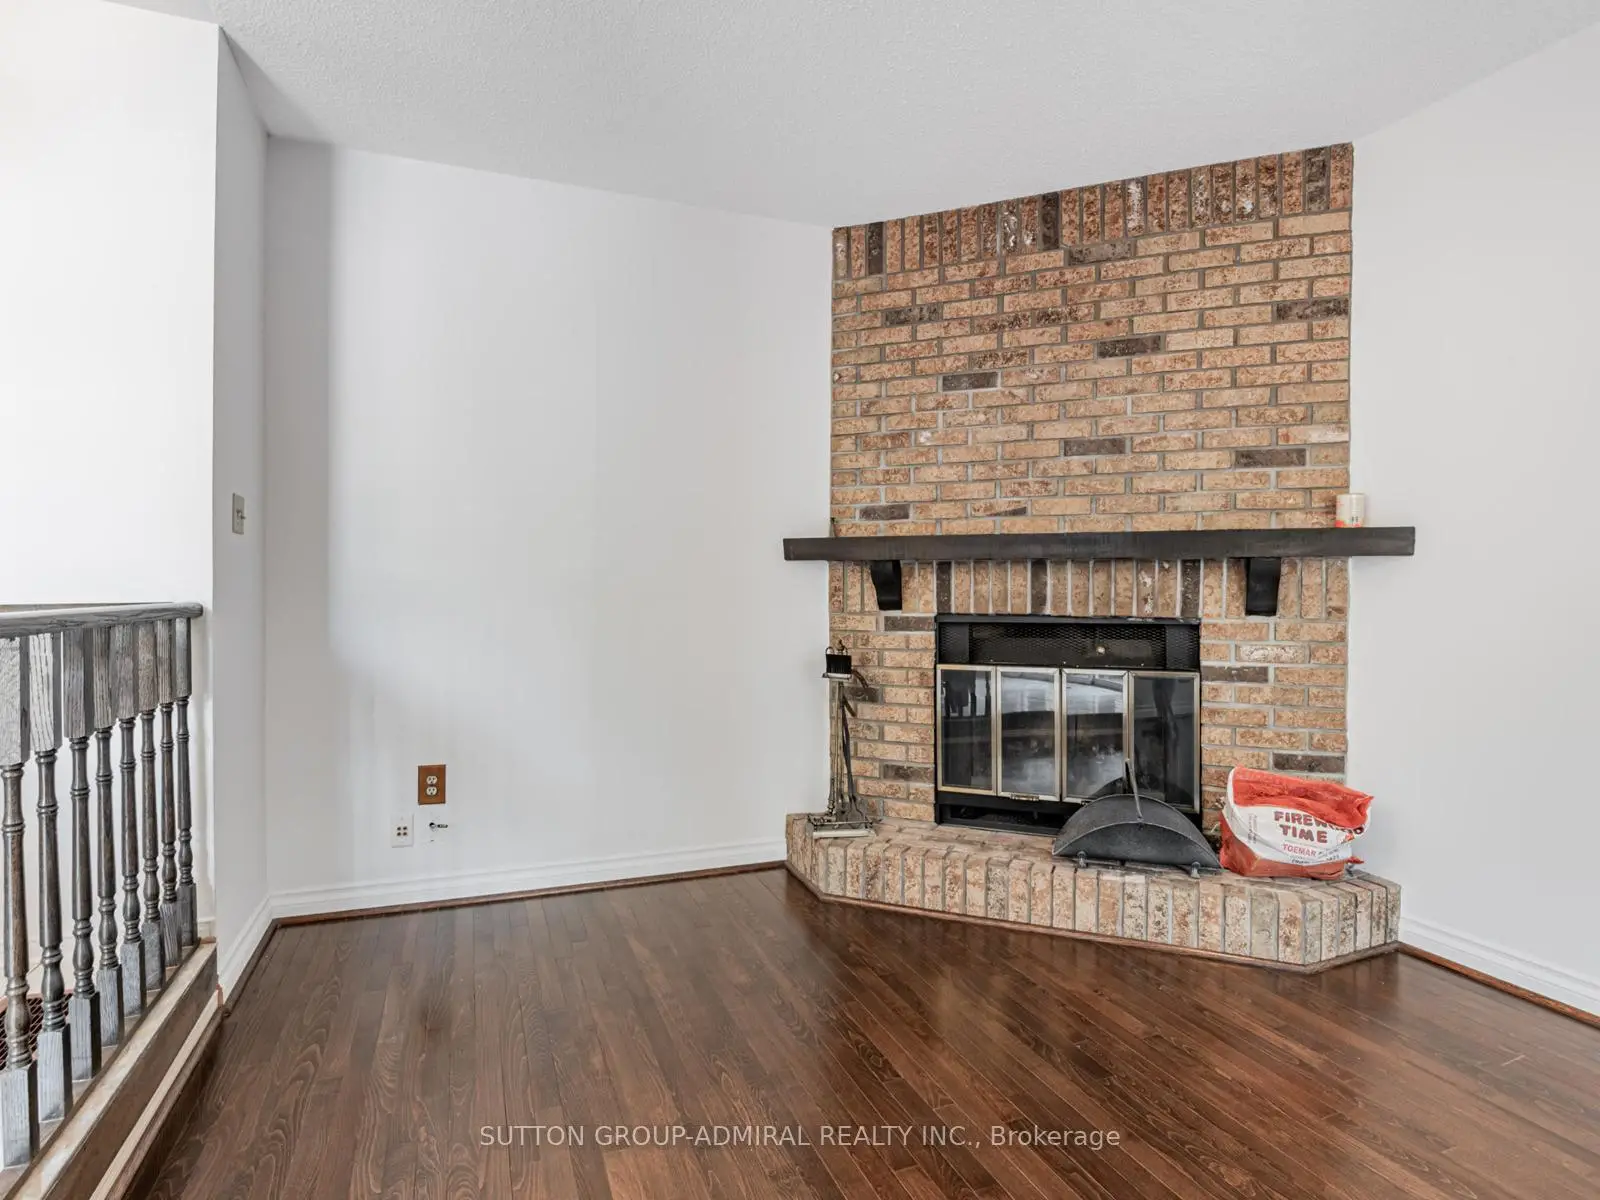
| Family Rm | 5.99x3.35 | Hardwood Floor, Fireplace |
|
| Primary B | 5.74x5.18 | Hardwood Floor, 5 Pc Ensuite, Combined w/Sitting |
|
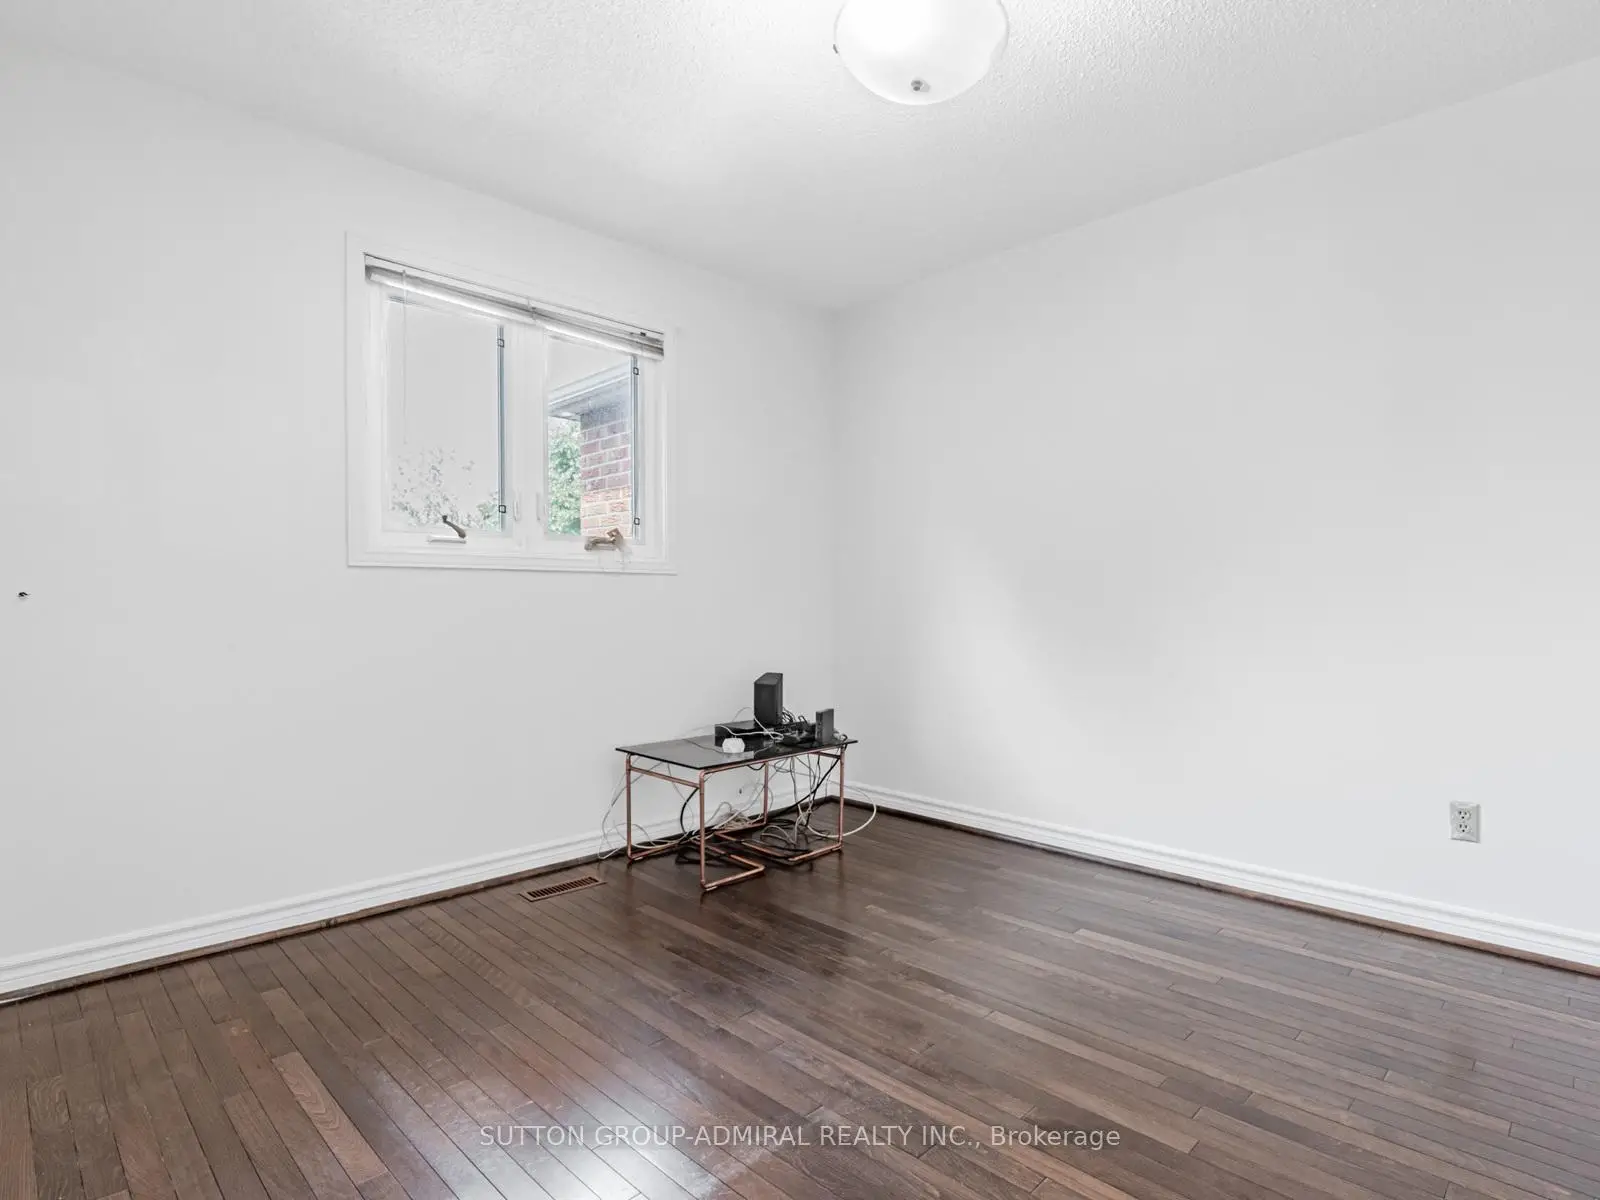
| Other | 3.25x3.43 | Hardwood Floor, Closet |
|
| 2nd Br | 4.17x3.43 | Hardwood Floor, Closet |
|
| 3rd Br | 3.35x3.15 | Hardwood Floor, Closet |
|
| 4th Br | 3.23x3.35 | Hardwood Floor, Closet |
| Bathroom | Pieces | Level | |
|---|---|---|---|
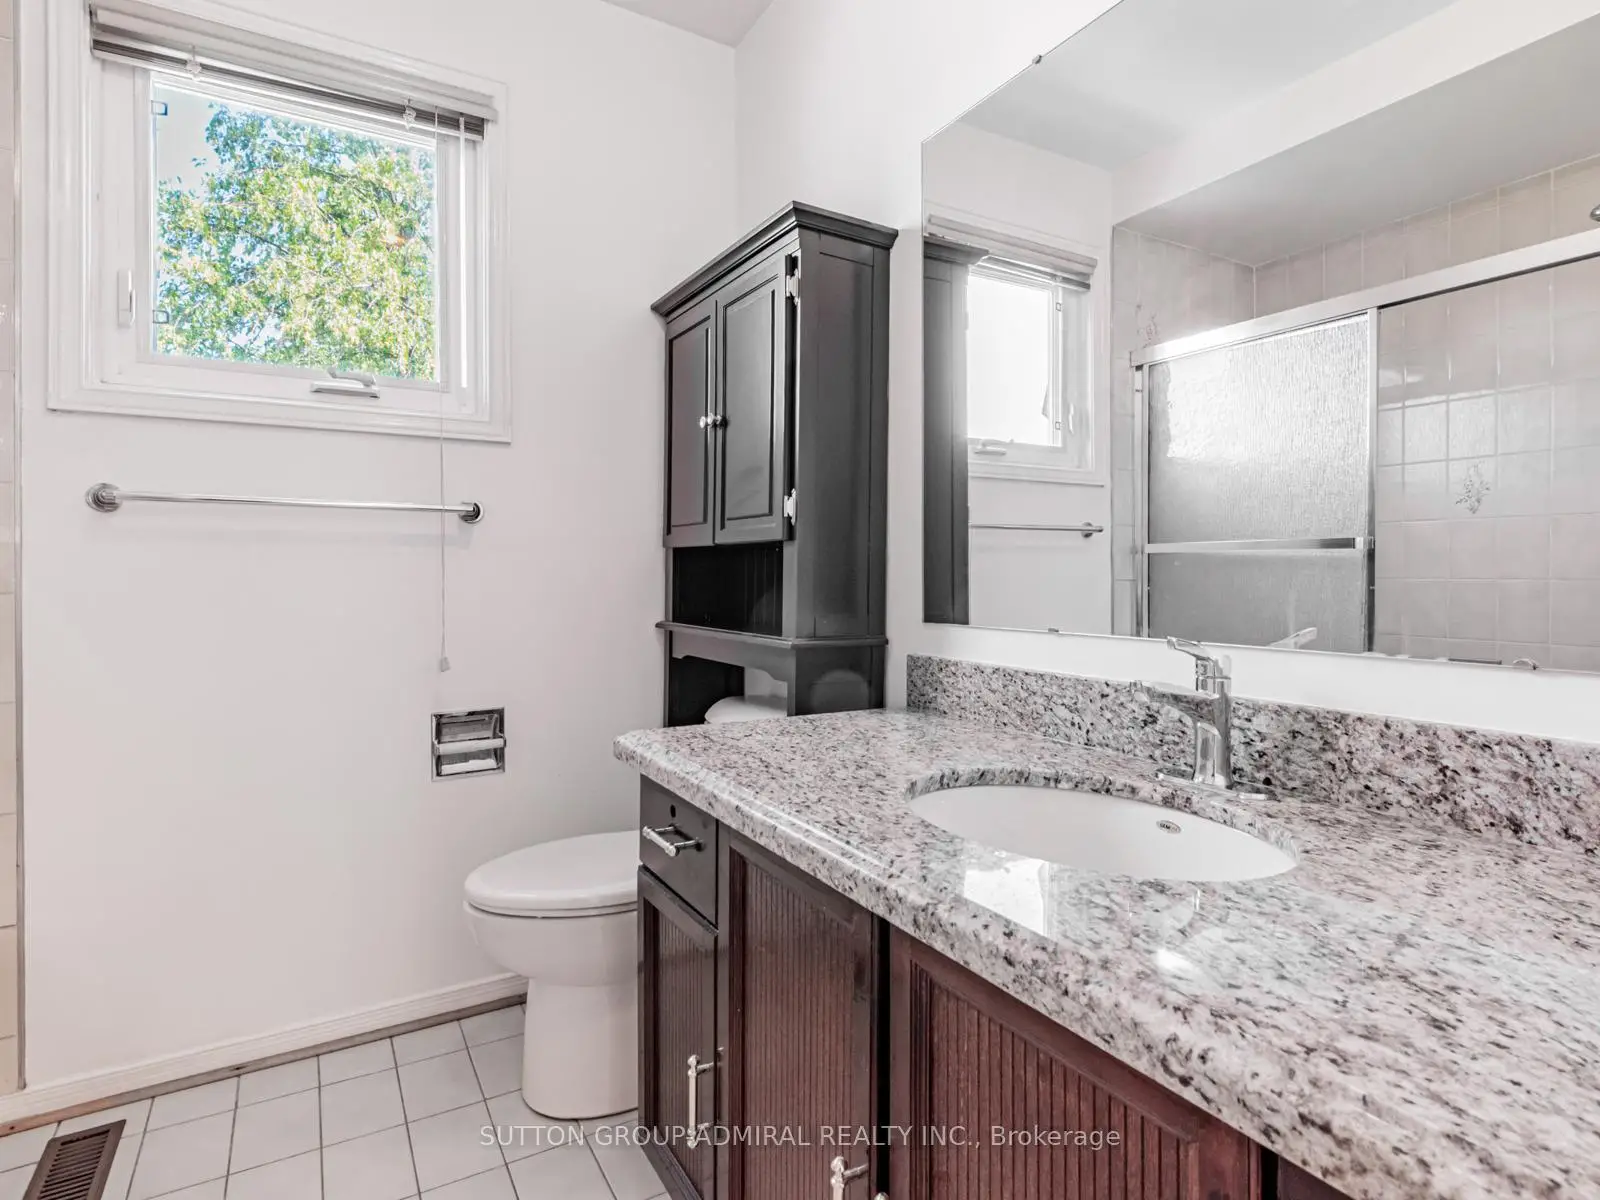
| 1xBath | 5 pcs | Second |
|
| 1xBath | 4 pcs | Second |
|
| 1xBath | 2 pcs | Main |
|
| 1xBath | 3 pcs | Basement |
Property Summary
Located close to the intersection of Bathurst and Centre St, 98 Rosedale Heights Dr is a 4+3 bedrooms 4 washrooms Detached. The unit has a Double Attached Parking Spaces. The property has many nice features including Other. Living Room Rm, Dinning Room Rm, Kitchen, Breakfast Room and Family Room Rm are on the Main floor.Local Area Profile
This property is located in a predominantly owner-occupied residential area with housing made up primarily of detached homes. Approximately 71% of residents hold a bachelor's degree or higher, while about 20% have a college credential. The large majority of local commuters travel by car.
School Information
Elementary Schools
-
Home schoolRank: 476 out of 3022 (Score: 7.7)Distance to school: 0.5 km (~8 min walk)
-
French Immersion school
Rank: 963 out of 3022 (Score: 6.9)Distance to school: 2.6 km (~8 min drive) -
Rank: 1934 out of 3022 (Score: 5.5)Distance to school: 3.1 km (~9 min drive)
-
Rank: 1101 out of 3022 (Score: 6.7)Distance to school: 2.2 km (~7 min drive)
-
Catholic Gifted program school
Rank: 1 out of 3022 (Score: 10.0)Distance to school: 4.5 km (~13 min drive) Secondary Schools
-
Home schoolRank: 100/746 (Score: 7.9) 5 year average: 60/746 (Score: 7.9)Distance to school: 0.7 km (~13 min walk)
-
French Immersion school
Rank: 52/746 (Score: 8.4) 5 year average: 76/746 (Score: 7.8)Distance to school: 2.5 km (~7 min drive) -
Arts program school
Rank: 100/746 (Score: 7.9) 5 year average: 60/746 (Score: 7.9)Distance to school: 0.7 km (~13 min walk) -
Rank: 67/746 (Score: 8.2) 5 year average: 109/746 (Score: 7.5)Distance to school: 6.3 km (~19 min drive)
-
Catholic Home school
Rank: 141/746 (Score: 7.5) 5 year average: 169/746 (Score: 7.1)Distance to school: 1.3 km (~24 min walk) -
Rank: 112/746 (Score: 7.8) 5 year average: 87/746 (Score: 7.7)Distance to school: 7.8 km (~23 min drive)
-
Rank: 1/746 (Score: 10.0) 5 year average: 3/746 (Score: 9.2)Distance to school: 9.1 km (~27 min drive)









