
Description
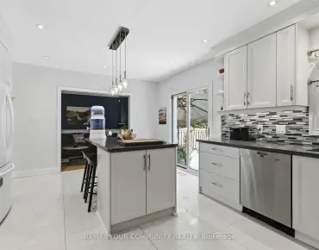
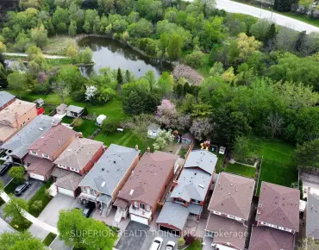
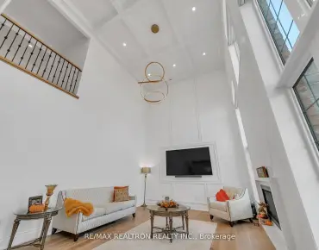
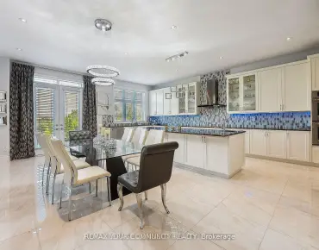
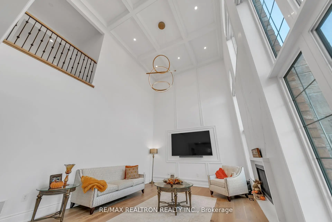
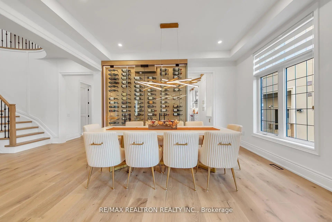
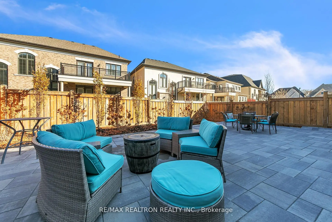
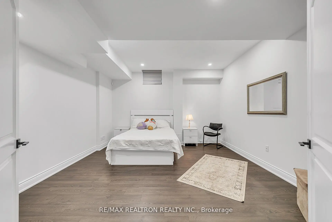
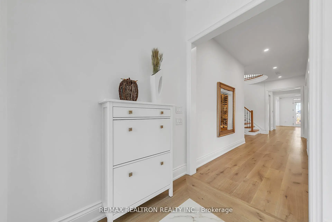
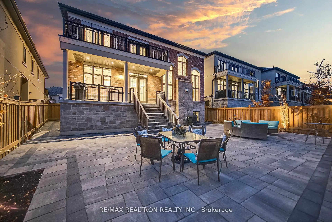
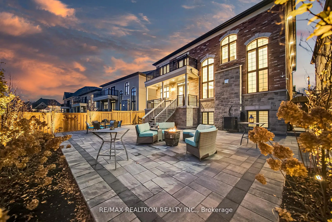
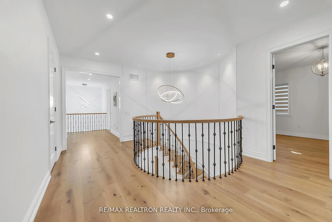
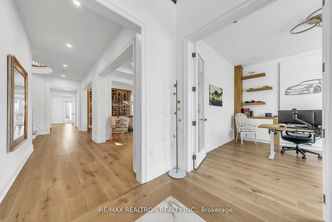
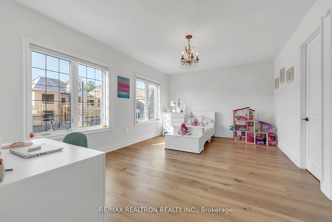
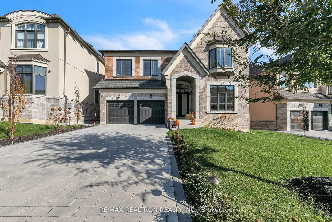
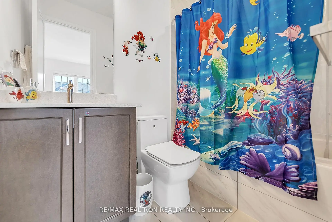
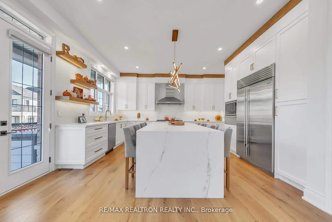
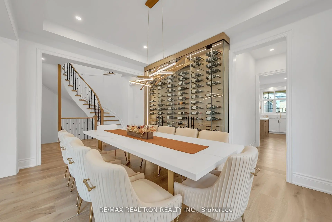
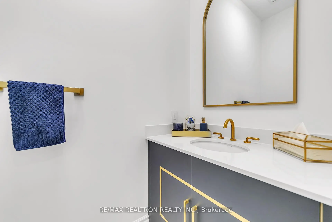
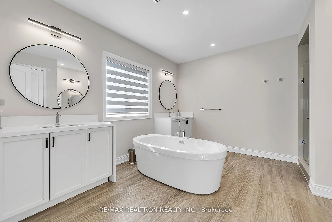
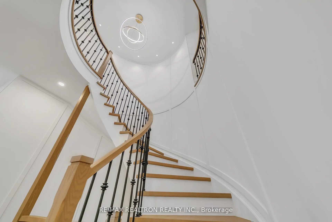
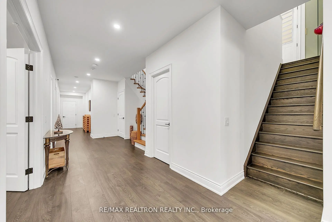
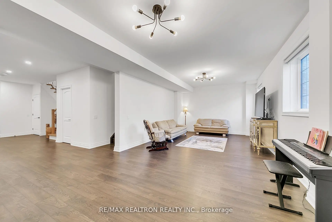
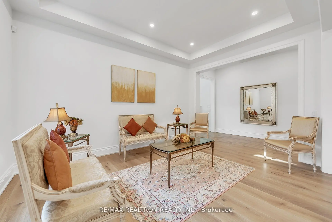
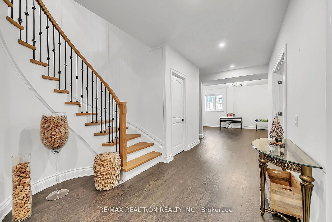
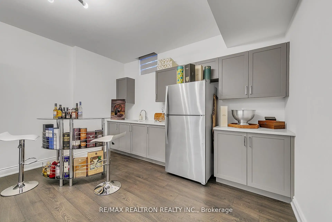
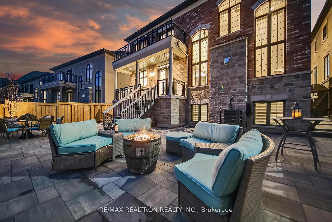
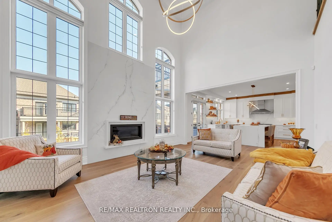
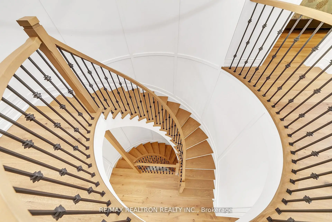
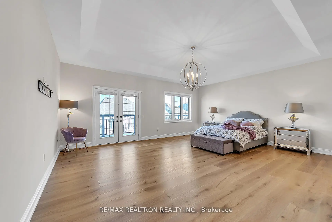
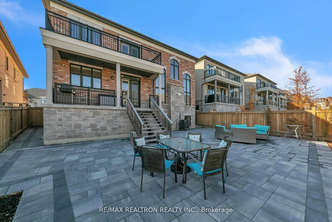
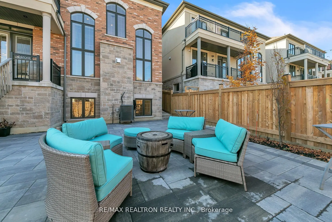
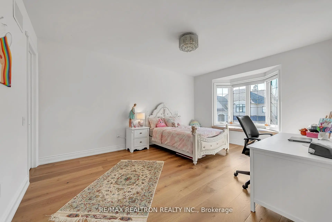
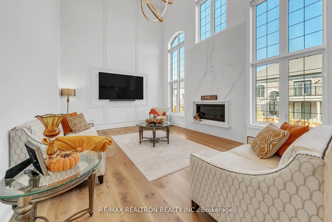
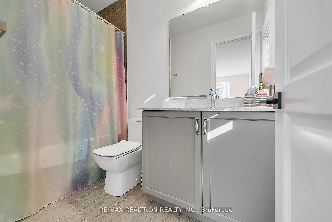
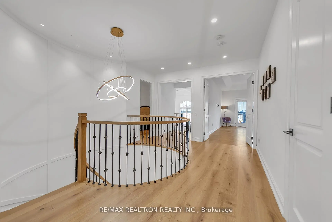
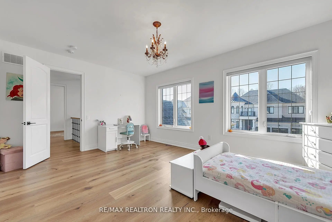
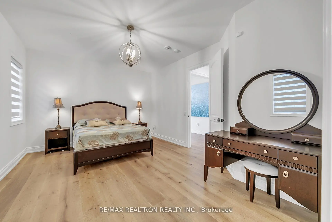
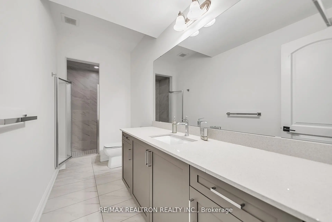
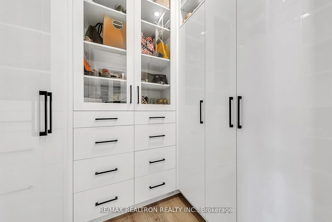
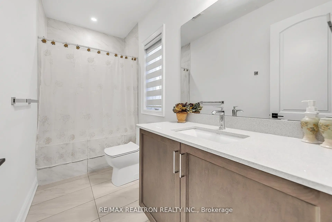
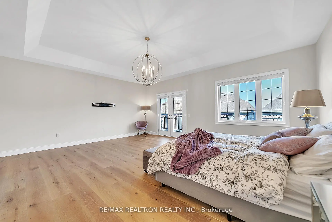
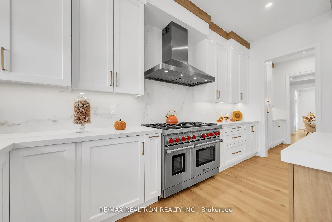
Legendary Masterpiece in Prestigious "Upper Thornhill Estates Enclave"! Over 6,000 of Living Space. 5-Year New Executive Home Loaded W/ Over $500K in Upgrades. Stunning Exterior w/ Remodeled Glass Front Entry & Stone Covered Porch. Soaring 20ft Coffered Ceiling in Family Room & 10ft Flat Ceilings on Main. Gleaming Hardwood Floors & Pot Lights Throughout. Gourmet Chef's Kitchen w/ SubZero & Wolf Appl, Custom Cabinetry & Large Centre Island. Spectacular Family Room w/ Stone Gas Fireplace. Main Floor Office w/ Custom Bookcases & Built-In Cabinetry. All 4 Upper Bdrms Feature Private Ensuite & Custom W/I Closet Organizers. Opulent 7-Pc Primary Ensuite w/ Upgraded Vanity Stone & Walkout Balcony. Finished Lookout Bsmt w/ 2 Additional Bdrms & Temperature-Controlled Wine Cellar. Fully Interlocked Backyard w/ Professional Landscaping, Lighting & Sprinkler System. Wainscoting, All-New Light Fixtures, Modern Blinds & Ethernet Throughout. 3-Car Tandem Garage. Steps to Trails, Parks & Golf. Mins to GO Train, Hwy 404/400 & Top-Ranked Schools. Fully Furnished & Turn-Key - True Luxury Redefined!
Features
- Facing: West

- Bedrooms: 4

- Bathrooms: 6

- Garages: 3

- Kitchens: 1

Details
- Lot size: 64.47 x 121.09 Feet

- Space: 3500-5000

- Tax: $ 12170.00

- N13536020

- Listing contracted with: RE/MAX REALTRON REALTY INC.
| Room | Size(M) | Description | |
|---|---|---|---|
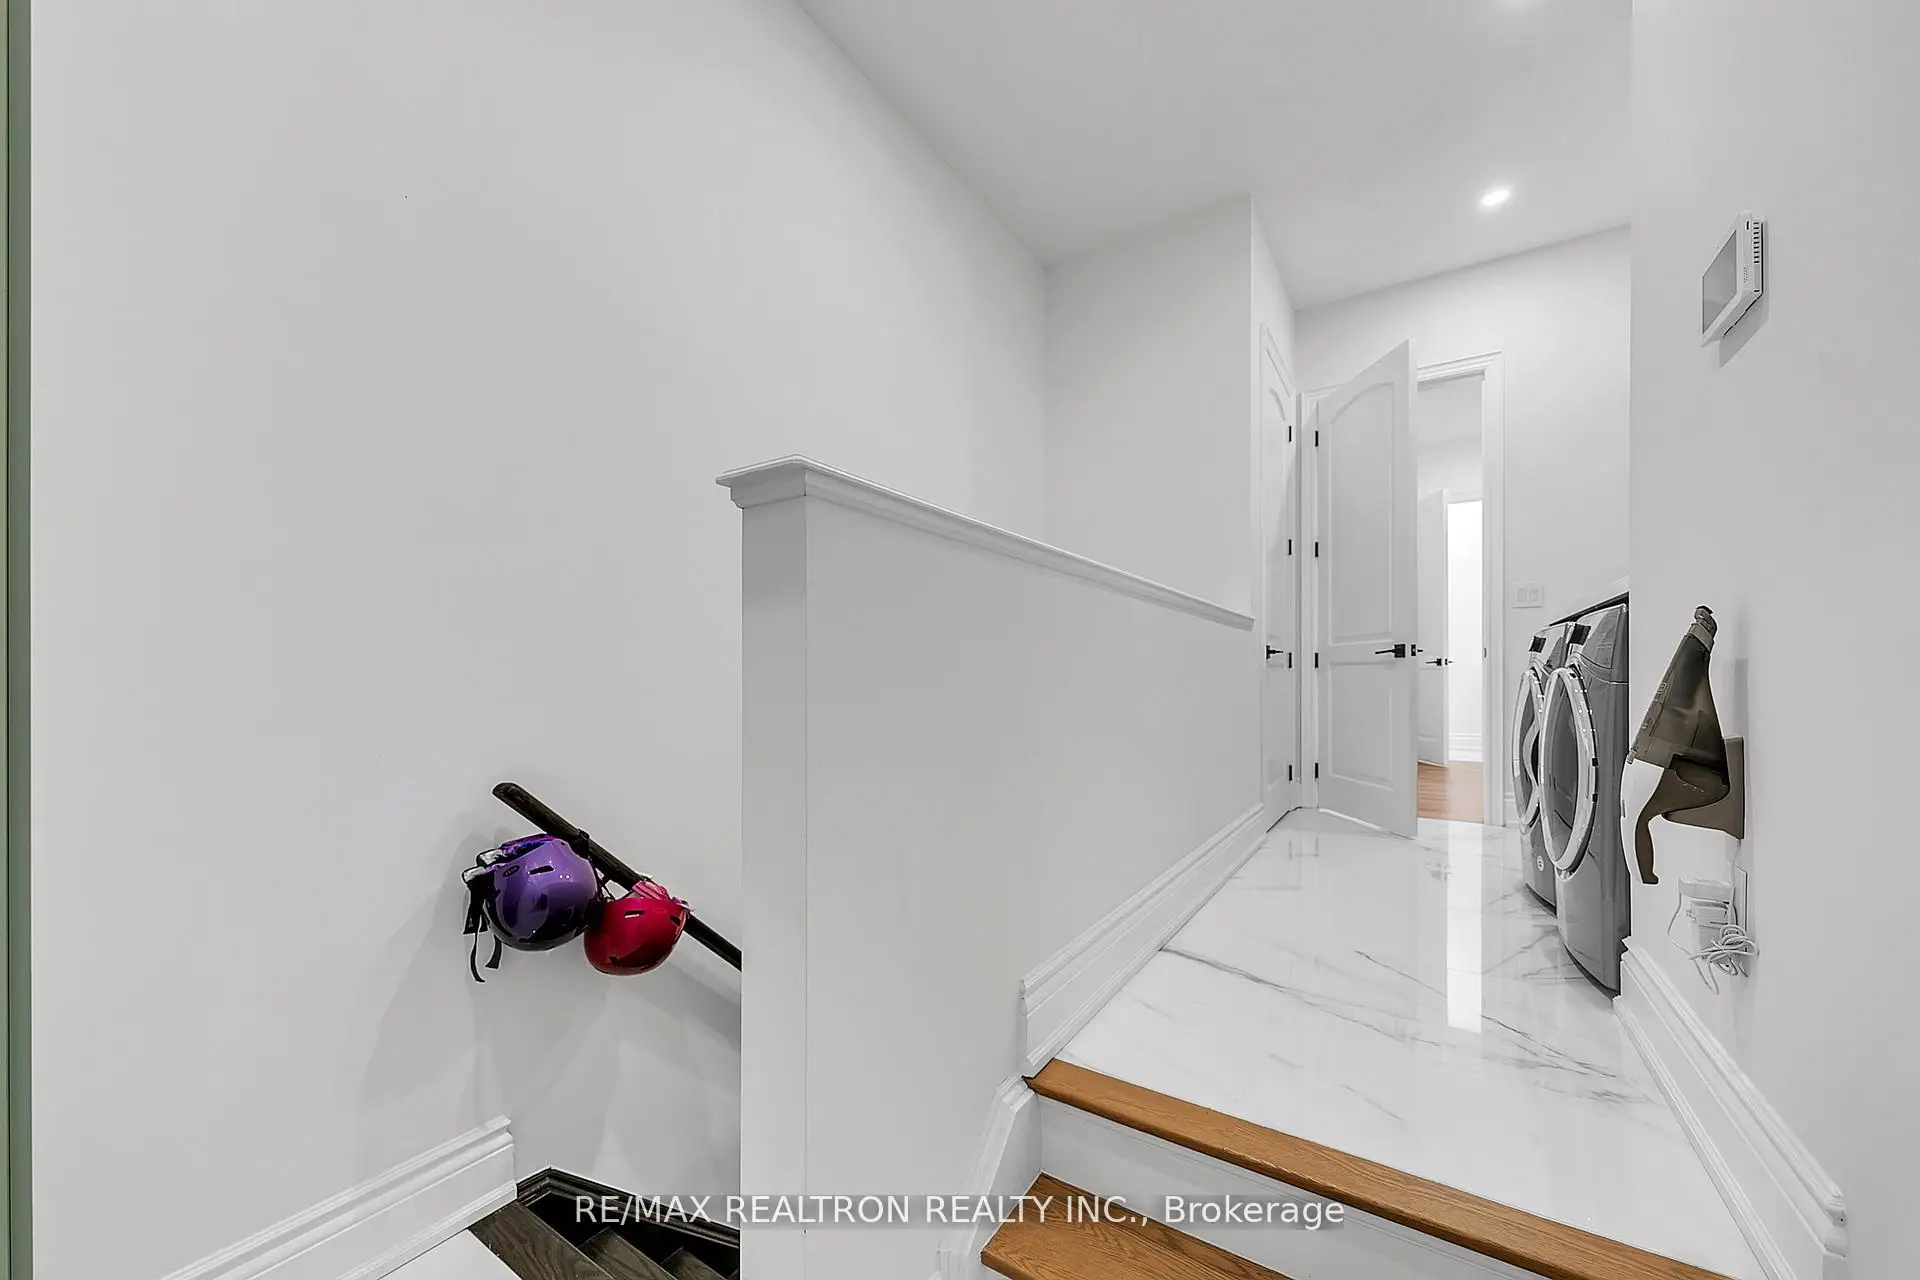
| Laundry | 4.45x6.30 | Hardwood Floor, Centre Island, B/I Appliances |
|
| Breakfast | 4.45x6.30 | Hardwood Floor, Eat-in Kitchen, W/O To Terrace |
|
| Family Rm | 4.33x5.76 | Hardwood Floor, Coffered Ceiling(s), Gas Fireplace |
|
| Living Rm | 3.44x4.77 | Hardwood Floor, Pot Lights, Overlooks Dining |
|
| Dining Rm | 4.77x3.52 | Hardwood Floor, Large Window, Overlooks Living |
|
| Office | 3.52x3.60 | Hardwood Floor, B/I Bookcase, French Doors |
|
| Primary B | 6.30x6.16 | Hardwood Floor, His and Hers Closets, 7 Pc Ensuite |
|
| 2nd Br | 3.70x4.84 | Hardwood Floor, Walk-In Closet(s), 4 Pc Ensuite |
|
| 3rd Br | 3.94x5.62 | Hardwood Floor, Walk-In Closet(s), 4 Pc Ensuite |
|
| 4th Br | 5.05x4.03 | Hardwood Floor, Walk-In Closet(s), 4 Pc Ensuite |
|
| 5th Br | 4.16x4.49 | 4 Pc Ensuite, Window, Laminate |
|
| Living Rm | 11.92x4.02 | Wet Bar, Pot Lights, Laminate |
| Bathroom | Pieces | Level | |
|---|---|---|---|
| 1xBath | 2 pcs | Main |
|
| 1xBath | 7 pcs | Second |
|
| 1xBath | 4 pcs | Second |
|
| 1xBath | 3 pcs | Basement |
|
| 2xBaths | 4 pcs | Second |
Property Summary
Located close to the intersection of Dufferin & Teston, 131 Lady Jessica Dr is a 4+2 bedrooms 6 washrooms Detached. The unit has a 3 Built-In Parking Spaces. The property's basement is finished and has bedrooms. The property has many nice features including In-Law Suite, ERV/HRV, Central Vacuum, Carpet Free, Built-In Oven and Auto Garage Door Remot. Laundry, Breakfast Room, Family Room Rm, Living Room Rm, Dinning Room Rm and Office are on the Main floor.School Information
Elementary Schools
-
Home schoolRank: 626 out of 3022 (Score: 7.4)Distance to school: 0.9 km (~16 min walk)
-
French Immersion school
Rank: 299 out of 3022 (Score: 8.1)Distance to school: 1.2 km (~21 min walk) -
Rank: 1 out of 3022 (Score: 10.0)Distance to school: 2.3 km (~7 min drive)
-
Rank: 751 out of 3022 (Score: 7.2)Distance to school: 4.6 km (~14 min drive)
-
Catholic Gifted program school
Rank: 1 out of 3022 (Score: 10.0)Distance to school: 3.8 km (~11 min drive) Secondary Schools
-
AP program school
Rank: 67/746 (Score: 8.2) 5 year average: 109/746 (Score: 7.5)Distance to school: 3.1 km (~9 min drive) -
Rank: 52/746 (Score: 8.4) 5 year average: 76/746 (Score: 7.8)Distance to school: 8.6 km (~26 min drive)
-
AP program school
Rank: 67/746 (Score: 8.2) 5 year average: 109/746 (Score: 7.5)Distance to school: 3.1 km (~9 min drive) -
Rank: 67/746 (Score: 8.2) 5 year average: 109/746 (Score: 7.5)Distance to school: 3.1 km (~9 min drive)
-
Catholic Home school
Rank: 1/746 (Score: 10.0) 5 year average: 3/746 (Score: 9.2)Distance to school: 2.8 km (~8 min drive) -
Rank: 1/746 (Score: 10.0) 5 year average: 3/746 (Score: 9.2)Distance to school: 2.8 km (~8 min drive)
-
Rank: 1/746 (Score: 10.0) 5 year average: 3/746 (Score: 9.2)Distance to school: 2.8 km (~8 min drive)


Location
Community Overview
131 Lady Jessica Dr is at North side of Patterson Community. The Community of Patterson runs from Dufferin Street and Go Railway Barrier line on the west to Highway 7 in the south, Bathurst Street on the east, and Teston Road in the north. Patterson is an extensive community which incorporates several charming neighbourhoods, including Dufferin Hills, Thornberry Woods, Thornhill Woods, Upper Thornhill Estates and the valleys of Thornhill. Further north between Major Mackenzie Drive and Teston road is Upper Thornhill Estate, with many spacious contemporary detached homes posing on a generous lot and backing a gorgeous ravine.On the west of Dufferin of Patterson is Dufferin Hill Thornberry Woods Community. In past 3 months, 82 Detached homes were sold at average of $1.8M. Italian, Indian, Persian, Korean and Filipino made up most of the remaining residents. Furthermore, Highway 7 on the south has a speed limit of 80Km and fewer traffic lights between Keele St and Bayview Ave. Lebovic Jewish community centre is a comprehensive large community centre with an indoor swimming pool open to the general public, an ice hockey rink, a library, a childcare centre, and a Jewish school. Over two hundred retail stores, restaurants and entertainment outlets offer unmatched shopping experiences for shoppers. Many young families chose to live in Patterson because of its proximity to Toronto, close to a large shopping mall, within the boundary of some top schools and the exquisite nature surrounding the neighbourhood.