Patterson, Vaughan, L6A 4W9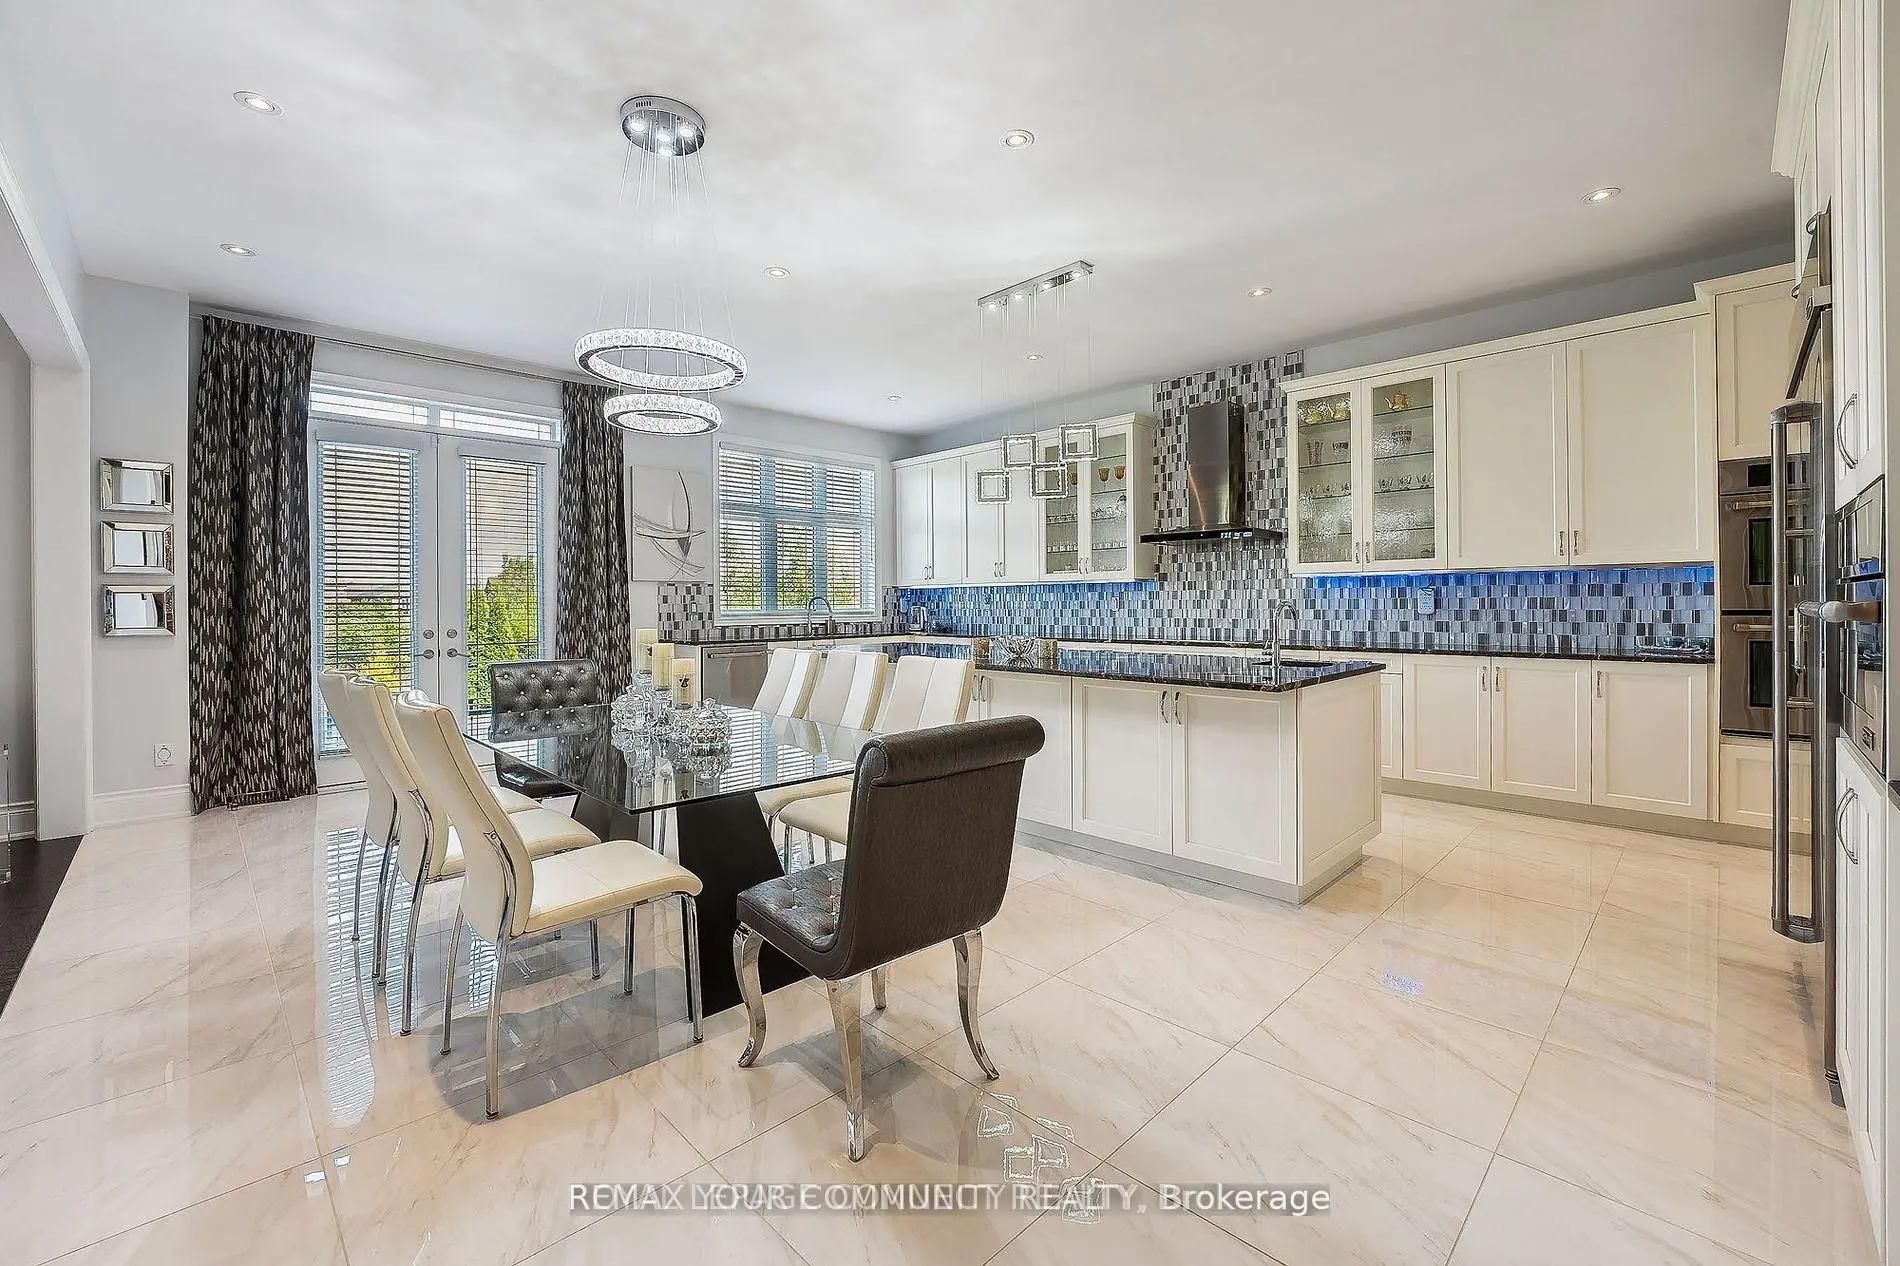

Description
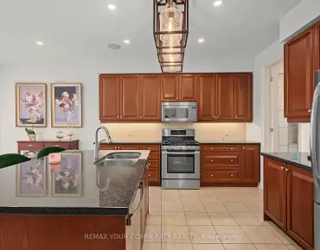
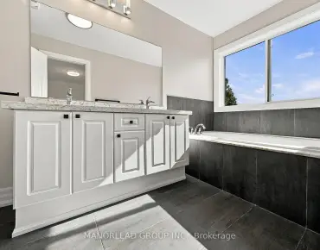
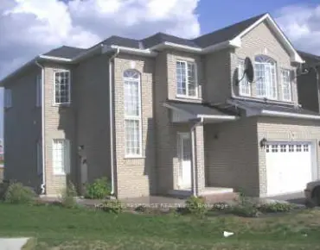
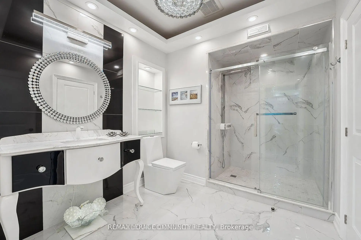
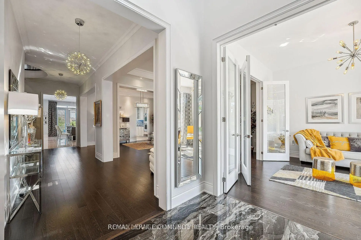
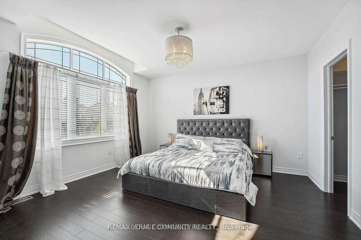
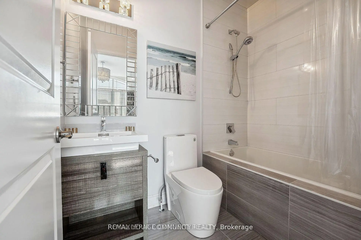
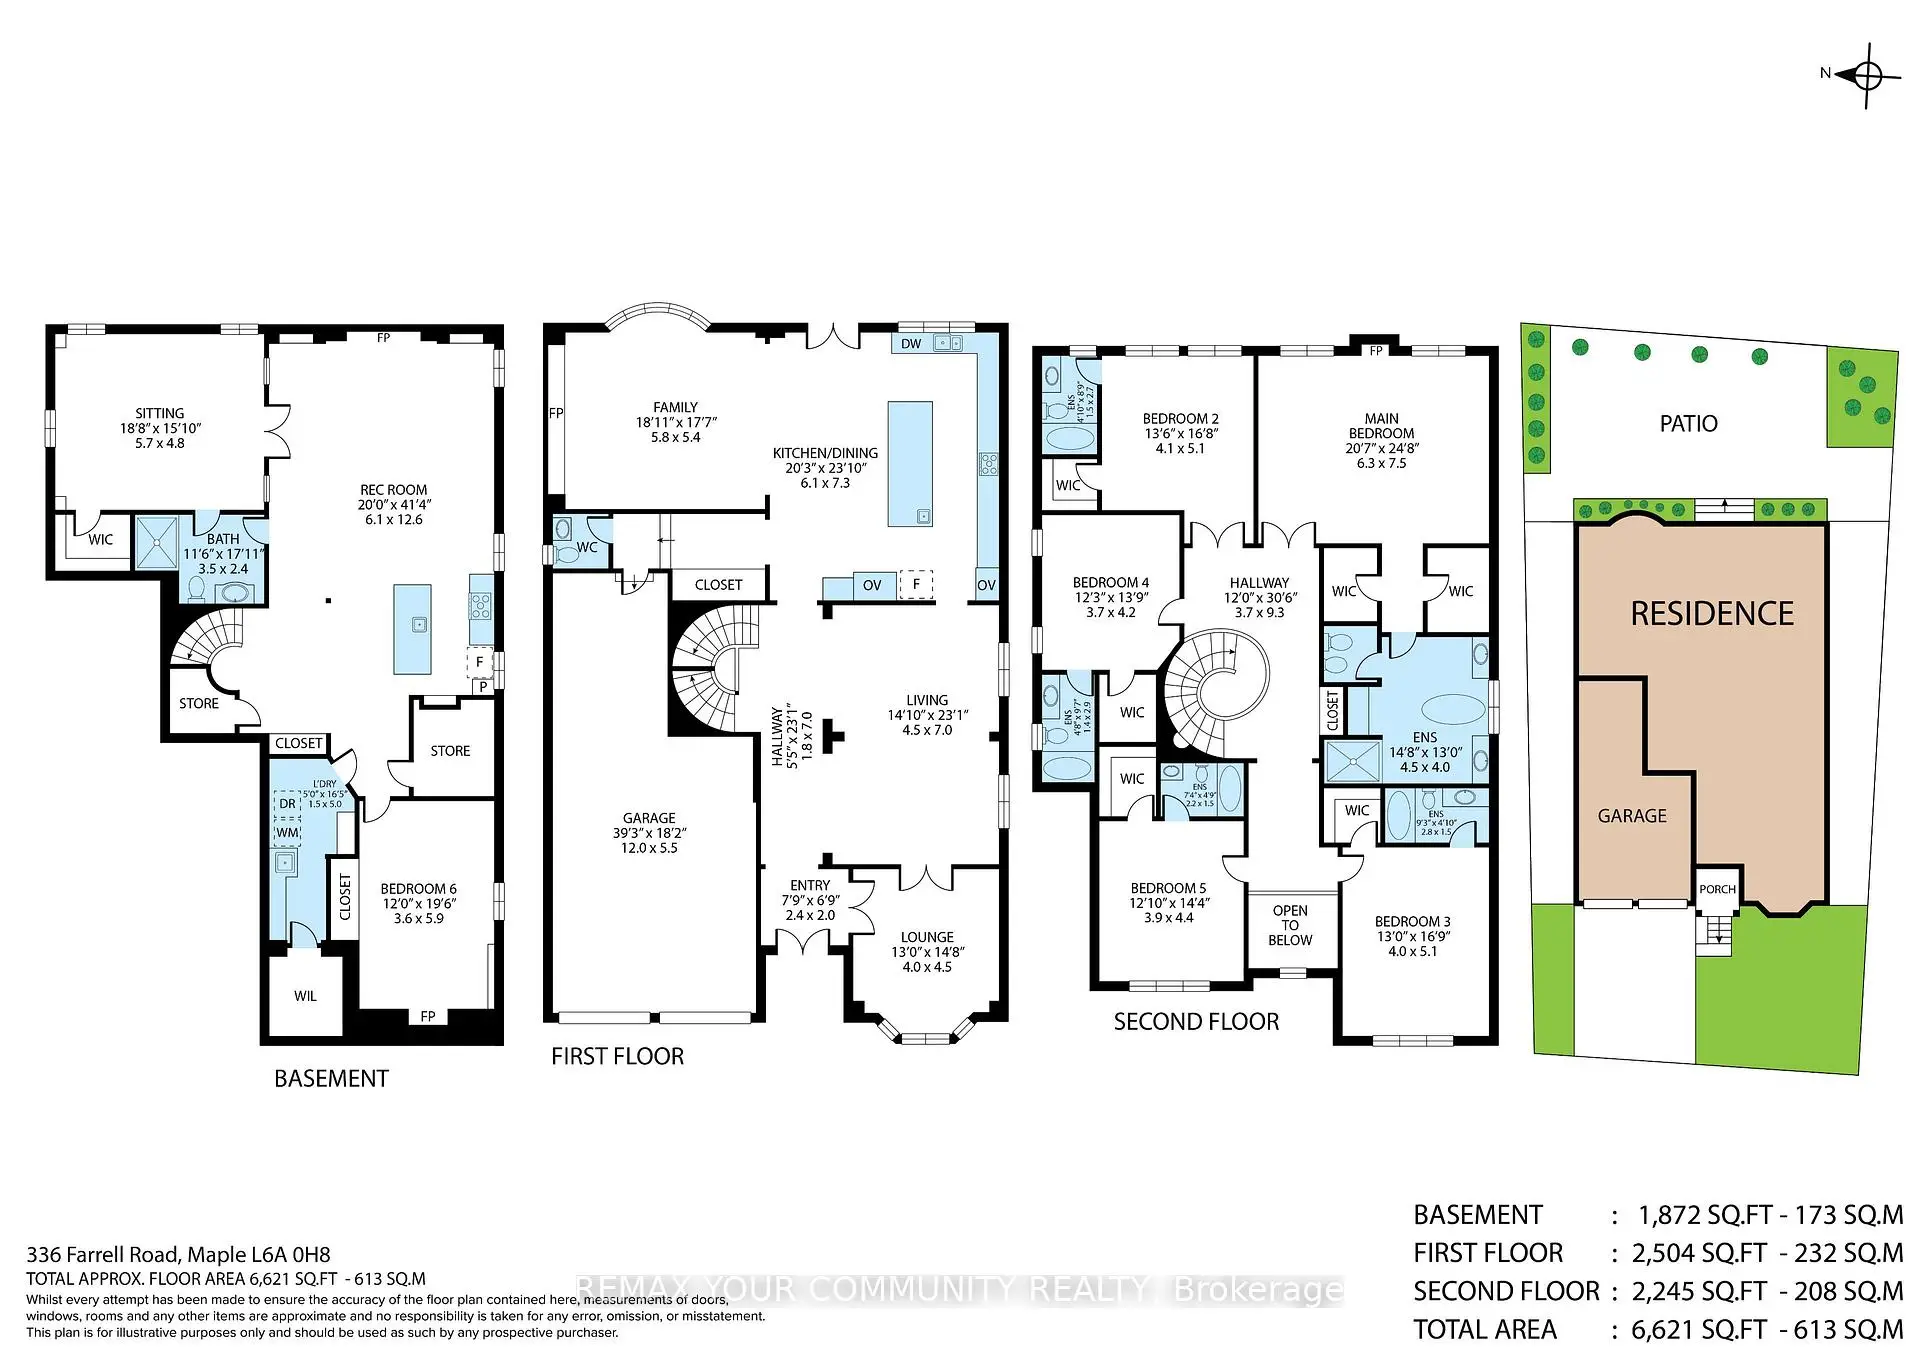
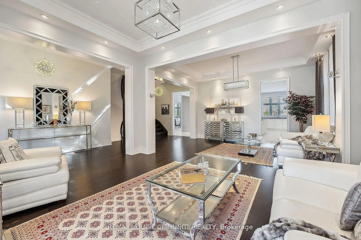
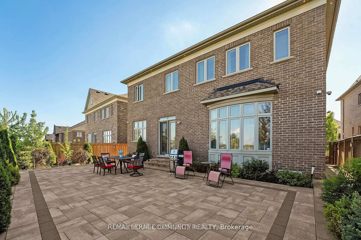
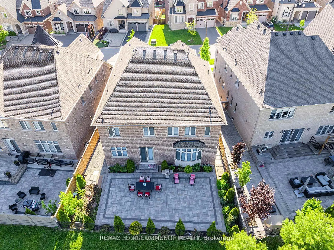
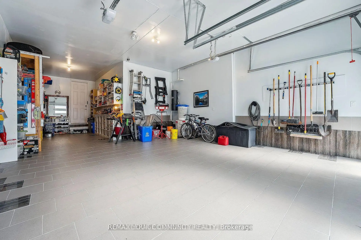
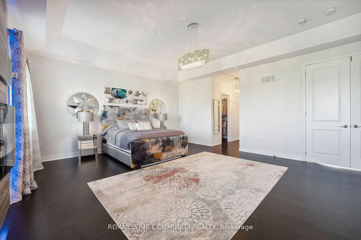
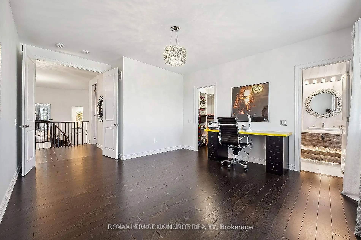
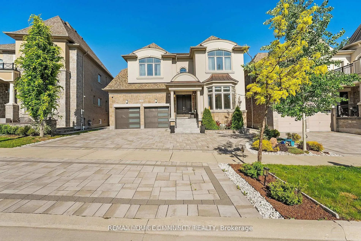
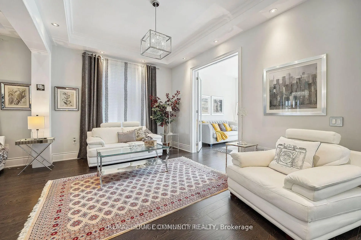
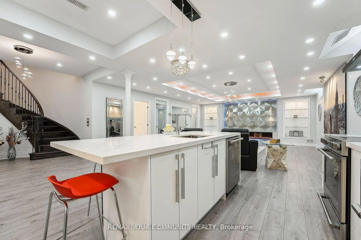
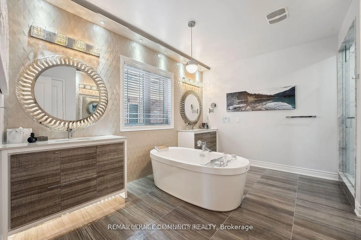
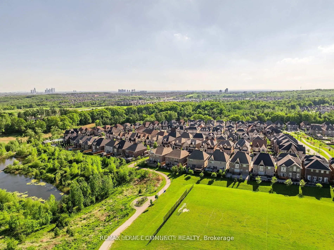
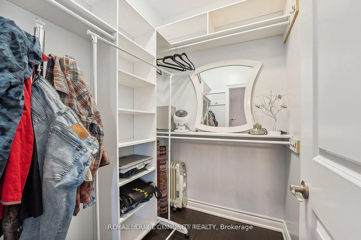
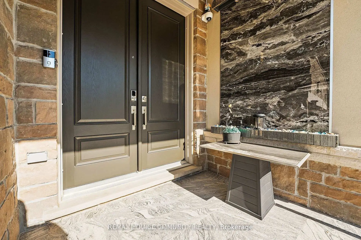
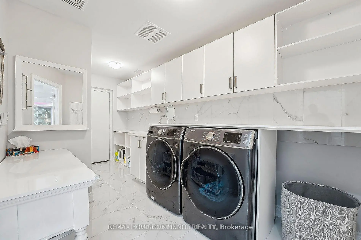
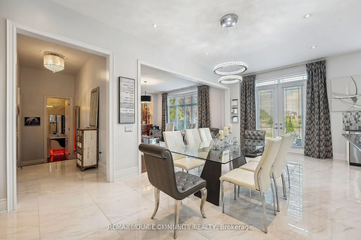
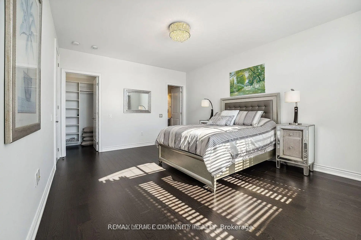
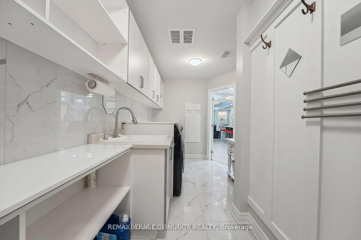
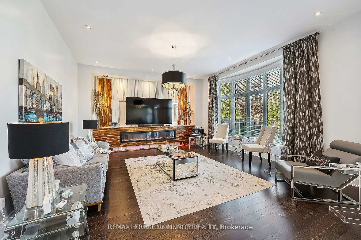
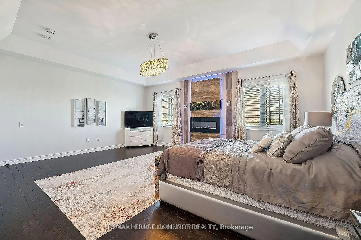
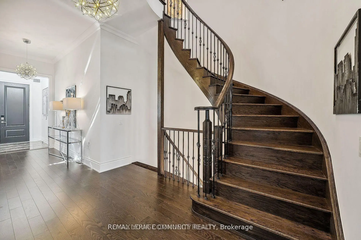
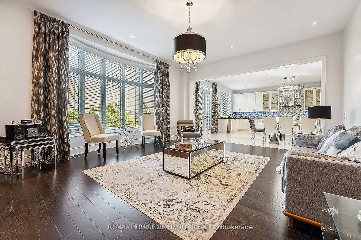
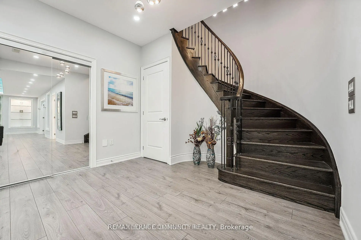
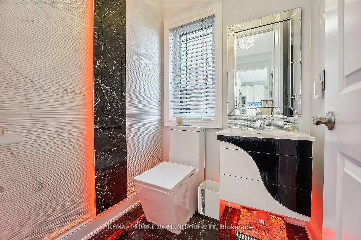
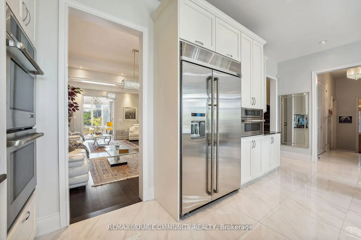
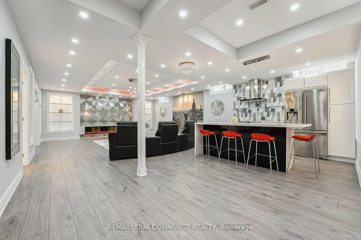
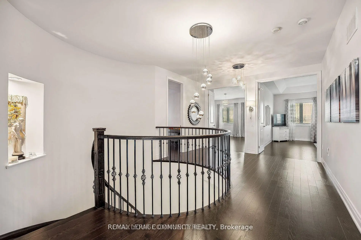
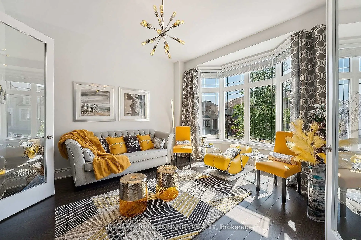
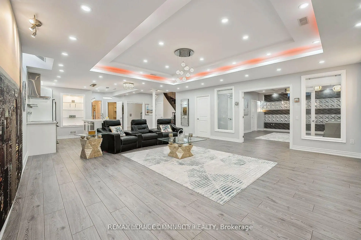
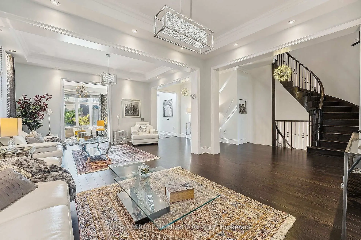
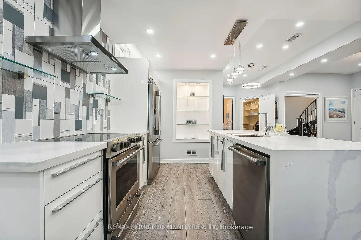
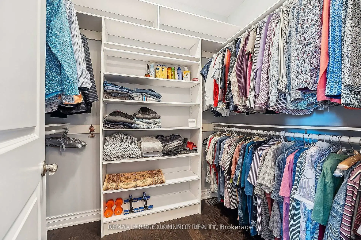
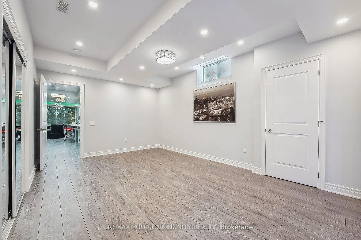
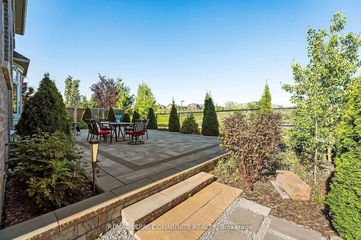
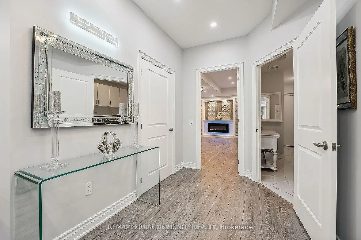
Rarely offered luxury home in the prestigious Upper West Side offering over 6,600 sq. ft. of finished living space, including a professionally finished basement. Meticulously maintained by the original owner, this exceptional home features 5 spacious bedrooms, 5 bathrooms, with every bedroom offering a walk in closet and private ensuite. The luxurious primary suite includes dual walk in closets and a spa inspired 6 piece ensuite. Enjoy 9 ft. ceilings on the upper level, elegant coffered ceilings, pot lights, custom vanities, California shutters, and custom window coverings throughout. The chef's kitchen features premium built in stainless steel appliances and custom cabinetry. Private cedar lined backyard with open views. Professionally finished basement with a large recreation room. Additional features include new garage doors and openers with keypad entry, plus a security system with interior and exterior cameras. An exceptional opportunity to own a beautifully upgraded home.
Features
- Facing: West

- Bedrooms: 5

- Bathrooms: 7

- Garages: 3

- Kitchens: 1

Details
- Lot size: 50.00 x 112.10 Feet

- Space: 3500-5000

- Tax: $ 11815.15

- N13546672

- Listing contracted with: REMAX YOUR COMMUNITY REALTY
| Room | Size(M) | Description | |
|---|---|---|---|
| Family Rm | 5.80x5.40 | Fireplace, Overlook Greenbelt, W/O To Yard |
|
| Living Rm | 4.50x7.00 | Combined w/Dining, Window, California Shutters |
|
| Foyer | 2.40x2.00 | Cathedral Ceiling(s) |
|
| Library | 4.00x4.50 | Bay Window |
|
| Br | 6.30x7.50 | Fireplace, Overlook Greenbelt, 6 Pc Ensuite |
|
| 2nd Br | 4.10x5.10 | 5 Pc Ensuite, Overlook Greenbelt, 5 Pc Bath |
|
| 3rd Br | 4.00x5.10 | Large Window |
|
| 4th Br | 3.70x4.50 | 5 Pc Ensuite |
|
| 5th Br | 3.90x4.40 | 5 Pc Ensuite |
|
| Kitchen | 6.10x7.30 | Open Concept, B/I Appliances, Overlook Greenbelt |
|
| Recreatio | 6.10x12.60 | Open Concept, Coffered Ceiling(s), Combined w/Kitchen |
|
| Br | 3.60x5.90 | Fireplace |
| Bathroom | Pieces | Level | |
|---|---|---|---|
| 1xBath | 3 pcs | Main |
|
| 1xBath | 4 pcs | Basement |
|
| 1xBath | 6 pcs | Second |
|
| 4xBaths | 5 pcs | Second |
Property Summary
Located close to the intersection of Bathurst and Major Mackenzie, 336 Farrell Rd is a 5+2 bedrooms 7 washrooms Detached. The unit has a 3 Attached Parking Spaces. The property has many nice features including Other. Family Room Rm, Living Room Rm, Foyer, Library and Kitchen are on the Ground floor.Home Market Analysis
For Sale
For Lease
Comparable home values have decreased 7.4% compared with the same period last year.
Rent levels have decreased 15.2% compared with the same period last year.
How This Home Compares
Local Area Profile
This property is located in a predominantly owner-occupied residential area with housing made up primarily of detached homes. Approximately 63% of residents hold a bachelor's degree or higher, while about 14% have a college credential. The large majority of local commuters travel by car.
School Information
Elementary Schools
-
Home schoolRank: 299 out of 3022 (Score: 8.1)Distance to school: 0.2 km (~4 min walk)
-
French Immersion school
Rank: 299 out of 3022 (Score: 8.1)Distance to school: 0.2 km (~4 min walk) -
Rank: 1 out of 3022 (Score: 10.0)Distance to school: 2.6 km (~8 min drive)
-
Rank: 751 out of 3022 (Score: 7.2)Distance to school: 5.1 km (~15 min drive)
-
Catholic Gifted program school
Rank: 1 out of 3022 (Score: 10.0)Distance to school: 2.6 km (~8 min drive) Secondary Schools
-
AP program school
Rank: 67/746 (Score: 8.2) 5 year average: 109/746 (Score: 7.5)Distance to school: 2.0 km (~35 min walk) -
Rank: 52/746 (Score: 8.4) 5 year average: 76/746 (Score: 7.8)Distance to school: 8.0 km (~24 min drive)
-
AP program school
Rank: 67/746 (Score: 8.2) 5 year average: 109/746 (Score: 7.5)Distance to school: 2.0 km (~35 min walk) -
Rank: 67/746 (Score: 8.2) 5 year average: 109/746 (Score: 7.5)Distance to school: 2.0 km (~35 min walk)
-
Catholic Home school
Rank: 1/746 (Score: 10.0) 5 year average: 3/746 (Score: 9.2)Distance to school: 2.9 km (~9 min drive) -
Rank: 1/746 (Score: 10.0) 5 year average: 3/746 (Score: 9.2)Distance to school: 2.9 km (~9 min drive)
-
Rank: 1/746 (Score: 10.0) 5 year average: 3/746 (Score: 9.2)Distance to school: 2.9 km (~9 min drive)