
Description
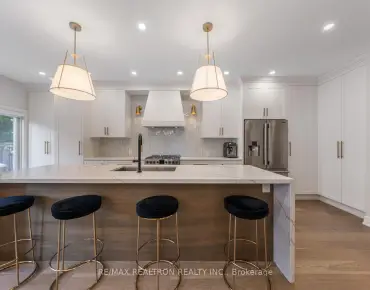
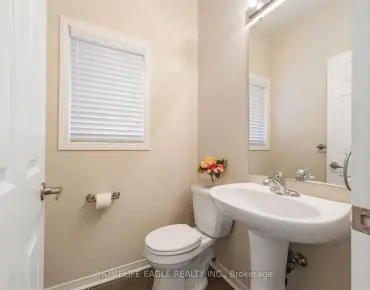
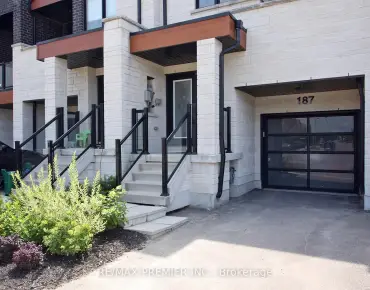
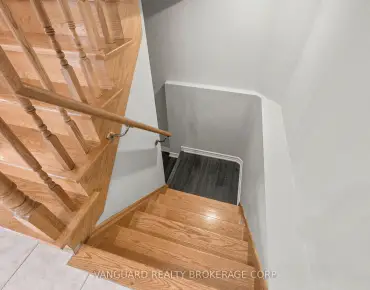
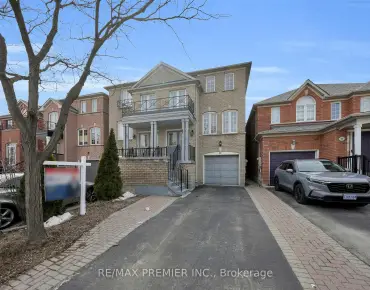
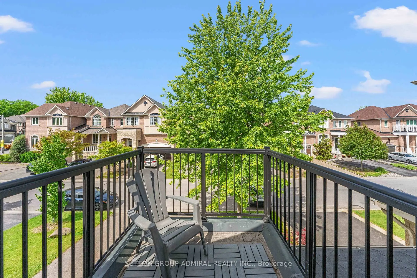
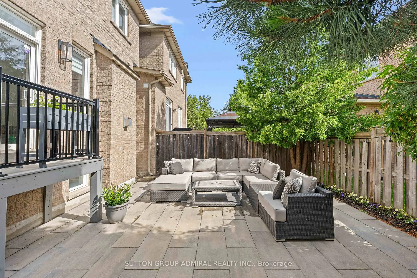
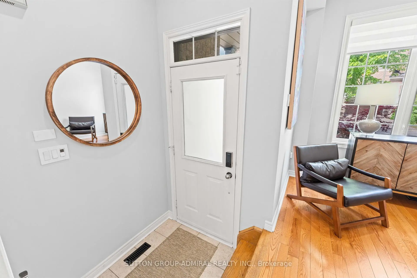
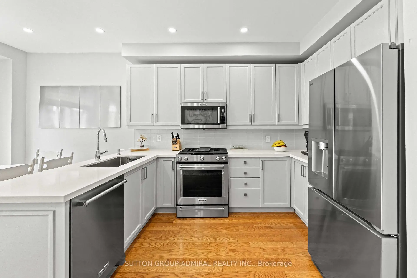
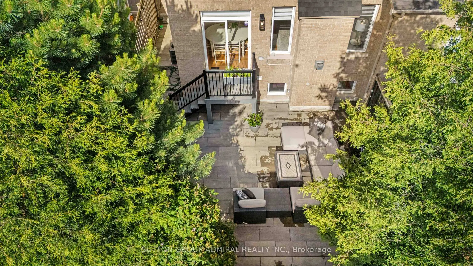
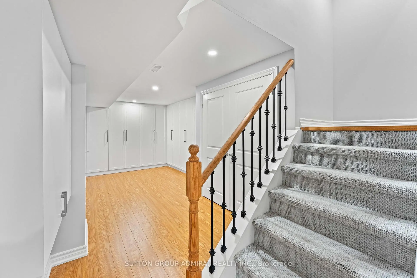
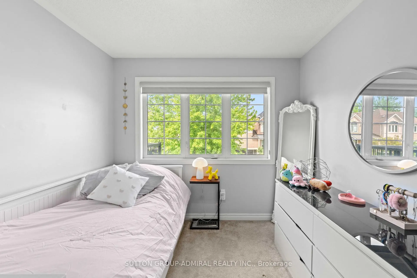
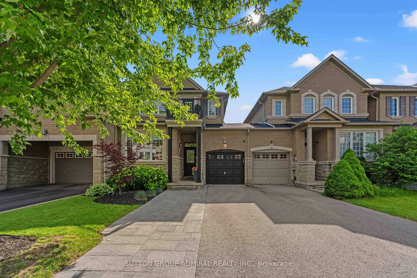
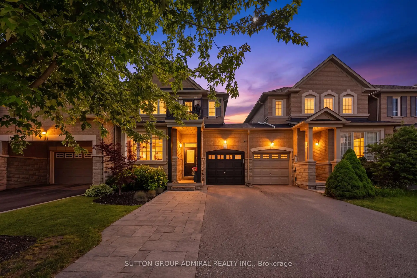
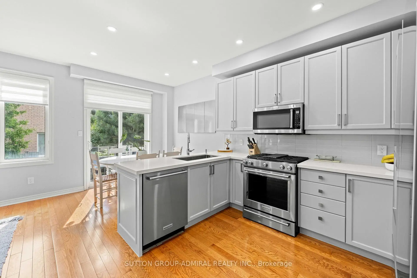
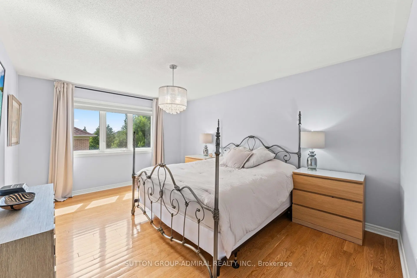
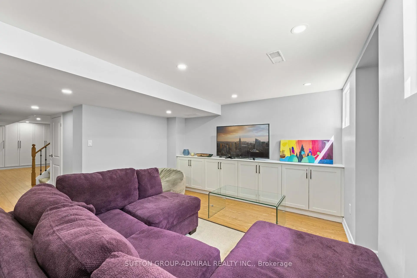
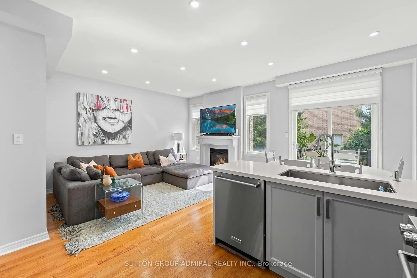
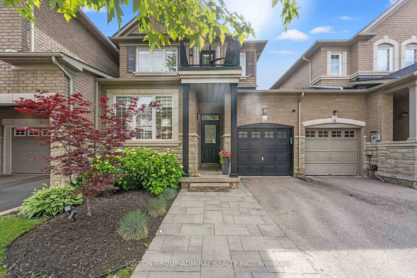
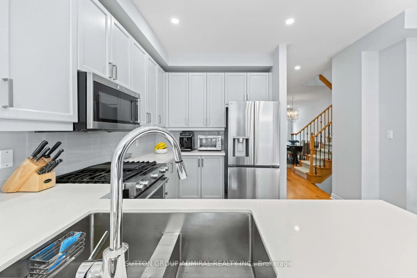
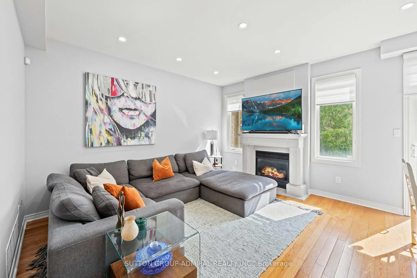
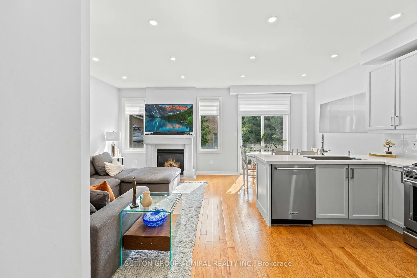
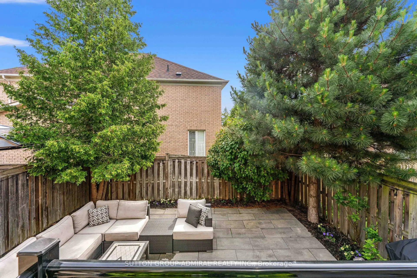
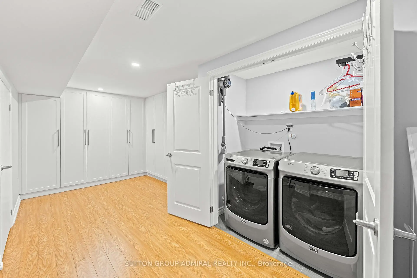
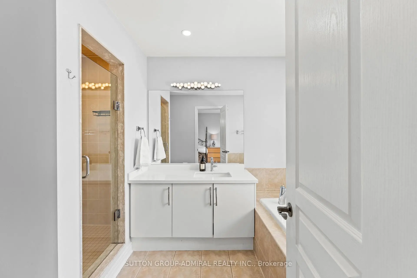
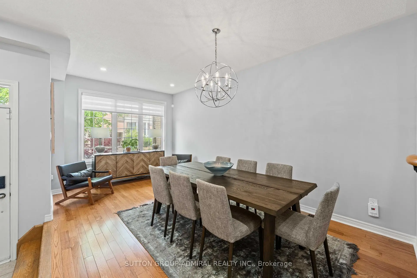
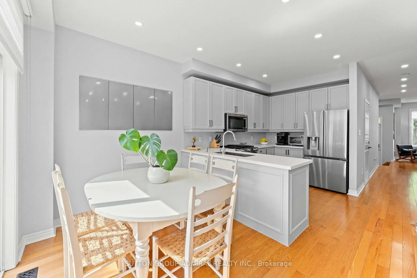
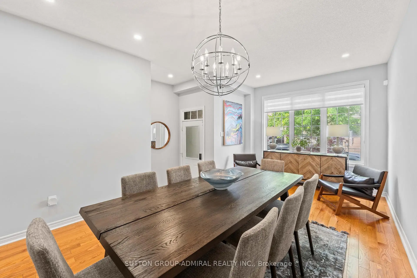
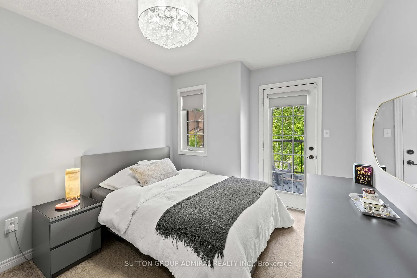
Welcome to this beautifully updated and spacious 3-bedroom, 3-bathroom townhome, ideally situated in one of the most sought-after family-friendly neighbourhoods. Thoughtfully designed with both style and functionality in mind, this move-in-ready home offers a bright, open-concept layout enhanced by fresh designer paint, upgraded lighting, and elegant finishes throughout.The beautifully appointed eat-in kitchen features stainless steel appliances, stylish cabinetry, generous counter space, and a convenient walkout to a large, private backyard-perfect for outdoor dining, summer barbecues, gardening, or entertaining family and friends.The open-concept living and dining areas create a warm and inviting space for both everyday living and entertaining. Upstairs, you'll find three generously sized bedrooms, including a spacious primary retreat complete with a private ensuite The beautifully finished open-concept basement provides exceptional additional living space and features an abundance of custom built-in cabinetry, making it ideal for a family room, home office, children's play area, or media room while offering plenty of stylish storage. Located close to top-rated schools, parks, shopping, restaurants, public transit, and all essential amenities, this exceptional home offers the perfect combination of comfort, style, and convenience. An outstanding opportunity for families or first-time buyers.
Features
- Facing: East

- Bedrooms: 3

- Bathrooms: 3

- Garages: 1

- Kitchens: 1

Details
- Lot size: 26.25 x 82.68 Feet

- Space: 1500-2000

- Tax: $ 5078.00

- N13533770

- Listing contracted with: SUTTON GROUP-ADMIRAL REALTY INC.
| Room | Size(M) | Description | |
|---|---|---|---|
| Kitchen | 3.28x3.70 | Hardwood Floor, Stainless Steel Appl, Open Concept |
|
| Breakfast | 2.09x3.53 | Hardwood Floor, Breakfast Area, W/O To Yard |
|
| Dining Rm | 5.55x3.40 | Hardwood Floor, Open Concept |
|
| Family Rm | 4.13x2.46 | Hardwood Floor, Fireplace |
|
| Primary B | 4.74x3.48 | Hardwood Floor, Walk-In Closet(s), 4 Pc Ensuite |
|
| 2nd Br | 3.69x2.85 | 3 Pc Bath, Broadloom, Closet |
|
| 3rd Br | 3.47x2.74 | 3 Pc Bath, Broadloom, Closet |
|
| Recreatio | 5.37x5.79 | B/I Shelves, Closet Organizers, Laminate |
|
| Great Rm | 7.59x4.19 | B/I Shelves, Closet Organizers, Laminate |
| Bathroom | Pieces | Level | |
|---|---|---|---|
| 1xBath | 2 pcs | Ground |
|
| 1xBath | 4 pcs | Second |
|
| 1xBath | 3 pcs | Second |
Property Summary
Located close to the intersection of Bathurst & Apple Blossom, 11 Clovis St is a 3 bedrooms 3 washrooms Freehold Townhouse. The unit has a Single Attached Parking Space. The property has many nice features including Carpet Free. Kitchen, Breakfast Room, Dinning Room Rm and Family Room Rm are on the Main floor.School Information
Elementary Schools
-
Home schoolRank: 387 out of 3022 (Score: 7.9)Distance to school: 0.1 km (~2 min walk)
-
French Immersion school
Distance to school: 2.7 km (~8 min drive) -
Rank: 751 out of 3022 (Score: 7.2)Distance to school: 4.4 km (~13 min drive)
-
Catholic Gifted program school
Rank: 1 out of 3022 (Score: 10.0)Distance to school: 2.4 km (~7 min drive) Secondary Schools
-
Home schoolRank: 67/746 (Score: 8.2) 5 year average: 55/746 (Score: 8.0)Distance to school: 0.7 km (~13 min walk)
-
French Immersion school
Rank: 52/746 (Score: 8.4) 5 year average: 76/746 (Score: 7.8)Distance to school: 4.8 km (~14 min drive) -
Arts program school
Rank: 100/746 (Score: 7.9) 5 year average: 60/746 (Score: 7.9)Distance to school: 2.9 km (~9 min drive) -
Rank: 67/746 (Score: 8.2) 5 year average: 109/746 (Score: 7.5)Distance to school: 3.8 km (~11 min drive)
-
Catholic Home school
Rank: 1/746 (Score: 10.0) 5 year average: 3/746 (Score: 9.2)Distance to school: 6.0 km (~18 min drive) -
Rank: 1/746 (Score: 10.0) 5 year average: 3/746 (Score: 9.2)Distance to school: 6.0 km (~18 min drive)
-
Rank: 1/746 (Score: 10.0) 5 year average: 3/746 (Score: 9.2)Distance to school: 6.0 km (~18 min drive)


Commute Information
 Rutherford Go Train Station (2.2km) - Free Parking available, parking lots: 1008