
Description
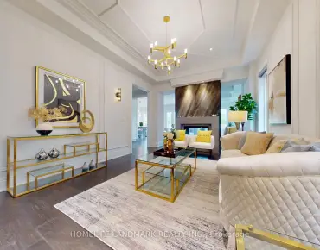
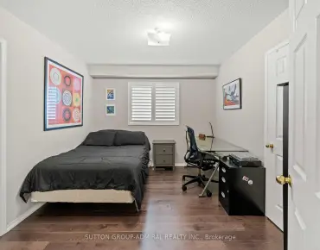
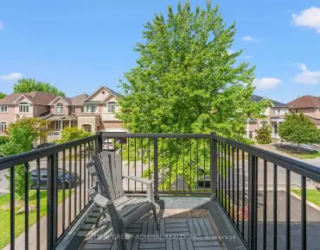
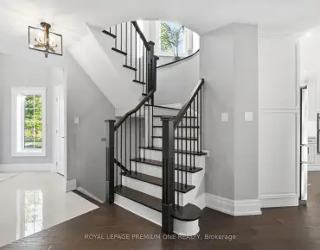
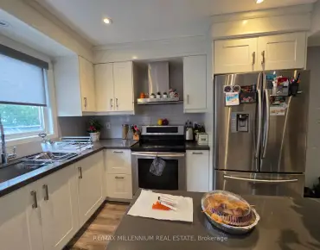
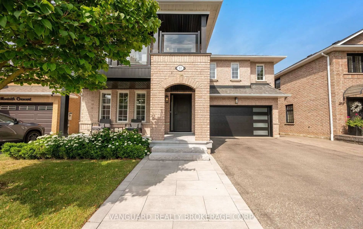
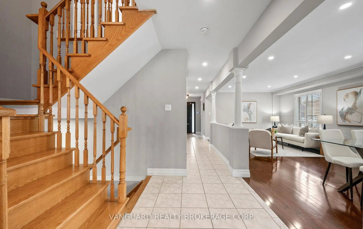
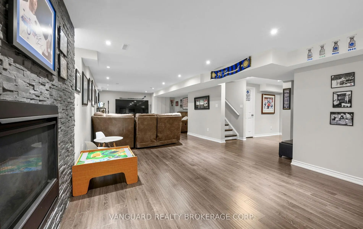
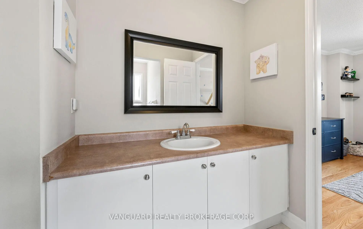
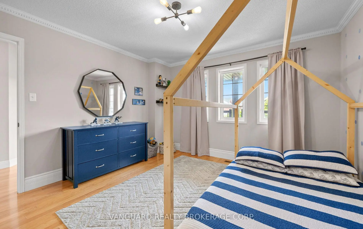
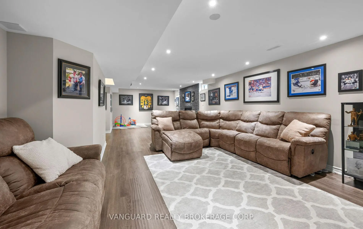
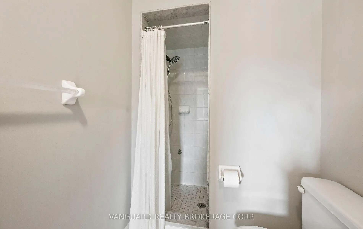
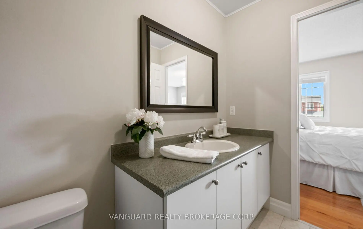
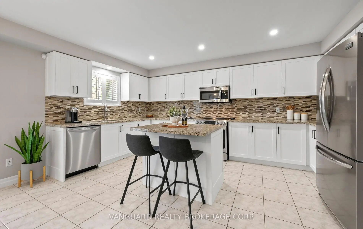
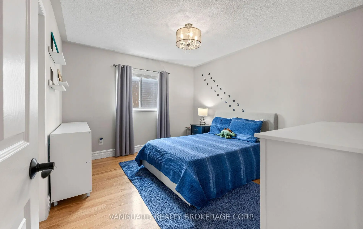
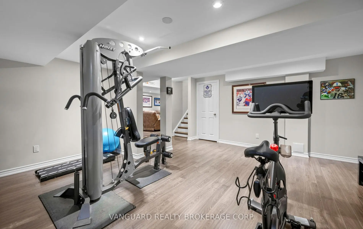
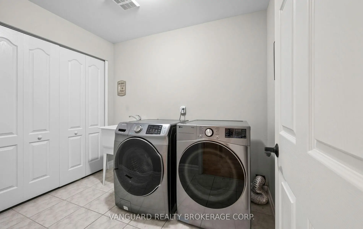
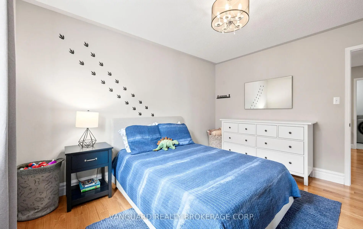
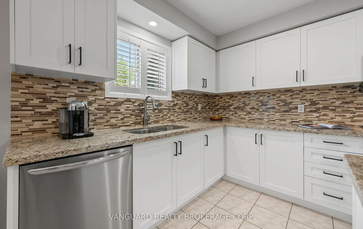
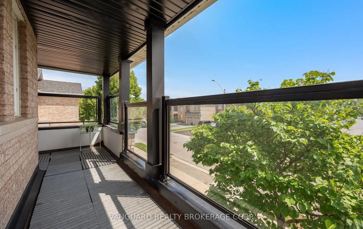
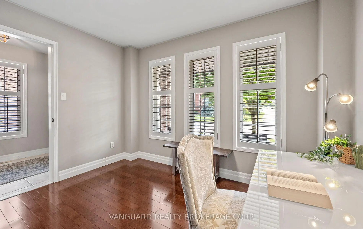
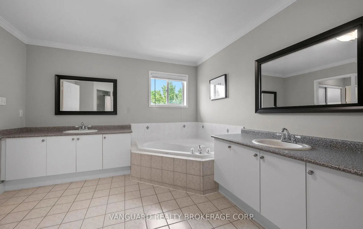
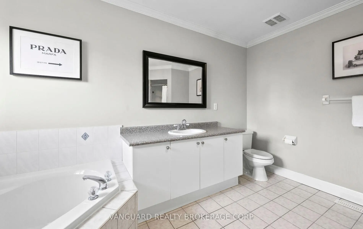
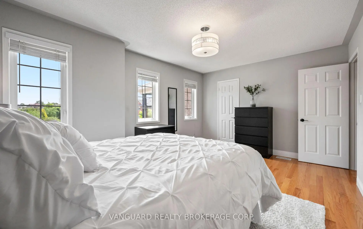
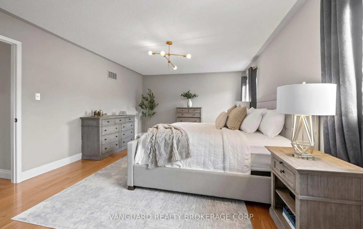
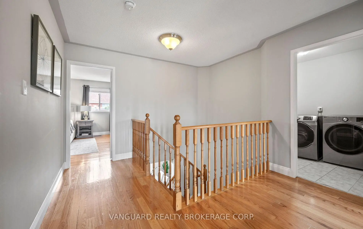
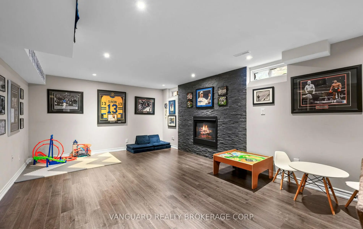
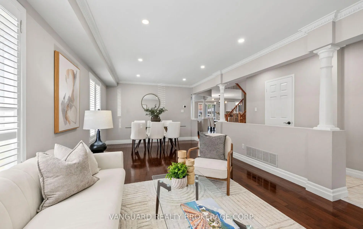
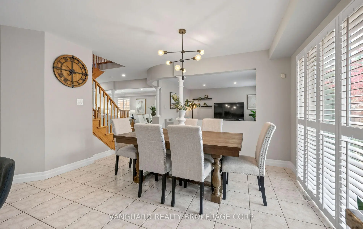
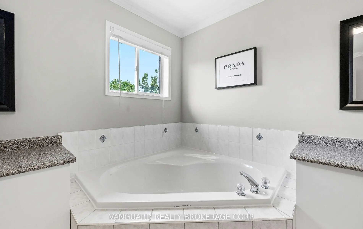
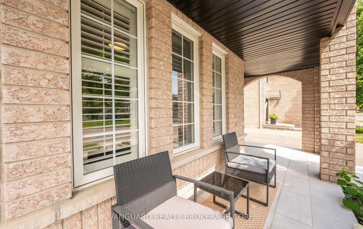
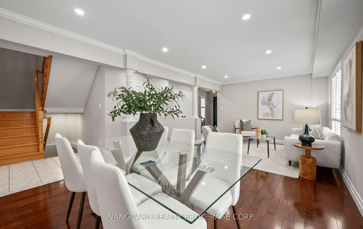
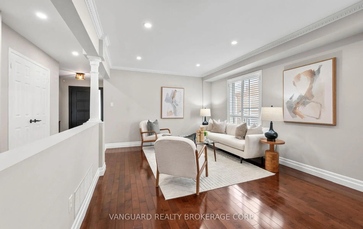
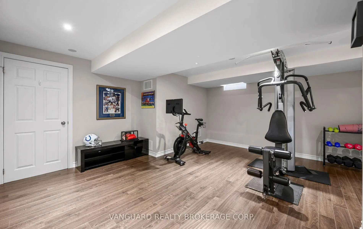
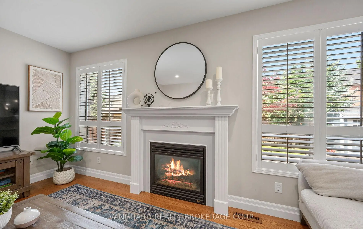
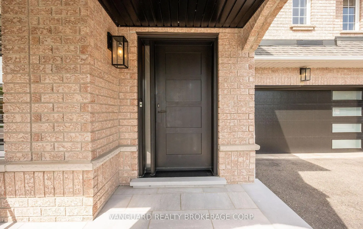
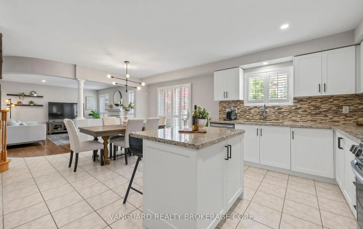
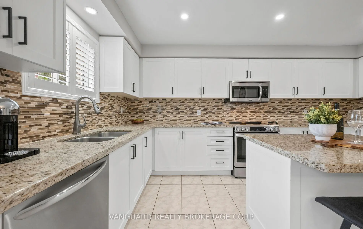
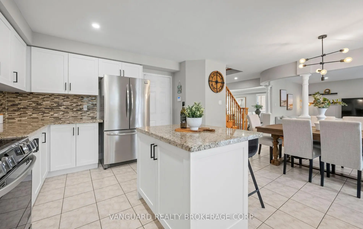
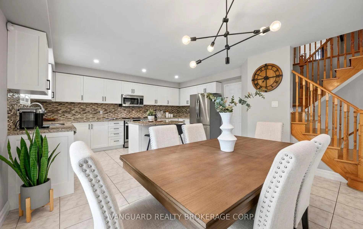
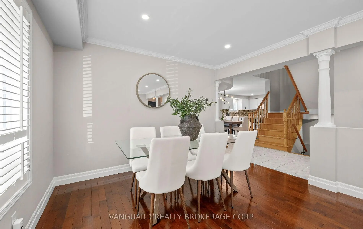
Experience exceptional living in this beautifully updated 2,845 sq. ft. open-concept residence, offering 4 spacious bedrooms and a thoughtfully designed layout. Professionally redesigned front yard with elegant flagstone landscaping creates outstanding curb appeal.The heart of the home is the custom-renovated chef's kitchen featuring premium cabinetry, granite countertops, a centre island, and a bright breakfast area with walk-out to the backyard. The inviting main floor also offers a spacious family room with a gas fireplace, a separate home office, and elegant hardwood flooring throughout.Upstairs, all four generously sized bedrooms feature their own private ensuite bathrooms, providing comfort and privacy. A convenient second-floor laundry room and a stunning glass balcony complete the upper level.The professionally finished basement adds incredible living space with a large recreation room, play area, gym, and flexible space.Step outside to your private backyard retreat, complete with an interlock stone patio, beautifully landscaped gardens, a custom-built gazebo and garden shed-perfect for relaxing or entertaining all season long.Additional highlights include two gas fireplaces, hardwood floors, custom finishes throughout, and an unbeatable location in one of Maple's most desirable family-friendly neighbourhoods. A true turnkey home that showcases pride of ownership inside and out.
Features
- Facing: West

- Bedrooms: 4

- Bathrooms: 4

- Garages: 2

- Kitchens: 1

Details
- Lot size: 45.93 x 101.71 Feet

- Space: 2500-3000

- Tax: $ 6931.00

- N13533324

- Listing contracted with: VANGUARD REALTY BROKERAGE CORP.
| Room | Size(M) | Description | |
|---|---|---|---|
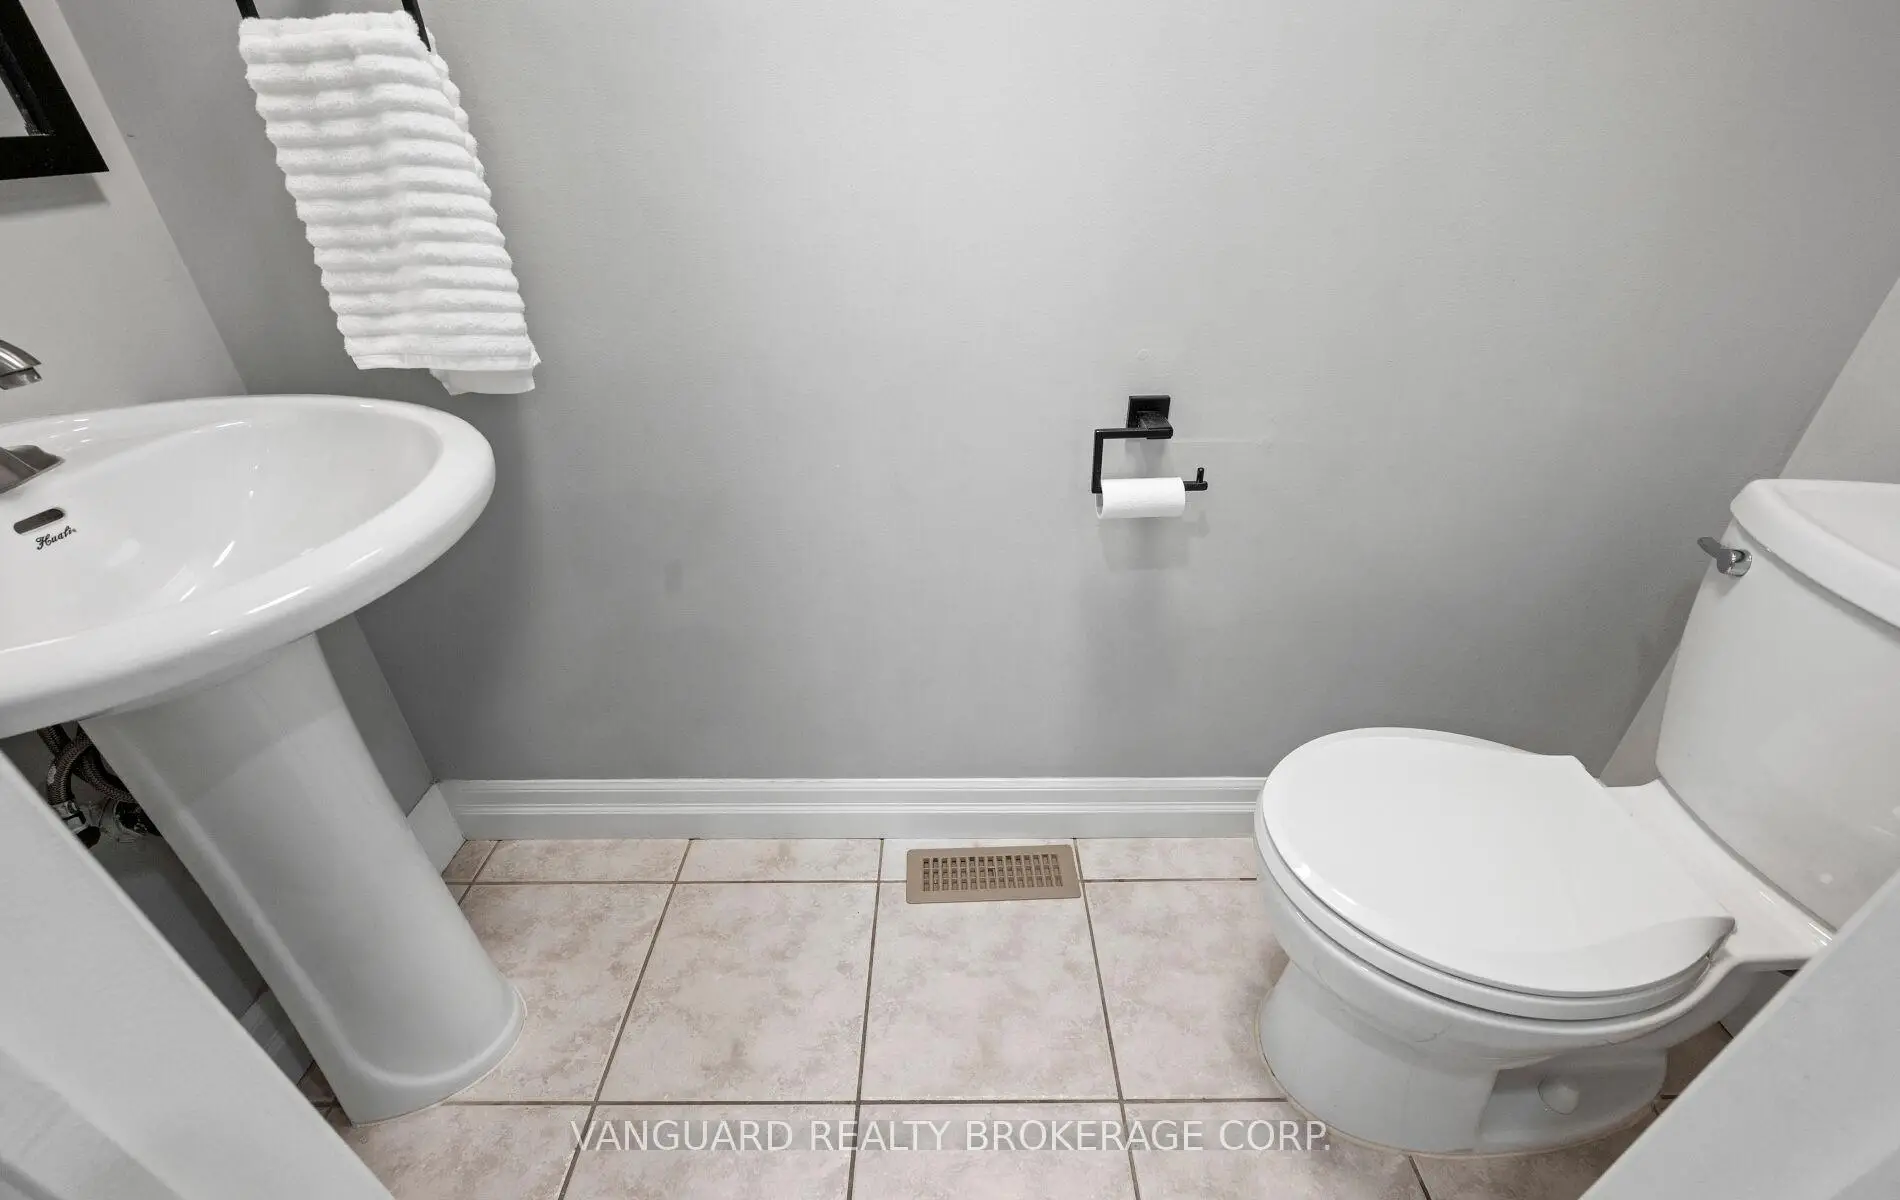
| Foyer | 2.49x1.79 | Double Closet, Ceramic Floor, 2 Pc Bath |
|
| Living Rm | 6.68x3.56 | Combined w/Dining, Hardwood Floor, Crown Moulding |
|
| Family Rm | 4.87x3.89 | Gas Fireplace, Hardwood Floor, Overlooks Backyard |
|
| Office | 3.48x3.07 | French Doors, Hardwood Floor, Large Window |
|
| Kitchen | 5.88x4.88 | Breakfast Area, Granite Counters, W/O To Patio |
|
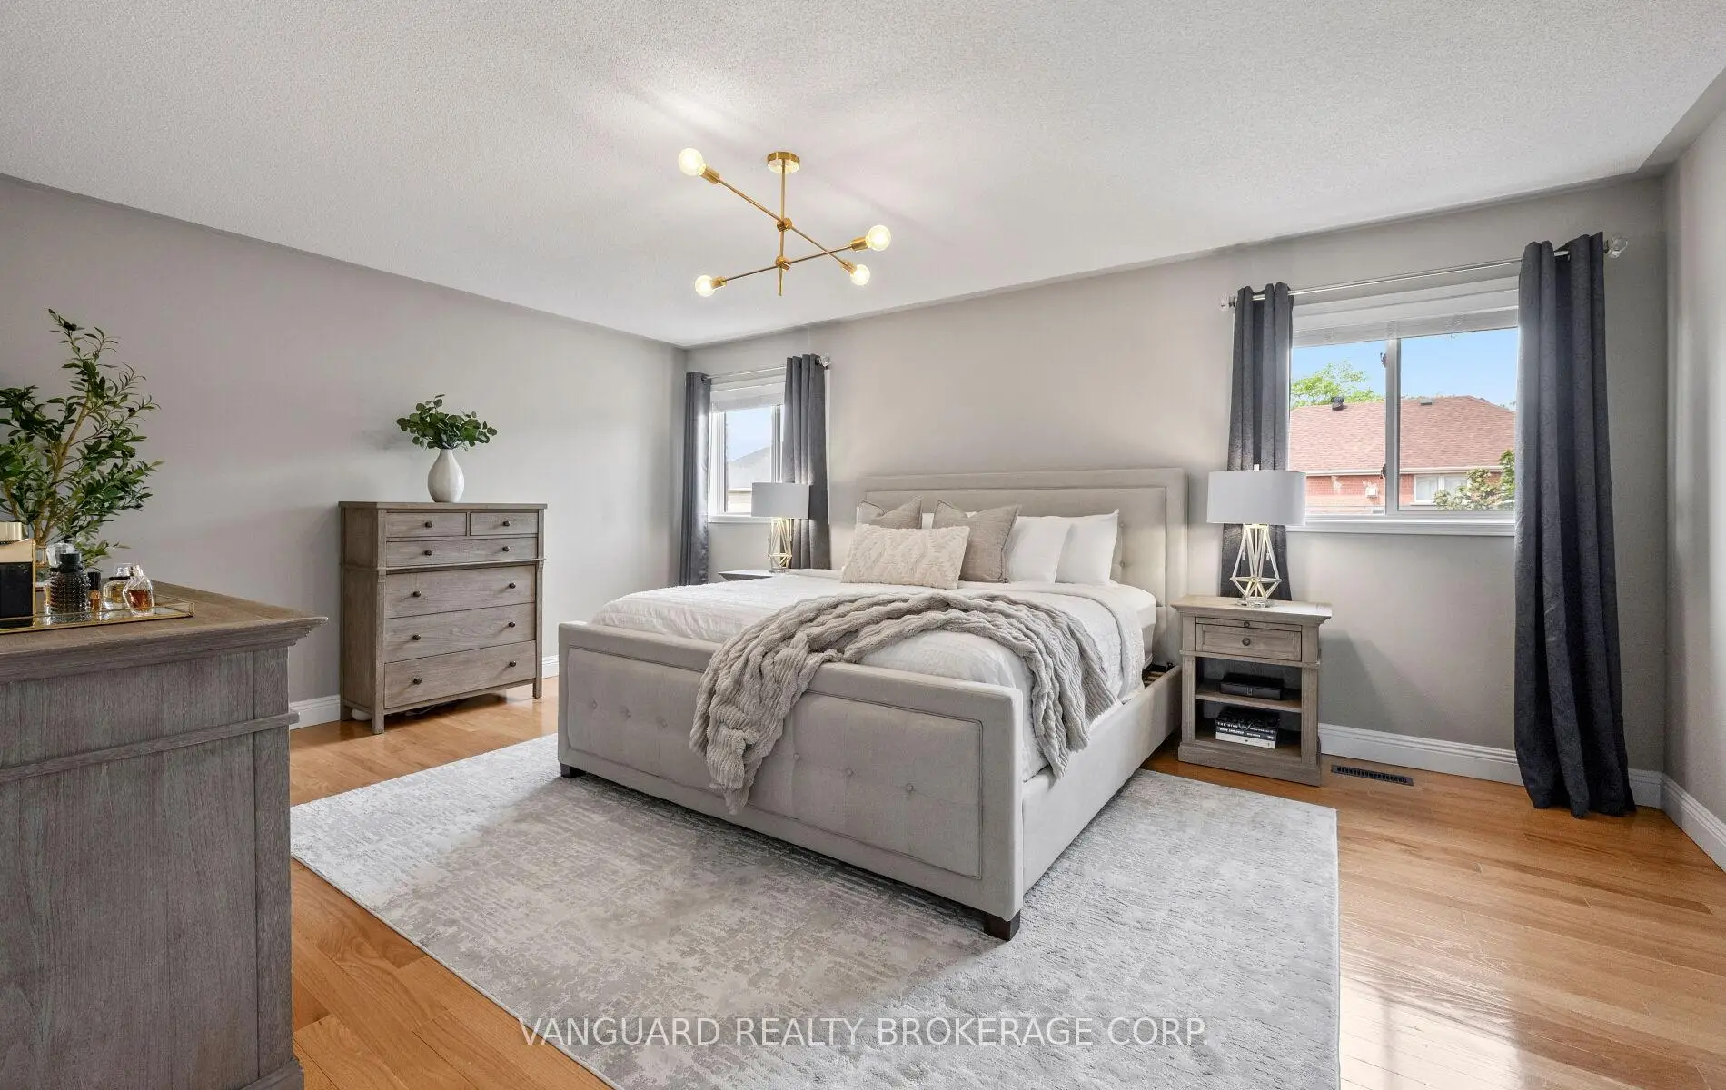
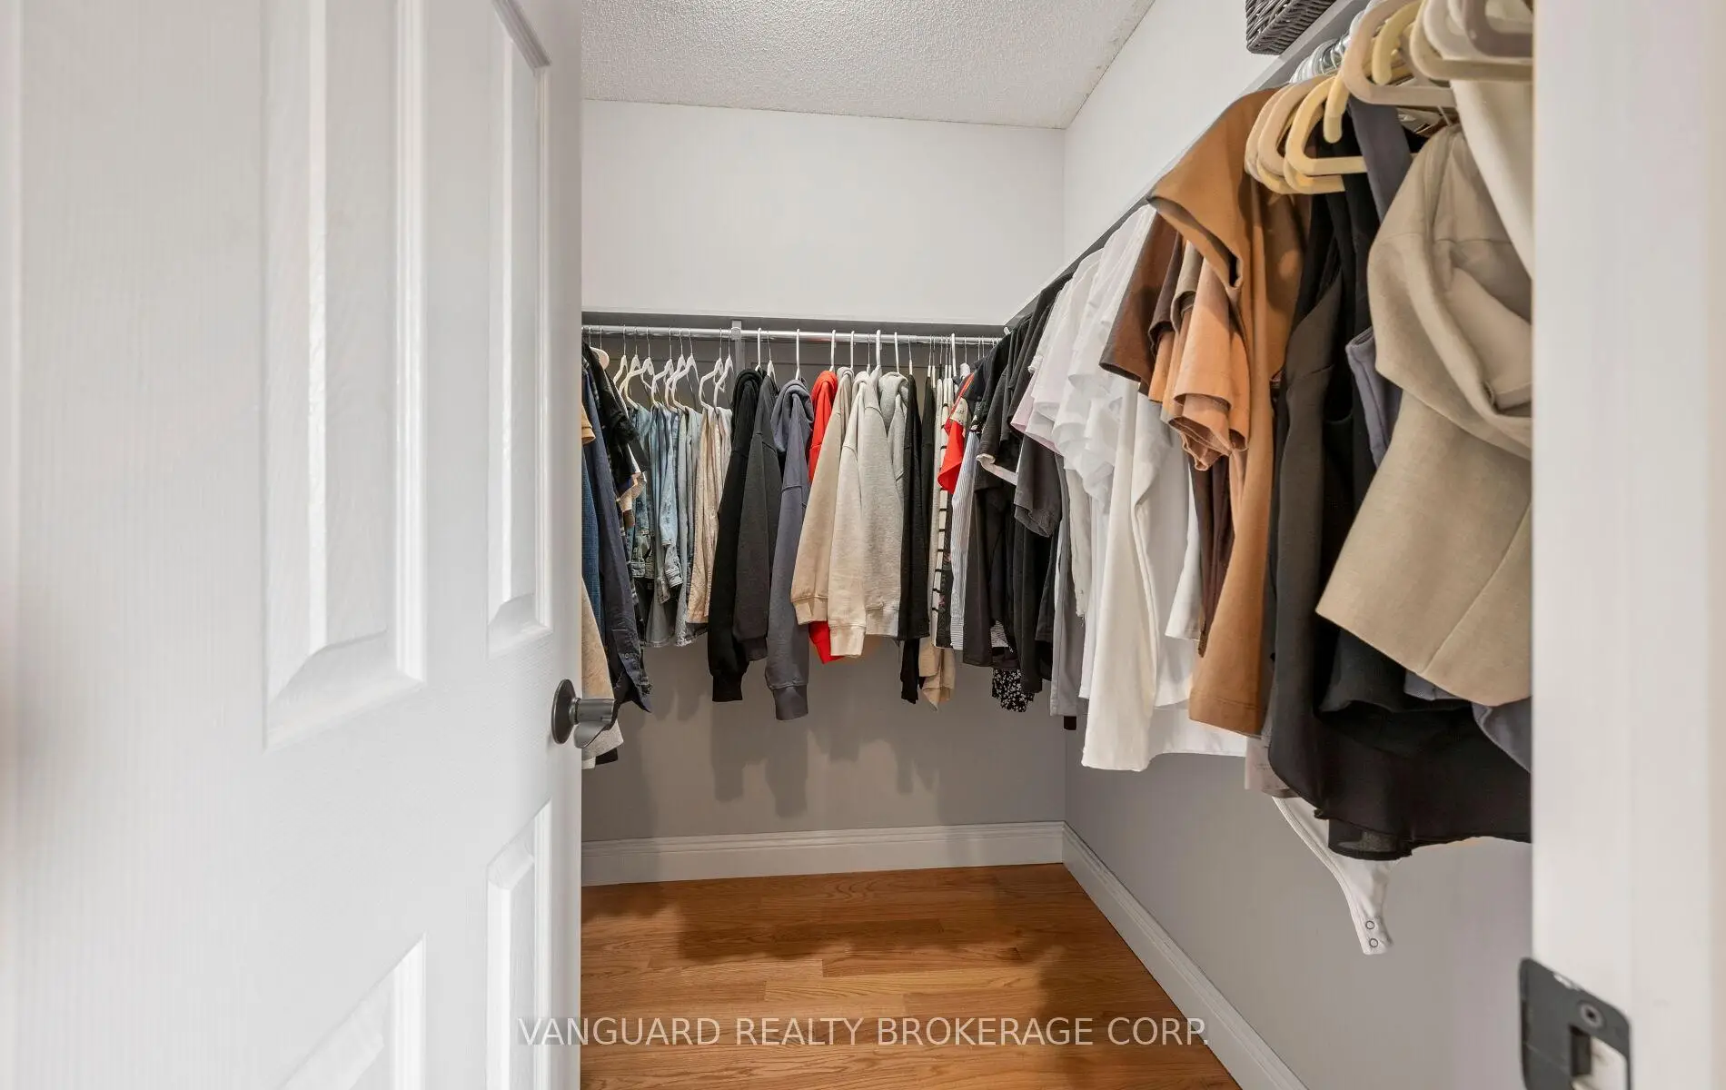
| Primary B | 5.49x3.95 | 5 Pc Ensuite, Walk-In Closet(s), Double Closet |
|
| 2nd Br | 4.86x3.49 | 3 Pc Ensuite, Hardwood Floor, Closet |
|
| 3rd Br | 3.81x3.74 | Semi Ensuite, Hardwood Floor, Closet |
|
| 4th Br | 3.74x3.35 | Semi Ensuite, Hardwood Floor, Closet |
|
| Recreatio | 10.74x3.85 | Gas Fireplace, Laminate |
|
| Exercise | 5.30x5.12 | Open Concept, Pot Lights, Laminate |
|
| Furnace R | 5.55x5.31 | Open Concept, Unfinished, Above Grade Window |
| Bathroom | Pieces | Level | |
|---|---|---|---|
| 1xBath | 5 pcs | Second |
|
| 1xBath | 4 pcs | Second |
|
| 1xBath | 3 pcs | Second |
|
| 1xBath | 2 pcs | Ground |
Property Summary
Located close to the intersection of Keele St and Drummond Dr., 22 Monteith Cres is a 4 bedrooms 4 washrooms Detached. The unit has a Double Built-In Parking Spaces. The property has many nice features including Other. Foyer, Living Room Rm, Family Room Rm, Office, Kitchen and Primary B are on the Ground floor.School Information
Elementary Schools
-
Home schoolRank: 571 out of 3022 (Score: 7.5)Distance to school: 0.5 km (~9 min walk)
-
French Immersion school
Distance to school: 3.9 km (~12 min drive) -
Rank: 751 out of 3022 (Score: 7.2)Distance to school: 2.5 km (~8 min drive)
-
Catholic Gifted program school
Rank: 299 out of 3022 (Score: 8.1)Distance to school: 6.7 km (~20 min drive) Secondary Schools
-
Home schoolRank: 89/746 (Score: 8.0) 5 year average: 109/746 (Score: 7.5)Distance to school: 3.0 km (~9 min drive)
-
French Immersion school
Rank: 52/746 (Score: 8.4) 5 year average: 76/746 (Score: 7.8)Distance to school: 9.0 km (~27 min drive) -
Arts program school
Rank: 100/746 (Score: 7.9) 5 year average: 60/746 (Score: 7.9)Distance to school: 7.9 km (~24 min drive) -
Home school IB Program
Rank: 89/746 (Score: 8.0) 5 year average: 109/746 (Score: 7.5)Distance to school: 3.0 km (~9 min drive) -
Catholic Home school
Rank: 112/746 (Score: 7.8) 5 year average: 87/746 (Score: 7.7)Distance to school: 0.8 km (~15 min walk) -
Rank: 112/746 (Score: 7.8) 5 year average: 87/746 (Score: 7.7)Distance to school: 0.8 km (~15 min walk)
-
Rank: 205/746 (Score: 7.1) 5 year average: 228/746 (Score: 6.8)Distance to school: 8.2 km (~25 min drive)