
Description
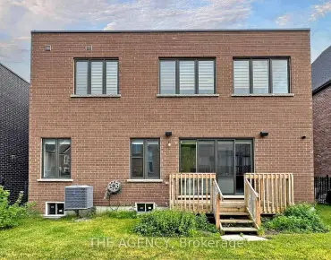
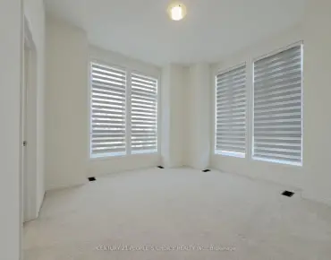
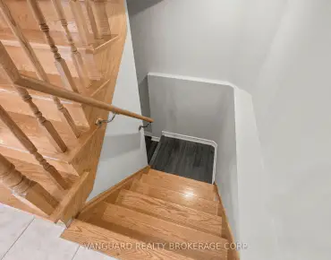
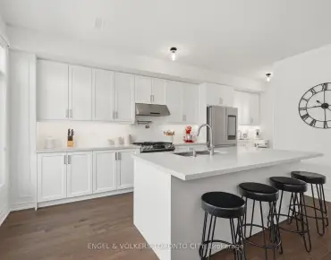
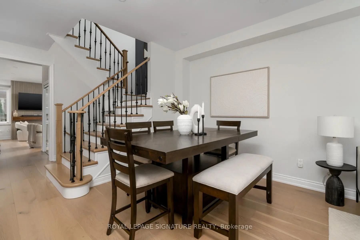
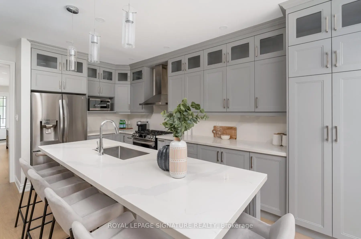
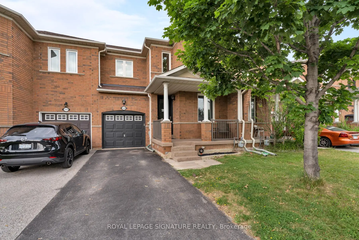
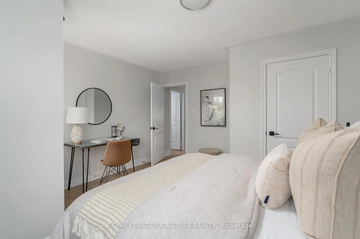
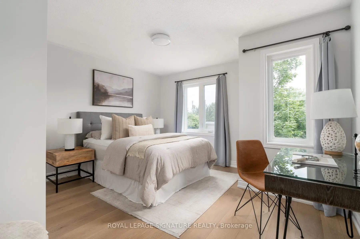
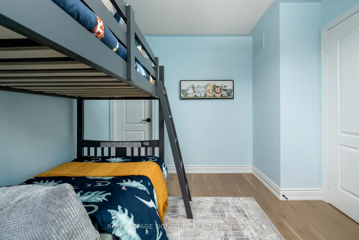
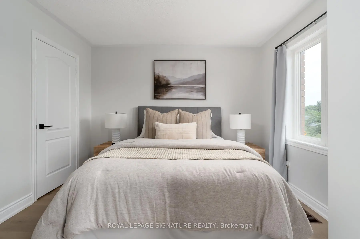
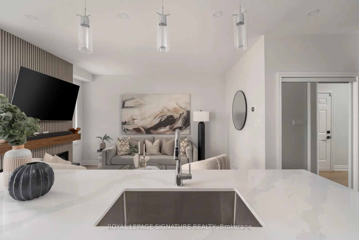
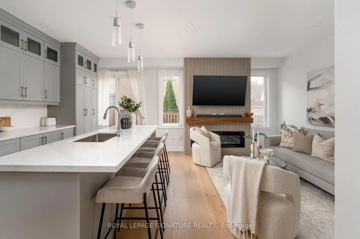
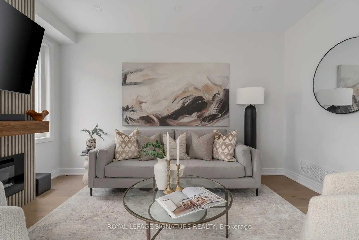
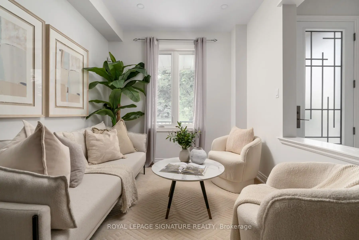
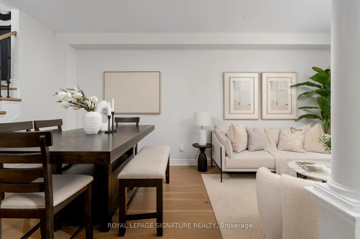
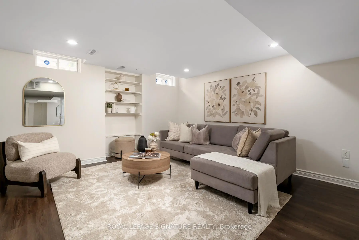
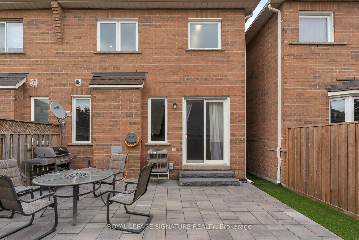
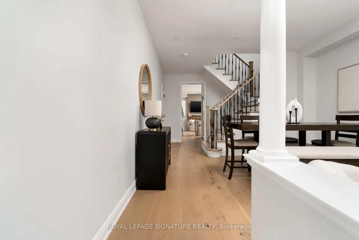
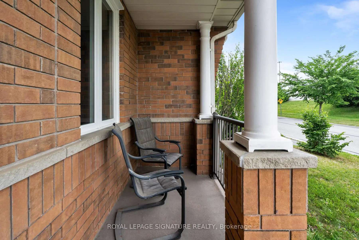
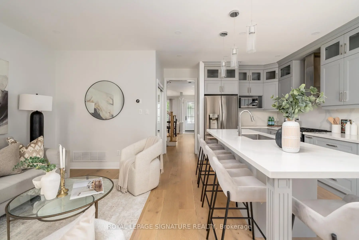
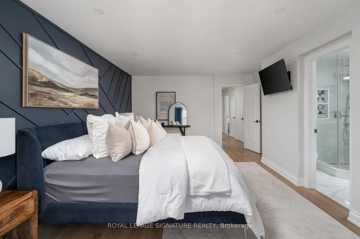
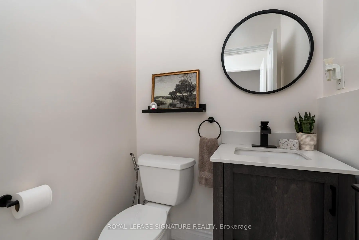
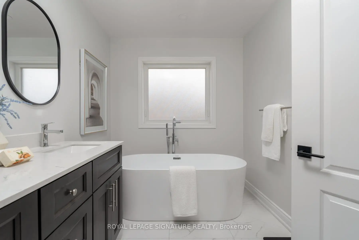
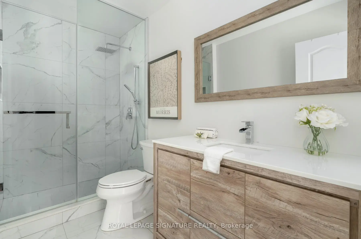
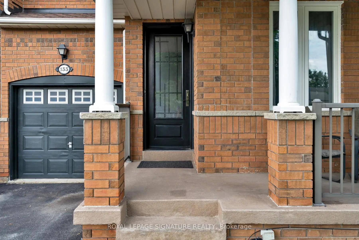
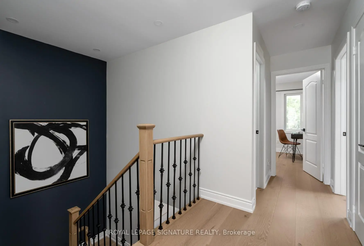
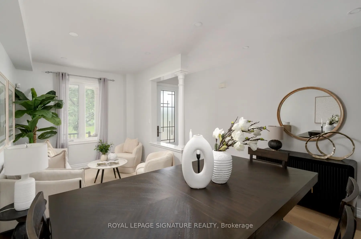
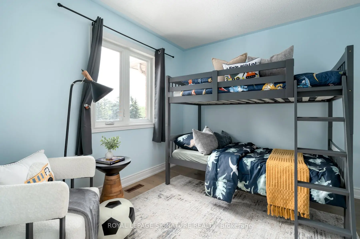
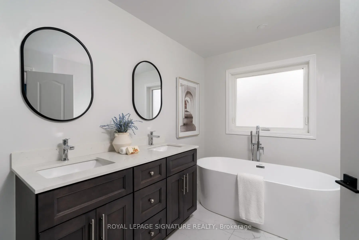
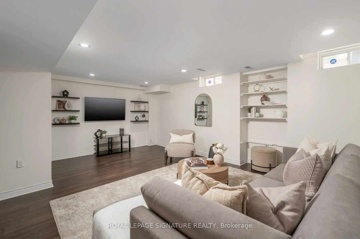
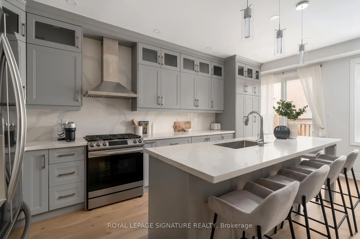
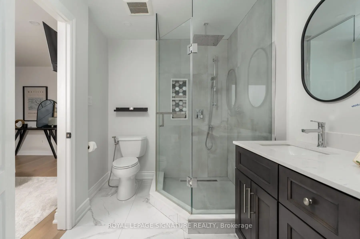
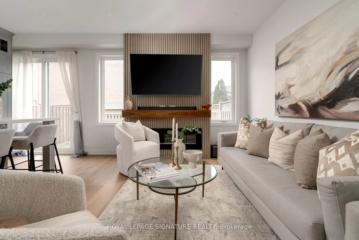
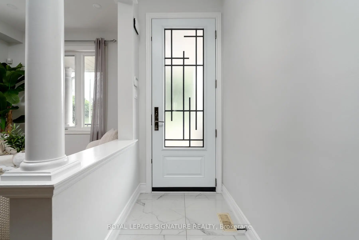
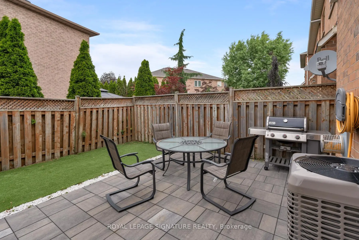
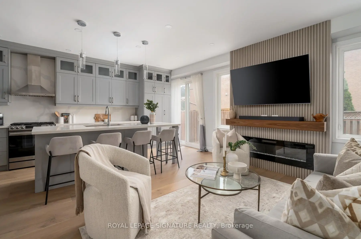
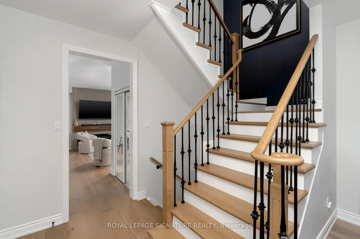
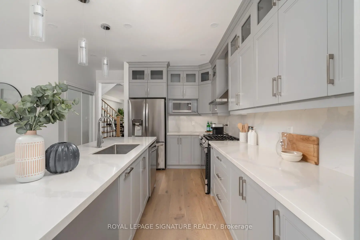
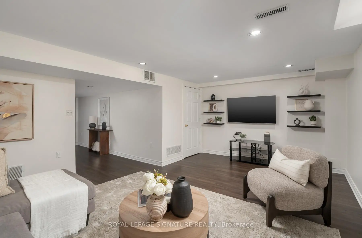
This stunning FREEHOLD executive townhome (NO maintenance or POTL fees) has been beautifully transformed from top to bottom (2022). Enjoy a chef-inspired kitchen-with its expansive island, luxurious counter tops and ample cupboard space, while the open-concept layout and soaring 9' ceilings create an airy, elegant feel. Upstairs, three generously sized bedrooms, beautifully renovated bathrooms, and convenient second-floor laundry make everyday living effortless. The finished basement offers the extra space and ample storage that every growing family needs. The professionally landscaped, maintenance-free (turf) backyard is made for relaxing and entertaining. As an added bonus - ALL major components have been replaced: Furnace (2021), AC (2021), All Above Grade Windows (2021), Front door & Back Door - custom height (2021) Roof (2019). Nothing left to do here. Just move in and enjoy. Welcome Home!
Features
- Facing: West

- Bedrooms: 3

- Bathrooms: 3

- Garages: 1

- Kitchens: 1

Details
- Lot size: 24.63 x 82.11 Feet

- Space: 1500-2000

- Tax: $ 3847.41

- N13531338

- Listing contracted with: ROYAL LEPAGE SIGNATURE REALTY
| Room | Size(M) | Description | |
|---|---|---|---|
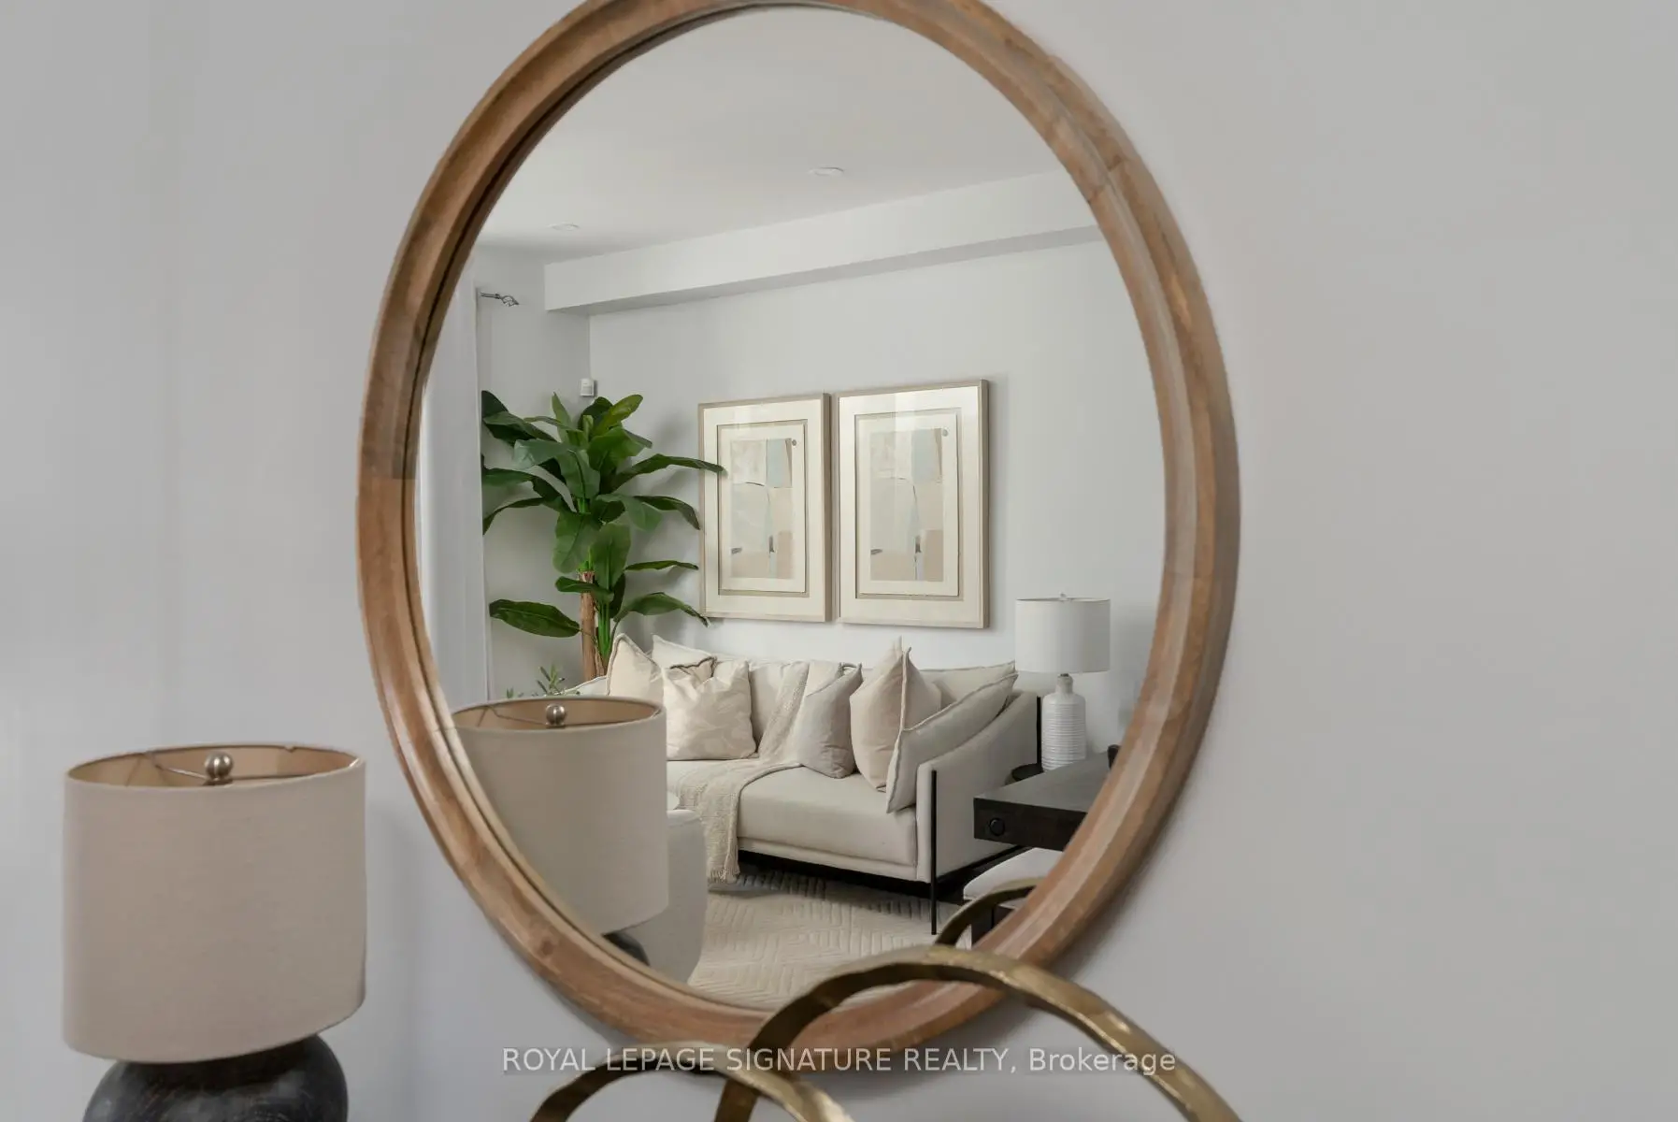
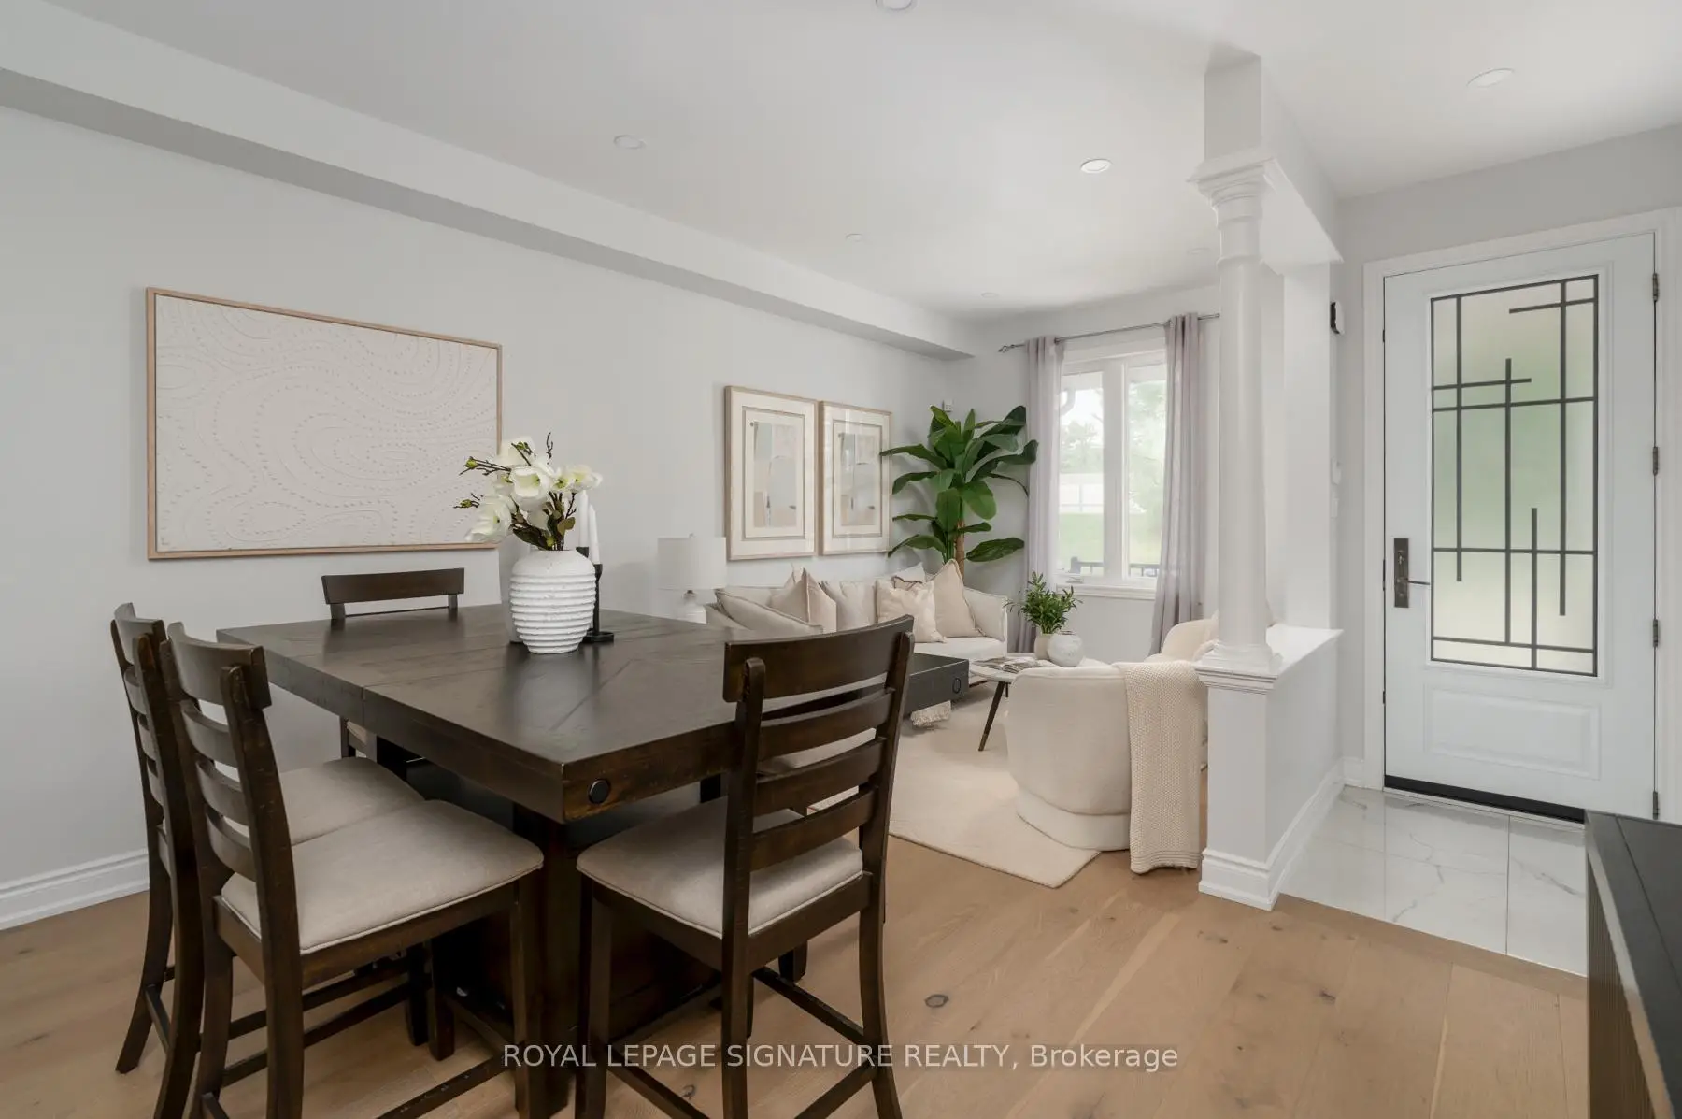
| Living Rm | 2.59x2.73 | Hardwood Floor, Combined w/Dining, Pot Lights |
|
| Dining Rm | 3.16x3.98 | Hardwood Floor, Combined w/Living, Pot Lights |
|
| Kitchen | 5.68x2.52 | Quartz Counter, Breakfast Bar, Stainless Steel Appl |
|
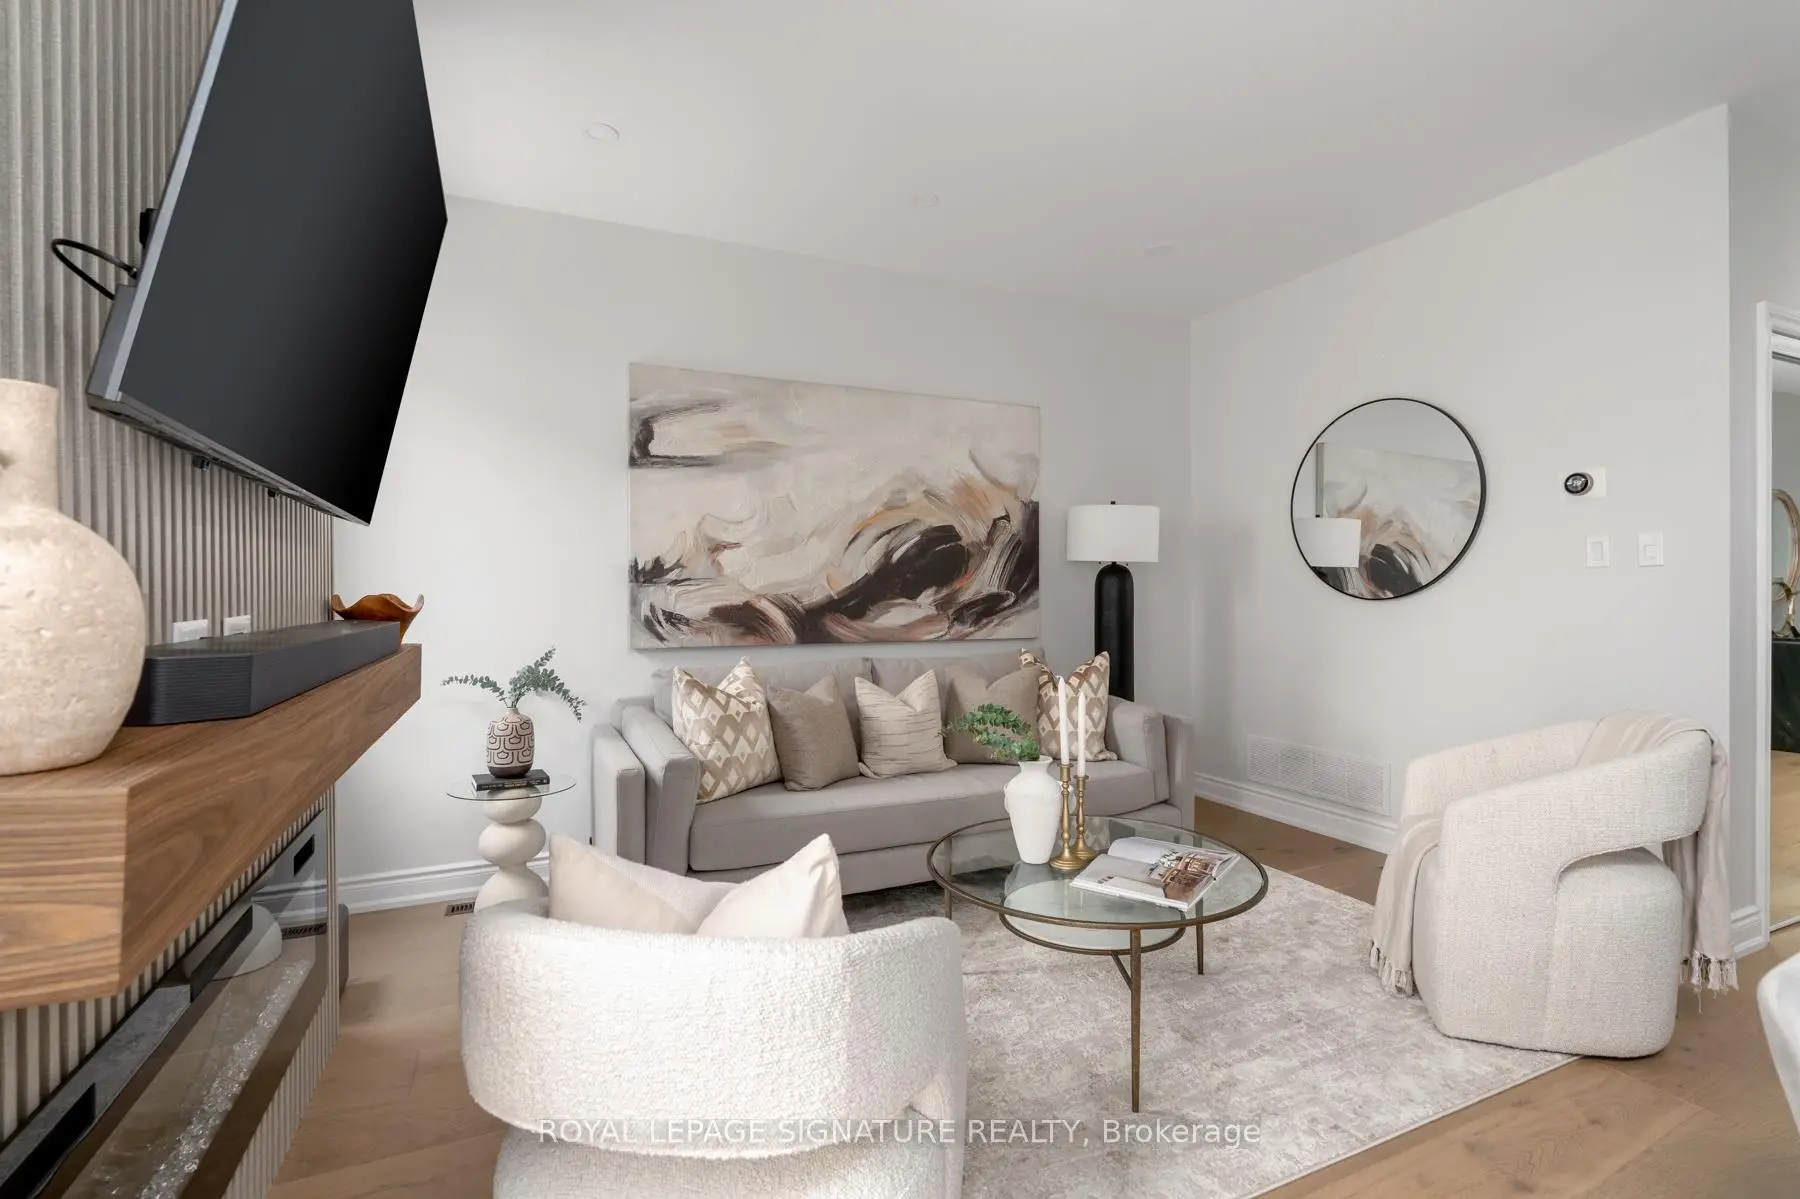
| Family Rm | 4.30x3.48 | Hardwood Floor, Open Concept, Fireplace |
|
| Primary B | 5.71x4.04 | Hardwood Floor, 5 Pc Ensuite, Walk-In Closet(s) |
|
| 2nd Br | 3.45x3.15 | Hardwood Floor, Closet Organizers, Large Window |
|
| 3rd Br | 4.00x4.04 | Hardwood Floor, Double Closet, Large Window |
|
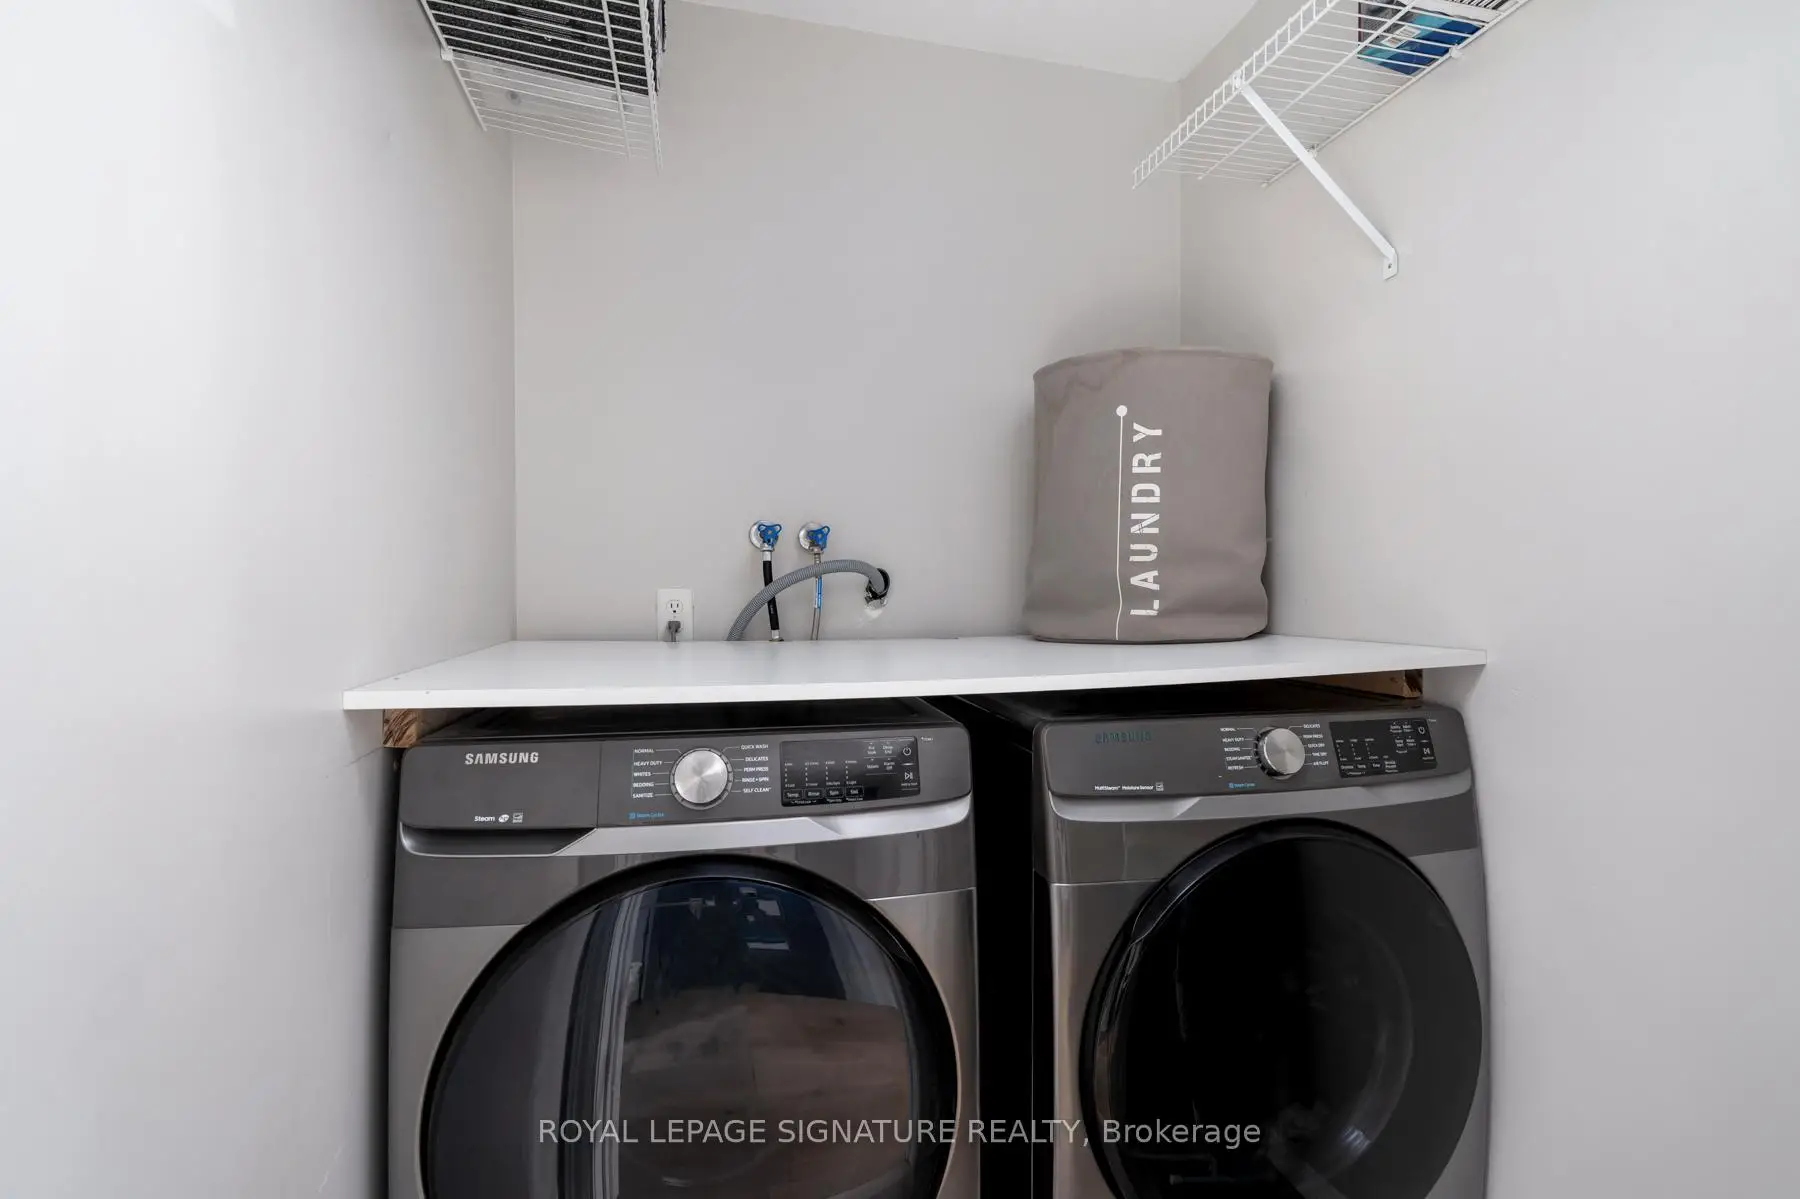
| Laundry | 1.59x1.50 | Quartz Counter |
|
| Living Rm | 4.22x5.91 | Laminate, Double Closet, Window |
|
| Exercise | 3.97x3.97 | Laminate, Closet, Pot Lights |
| Bathroom | Pieces | Level | |
|---|---|---|---|
| 1xBath | 2 pcs | Basement |
|
| 1xBath | 3 pcs | Second |
|
| 1xBath | 5 pcs | Second |
Property Summary
Located close to the intersection of Major Mackenzie Dr W & HWY 400, 133 Wildberry Cres is a 3 bedrooms 3 washrooms Freehold Townhouse. The unit has a Single Built-In Parking Space. The property has many nice features including Carpet Free. Living Room Rm, Dinning Room Rm, Kitchen and Family Room Rm are on the Main floor.School Information
Elementary Schools
-
Home schoolRank: 687 out of 3022 (Score: 7.3)Distance to school: 0.6 km (~11 min walk)
-
French Immersion school
Distance to school: 1.4 km (~25 min walk) -
Catholic Gifted program school
Rank: 299 out of 3022 (Score: 8.1)Distance to school: 3.5 km (~10 min drive) -
Rank: 888 out of 3022 (Score: 7.0)Distance to school: 4.2 km (~12 min drive)
Secondary Schools
-
Home schoolRank: 6/746 (Score: 9.6) 5 year average: 5/746 (Score: 9.0)Distance to school: 1.6 km (~28 min walk)
-
Rank: 219/746 (Score: 7.0) 5 year average: 257/746 (Score: 6.6)Distance to school: 7.3 km (~22 min drive)
-
Arts program school
Rank: 100/746 (Score: 7.9) 5 year average: 60/746 (Score: 7.9)Distance to school: 8.1 km (~24 min drive) -
Home school IB Program
Rank: 89/746 (Score: 8.0) 5 year average: 109/746 (Score: 7.5)Distance to school: 1.5 km (~27 min walk) -
Catholic Home school
Rank: 313/746 (Score: 6.4) 5 year average: 359/746 (Score: 6.0)Distance to school: 1.1 km (~20 min walk) -
Catholic AP program school
Rank: 205/746 (Score: 7.1) 5 year average: 228/746 (Score: 6.8)Distance to school: 5.0 km (~15 min drive) -
Rank: 205/746 (Score: 7.1) 5 year average: 228/746 (Score: 6.8)Distance to school: 5.0 km (~15 min drive)