Crestwood-Springfarm-Yorkhill, Vaughan, L4J 1C7

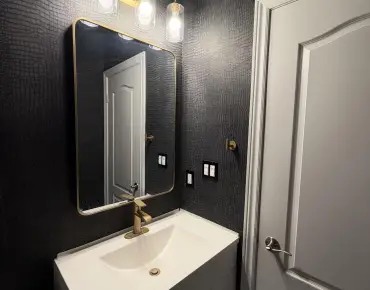
Description
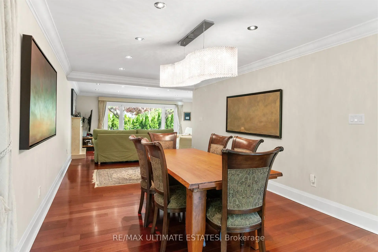
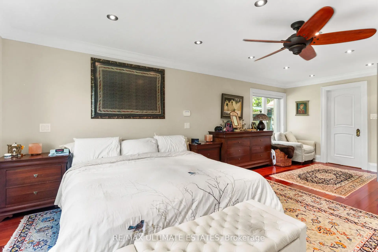
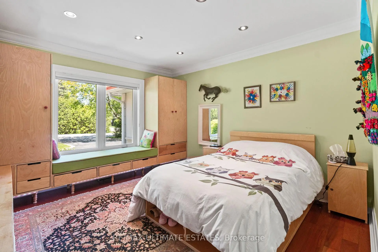
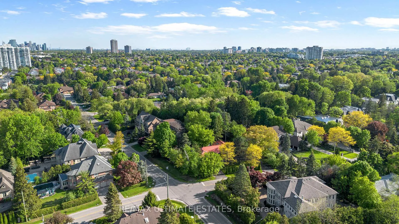
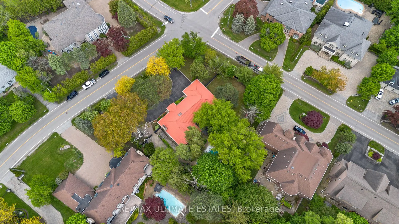
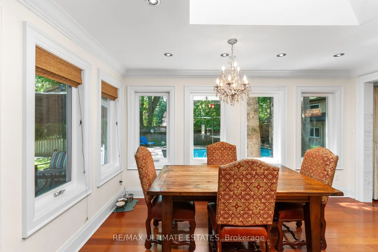
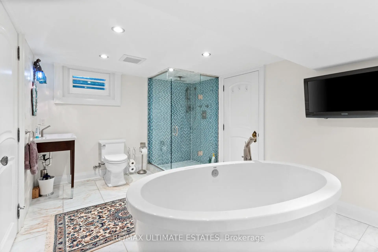
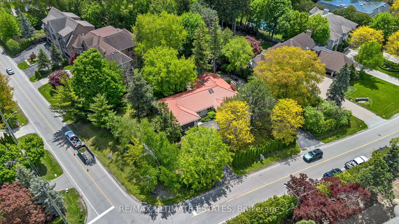
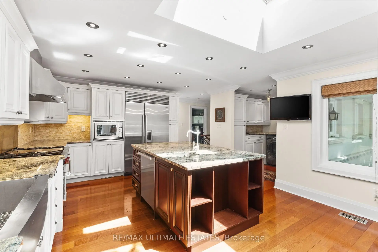
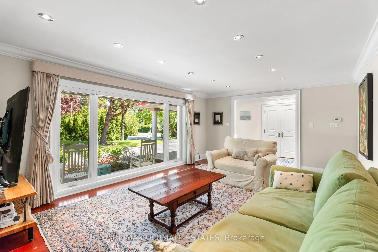
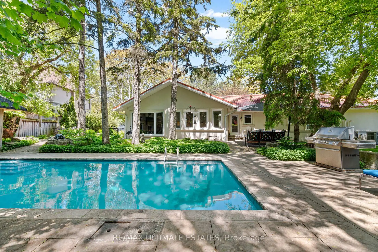
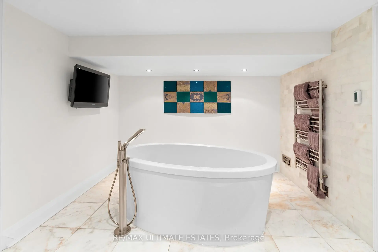
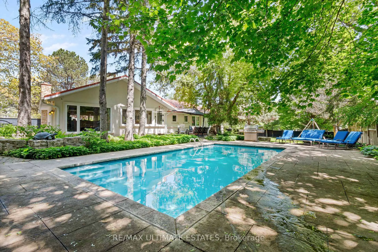
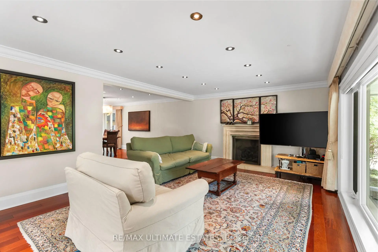
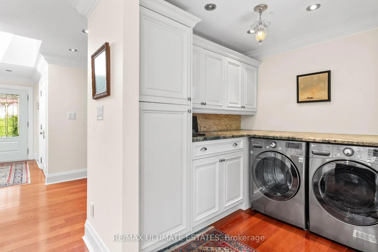
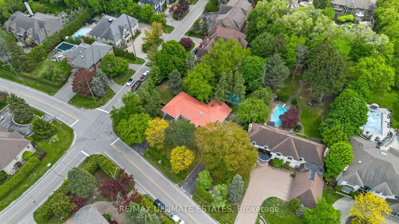
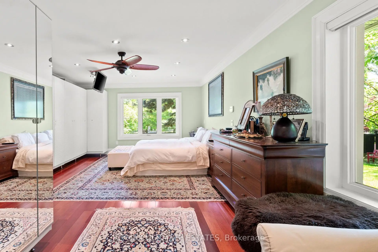
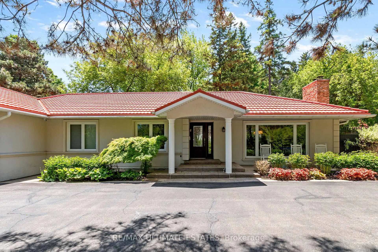
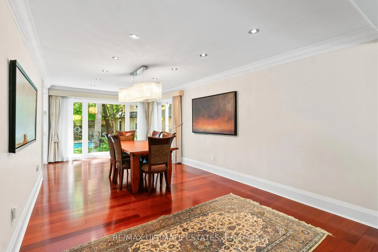
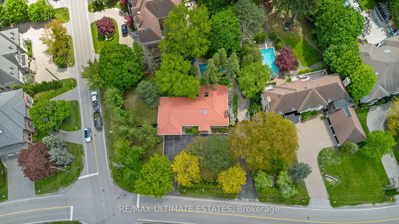
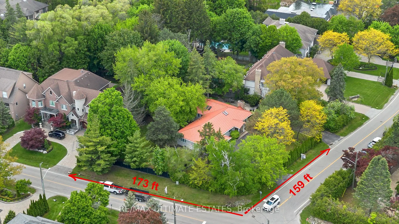
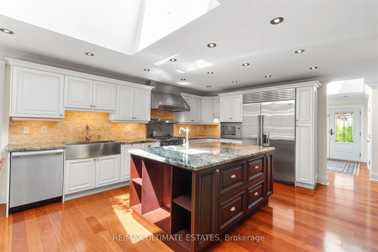
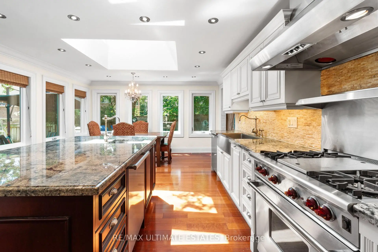
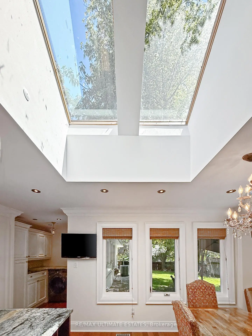
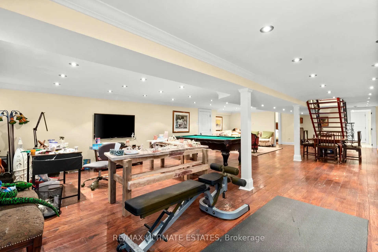
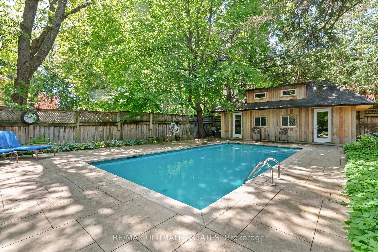
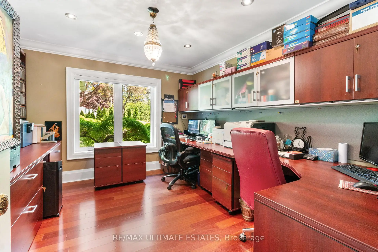
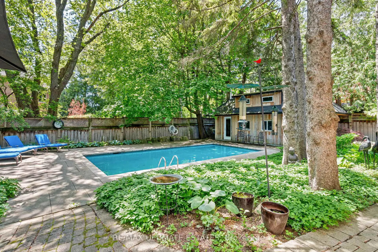
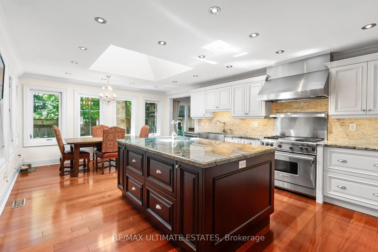
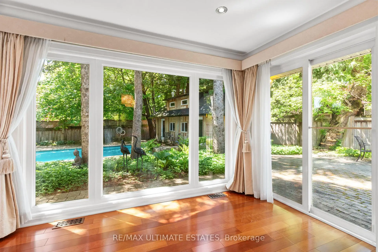
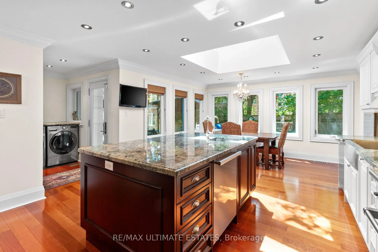
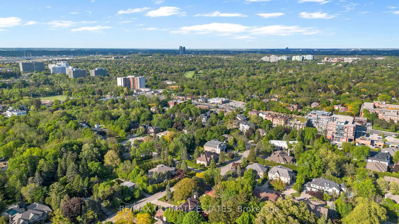
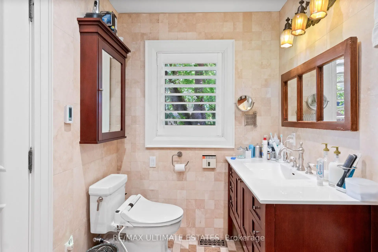
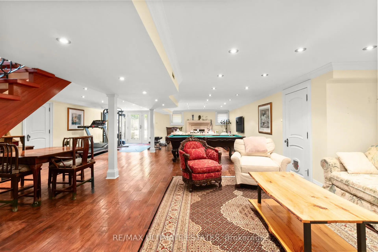
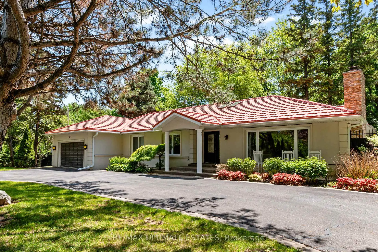
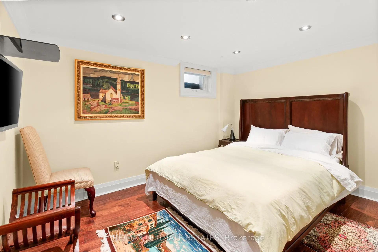
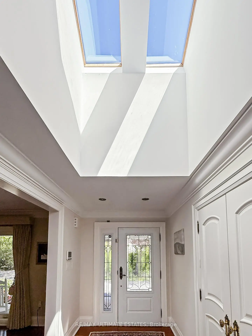
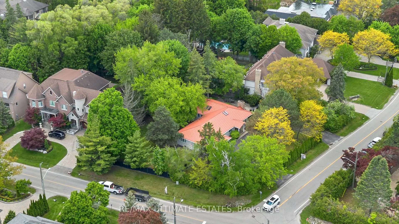
Rare Thornhill Opportunity! Custom-designed bungalow on a prestigious 158.33 x 173.18 lot, surrounded by multi-million-dollar estates. Featuring a grand circular driveway, lush landscaping, and a private backyard oasis with heated in-ground pool & gardens. Interior highlights include Brazilian cherry hardwood floors, a chefs kitchen with marble island, Sub-Zero, Wolf & Miele appliances, and sun-filled living spaces with skylights. The lower level offers spa-inspired marble bathrooms and extensive mechanical upgrades: newer furnace with air exchange, 200-amp service, updated water/gas lines, central vacuum, and energy-efficient insulation. An exceptional residence offering privacy, elegance, and redevelopment potential with possible lot severance perfect for families, investors, or builders.
Features
- Facing: South

- Bedrooms: 3

- Bathrooms: 3

- Garages: 2

- Kitchens: 1

Details
- Lot size: 158.33 x 173.18 Feet

- Space: 2000-2500

- Tax: $ 13555.00

- N13427376

- Listing contracted with: RE/MAX ULTIMATE ESTATES
| Room | Size(M) | Description | |
|---|---|---|---|
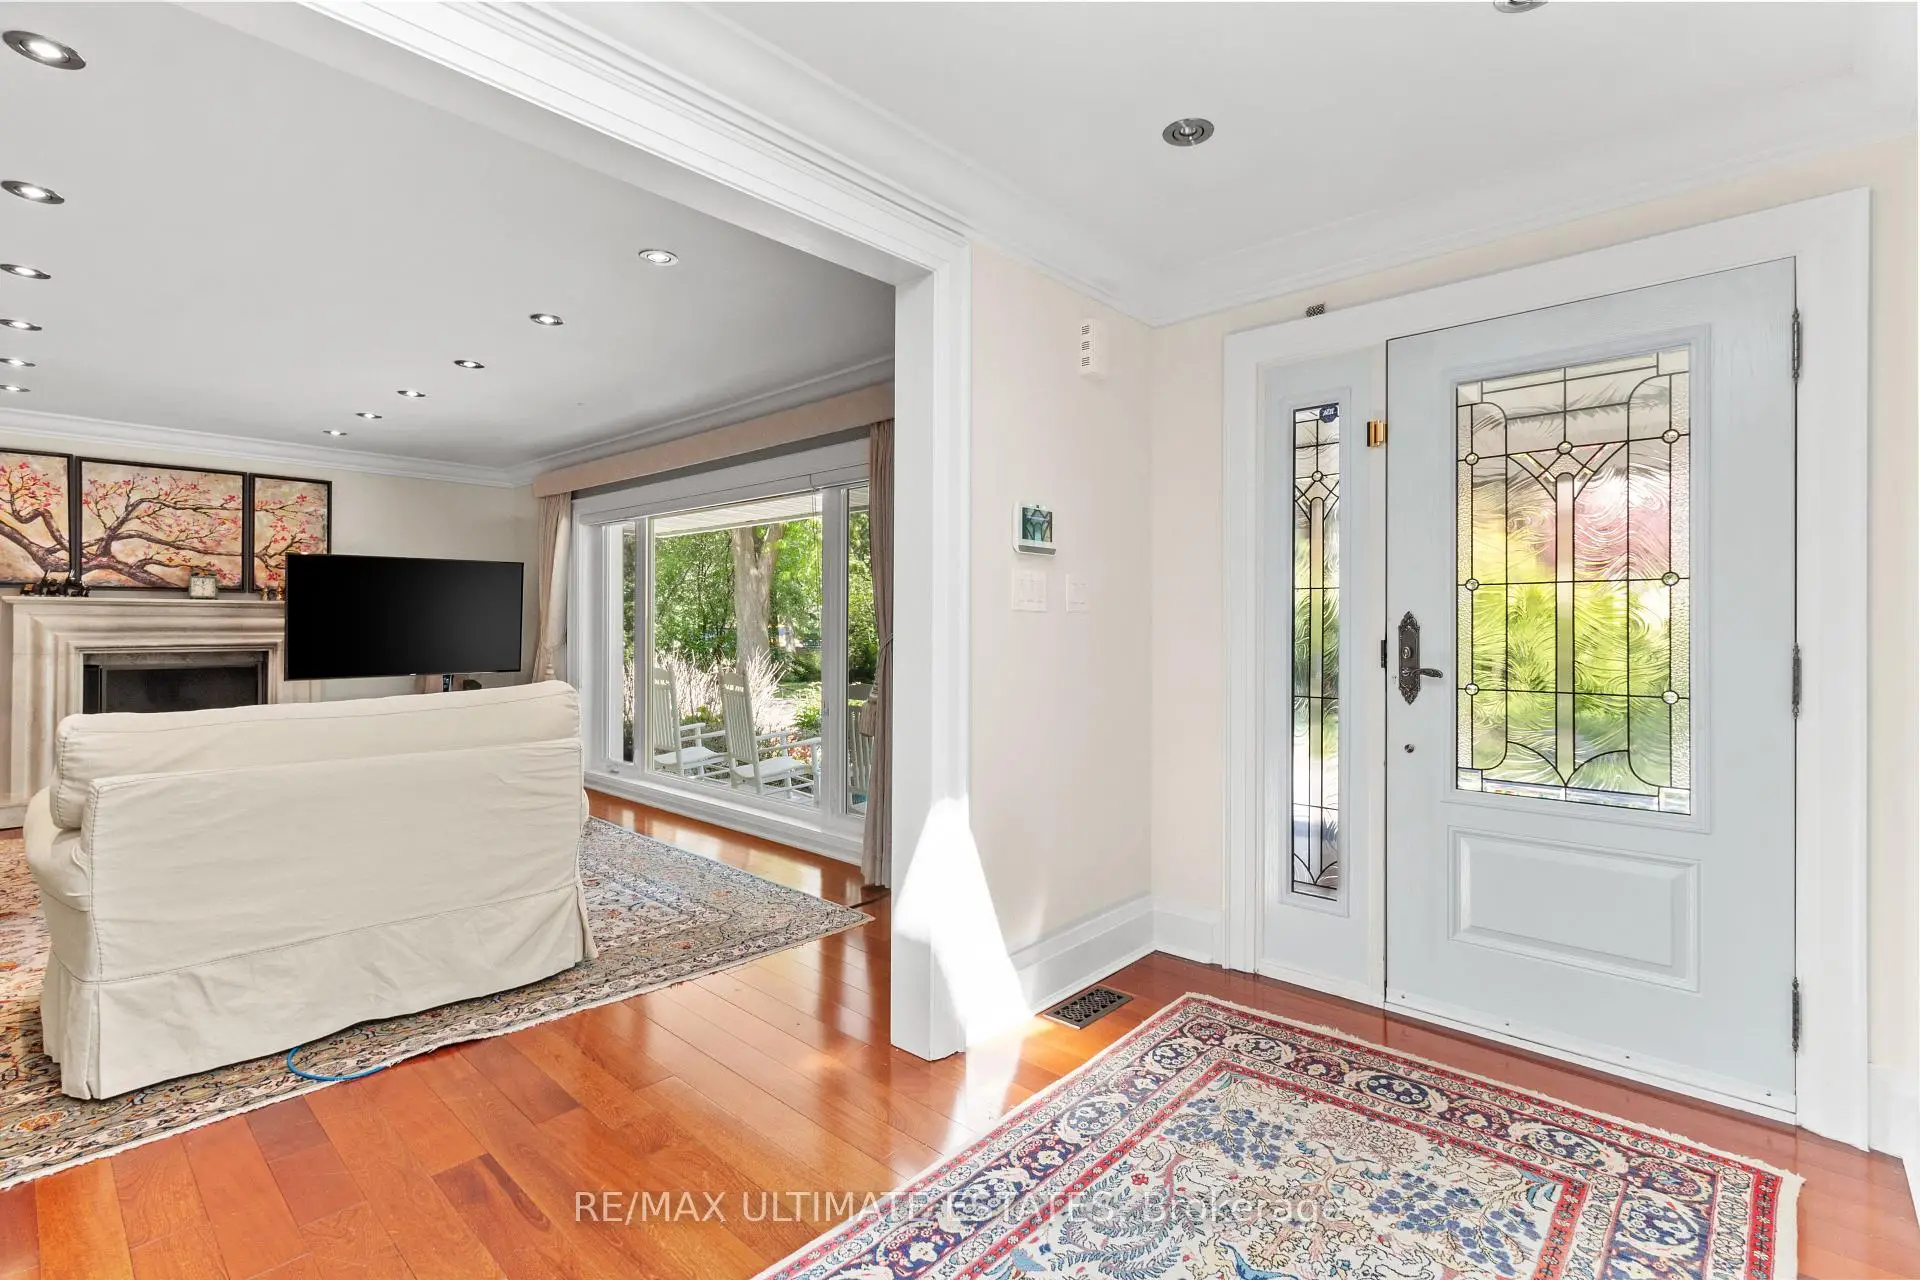
| Living Rm | 6.40x4.27 | Fireplace, Overlooks Frontyard, Window Floor to Ceil |
|
| Dining Rm | 7.10x3.70 | Pot Lights, Overlooks Backyard, Window Floor to Ceil |
|
| Kitchen | 7.04x4.40 | Marble Counter, Centre Island, B/I Shelves |
|
| Primary B | 7.00x3.74 | 3 Pc Ensuite, Hardwood Floor, Large Window |
|
| Br | 3.62x3.88 | Hardwood Floor, Large Window, B/I Closet |
|
| Office | 3.39x3.88 | B/I Desk, Overlooks Frontyard, B/I Shelves |
|
| Br | 372.00x3.85 | Hardwood Floor, Above Grade Window |
|
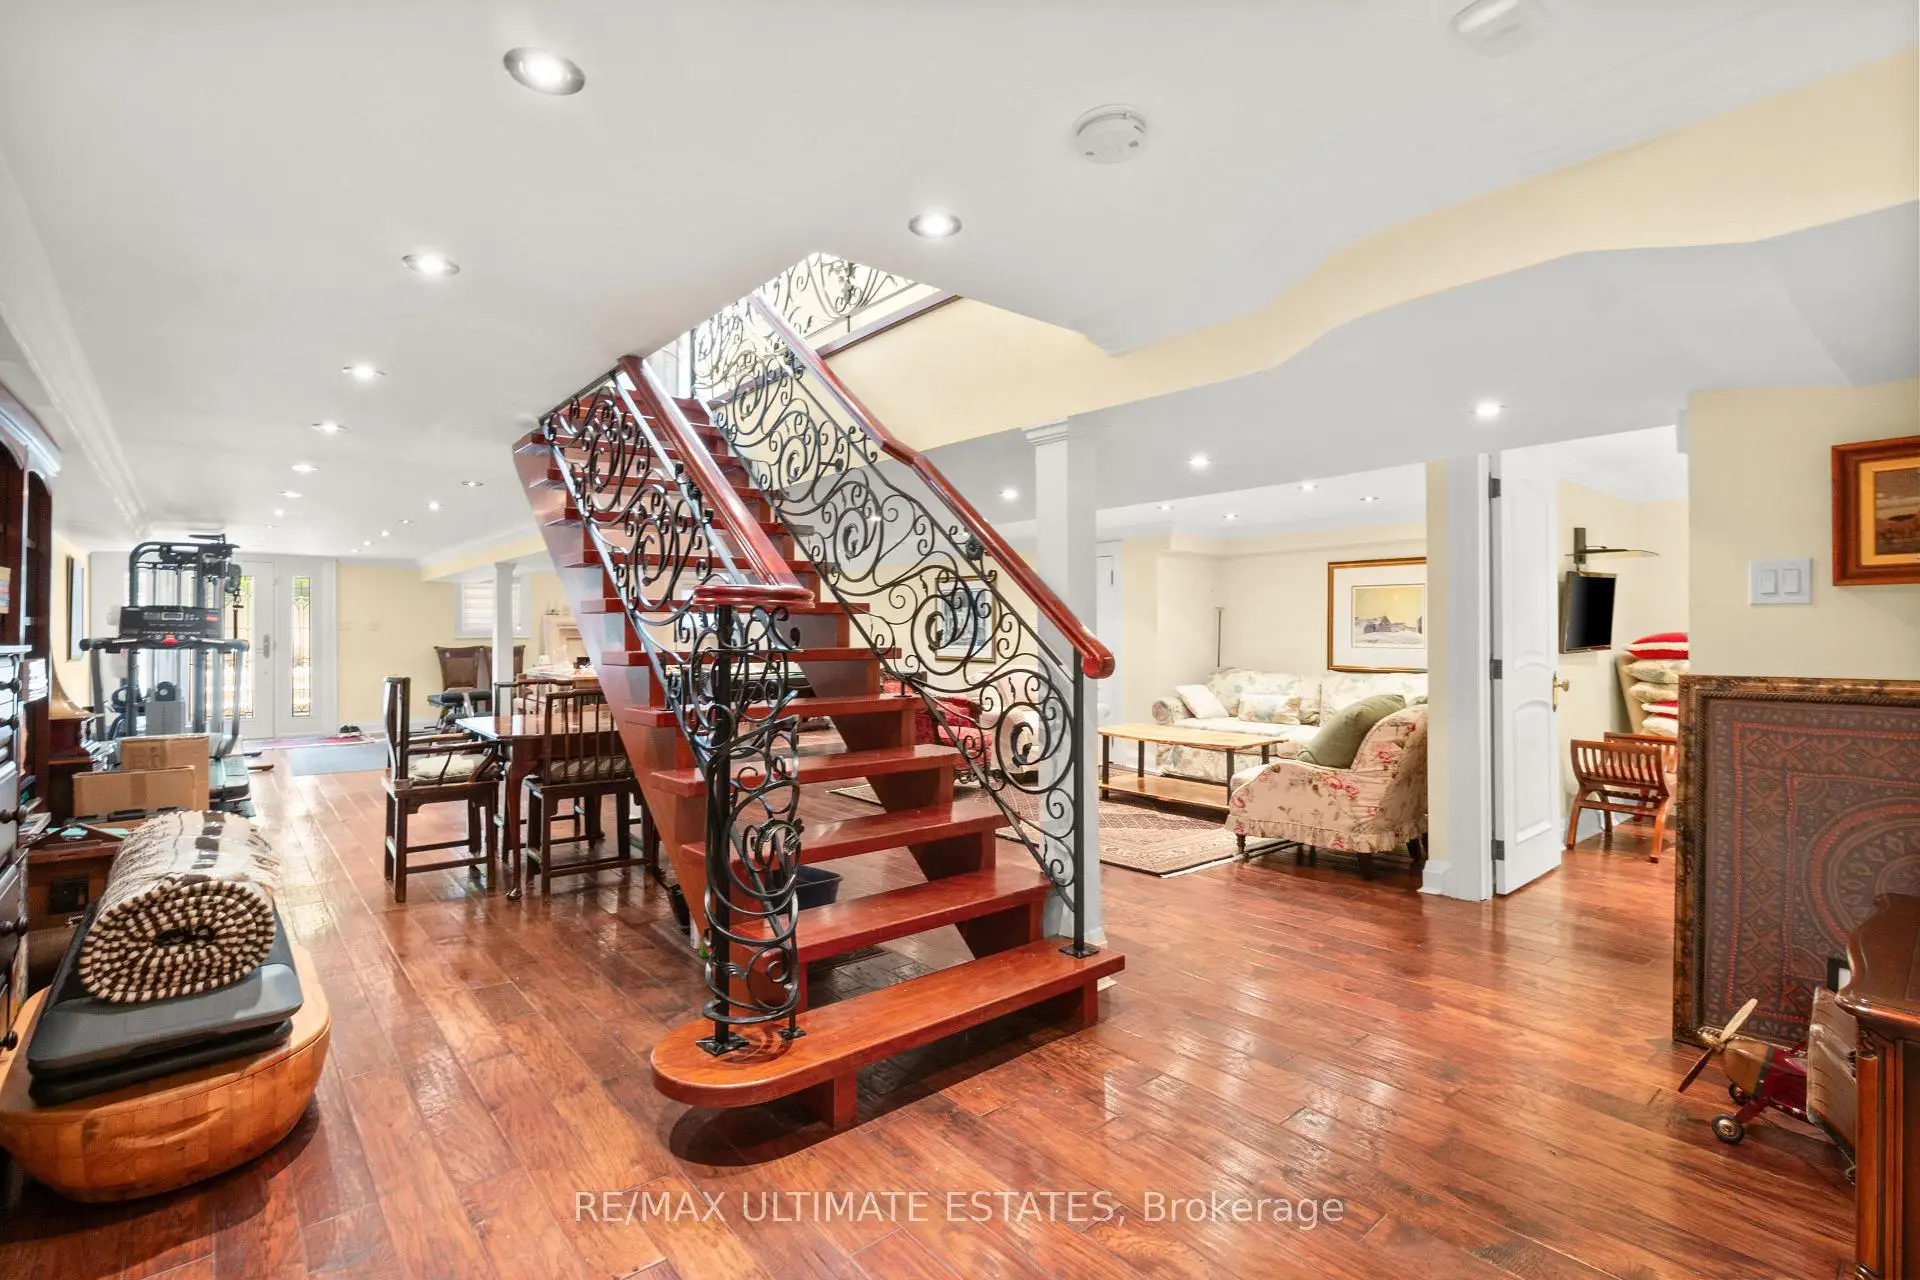
| Family Rm | 13.28x8.18 | Pot Lights, L-Shaped Rm, Fireplace |
|
| Bath | 3.09x4.23 | Marble Floor, 5 Pc Bath, Pot Lights |
| Bathroom | Pieces | Level | |
|---|---|---|---|
| 1xBath | 4 pcs | Main |
|
| 1xBath | 3 pcs | Main |
|
| 1xBath | 4 pcs | Basement |
Property Summary
Located close to the intersection of Yonge St & John St, 41 Thornridge Dr is a 3+1 bedrooms 3 washrooms Detached. The unit has a Double Built-In Parking Spaces. The property has many nice features including Upgraded Insulation, Storage, Primary Bedroom - Main, Central Vacuum, Built-In Oven and Auto Garage Door Remot. Living Room Rm, Dinning Room Rm, Kitchen, Primary B, Br and Office are on the Main floor.Home Market Analysis
For Sale
For Lease
Comparable home values have decreased 8.3% compared with the same period last year.
Rent levels have increased 7.5% compared with the same period last year.
How This Home Compares
Local Area Profile
This property is located in a predominantly owner-occupied residential area with a mix of detached homes, townhouses and apartments and condominiums. Approximately 59% of residents hold a bachelor's degree or higher, while about 16% have a college credential. Residents use a combination of driving and public transit for commuting.
School Information
Elementary Schools
-
Home schoolRank: 150 out of 3022 (Score: 8.6)Distance to school: 0.3 km (~5 min walk)
-
French Immersion school
Rank: 963 out of 3022 (Score: 6.9)Distance to school: 3.4 km (~10 min drive) -
Rank: 1934 out of 3022 (Score: 5.5)Distance to school: 2.1 km (~6 min drive)
-
Rank: 1101 out of 3022 (Score: 6.7)Distance to school: 3.6 km (~11 min drive)
-
Catholic Gifted program school
Rank: 1 out of 3022 (Score: 10.0)Distance to school: 4.8 km (~15 min drive) Secondary Schools
-
Rank: 112/746 (Score: 7.8) 5 year average: 87/746 (Score: 7.7)Distance to school: 0.7 km (~12 min walk)
-
French Immersion school
Rank: 52/746 (Score: 8.4) 5 year average: 76/746 (Score: 7.8)Distance to school: 3.7 km (~11 min drive) -
Arts program school
Rank: 100/746 (Score: 7.9) 5 year average: 60/746 (Score: 7.9)Distance to school: 2.2 km (~7 min drive) -
Rank: 67/746 (Score: 8.2) 5 year average: 109/746 (Score: 7.5)Distance to school: 6.6 km (~20 min drive)
-
Catholic Home school
Rank: 141/746 (Score: 7.5) 5 year average: 169/746 (Score: 7.1)Distance to school: 2.5 km (~8 min drive) -
Rank: 112/746 (Score: 7.8) 5 year average: 87/746 (Score: 7.7)Distance to school: 9.1 km (~27 min drive)
-
Rank: 1/746 (Score: 10.0) 5 year average: 3/746 (Score: 9.2)Distance to school: 9.6 km (~29 min drive)