Crestwood-Springfarm-Yorkhill, Vaughan, L4J 4Y6

Description
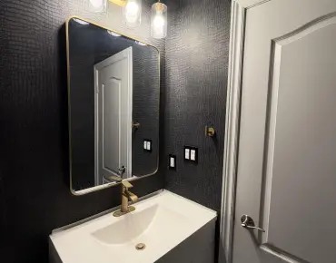
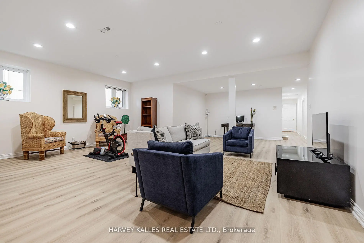
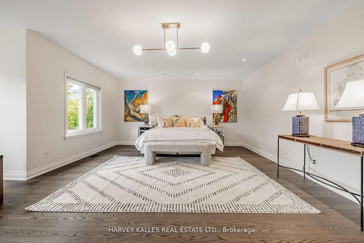
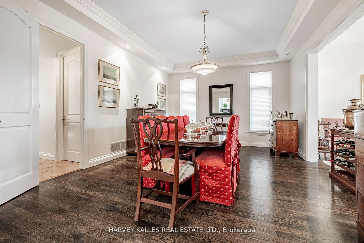
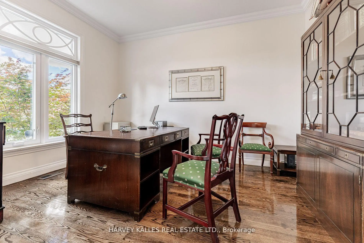
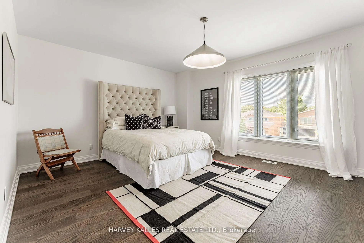
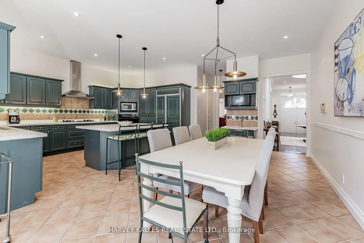
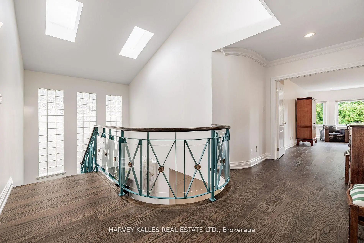
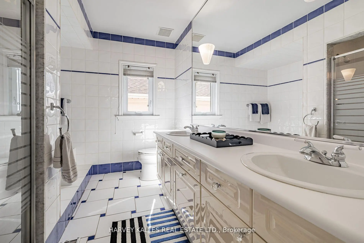
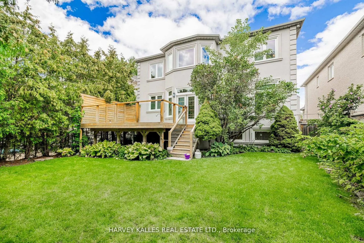
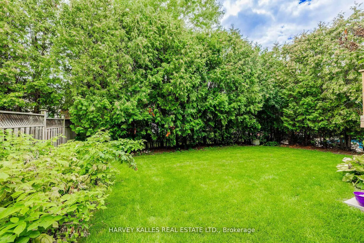
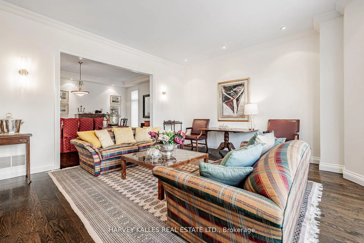
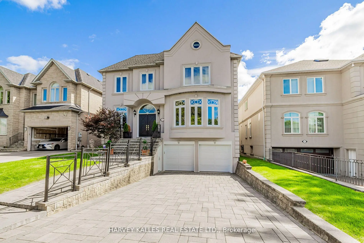
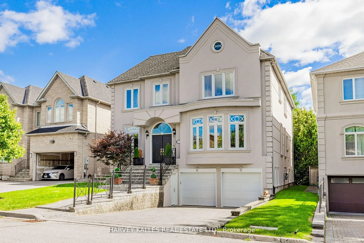
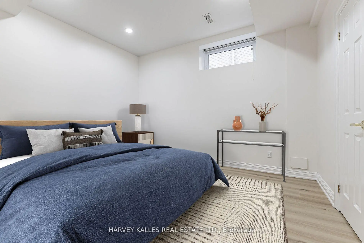
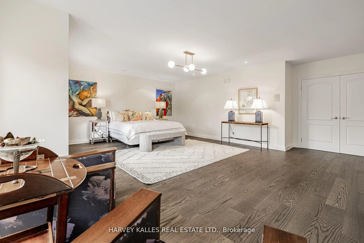
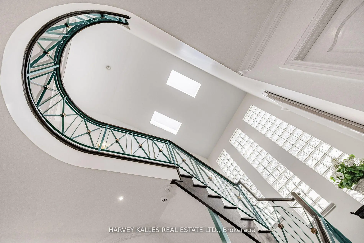
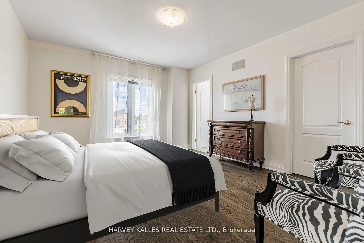
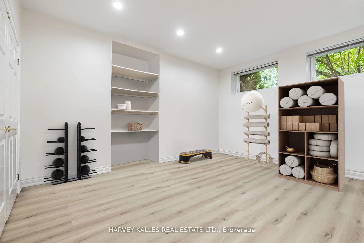
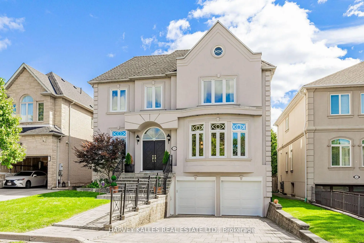
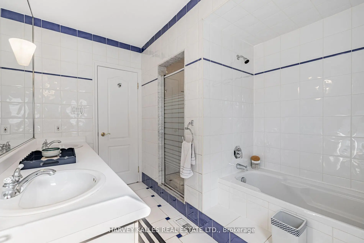
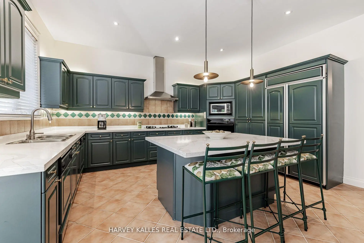
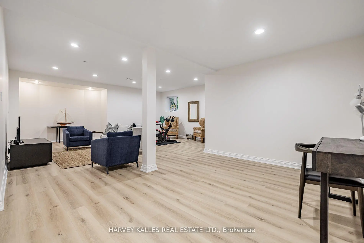
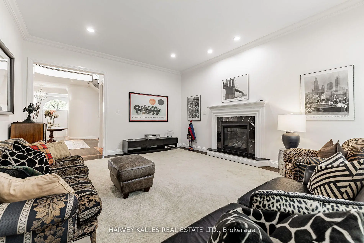
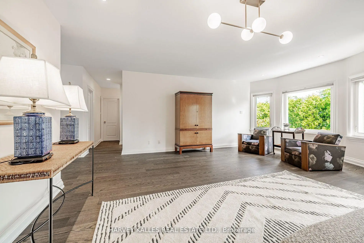
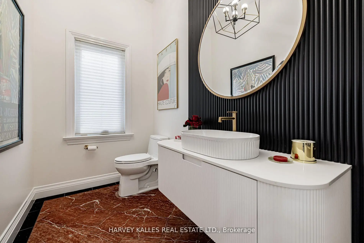
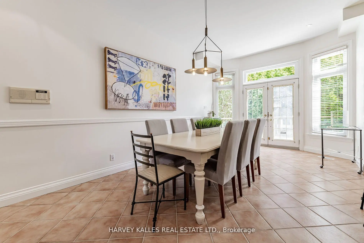
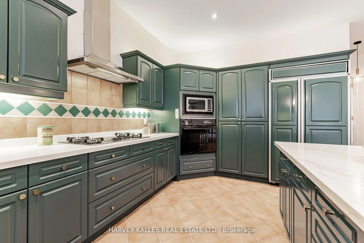
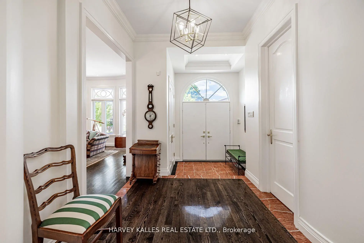
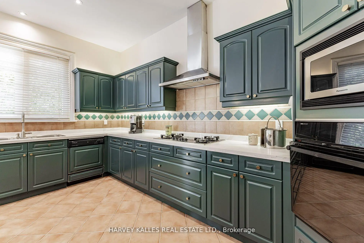
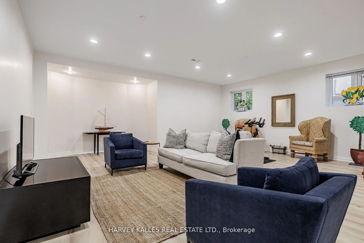
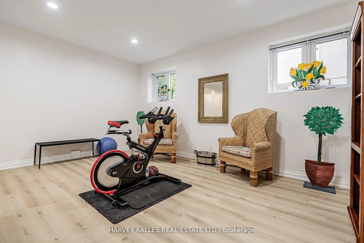
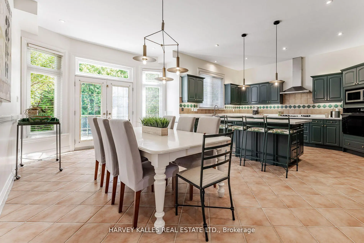
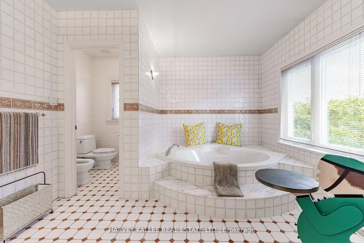
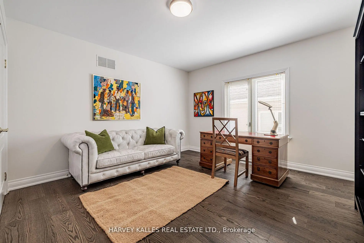
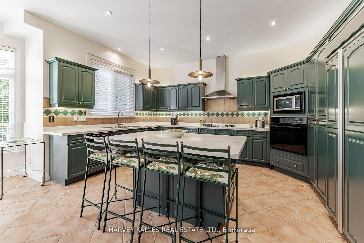
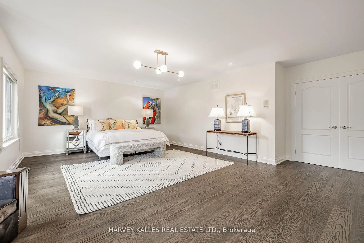
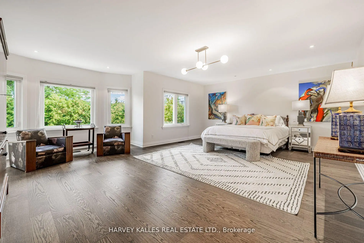
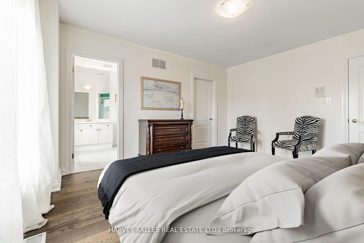
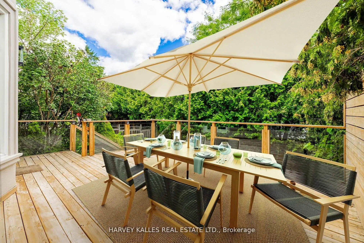
Nestled on a quiet cul-de-sac in one of Thornhill's most sought-after communities, this grand custom-built residence offers over 5,000 square feet of refined living space. Showcasing striking curb appeal, the home opens into a dramatic double-height foyer with skylights and a statement staircase. The elegant layout features 10 foot ceilings, formal living & dining rooms, as well as a private main floor office/music room. Gourmet kitchen with service pantry, quartz countertops, center island, gas stove & built-in appliances including 2 dishwashers. Breakfast area w/ walk-out to a newly constructed expansive deck. A family room with cozy gas fireplace, an updated powder room & a tucked-away laundry room complete the main level. Upstairs, the luxurious primary suite offers a sitting area, 2 oversized walk-in closets, and expansive ensuite bath. A spacious guest room w/ private ensuite and walk-in closet is perfect for in-laws or visitors. Two additional generous bedrooms share a bathroom with double vanity. The fully finished basement adds 2 more bedrooms/offices and a huge recreation space ideal for a theatre, gym, or playroom. Direct access to a double garage and mudroom w/sep entrance. Recently updated with fresh paint throughout, refinished hardwood on the main level, and new flooring upstairs & in the basement. Interlocked double drive, landscaped and set among beautiful homes in a diverse, family-focused neighbourhood. In close proximity to top-rated schools, synagogues, and an array of grocery and dining options. Conveniently located just minutes from Highway 7 and 407, Promenade Shopping Centre, TTC & YRT transit. Enjoy the many nearby parks and wonderful nature, all ideal for leisurely strolls or family outings
Features
- Facing: South

- Bedrooms: 4

- Bathrooms: 5

- Garages: 2

- Kitchens: 1

Details
- Lot size: 49.96 x 120.00 Feet

- Space: 3500-5000

- Tax: $ 13891.74

- N13247110

- Listing contracted with: HARVEY KALLES REAL ESTATE LTD.
| Room | Size(M) | Description | |
|---|---|---|---|
| Foyer | 1.93x2.20 | Double Doors, Closet Organizers, Stone Floor |
|
| Living Rm | 4.22x5.40 | Formal Rm, Overlooks Frontyard, Hardwood Floor |
|
| Dining Rm | 4.27x5.67 | Open Concept, Window, Hardwood Floor |
|
| Kitchen | 5.03x4.56 | Centre Island, B/I Appliances, Dry Bar |
|
| Breakfast | 6.84x2.58 | W/O To Deck, Combined w/Kitchen, B/I Desk |
|
| Laundry | 1.83x3.59 | Separate Rm, Laundry Sink, Window |
|
| Family Rm | 5.64x4.59 | Fireplace, Overlooks Backyard, Broadloom |
|
| Office | 4.20x3.03 | Separate Rm, Large Window, Hardwood Floor |
|
| Powder Rm | 1.57x2.62 | Updated, Window, Stone Floor |
|
| Primary B | 5.25x6.92 | Walk-In Closet(s), His and Hers Closets, Overlooks Backyard |
|
| Bath | 3.86x4.61 | 6 Pc Ensuite, Soaking Tub, Bidet |
|
| 2nd Br | 4.49x3.86 | Walk-In Closet(s), Overlooks Frontyard, 3 Pc Ensuite |
| Bathroom | Pieces | Level | |
|---|---|---|---|
| 1xBath | 2 pcs | Main |
|
| 1xBath | 3 pcs | Second |
|
| 1xBath | 5 pcs | Second |
|
| 1xBath | 6 pcs | Second |
|
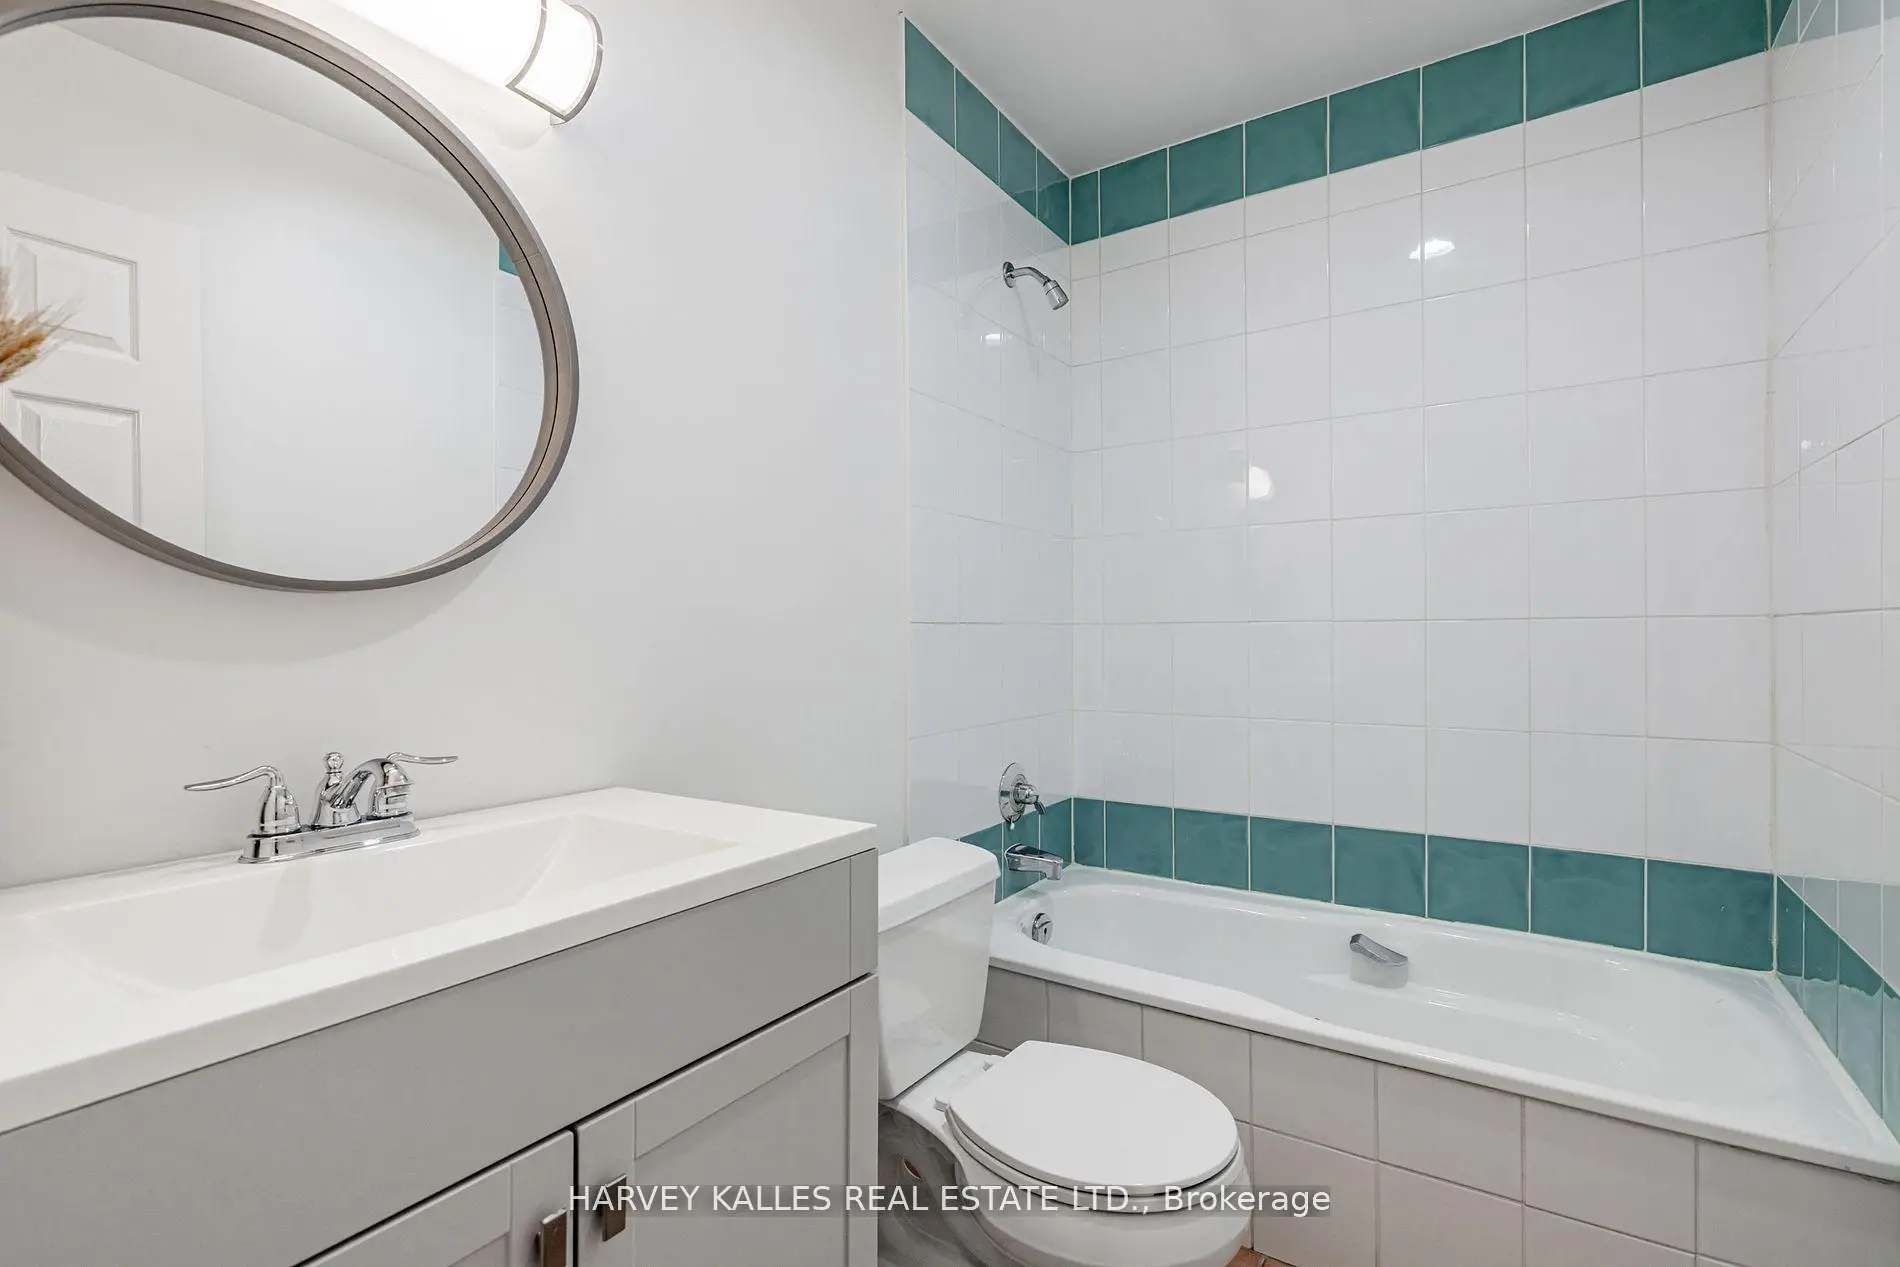
| 1xBath | 4 pcs | Lower |
Property Summary
Located close to the intersection of Bathurst and Clarke and Centre, 145 Rodeo Dr is a 4+2 bedrooms 5 washrooms Detached. The unit has a Double Built-In Parking Spaces. The property has many nice features including Countertop Range, Central Vacuum and Built-In Oven. Foyer, Living Room Rm, Dinning Room Rm, Kitchen, Breakfast Room, Laundry, Family Room Rm, Office and Powder Rm are on the Main floor.Home Market Analysis
For Sale
For Lease
Comparable home values have decreased 6.3% compared with the same period last year.
Rent levels have increased 6.1% compared with the same period last year.
How This Home Compares
Local Area Profile
This property is located in a predominantly owner-occupied residential area with housing made up primarily of detached homes. Approximately 63% of residents hold a bachelor's degree or higher, while about 10% have a college credential. The large majority of local commuters travel by car.
School Information
Elementary Schools
-
Home schoolRank: 150 out of 3022 (Score: 8.6)Distance to school: 1.9 km (~35 min walk)
-
French Immersion school
Rank: 963 out of 3022 (Score: 6.9)Distance to school: 2.0 km (~36 min walk) -
Rank: 1101 out of 3022 (Score: 6.7)Distance to school: 1.9 km (~34 min walk)
-
Rank: 1934 out of 3022 (Score: 5.5)Distance to school: 3.5 km (~11 min drive)
-
Catholic Gifted program school
Rank: 1 out of 3022 (Score: 10.0)Distance to school: 5.1 km (~15 min drive) Secondary Schools
-
Home schoolRank: 100/746 (Score: 7.9) 5 year average: 60/746 (Score: 7.9)Distance to school: 1.2 km (~22 min walk)
-
French Immersion school
Rank: 52/746 (Score: 8.4) 5 year average: 76/746 (Score: 7.8)Distance to school: 2.0 km (~6 min drive) -
Arts program school
Rank: 100/746 (Score: 7.9) 5 year average: 60/746 (Score: 7.9)Distance to school: 1.2 km (~22 min walk) -
Rank: 67/746 (Score: 8.2) 5 year average: 109/746 (Score: 7.5)Distance to school: 7.0 km (~21 min drive)
-
Catholic Home school
Rank: 141/746 (Score: 7.5) 5 year average: 169/746 (Score: 7.1)Distance to school: 0.8 km (~15 min walk) -
Rank: 112/746 (Score: 7.8) 5 year average: 87/746 (Score: 7.7)Distance to school: 8.3 km (~25 min drive)
-
Rank: 1/746 (Score: 10.0) 5 year average: 3/746 (Score: 9.2)Distance to school: 9.7 km (~29 min drive)