
Description
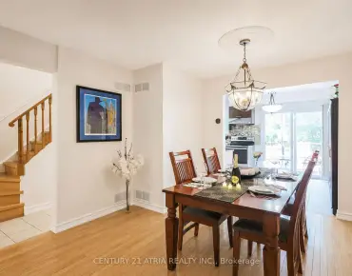
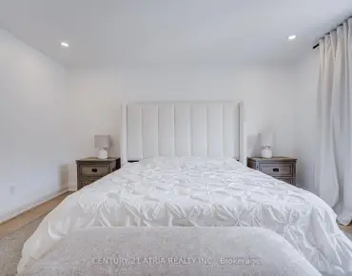
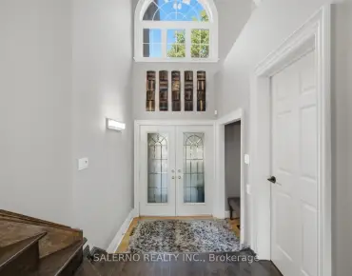
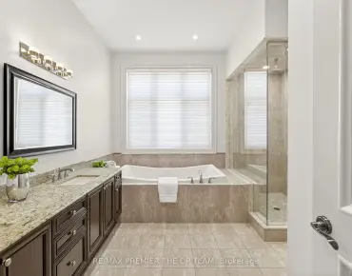
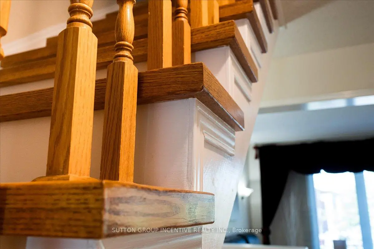
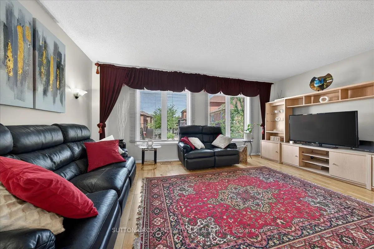
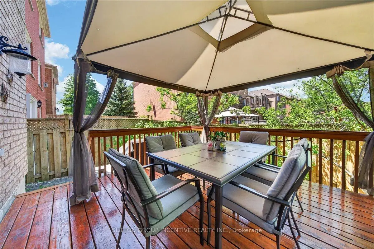
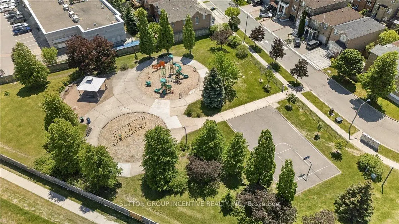
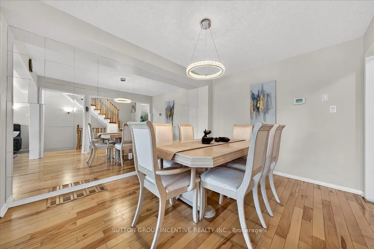
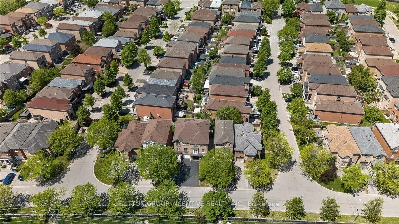
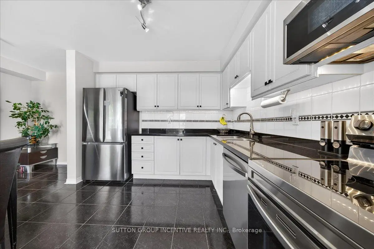
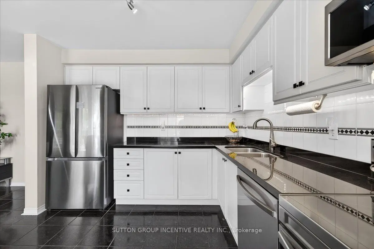
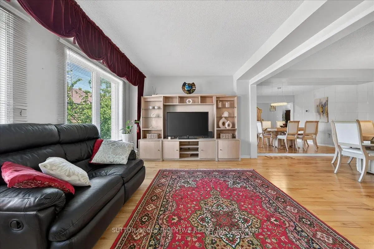
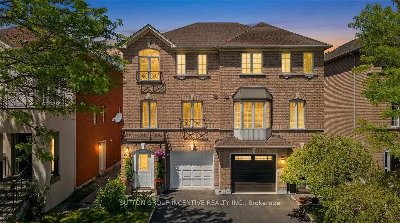
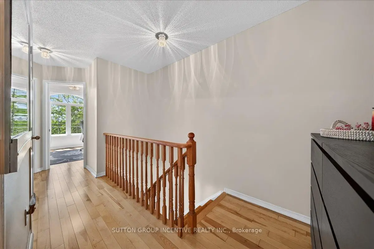
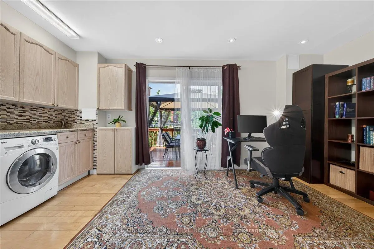
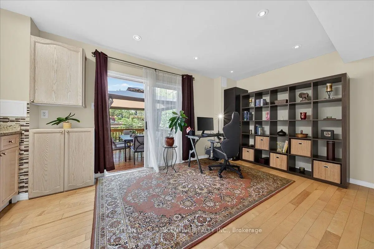
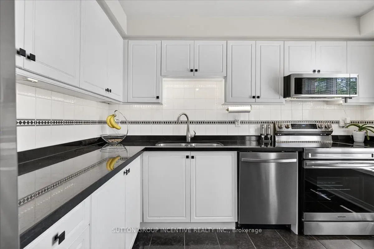
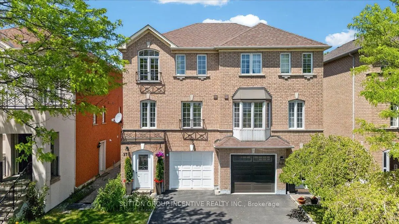
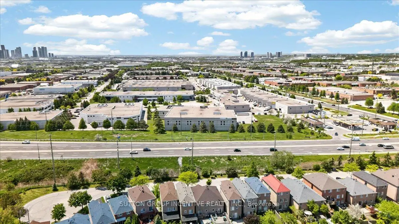
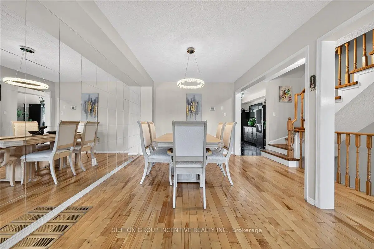
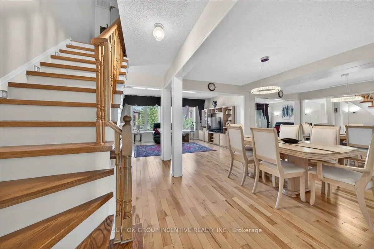
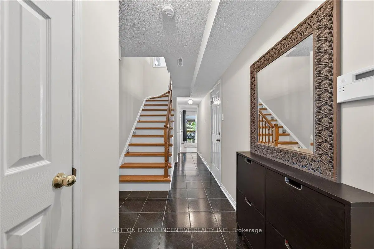
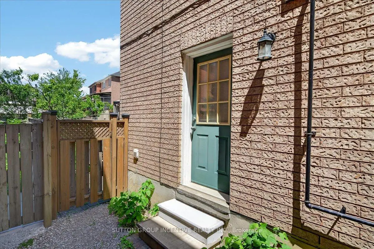
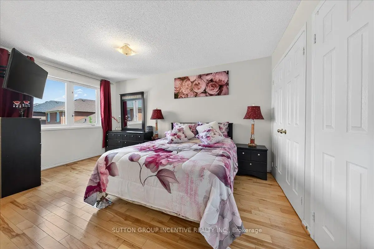
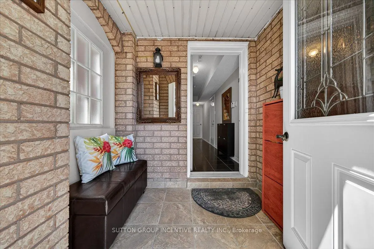
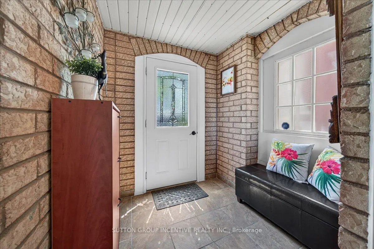
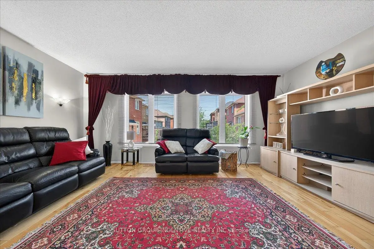
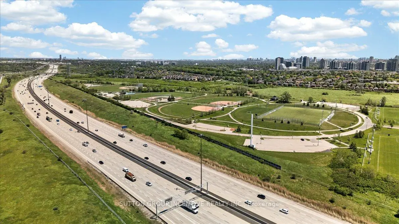
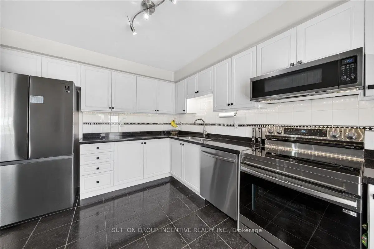
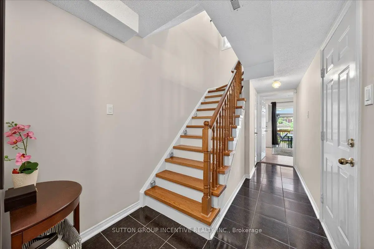
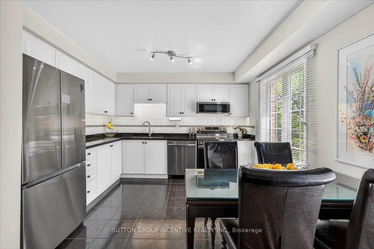
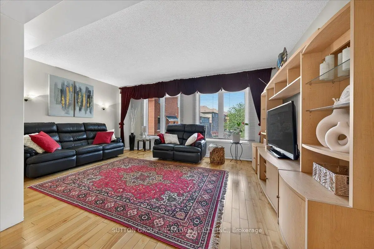
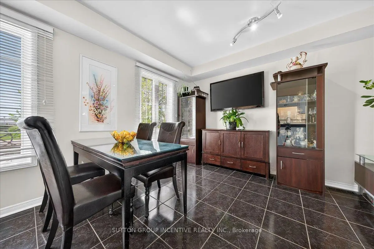
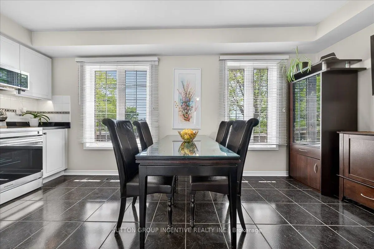
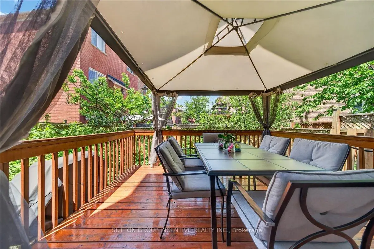
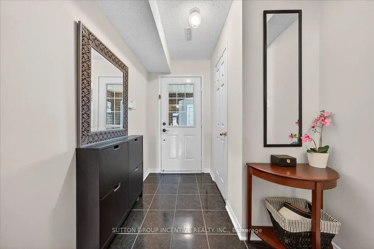
You will love this home because: 1. Prime Vaughan location close to Hwy 7, schools, shopping & transit. 2.Finished throughout with 2 kitchens and separate entrance. 3.Bright open-concept layout with large windows throughout 4.Upgraded appliances and functional family-friendly design. A rare opportunity to own a versatile and well-located home in one of Vaughan's most convenient communities! Welcome to this bright and spacious 3-storey semi-detached home in the heart of Vaughan! Ideally located just minutes to Hwy 7 for an easy commute, this beautifully finished home offers the perfect blend of comfort, functionality, and convenience. Close to schools, shopping, restaurants, transit, and all essential amenities, everything you need is right at your doorstep. School bus stop 100m. Featuring 3 bedrooms on the upper level plus an additional room on the finished ground level, this home is ideal for growing families, multi-generational living, or those working from home. Granite counter tops, 2 kitchens and a separate ground-level living space. Large windows throughout fill the home with an abundance of natural light, while the open-concept layout creates a warm and inviting atmosphere perfect for everyday living and entertaining.
Features
- Facing: North

- Bedrooms: 3

- Bathrooms: 3

- Garages: 1

- Kitchens: 1

Details
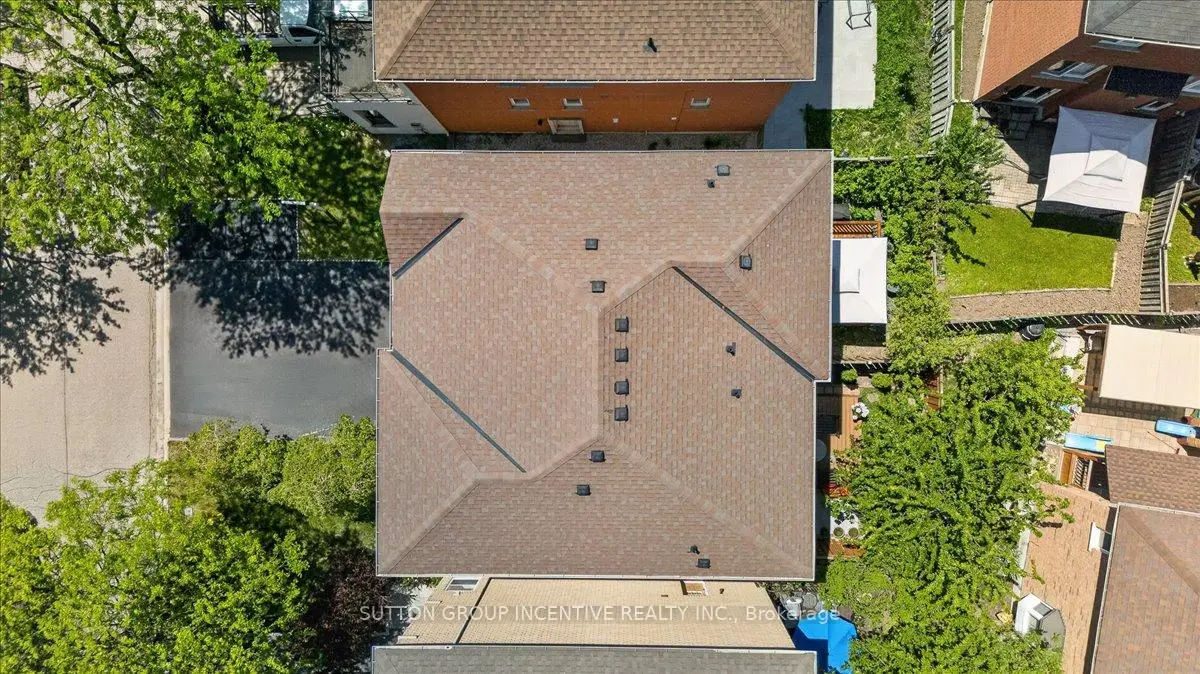
- Lot size: 22.97 x 77.10 Feet

- Space: 1500-2000

- Tax: $ 4000.82

- N13217824

- Listing contracted with: SUTTON GROUP INCENTIVE REALTY INC.
| Room | Size(M) | Description | |
|---|---|---|---|
| Living Rm | 3.47x5.18 | Hardwood Floor, Open Concept, Combined w/Dining |
|
| Dining Rm | 3.10x3.84 | Hardwood Floor, Open Concept, Combined w/Living |
|
| Kitchen | 3.53x5.18 | Ceramic Floor, Stainless Steel Appl, Overlooks Frontyard |
|
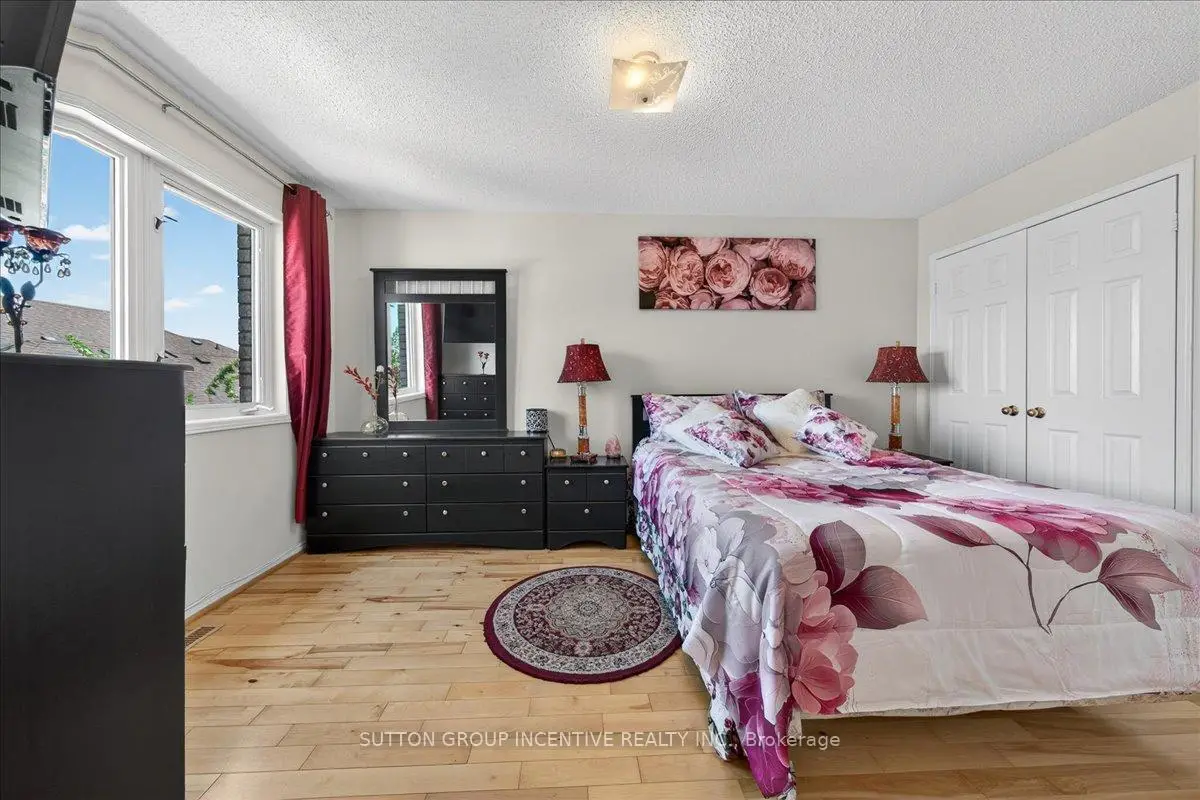
| Br | 3.04x4.57 | Hardwood Floor, His and Hers Closets, 4 Pc Ensuite |
|
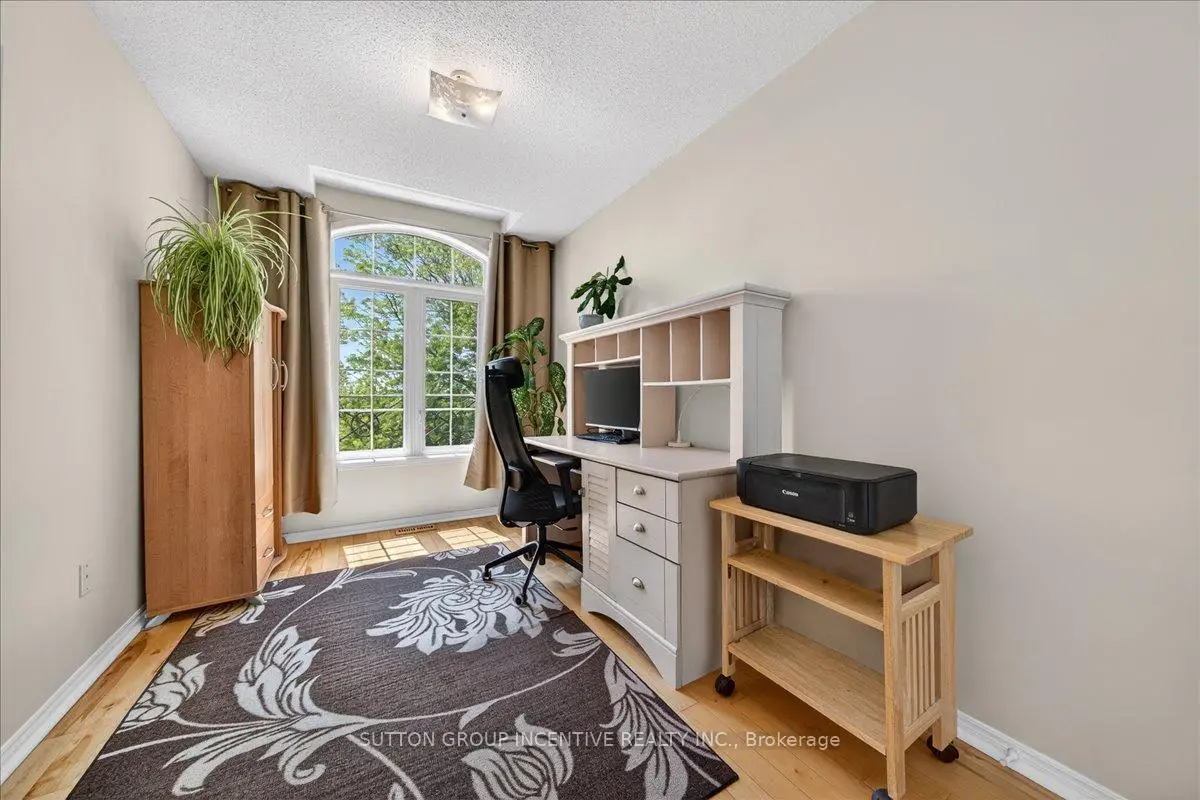
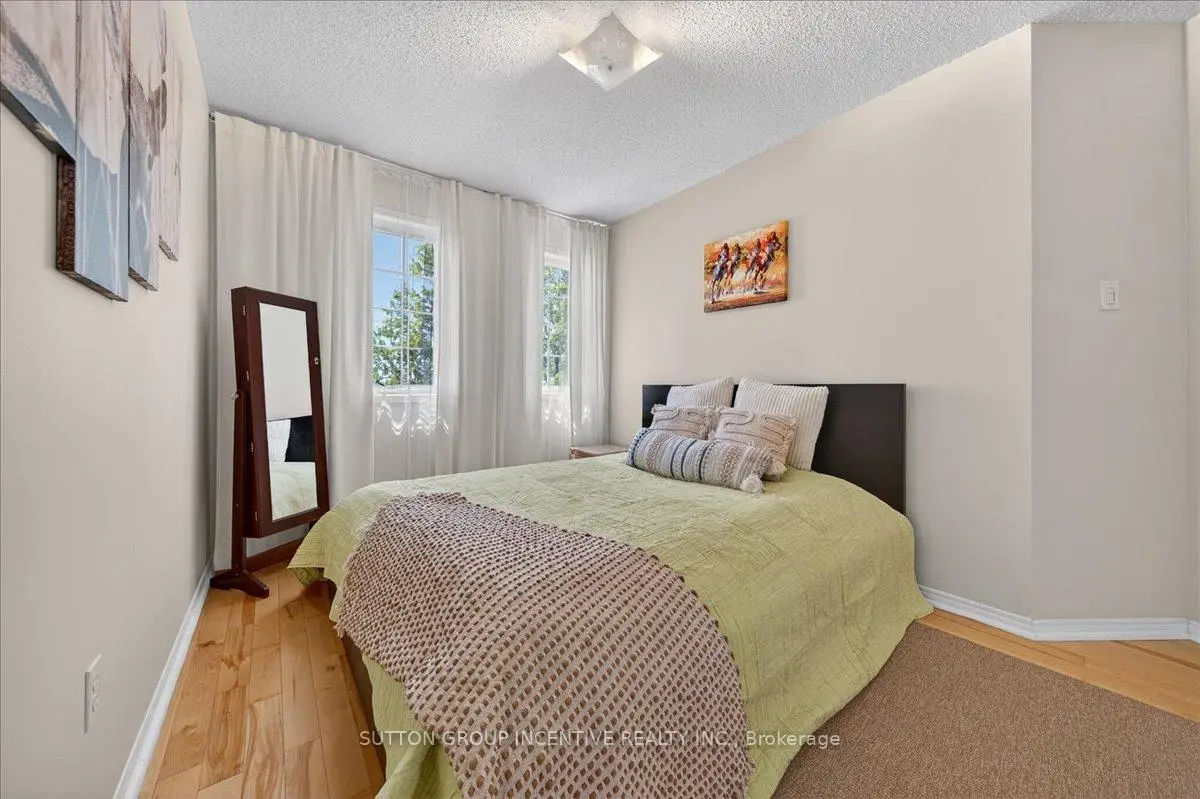
| 2nd Br | 2.71x3.35 | Hardwood Floor, Closet, Large Window |
|
| 3rd Br | 2.43x3.65 | Hardwood Floor, Closet, Window |
|
| Office | 5.18x3.35 | Hardwood Floor, Combined w/Kitchen, Walk-Out |
| Bathroom | Pieces | Level | |
|---|---|---|---|
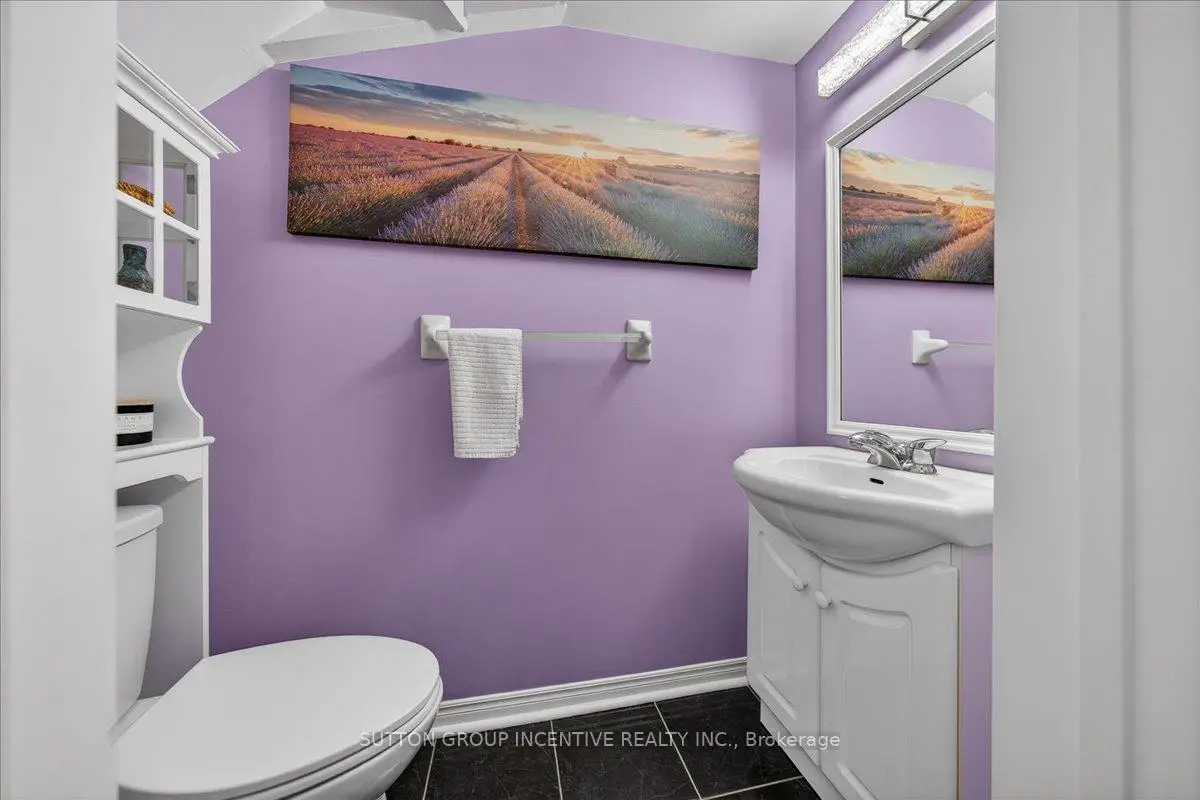
| 1xBath | 2 pcs | Main |
|
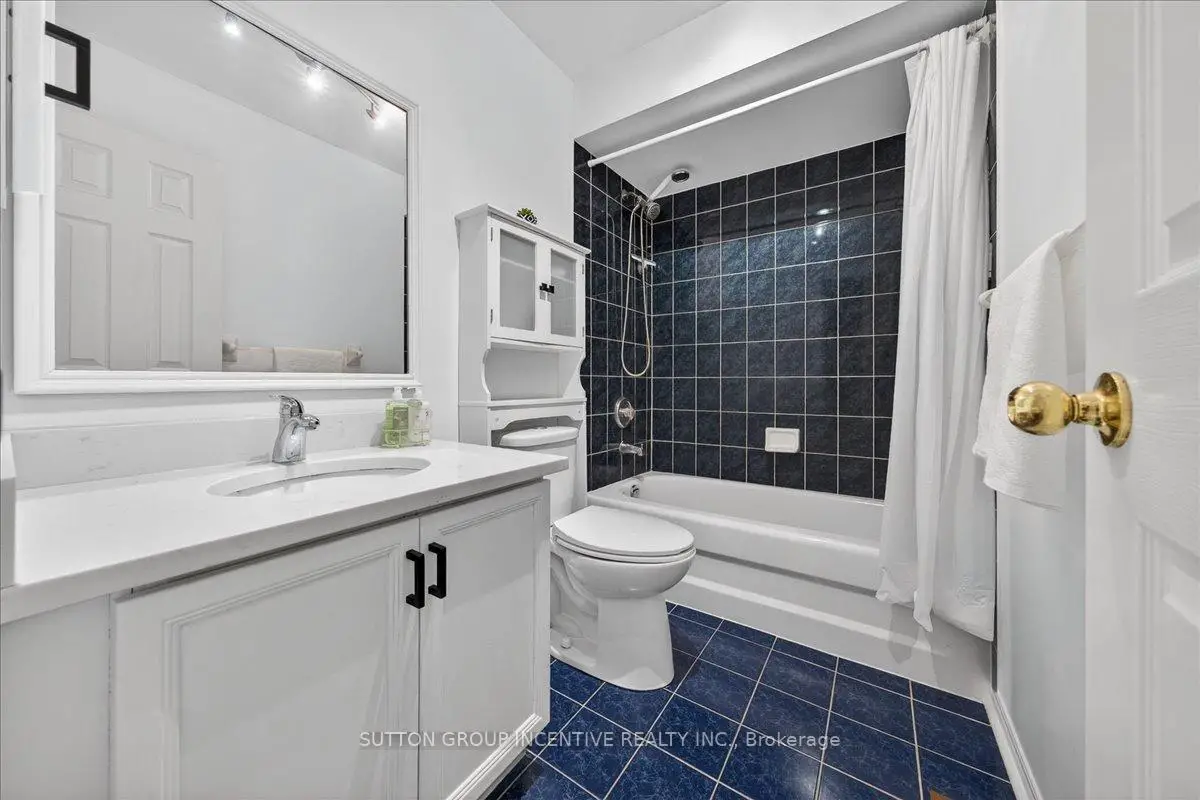
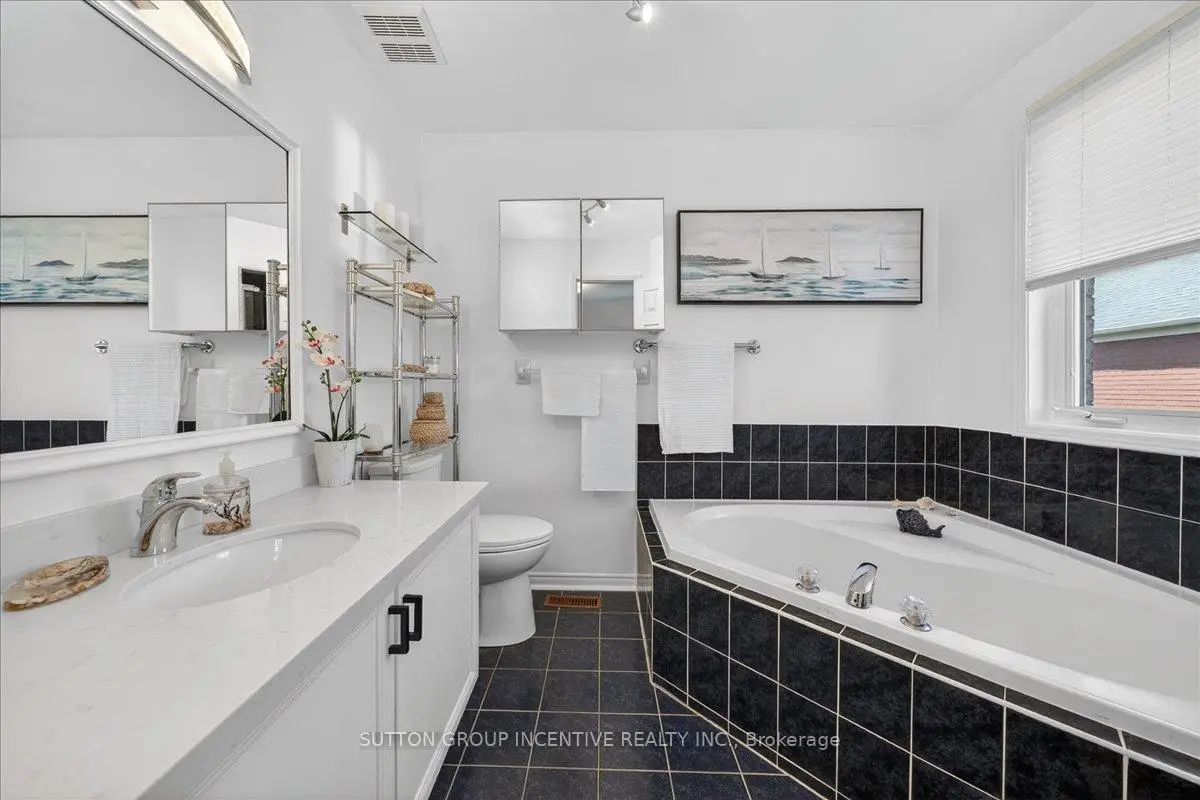
| 1xBath | 4 pcs | Second |
|
| 1xBath | 3 pcs | Second |
Property Summary
Located close to the intersection of Duffering & Langstaff, 97 Yellowood Circ is a 3+1 bedrooms 3 washrooms Semi-Detached. The unit has a Single Built-In Parking Space. The property has many nice features including In-Law Capability and Carpet Free. Office is on the Ground floor.Local Area Profile
This property is located in a predominantly owner-occupied residential area with housing made up primarily of detached homes. Approximately 46% of residents hold a bachelor's degree or higher, while about 22% have a college credential. Most local commuters travel by car, while a smaller share use public transit.
School Information
Elementary Schools
-
Home schoolRank: 1366 out of 3022 (Score: 6.3)Distance to school: 0.7 km (~13 min walk)
-
French Immersion school
Distance to school: 1.1 km (~20 min walk) -
Rank: 1101 out of 3022 (Score: 6.7)Distance to school: 2.4 km (~7 min drive)
-
Catholic Gifted program school
Rank: 1 out of 3022 (Score: 10.0)Distance to school: 4.1 km (~12 min drive) Secondary Schools
-
AP program school
Rank: 67/746 (Score: 8.2) 5 year average: 55/746 (Score: 8.0)Distance to school: 1.4 km (~25 min walk) -
Rank: 52/746 (Score: 8.4) 5 year average: 76/746 (Score: 7.8)Distance to school: 2.9 km (~9 min drive)
-
Arts program school
Rank: 100/746 (Score: 7.9) 5 year average: 60/746 (Score: 7.9)Distance to school: 1.8 km (~33 min walk) -
Rank: 67/746 (Score: 8.2) 5 year average: 109/746 (Score: 7.5)Distance to school: 5.7 km (~17 min drive)
-
Catholic Home school
Rank: 141/746 (Score: 7.5) 5 year average: 169/746 (Score: 7.1)Distance to school: 2.7 km (~8 min drive) -
Rank: 112/746 (Score: 7.8) 5 year average: 87/746 (Score: 7.7)Distance to school: 5.5 km (~17 min drive)
-
Rank: 1/746 (Score: 10.0) 5 year average: 3/746 (Score: 9.2)Distance to school: 7.9 km (~24 min drive)


Commute Information
 Rutherford Go Train Station (2.6km) - Free Parking available, parking lots: 1008