
Description
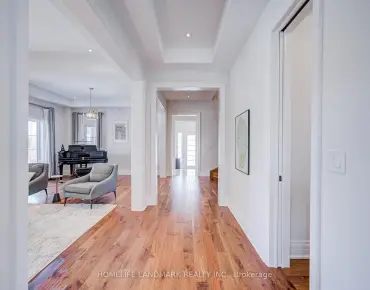
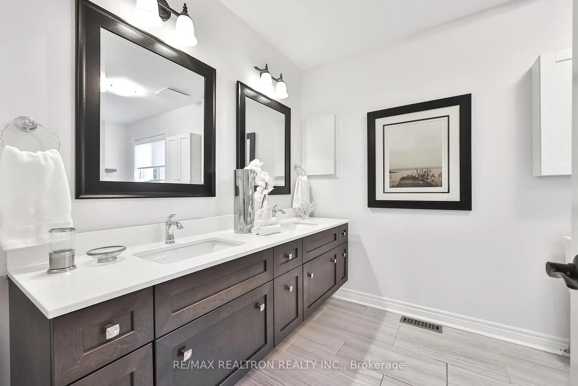
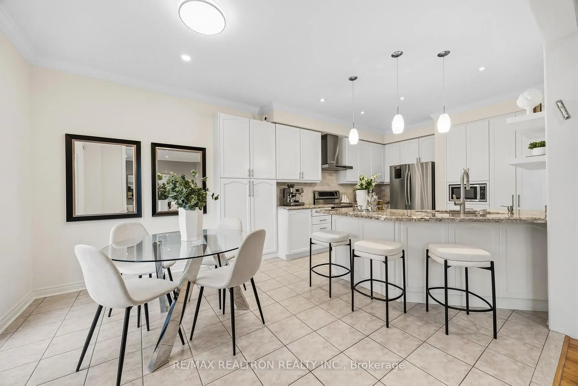
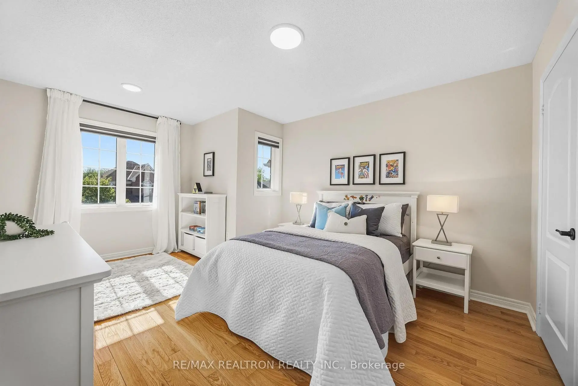
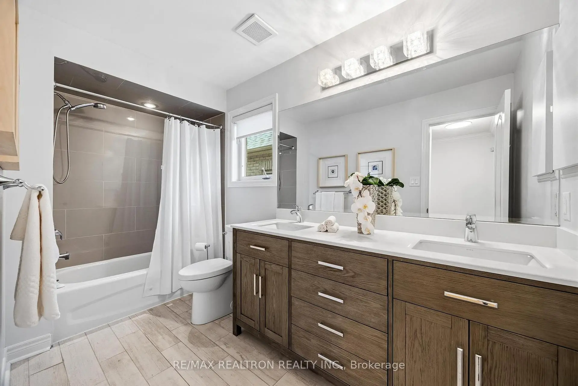
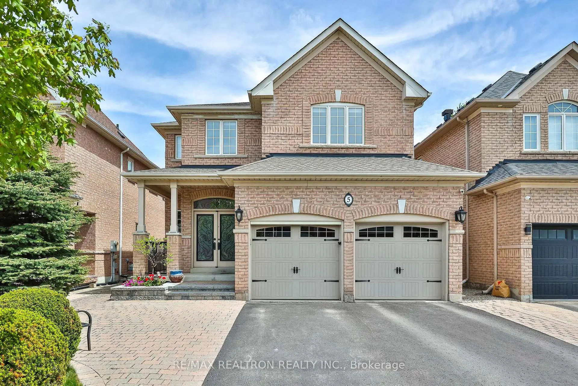
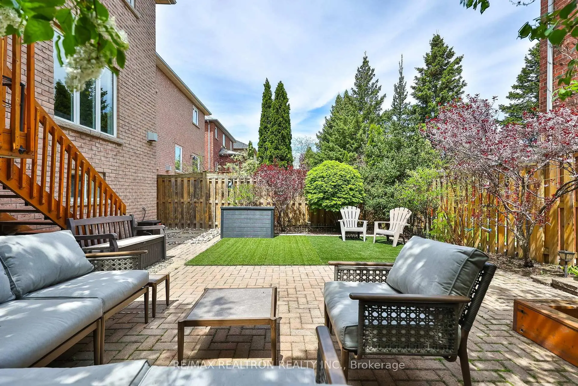
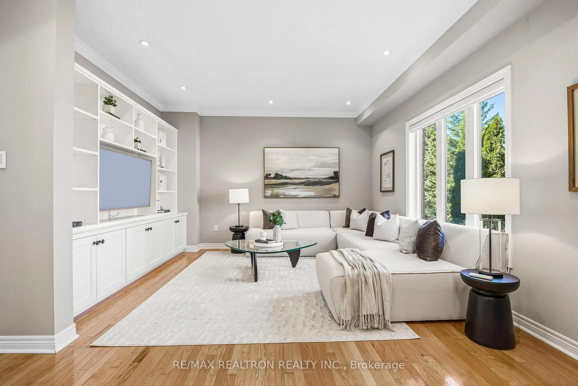
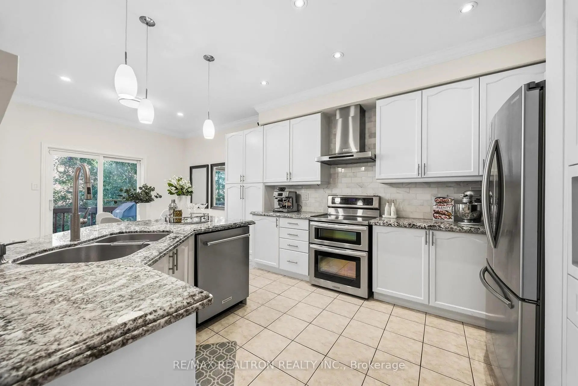
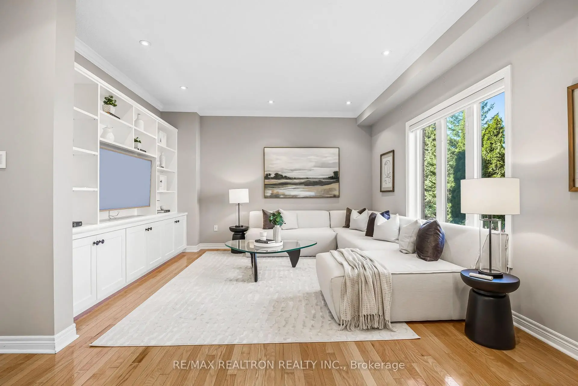
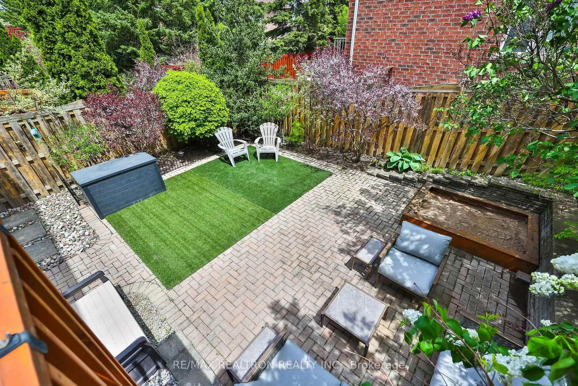
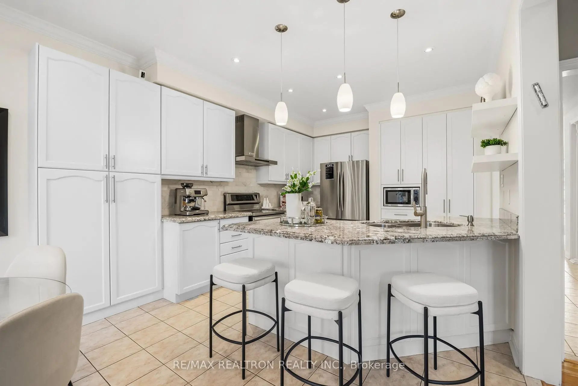
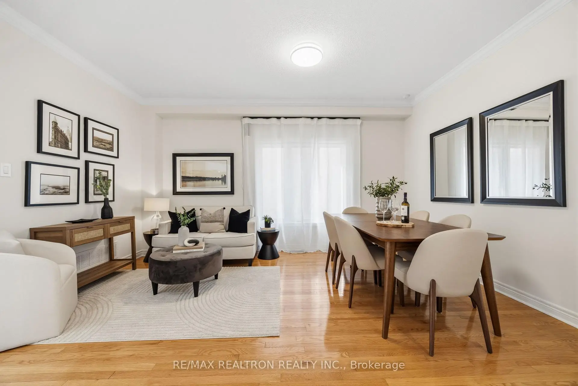
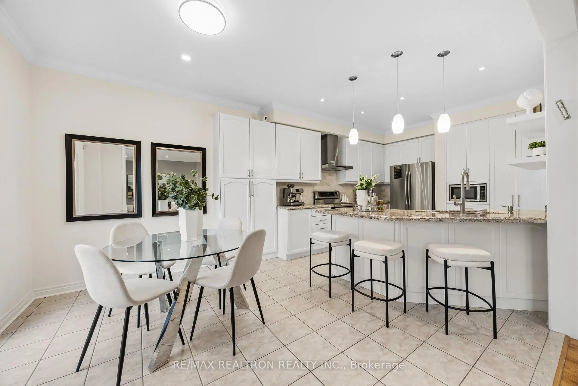
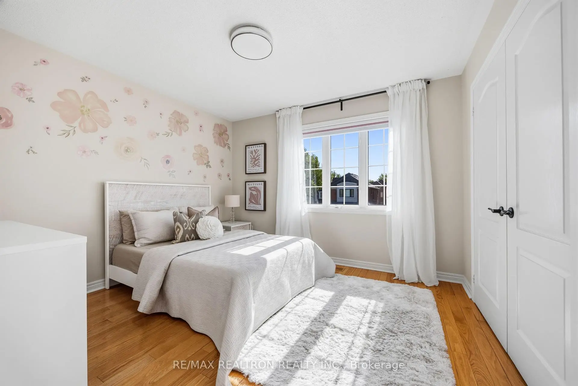
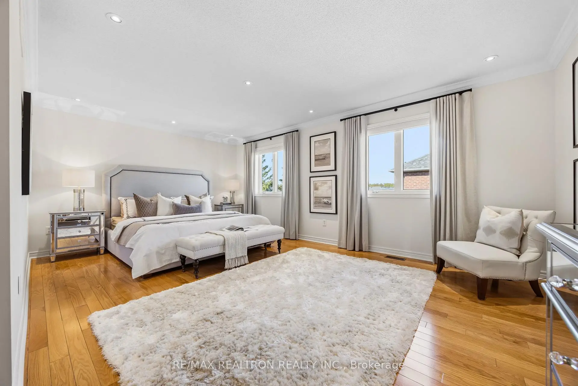
I-N-C-R-E-D-I-B-L-E--F-A-M-I-L-Y--H-O-M-E--I-N--T-H-O-R-N-H-I-L-L--W-O-O-D-S! Spacious 4+1Bedroom Family Home Featuring Hardwood Floors Throughout & A Functional Layout Designed For Comfortable Everyday Living. The Upgraded Eat-In Kitchen Offers Stainless Steel Appliances, Ample Cabinetry, & Plenty Of Space For Family Gatherings. The Warm & Inviting Family RoomShowcases A Custom Built-In Wall Unit Creating The Perfect Space To Relax & Entertain.Generously Sized Bedrooms Provide Comfort For The Entire Family. The Finished Basement Adds Valuable Living Space With An Additional Bedroom & Bathroom. Ideal For Guests, Extended Family, Or A Home Office. Enjoy Meticulously Maintained Front & Backyards Offering Beautiful Outdoor Living Spaces. Walking Distance To Stephen Lewis Secondary School, Carrville Mills P.S., Parks,Trails, Shops, Restaurants, Public Transit, & More In One Of Thornhill Woods' Most Sought-After Family Communities.
Features
- Facing: East

- Bedrooms: 4

- Bathrooms: 4

- Garages: 2

- Kitchens: 1

Details
- Lot size: 36.75 x 98.43 Feet

- Space: 2000-2500

- Tax: $ 7041.12

- N13217106

- Listing contracted with: RE/MAX REALTRON REALTY INC.
| Room | Size(M) | Description | |
|---|---|---|---|
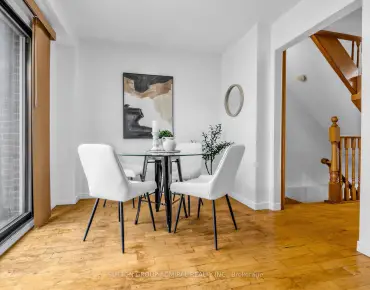
| Living Rm | 5.49x3.35 | Hardwood Floor, Large Window, Combined w/Dining |
|
| Dining Rm | 5.49x3.35 | Hardwood Floor, Large Window, Combined w/Living |
|
| Family Rm | 3.51x4.57 | Hardwood Floor, Overlooks Backyard, B/I Shelves |
|
| Kitchen | 3.71x3.45 | Stainless Steel Appl, Granite Counters, Pantry |
|
| Breakfast | 3.05x3.45 | Eat-in Kitchen, Pot Lights, W/O To Patio |
|
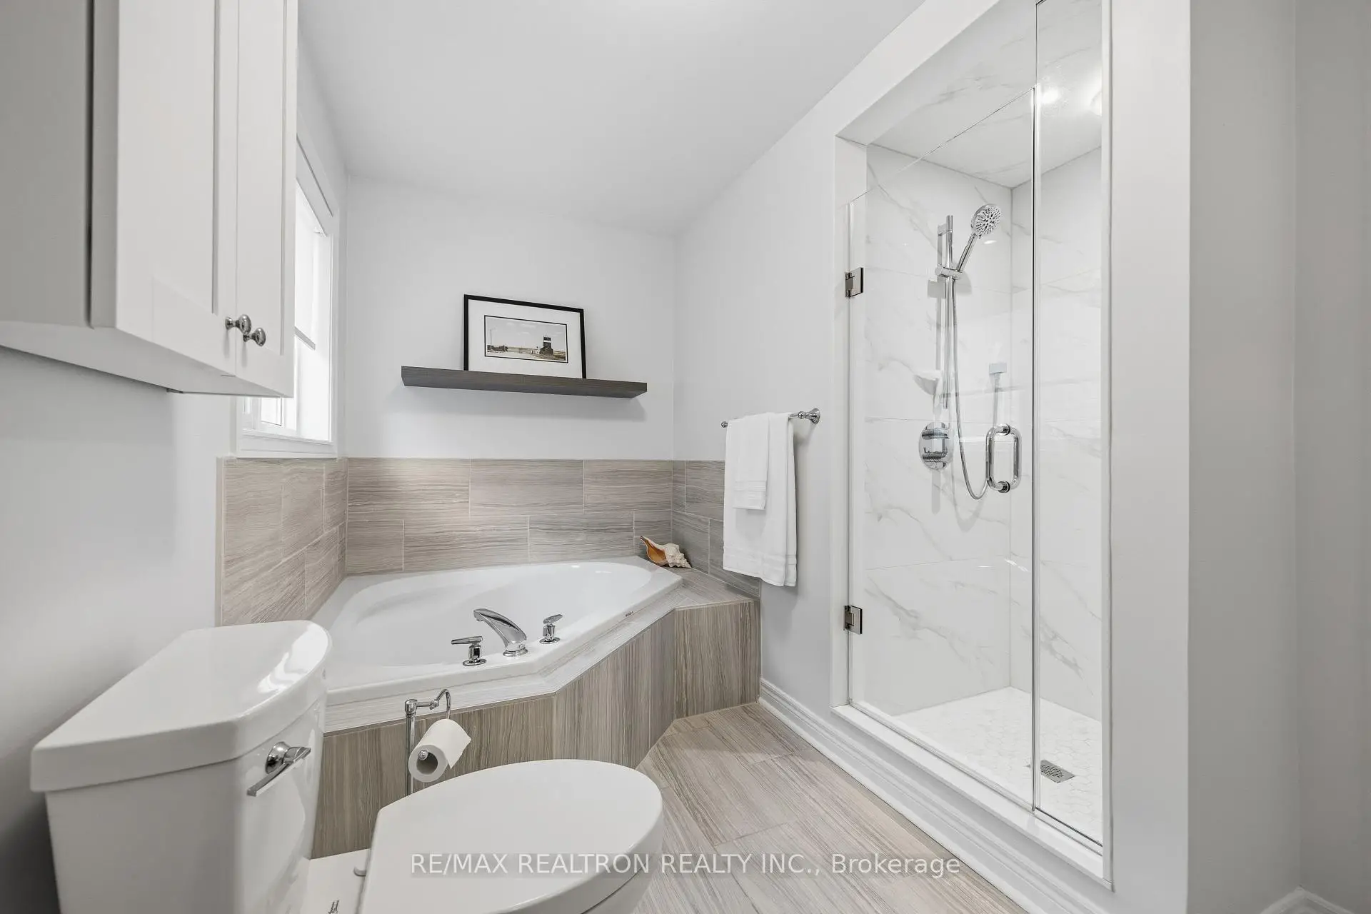
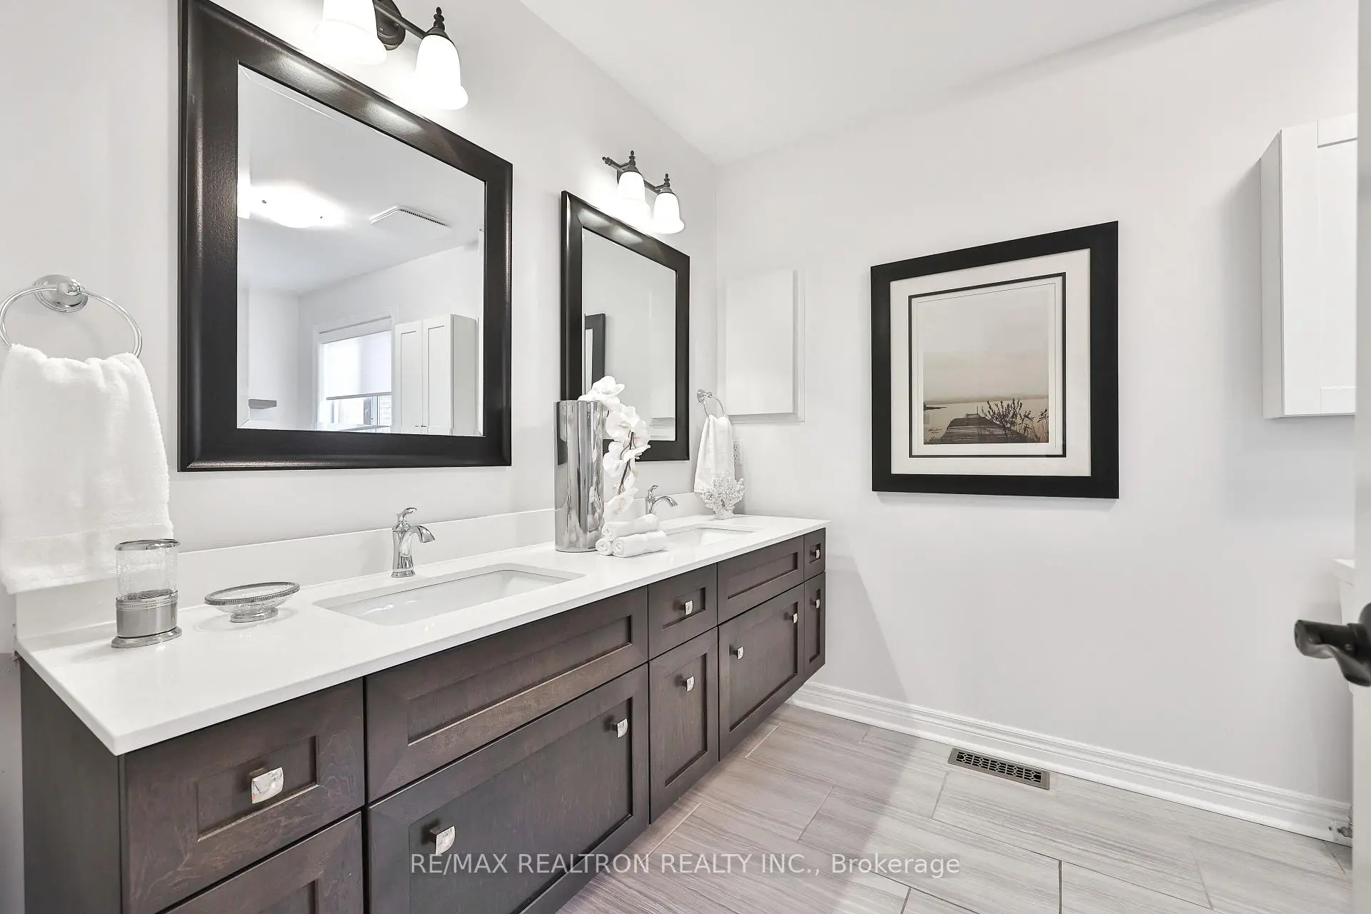
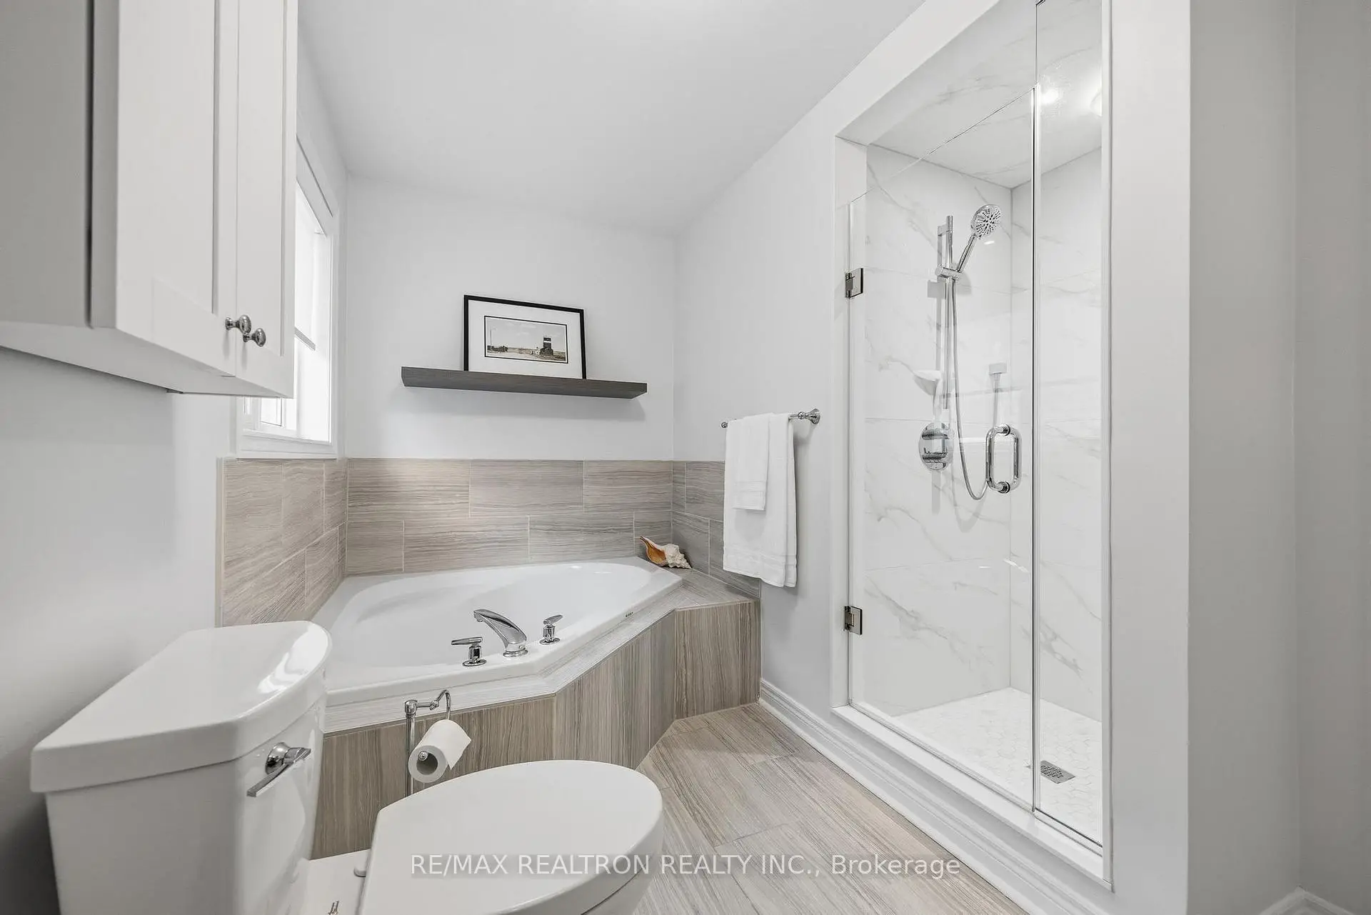
| Primary B | 3.81x5.84 | Hardwood Floor, Walk-In Closet(s), 5 Pc Ensuite |
|
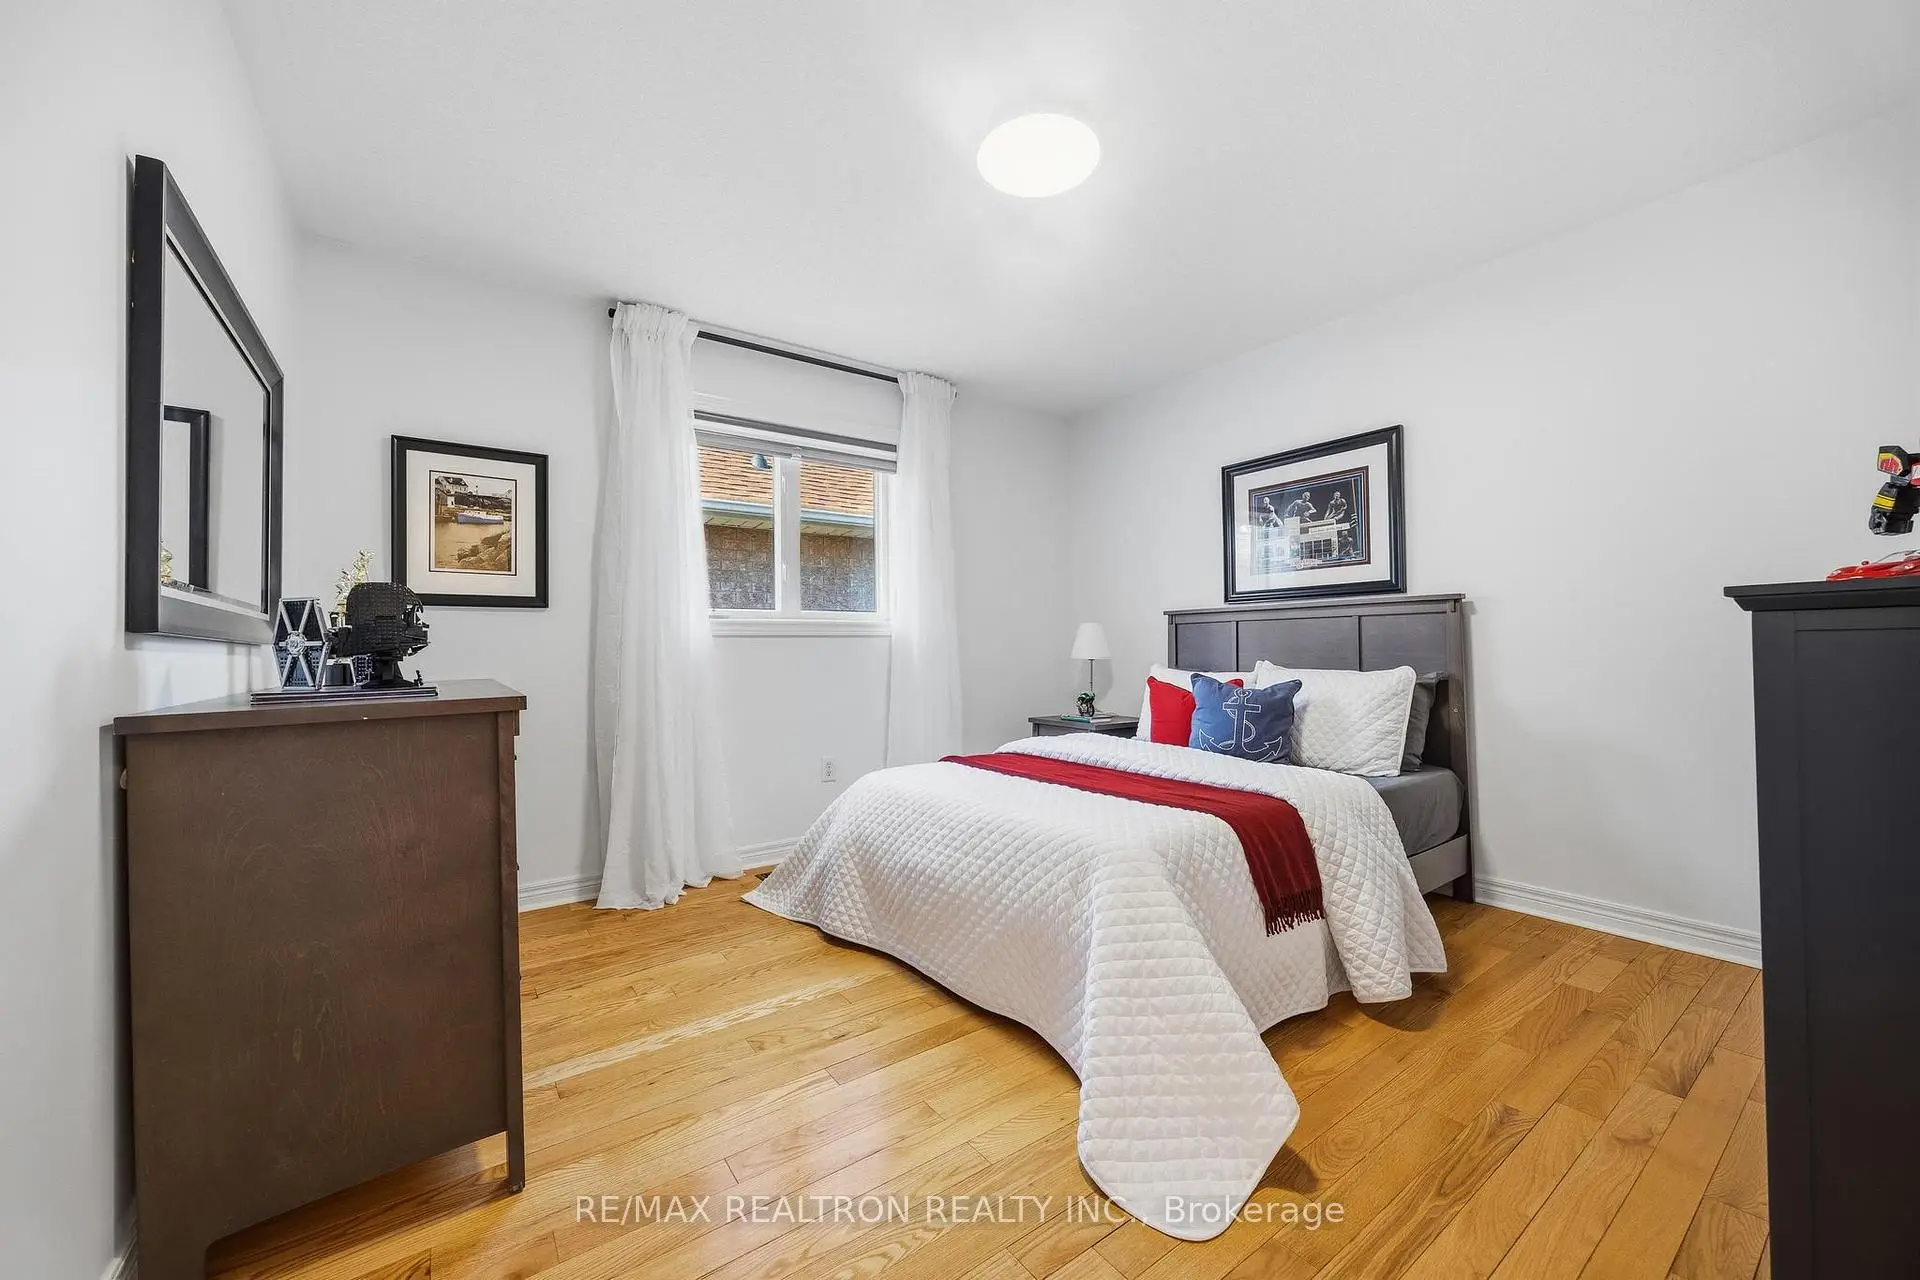
| 2nd Br | 3.66x3.51 | Hardwood Floor, Closet, Window |
|
| 3rd Br | 4.78x3.51 | Hardwood Floor, Closet, Window |
|
| 4th Br | 3.30x3.56 | Hardwood Floor, Closet, Window |
|
| 5th Br | x | Laminate, Window, Closet |
|
| Recreatio | x | ||
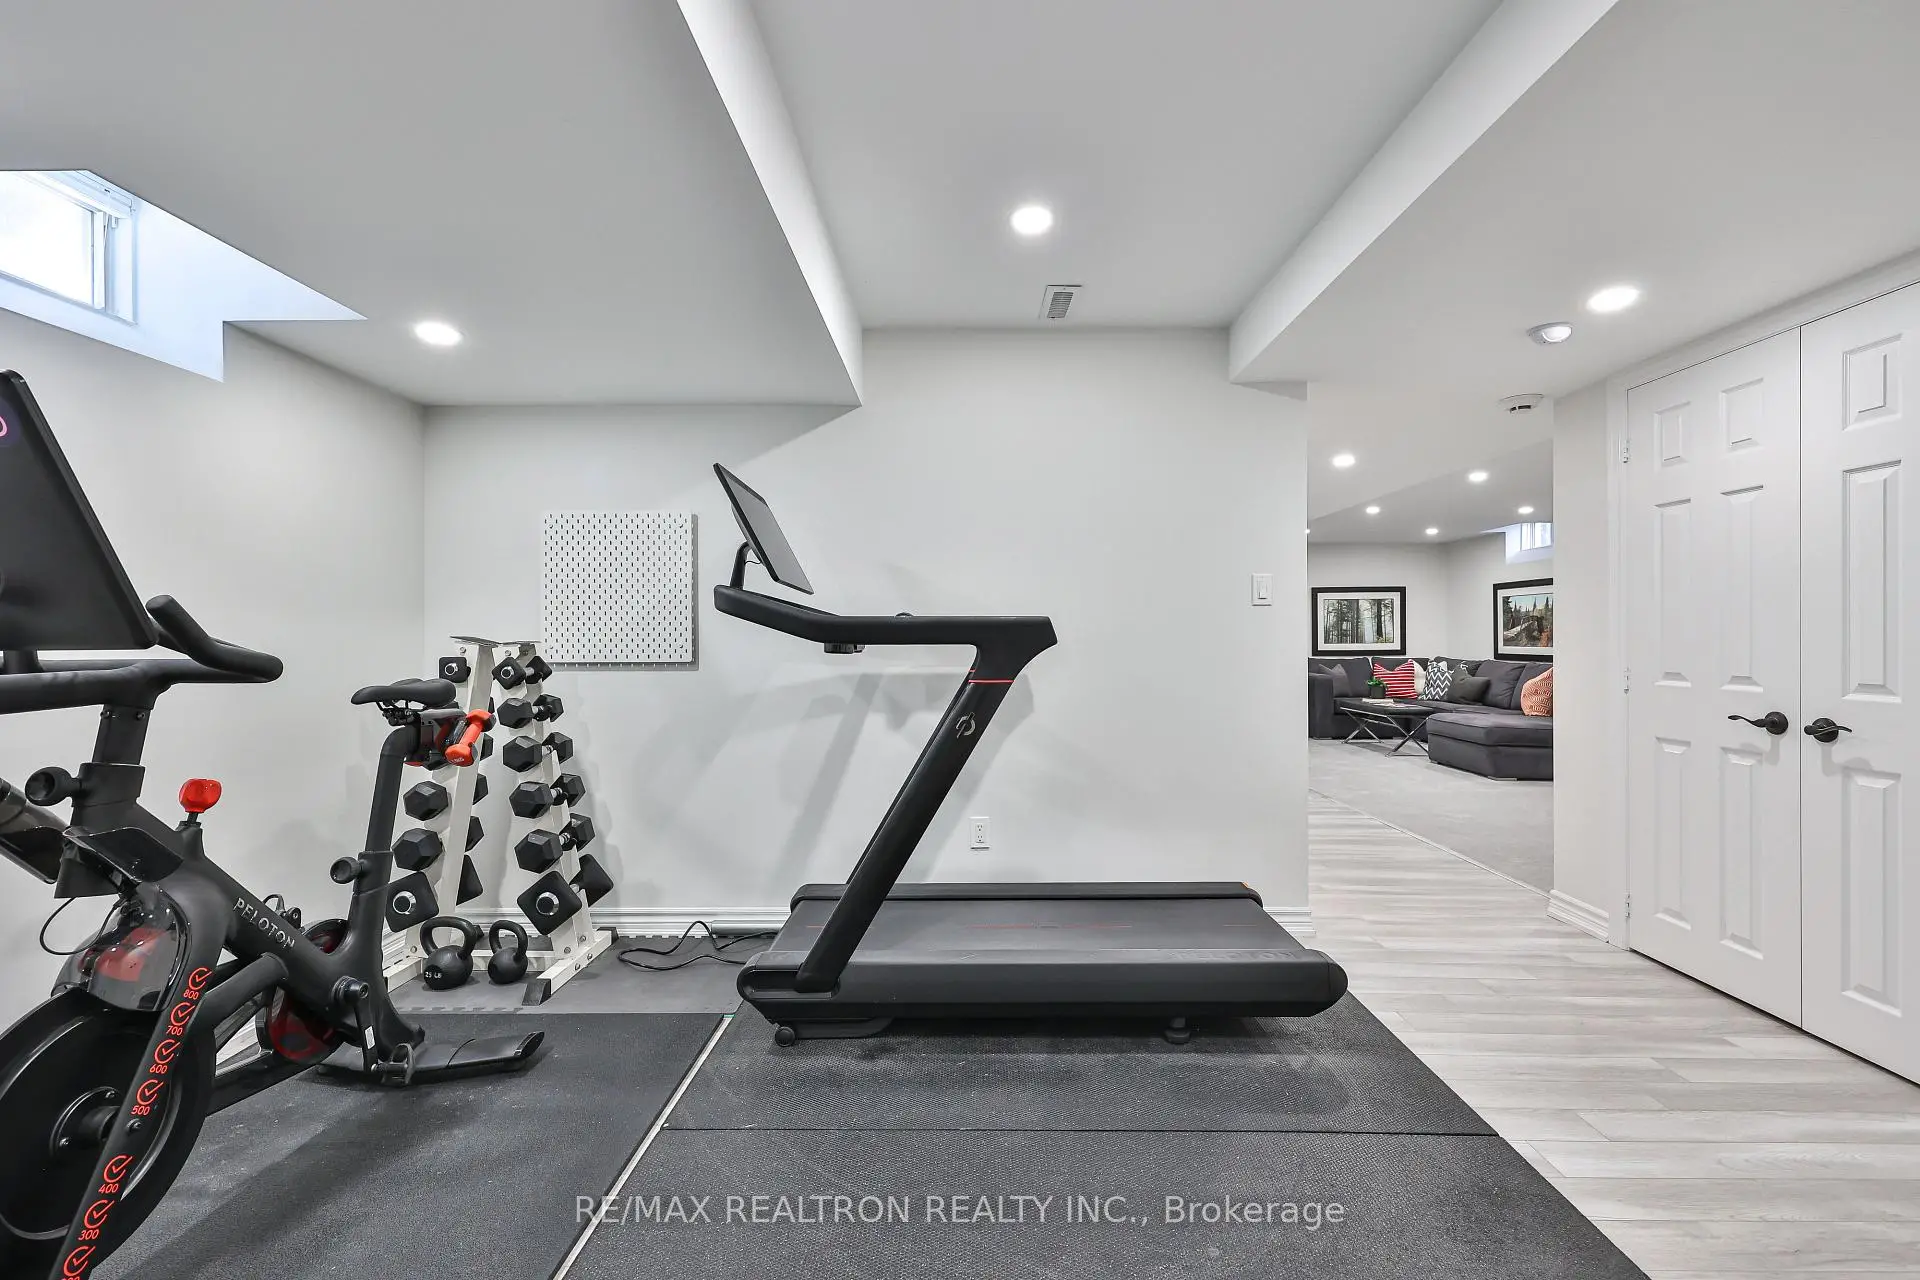
| Exercise | x |
| Bathroom | Pieces | Level | |
|---|---|---|---|
| 1xBath | 2 pcs | Main |
|
| 1xBath | 5 pcs | Second |
|
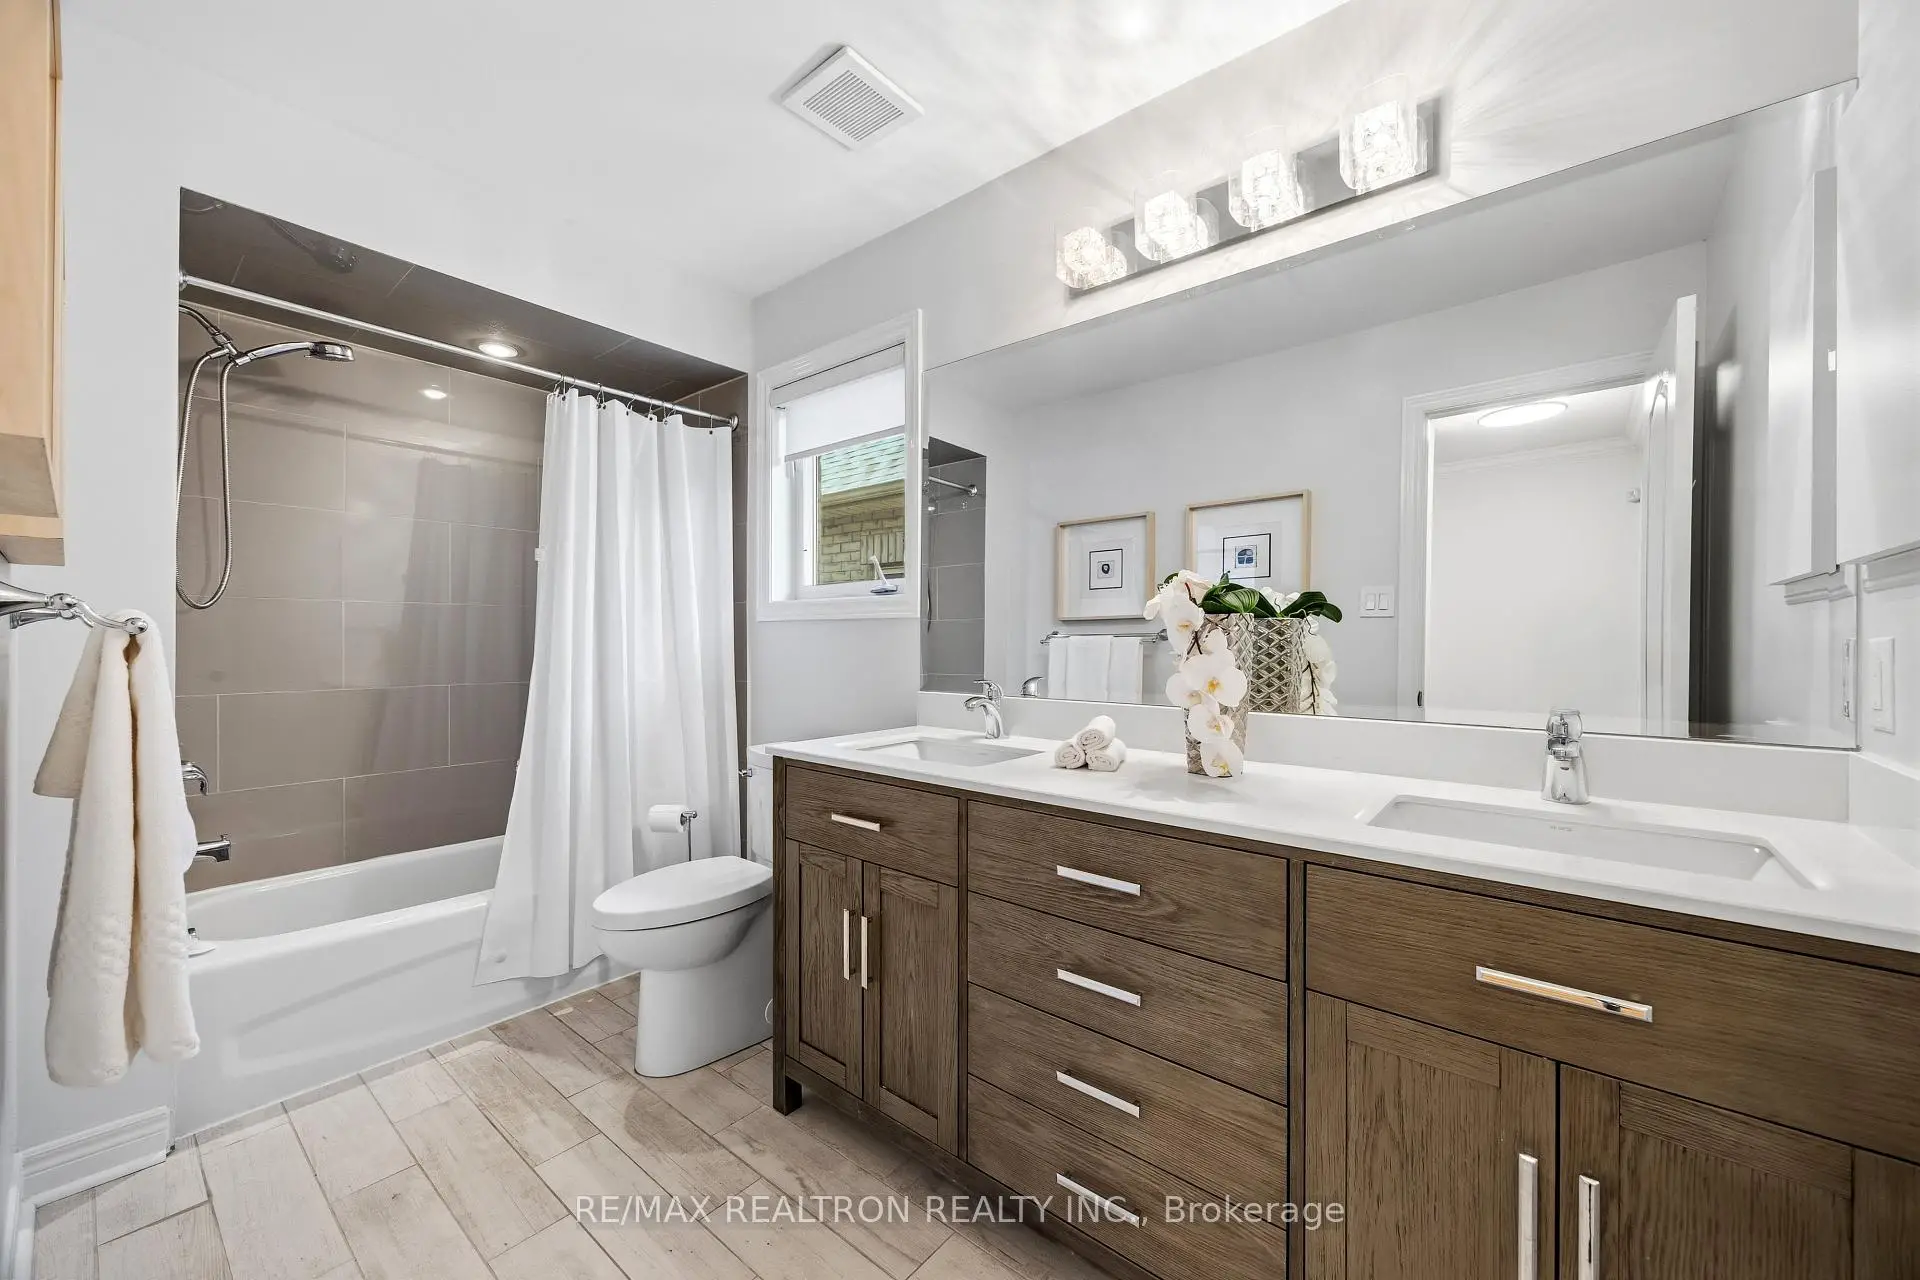
| 1xBath | 4 pcs | Second |
|
| 1xBath | 3 pcs | Basement |
Property Summary
Located close to the intersection of DUFFERIN STREET & AUTUMN HILL , 5 Daphnia Dr is a 4+1 bedrooms 4 washrooms Detached. The unit has a Double Built-In Parking Spaces. The property has many nice features including Water Heater. Living Room Rm, Dinning Room Rm, Family Room Rm and Breakfast Room are on the Main floor.School Information
Elementary Schools
-
Home schoolRank: 387 out of 3022 (Score: 7.9)Distance to school: 0.4 km (~8 min walk)
-
French Immersion school
Distance to school: 2.4 km (~7 min drive) -
Rank: 751 out of 3022 (Score: 7.2)Distance to school: 4.2 km (~13 min drive)
-
Catholic Gifted program school
Rank: 1 out of 3022 (Score: 10.0)Distance to school: 2.8 km (~8 min drive) Secondary Schools
-
Home schoolRank: 67/746 (Score: 8.2) 5 year average: 55/746 (Score: 8.0)Distance to school: 0.3 km (~5 min walk)
-
French Immersion school
Rank: 52/746 (Score: 8.4) 5 year average: 76/746 (Score: 7.8)Distance to school: 4.5 km (~13 min drive) -
Arts program school
Rank: 100/746 (Score: 7.9) 5 year average: 60/746 (Score: 7.9)Distance to school: 2.7 km (~8 min drive) -
Rank: 67/746 (Score: 8.2) 5 year average: 109/746 (Score: 7.5)Distance to school: 4.2 km (~13 min drive)
-
Catholic Home school
Rank: 1729/746 (Score: 5.8)Distance to school: 6.4 km (~19 min drive) -
Rank: 1729/746 (Score: 5.8)Distance to school: 6.4 km (~19 min drive)
-
Rank: 1729/746 (Score: 5.8)Distance to school: 6.4 km (~19 min drive)


Location
Community Overview
5 Daphnia Dr is at South side of Patterson Community. The Community of Patterson runs from Dufferin Street and Go Railway Barrier line on the west to Highway 7 in the south, Bathurst Street on the east, and Teston Road in the north. Patterson is an extensive community which incorporates several charming neighbourhoods, including Dufferin Hills, Thornberry Woods, Thornhill Woods, Upper Thornhill Estates and the valleys of Thornhill. Further north between Major Mackenzie Drive and Teston road is Upper Thornhill Estate, with many spacious contemporary detached homes posing on a generous lot and backing a gorgeous ravine.On the west of Dufferin of Patterson is Dufferin Hill Thornberry Woods Community. In past 3 months, 70 Detached homes were sold at average of $1.8M. Chinese account for over 15% of the population in the Community. Nevertheless, south of the Community is the border of tollway 407, which permits a speedy trip to both East and West, even during rush hour. MacMillan Nature Preserve, an urban farm lately converted to a green space in the centre of Patterson, offers over 9 walking trails for families. Rutherford Village Smart Centre is at the junction of Rutherford Road and Bathurst Street, the most convenient shopping vicinity in the Community. Many young families chose to live in Patterson because of its proximity to Toronto, close to a large shopping mall, within the boundary of some top schools and the exquisite nature surrounding the neighbourhood.