

Description
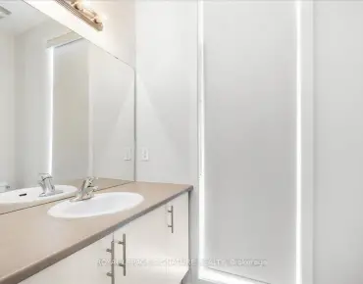
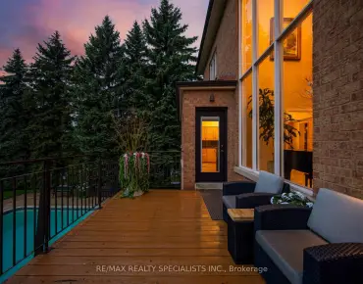
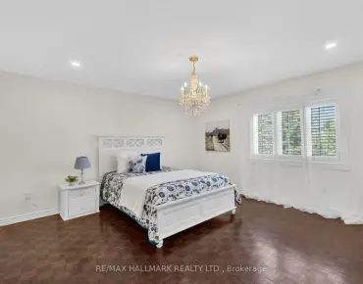
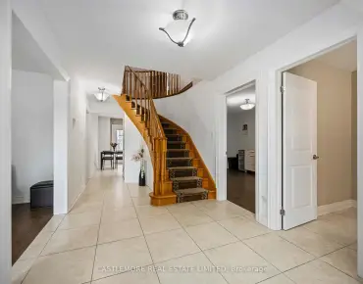
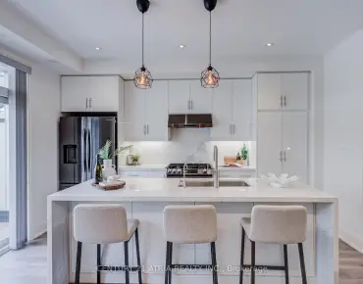
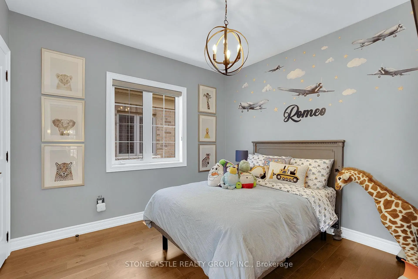
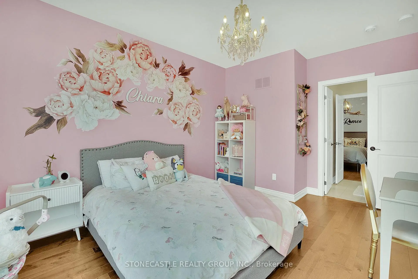
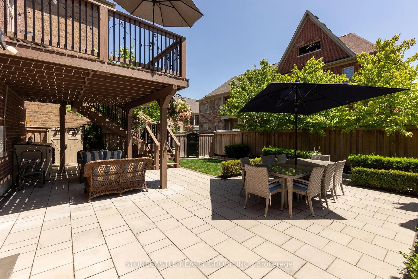
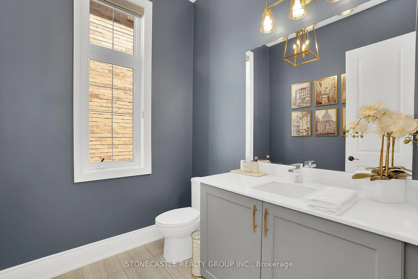
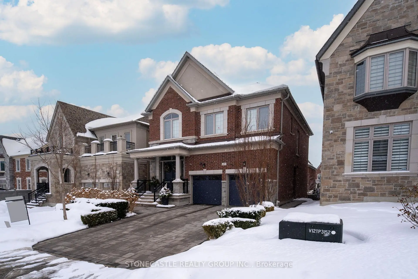
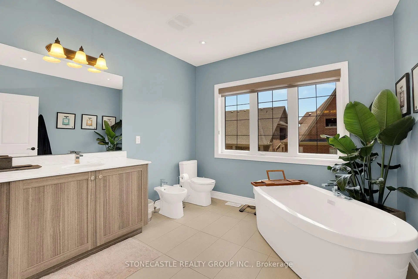
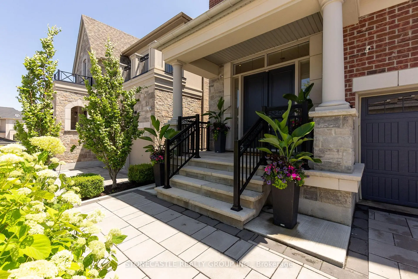
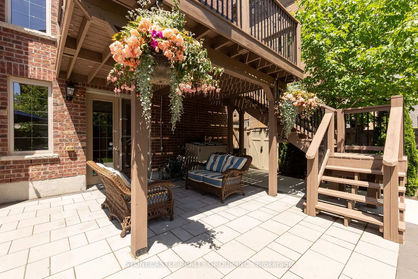
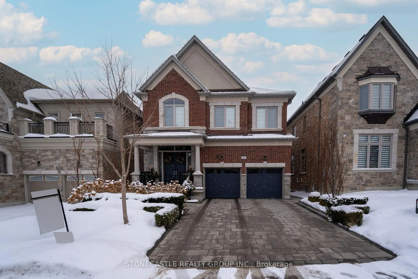
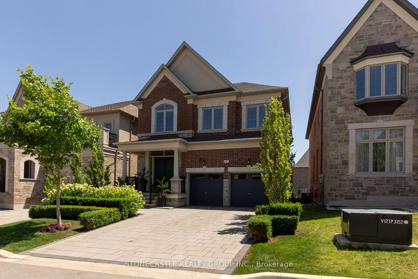
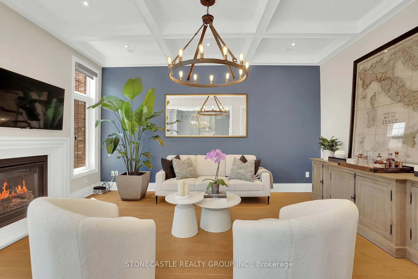
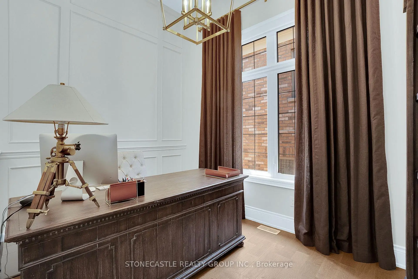
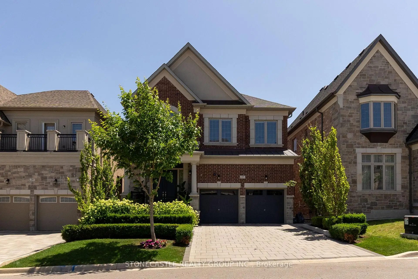
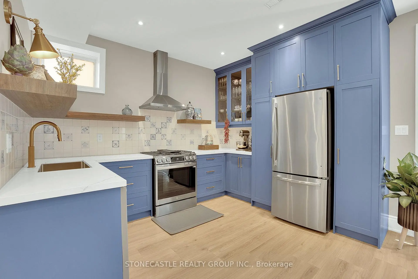
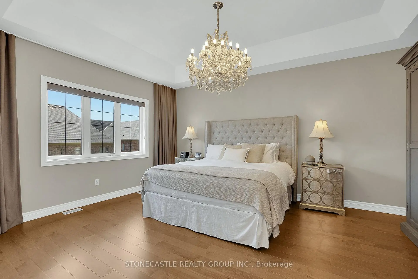
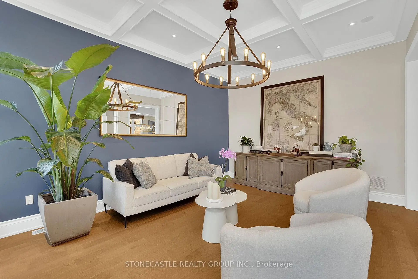
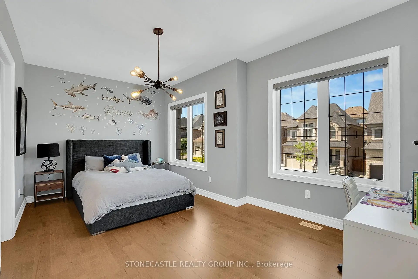
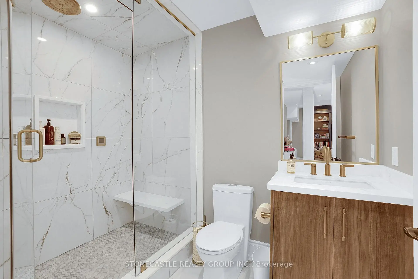
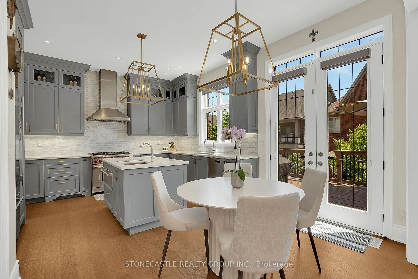
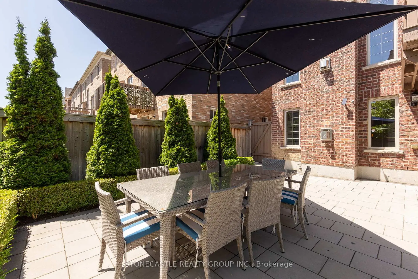
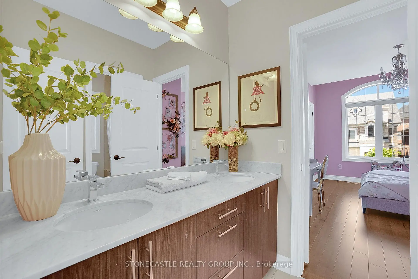
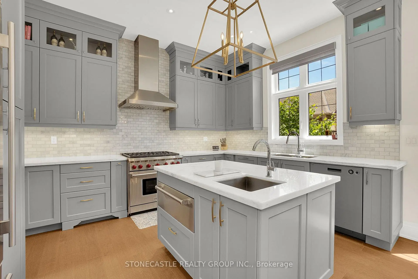
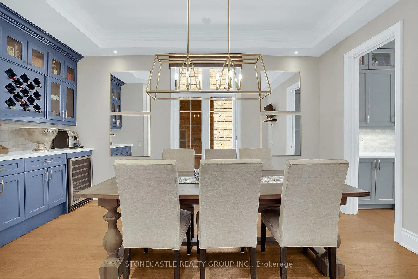
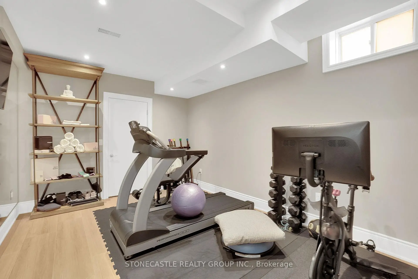
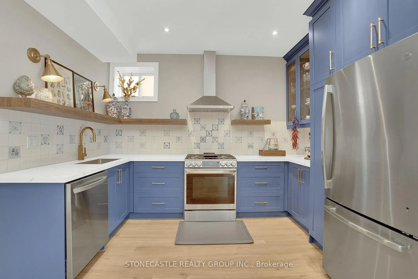
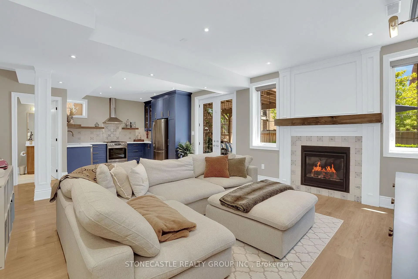
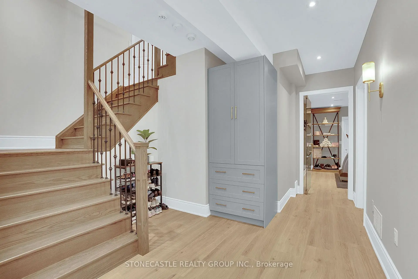
Welcome to this exquisite 4-bedroom, 5-bathroom family home, with 4000 sq feet of total living space and a full heated driveway system. This home perfectly combines luxury, space, and modern convenience. Located in a highly sought-after Upper West Side neighborhood, this meticulously upgraded property offers expansive living areas, elegant finishes, and thoughtful design touches throughout. With 10-foot ceilings throughout, the chef-inspired kitchen features honed marble countertops, high-end Wolf and Subzero appliances, custom cabinetry, and a large center island perfect for meal prep and hosting guests. Adjacent to the kitchen, the dining room features a custom wet bar with built-in mini fridge and matching marble countertops, making it the ideal space for entertaining in style. Coffered ceilings in both the family room and dining room with built in Sonos speaker system for entertaining. The private home office features 14-foot ceilings with custom drapery and wall paneling. The four generously sized bedrooms each come with their own en-suite bathroom and custom closets. The luxurious master suite is a private retreat, complete with a spa-like 6-piece bathroom featuring dual vanities, a soaking tub, a walk-in shower, and a spacious custom walk-in closet. The fully finished basement, with 9-foot ceilings, provides additional living space, including a custom gym room with its own steam shower, a full custom kitchen with stainless steel fridge, dishwasher and range, a large rec area with custom book shelving, and a walkout to the beautifully landscaped backyard. This lower level is perfect for family fun, game days, or hosting guests in style. Outside, the home truly shines with professional landscaping at both the front and back of the property.
Features
- Facing: South

- Bedrooms: 4

- Bathrooms: 5

- Garages: 2

- Kitchens: 2

Details
- Lot size: 12.50 x 32.55 Feet

- Space: 2500-3000

- Tax: $ 8528.00

- N13179402

- Listing contracted with: STONECASTLE REALTY GROUP INC.
| Bathroom | Pieces | Level | |
|---|---|---|---|
| 1xBath | 6 pcs | Second |
|
| 1xBath | 4 pcs | Second |
|
| 1xBath | 3 pcs | Second |
|
| 1xBath | 2 pcs | Ground |
|
| 1xBath | 3 pcs | Basement |
Property Summary
Located close to the intersection of BATHURST AND MAJOR MACKENZIE, 27 Mower Ave is a 4 bedrooms 5 washrooms Detached. The unit has a Double Attached Parking Spaces. The property has many nice features including Steam Room, In-Law Capability, Central Vacuum, Carpet Free, Bar Fridge and Auto Garage Door Remot. .School Information
Elementary Schools
-
Home schoolRank: 41 out of 3022 (Score: 8.6) 5 year average: 42/3022 (Score: 8.1)Distance to school: 0.5 km (~8 min walk)
-
French Immersion school
Rank: 41 out of 3022 (Score: 8.6) 5 year average: 42/3022 (Score: 8.1)Distance to school: 0.5 km (~8 min walk) -
Rank: 404 out of 3022 (Score: 5.9) 5 year average: 353/3022 (Score: 6.1)Distance to school: 2.9 km (~9 min drive)
-
Rank: 751 out of 3022 (Score: 7.2)Distance to school: 5.4 km (~16 min drive)
-
Catholic Gifted program school
Rank: 1 out of 3022 (Score: 10.0)Distance to school: 2.3 km (~7 min drive) Secondary Schools
-
AP program school
Rank: 67/746 (Score: 8.2) 5 year average: 109/746 (Score: 7.5)Distance to school: 1.6 km (~29 min walk) -
Rank: 52/746 (Score: 8.4) 5 year average: 76/746 (Score: 7.8)Distance to school: 7.9 km (~24 min drive)
-
AP program school
Rank: 67/746 (Score: 8.2) 5 year average: 109/746 (Score: 7.5)Distance to school: 1.6 km (~29 min walk) -
Rank: 67/746 (Score: 8.2) 5 year average: 109/746 (Score: 7.5)Distance to school: 1.6 km (~29 min walk)
-
Catholic Home school
Rank: 1729/746 (Score: 5.8)Distance to school: 2.9 km (~9 min drive) -
Rank: 1729/746 (Score: 5.8)Distance to school: 2.9 km (~9 min drive)
-
Rank: 1729/746 (Score: 5.8)Distance to school: 2.9 km (~9 min drive)