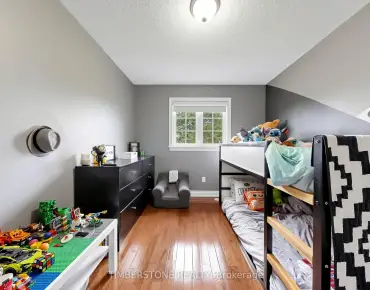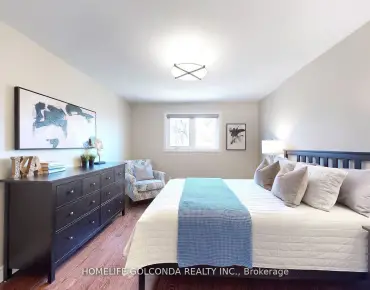

Description
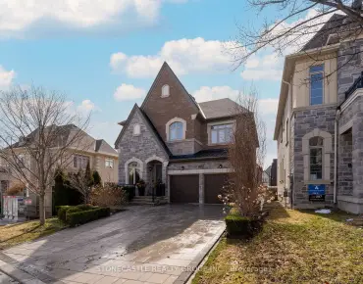
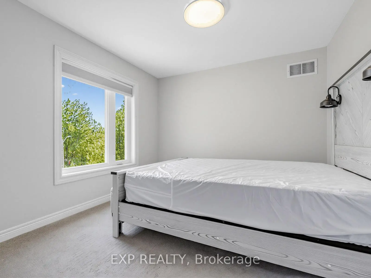
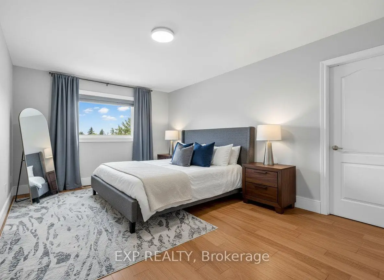
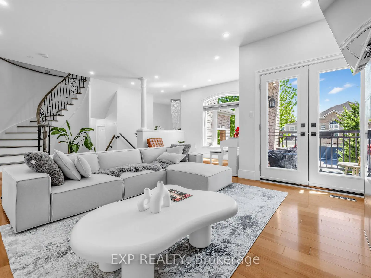
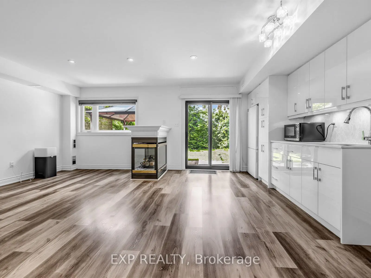
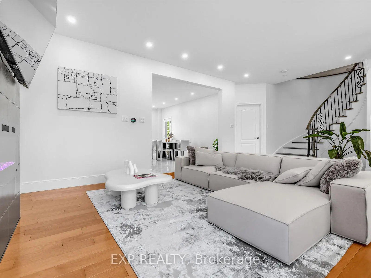
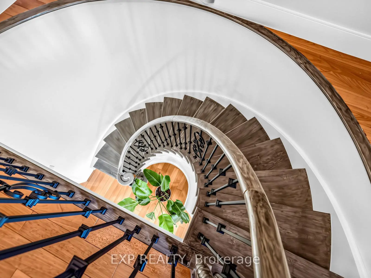
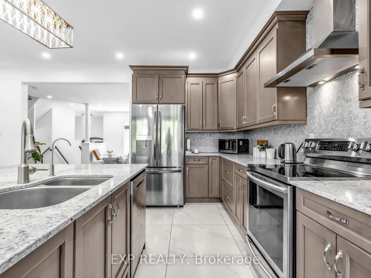
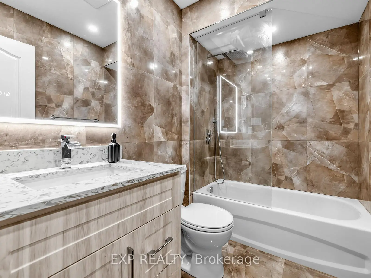
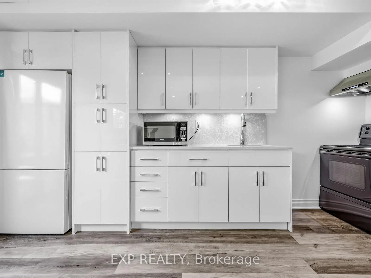
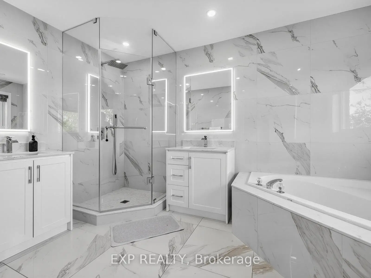
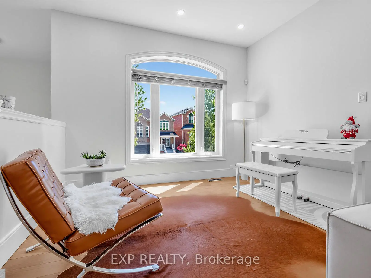
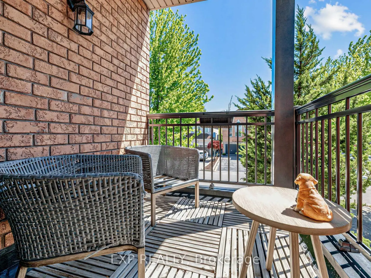
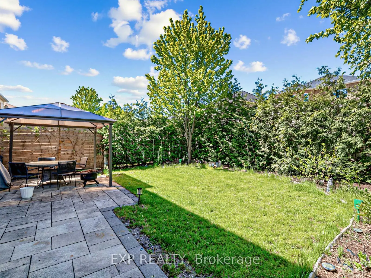
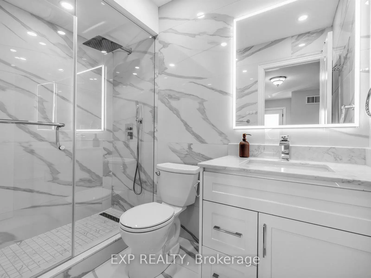
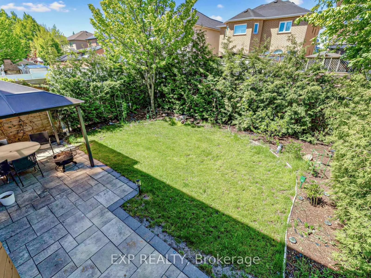
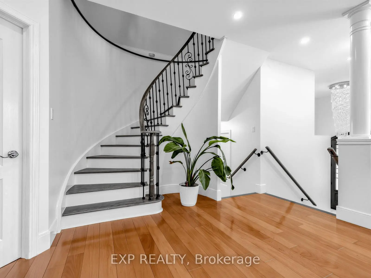
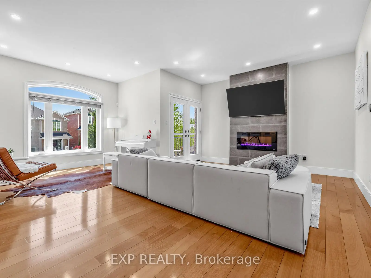
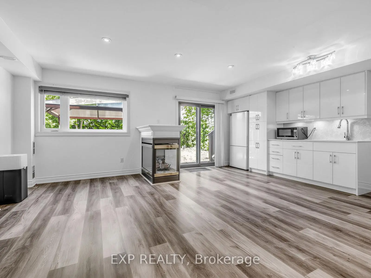
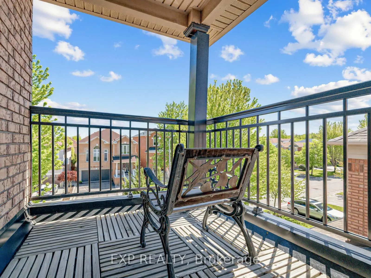
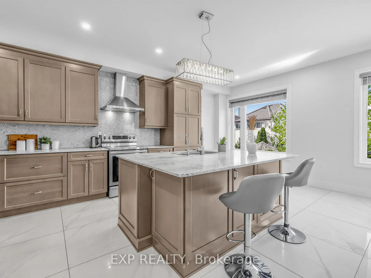
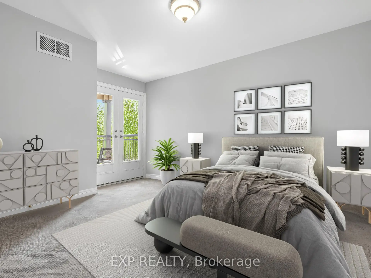
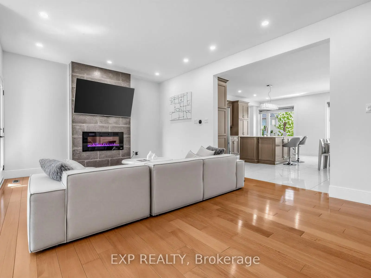
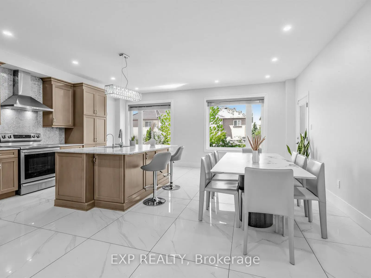
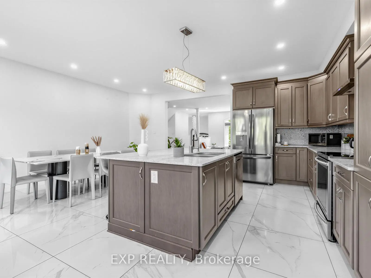
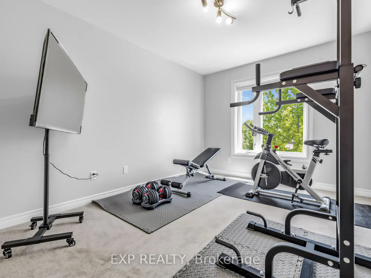
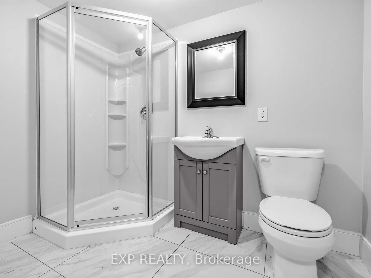
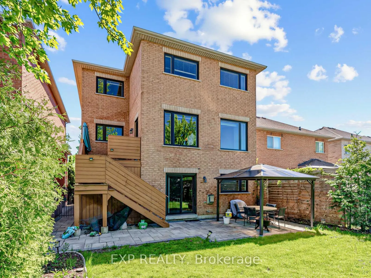
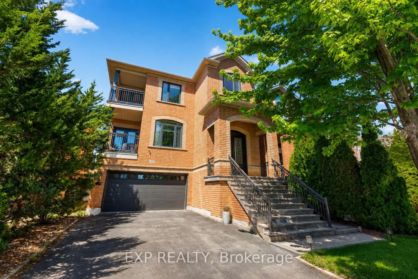
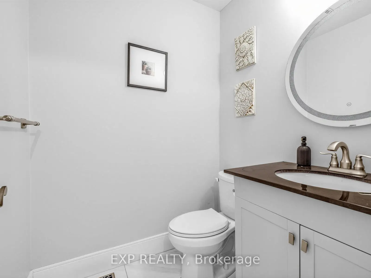
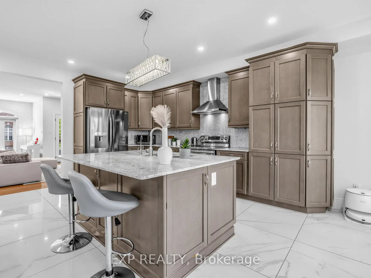
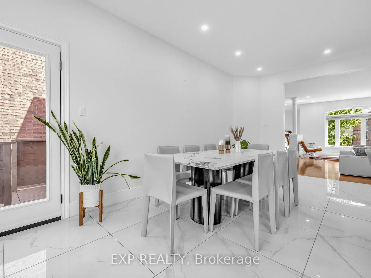
Welcome to 193 Fairlane Cres in Vaughan. Detached 2-storey all-brick home. Extra wide driveway and garage - room for 6 vehicles. This beautiful home is well designed with custom finishes throughout. On the main floor you'll find gleaming hardwood floors, large windows and pot lights throughout. Open concept living room with a feature wall that has a fireplace and a walkout to the balcony. Next is the gourmet eat-in kitchen featuring stainless steel appliances, an oversized island and pot lights. Dining area has a walkout to the deck. On the second floor, you'll find a spacious primary bedroom with a walk-in closet and a 5-pc ensuite with a soaker tub, separate shower, and 2 vanities. The second bedroom features a walkout to your own private balcony. Separate walkout on lower level, a bright kitchen with storage, a rec room, 3 pc bathroom, and a walkout right to the backyard. Income Potential Or In-Law Suite. Fully fenced backyard with trees and a patio. Centrally located in Vellore Village near the community centre, skate park and ice rink, soccer field, tennis court, and St. Jean de Brebeuf Catholic High School.
Features
- Facing: East

- Bedrooms: 4

- Bathrooms: 5

- Garages: 2

- Kitchens: 1

Details
- Lot size: 36.42 x 100.07 Feet

- Space: 2500-3000

- Tax: $ 6271.80

- N13163404

- Listing contracted with: EXP REALTY
| Room | Size(M) | Description | |
|---|---|---|---|
| Living Rm | 5.49x3.35 | Open Concept, Crown Moulding, Hardwood Floor |
|
| Dining Rm | 6.09x5.79 | W/O To Balcony, Crown Moulding, Combined w/Kitchen |
|
| Family Rm | 6.10x3.26 | W/O To Porch, Crown Moulding, Hardwood Floor |
|
| Kitchen | 6.09x5.79 | Eat-in Kitchen, Crown Moulding, Combined w/Dining |
|
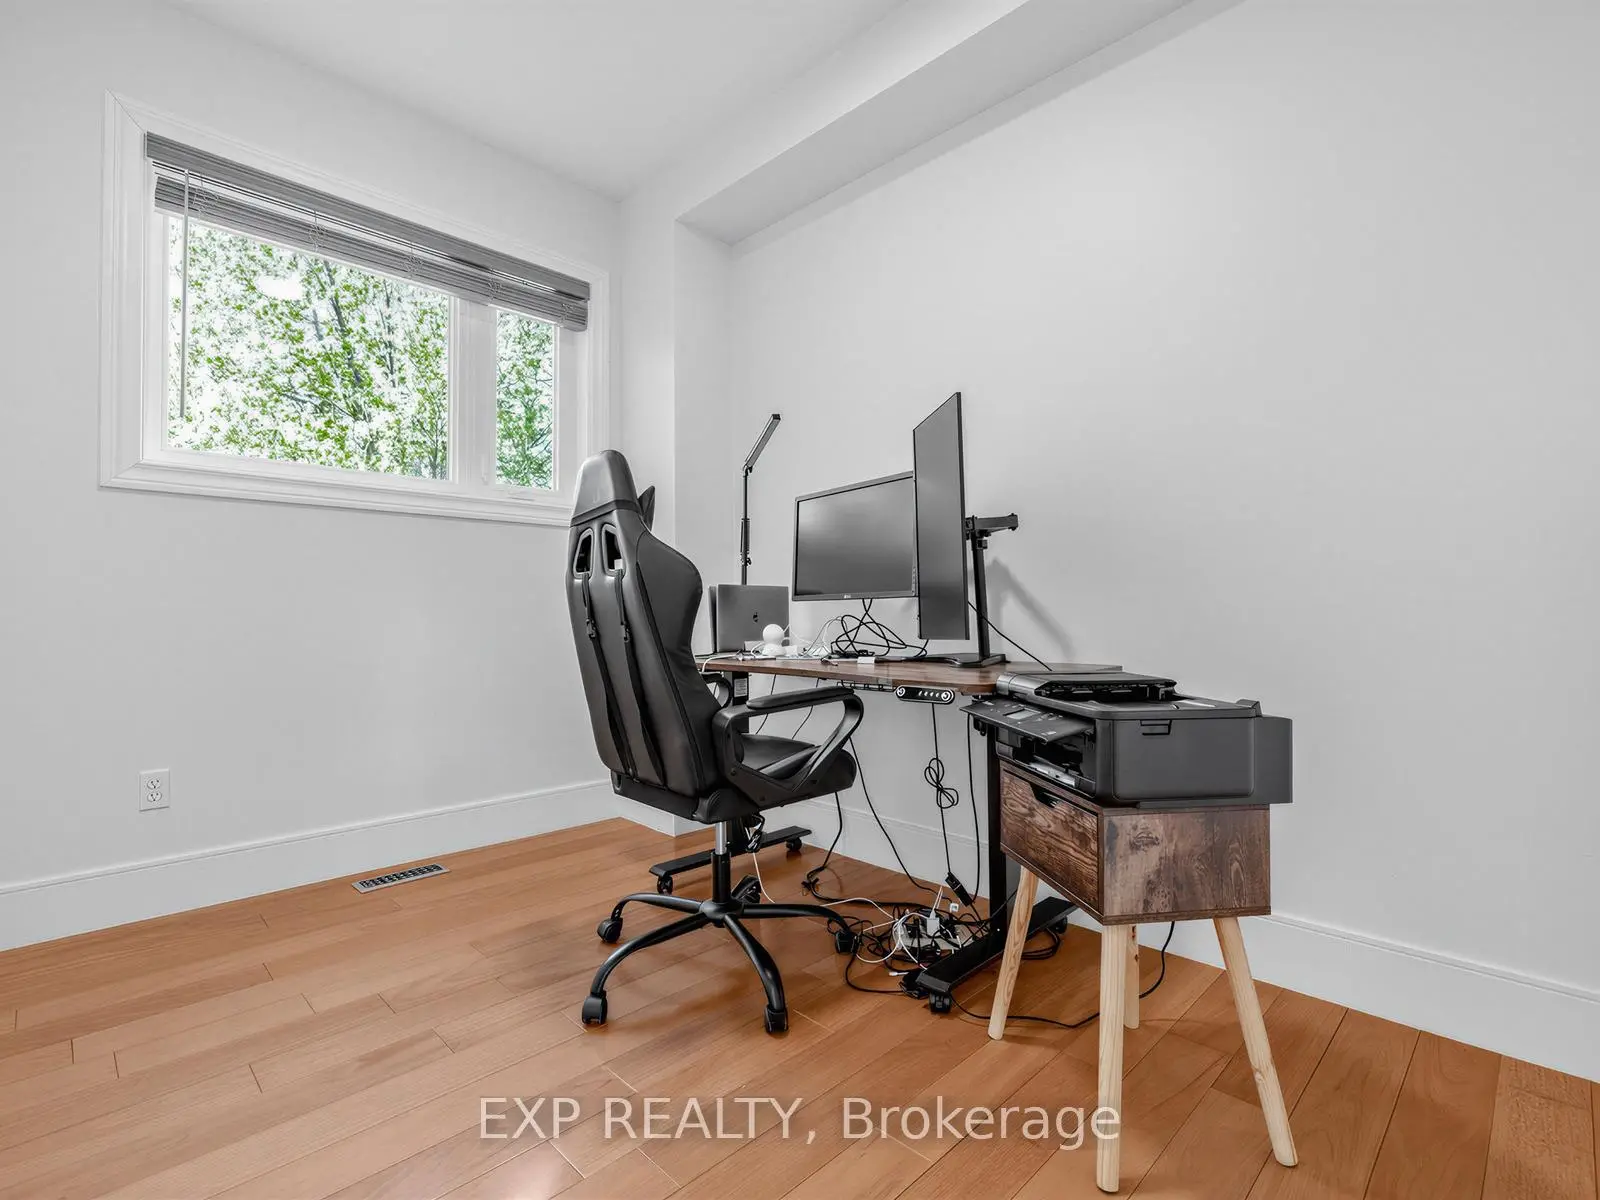
| Office | 3.35x2.44 | Separate Rm, Hardwood Floor, Window |
|
| Primary B | 5.48x3.49 | Hardwood Floor, 5 Pc Ensuite, Walk-In Closet(s) |
|
| 2nd Br | 4.12x3.57 | W/O To Balcony, 3 Pc Ensuite, Closet |
|
| 3rd Br | 3.05x3.35 | Closet, Window |
|
| 4th Br | 3.93x2.77 | Closet, Window |
| Bathroom | Pieces | Level | |
|---|---|---|---|
| 1xBath | 2 pcs | Main |
|
| 1xBath | 5 pcs | Second |
|
| 1xBath | 4 pcs | Second |
|
| 1xBath | 3 pcs | Second |
|
| 1xBath | 3 pcs | Basement |
Property Summary
Located close to the intersection of WESTON RD and MAJOR MACKENZIE RD, 193 Fairlane Cres is a 4+1 bedrooms 5 washrooms Detached. The unit has a Double Built-In Parking Spaces. The property has many nice features including Water Purifier, Water Heater, In-Law Suite, In-Law Capability and Auto Garage Door Remot. Living Room Rm, Dinning Room Rm, Family Room Rm, Kitchen and Office are on the Main floor.School Information
Elementary Schools
-
Home schoolRank: 687 out of 3022 (Score: 7.3)Distance to school: 0.3 km (~6 min walk)
-
French Immersion school
Distance to school: 1.7 km (~31 min walk) -
Catholic Gifted program school
Rank: 299 out of 3022 (Score: 8.1)Distance to school: 2.8 km (~8 min drive) -
Rank: 888 out of 3022 (Score: 7.0)Distance to school: 3.5 km (~10 min drive)
Secondary Schools
-
Home schoolRank: 6/746 (Score: 9.6) 5 year average: 5/746 (Score: 9.0)Distance to school: 1.3 km (~23 min walk)
-
Rank: 219/746 (Score: 7.0) 5 year average: 257/746 (Score: 6.6)Distance to school: 6.5 km (~20 min drive)
-
Arts program school
Rank: 100/746 (Score: 7.9) 5 year average: 60/746 (Score: 7.9)Distance to school: 8.6 km (~26 min drive) -
Home school IB Program
Rank: 89/746 (Score: 8.0) 5 year average: 109/746 (Score: 7.5)Distance to school: 2.2 km (~7 min drive) -
Catholic Home school
Rank: 313/746 (Score: 6.4) 5 year average: 359/746 (Score: 6.0)Distance to school: 0.2 km (~4 min walk) -
Catholic AP program school
Rank: 205/746 (Score: 7.1) 5 year average: 228/746 (Score: 6.8)Distance to school: 4.2 km (~13 min drive) -
Rank: 205/746 (Score: 7.1) 5 year average: 228/746 (Score: 6.8)Distance to school: 4.2 km (~13 min drive)