
Description
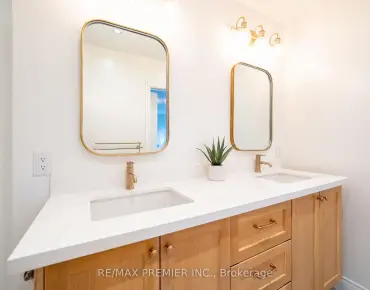
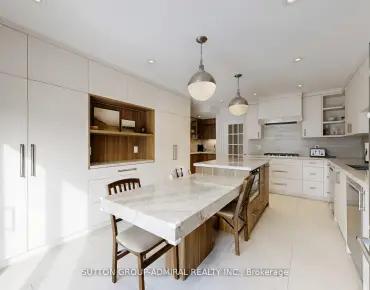
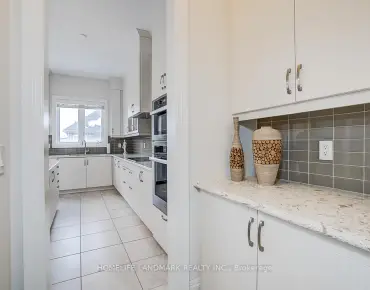
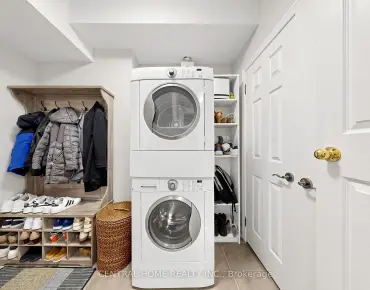
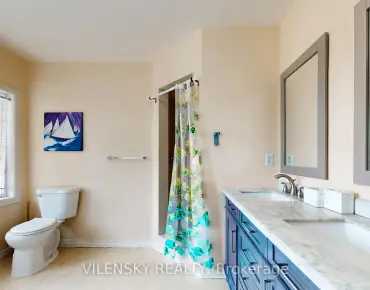
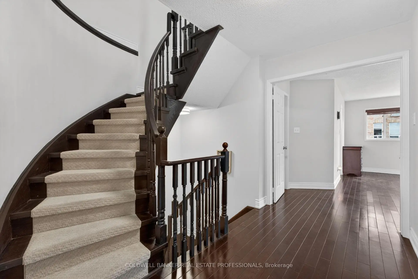
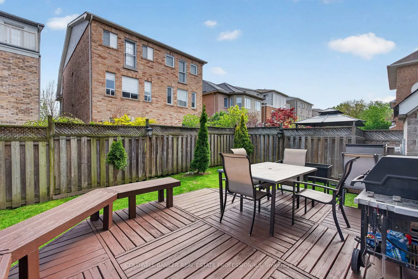
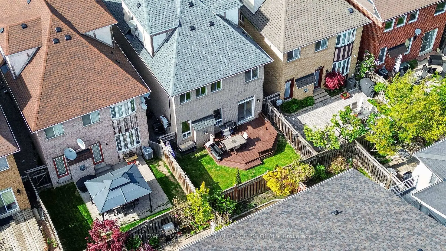
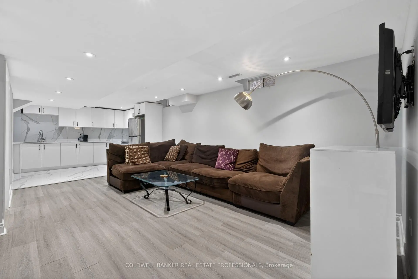
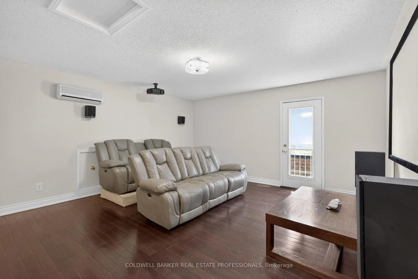
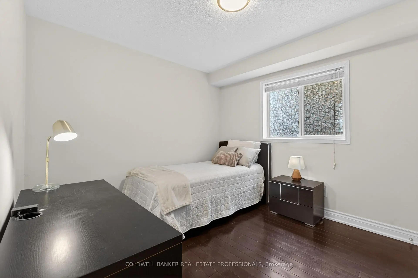
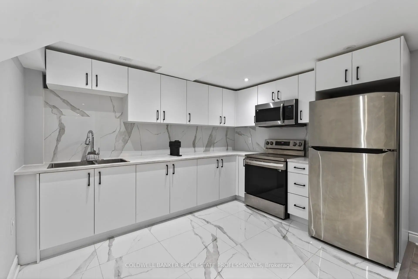
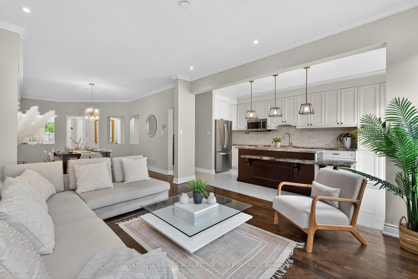
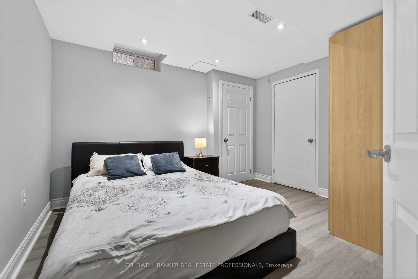
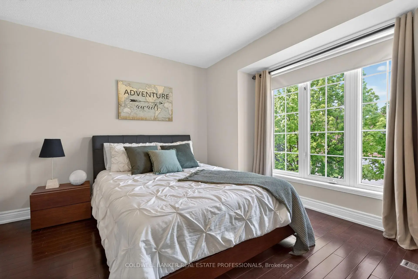
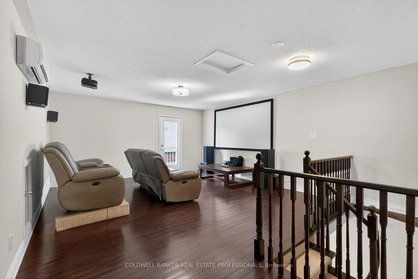
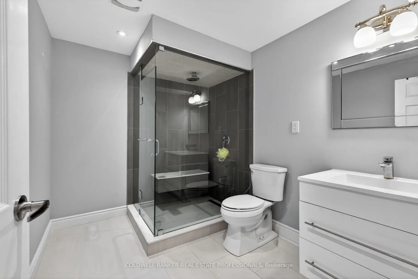
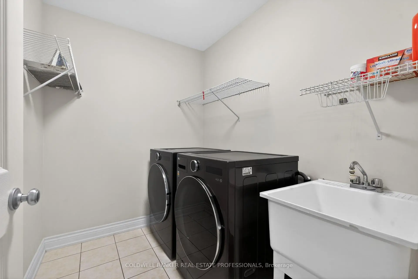
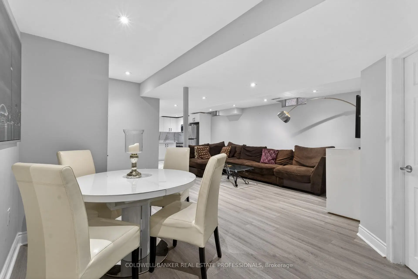
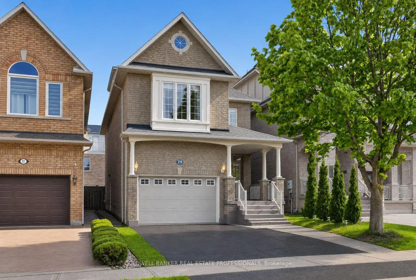
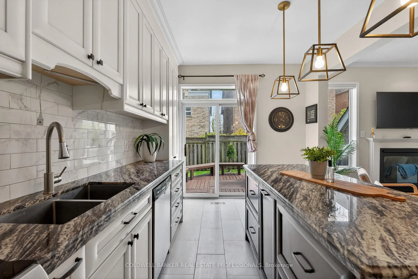
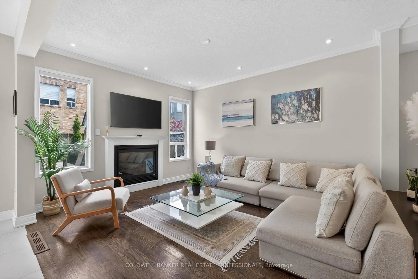
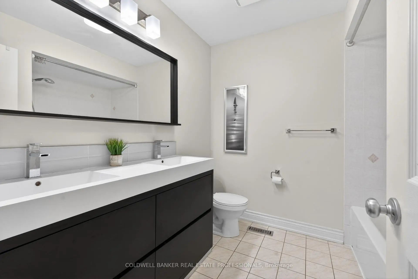
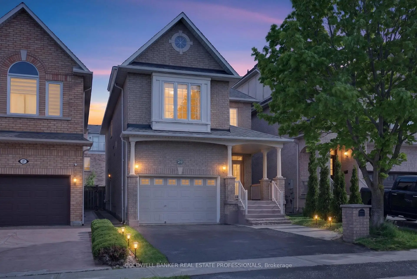
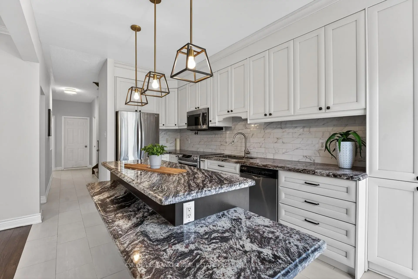
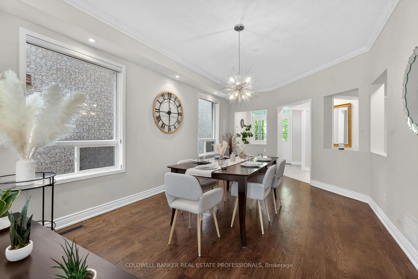
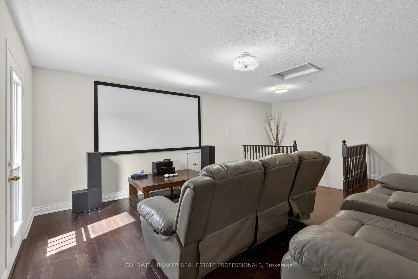
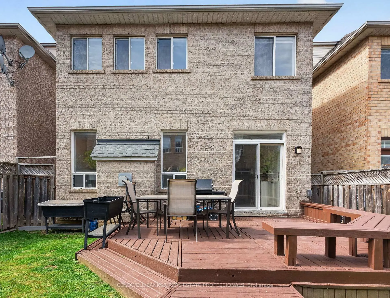
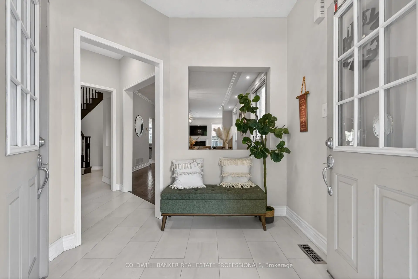
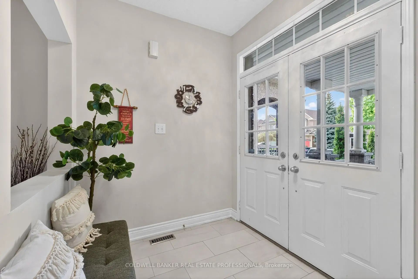
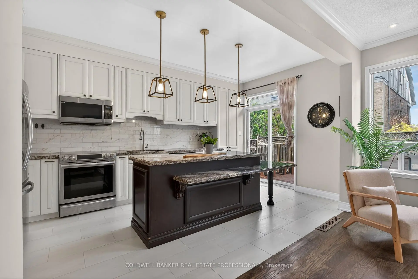
**Beautifully Renovated Home in Sought-After Thornhill Woods!** Steps to top schools, parks, rec centres, transit & amenities. Open-concept main floor w/ 9' ceilings, crown moulding, pot lights, hardwood throughout, gas fireplace & gourmet kitchen w/ granite countertops, centre island & Stainless steel appliances. 4+1 beds + 3rd floor loft, 8' ceilings on 2nd floor, 2nd floor laundry w/ brand new washer/dryer. Spacious backyard w/ large deck. **Nearly $80K in recent upgrades:** new roof, 200-amp electrical panel, new owned furnace and A/C, & brand new appliances. Fully finished basement w/ separate entrance - ideal as a $2,000/mo mortgage helper or in-law suite w/ brand new appliances. Home theatre w/ seating, 7.1 channel surround sound system included. Truly move-in ready - nothing to do but enjoy!
Features
- Facing: South

- Bedrooms: 4

- Bathrooms: 4

- Garages: 1

- Kitchens: 1

Details
- Lot size: 30.02 x 96.35 Feet

- Space: 2500-3000

- Tax: $ 6550.00

- N13173112

- Listing contracted with: COLDWELL BANKER REAL ESTATE PROFESSIONALS
| Room | Size(M) | Description | |
|---|---|---|---|
| Family Rm | 4.50x3.62 | Fireplace, Hardwood Floor |
|
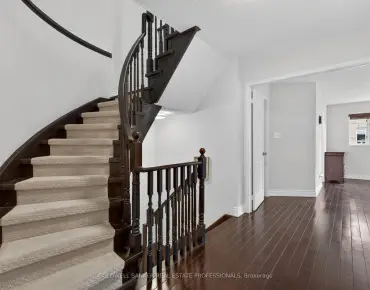
| Living Rm | 5.40x3.62 | Hardwood Floor, Combined w/Dining, Circular Stairs |
|
| Kitchen | 5.40x2.96 | Ceramic Floor, W/O To Deck, Eat-in Kitchen |
|
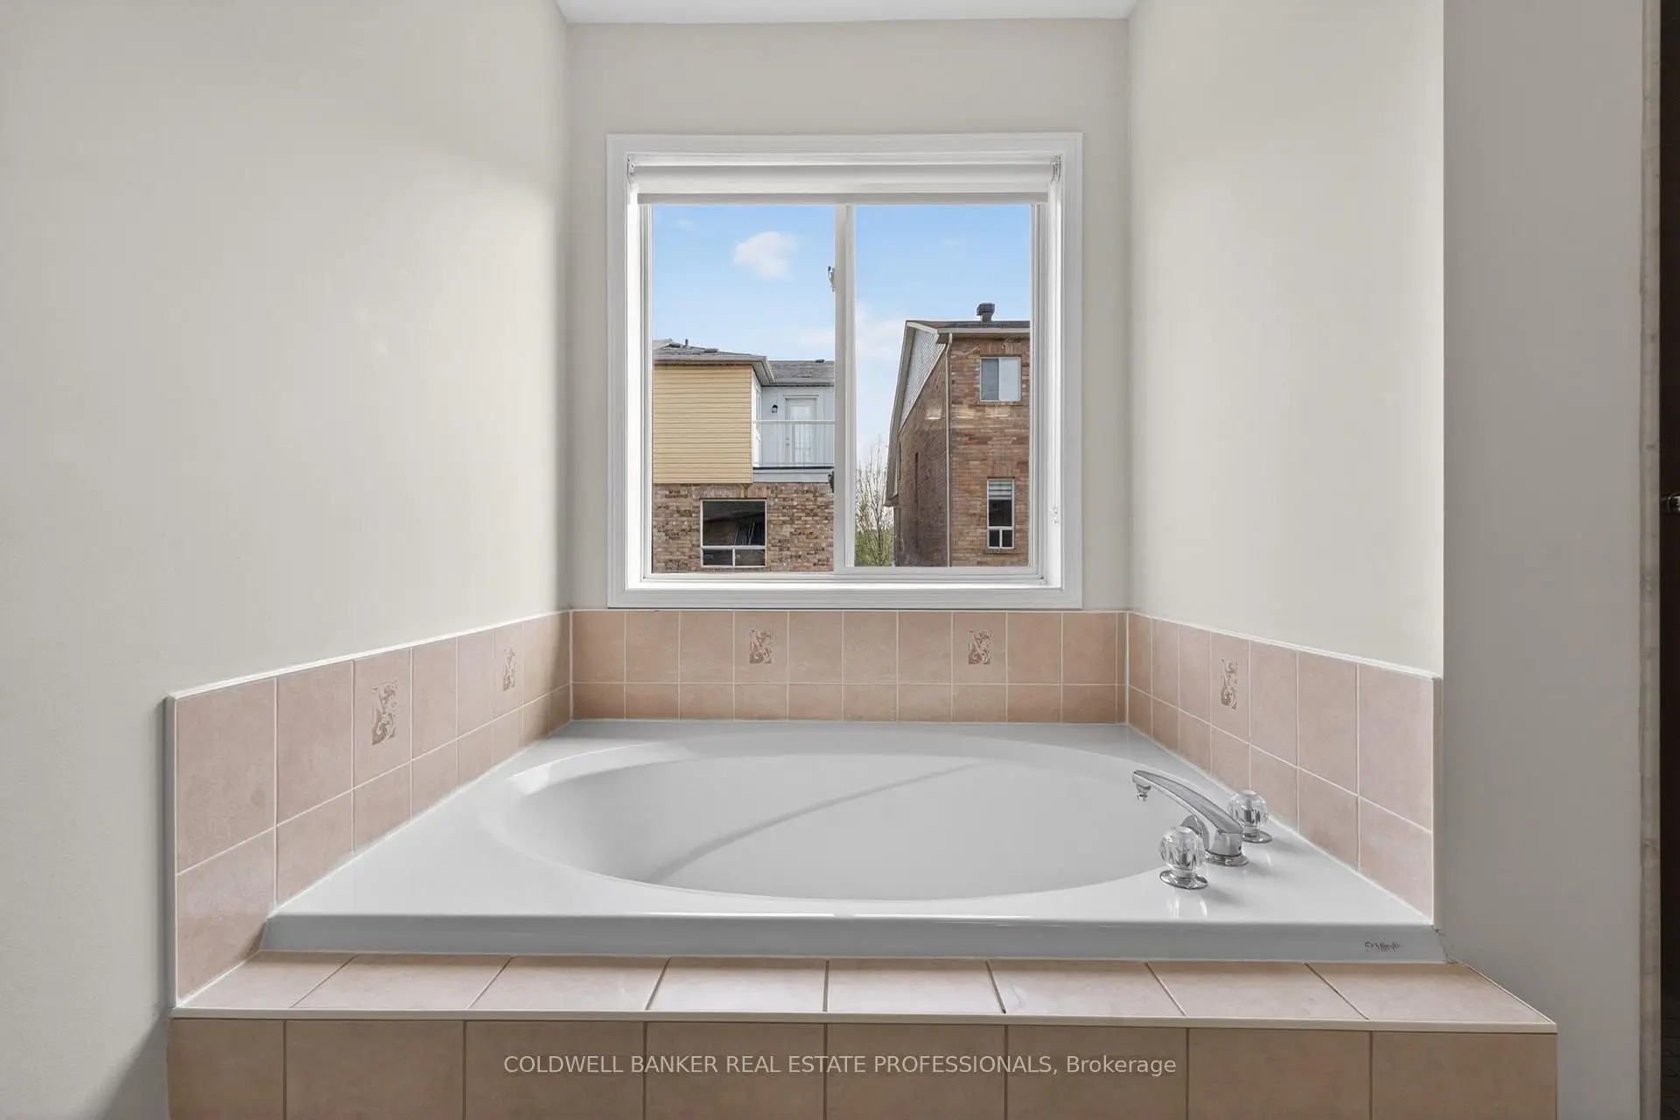
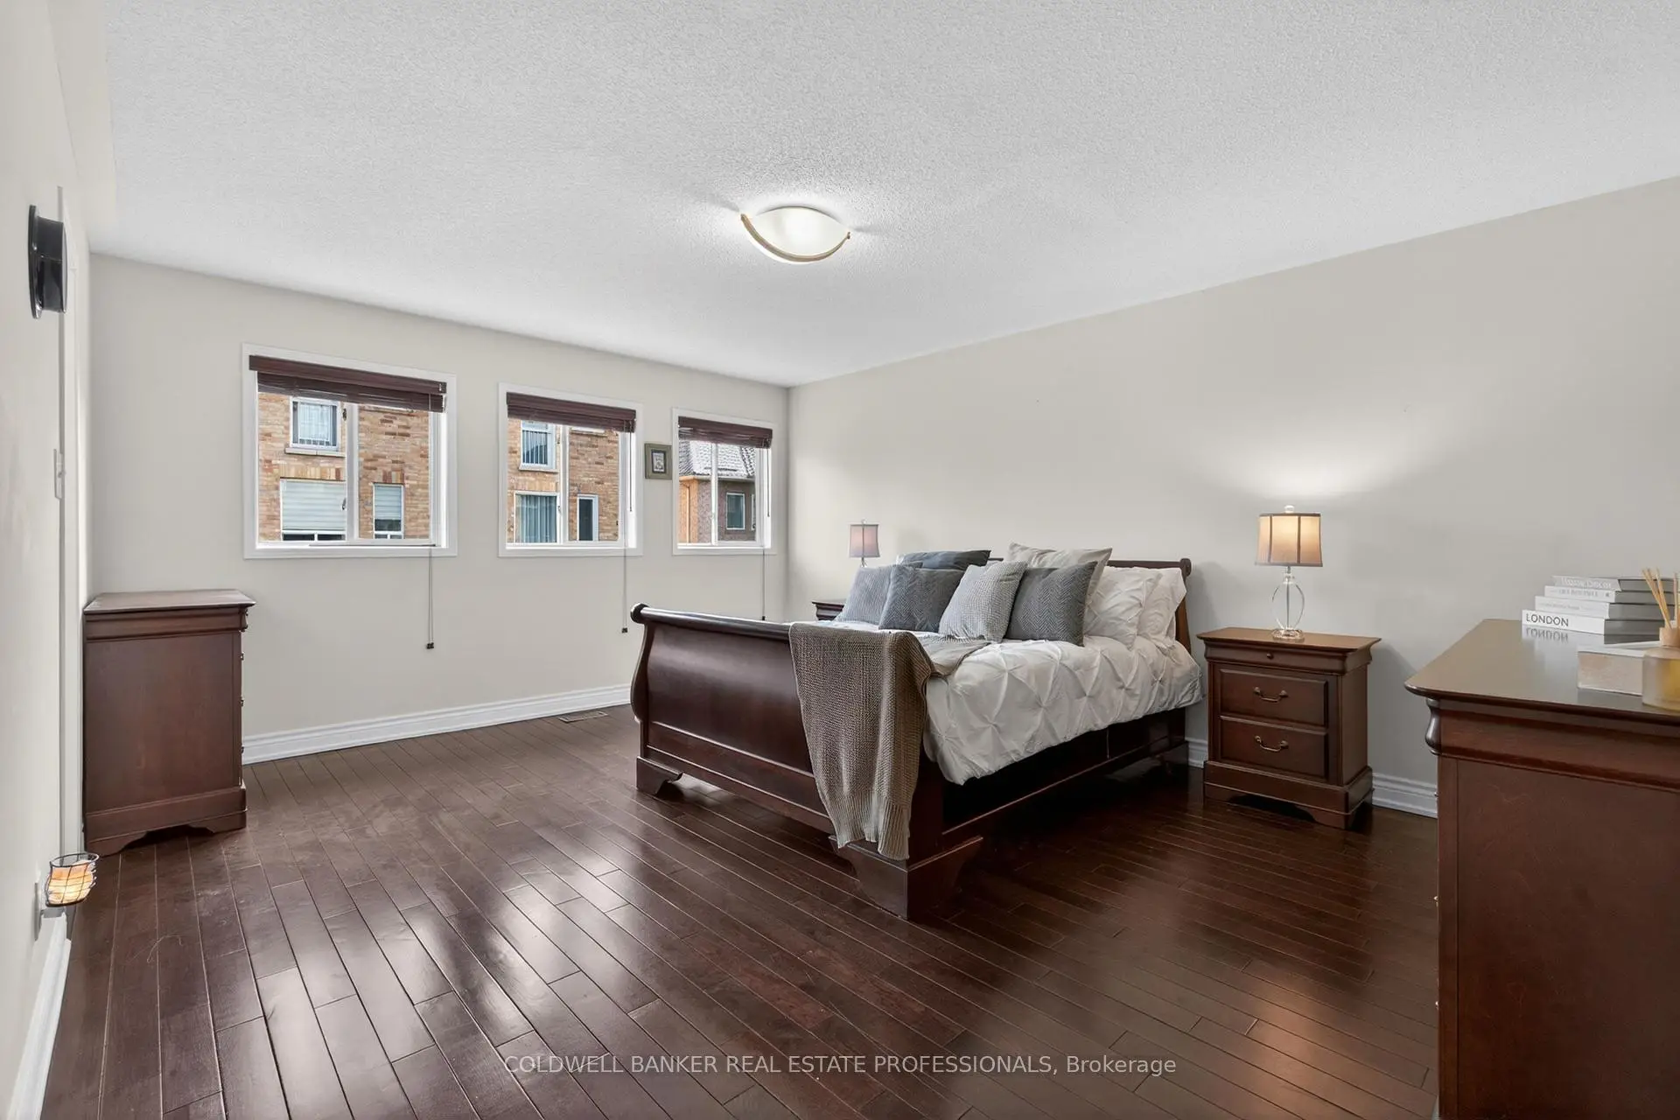
| Primary B | 4.95x4.10 | Hardwood Floor, Walk-In Closet(s) |
|
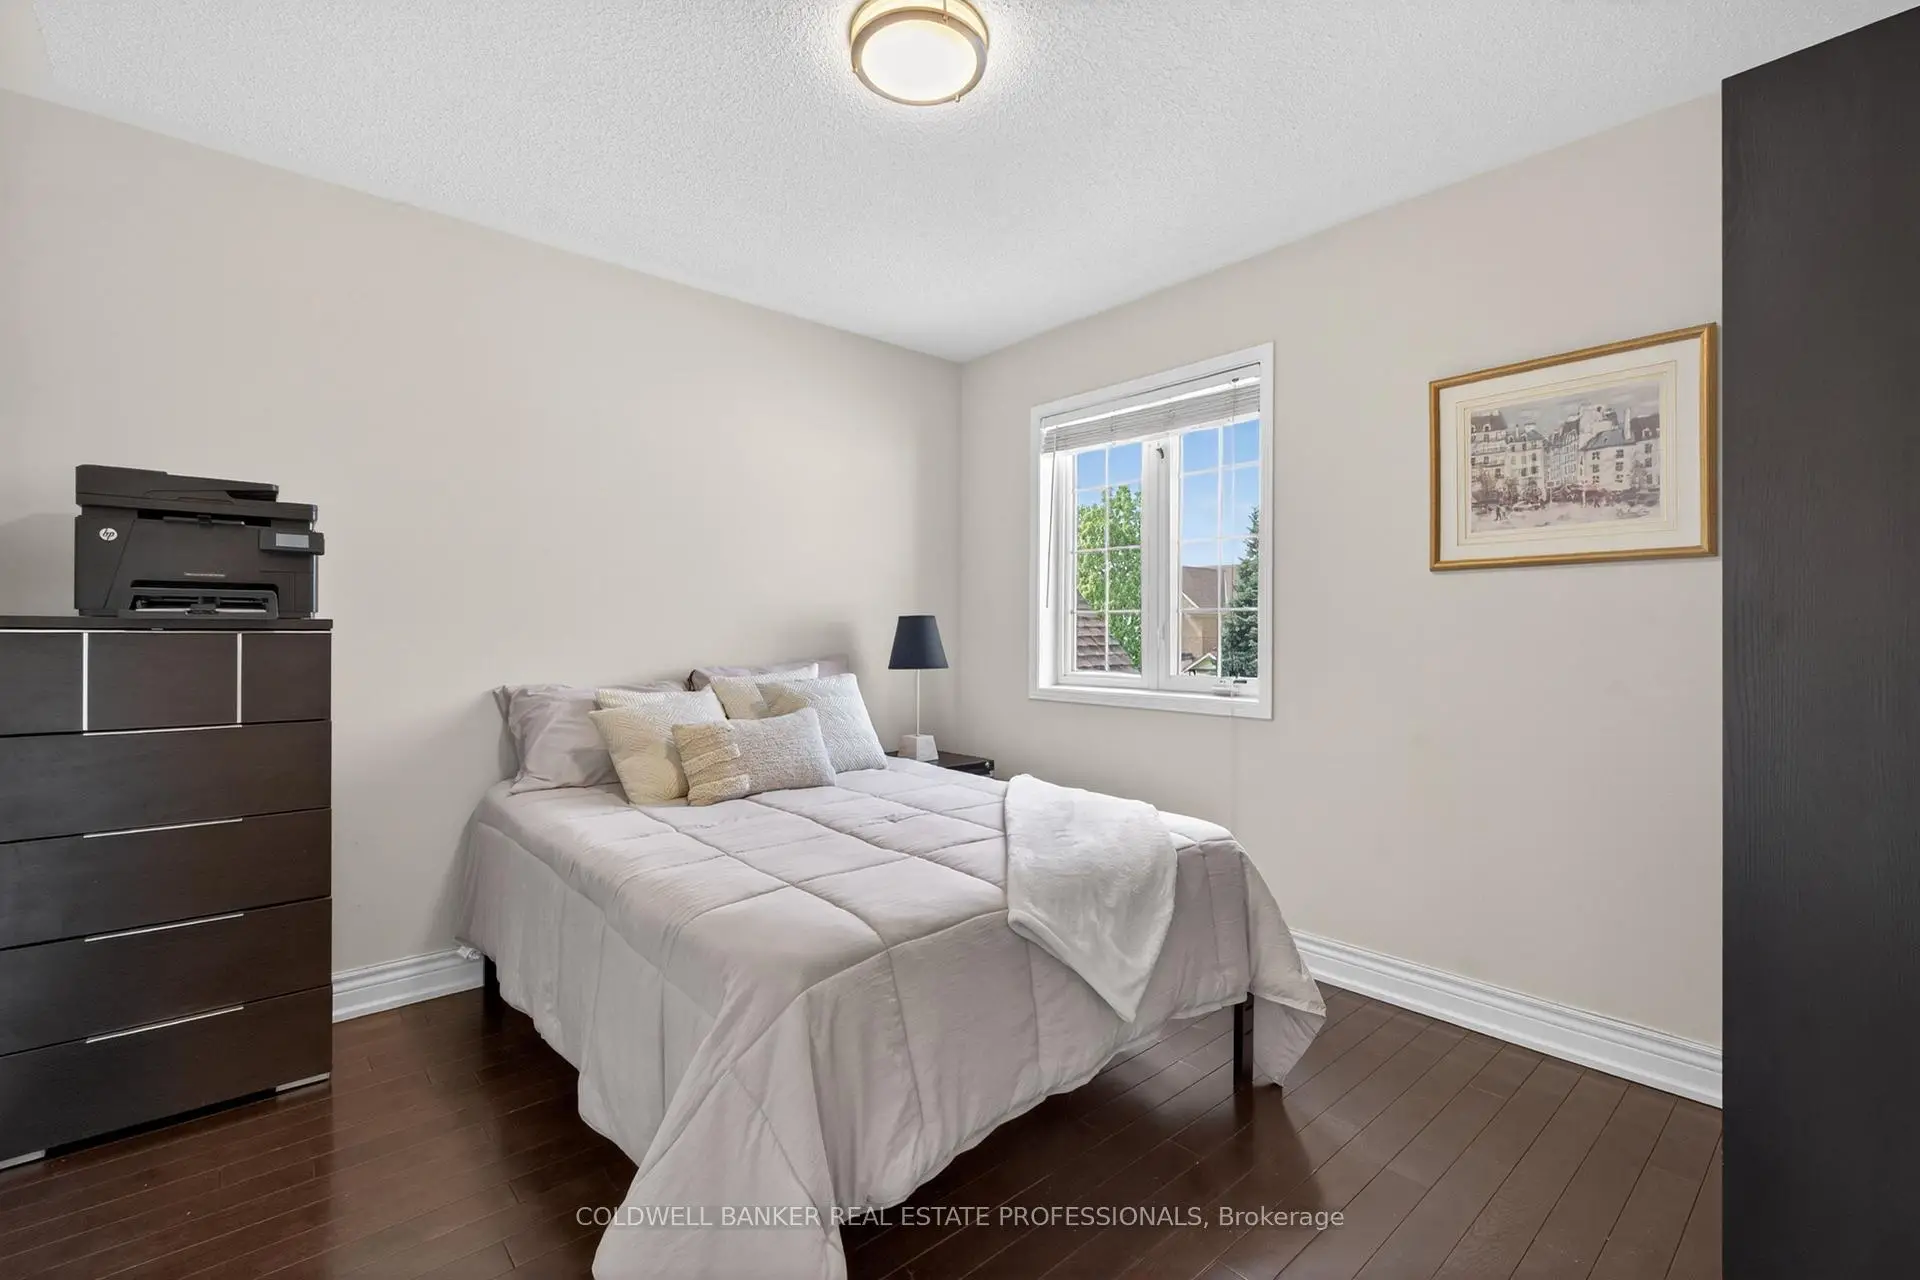
| 2nd Br | 3.15x3.10 | Hardwood Floor, Closet, Window |
|
| 3rd Br | 4.10x4.00 | Hardwood Floor, Closet, Window |
|
| 4th Br | 3.10x3.40 | Hardwood Floor, Closet, Window |
|
| Laundry | 2.40x1.80 | Ceramic Floor, B/I Shelves |
|
| Loft | 5.00x4.45 | ||
| 5th Br | 3.10x3.40 | Closet |
|
| Kitchen | 3.50x3.10 |
| Bathroom | Pieces | Level | |
|---|---|---|---|
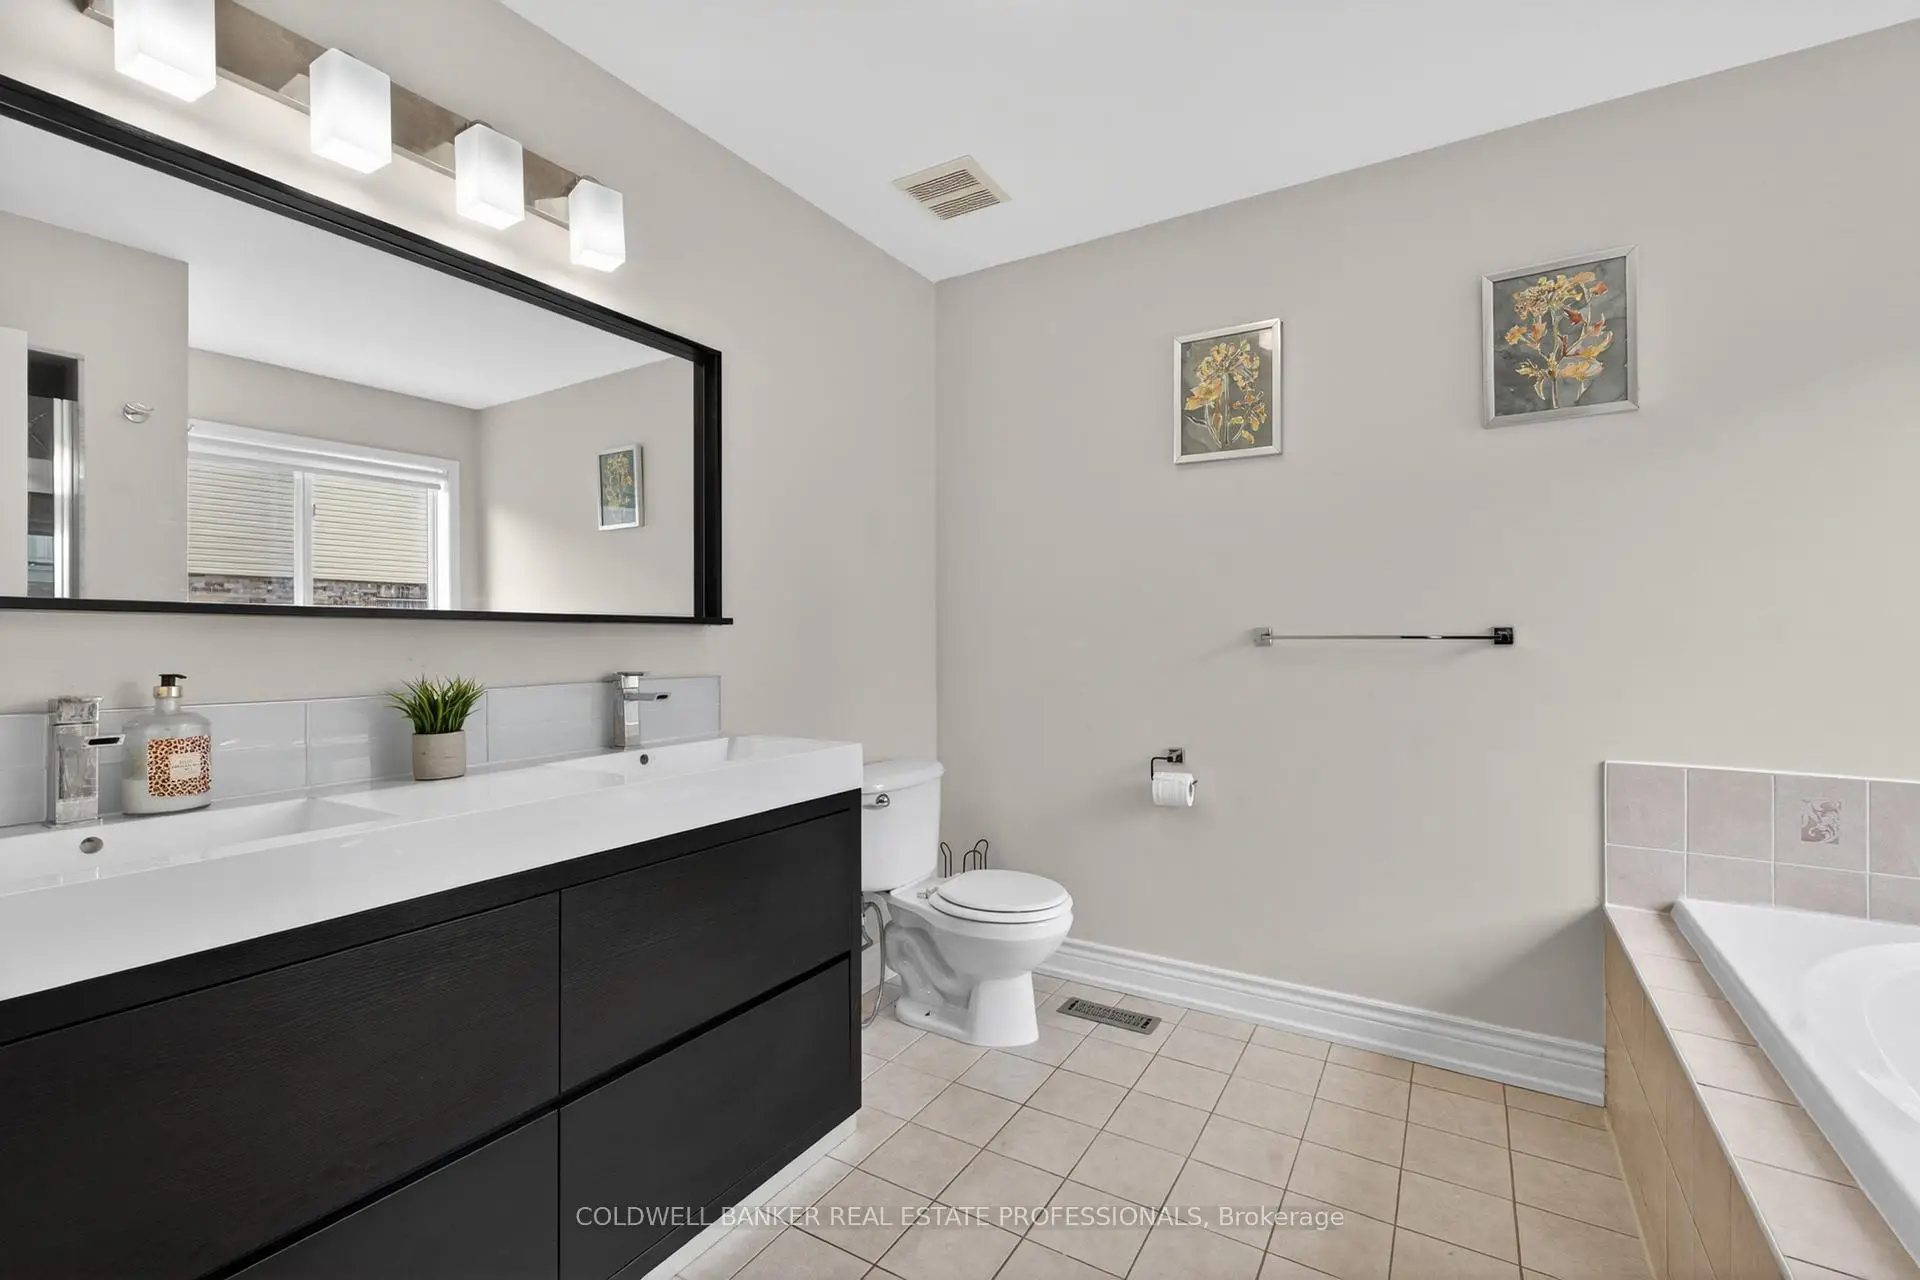
| 1xBath | 5 pcs | Second |
|
| 1xBath | 4 pcs | Second |
|
| 1xBath | 3 pcs | Basement |
|
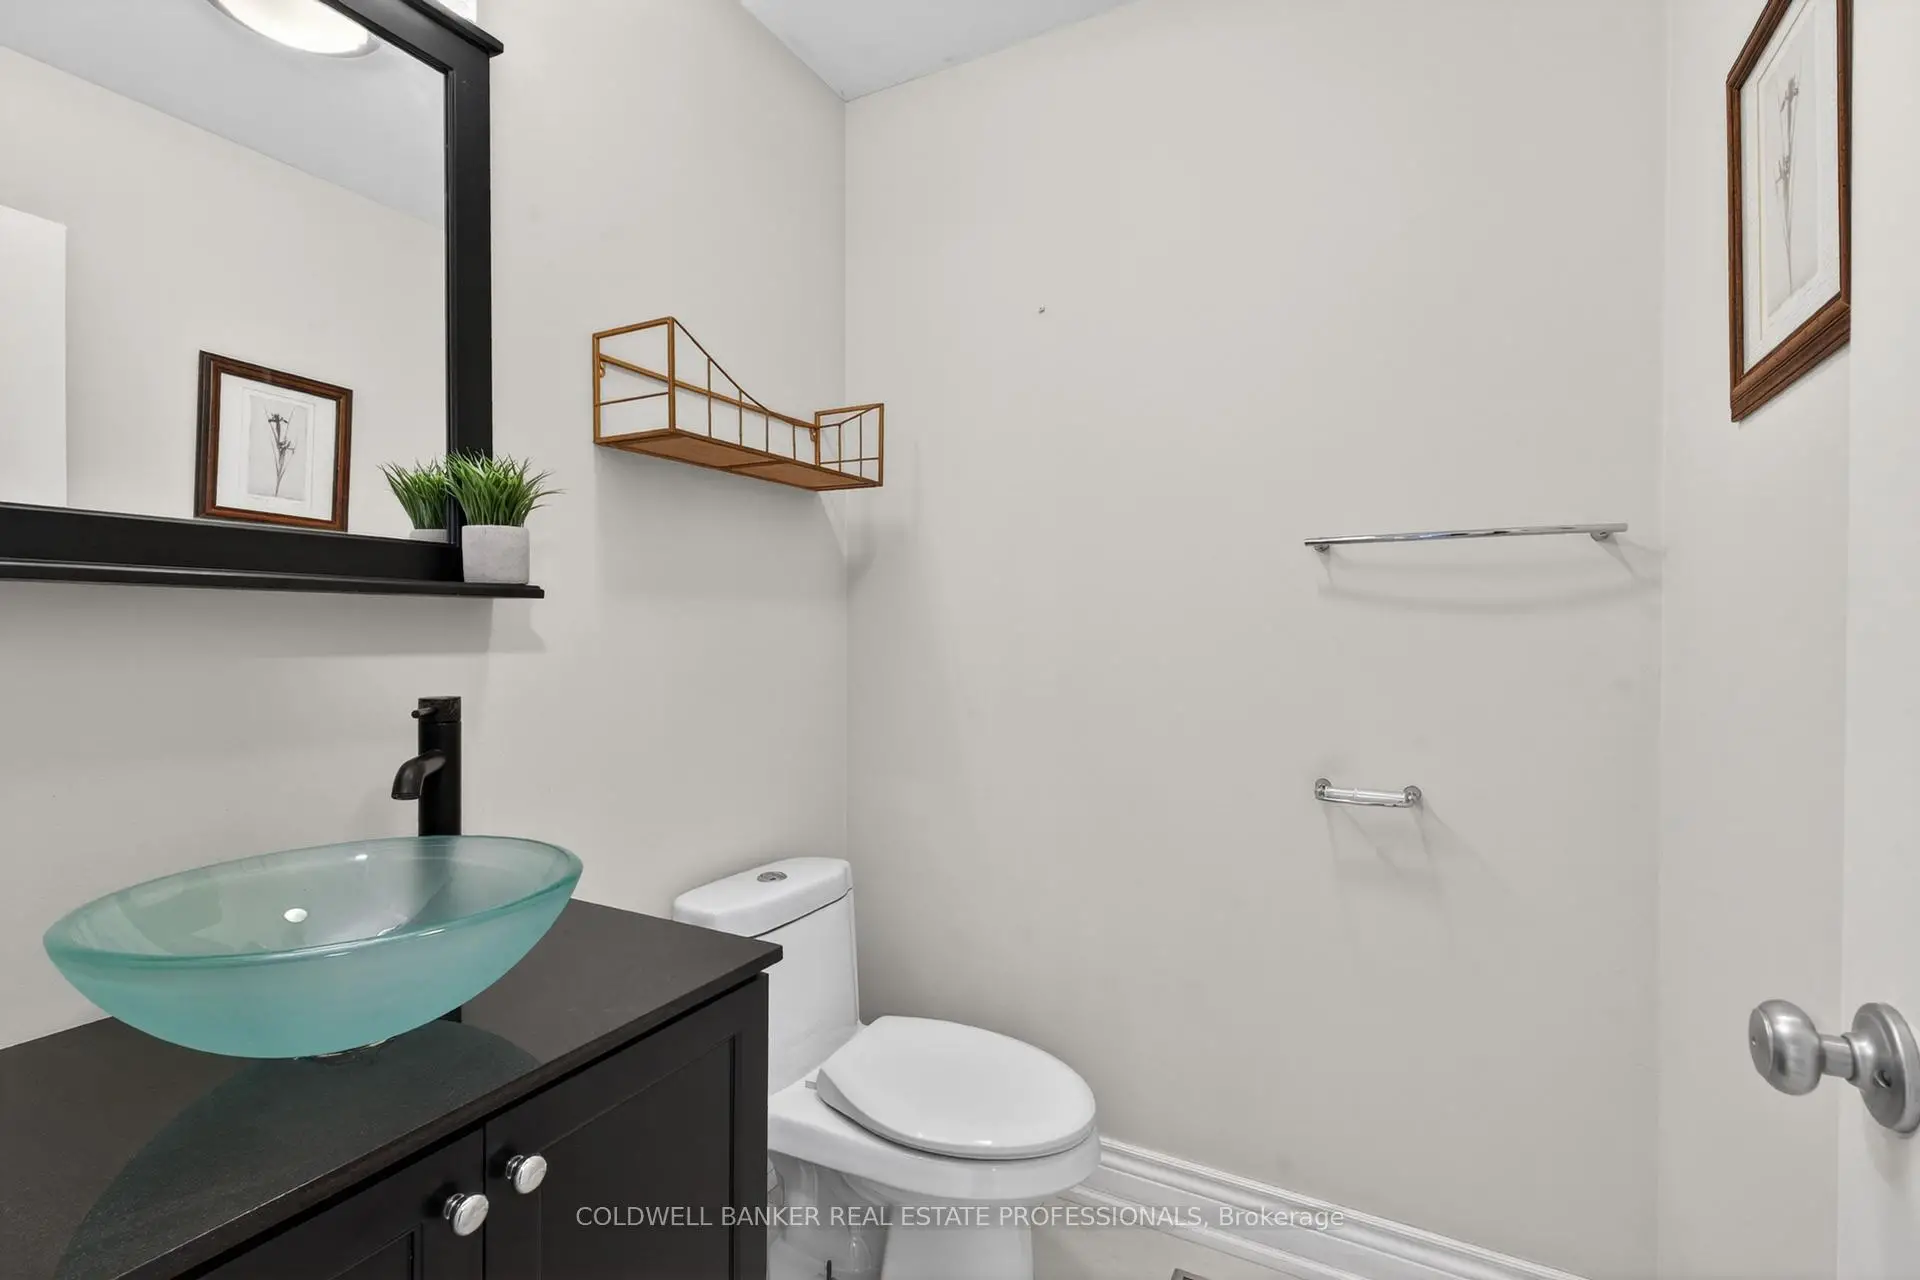
| 1xBath | 2 pcs | Ground |
Property Summary
Located close to the intersection of Bathurst and Hwy 7, 29 Bentwood Cres is a 4+1 bedrooms 4 washrooms Detached. The unit has a Single Attached Parking Space. The property has many nice features including Accessory Apartment, Auto Garage Door Remot, Central Vacuum and Water Heater Owned. Family Room Rm, Living Room Rm and Kitchen are on the Ground floor.School Information
Elementary Schools
-
Home schoolRank: 1366 out of 3022 (Score: 6.3)Distance to school: 0.3 km (~5 min walk)
-
French Immersion school
Distance to school: 1.2 km (~22 min walk) -
Rank: 1934 out of 3022 (Score: 5.5)Distance to school: 4.0 km (~12 min drive)
-
Rank: 1101 out of 3022 (Score: 6.7)Distance to school: 2.9 km (~9 min drive)
-
Catholic Gifted program school
Rank: 1 out of 3022 (Score: 10.0)Distance to school: 3.3 km (~10 min drive) Secondary Schools
-
Home schoolRank: 67/746 (Score: 8.2) 5 year average: 55/746 (Score: 8.0)Distance to school: 1.2 km (~22 min walk)
-
French Immersion school
Rank: 52/746 (Score: 8.4) 5 year average: 76/746 (Score: 7.8)Distance to school: 3.4 km (~10 min drive) -
Arts program school
Rank: 100/746 (Score: 7.9) 5 year average: 60/746 (Score: 7.9)Distance to school: 1.5 km (~27 min walk) -
Rank: 67/746 (Score: 8.2) 5 year average: 109/746 (Score: 7.5)Distance to school: 4.9 km (~15 min drive)
-
Catholic Home school
Rank: 141/746 (Score: 7.5) 5 year average: 169/746 (Score: 7.1)Distance to school: 2.8 km (~8 min drive) -
Rank: 112/746 (Score: 7.8) 5 year average: 87/746 (Score: 7.7)Distance to school: 5.6 km (~17 min drive)
-
Rank: 1729/746 (Score: 5.8)Distance to school: 7.4 km (~22 min drive)