


Description
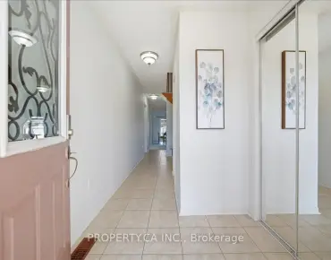
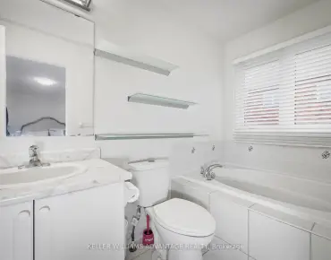
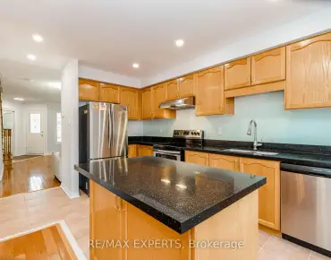
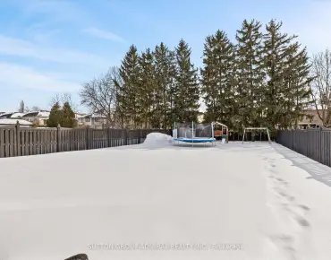
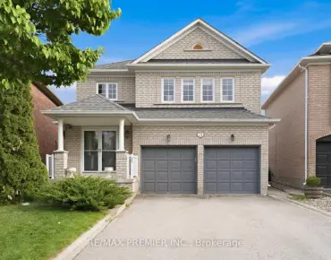
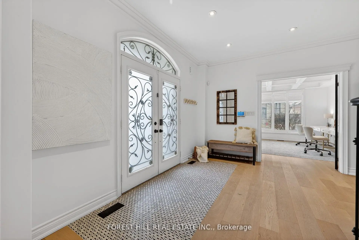
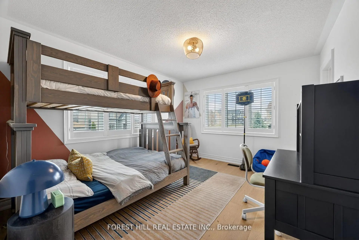
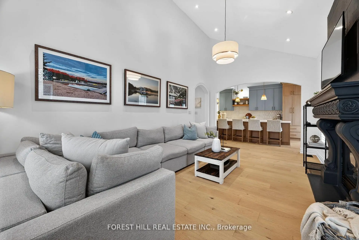
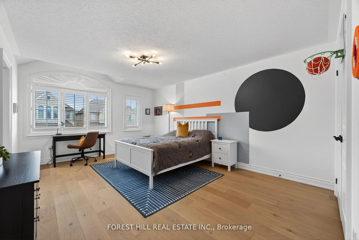
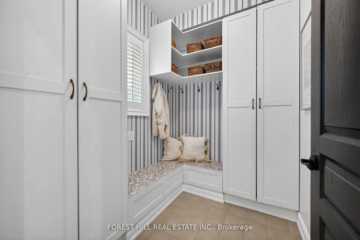
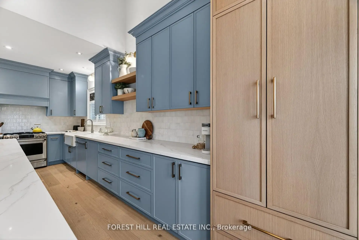
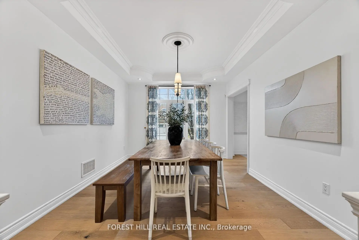
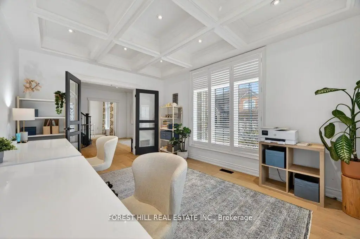
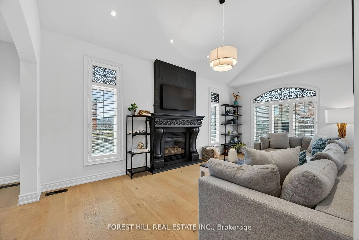
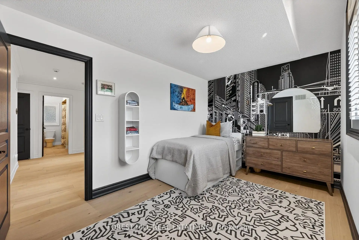
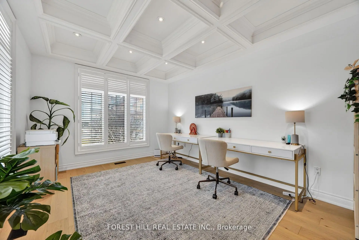
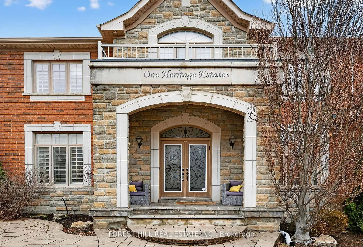
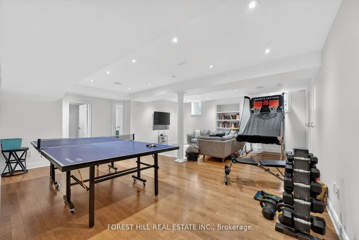
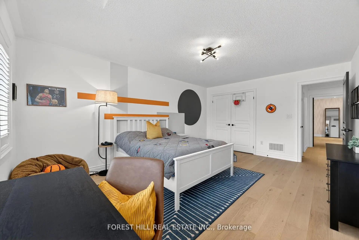
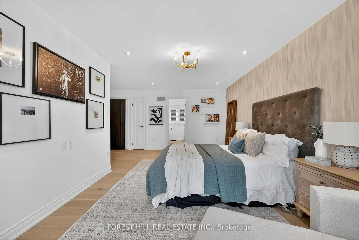
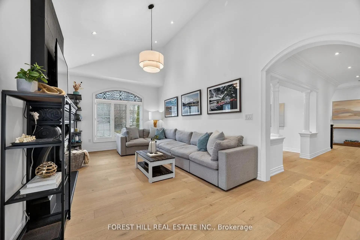
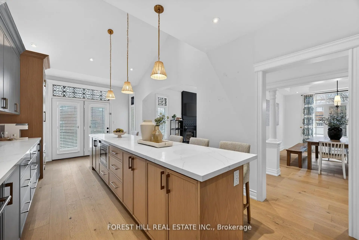
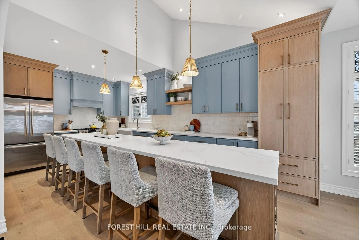
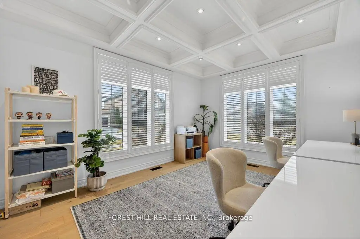
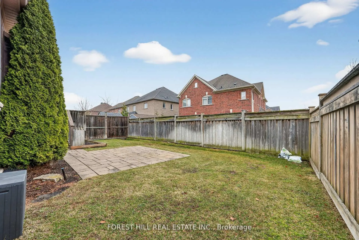
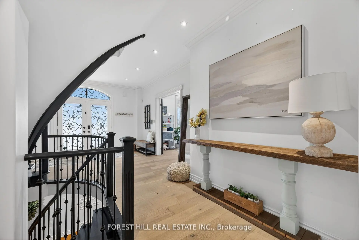
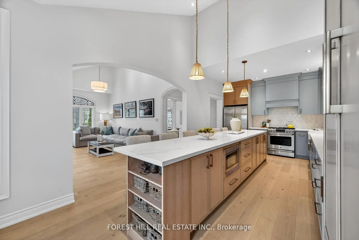
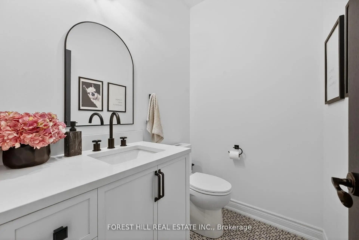
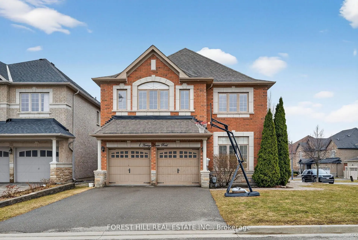
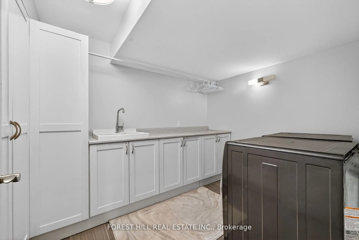
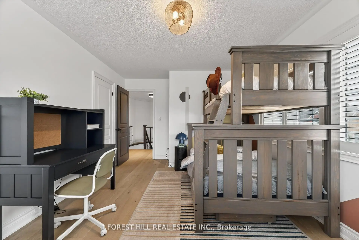
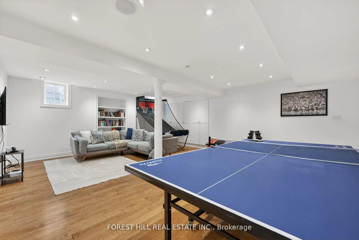
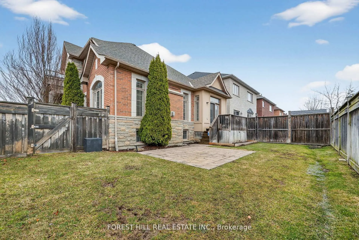
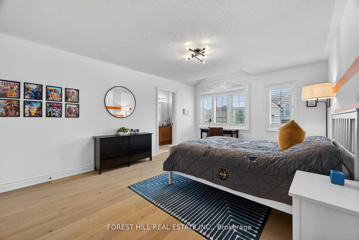
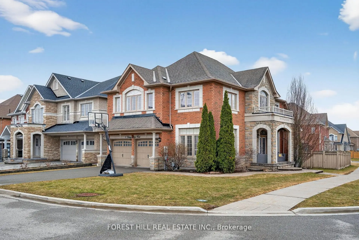
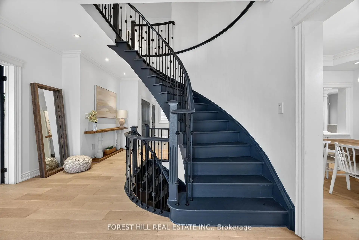
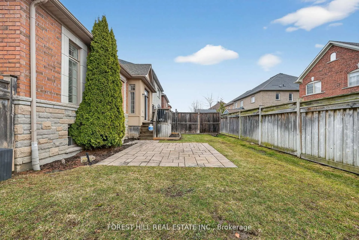
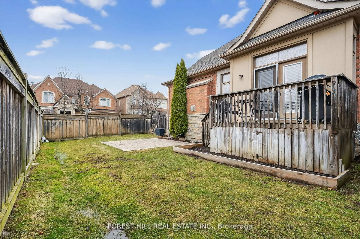
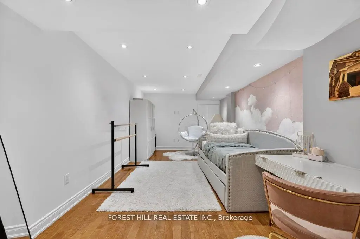
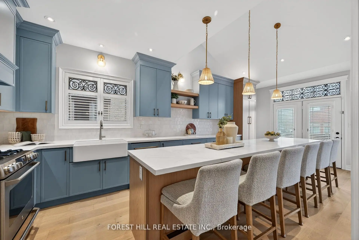
Absolutely stunning, fully renovated 4+1 bedroom family home on a beautifully landscaped interior corner lot in the highly sought-after Valleys of Thornhill. This sun-filled residence offers a desirable south-facing exposure and has been reimagined by a top designer with exceptional craftsmanship and high-end finishes throughout. Featuring a grand traditional centre hall foyer and a large main floor office, this home blends timeless elegance with modern functionality. The breathtaking open-concept layout showcases soaring 16-foot vaulted ceilings that seamlessly connect the living room, family room, and kitchen, creating a dramatic sense of space, light, and flow. The custom-designed chef's kitchen is perfect for entertaining large families, complete with high-end appliances, upgraded cabinetry, and a stunning centre island. The kitchen opens seamlessly into the family room beneath the continuous vaulted ceiling and offers a walkout to a private, landscaped backyard-ideal for indoor-outdoor living. Expansive principal rooms and generously sized bedrooms include a luxurious primary retreat. Additional upgrades include all-new spa-inspired bathrooms, hardwood flooring throughout, and pot lights throughout. The finished basement features a 5th bedroom, a large recreation area, spacious room perfect for home theatre or gym, and ample storage-perfect for extended family or guests. Truly turnkey and ideally located close to top-rated schools, parks, community centres, shopping, and transit. Exceptional opportunity in one of Vaughan's most prestigious family communities.
Features
- Facing: South

- Bedrooms: 4

- Bathrooms: 5

- Garages: 2

- Kitchens: 1

Details
- Lot size: 48.36 x 101.81 Feet

- Space: 2500-3000

- Tax: $ 8441.00

- N13168700

- Listing contracted with: FOREST HILL REAL ESTATE INC.
| Room | Size(M) | Description | |
|---|---|---|---|
| Dining Rm | 4.29x3.67 | Coffered Ceiling(s), Hardwood Floor, Large Window |
|
| Living Rm | 4.60x3.38 | Overlooks Frontyard, Hardwood Floor, French Doors |
|
| Family Rm | 3.66x6.13 | Fireplace, Pot Lights, Hardwood Floor |
|
| Kitchen | 3.66x7.04 | Centre Island, Stainless Steel Appl, Eat-in Kitchen |
|
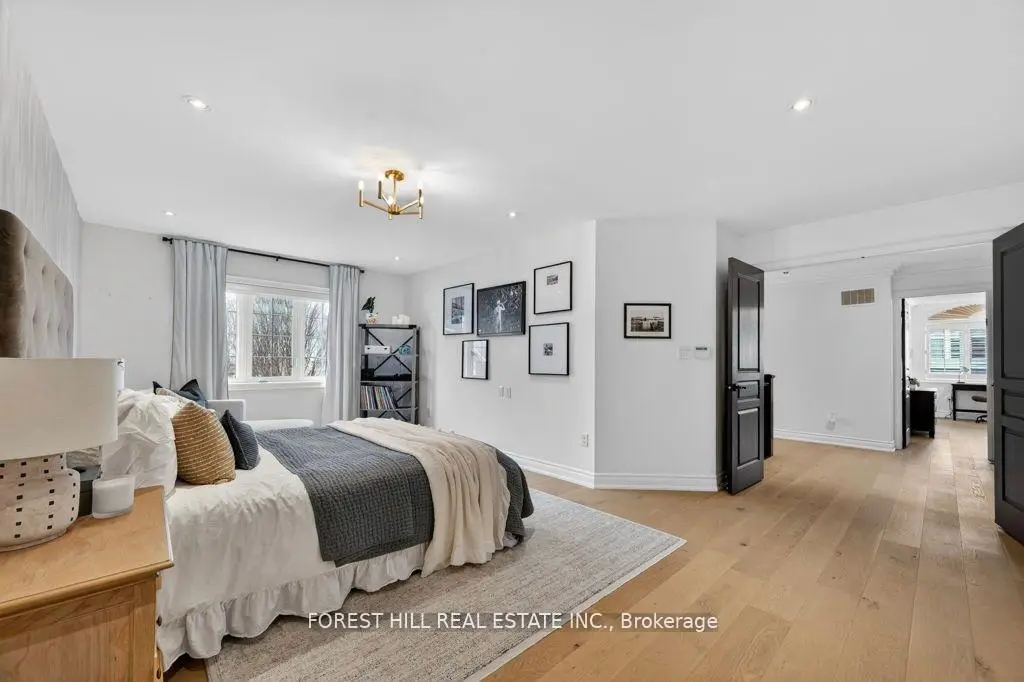
| Primary B | 4.91x6.43 | 5 Pc Ensuite, Walk-In Closet(s), Closet Organizers |
|
| 2nd Br | 3.05x3.98 | Hardwood Floor, Large Window, 4 Pc Bath |
|
| 3rd Br | 4.88x3.38 | Hardwood Floor, Walk-In Closet(s), 3 Pc Ensuite |
|
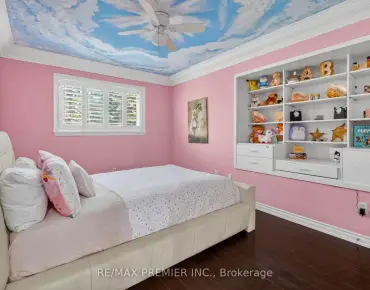
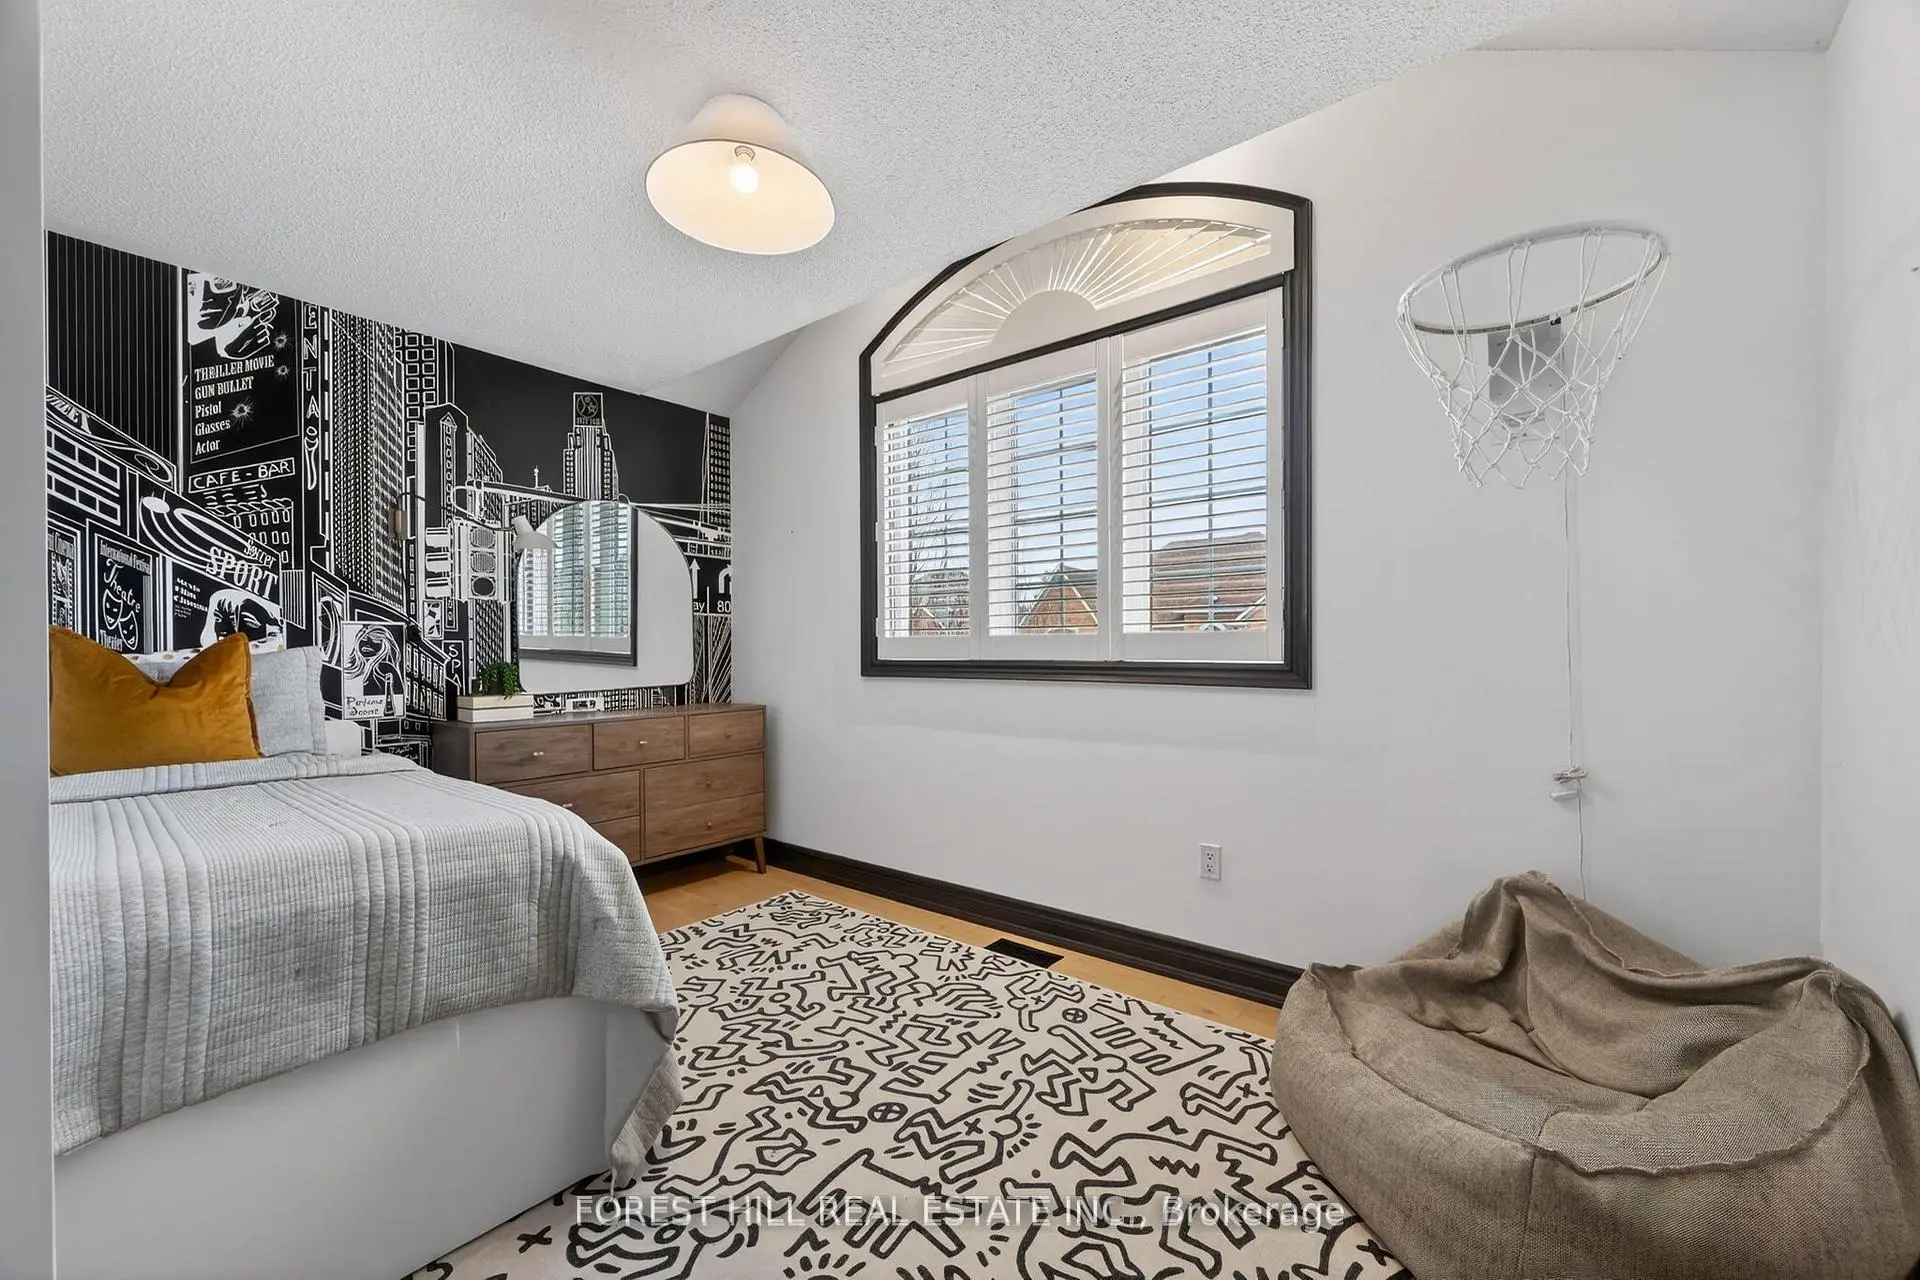
| 4th Br | 3.98x5.21 | Cathedral Ceiling(s), Double Closet, Semi Ensuite |
|
| Recreatio | 7.04x6.73 | Open Concept, Laminate, Pot Lights |
|
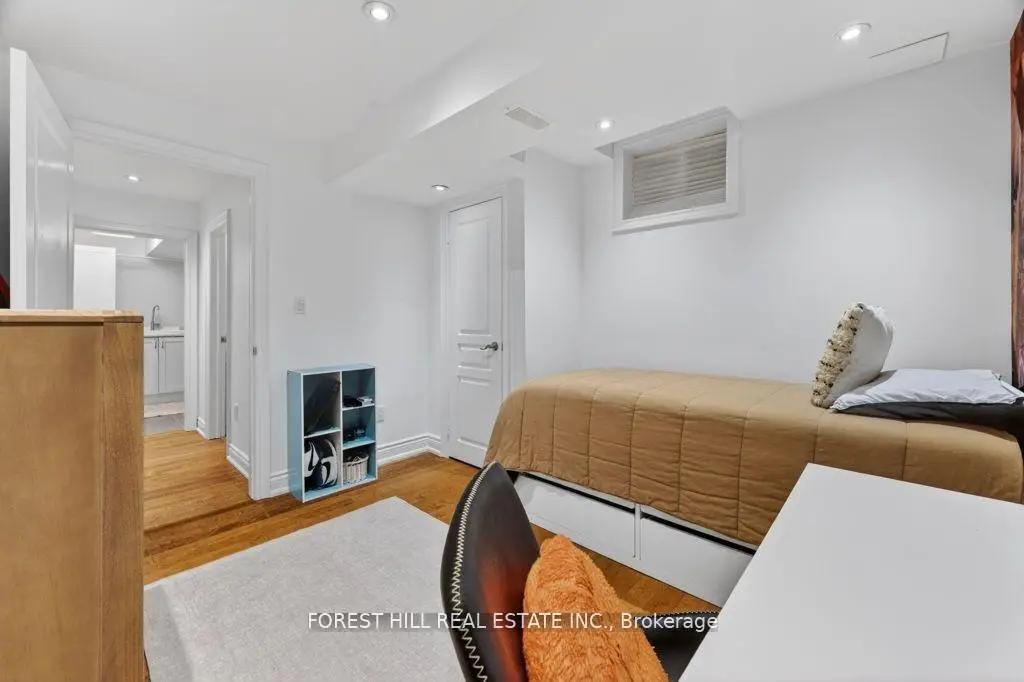
| Br | 3.38x3.36 | Closet, Window, Pot Lights |
|
| Exercise | 5.50x3.07 | Double Doors, Laminate, 3 Pc Bath |
| Bathroom | Pieces | Level | |
|---|---|---|---|
| 1xBath | 2 pcs | Ground |
|
| 1xBath | 3 pcs | Second |
|
| 1xBath | 4 pcs | Second |
|
| 1xBath | 5 pcs | Second |
|
| 1xBath | 3 pcs | Basement |
Property Summary
Located close to the intersection of Dufferin and Valley Vista, 1 Heritage Estates Rd is a 4+1 bedrooms 5 washrooms Detached. The unit has a Double Built-In Parking Spaces. The property has many nice features including Carpet Free. Dinning Room Rm, Living Room Rm, Family Room Rm and Kitchen are on the Main floor.School Information
Elementary Schools
-
Home schoolRank: 1729 out of 3022 (Score: 5.8)Distance to school: 1.6 km (~28 min walk)
-
French Immersion school
Rank: 41 out of 3022 (Score: 8.6) 5 year average: 42/3022 (Score: 8.1)Distance to school: 1.8 km (~32 min walk) -
Rank: 404 out of 3022 (Score: 5.9) 5 year average: 353/3022 (Score: 6.1)Distance to school: 1.2 km (~22 min walk)
-
Rank: 751 out of 3022 (Score: 7.2)Distance to school: 3.7 km (~11 min drive)
-
Catholic Gifted program school
Rank: 1 out of 3022 (Score: 10.0)Distance to school: 3.0 km (~9 min drive) Secondary Schools
-
Holding schoolRank: 67/746 (Score: 8.2) 5 year average: 55/746 (Score: 8.0)Distance to school: 2.5 km (~8 min drive)
-
French Immersion school
Rank: 52/746 (Score: 8.4) 5 year average: 76/746 (Score: 7.8)Distance to school: 6.8 km (~20 min drive) -
AP program school
Rank: 67/746 (Score: 8.2) 5 year average: 109/746 (Score: 7.5)Distance to school: 3.2 km (~10 min drive) -
Rank: 67/746 (Score: 8.2) 5 year average: 109/746 (Score: 7.5)Distance to school: 3.2 km (~10 min drive)
-
Catholic Home school
Rank: 1729/746 (Score: 5.8)Distance to school: 4.4 km (~13 min drive) -
Rank: 1729/746 (Score: 5.8)Distance to school: 4.4 km (~13 min drive)
-
Rank: 1729/746 (Score: 5.8)Distance to school: 4.4 km (~13 min drive)


Location
Community Overview
1 Heritage Estates Rd is at the Heart of Patterson Community. The Community of Patterson runs from Dufferin Street and Go Railway Barrier line on the west to Highway 7 in the south, Bathurst Street on the east, and Teston Road in the north. Patterson is an extensive community which incorporates several charming neighbourhoods, including Dufferin Hills, Thornberry Woods, Thornhill Woods, Upper Thornhill Estates and the valleys of Thornhill. Detached, Link, Semi-Detached, and Attached Townhomes disperse evenly across the Community.Patterson is a large community that can be split into four different smaller communities. In past 3 months, 64 Detached homes were sold at average of $1.76M. Patterson is home to a sizeable Jewish community, many from Russia, Poland, Ukraine or Israel. In 1 Heritage Estates Rd neighbourhood, you will find many residents are Russian, Chinese, Jewish, Canadian, and Polish. Furthermore, Highway 7 on the south has a speed limit of 80Km and fewer traffic lights between Keele St and Bayview Ave. North Thornhill Community Centre, located near Dufferin Street and Autumn Hill blvd, is a favourite destination for locals featuring a fitness centre, a gym, a swimming pool, and more. About a few kilometres west of the Community, it is one of the largest outlet malls in Canada, Vaughan Mills Mall. Many young families chose to live in Patterson because of its proximity to Toronto, close to a large shopping mall, within the boundary of some top schools and the exquisite nature surrounding the neighbourhood.