Local Area Profile
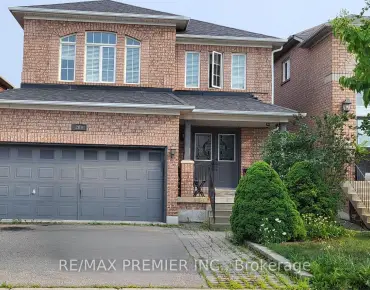
This property is located in a predominantly owner-occupied residential area with a mix of detached homes and townhouses. Approximately 29% of residents hold a bachelor's degree or higher, while about 13% have a college credential. Driving is the primary commuting method for nearly all local commuters.
Community Overview
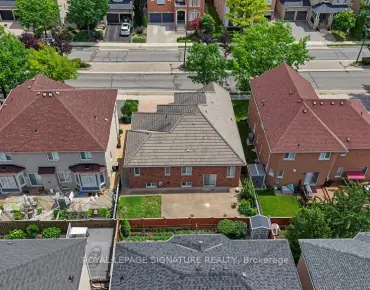
Ledge Rock is at East side of Vellore Village Community. The Community of Vellore Village runs from Jane and Highway 400 on the east to Rutherford Road in the south, Pine Valley Drive and Islington Avenue on the west, and Teston Road on the north. Bounding highway 400 and located close to numerous amenities such as shopping malls, hospitals and schools, Vellore Village has evolved into one of the fast-growing communities in Vaughan. Townhouses and Semi-detached homes are also ubiquitous here. In past 3 months, 57 Detached homes were sold at average of $1.48M. West of Weston road, Italian represents the largest demographic group in this Community, over 25%. In Ledge Rock neighbourhood, you will find many residents are Italian, East-Indian, Portuguese, Guyanese, and Vietnamese. Highway 400 provisions three entrances at Teston Road, Major Mackenzie Drive and Rutherford Road. Residents can purchase a season pass to get unlimited access each year. Over two hundred retail stores, restaurants and entertainment outlets offer unrivalled shopping experiences for visitors. Vellore Village is a thriving community where housing price is relatively affordable. The A+ amenities such as shopping centres, hospitals, beautiful parks and well-integrated public transport attract many families.
Neighbourhood Houses
129 Ledge Rock Drive Vaughan, 294 Hawkview Boulevard Vaughan, 296 Hawkview Boulevard Vaughan, 298 Hawkview Boulevard Vaughan, 304 Hawkview Boulevard Vaughan, 306 Hawkview Boulevard Vaughan, 308 Hawkview Boulevard Vaughan, 31 Osprey Drive Vaughan, 310 Hawkview Boulevard Vaughan, 312 Hawkview Boulevard Vaughan, 32 Osprey Drive Vaughan, 322 Hawkview Boulevard Vaughan, 326 Hawkview Boulevard Vaughan, 328 Hawkview Boulevard Vaughan, 330 Hawkview Boulevard Vaughan, 334 Hawkview Boulevard Vaughan, 336 Hawkview Boulevard Vaughan, 338 Hawkview Boulevard Vaughan, 342 Hawkview Boulevard Vaughan, 35 Osprey Drive Vaughan, 36 Osprey Drive Vaughan, 37 Osprey Drive Vaughan, 38 Osprey Drive Vaughan, 41 Osprey Drive Vaughan, 42 Osprey Drive Vaughan.
To find the price of recently sold homes near my neighbourhood in
Vellore Village, Vaughan, please contact realtor Alan Zheng (647-877-9311).