
Description
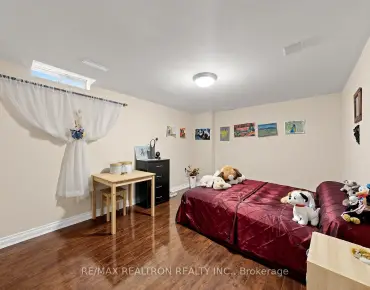
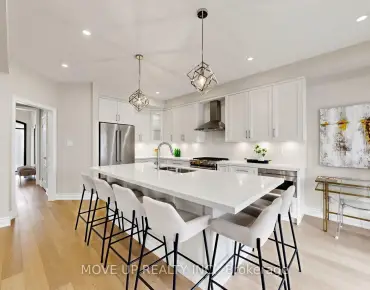
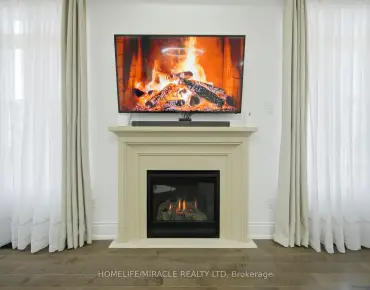
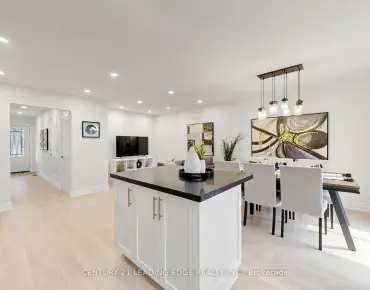
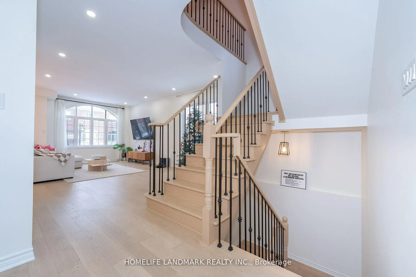
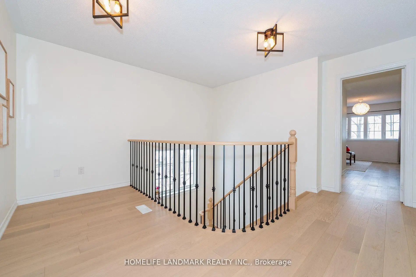
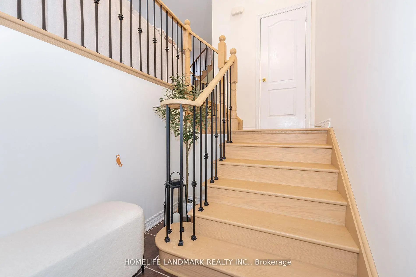
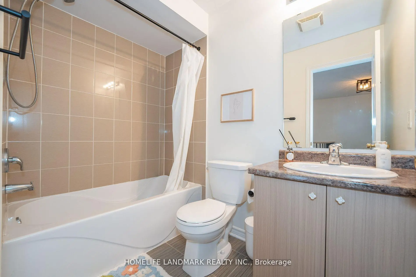
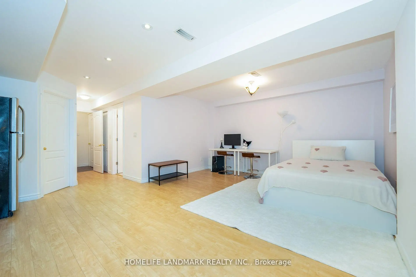
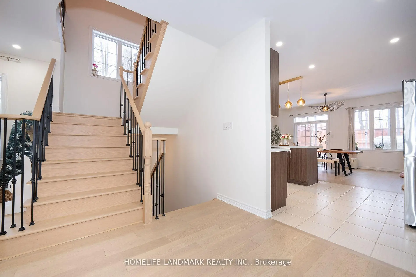
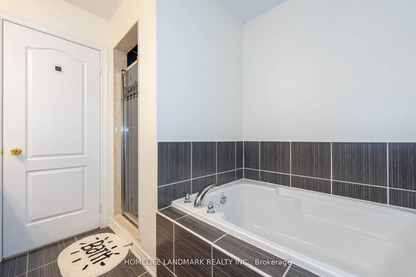
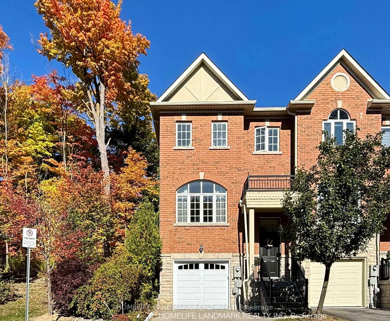
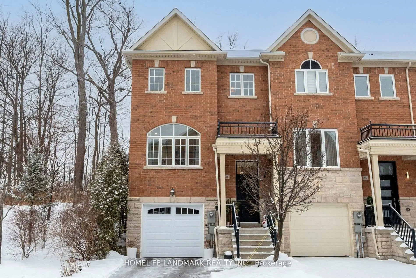
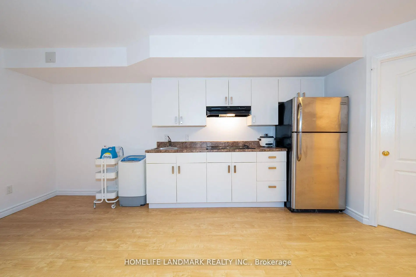
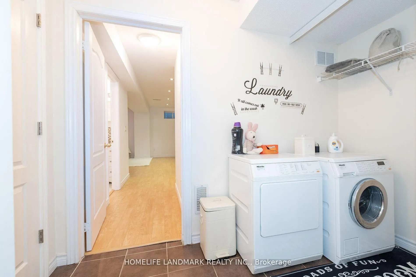
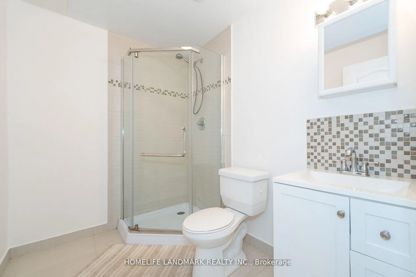
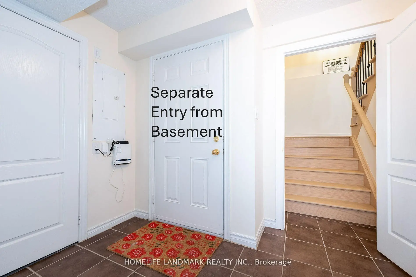
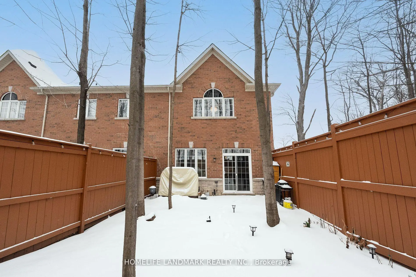
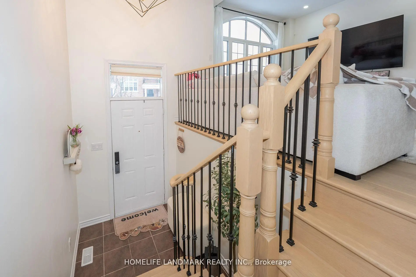
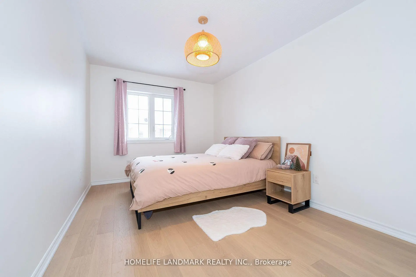
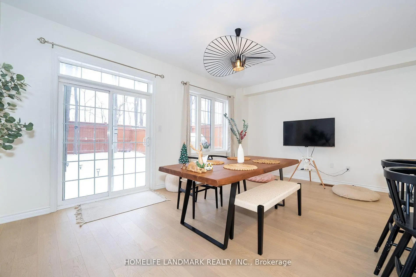
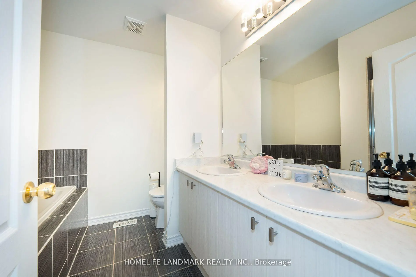
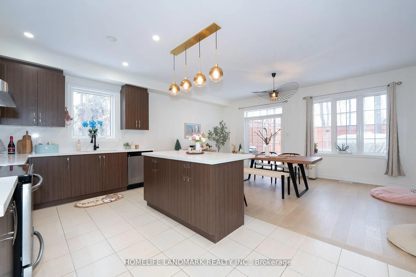
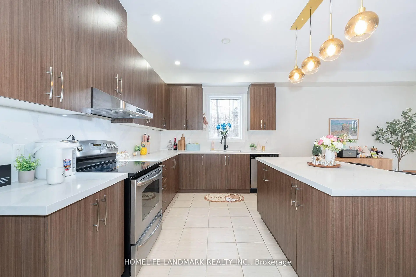
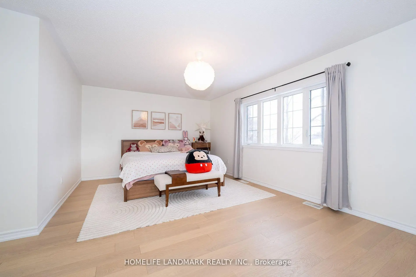
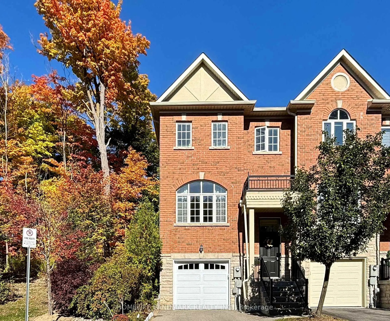
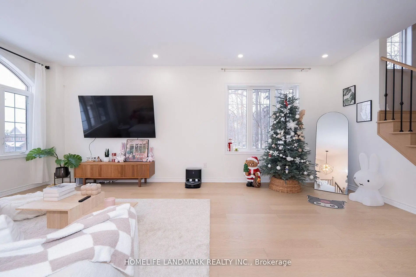
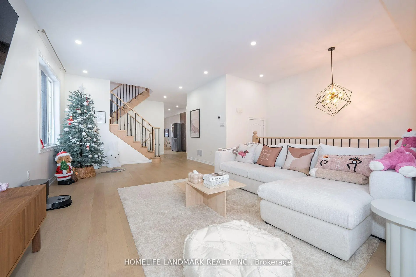
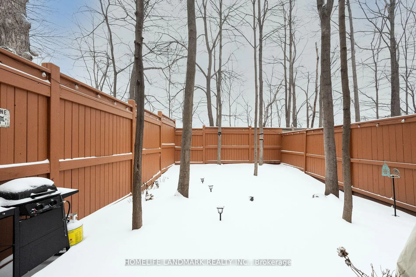
**Luxury End-Unit Freehold In Thornhill Woods!** Enjoy the Large Backyard & Ravine-like Privacy Rarely Found on the market! Model Home W/$$$ Spent On Upgrades & Renos (2022). 2800sqft of living space, 9' Ceilings, Engineered Hardwood Floor. New garage Door & Smart Wi-Fi Opener (2024), High-Efficiency Furnace (2020). A Move-in Ready Home for All Families! Finished Basement Apt W/ Kitchen and 3Pc-Washroom, Separated Entry from Garage. Low Maintenance Fee incl. Landscaping, Visitor Parking Management, Private Access to Summeridge Dr only for Owners. Great schools & Location: Bakersfield PS and Stephen Lewis SS, Mins to Hwy 7, 407, & Rutherford Go. Literally Steps to Community Centre and Shops & much much more...
Features
- Facing: North

- Bedrooms: 3

- Bathrooms: 4

- Garages: 1

- Kitchens: 1

Details
- Lot size: 20.33 x 105.68 Feet

- Space: 2000-2500

- Tax: $ 6095.96

- N13071074

- Listing contracted with: HOMELIFE LANDMARK REALTY INC.
| Room | Size(M) | Description | |
|---|---|---|---|
| Living Rm | 3.89x3.53 | Hardwood Floor, Combined w/Dining, Picture Window |
|
| Dining Rm | 3.89x3.18 | Hardwood Floor, Combined w/Living, Open Concept |
|
| Kitchen | 5.72x2.87 | Ceramic Floor, Granite Counters, Stainless Steel Appl |
|
| Family Rm | 5.72x3.58 | Hardwood Floor, W/O To Yard, Open Concept |
|
| Primary B | 5.72x3.76 | Hardwood Floor, Walk-In Closet(s), 5 Pc Ensuite |
|
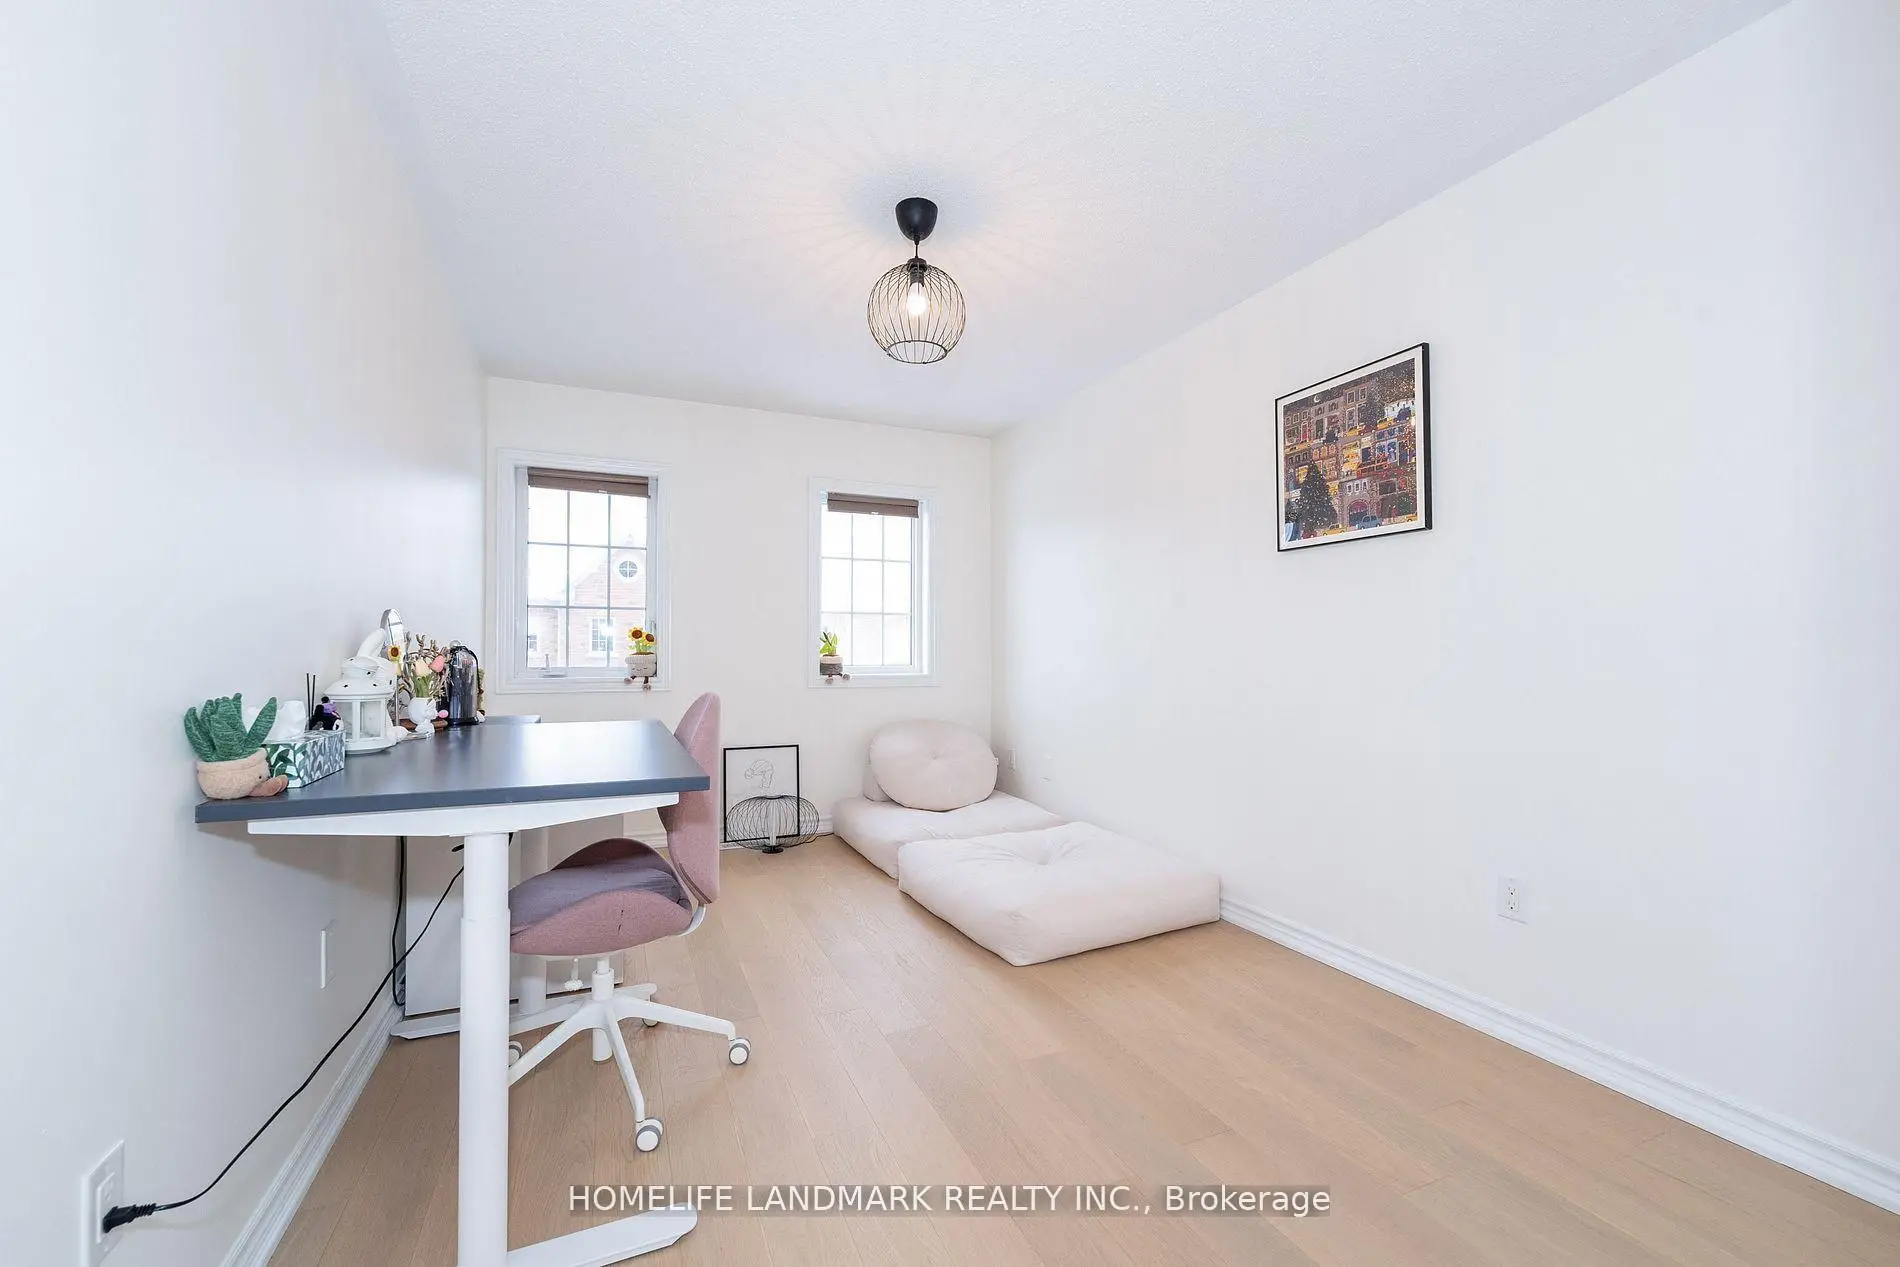
| 2nd Br | 4.55x2.77 | Hardwood Floor, Picture Window, Large Closet |
|
| 3rd Br | 4.32x2.79 | Hardwood Floor, Picture Window, Large Closet |
|
| Recreatio | 5.72x3.51 | Laminate, Combined w/Kitchen, 3 Pc Ensuite |
| Bathroom | Pieces | Level | |
|---|---|---|---|
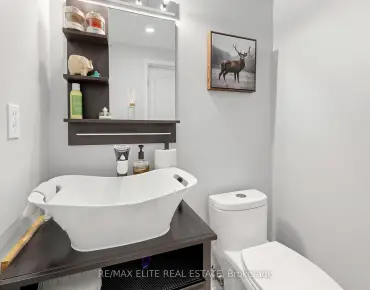
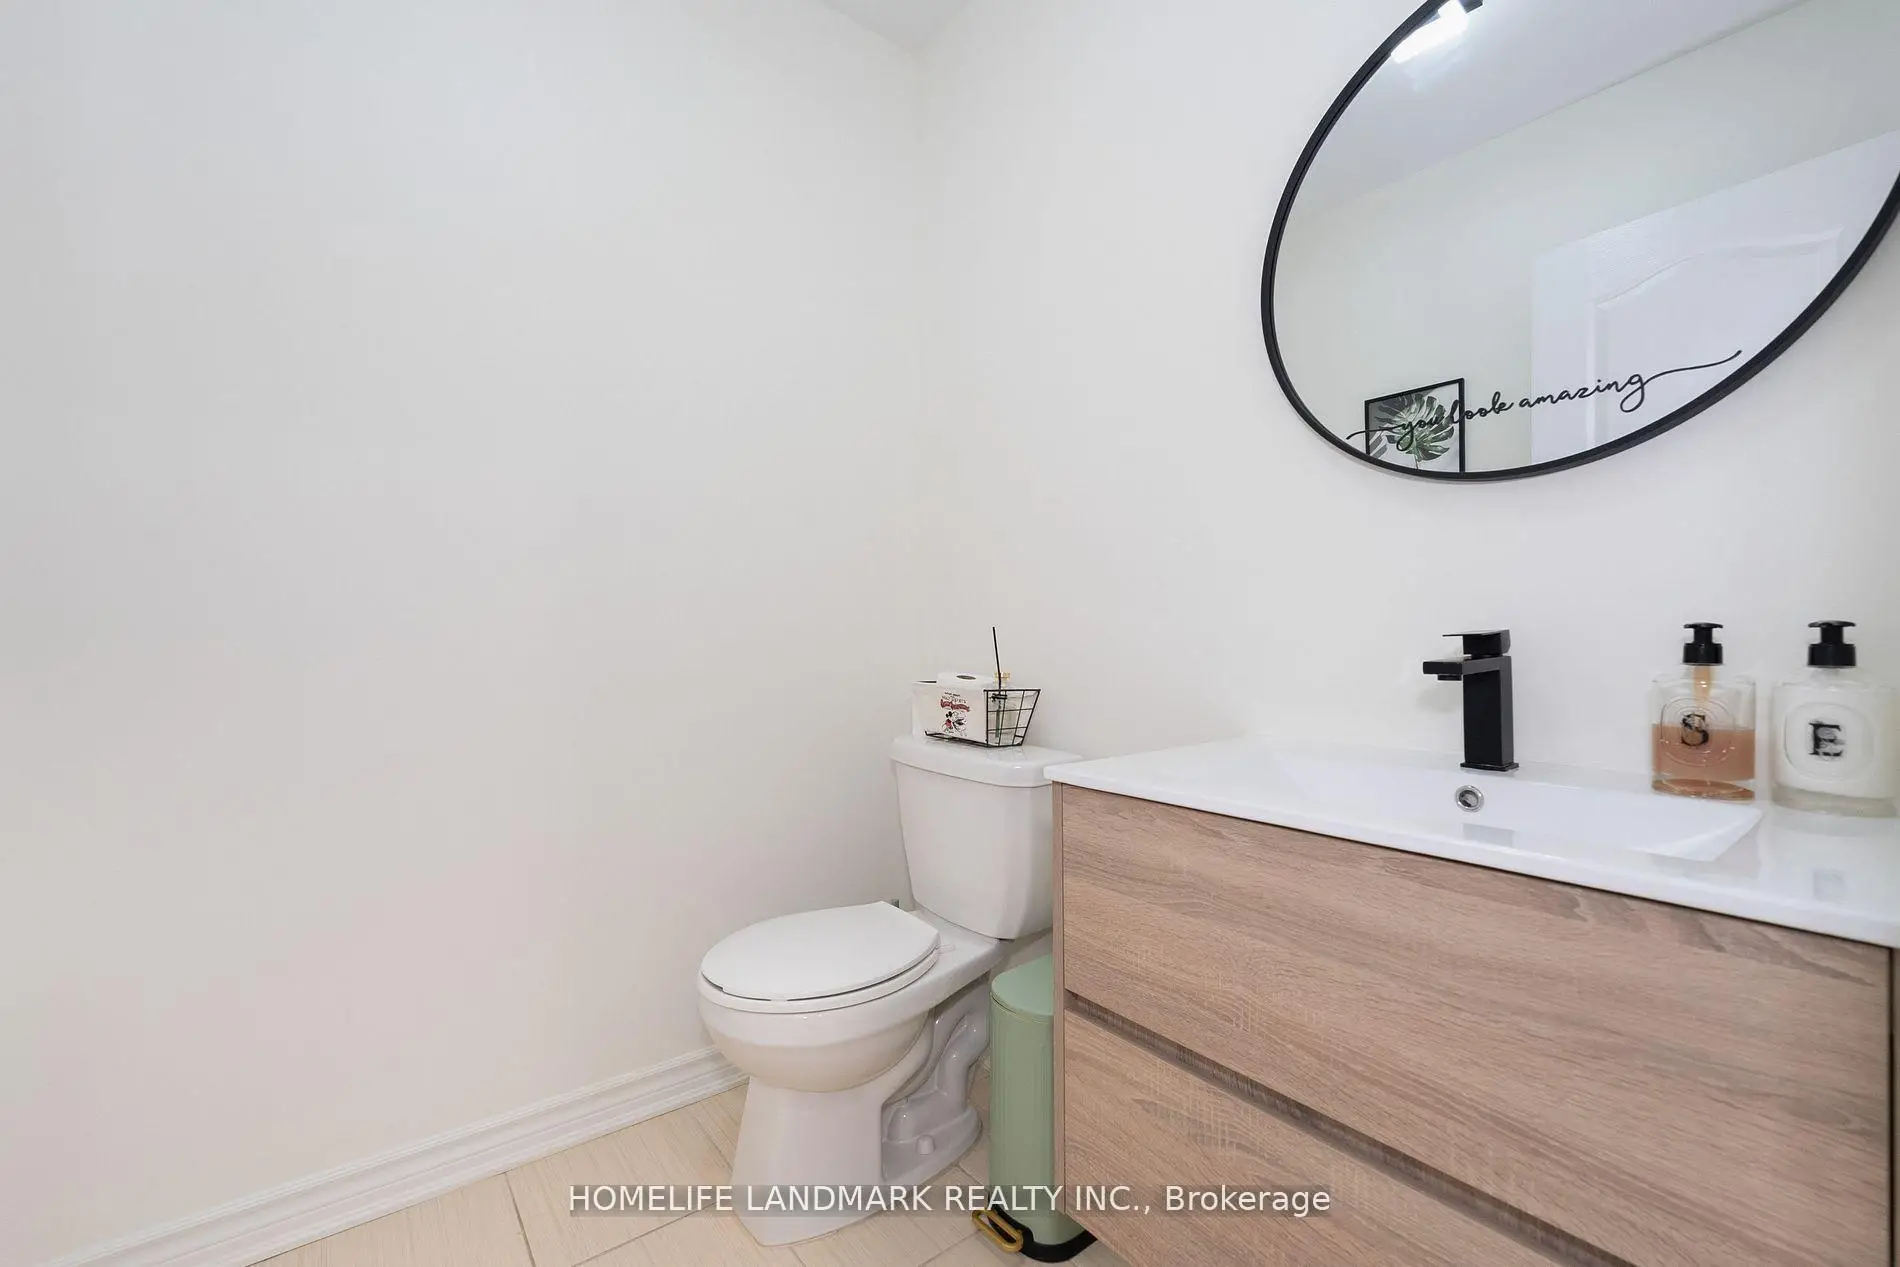
| 1xBath | 2 pcs | Main |
|
| 1xBath | 5 pcs | Second |
|
| 1xBath | 4 pcs | Second |
|
| 1xBath | 3 pcs | Basement |
Property Summary
Located close to the intersection of Dufferin & Summeridge, #51-8777 Dufferin St is a 3 bedrooms 4 washrooms Freehold Townhouse. The unit has a Single Attached Parking Space. The property has many nice features including None. Living Room Rm, Dinning Room Rm, Kitchen and Family Room Rm are on the Main floor.School Information
Elementary Schools
-
Home schoolRank: 1366 out of 3022 (Score: 6.3)Distance to school: 0.9 km (~16 min walk)
-
French Immersion school
Distance to school: 2.0 km (~36 min walk) -
Rank: 1934 out of 3022 (Score: 5.5)Distance to school: 5.1 km (~15 min drive)
-
Rank: 1101 out of 3022 (Score: 6.7)Distance to school: 3.3 km (~10 min drive)
-
Catholic Gifted program school
Rank: 1 out of 3022 (Score: 10.0)Distance to school: 3.7 km (~11 min drive) Secondary Schools
-
AP program school
Rank: 67/746 (Score: 8.2) 5 year average: 55/746 (Score: 8.0)Distance to school: 0.6 km (~11 min walk) -
Rank: 52/746 (Score: 8.4) 5 year average: 76/746 (Score: 7.8)Distance to school: 3.8 km (~11 min drive)
-
Arts program school
Rank: 100/746 (Score: 7.9) 5 year average: 60/746 (Score: 7.9)Distance to school: 2.5 km (~8 min drive) -
Rank: 67/746 (Score: 8.2) 5 year average: 109/746 (Score: 7.5)Distance to school: 5.1 km (~15 min drive)
-
Catholic Home school
Rank: 141/746 (Score: 7.5) 5 year average: 169/746 (Score: 7.1)Distance to school: 3.6 km (~11 min drive) -
Rank: 112/746 (Score: 7.8) 5 year average: 87/746 (Score: 7.7)Distance to school: 4.6 km (~14 min drive)
-
Rank: 1/746 (Score: 10.0) 5 year average: 3/746 (Score: 9.2)Distance to school: 7.2 km (~21 min drive)


Commute Information
 Rutherford Go Train Station (1.8km) - Free Parking available, parking lots: 1008