Glen Shields, Vaughan, L4K 2C3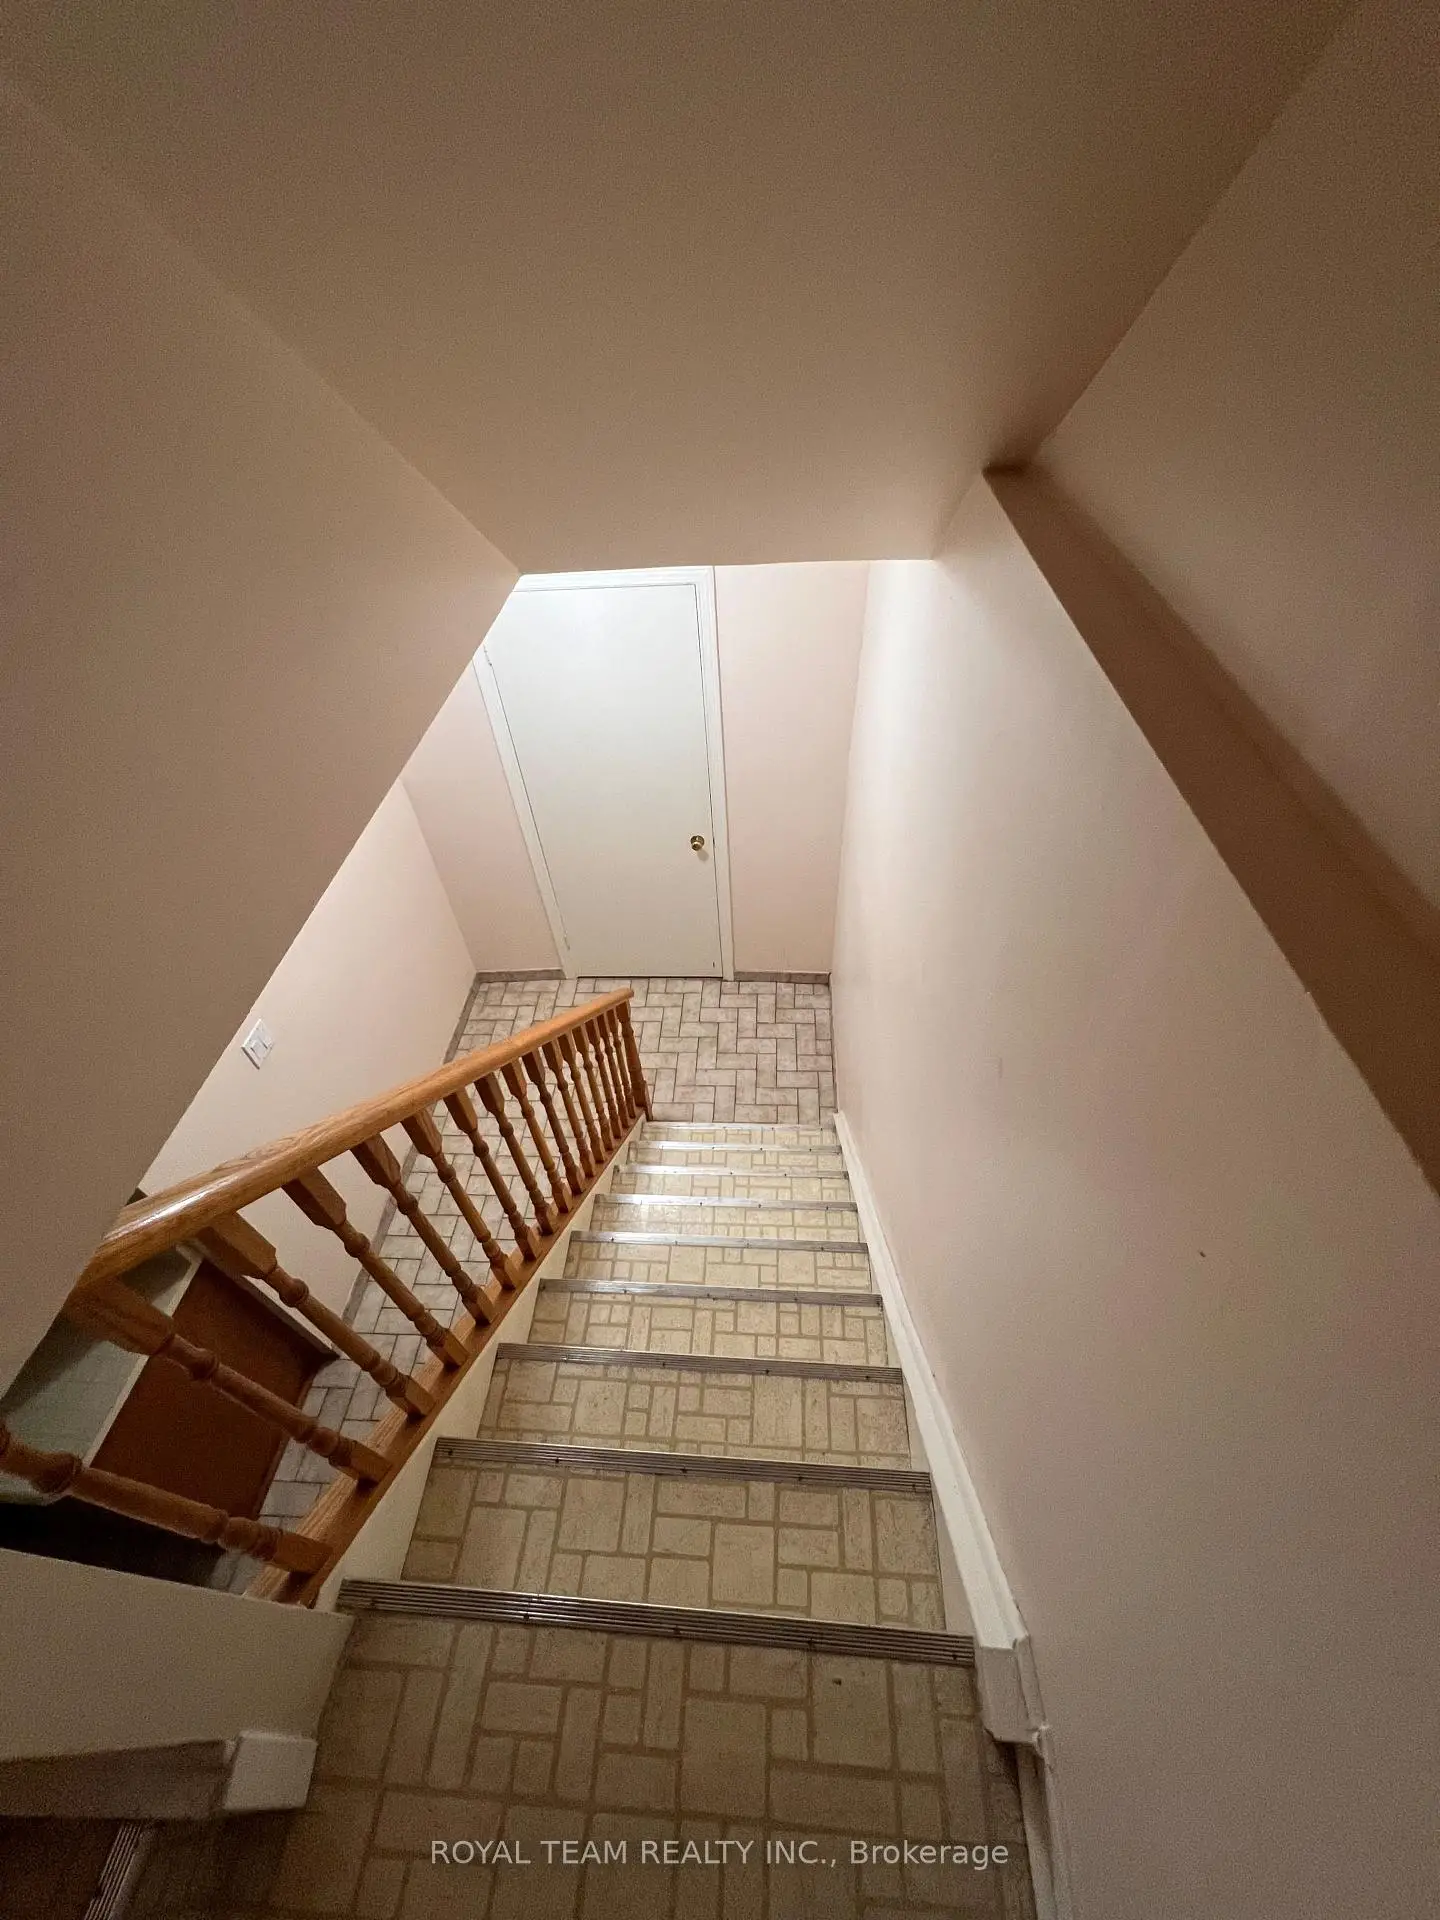

Description
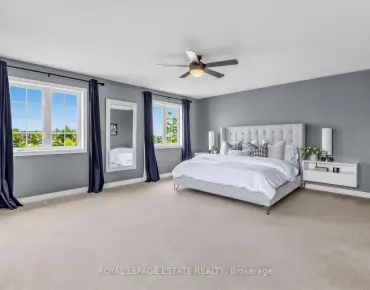
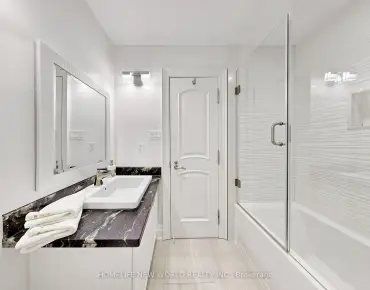
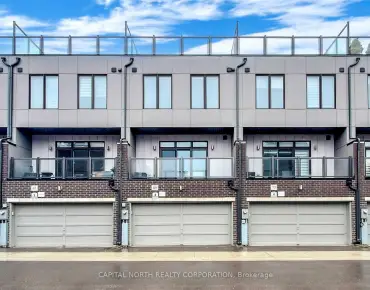
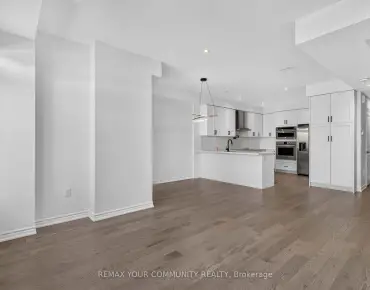
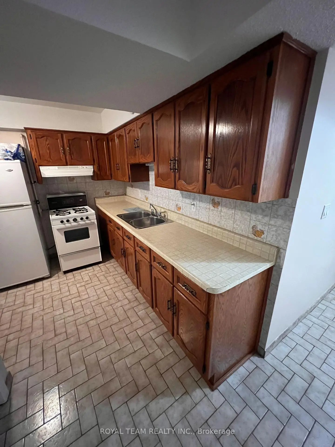
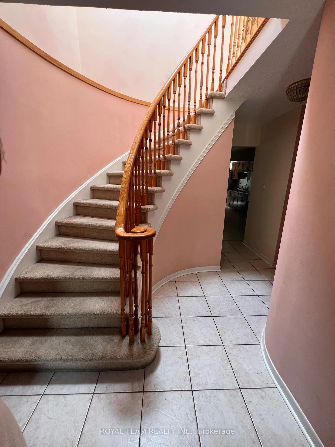
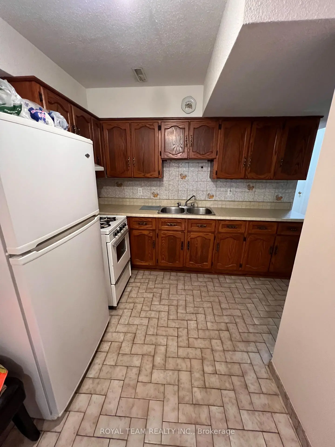
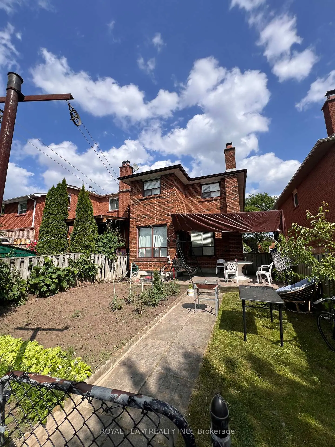
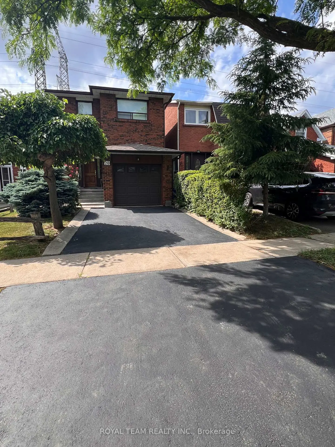
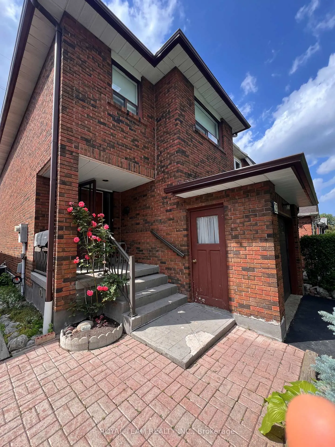
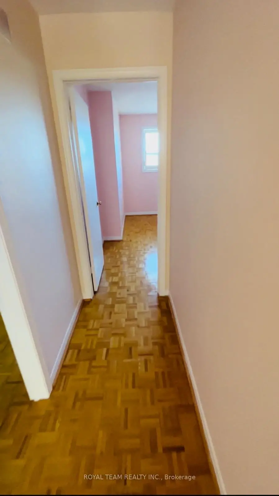
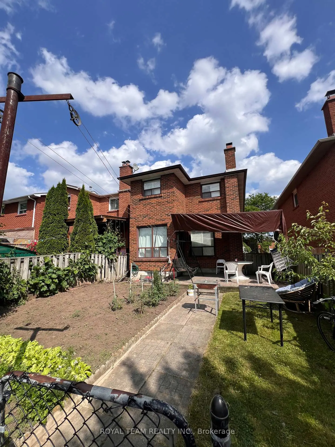
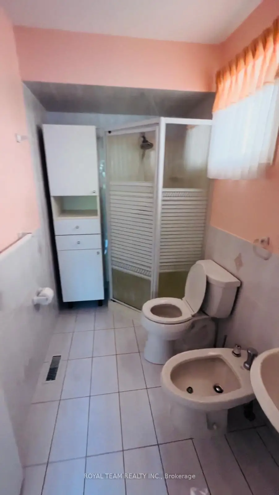
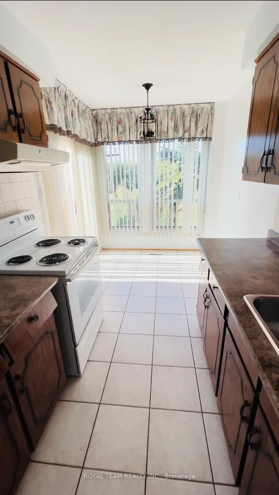
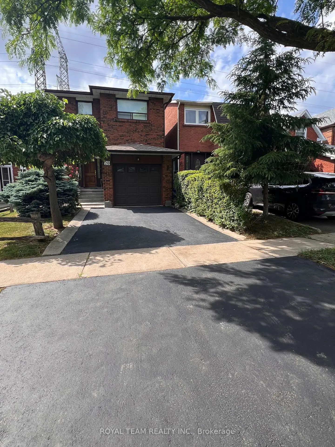
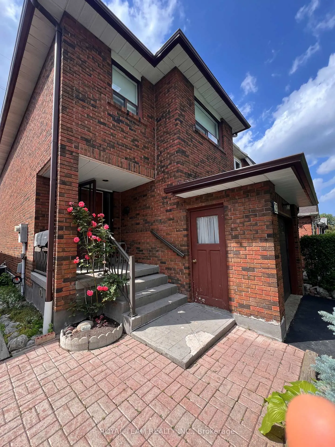
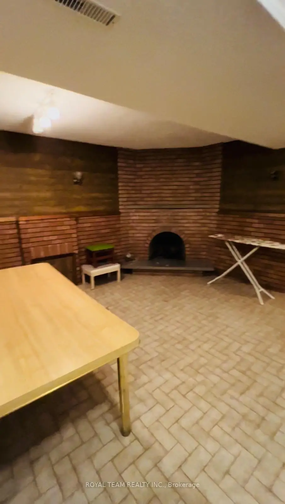
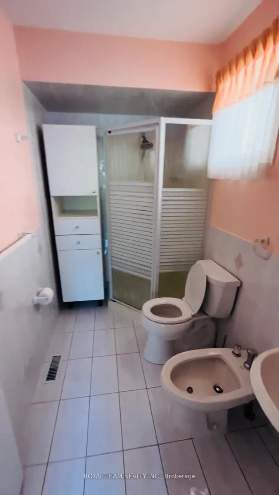
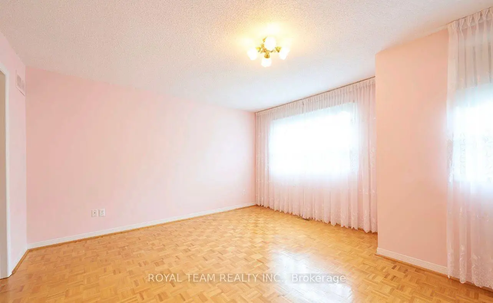
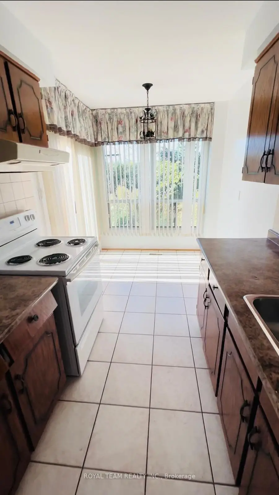
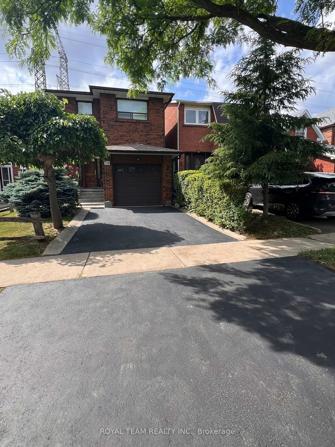
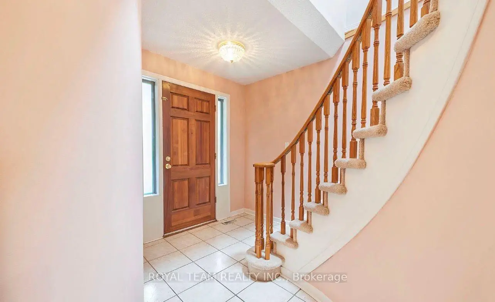
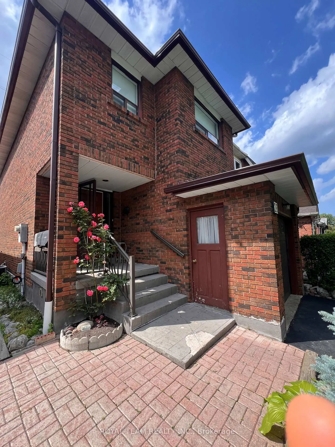
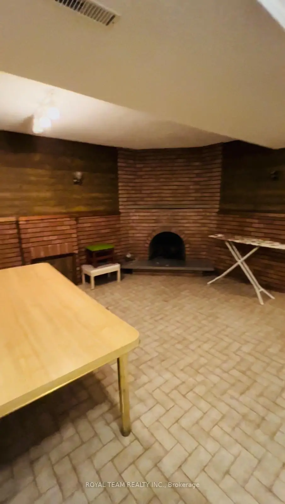
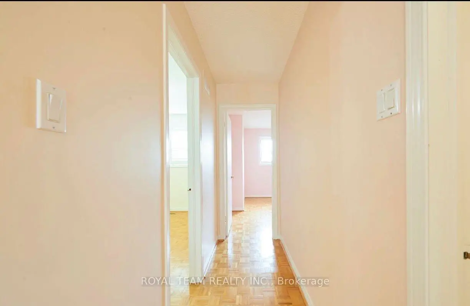
Great Home in the Heart of Glen Shields!!! Proudly situated in the sought-after Glen Shields community, this well-maintained home offers comfort, space, and convenience. Featuring 3 spacious bedrooms and 3 bathrooms, this property is ideal for families or those looking for room to grow. The open-concept main floor boasts a family-sized kitchen, perfect for entertaining or everyday living. Retreat to a generously sized primary bedroom complete with a 3-piece ensuite. The finished basement adds valuable living space for a rec room, home office, or guest area. Enjoy the outdoors in your fully fenced backyard with low-maintenance landscaping, including mature shrubs and plants for a care-free lifestyle. Located just steps from Riviera Park Trail, public transit, York University, shopping, community centers, libraries, sports fields, water parks, and top-rated schools this home delivers the best of suburban living with city convenience.
Features
- Facing: West

- Bedrooms: 3

- Bathrooms: 3

- Garages: 1

- Kitchens: 1

Details
- Lot size: 26.27 x 98.53 Feet

- Space: 1500-2000

- Tax: $ 3797.44

- N13027930

- Listing contracted with: ROYAL TEAM REALTY INC.
| Room | Size(M) | Description | |
|---|---|---|---|
| Living Rm | 5.80x3.00 | L-Shaped Rm, Open Concept |
|
| Dining Rm | 3.00x2.80 | L-Shaped Rm, Open Concept |
|
| Kitchen | 5.00x2.39 | Eat-in Kitchen, W/O To Yard |
|
| Primary B | 4.63x3.79 | 4 Pc Ensuite, Window |
|
| 2nd Br | 3.93x2.65 | Window, Closet |
|
| 3rd Br | 3.79x2.60 | Window, Closet |
|
| Recreatio | 4.99x4.25 | Country Kitchen |
|
| Kitchen | 4.09x3.50 |
| Bathroom | Pieces | Level | |
|---|---|---|---|
| 1xBath | 2 pcs | Main |
|
| 1xBath | 4 pcs | Second |
|
| 1xBath | 4 pcs | Second |
Property Summary
Located close to the intersection of Dufferin and Glen Shields, 28 Oakmount Cres is a 3 bedrooms 3 washrooms Link. The unit has a Single Attached Parking Space. The property has many nice features including Other. Living Room Rm, Dinning Room Rm and Kitchen are on the Main floor.Local Area Profile
This property is located in a predominantly owner-occupied residential area with housing made up primarily of detached homes. Approximately 39% of residents hold a bachelor's degree or higher, while about 28% have a college credential. Residents use a combination of driving and public transit for commuting.
School Information
Elementary Schools
-
Gifted program school
Rank: 626 out of 3022 (Score: 7.4)Distance to school: 0.9 km (~16 min walk) -
French Immersion school
Rank: 963 out of 3022 (Score: 6.9)Distance to school: 1.9 km (~34 min walk) -
Rank: 1101 out of 3022 (Score: 6.7)Distance to school: 0.8 km (~14 min walk)
-
Rank: 1 out of 3022 (Score: 10.0)Distance to school: 6.5 km (~20 min drive)
Secondary Schools
-
AP program school
Rank: 52/746 (Score: 8.4) 5 year average: 76/746 (Score: 7.8)Distance to school: 0.9 km (~16 min walk) -
Rank: 52/746 (Score: 8.4) 5 year average: 76/746 (Score: 7.8)Distance to school: 0.9 km (~16 min walk)
-
Arts program school
Rank: 100/746 (Score: 7.9) 5 year average: 60/746 (Score: 7.9)Distance to school: 2.9 km (~9 min drive) -
Home school
Rank: 89/746 (Score: 8.0) 5 year average: 109/746 (Score: 7.5)Distance to school: 6.0 km (~18 min drive) -
Catholic Home school
Rank: 141/746 (Score: 7.5) 5 year average: 169/746 (Score: 7.1)Distance to school: 1.9 km (~34 min walk) -
Rank: 112/746 (Score: 7.8) 5 year average: 87/746 (Score: 7.7)Distance to school: 7.5 km (~23 min drive)
-
Rank: 1/746 (Score: 10.0) 5 year average: 3/746 (Score: 9.2)Distance to school: 10.5 km (~32 min drive)