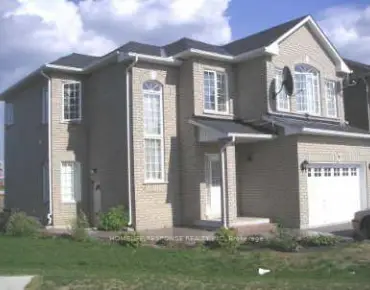
Patterson, Vaughan, L4K 5J8


Description
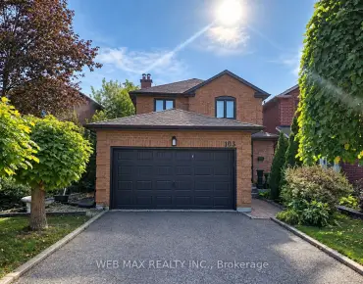
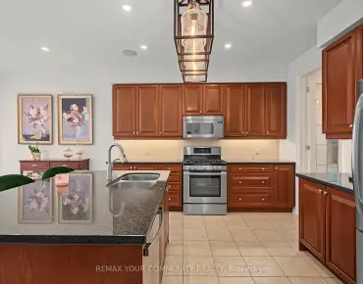
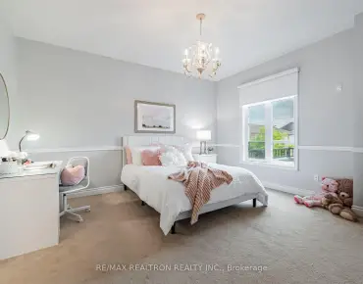
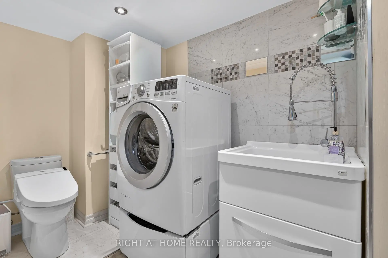
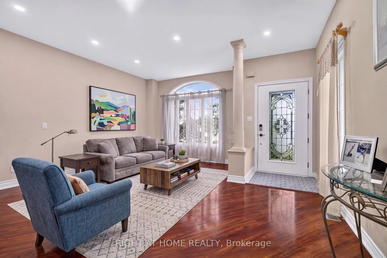
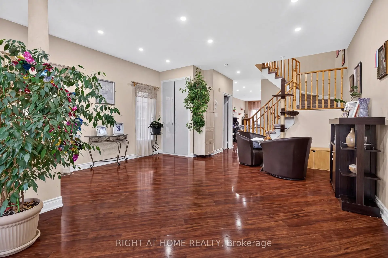
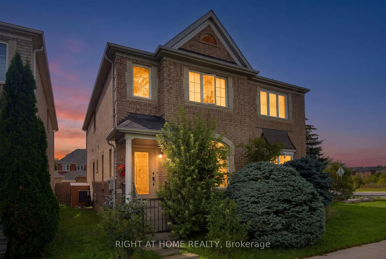
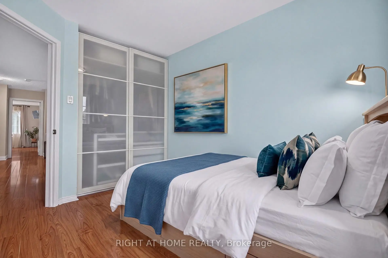
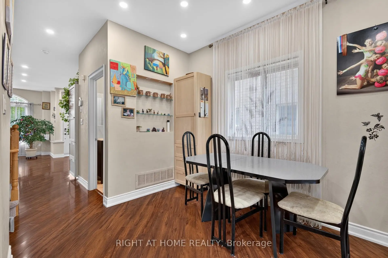
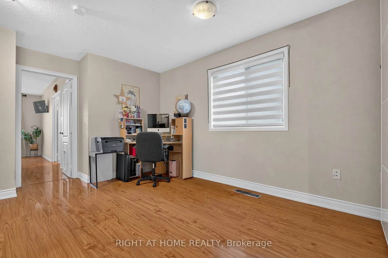
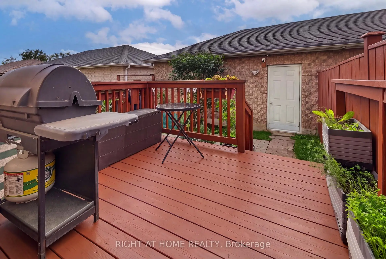
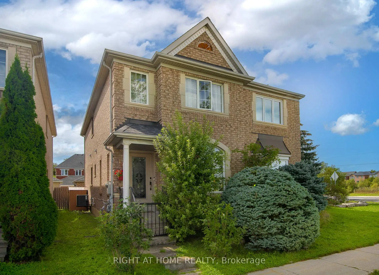
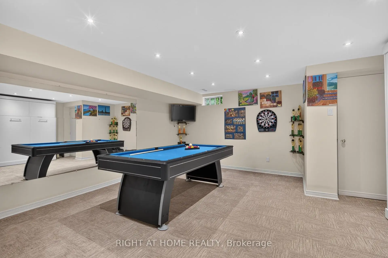
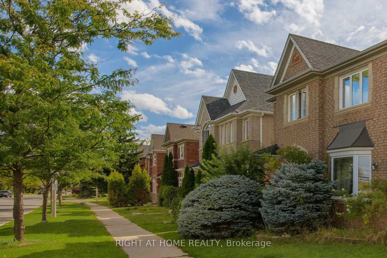
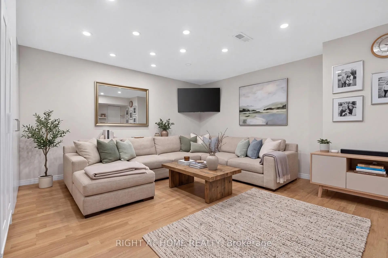
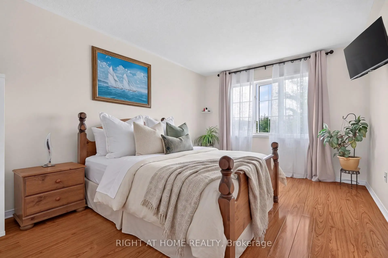
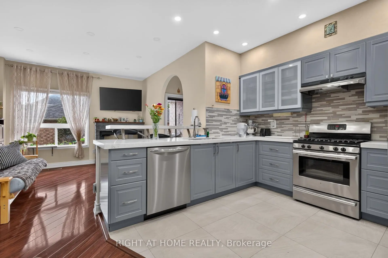
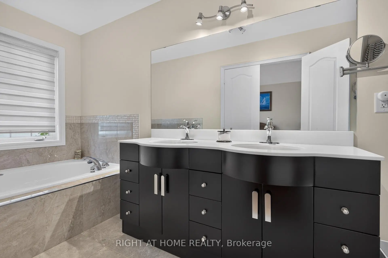
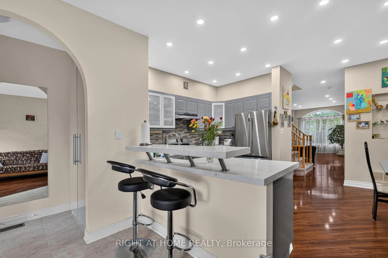
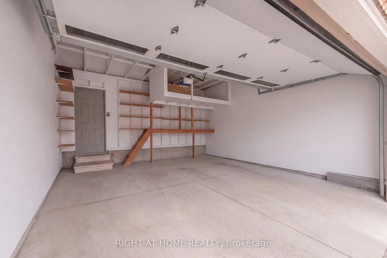
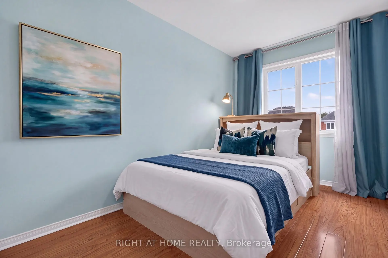
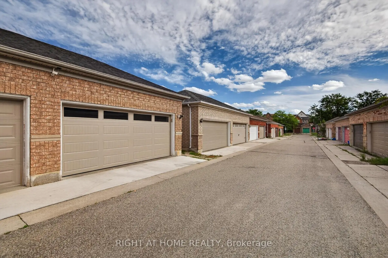
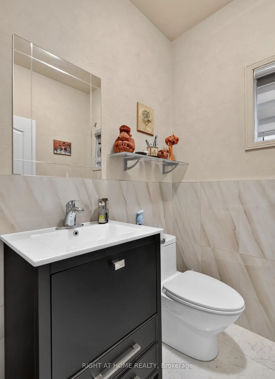
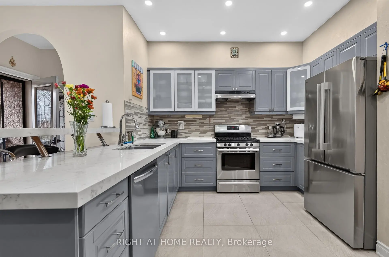
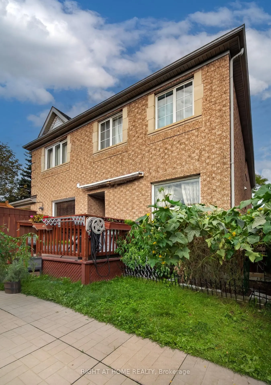
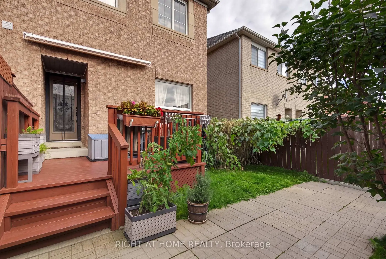
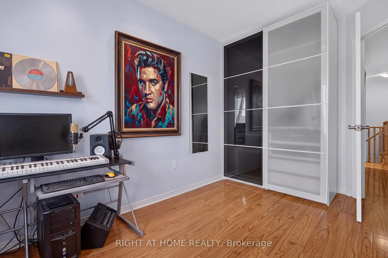
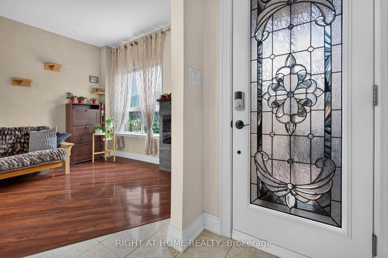
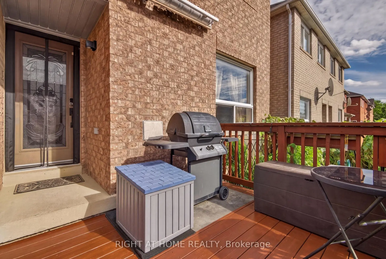
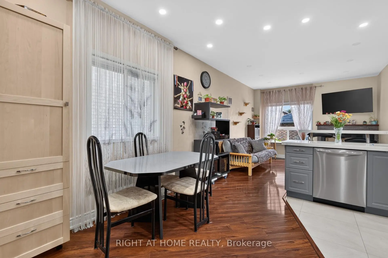
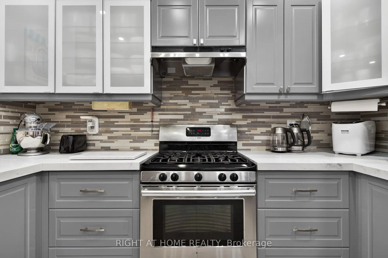
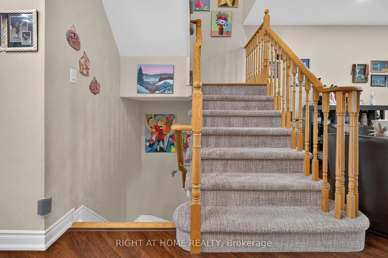
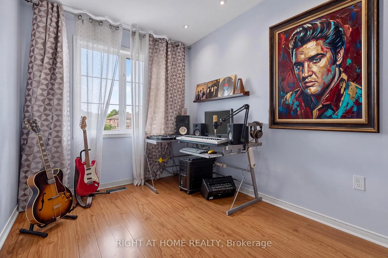
Beautiful, Bright and Spacious Semi with 2 Car Garage, 3 BDR and 4 Bath Home in a Prime Location of Thornhill. Three Reasons to Fall in Love with This Home:1.Move-in Ready with Curb Appeal and Top Value!!! $$$ Recently Spent on Professional Design and Upgrades: The Main floor features 9 ft ceilings. Custom Gourmet Kitchen with Extended Cabinets and Premium Quartz Counter, Custom Closets and High Quality Laminate Throughout, Finished Bsmt with Bath and Another Murphy Bed in Main Room.2. Location!! Top-rated Schools, Lush Parks, Public Transit, Entertainment, Restaurants, Home Depot and Rona and shopping are Steps to Reach.3. Price! Use Today's Market Condition to Acquire this Home from a Motivated Seller.
Features
- Facing: West

- Bedrooms: 3

- Bathrooms: 4

- Garages: 2

- Kitchens: 1

Details
- Lot size: 21.78 x 104.10 Feet

- Space: 1500-2000

- Tax: $ 4545.00

- N13751288

- Listing contracted with: RIGHT AT HOME REALTY
| Room | Size(M) | Description | |
|---|---|---|---|
| Living Rm | 5.65x3.65 | Combined w/Dining, Laminate, Pot Lights |
|
| Dining Rm | 5.65x3.65 | Combined w/Living, Open Concept, Laminate |
|
| Kitchen | 4.02x3.17 | Ceramic Floor, Quartz Counter, Pot Lights |
|
| Breakfast | 4.04x1.73 | Laminate, Window, Pot Lights |
|
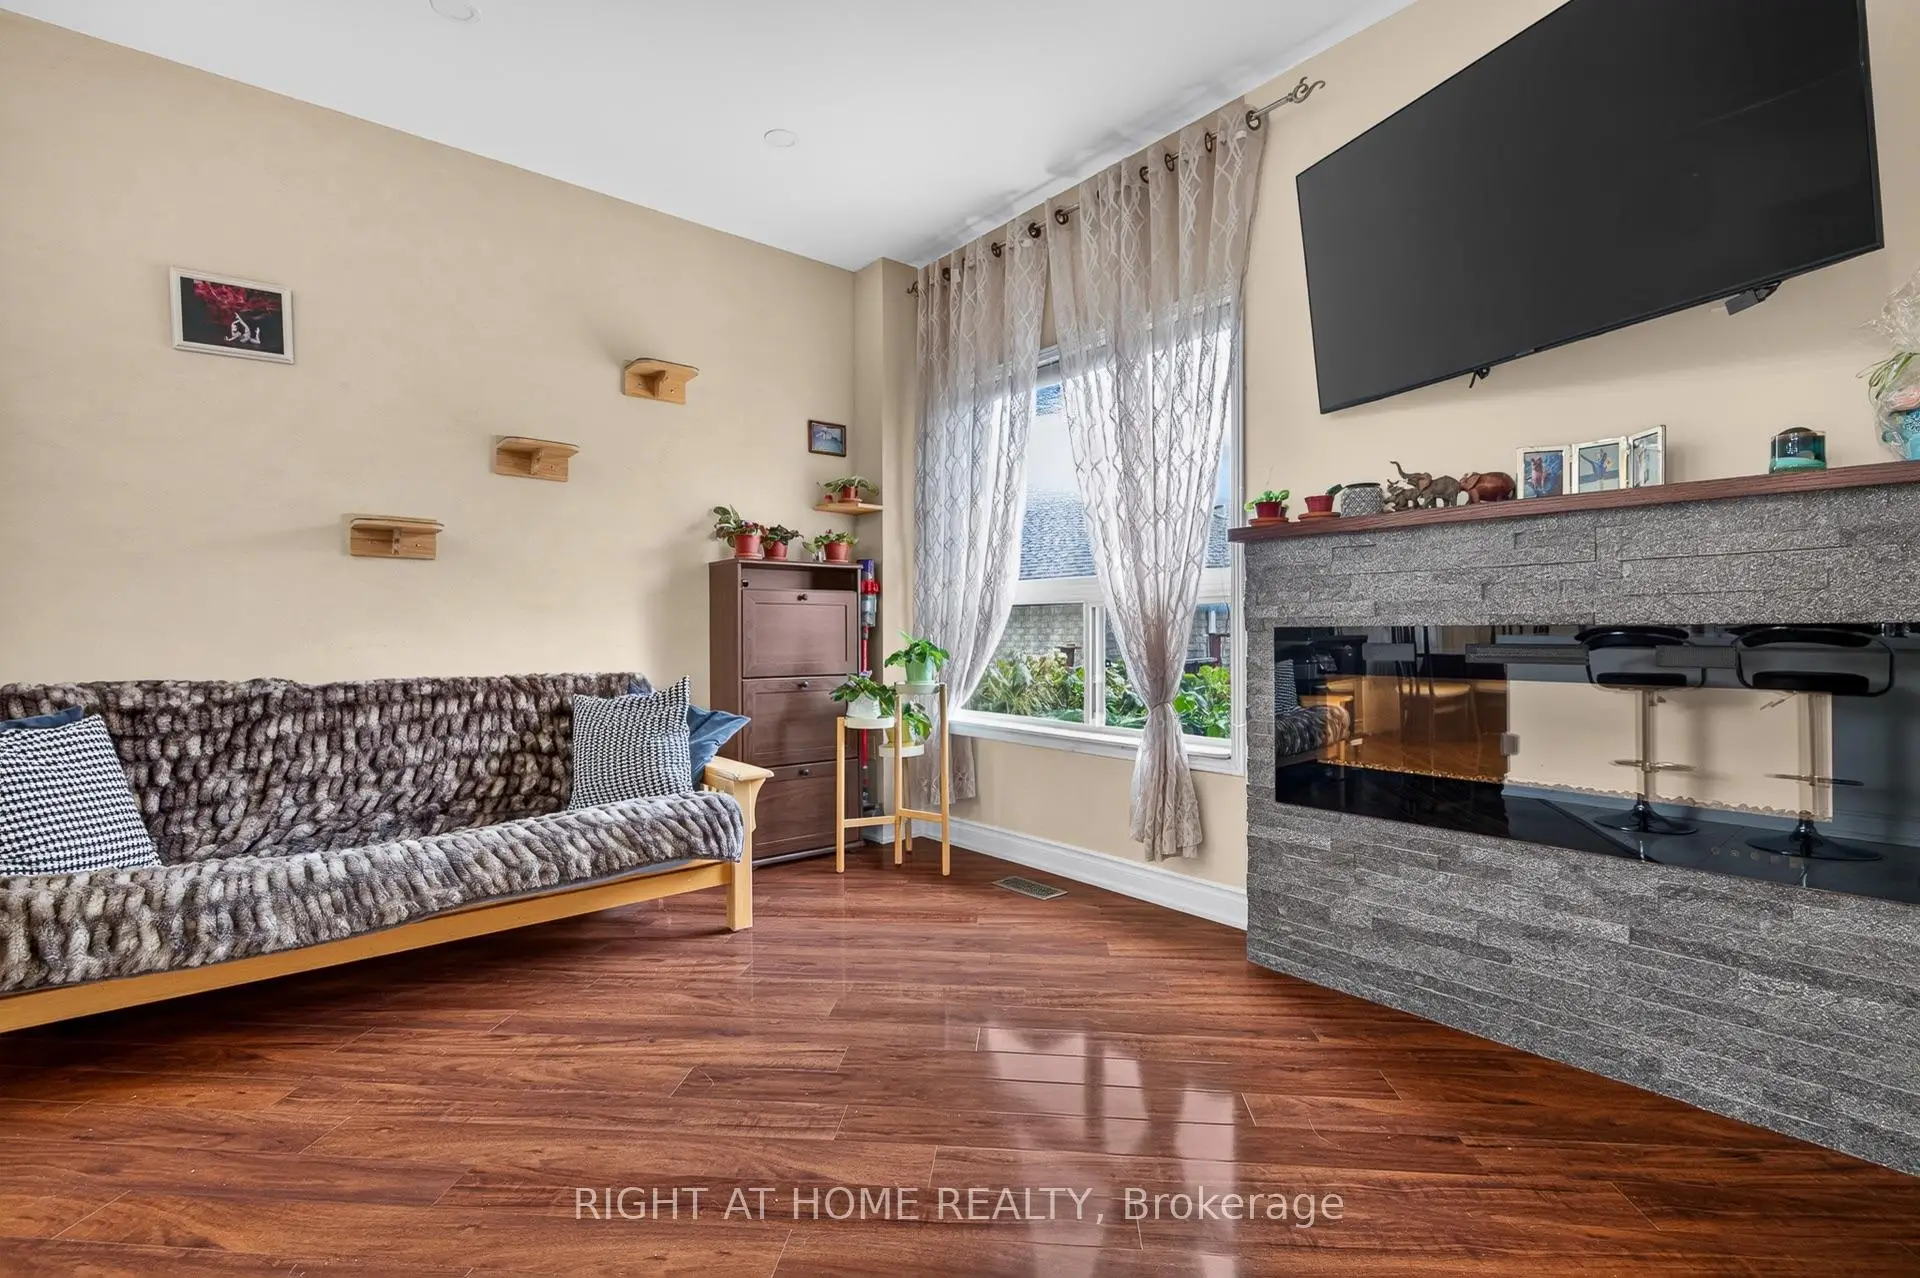
| Family Rm | 3.55x3.42 | Laminate, Window, Electric Fireplace |
|
| Primary B | 4.95x3.26 | 5 Pc Ensuite, Window, Walk-In Closet(s) |
|
| 2nd Br | 3.58x2.35 | Closet, Window, Laminate |
|
| 3rd Br | 3.00x2.35 | Closet, Window, Laminate |
|
| Loft | 4.45x3.18 | Open Concept, Window, Laminate |
|
| 4th Br | 4.53x4.72 | Laminate, Window, Pot Lights |
|
| Recreatio | 5.32x4.74 | Broadloom, Window, Pot Lights |
| Bathroom | Pieces | Level | |
|---|---|---|---|
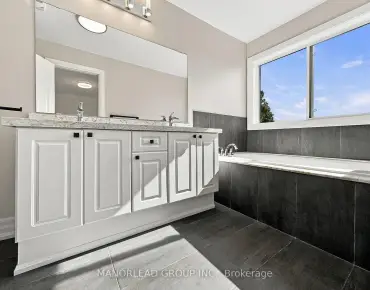
| 1xBath | 5 pcs | Second |
|
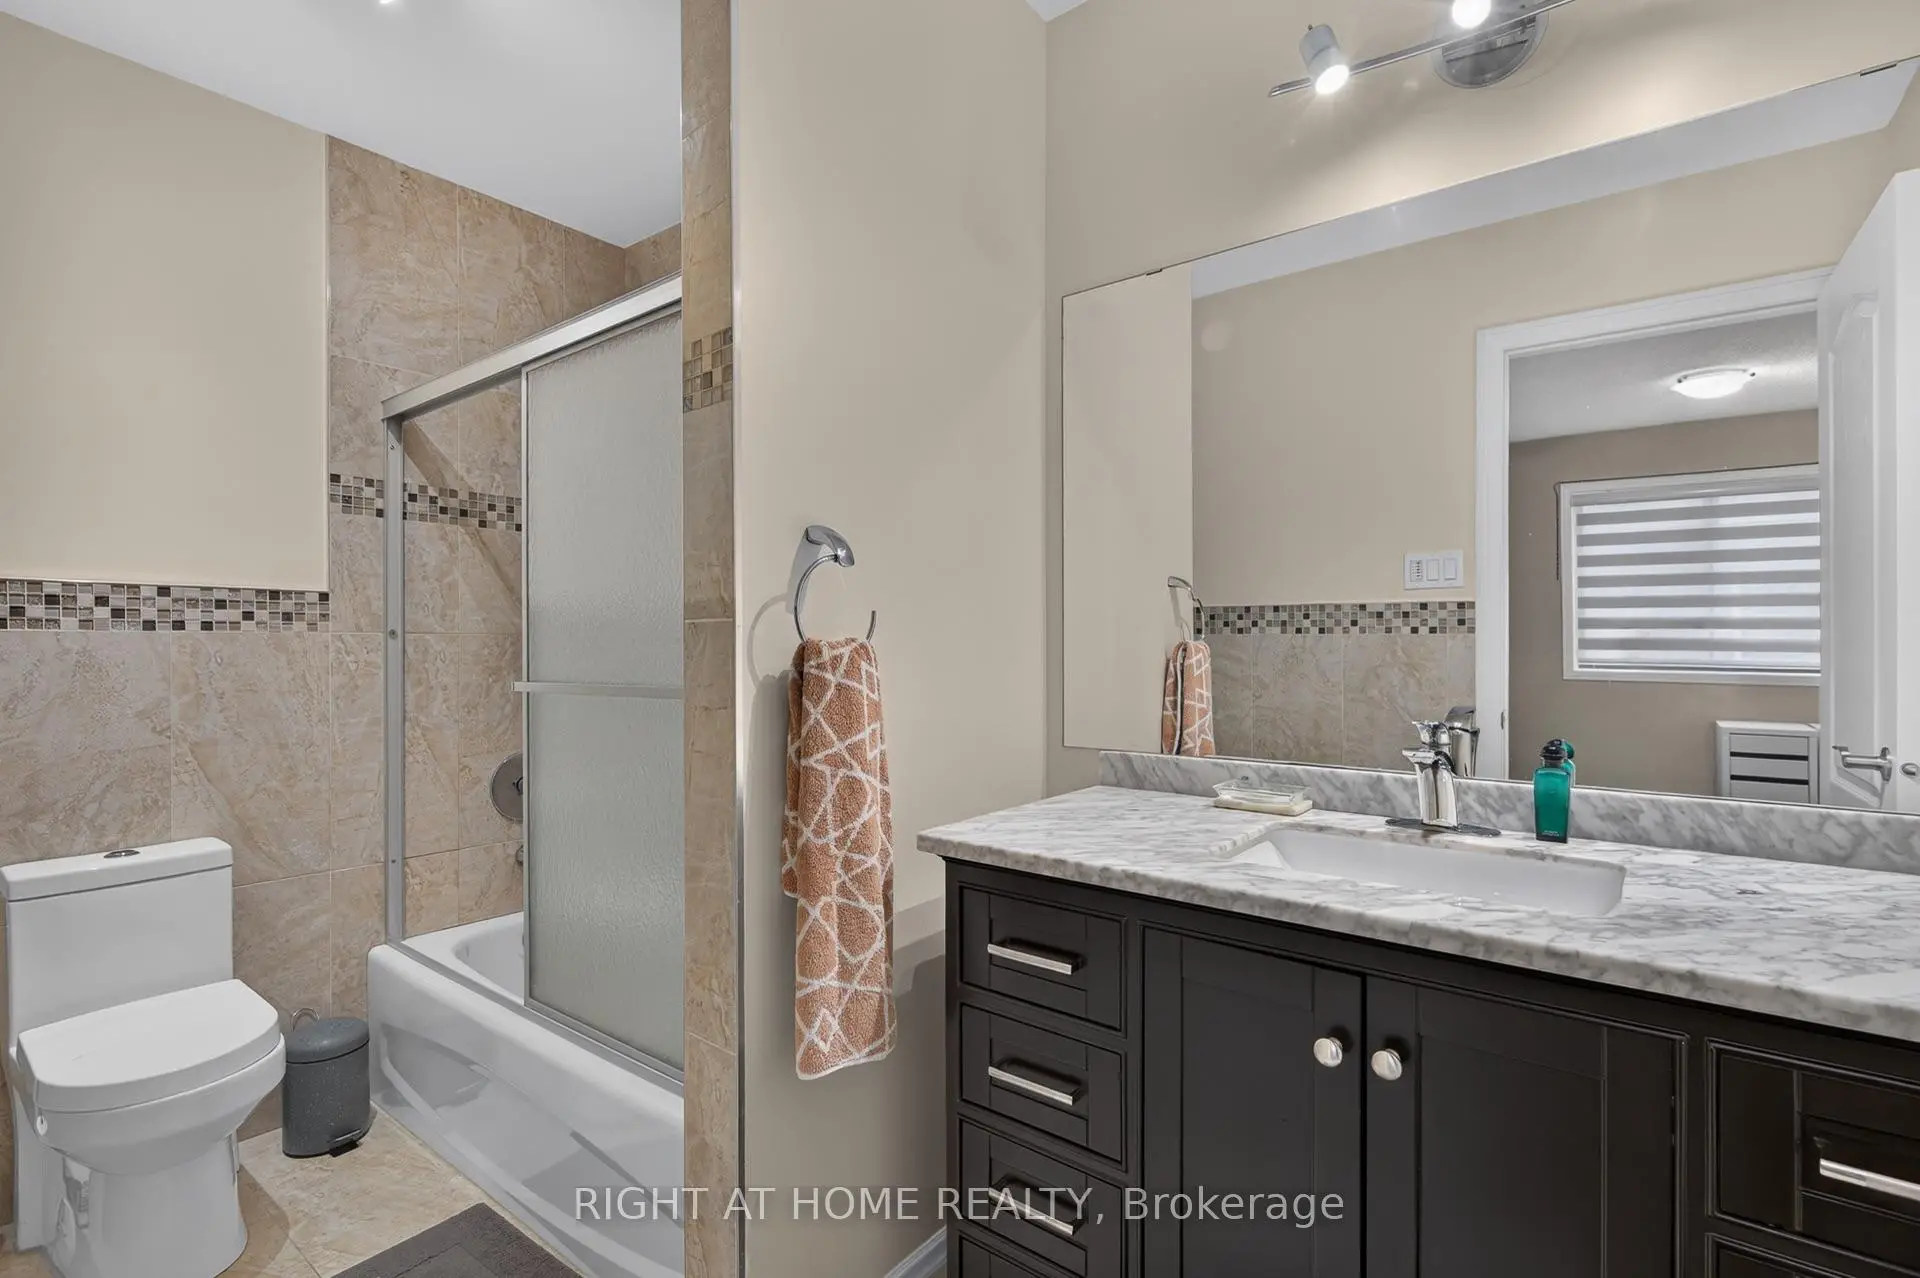
| 1xBath | 4 pcs | Second |
|
| 1xBath | 2 pcs | Main |
|
| 1xBath | 2 pcs | Basement |
Property Summary
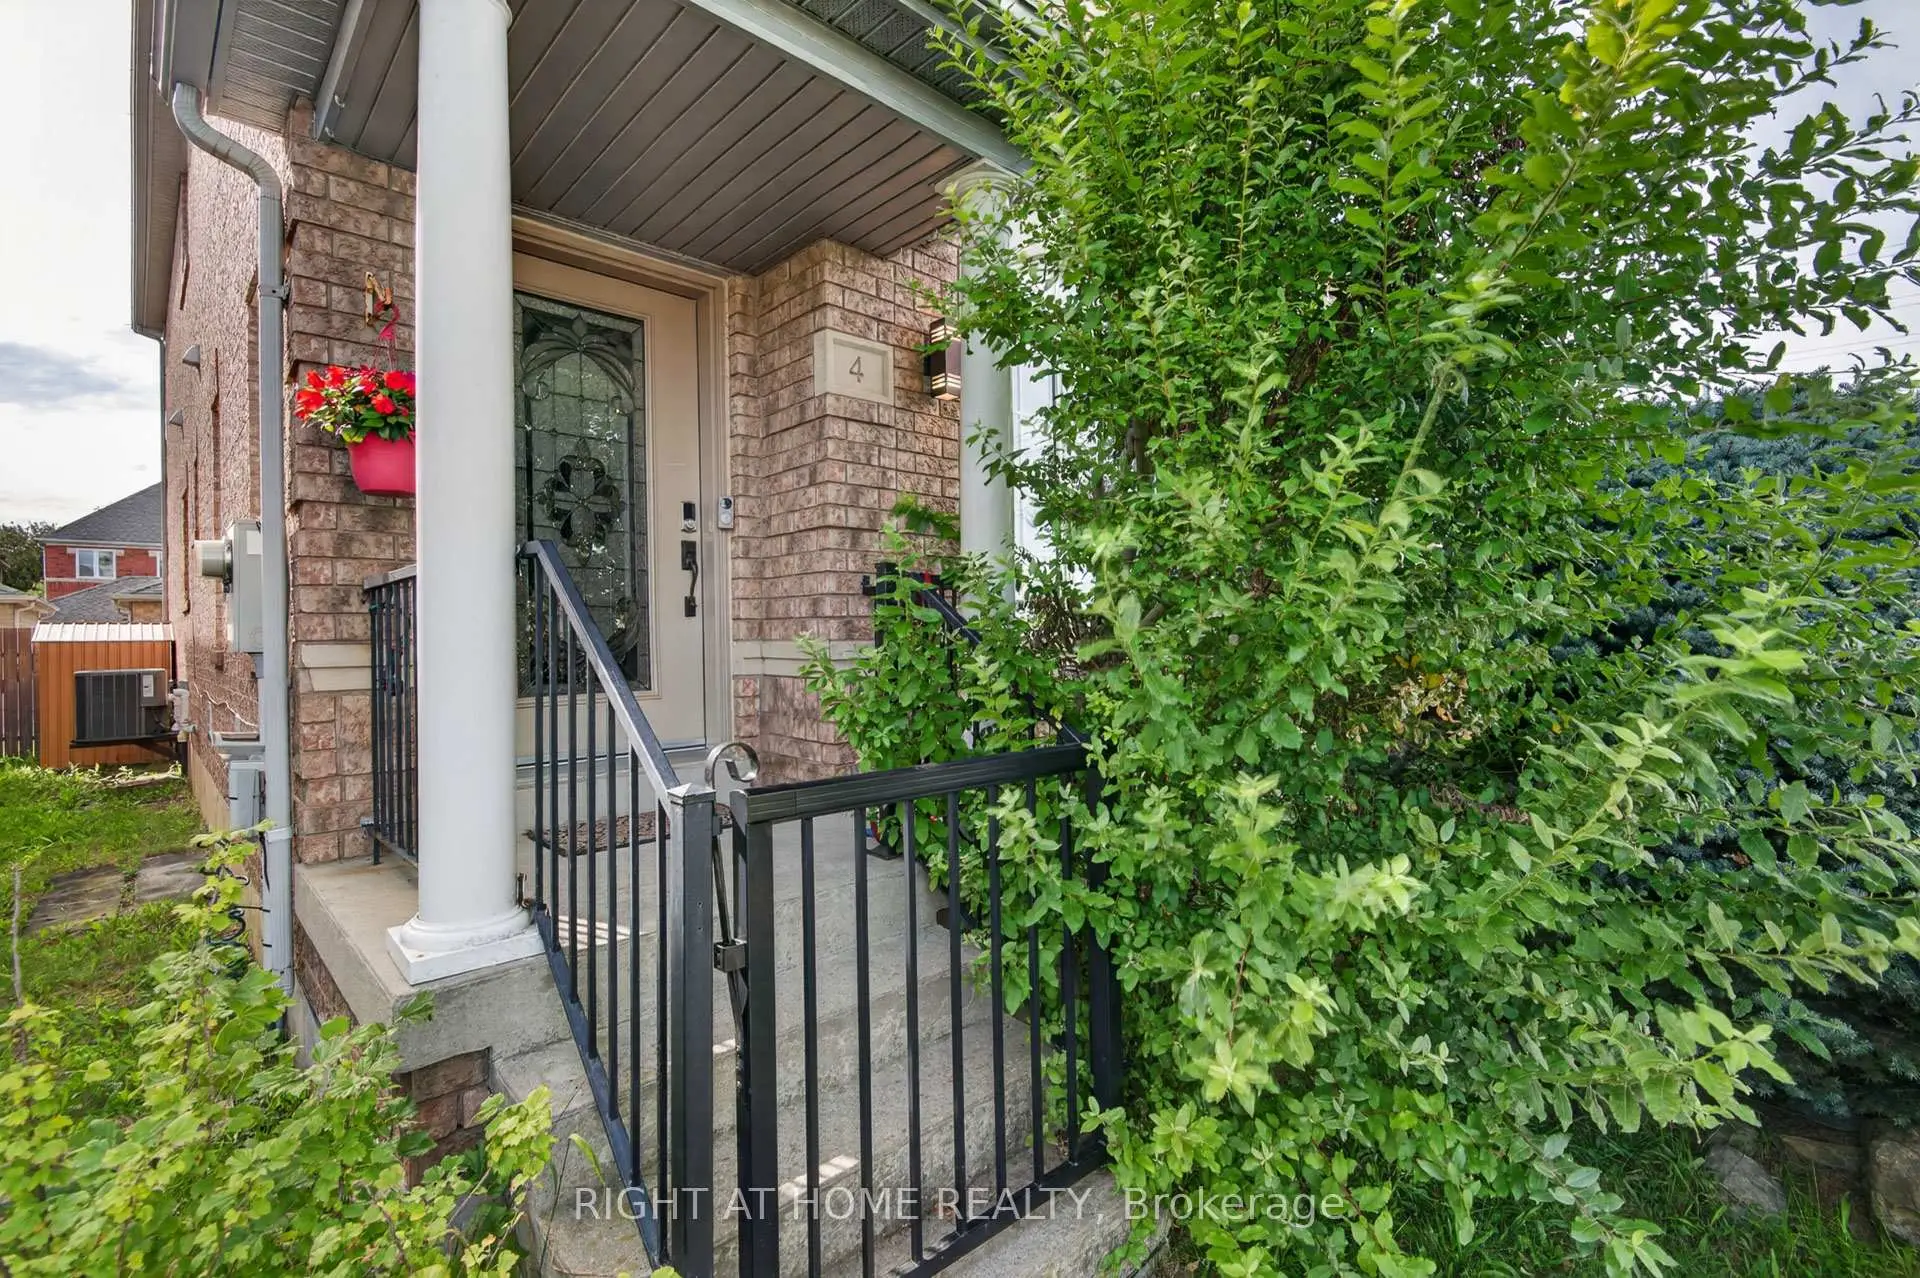
Located close to the intersection of Ratherford and Duffring, 4 Forest Run Blvd is a 3+1 bedrooms 4 washrooms Semi-Detached. The unit has a Double Detached Parking Spaces. The property has many nice features including Water Heater and Water Purifier. Living Room Rm, Dinning Room Rm, Kitchen, Breakfast Room and Family Room Rm are on the Main floor.Home Market Analysis
For Sale
For Lease
Comparable home values have decreased 10.8% compared with the same period last year.
Rent levels have increased 3.8% compared with the same period last year.
How This Home Compares
Local Area Profile
This property is located in a predominantly owner-occupied residential area with a mix of detached homes and townhouses. Approximately 51% of residents hold a bachelor's degree or higher, while about 19% have a college credential. The large majority of local commuters travel by car.
School Information
Elementary Schools
-
Home schoolRank: 1729 out of 3022 (Score: 5.8)Distance to school: 0.6 km (~11 min walk)
-
French Immersion school
Distance to school: 3.3 km (~10 min drive) -
Rank: 1101 out of 3022 (Score: 6.7)Distance to school: 4.6 km (~14 min drive)
-
Catholic Gifted program school
Rank: 1 out of 3022 (Score: 10.0)Distance to school: 3.5 km (~10 min drive) Secondary Schools
-
Home schoolRank: 67/746 (Score: 8.2) 5 year average: 55/746 (Score: 8.0)Distance to school: 1.1 km (~20 min walk)
-
French Immersion school
Rank: 52/746 (Score: 8.4) 5 year average: 76/746 (Score: 7.8)Distance to school: 5.1 km (~15 min drive) -
Arts program school
Rank: 100/746 (Score: 7.9) 5 year average: 60/746 (Score: 7.9)Distance to school: 3.8 km (~11 min drive) -
Rank: 67/746 (Score: 8.2) 5 year average: 109/746 (Score: 7.5)Distance to school: 4.5 km (~13 min drive)
-
Catholic Home school
Rank: 141/746 (Score: 7.5) 5 year average: 169/746 (Score: 7.1)Distance to school: 4.9 km (~15 min drive) -
Rank: 112/746 (Score: 7.8) 5 year average: 87/746 (Score: 7.7)Distance to school: 3.3 km (~10 min drive)
-
Rank: 1/746 (Score: 10.0) 5 year average: 3/746 (Score: 9.2)Distance to school: 6.1 km (~18 min drive)