
Description
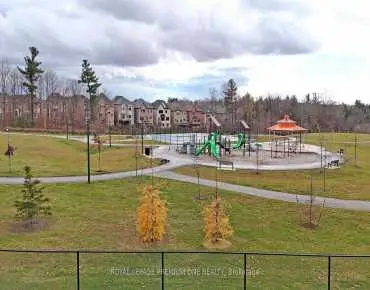
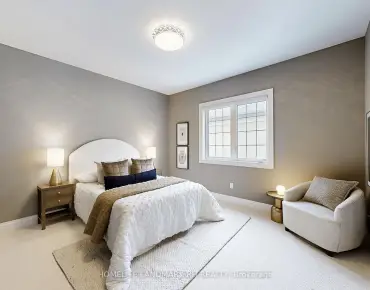
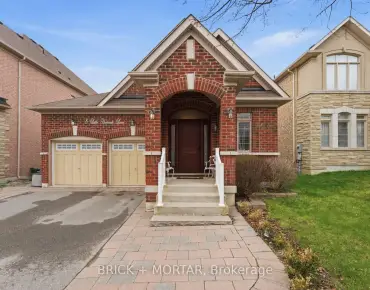
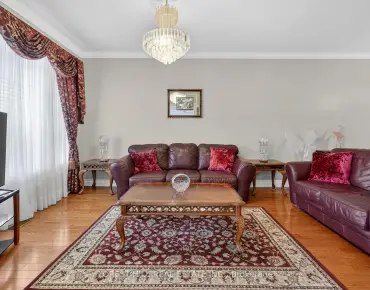
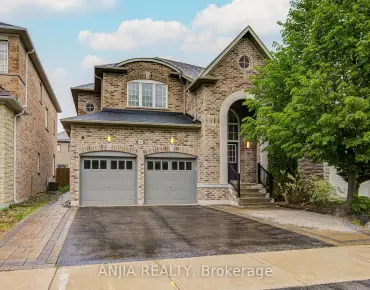
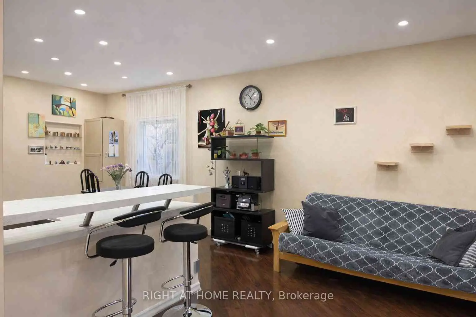
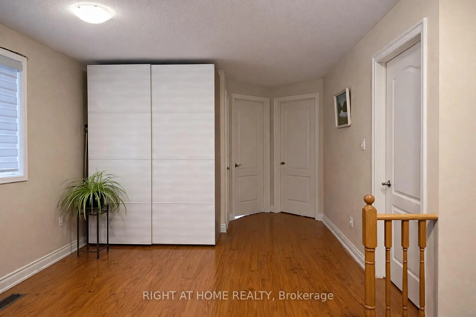
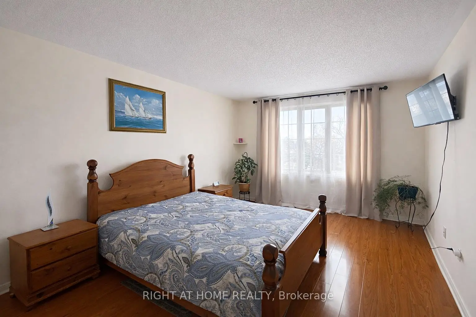
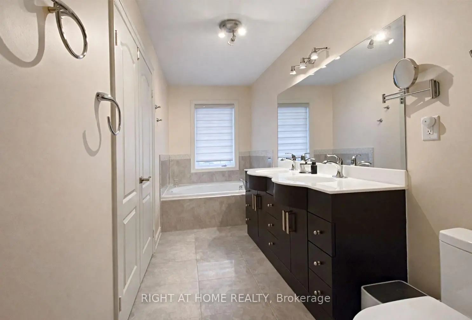
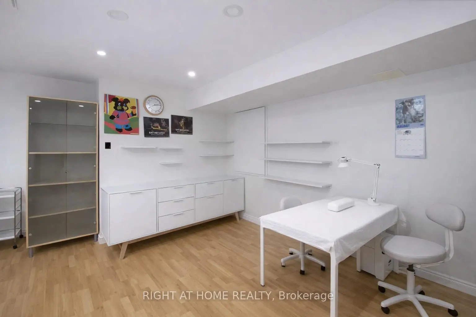
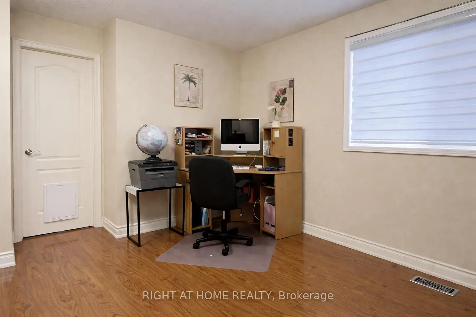
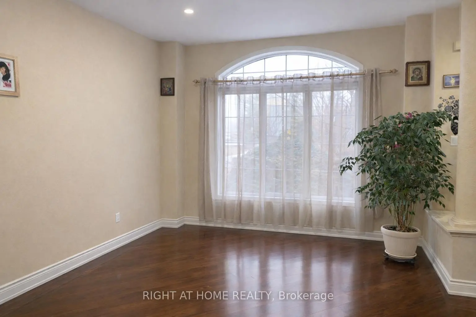
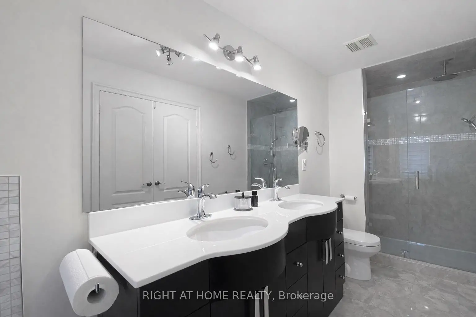
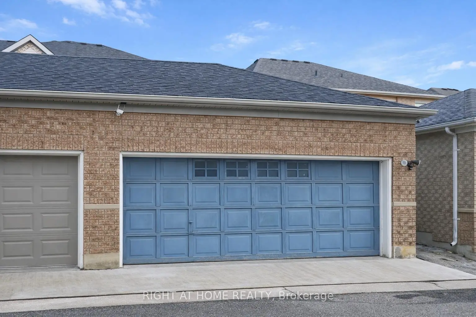
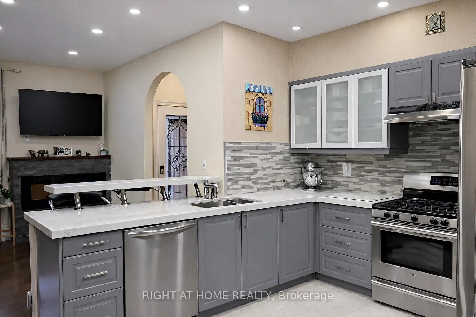
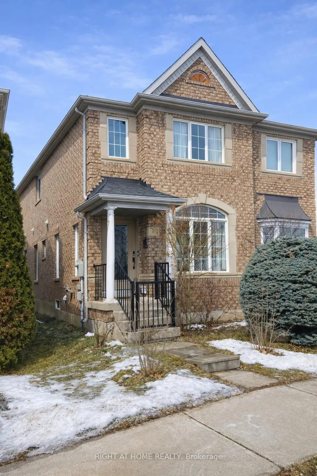
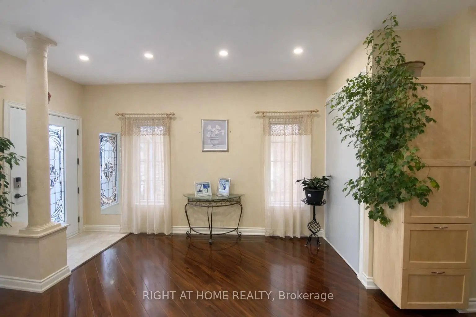
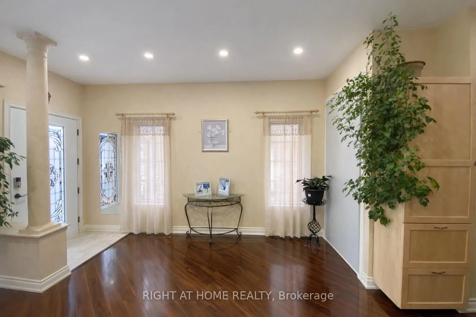
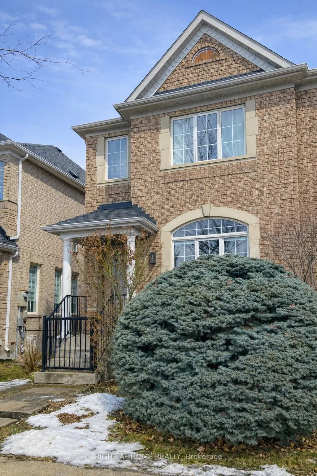
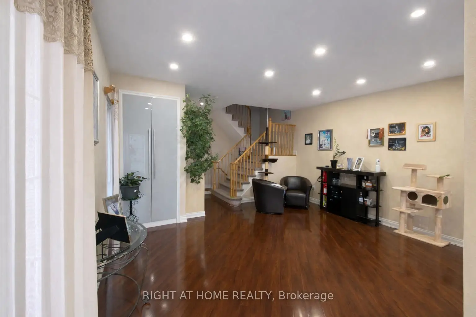
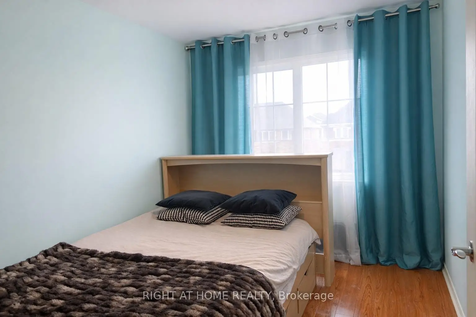
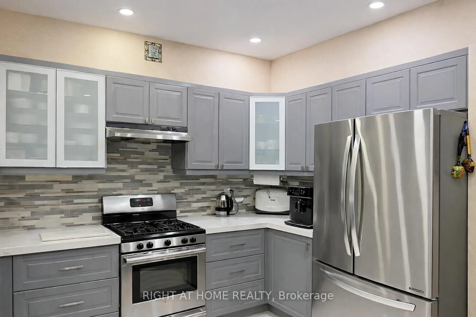
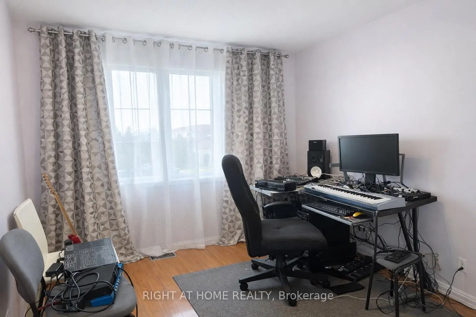
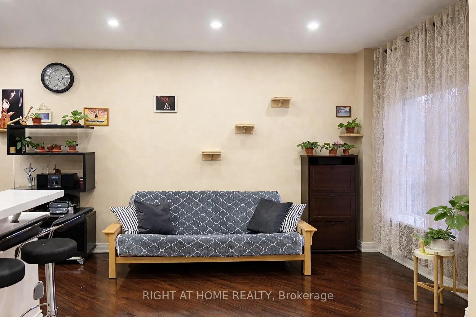
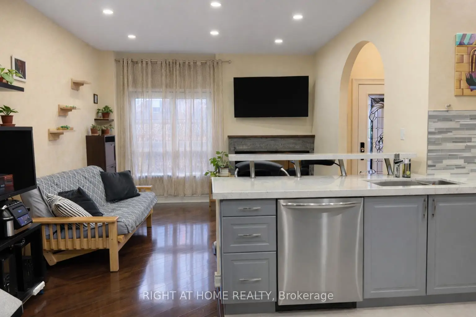
A stunning and beautifully maintained semi-detached home in the prestigious Patterson community featuring 3 bedrooms, 4 bathrooms, little private backyard oasis and 2 car garage!!! Very bright and functional layout with lots of closets and storage space, perfect for family living! All Custom-Made Closets remain in the property. The generously sized primary bedroom boasts ample walk in closet space and a luxurious ensuite. Highlights include laminate floors, finished basement with 2 ps bath, extra bedroom and big recreational/game room with Murphy Bed. Family-friendly neighbourhood! Located just steps from top-rated schools and lush parks perfect for growing families! Close to public transit, entertainment, restaurants, and shopping. Move-in ready with great curb appeal and excellent value!!!
Features
- Facing: West

- Bedrooms: 3

- Bathrooms: 4

- Garages: 2

- Kitchens: 1

Details
- Lot size: 21.78 x 104.10 Feet

- Space: 1500-2000

- Tax: $ 4549.99

- N12704588

- Listing contracted with: RIGHT AT HOME REALTY
| Room | Size(M) | Description | |
|---|---|---|---|
| Living Rm | 5.65x3.65 | Combined w/Dining, Laminate, Pot Lights |
|
| Dining Rm | 5.65x3.65 | Combined w/Living, Open Concept, Laminate |
|
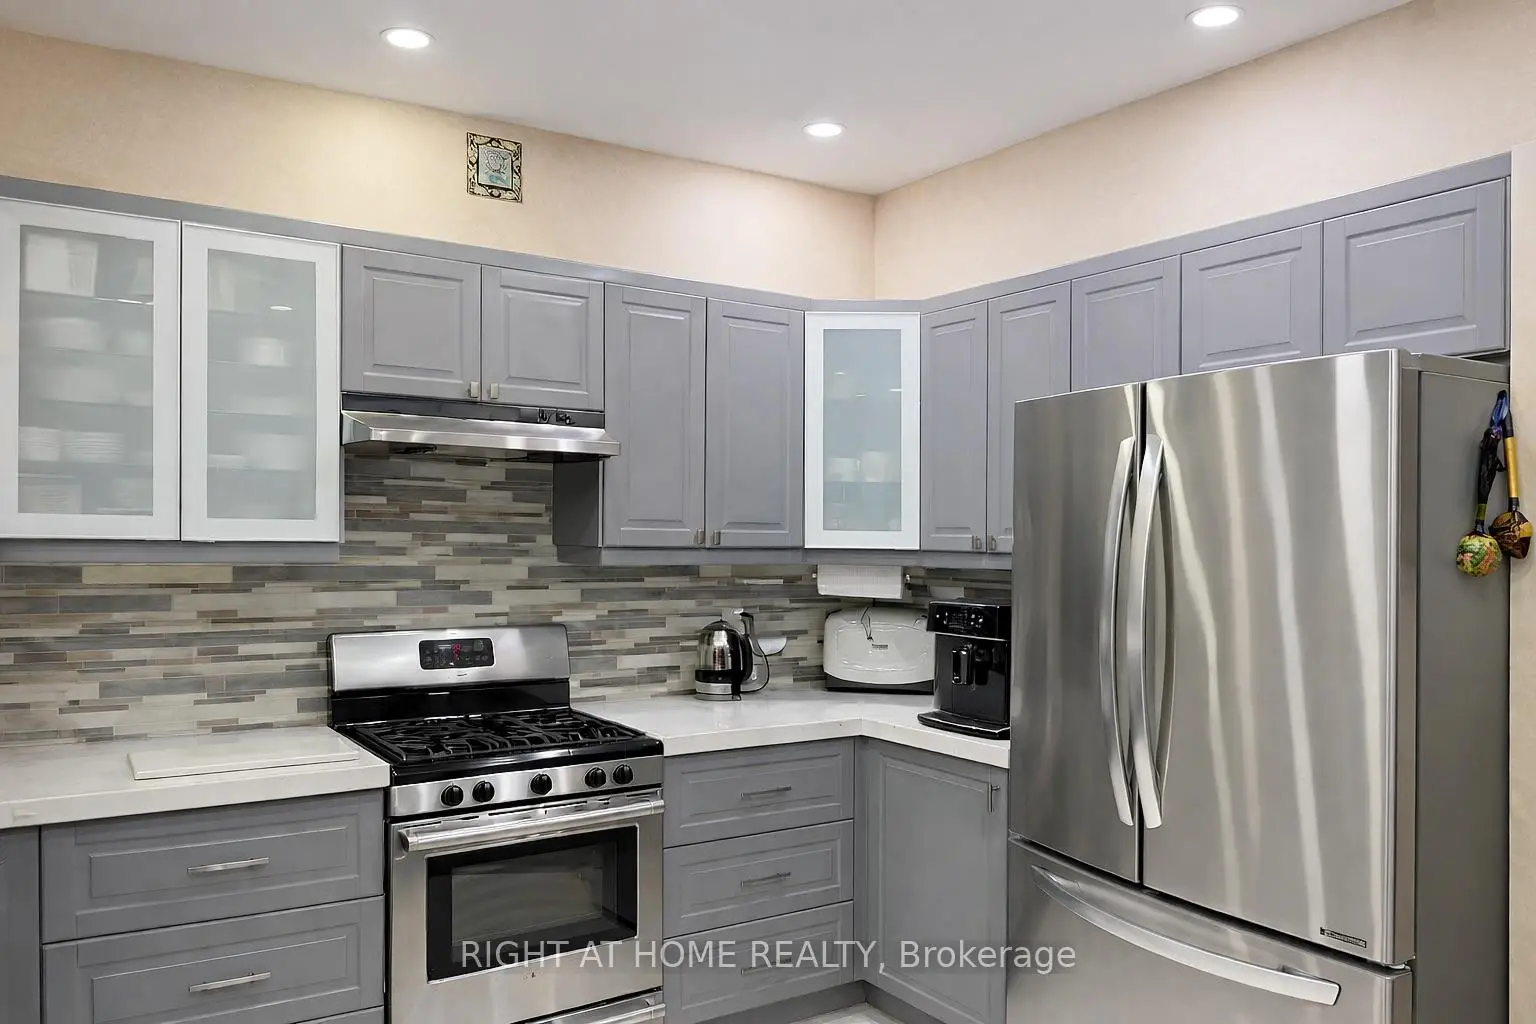

| Kitchen | 4.02x3.17 | Ceramic Floor, Quartz Counter, Pot Lights |
|
| Breakfast | 4.04x1.73 | Laminate, Window, Pot Lights |
|
| Family Rm | 3.55x3.42 | Laminate, Window, Electric Fireplace |
|
| Primary B | 4.95x3.26 | 5 Pc Ensuite, Window, Walk-In Closet(s) |
|
| 2nd Br | 3.58x2.35 | Closet, Window, Laminate |
|
| 3rd Br | 3.00x2.35 | Closet, Window, Laminate |
|
| Loft | 4.45x3.18 | Open Concept, Window, Laminate |
|
| 4th Br | 4.53x4.72 | Laminate, Window, Pot Lights |
|
| Recreatio | 5.32x4.74 | Broadloom, Window, Pot Lights |
| Bathroom | Pieces | Level | |
|---|---|---|---|
| 1xBath | 5 pcs | Second |
|
| 1xBath | 4 pcs | Second |
|
| 1xBath | 2 pcs | Main |
|
| 1xBath | 2 pcs | Basement |
Property Summary
Located close to the intersection of Ratherford and Duffring, 4 Forest Run Blvd is a 3+1 bedrooms 4 washrooms Semi-Detached. The unit has a Double Detached Parking Spaces. The property has many nice features including Water Heater and Water Purifier. Living Room Rm, Dinning Room Rm, Kitchen, Breakfast Room and Family Room Rm are on the Main floor.School Information
Elementary Schools
-
Home schoolRank: 1729 out of 3022 (Score: 5.8)Distance to school: 0.6 km (~11 min walk)
-
French Immersion school
Distance to school: 3.3 km (~10 min drive) -
Rank: 1101 out of 3022 (Score: 6.7)Distance to school: 4.6 km (~14 min drive)
-
Catholic Gifted program school
Rank: 1 out of 3022 (Score: 10.0)Distance to school: 3.5 km (~10 min drive) Secondary Schools
-
Home schoolRank: 67/746 (Score: 8.2) 5 year average: 55/746 (Score: 8.0)Distance to school: 1.1 km (~20 min walk)
-
French Immersion school
Rank: 52/746 (Score: 8.4) 5 year average: 76/746 (Score: 7.8)Distance to school: 5.1 km (~15 min drive) -
Arts program school
Rank: 100/746 (Score: 7.9) 5 year average: 60/746 (Score: 7.9)Distance to school: 3.8 km (~11 min drive) -
Rank: 67/746 (Score: 8.2) 5 year average: 109/746 (Score: 7.5)Distance to school: 4.5 km (~13 min drive)
-
Catholic Home school
Rank: 141/746 (Score: 7.5) 5 year average: 169/746 (Score: 7.1)Distance to school: 4.9 km (~15 min drive) -
Rank: 112/746 (Score: 7.8) 5 year average: 87/746 (Score: 7.7)Distance to school: 3.3 km (~10 min drive)
-
Rank: 1729/746 (Score: 5.8)Distance to school: 6.1 km (~18 min drive)


Location
Community Overview
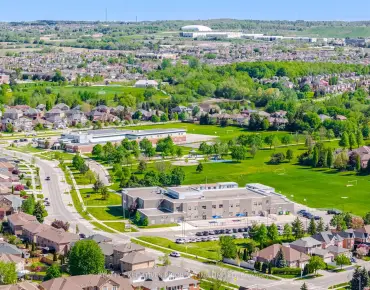
4 Forest Run Blvd is at South side of Patterson Community. The Community of Patterson runs from Dufferin Street and Go Railway Barrier line on the west to Highway 7 in the south, Bathurst Street on the east, and Teston Road in the north. Patterson is an extensive community which incorporates several charming neighbourhoods, including Dufferin Hills, Thornberry Woods, Thornhill Woods, Upper Thornhill Estates and the valleys of Thornhill. Further north between Major Mackenzie Drive and Teston road is Upper Thornhill Estate, with many spacious contemporary detached homes posing on a generous lot and backing a gorgeous ravine.On the west of Dufferin of Patterson is Dufferin Hill Thornberry Woods Community. In past 3 months, 9 Semi-Detached homes were sold at average of $1.11M. Italian, Indian, Persian, Korean and Filipino made up most of the remaining residents. In 4 Forest Run Blvd neighbourhood, you will find many residents are Russian, Jewish, Italian, East Indian, and Ukrainian. Rutherford Go Station near Rutherford and Westburne Drive and Maple Go close to Major Mackenzie and McNaughton road allow residents to journey directly to downtown Toronto in about 30 minutes. Two large golf fields, Eagle's Nest and Richmond Hill Golf Clubs, are presented in the neighbour community at the northwest and southeast corners. Over two hundred retail stores, restaurants and entertainment outlets offer unmatched shopping experiences for shoppers. Many young families chose to live in Patterson because of its proximity to Toronto, close to a large shopping mall, within the boundary of some top schools and the exquisite nature surrounding the neighbourhood.