Keelesdale-Eglinton West, Toronto, M6M 3G8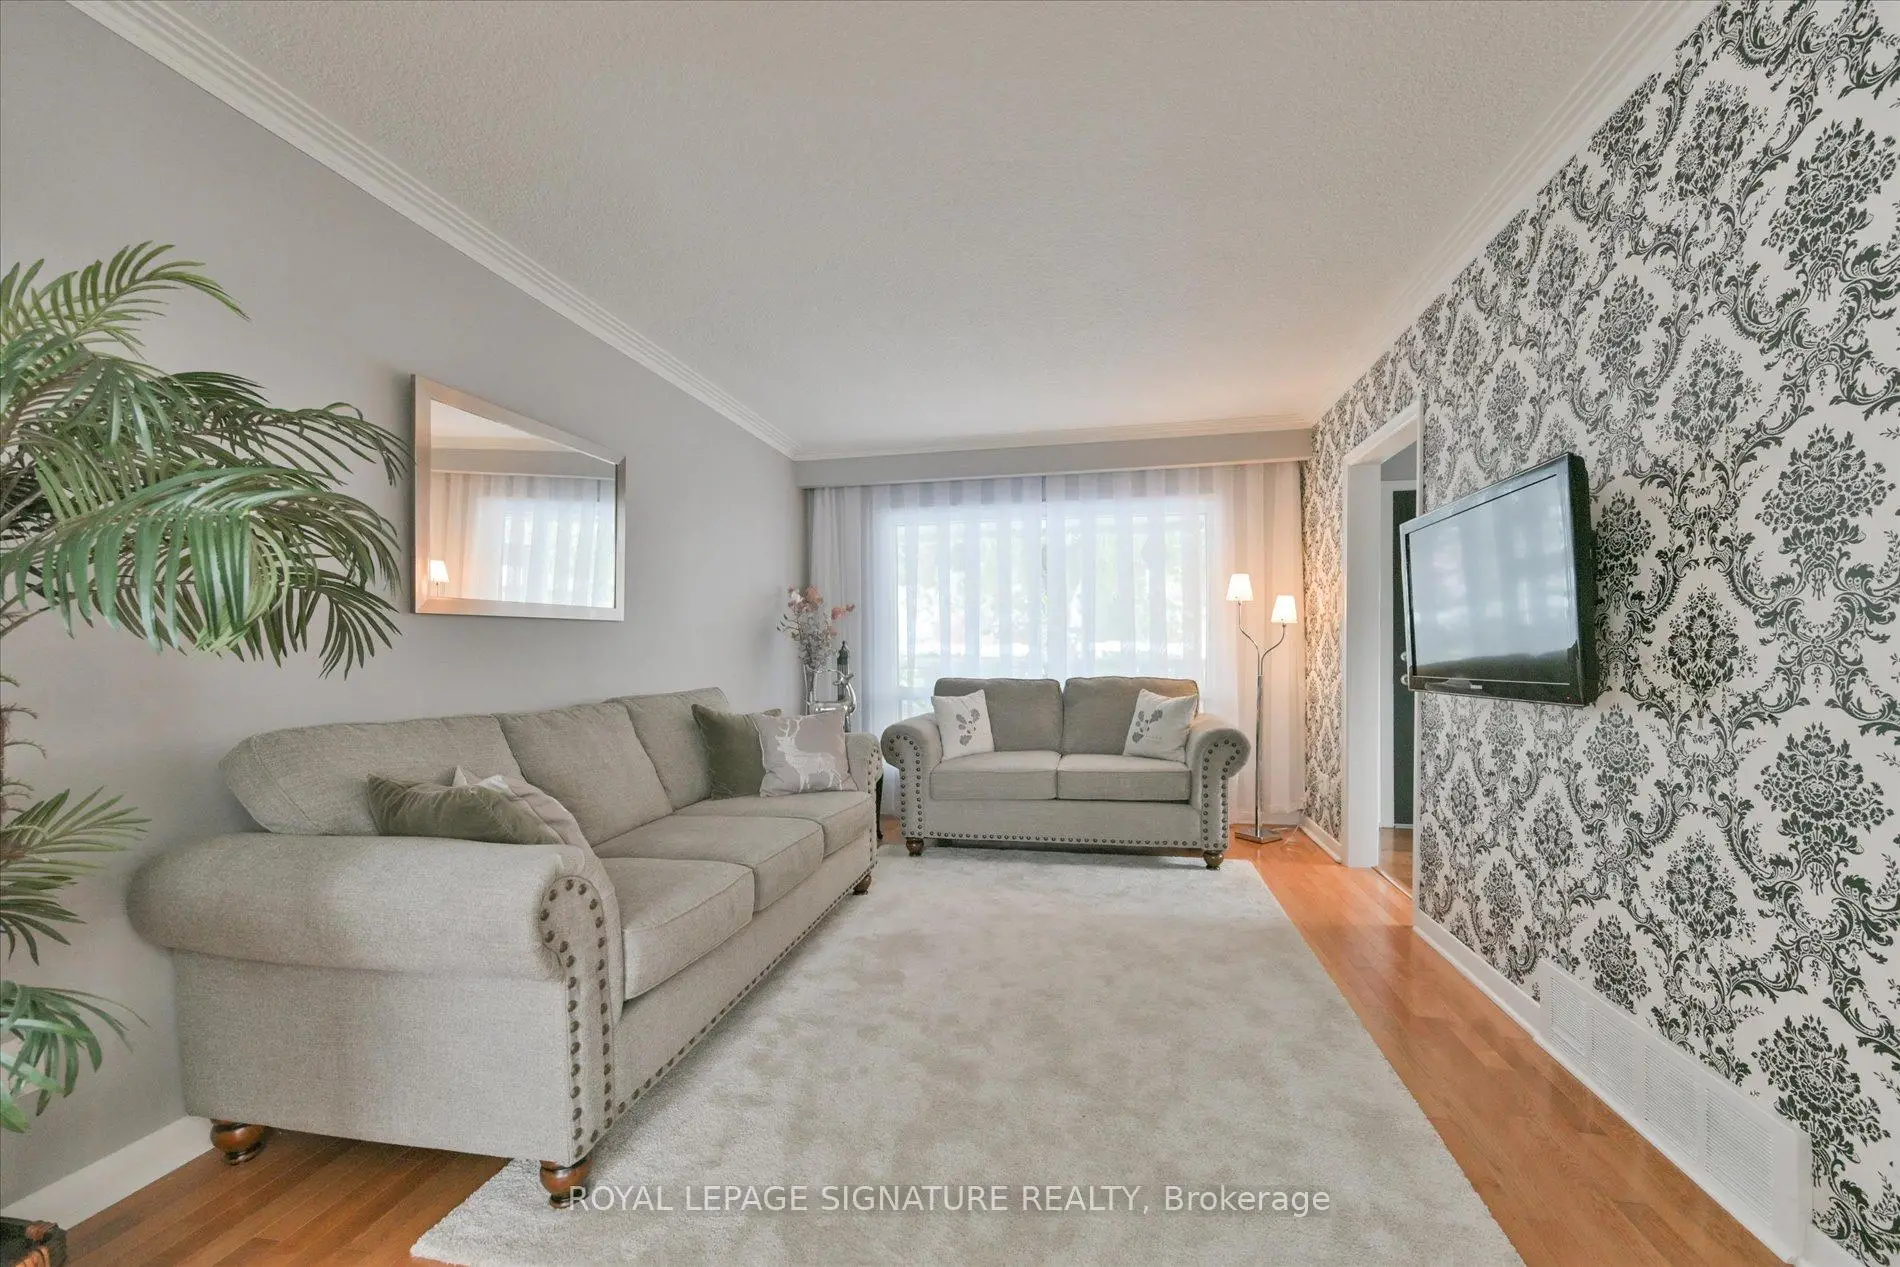

Description
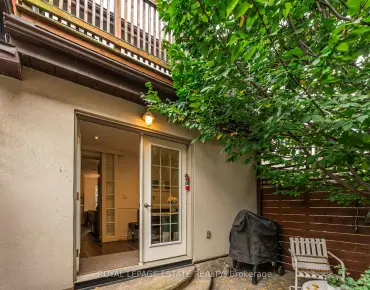
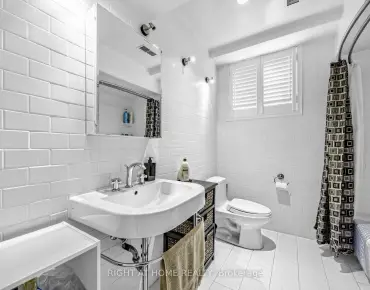
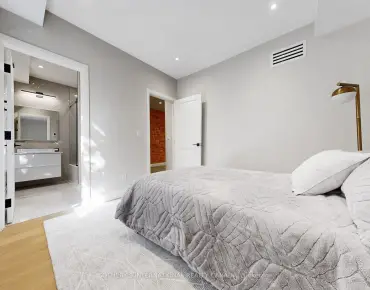
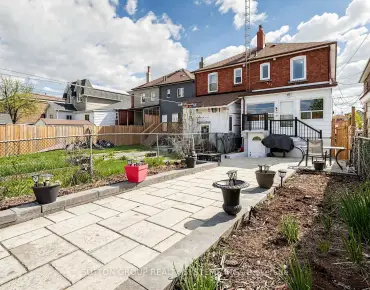
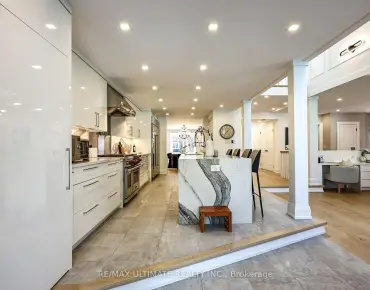
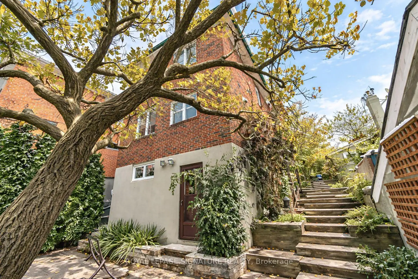
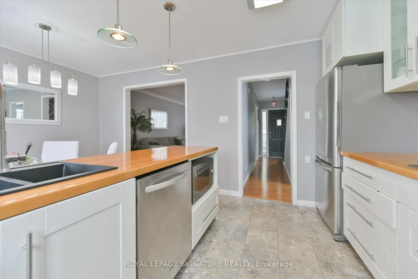
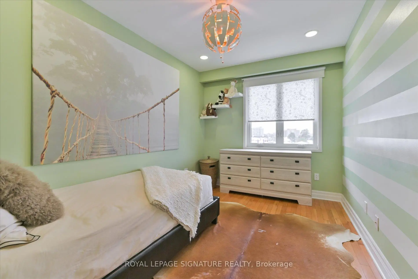
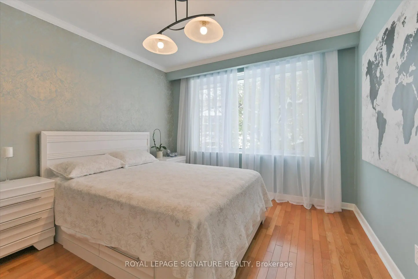
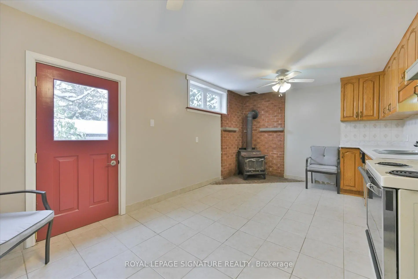
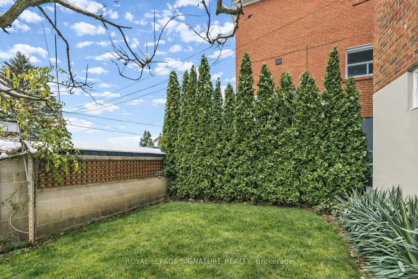
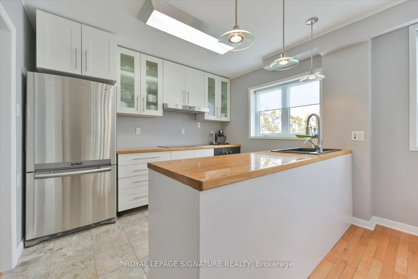
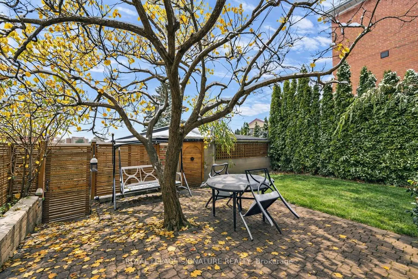
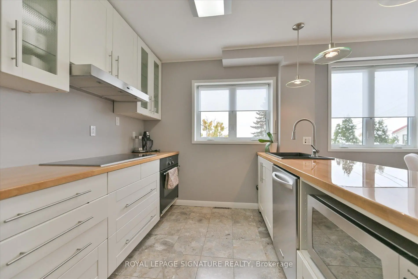
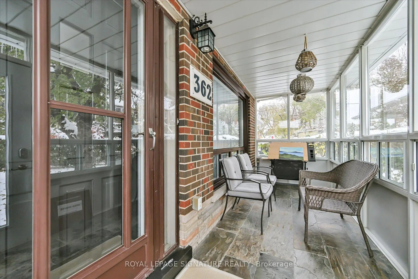
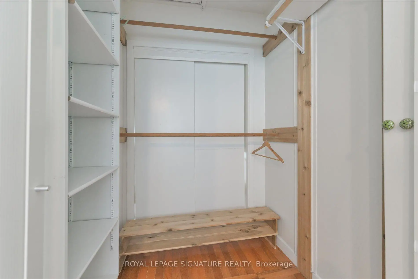
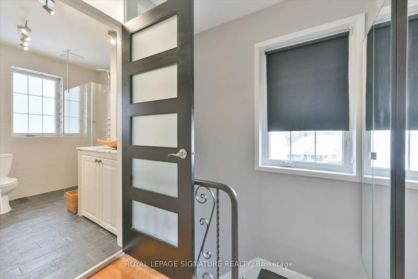
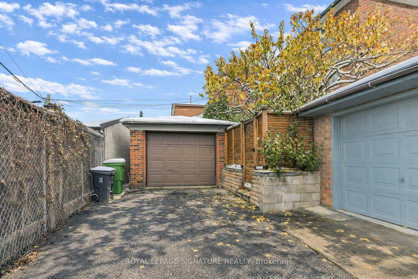
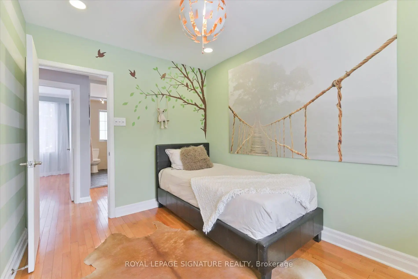
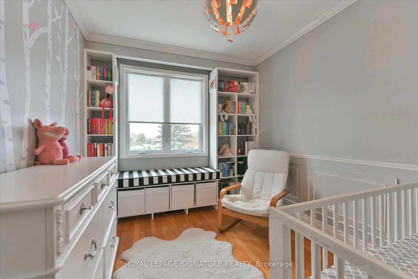
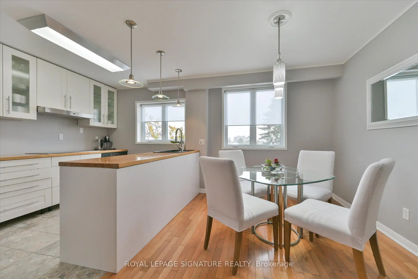
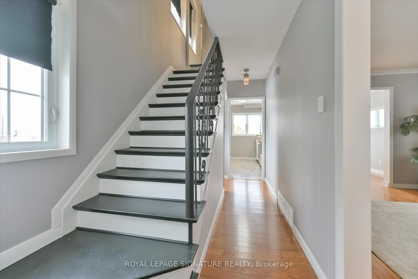
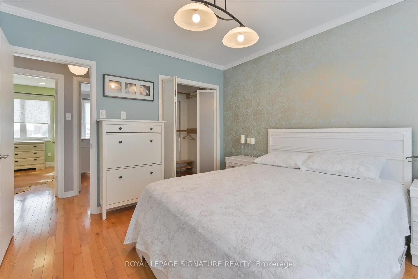
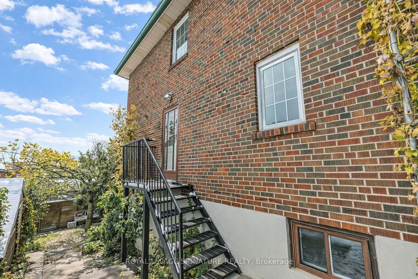
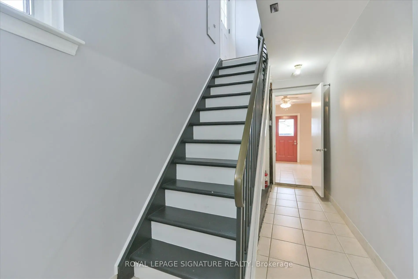
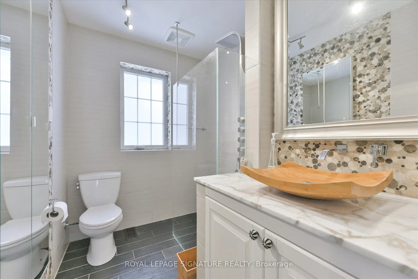
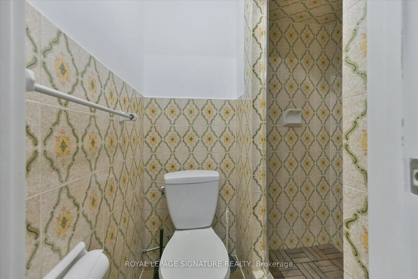
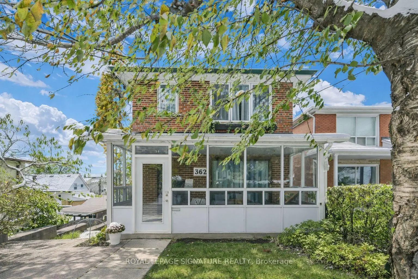
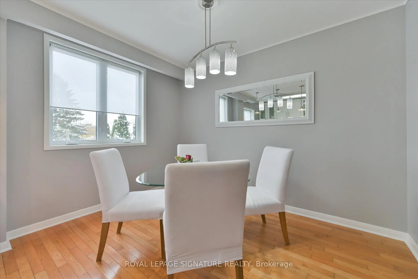
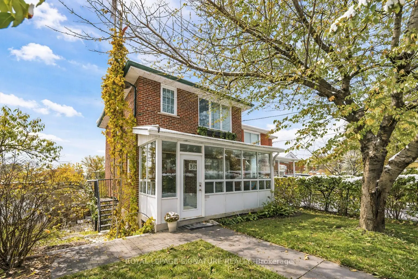
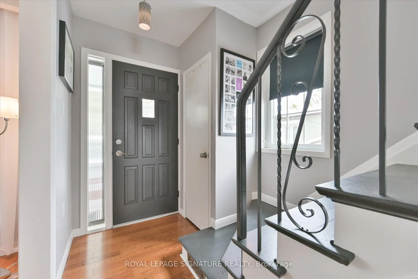
Beautiful two-storey detached home ideally located near the new Eglinton Cross-Town LRT, with quick access to Highways 400 and 401. handicap parking spot in front of the house. Features a detached one-car garage with a private laneway.This home offers multiple premium upgrades and includes three bedrooms and two bathrooms. The primary bedroom overlooks stunning spring blossoms, while the nursery features a cozy built-in window seat and bookcase. The second-floor bathroom boasts heated floors, built-in storage, and elegant marble finishes.The open-concept kitchen and dining area feature a heated marble floor and induction cooktop. The high-ceiling basement includes a wood-burning fireplace, walkout to the backyard, and a separate entrance-ideal for a potential studio apartment.Surrounded by lush greenery and mature trees, the property offers a terraced side garden perfect for plant lovers and a landscaped backyard centered around an apricot tree. Perched on a hilltop, the home is filled with natural light and offers stunning sunset views.Additional highlights include a spacious cantina, solid brick construction, high-mount digital TV antenna, new plumbing and wiring, a tankless hot water heater, and a new A/C unit.Blending vintage charm with modern comfort, this home offers character, warmth, and convenience in one of Toronto's most desirable locations.
Features
- Facing: West

- Bedrooms: 3

- Bathrooms: 2

- Garages: 1

- Kitchens: 1

Details
- Lot size: 33.00 x 88.85 Feet

- Space: 700-1100

- Tax: $ 4046.71

- W13746602

- Listing contracted with: ROYAL LEPAGE SIGNATURE REALTY
| Room | Size(M) | Description | |
|---|---|---|---|
| Sunroom | 5.57x1.37 | Ceramic Floor, Enclosed |
|
| Cold Rm/C | 5.45x1.61 | ||
| Bath | 2.43x1.80 | Hardwood Floor, Closet |
|
| 2nd Br | 3.65x2.60 | Hardwood Floor, Closet |
|
| Kitchen | 5.25x3.30 | Ceramic Floor, Wood Stove, Walk-Out |
|
| Dining Rm | 5.24x3.35 | Hardwood Floor, Overlooks Backyard, Combined w/Kitchen |
|
| 3rd Br | 3.65x2.60 | Hardwood Floor |
|
| Kitchen | 5.24x3.35 | , Combined w/Dining, Overlooks Backyard |
|
| Utility R | 4.81x3.17 | ||
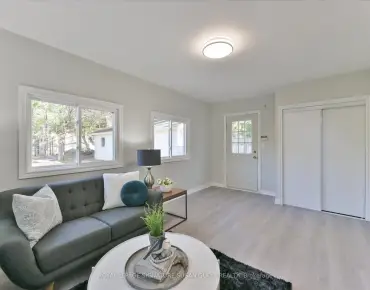
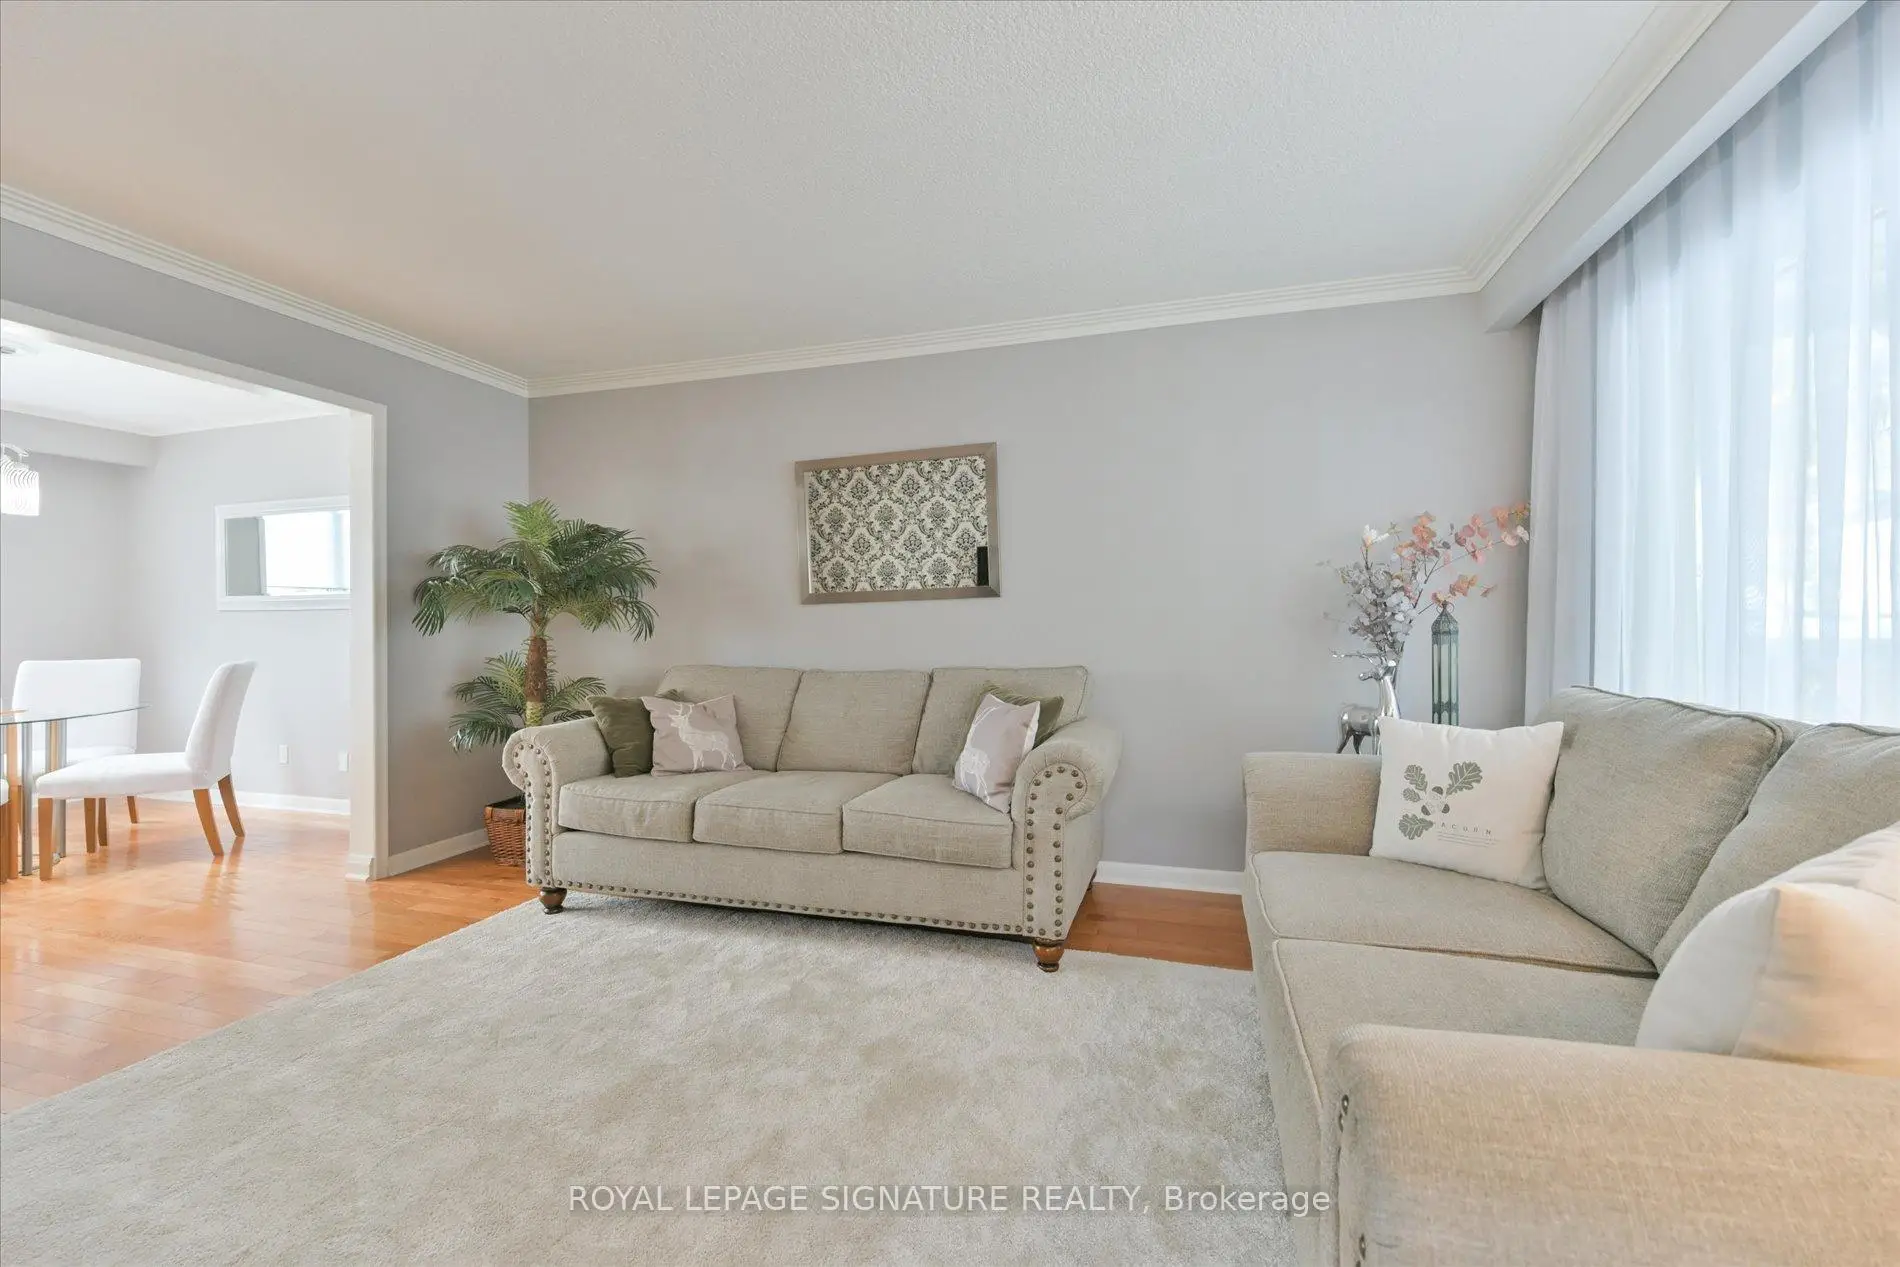
| Living Rm | 4.84x3.26 | Hardwood Floor, Large Window |
|
| Br | 3.50x3.30 | Hardwood Floor, Closet |
| Bathroom | Pieces | Level | |
|---|---|---|---|
| 1xBath | 3 pcs | Second |
|
| 1xBath | 2 pcs | Lower |
Property Summary
Located close to the intersection of Rogers and Caledonia, 362 Silverthorn Ave is a 3 bedrooms 2 washrooms Detached. The unit has a Single Detached Parking Space. The property has many nice features including Water Heater Owned, Upgraded Insulation, On Demand Water Heater, Floor Drain, Countertop Range and Auto Garage Door Remot. Sunroom, Dinning Room Rm, Kitchen and Living Room Rm are on the Main floor.Home Market Analysis
For Sale
For Lease
Comparable home values have decreased 11.7% compared with the same period last year.
Rent levels have decreased 38.1% compared with the same period last year.
How This Home Compares
Local Area Profile
This property is located in an area with a high level of homeownership with a mix of detached homes and apartments and condominiums. Approximately 29% of residents hold a bachelor's degree or higher, while about 29% have a college credential. Public transit is commonly used by local commuters, alongside driving.
School Information
Elementary Schools
-
Home schoolDistance to school: 0.5 km (~8 min walk)
-
Home schoolDistance to school: 0.5 km (~9 min walk)
-
ST MATTHEW (Grade: JK - 8)
Catholic French Immersion school
Rank: 2707 out of 3022 (Score: 3.6)Distance to school: 0.4 km (~8 min walk) -
JAMES CULNAN (Grade: JK - 8)Rank: 1590 out of 3022 (Score: 6.0)Distance to school: 3.1 km (~9 min drive)
-
ST CLARE (Grade: 5 - 8)Rank: 1807 out of 3022 (Score: 5.7)Distance to school: 2.0 km (~36 min walk)
Secondary Schools
-
Home schoolRank: 686/746 (Score: 3.5) 5 year average: 523/746 (Score: 4.8)Distance to school: 0.7 km (~12 min walk)
-
st. Oscar Romero (Grade: 9-12)
Catholic School
Rank: 714/746 (Score: 2.6) 5 year average: 629/746 (Score: 3.3)Distance to school: 1.3 km (~23 min walk) -
Loretto (Grade: 9-12)Rank: 380/746 (Score: 6.0) 5 year average: 457/746 (Score: 5.4)Distance to school: 2.0 km (~6 min drive)