Yorkdale-Glen Park, Toronto, M6A 1T8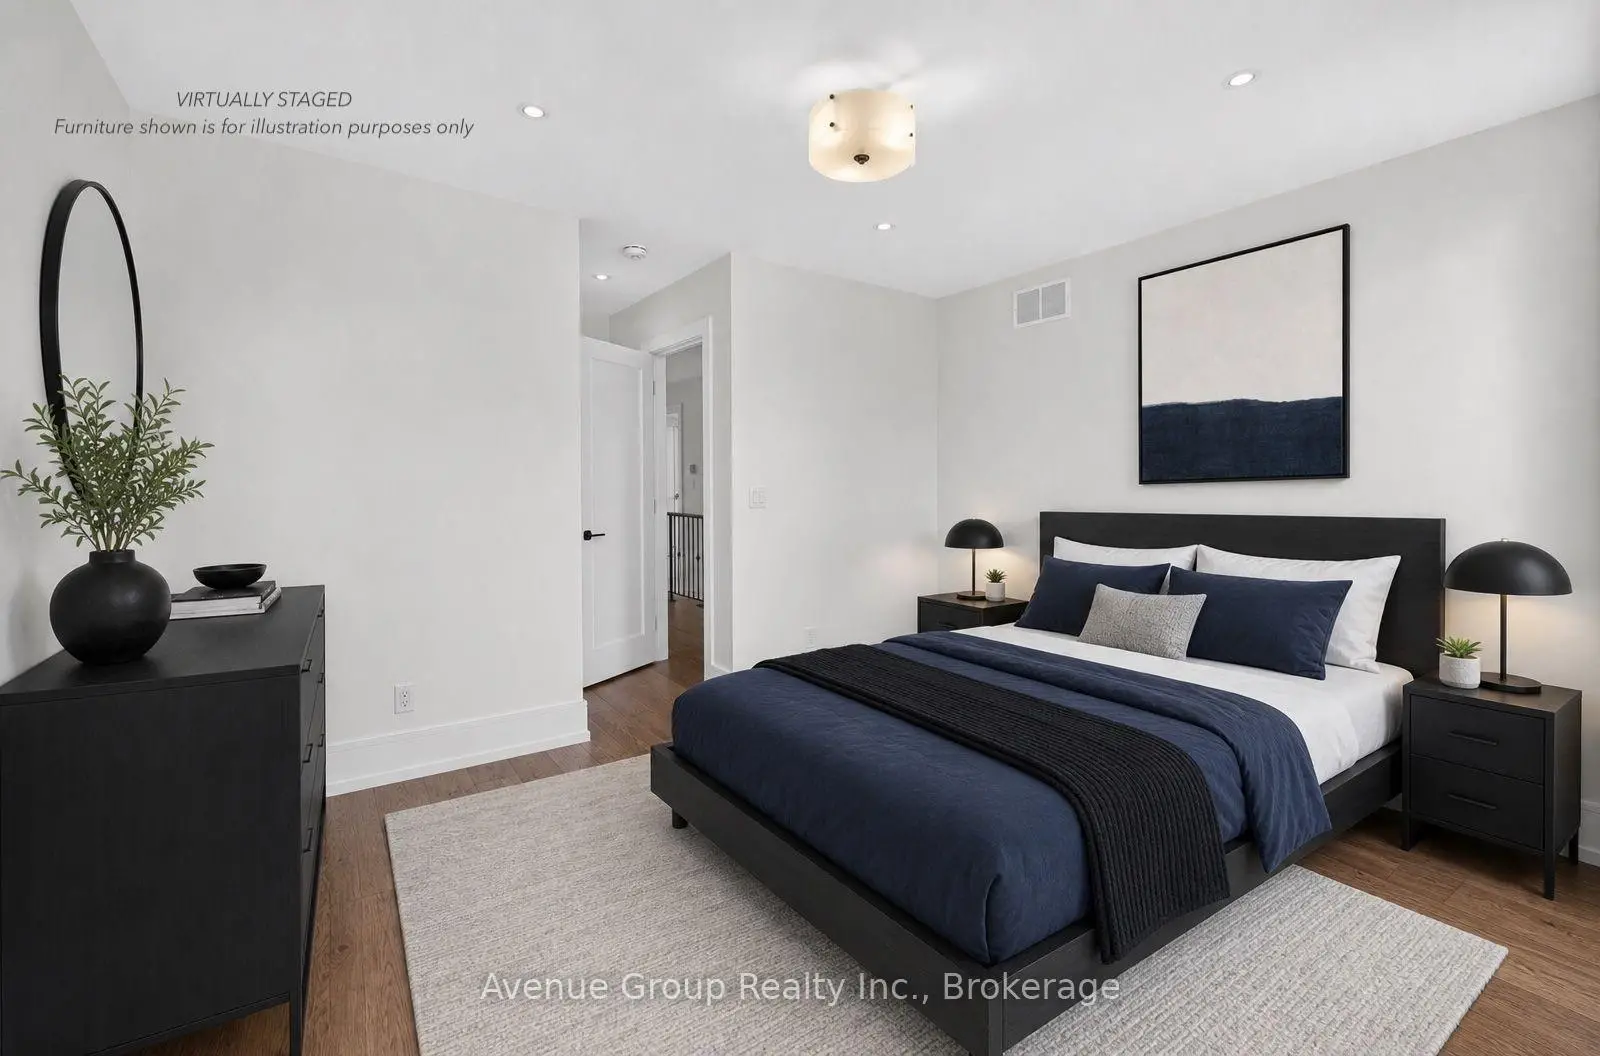

Description
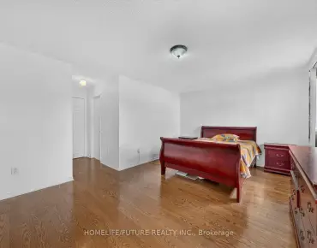
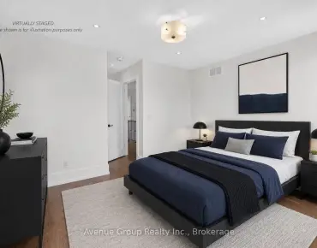
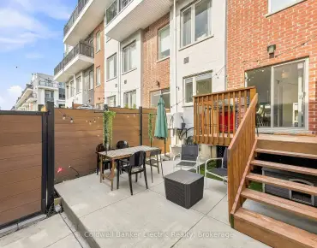
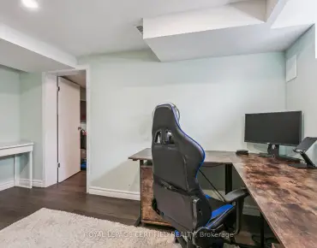
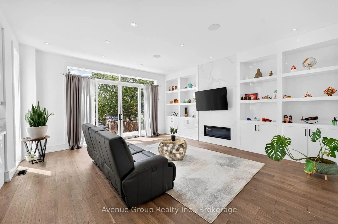
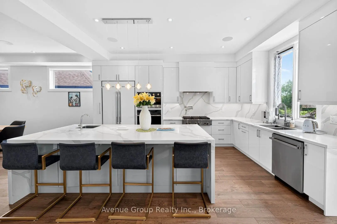
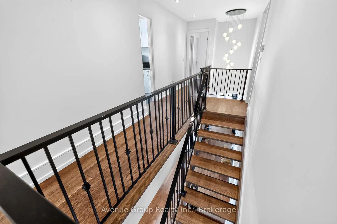
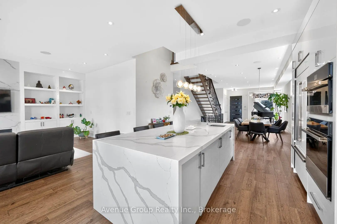
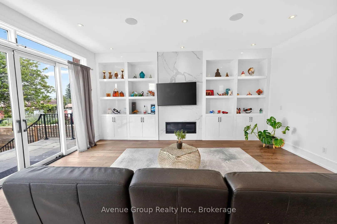
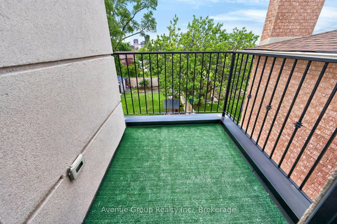
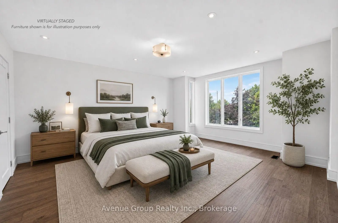
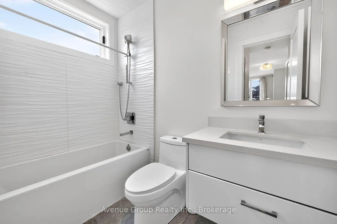
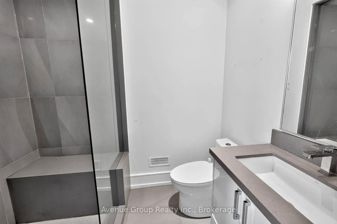
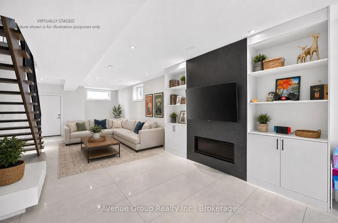
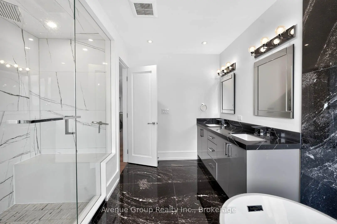
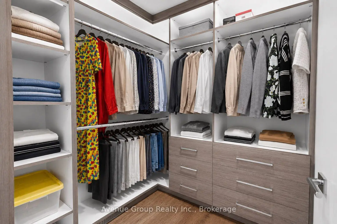
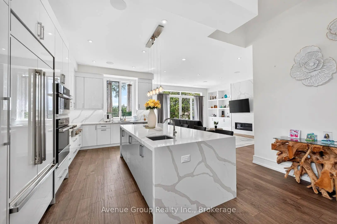
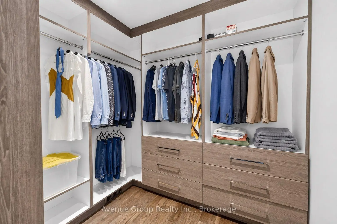
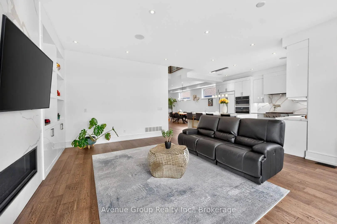
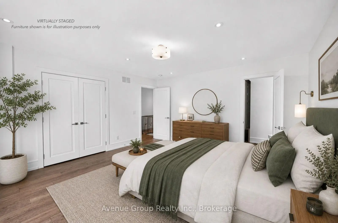
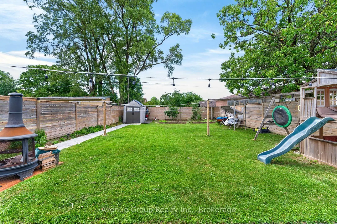
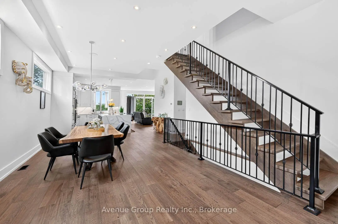
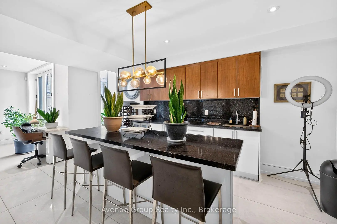
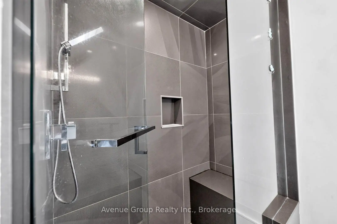
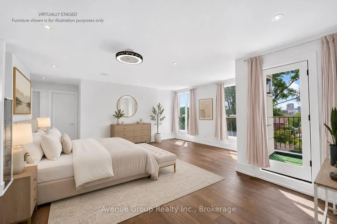
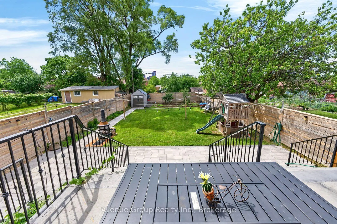
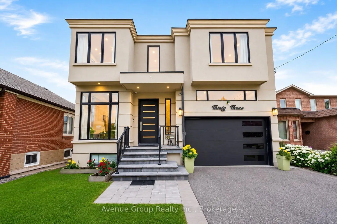
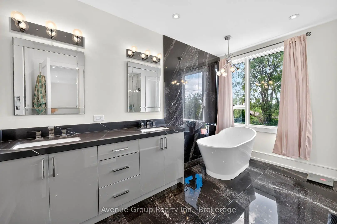
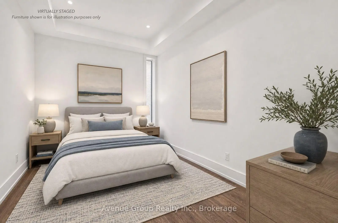
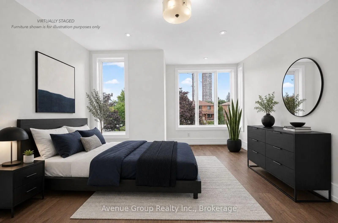
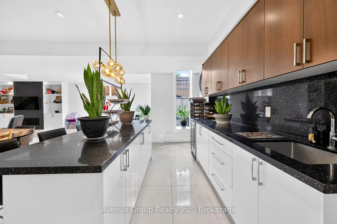
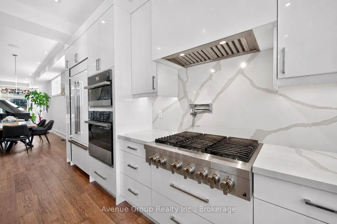
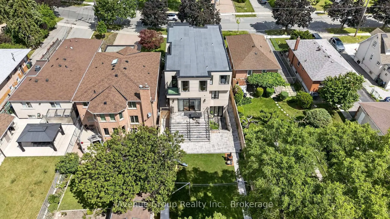
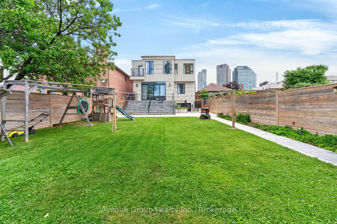
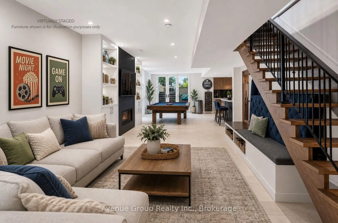
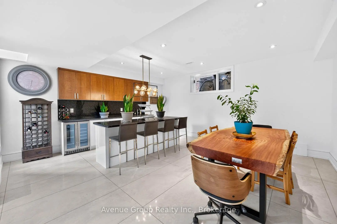

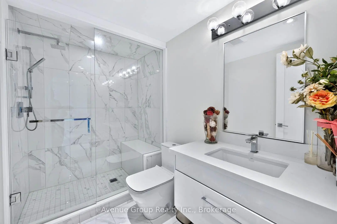
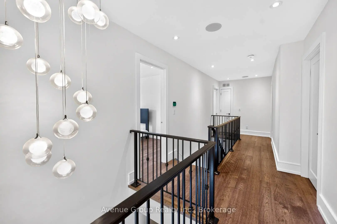
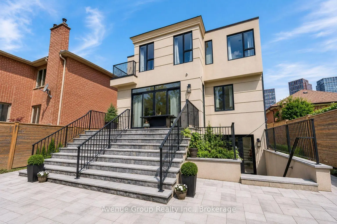
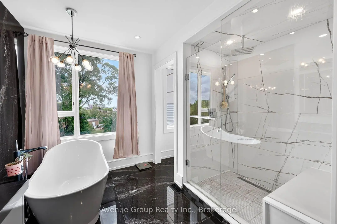
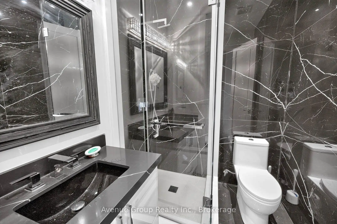
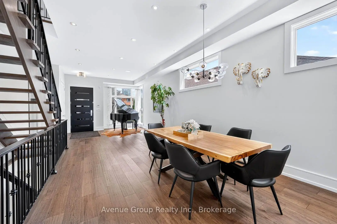
*Modern custom-built detached residence meticulously maintained by the owner, situated in the highly sought-after Yorkdale Glen Park community, offering over 3,279 sq.ft. of well-designed living space on a rare 160ft deep lot *Bright open-concept main floor features soaring 11ft ceilings, wide plank hardwood flooring and built-in speakers throughout *Chef-inspired kitchen complete with premium JennAir appliances including a 6-burner gas cooktop with pot filler, integrated fridge, built-in wall oven, microwavePropTx Innovations Inc. assumes no responsibility for the accuracy of any information shown. Copyright PropTx Innovations Inc. 2026and dishwasher, quartz countertops, matching quartz backsplash and oversized waterfall island *Open riser staircase with iron pickets adds a clean contemporary touch *Rare main floor bedroom with 4pc bath provides an ideal space for in-law, guest or home office use *Family Room features custom built-in shelving and walk-out to a raised interlock terrace overlooking the backyard *Upper level offers 4 spacious bedrooms, each with its own private ensuite *Primary Suite includes a large walk-in closet, 6pc spa-inspired ensuite and private walk-out balcony overlooking the backyard *Professionally finished open-concept basement features 9ft ceilings, large above-grade windows, 24" x 48" porcelain tile throughout, spacious recreation area with built-in shelving, feature wall, gas fireplace, wet bar with centre island and full 4pc bath *Direct access to the double car garage provides everyday convenience *Deep 160ft backyard features extensive interlock landscaping, a large outdoor playhouse and plenty of space for a future swimming pool *Minutes to renowned private schools including Sterling Hall School and Leonardo Da Vinci Academy of Arts & Sciences Close proximity to Yorkdale Shopping Centre, TTC, subway station, Highways401 & 400, parks, restaurants and everyday amenities!
Features
- Facing: South

- Bedrooms: 5

- Bathrooms: 6

- Garages: 2

- Kitchens: 1

Details
- Lot size: 40.00 x 160.00 Feet

- Space: 3000-3500

- Tax: $ 10443.22

- W13692704

- Listing contracted with: Avenue Group Realty Inc.
| Room | Size(M) | Description | |
|---|---|---|---|
| Living Rm | 5.06x4.79 | Window Floor to Ceil, Built-in Speakers, Overlooks Frontyard |
|
| Dining Rm | 5.40x3.66 | Open Concept, Pot Lights, Hardwood Floor |
|
| Kitchen | 5.15x3.08 | B/I Appliances, Centre Island, Hardwood Floor |
|
| Family Rm | 19.20x18.10 | Gas Fireplace, B/I Shelves, Hardwood Floor |
|
| 5th Br | 5.85x2.77 | Window Floor to Ceil, Large Closet, Hardwood Floor |
|
| Primary B | 6.31x7.25 | 6 Pc Ensuite, W/O To Balcony, Walk-In Closet(s) |
|
| 2nd Br | 5.33x4.63 | 4 Pc Ensuite, Large Window, Walk-In Closet(s) |
|
| 3rd Br | 6.01x4.05 | 3 Pc Ensuite, Large Window, Double Closet |
|
| 4th Br | 3.69x3.99 | 3 Pc Ensuite, Large Closet, Large Closet |
|
| Media Rm | 15.21x4.69 | Gas Fireplace, Open Concept, Pot Lights |
|
| Recreatio | 5.58x5.15 | W/O To Yard, Wet Bar, Centre Island |
|
| Breakfast | 5.40x3.66 | Combined w/Family, W/O To Terrace, Picture Window |
| Bathroom | Pieces | Level | |
|---|---|---|---|
| 1xBath | 4 pcs | Main |
|
| 1xBath | 6 pcs | Second |
|
| 1xBath | 4 pcs | Second |
|
| 2xBaths | 3 pcs | Second |
|
| 1xBath | 4 pcs | Basement |
Property Summary
Located close to the intersection of Dufferin St and HWY401 and Yorkdale Ma, 33 Cartwright Ave is a 5 bedrooms 6 washrooms Detached. The unit has a Double Attached Parking Spaces. The property has a unfinished Walk-Up basement. The property has many nice features including Storage, Guest Accommodations, In-Law Capability, Built-In Oven, Carpet Free and Auto Garage Door Remot. Living Room Rm, Dinning Room Rm, Kitchen, Family Room Rm, fifth bedroom and Breakfast Room are on the Main floor.Local Area Profile
This property is located in an area with a high level of homeownership with a mix of detached homes and apartments and condominiums. Approximately 37% of residents hold a bachelor's degree or higher, while about 27% have a college credential. Residents use a combination of driving and public transit for commuting.
School Information
- Baycrest Public School (Grade:JK-8)
- Amesbury Middle School (Grade:6-8)
- Lawrence Heights Middle School (Grade:6-8)
- John Polanyi Collegiate Institute (Grade:9-12) 690/739
- St. Charles Catholic School (Grade:JK-8) 2643/3037
- Blaydon Public School (Grade:JK-5)
- Glen Park Public School (Grade:JK-6) 1195/3037