Mount Olive-Silverstone-Jamestown, Toronto, M9V 4X8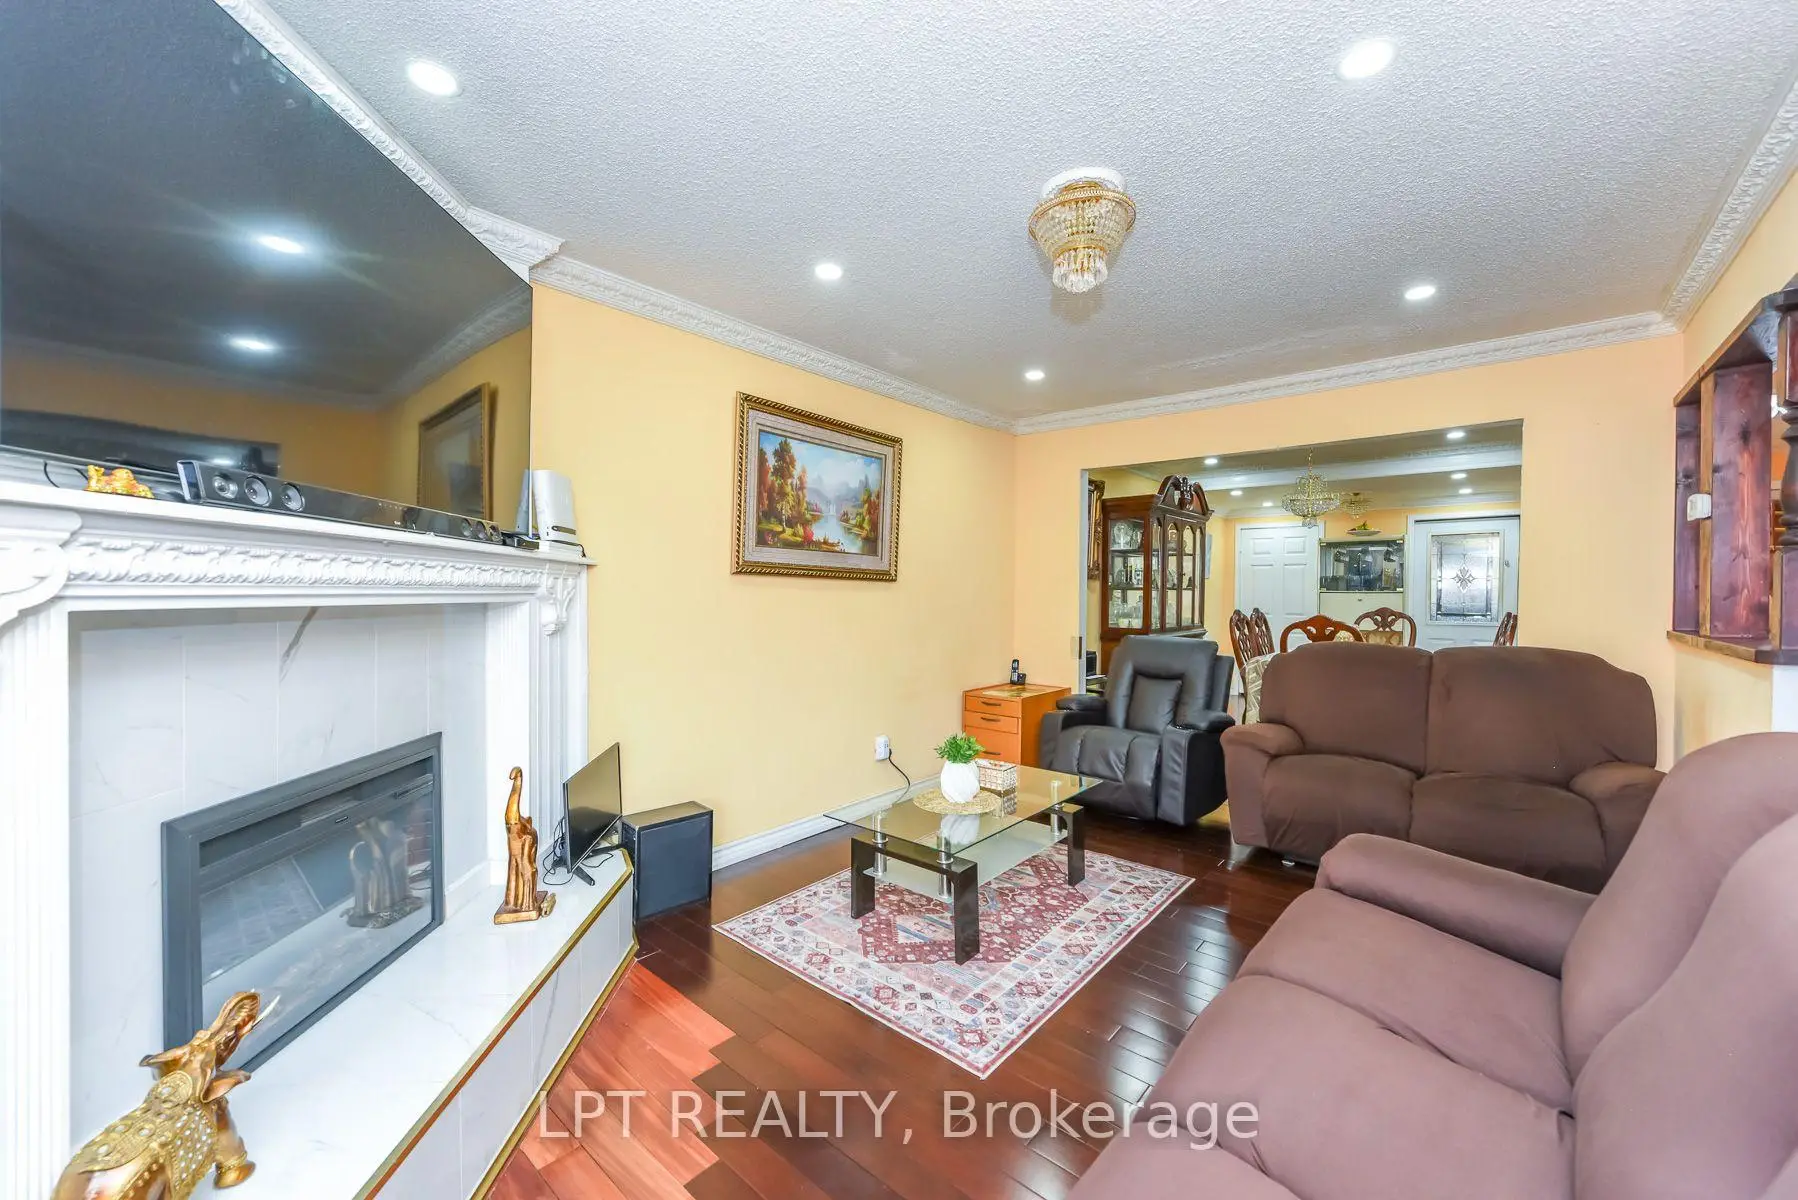

Description
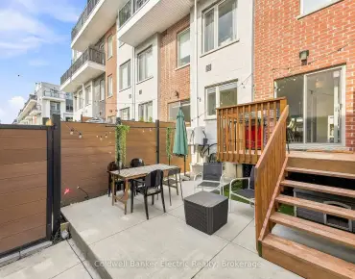
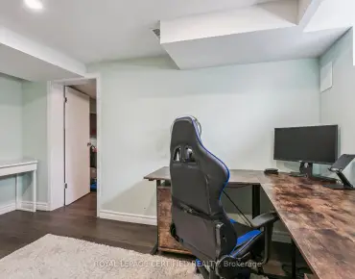
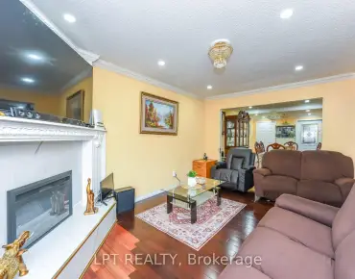
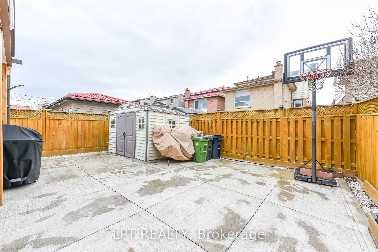
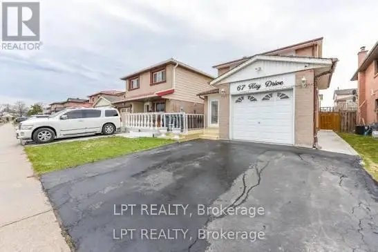
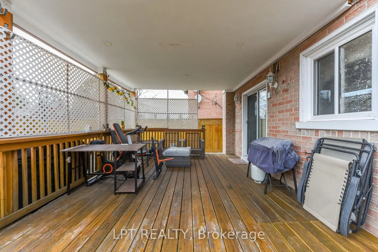
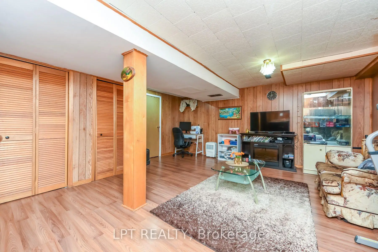
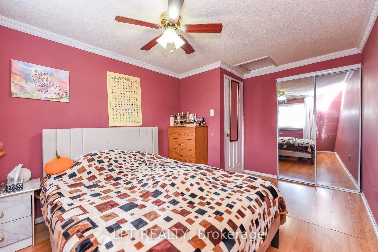
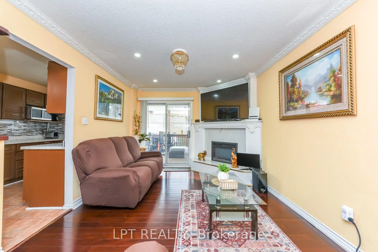
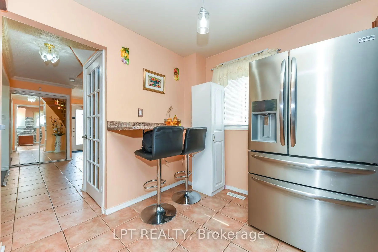
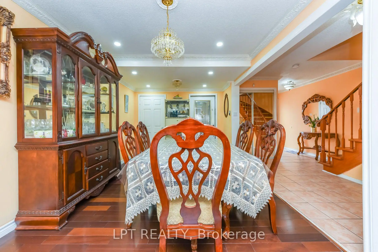
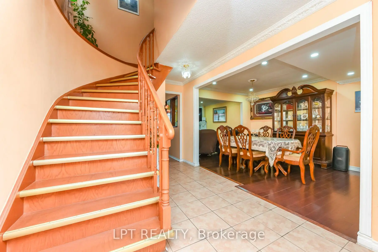
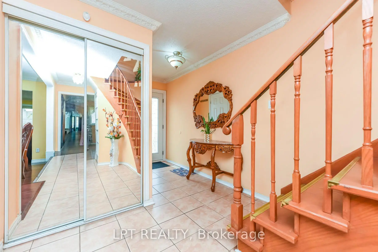
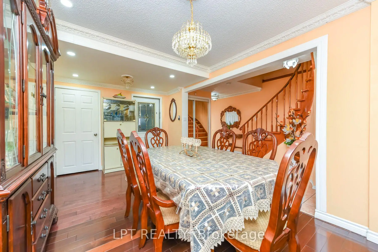
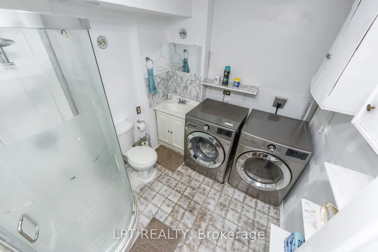
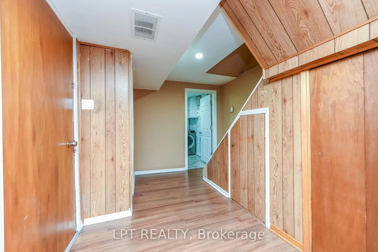
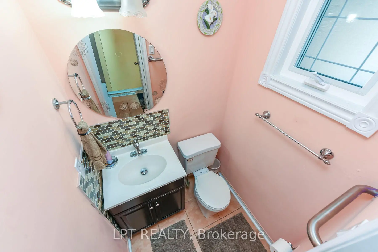
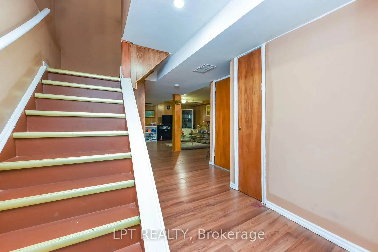
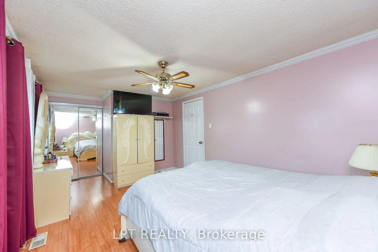
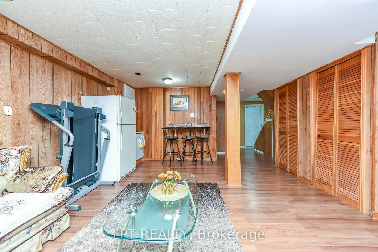
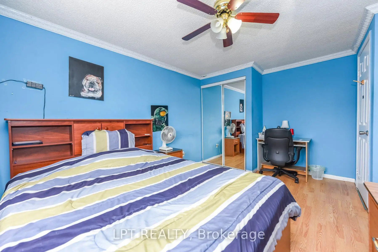
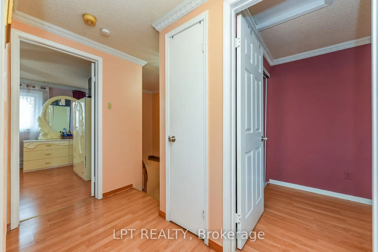
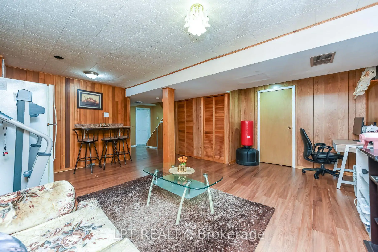
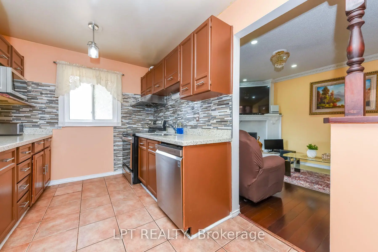
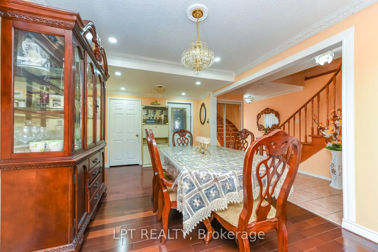
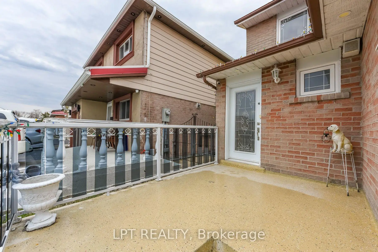
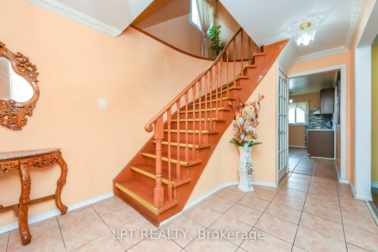
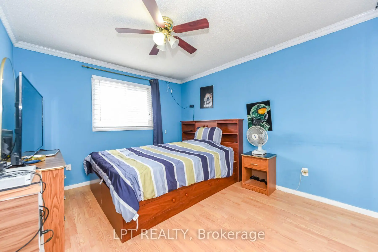
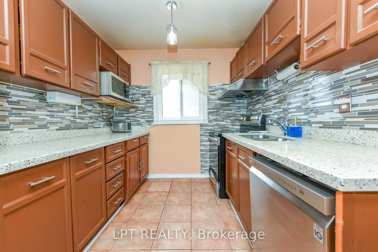
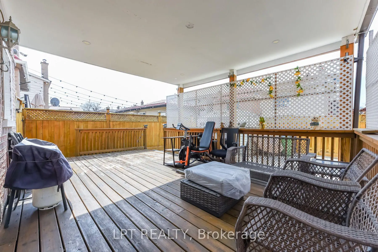
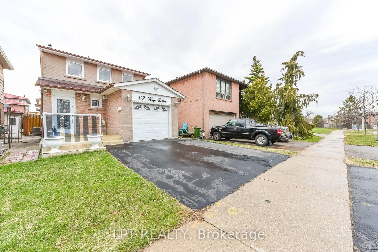
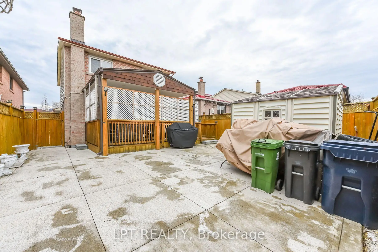
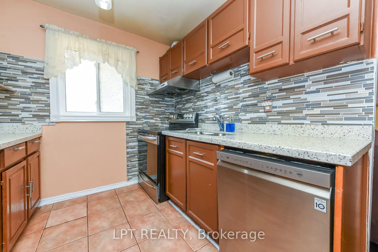
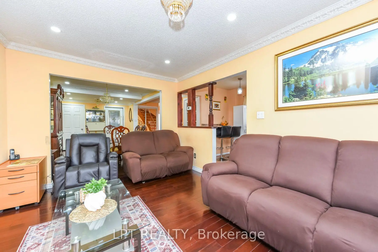
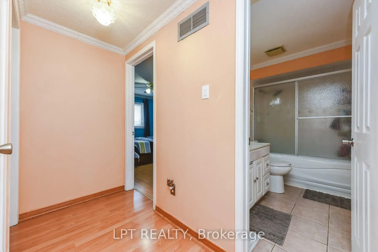
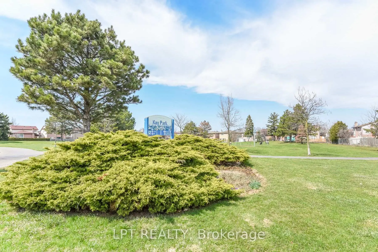
Welcome To This Beautifully Cared-For 3-Bedroom, 3-Bath Detached Home, Proudly Owned By The Same Family For 23 Years. Ideally Located On A Quiet, Family-Friendly Street Just Steps From Kay Park, This Home Sits On A Premium 30 Ft Lot And Offers The Perfect Blend Of Comfort, Space, And Everyday Convenience. Inside, You'll Find An Extended Living Room, Spacious Eat-In Kitchen, Elegant Oak Staircase, Pot Lights, An Upgraded Electric Fireplace, Recently Updated Stainless Steel Appliances, A Home Security Camera System, And An Extended Driveway. The Finished Basement Features A Kitchenette And Full Washroom, Providing Excellent In-Law Living Or Rental Income Potential, With The Possibility Of Adding A Side Entrance. Enjoy Peace Of Mind With Numerous Mechanical And Exterior Upgrades, Including The Furnace, Central Air Conditioning, Roof, Covered Deck, Shed, Fencing, And Front Porch Railings With Epoxy Finish. The Exterior Is Equally Impressive With A Large Front Porch Featuring Glass Railings And A Low-Maintenance Concrete Backyard. Ideally Situated Close To Top-Rated Schools, Public Transit, The Upcoming LRT, Humber College, Albion Mall, Rowntree Mills Trails, Community Centre, And Offering Quick Access To Highways 407 And 427.
Features
- Facing: East

- Bedrooms: 3

- Bathrooms: 3

- Garages: 1

- Kitchens: 1

Details
- Lot size: 30.51 x 96.78 Feet

- Space: 1100-1500

- Tax: $ 3514.00

- W13564046

- Listing contracted with: LPT REALTY
| Room | Size(M) | Description | |
|---|---|---|---|
| Living Rm | 4.50x3.05 | ||
| Dining Rm | 4.50x3.05 | ||
| Kitchen | 5.50x2.50 | ||
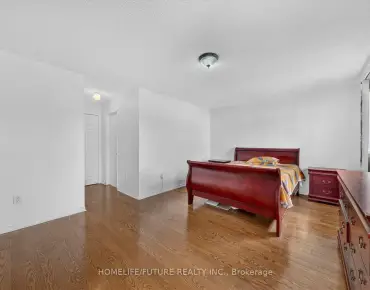
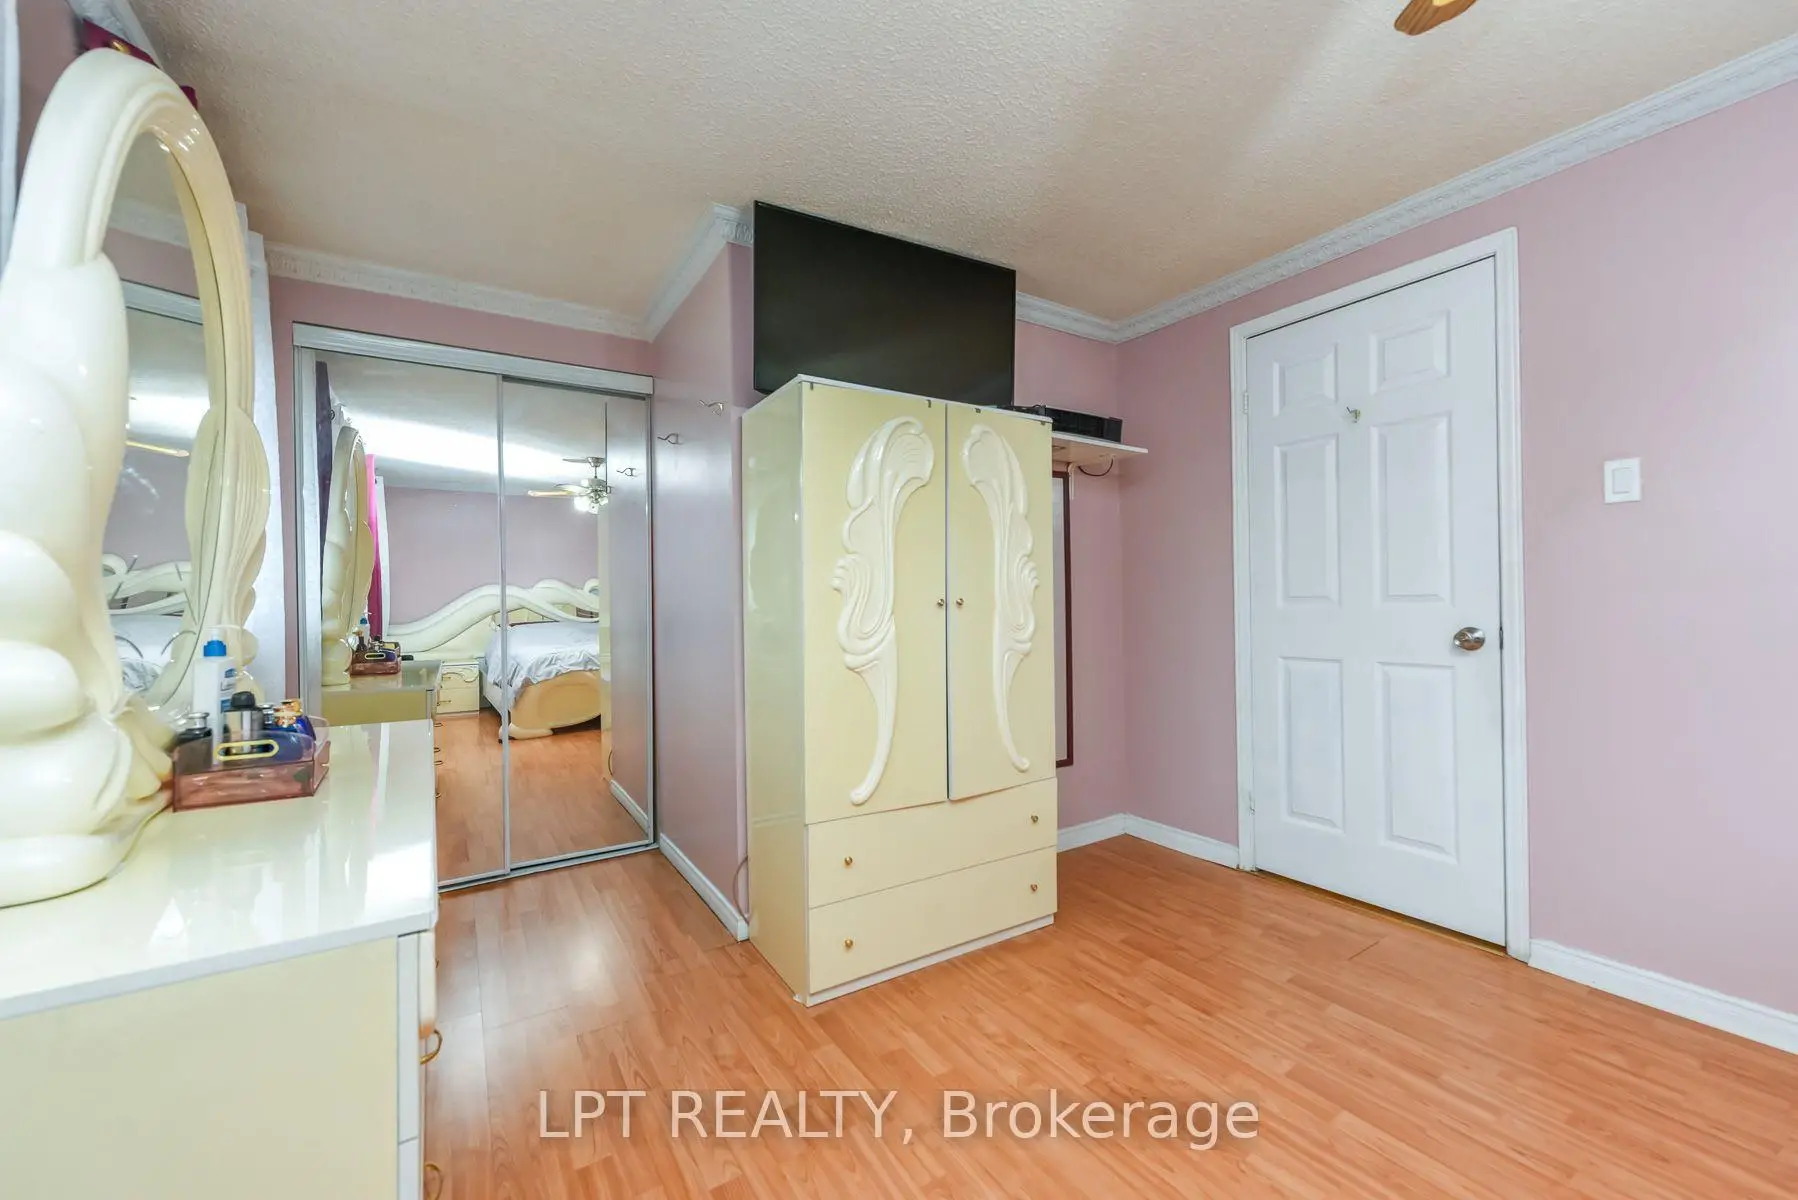
| Primary B | 5.20x3.20 | ||
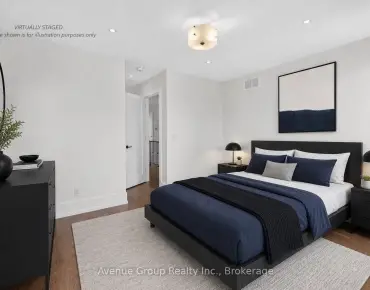
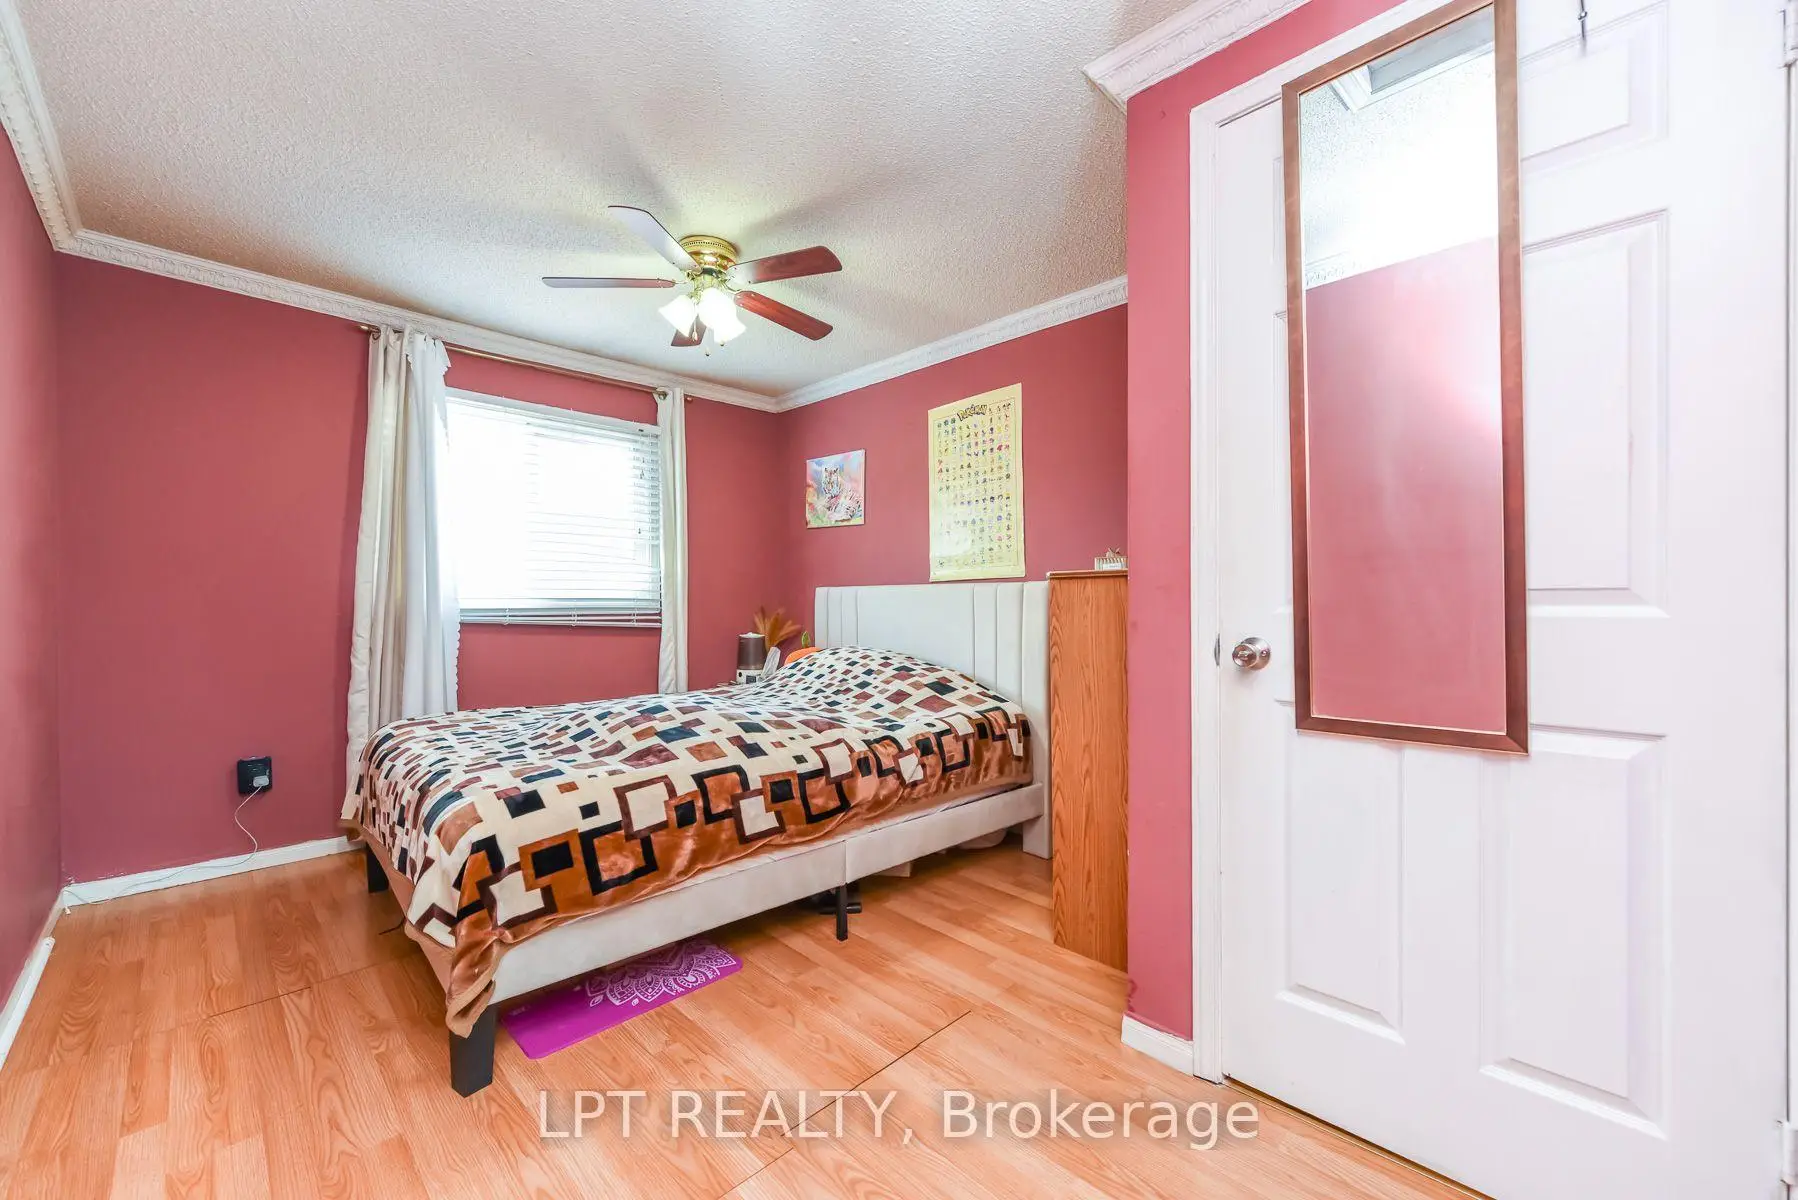
| 2nd Br | 3.95x2.92 | ||
| 3rd Br | 2.92x2.90 | ||
| Recreatio | 5.50x4.60 |
| Bathroom | Pieces | Level | |
|---|---|---|---|
| 1xBath | 2 pcs | Basement |
|
| 1xBath | 3 pcs | Second |
|
| 1xBath | 3 pcs | Main |
Property Summary
Located close to the intersection of Kipling & Steeles, 67 Kay Dr is a 3 bedrooms 3 washrooms Detached. The unit has a Single Attached Parking Space. The property has many nice features including Carpet Free. Living Room Rm, Dinning Room Rm and Kitchen are on the Main floor.Local Area Profile
This property is located in a predominantly owner-occupied residential area with housing made up primarily of detached homes. Approximately 31% of residents hold a bachelor's degree or higher, while about 15% have a college credential. Residents use a combination of driving and public transit for commuting.
School Information
- John D Parker Junior School (Grade:JK-5)
- Smithfield Middle School (Grade:6-8)
- North Albion Collegiate Institute (Grade:9-12) 664/739
- St. Angela Catholic School (Grade:JK-8) 2877/3037
- Melody Village Junior School (Grade:JK-5)
- Greenholme Junior Middle School (Grade:JK-8) 2364/3037