Mount Olive-Silverstone-Jamestown, Toronto, M9V 3G4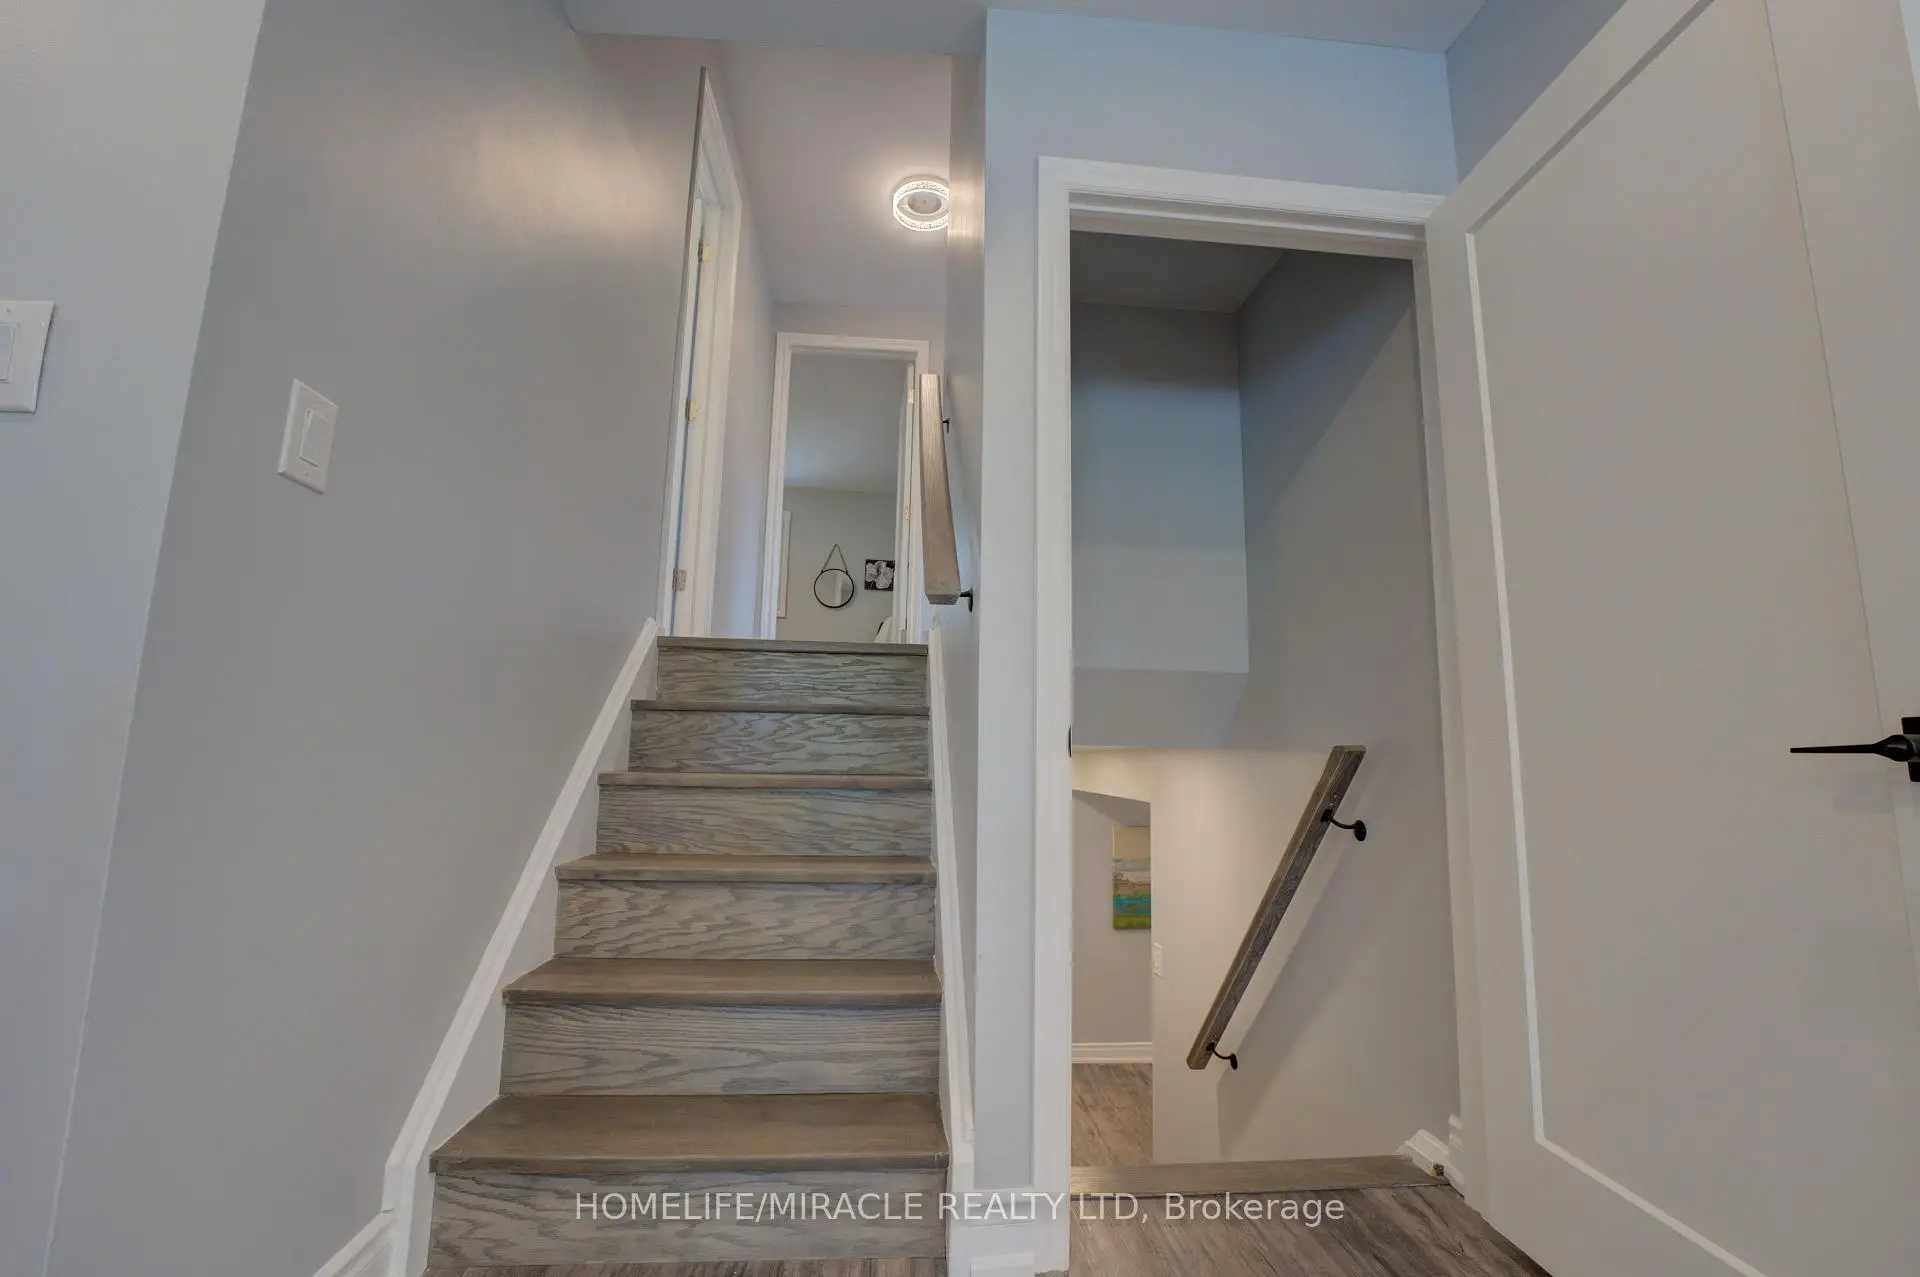

Description
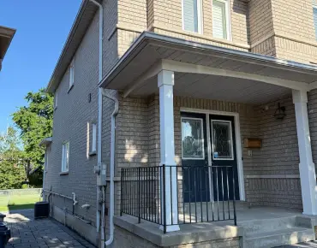
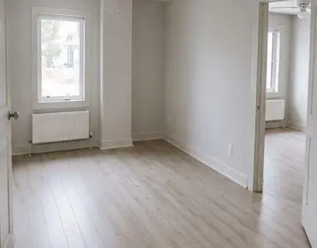
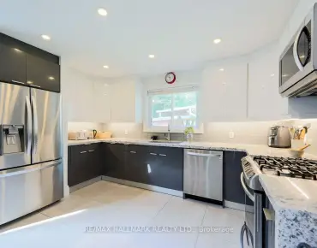

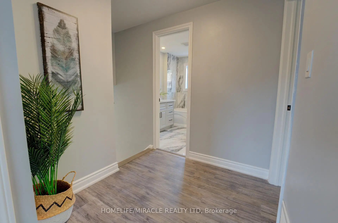
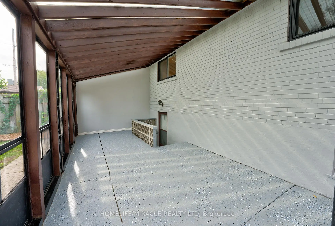
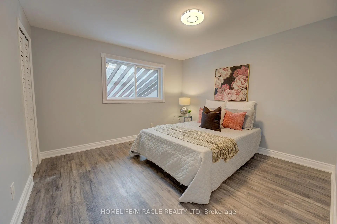
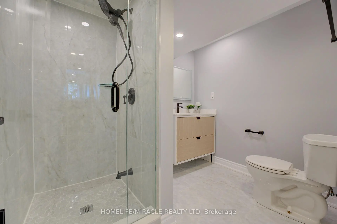
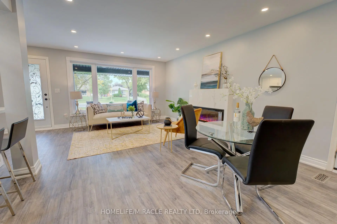
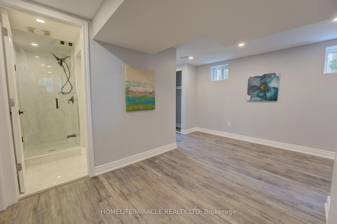
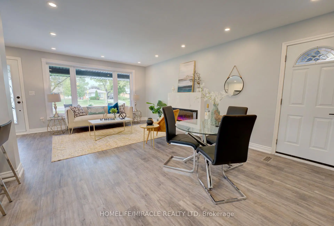
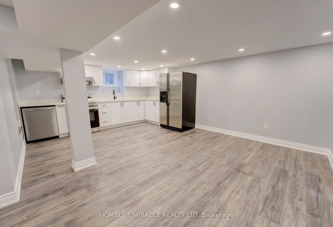
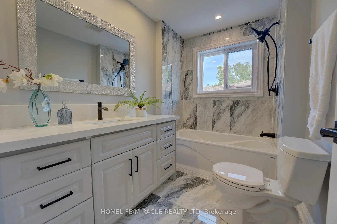
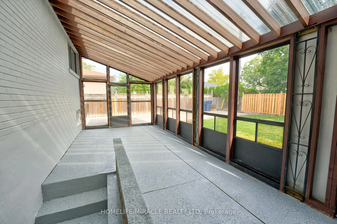
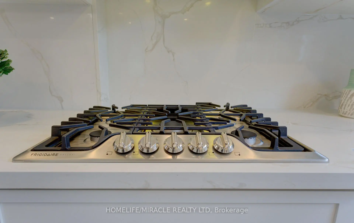
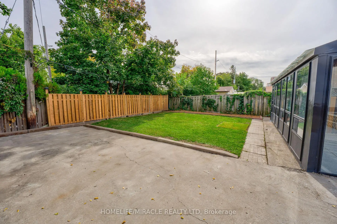
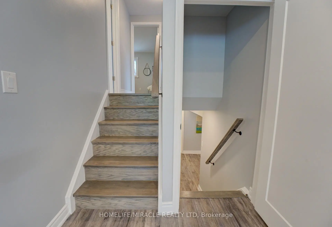
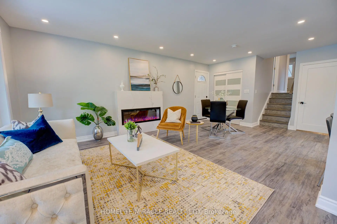
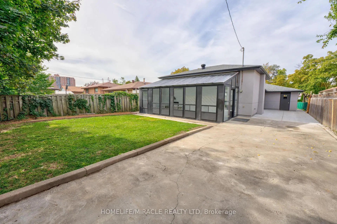
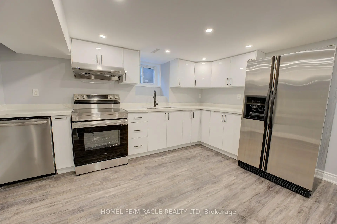
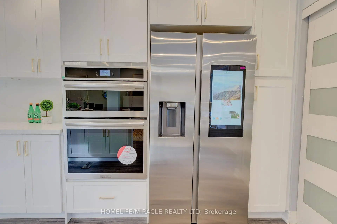
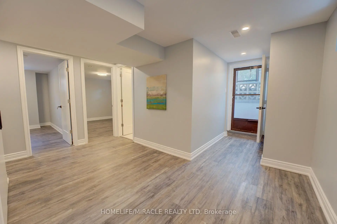
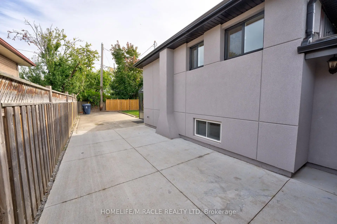
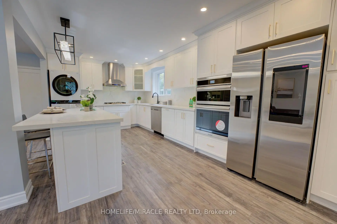
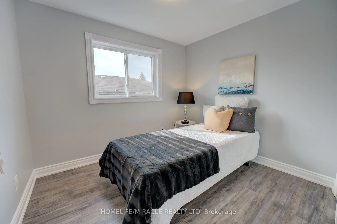
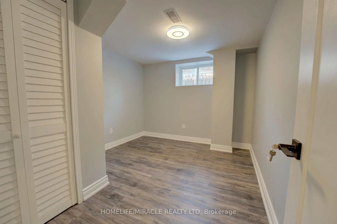
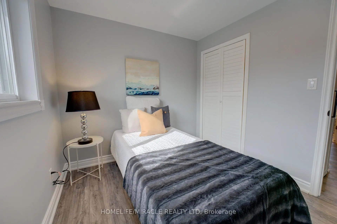
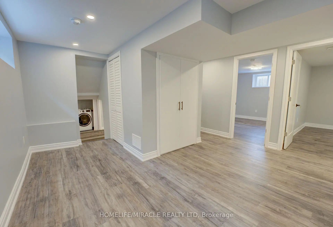
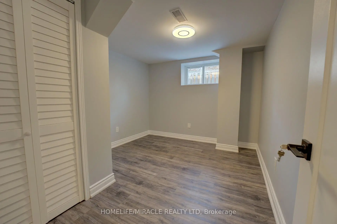
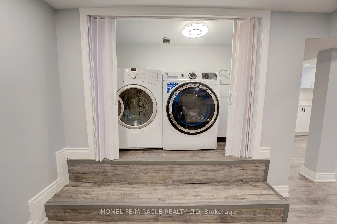
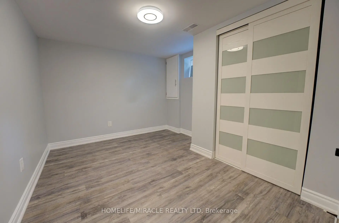
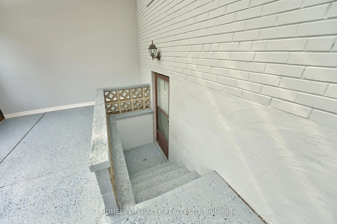
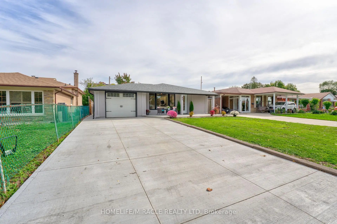
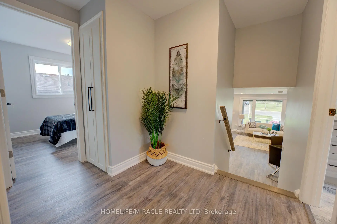
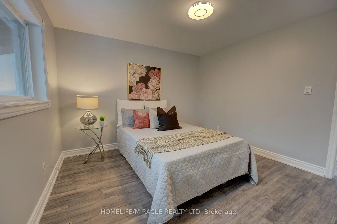
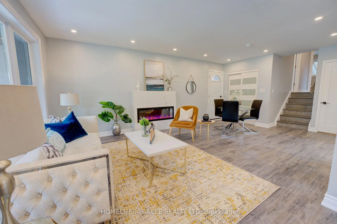
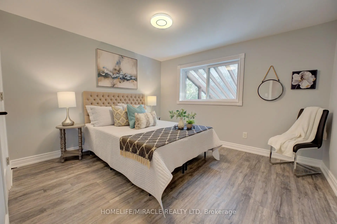
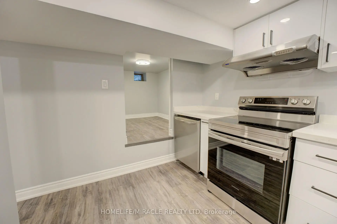
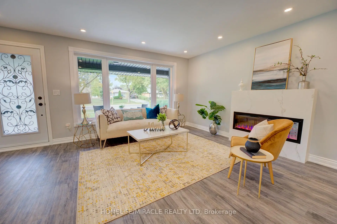
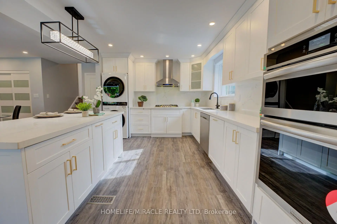
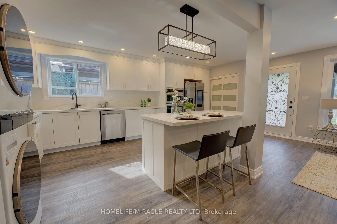
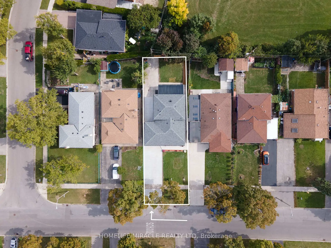
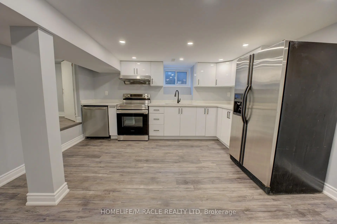
Welcome to this stunning 4-level backsplit nestled in the desirable Mount Olive neighbourhood. Thoughtfully renovated from top to bottom, this beautifully upgraded home combines modern elegance, functionality, and exceptional versatility. The bright, open-concept main floor is filled with natural light and offers an ideal setting for both everyday living and effortless entertaining. The spacious gourmet kitchen features a gas cooktop, built-in appliances, and a large centre island perfect for gathering with family and friends. The inviting living room, complete with a cozy fireplace, creates a warm and welcoming atmosphere, while the charming courtyard garden provides a beautiful space to enjoy throughout the year. Upstairs, you'll find three generously sized bedrooms and a spacious family bathroom. The primary bedroom serves as a private retreat, featuring its own ensuite and serene views overlooking the solarium and private backyard. The fully finished lower level, complete with a separate entrance, offers excellent potential for an in-law suite or rental opportunity, featuring two additional spacious bedrooms, a full bathroom, a large kitchen, and a dedicated laundry area. With its extensive upgrades, versatile layout, and exceptional location, this remarkable home is a true must-see and an opportunity not to be missed!
Features
- Facing: East

- Bedrooms: 3

- Bathrooms: 3

- Garages: 1

- Kitchens: 1

Details
- Lot size: 45.05 x 125.50 Feet

- Space: 1100-1500

- Tax: $ 3529.63

- W13689426

- Listing contracted with: HOMELIFE/MIRACLE REALTY LTD
| Room | Size(M) | Description | |
|---|---|---|---|
| Living Rm | 3.53x3.99 | Vinyl Floor, Combined w/Dining, Large Window |
|
| Kitchen | 6.60x3.23 | Vinyl Floor, Open Concept, Stainless Steel Appl |
|
| Dining Rm | 3.08x3.69 | Vinyl Floor, Combined w/Living, Pot Lights |
|
| Primary B | 3.69x3.89 | Vinyl Floor, 3 Pc Ensuite, Closet |
|
| 2nd Br | 3.38x3.66 | Vinyl Floor, Closet, Window |
|
| 3rd Br | 2.97x2.62 | Vinyl Floor, Closet, Window |
|
| 4th Br | 2.90x3.56 | Vinyl Floor, Closet, Window |
|
| 5th Br | 3.08x3.58 | Vinyl Floor, Closet, Window |
|
| Living Rm | 2.67x6.63 | Vinyl Floor, Combined w/Dining, Pot Lights |
|
| Dining Rm | 2.67x6.63 | Vinyl Floor, Combined w/Living, Pot Lights |
|
| Kitchen | 2.77x4.09 | Vinyl Floor, Stainless Steel Appl, Window |
|
| Solarium | x | Large Window, Overlooks Backyard |
| Bathroom | Pieces | Level | |
|---|---|---|---|
| 1xBath | 4 pcs | Upper |
|
| 1xBath | 3 pcs | Upper |
|
| 1xBath | 4 pcs | In Betwe |
Property Summary
Located close to the intersection of Kipling Ave & Mount Olive Dr, 85 Silverstone Dr is a 3+2 bedrooms 3 washrooms Detached. The unit has a Single Attached Parking Space. The property basement is Separate Ent Apartment. The property has many nice features including Built-In Oven, Countertop Range and Carpet Free. Living Room Rm, Kitchen, Dinning Room Rm and Solarium are on the Main floor; Primary B, second bedroom and third bedroom are on the upper floor.Local Area Profile
This property is located in an area with a high level of homeownership with housing made up primarily of detached homes. Approximately 31% of residents hold a bachelor's degree or higher, while about 29% have a college credential. Residents use a combination of driving and public transit for commuting.