Guildwood, Toronto, M1E 1J9

Description
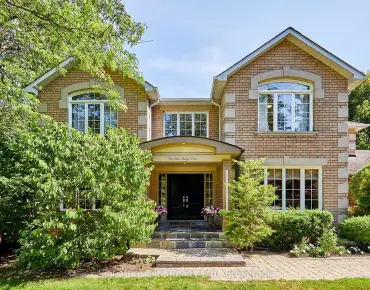
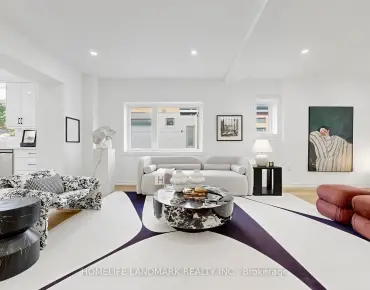
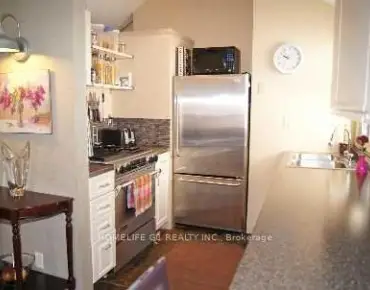
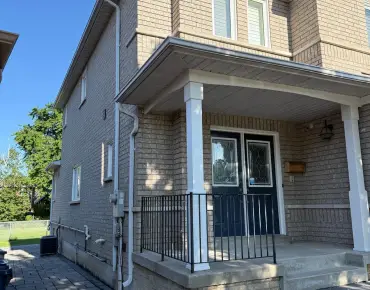
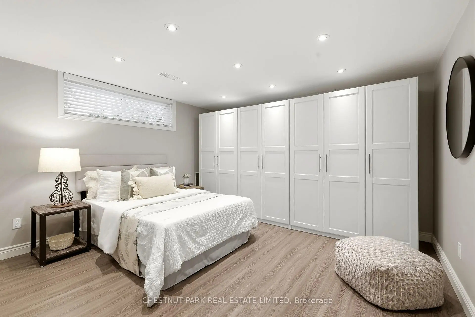
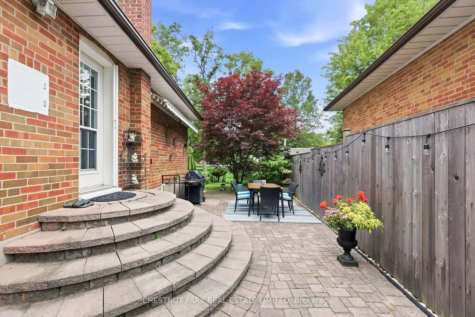

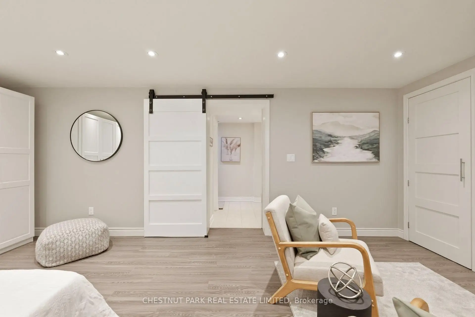
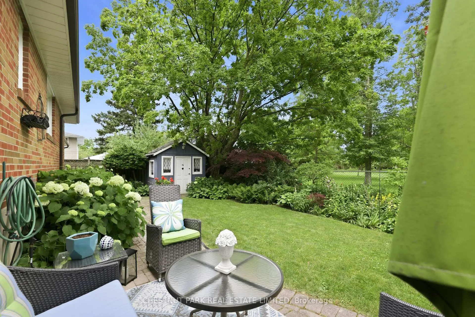
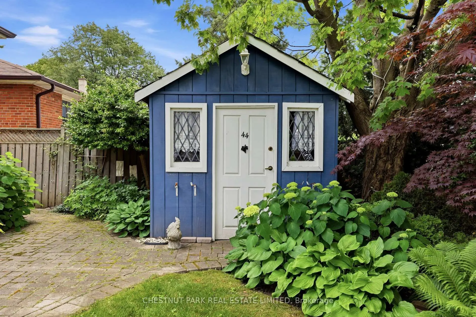
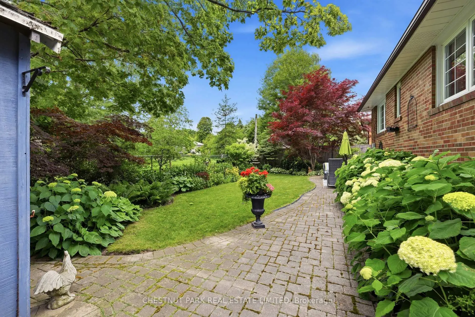
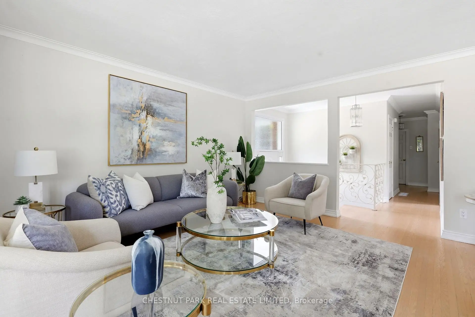
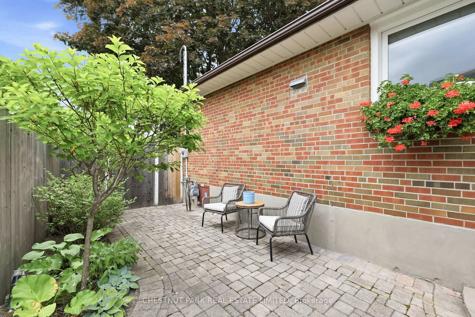
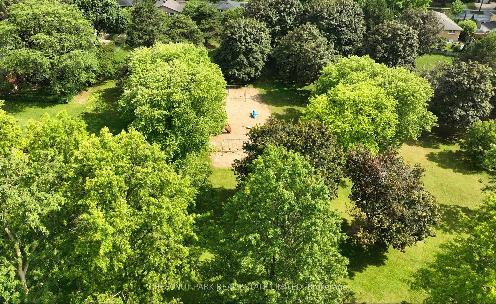
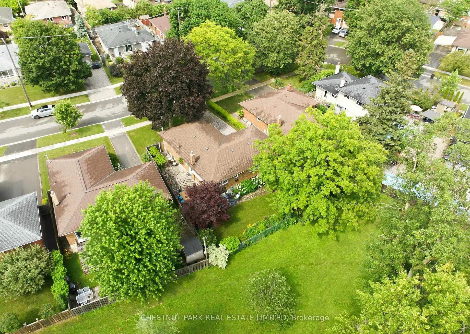
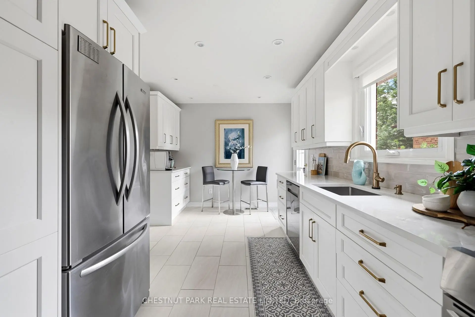
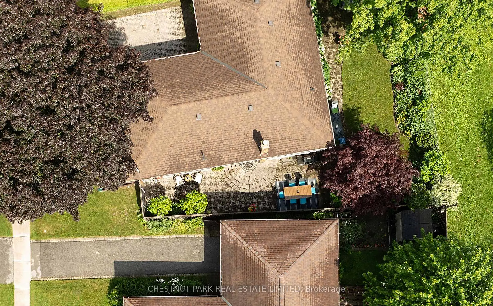
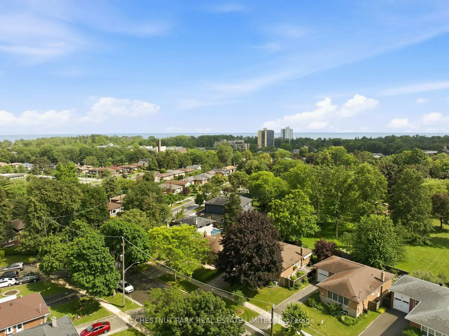
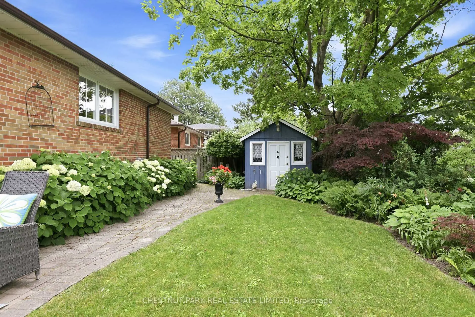
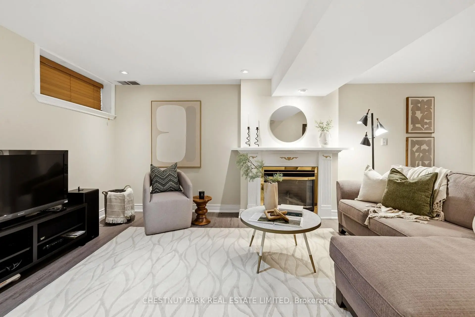
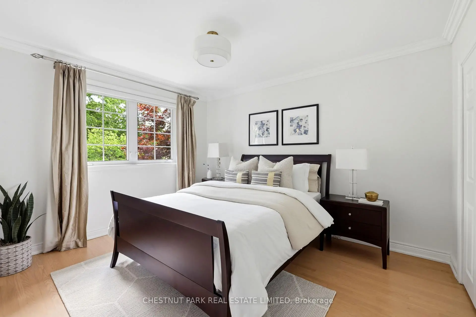
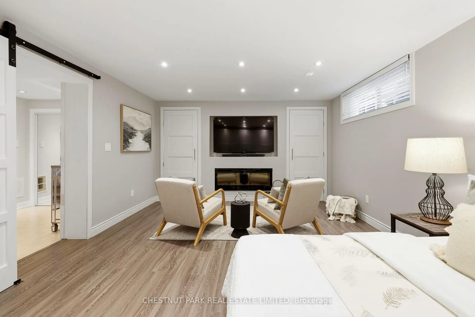
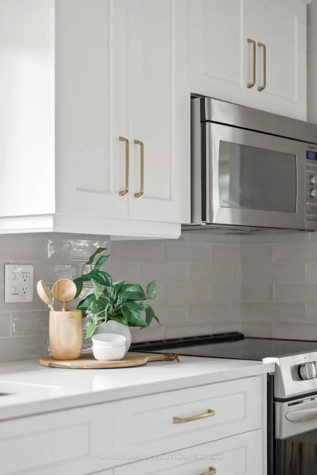
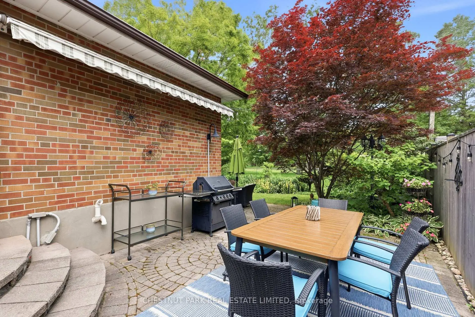
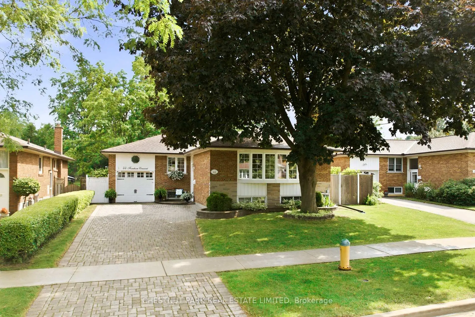
A rare Guildwood gem, this beautifully updated 3+1 bedroom bungalow offers comfort, style, and effortless living. Immaculately maintained and move-in ready, this home features custom built-ins, abundant storage, and thoughtful updates throughout. The showcase kitchen, fully renovated in 2023, features quality finishes and timeless design. Step outside to your own private garden oasis, beautifully landscaped and offering direct gated access to the tranquil green space of Rowatson Park - an ideal setting for relaxing or entertaining. Situated on a quiet, family-friendly street, this home is just minutes from Guildwood GO Station, well-regarded schools, grocery stores, and the beautiful Guild Park & Gardens. Perfect for families, professionals, or empty nesters, this turnkey home offers the ideal blend of comfort, style, and convenience in one of Scarborough's most sought-after communities.
Features
- Facing: South

- Bedrooms: 3

- Bathrooms: 2

- Garages: 1

- Kitchens: 1

Details
- Lot size: 50.33 x 99.87 Feet

- Space: 1100-1500

- Tax: $ 4910.79

- E13613472

- Listing contracted with: CHESTNUT PARK REAL ESTATE LIMITED
| Room | Size(M) | Description | |
|---|---|---|---|
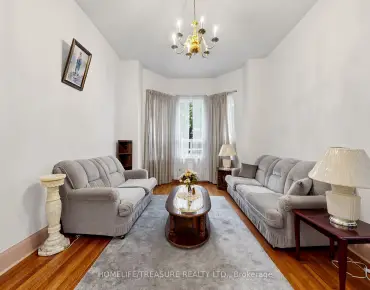
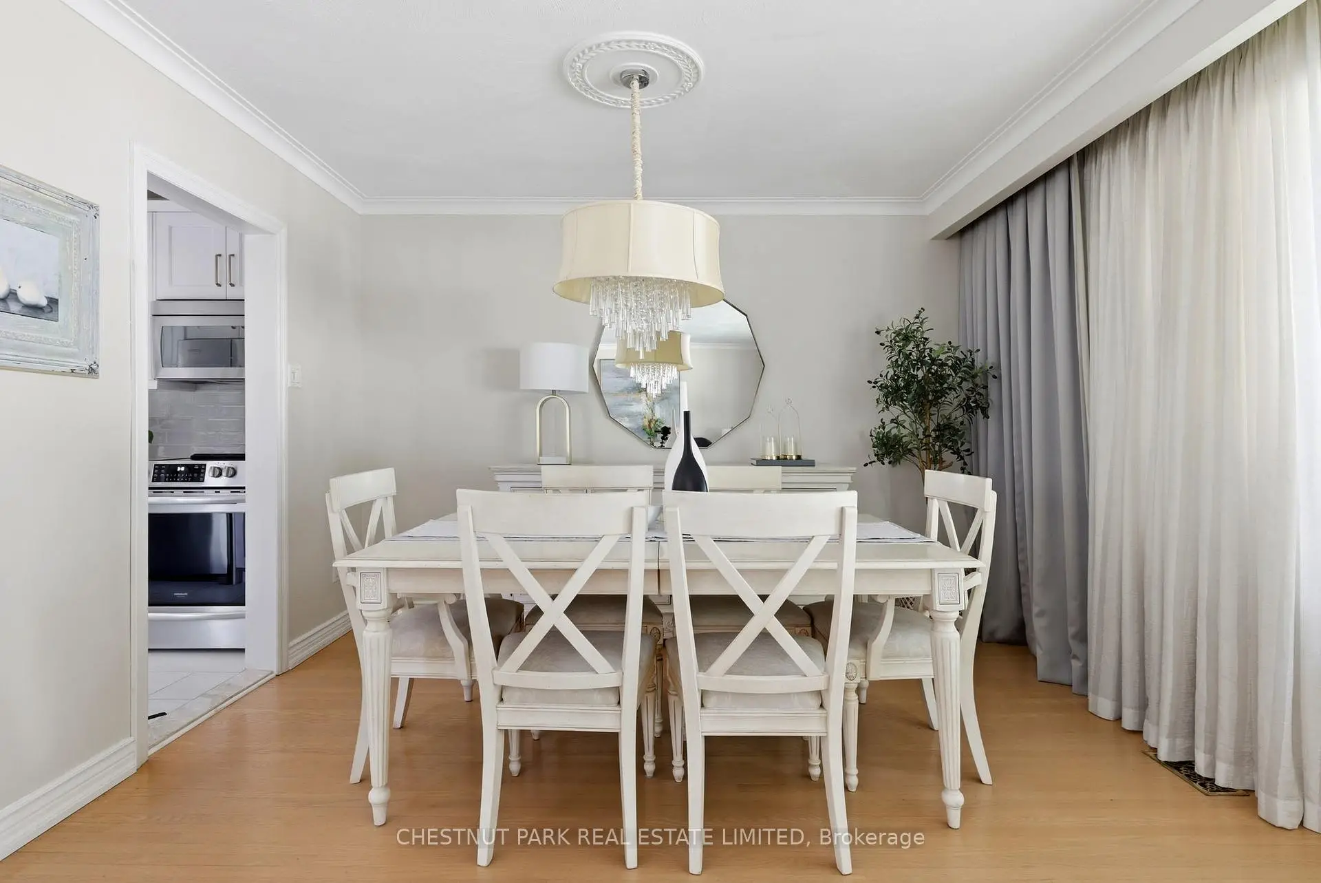
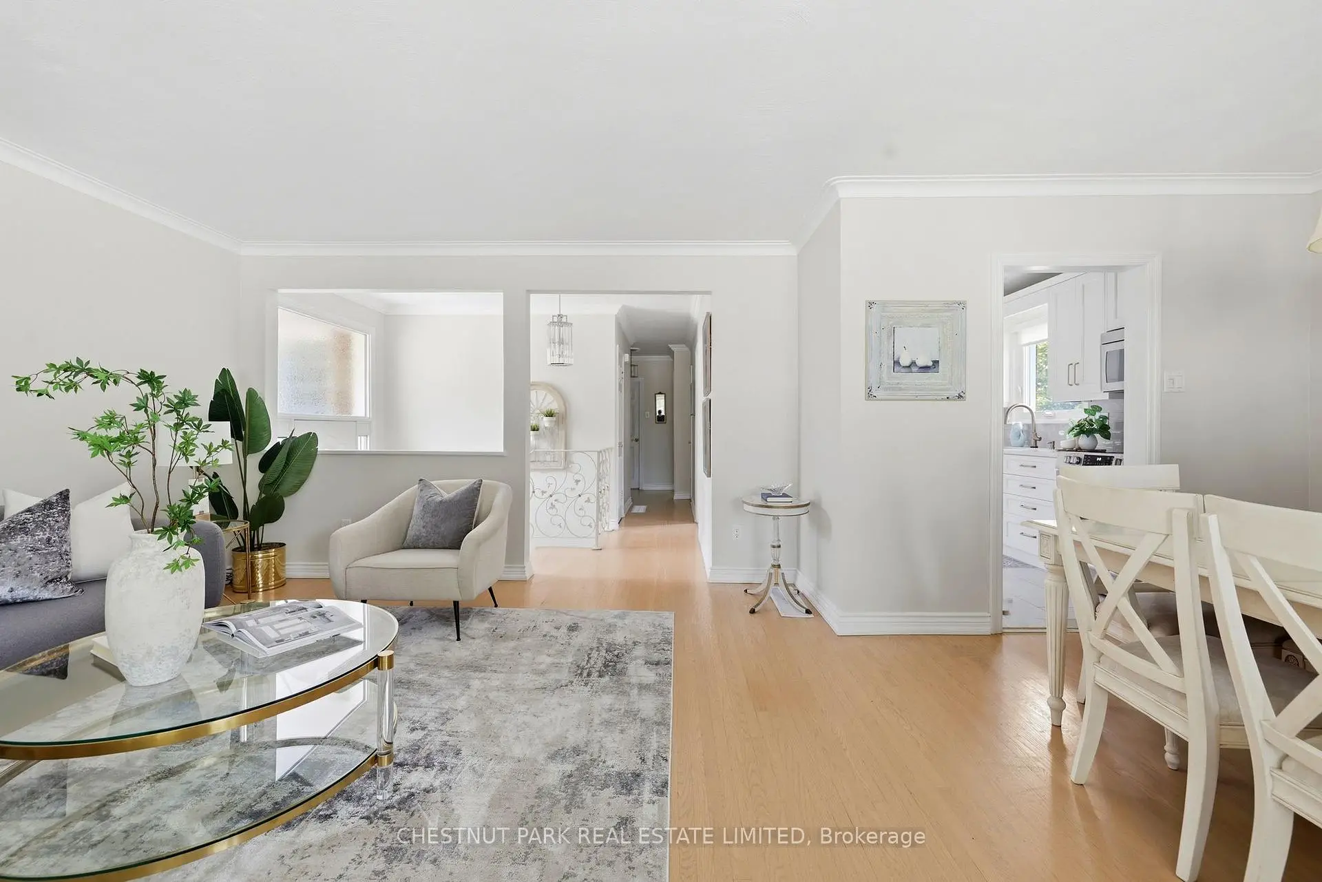
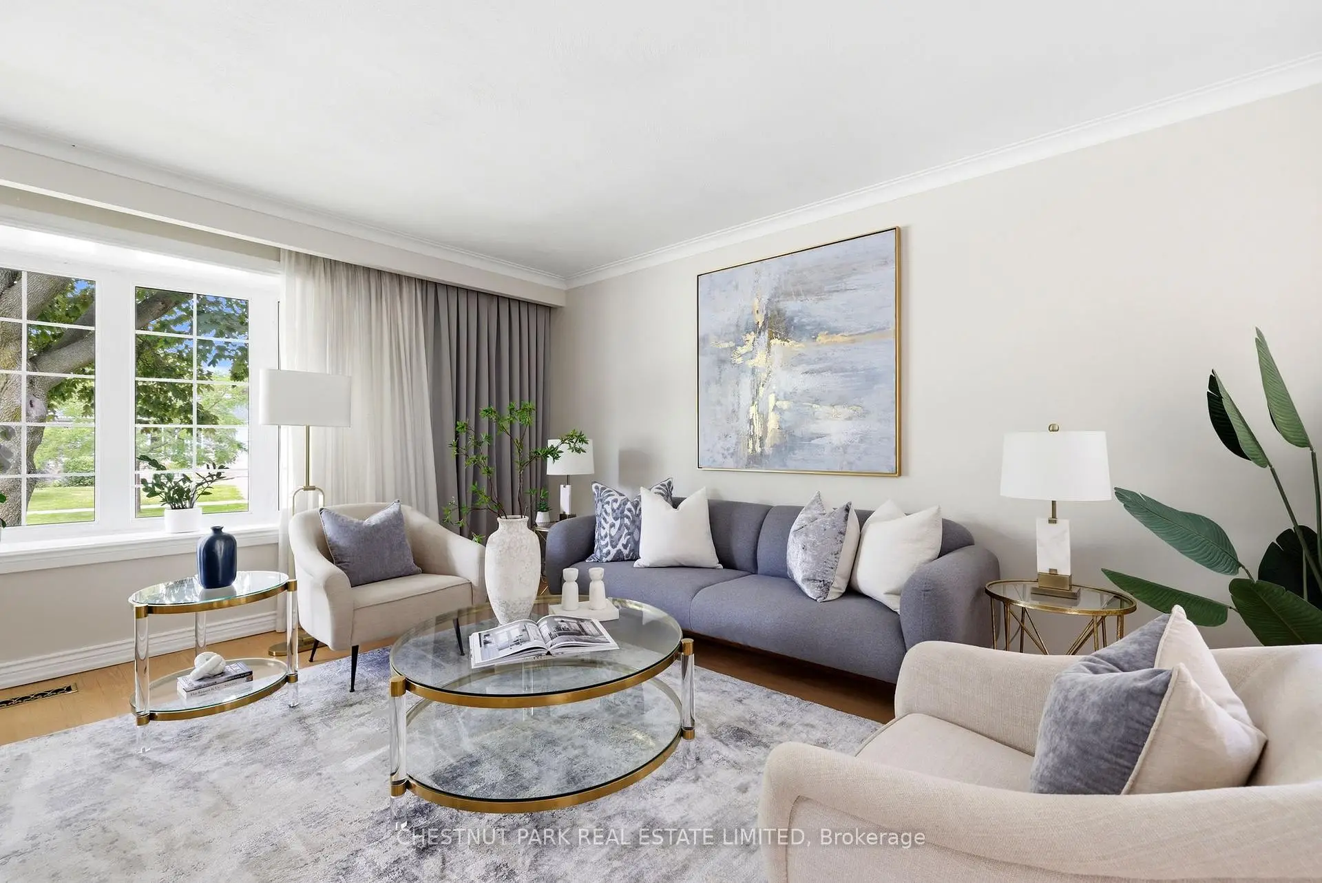
| Living Rm | 4.27x4.77 | Combined w/Dining, Hardwood Floor, Large Window |
|
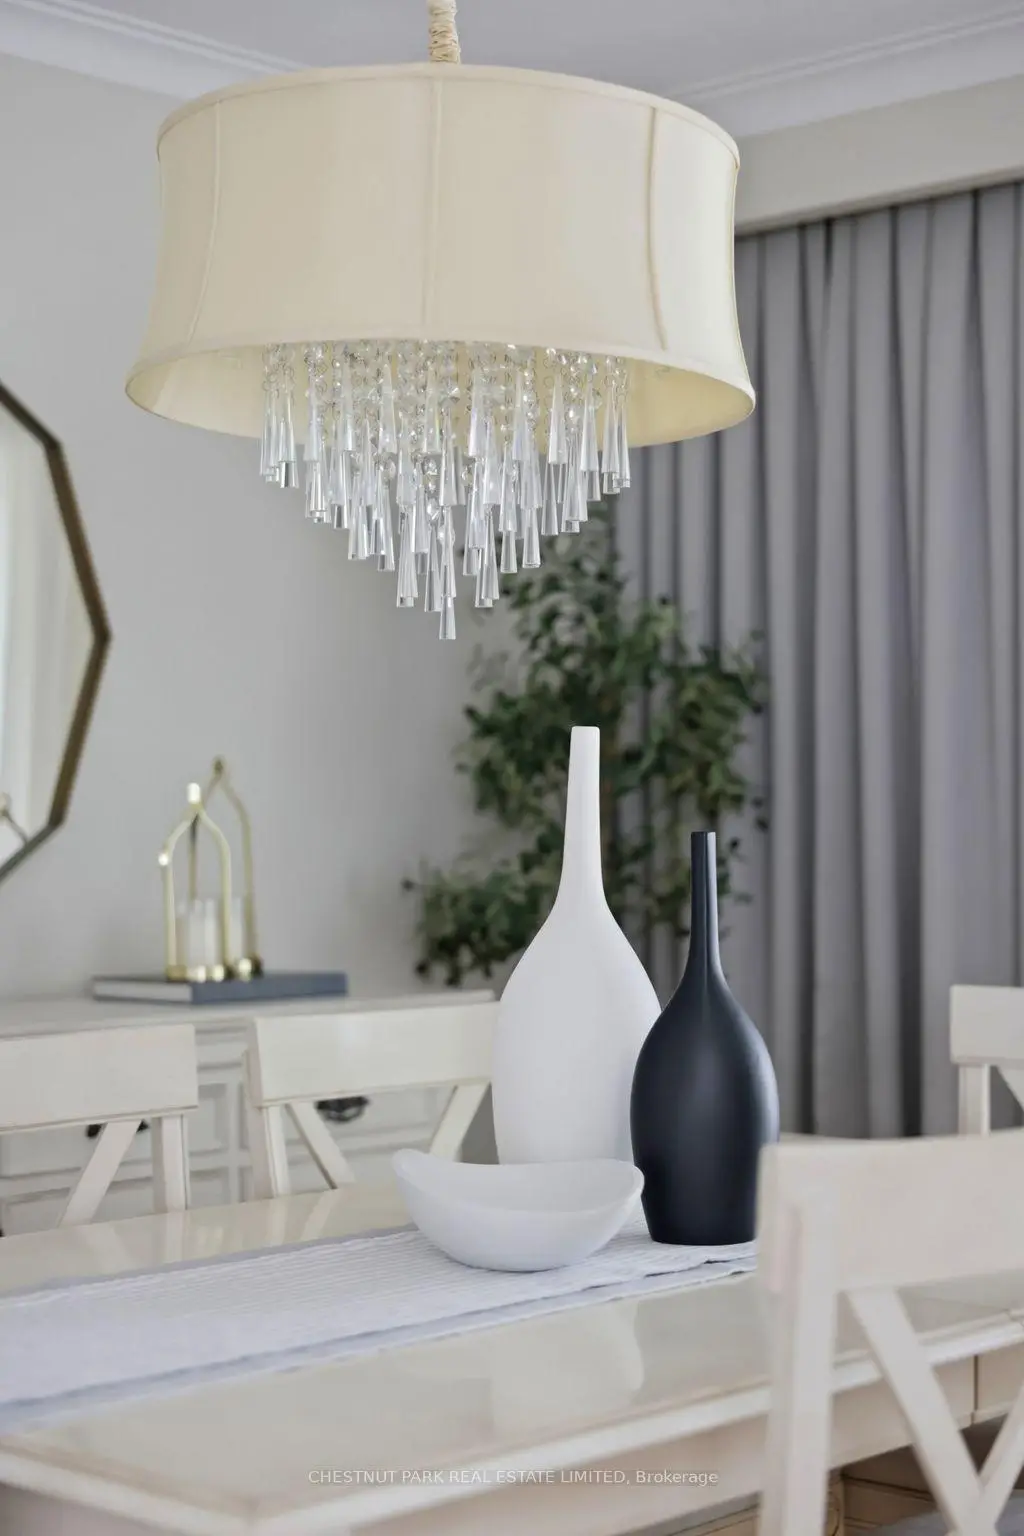
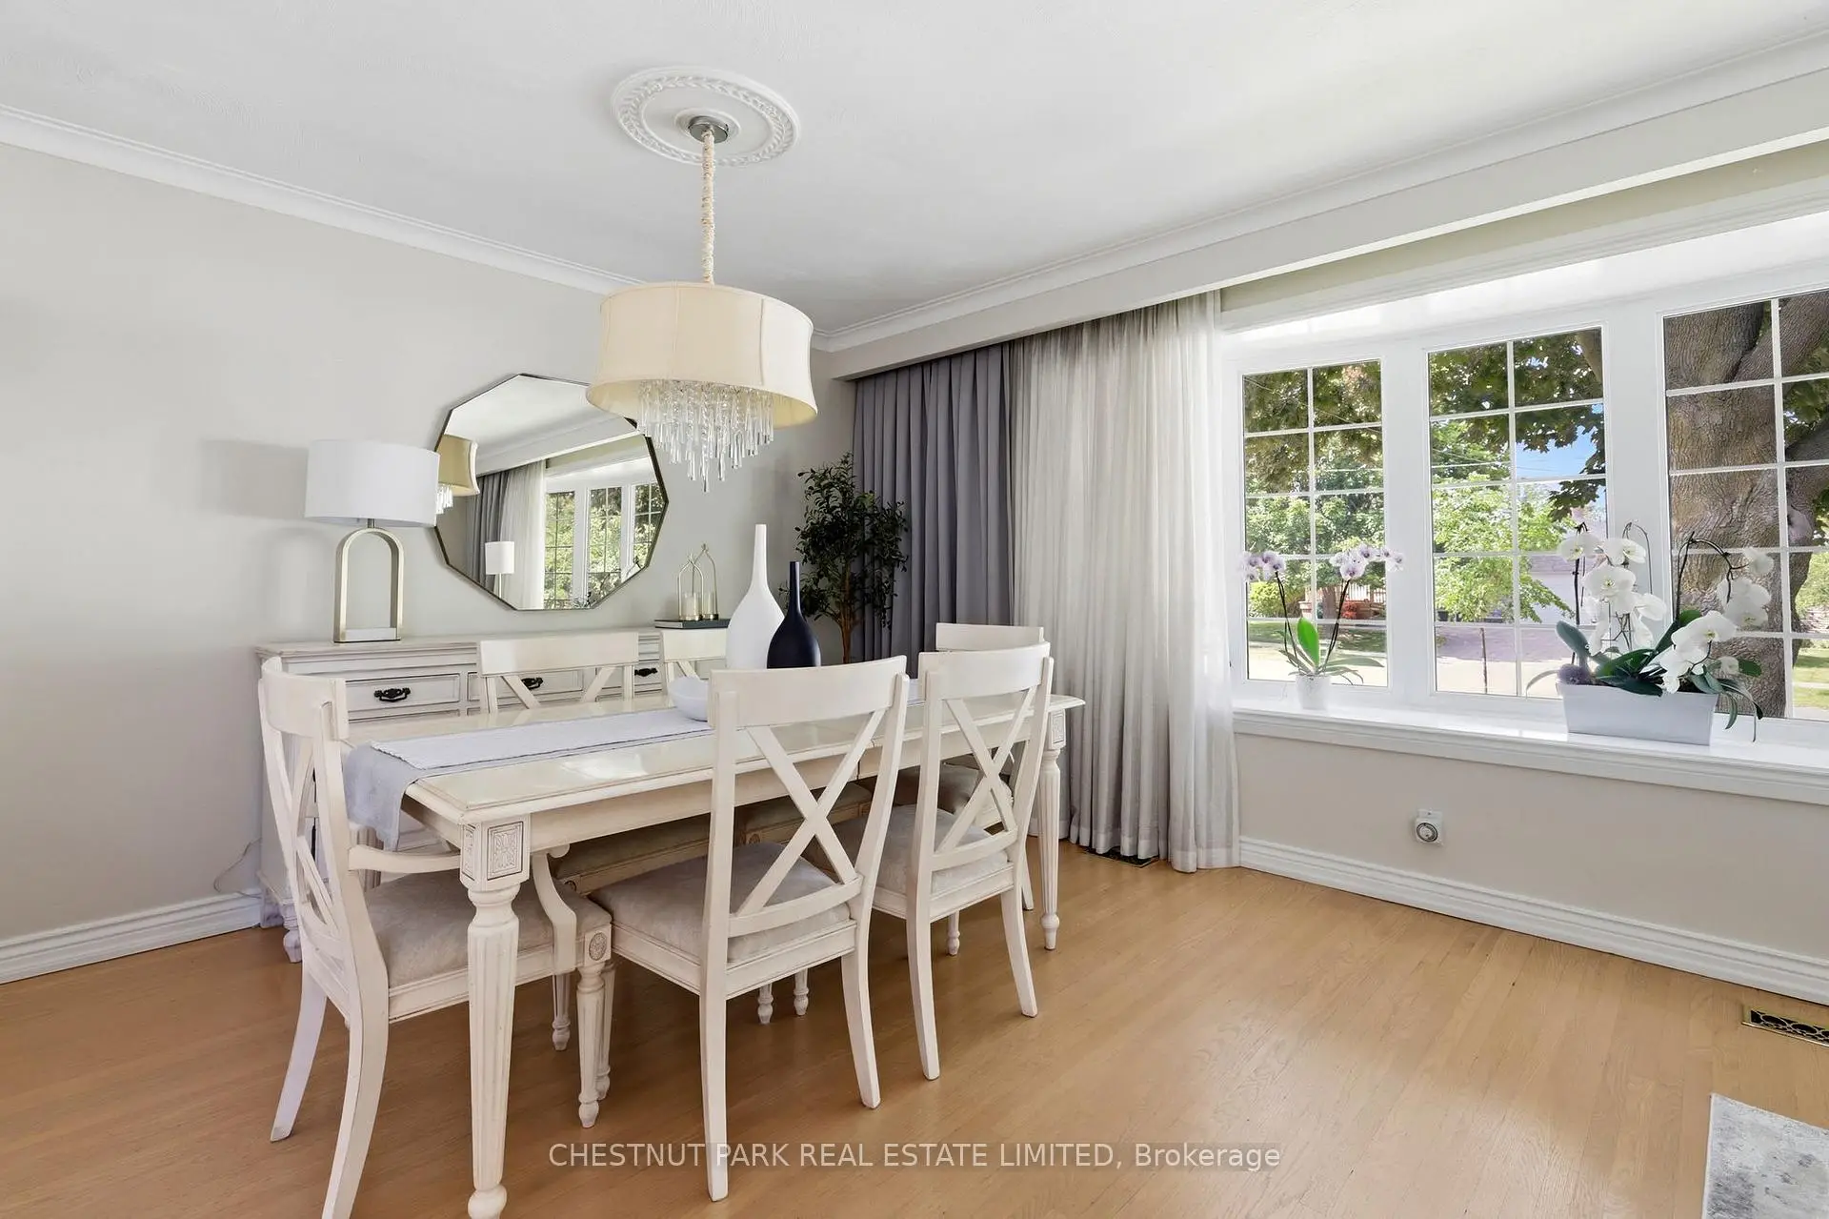
| Dining Rm | 2.33x3.75 | Combined w/Living, Hardwood Floor, Large Window |
|
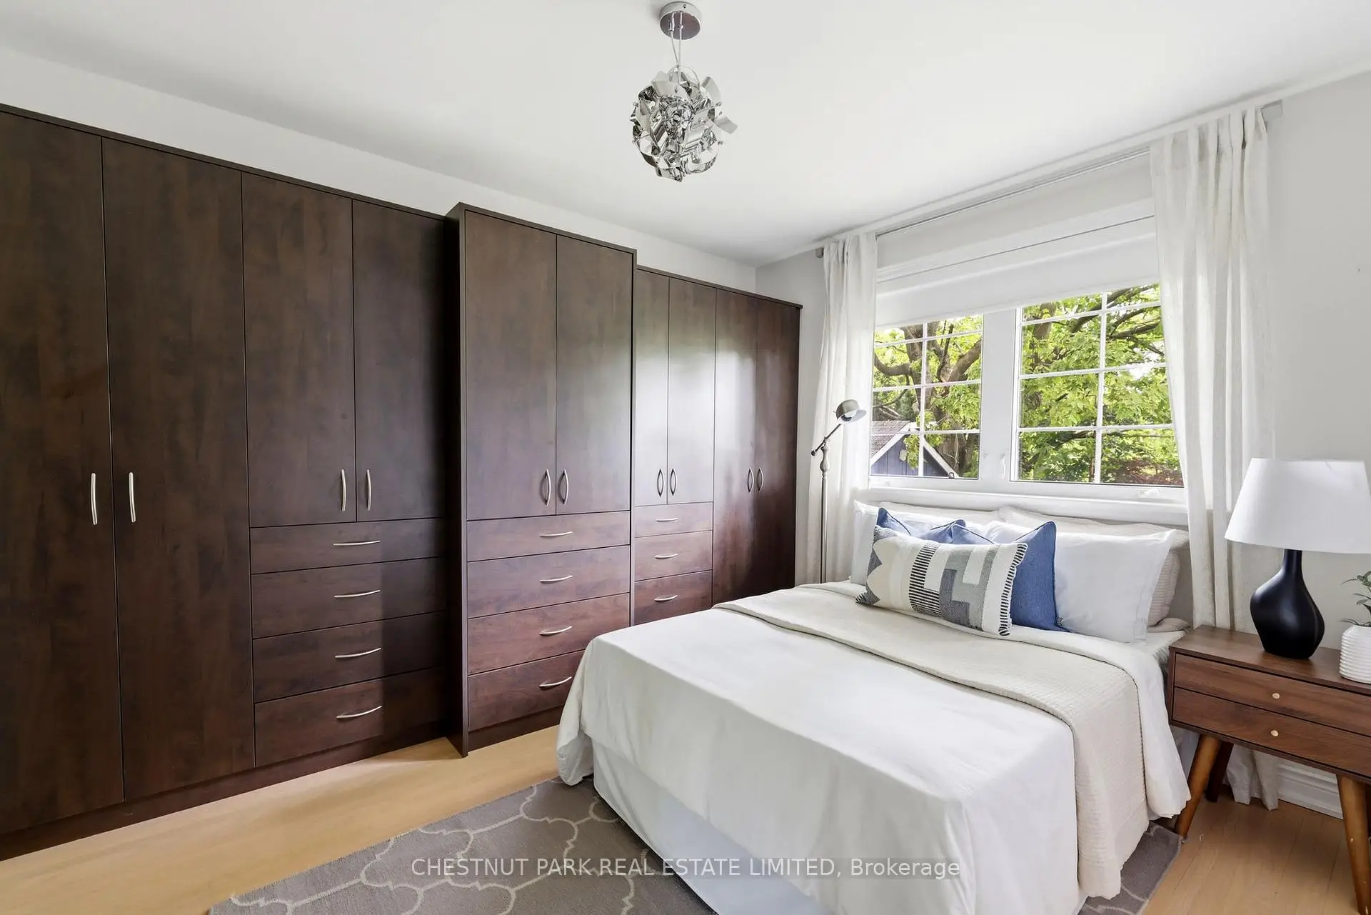
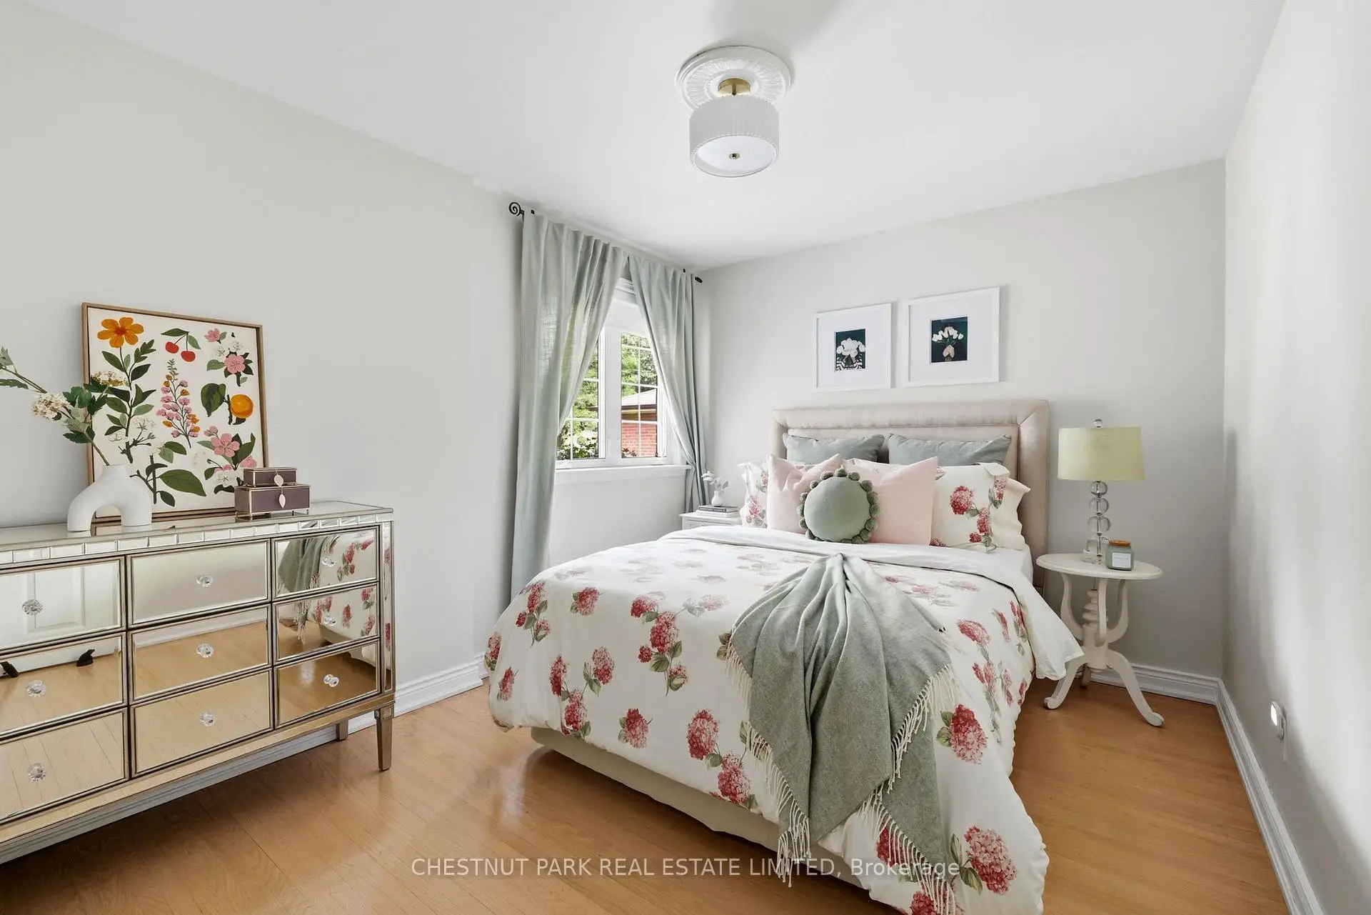
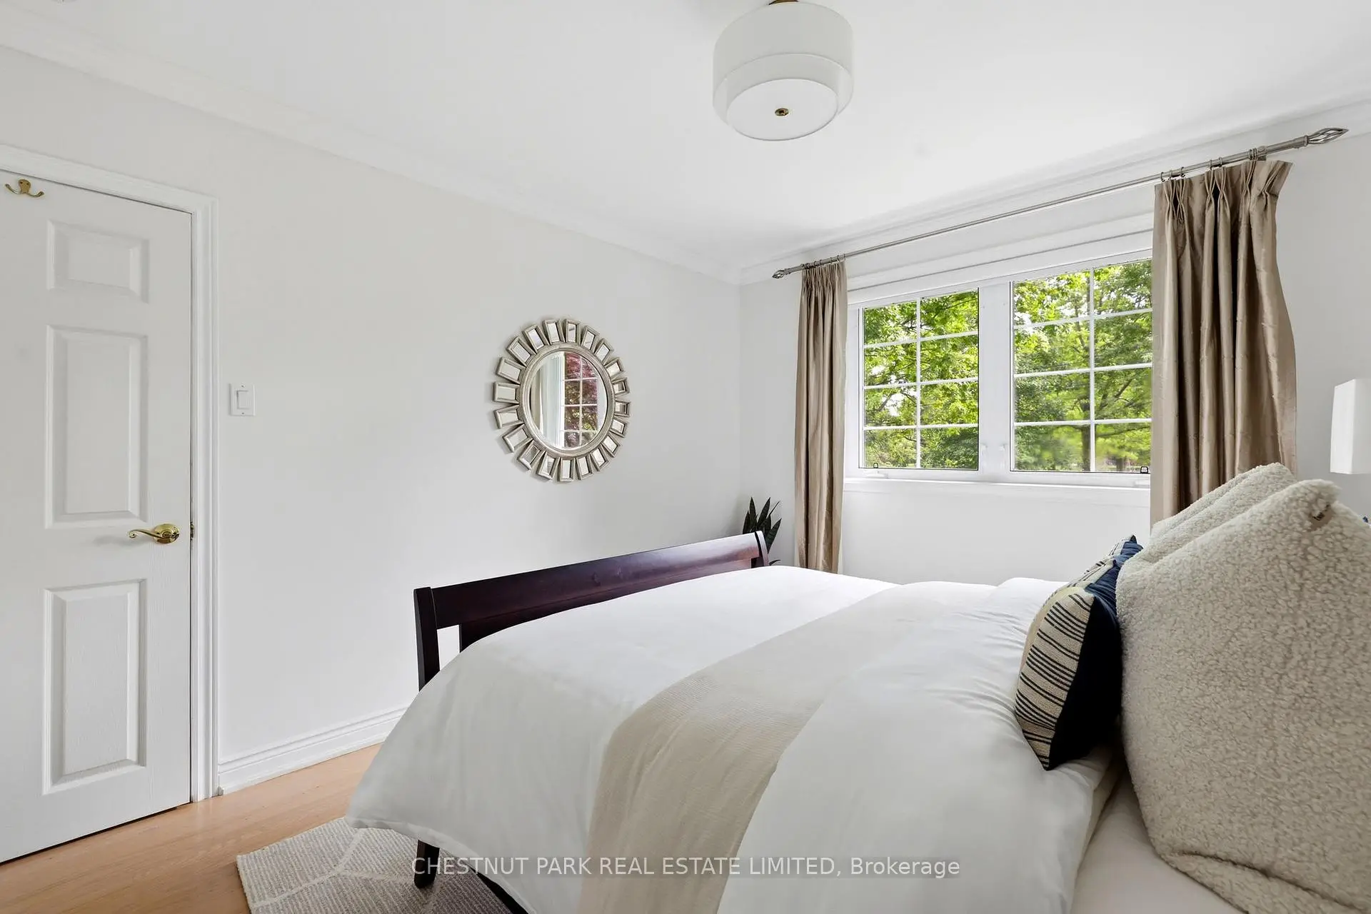
| 2nd Br | 3.65x3.56 | Hardwood Floor, Closet, South View |
|
| Laundry | 3.22x3.32 | Laundry Sink, Tile Floor |
|
| Kitchen | 2.98x5.00 | Walk-Out, Tile Floor, Stainless Steel Appl |
|
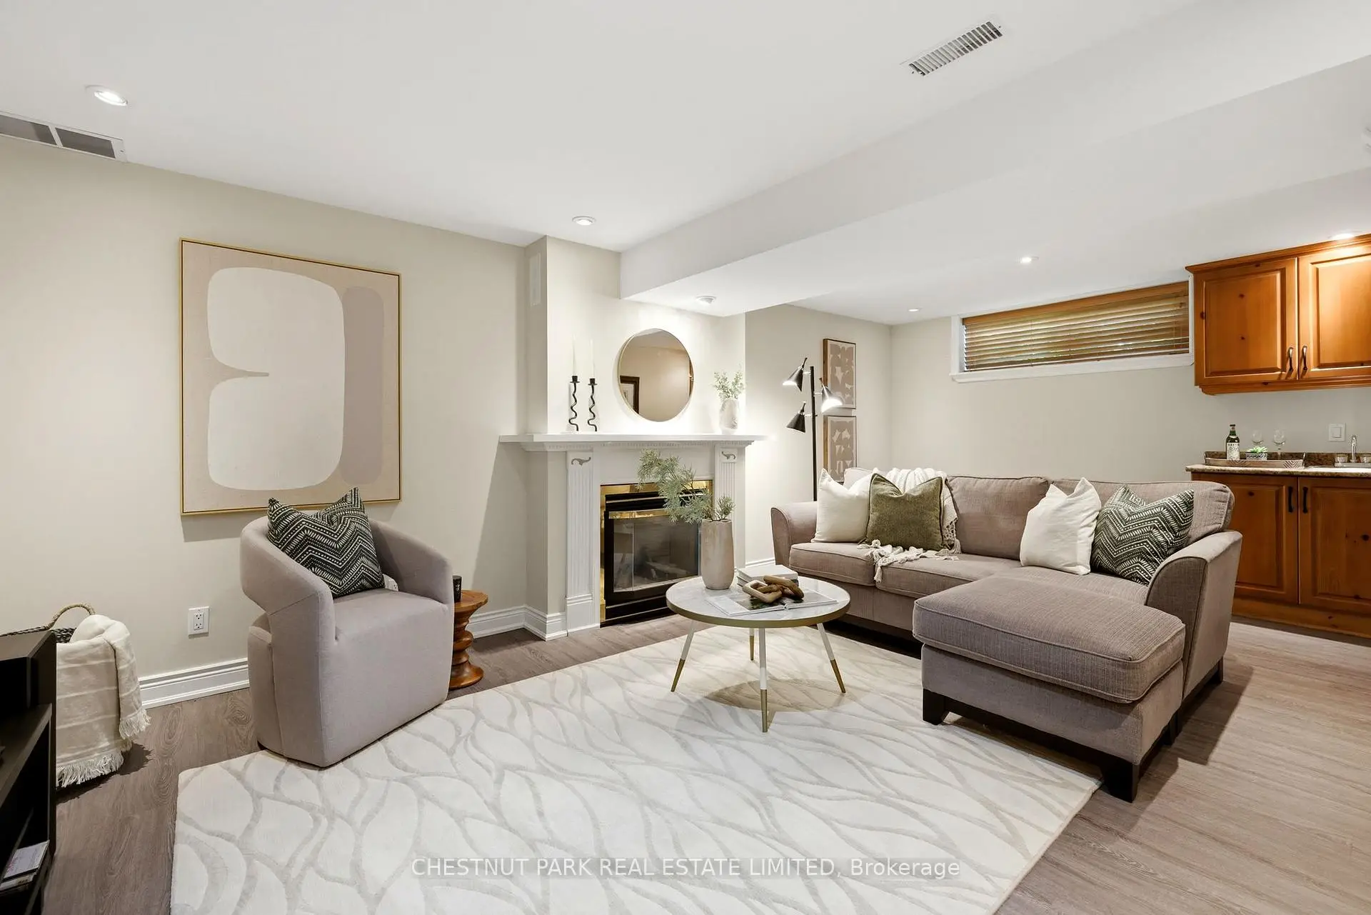
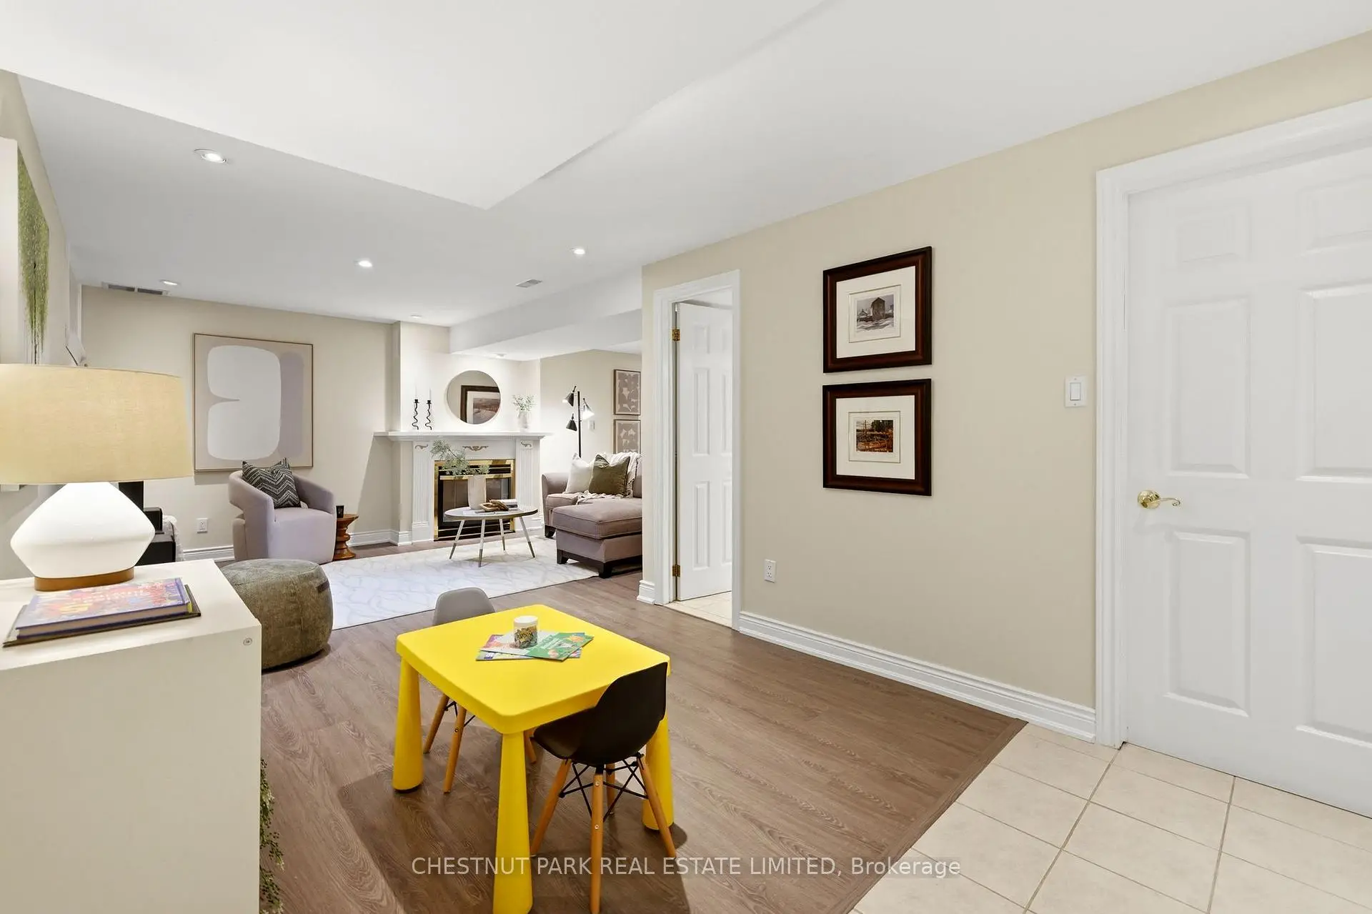
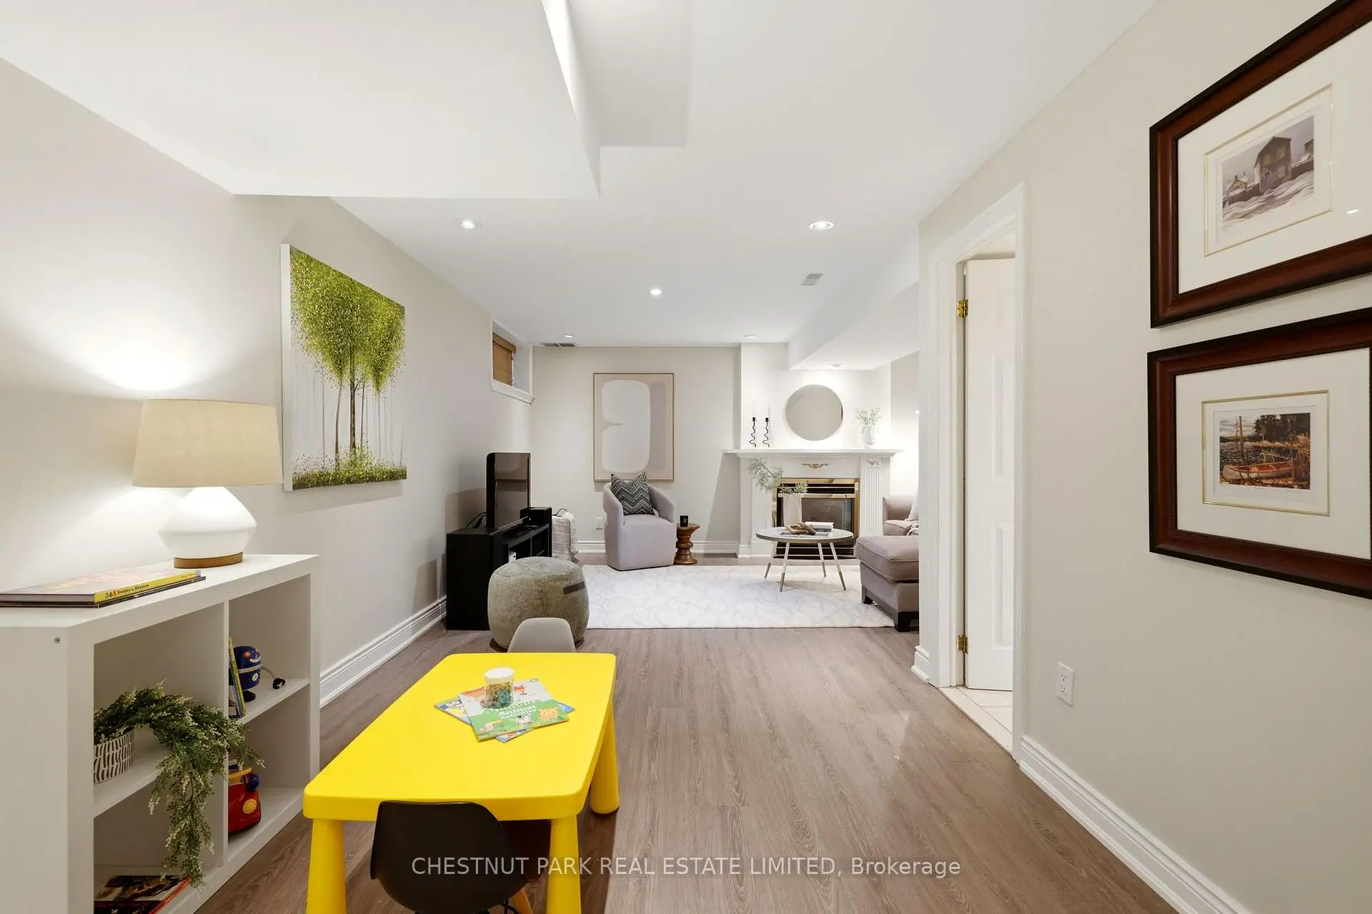
| Recreatio | 6.98x6.30 | Hardwood Floor, Fireplace, Bar Sink |
|
| Utility R | 1.48x3.00 | ||
| Br | 3.24x3.78 | Hardwood Floor, Window, Closet |
|
| Other | 2.97x2.63 | ||
| Foyer | 0.92x1.97 | Hardwood Floor |
|
| 3rd Br | 3.65x2.99 | Hardwood Floor, Window, North View |
|
| 4th Br | 6.00x4.07 | Hardwood Floor, Large Closet, Window |
| Bathroom | Pieces | Level | |
|---|---|---|---|
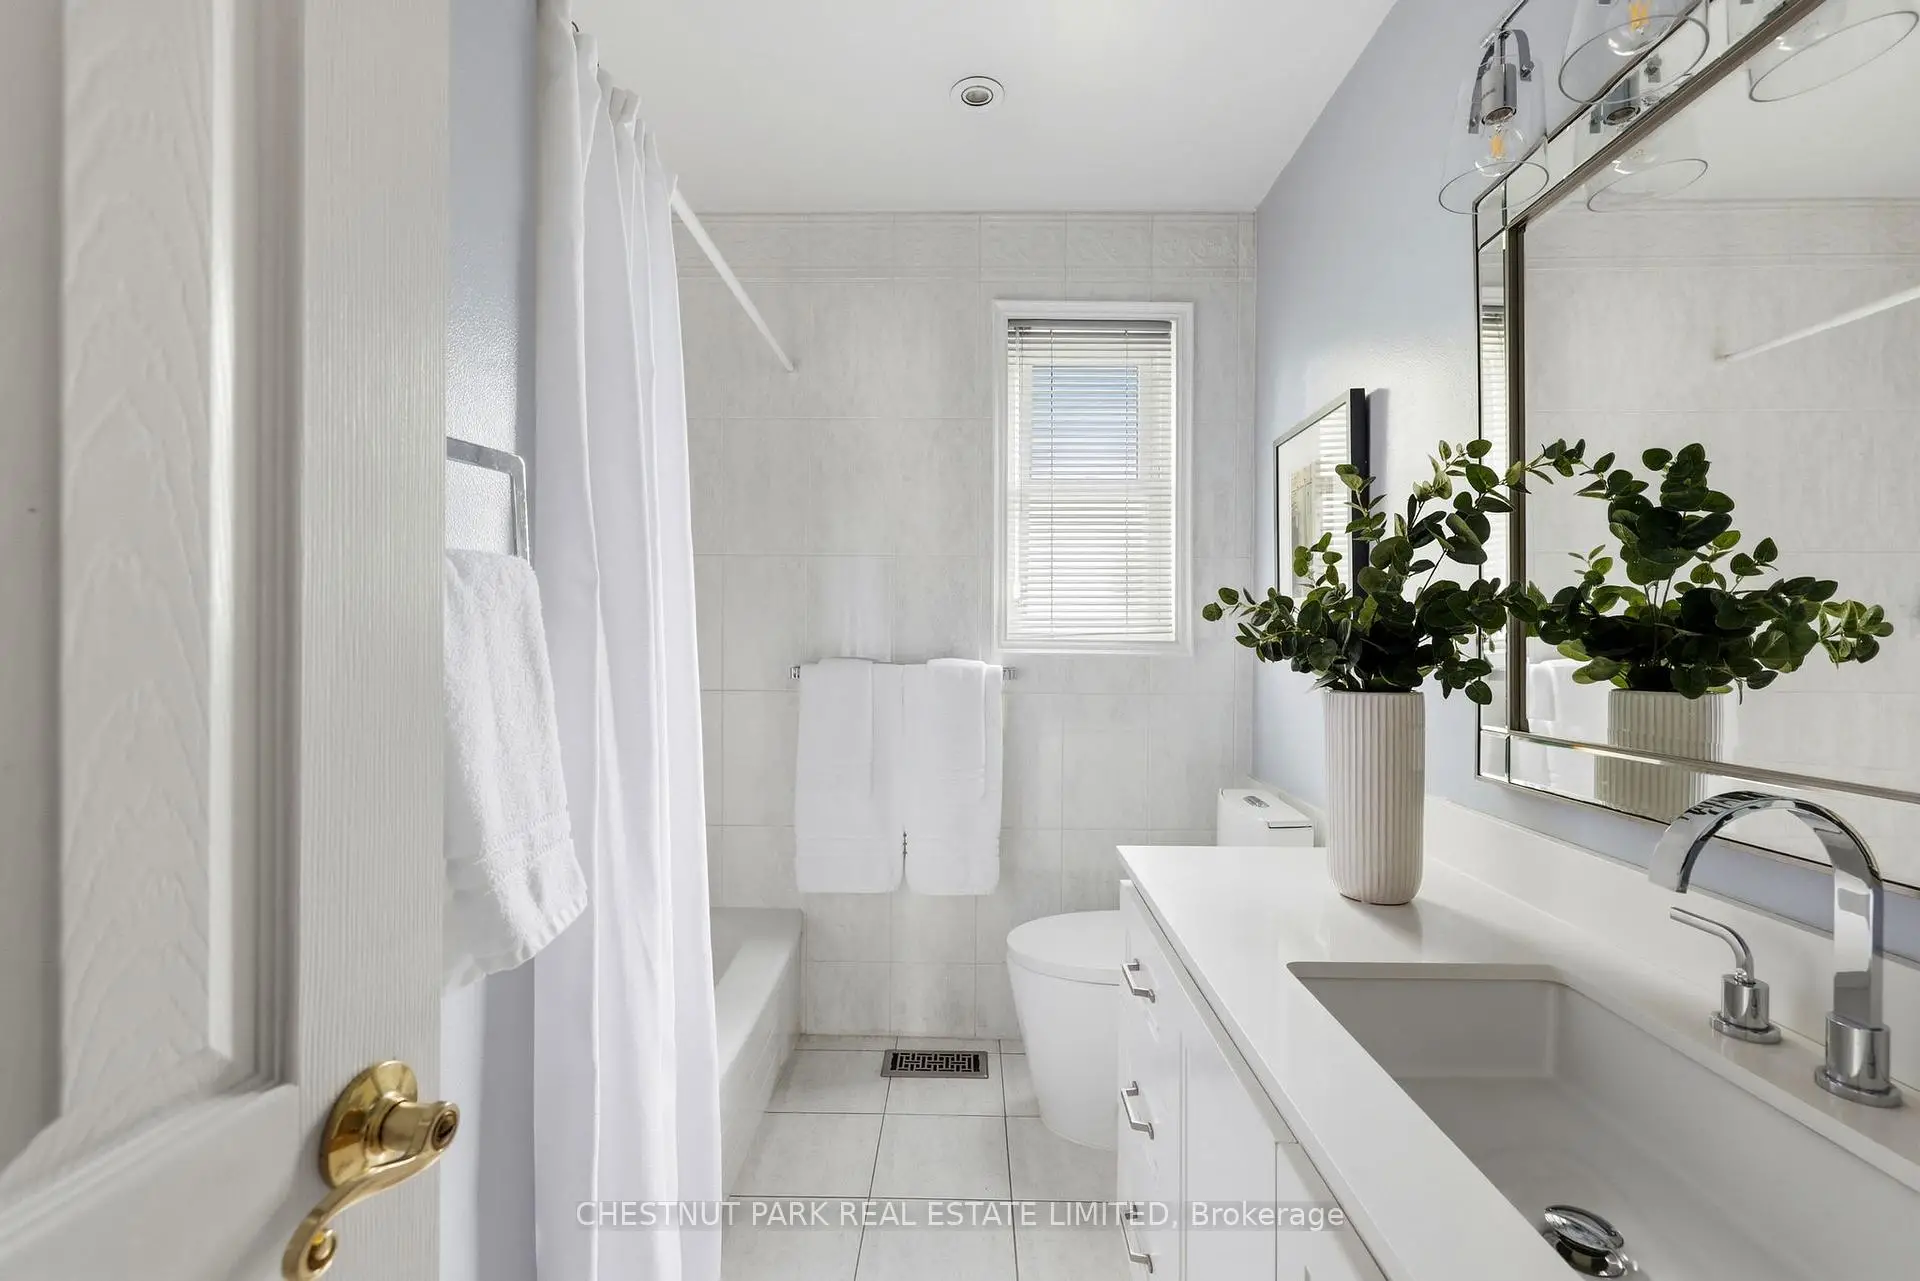
| 1xBath | 4 pcs | Main |
|
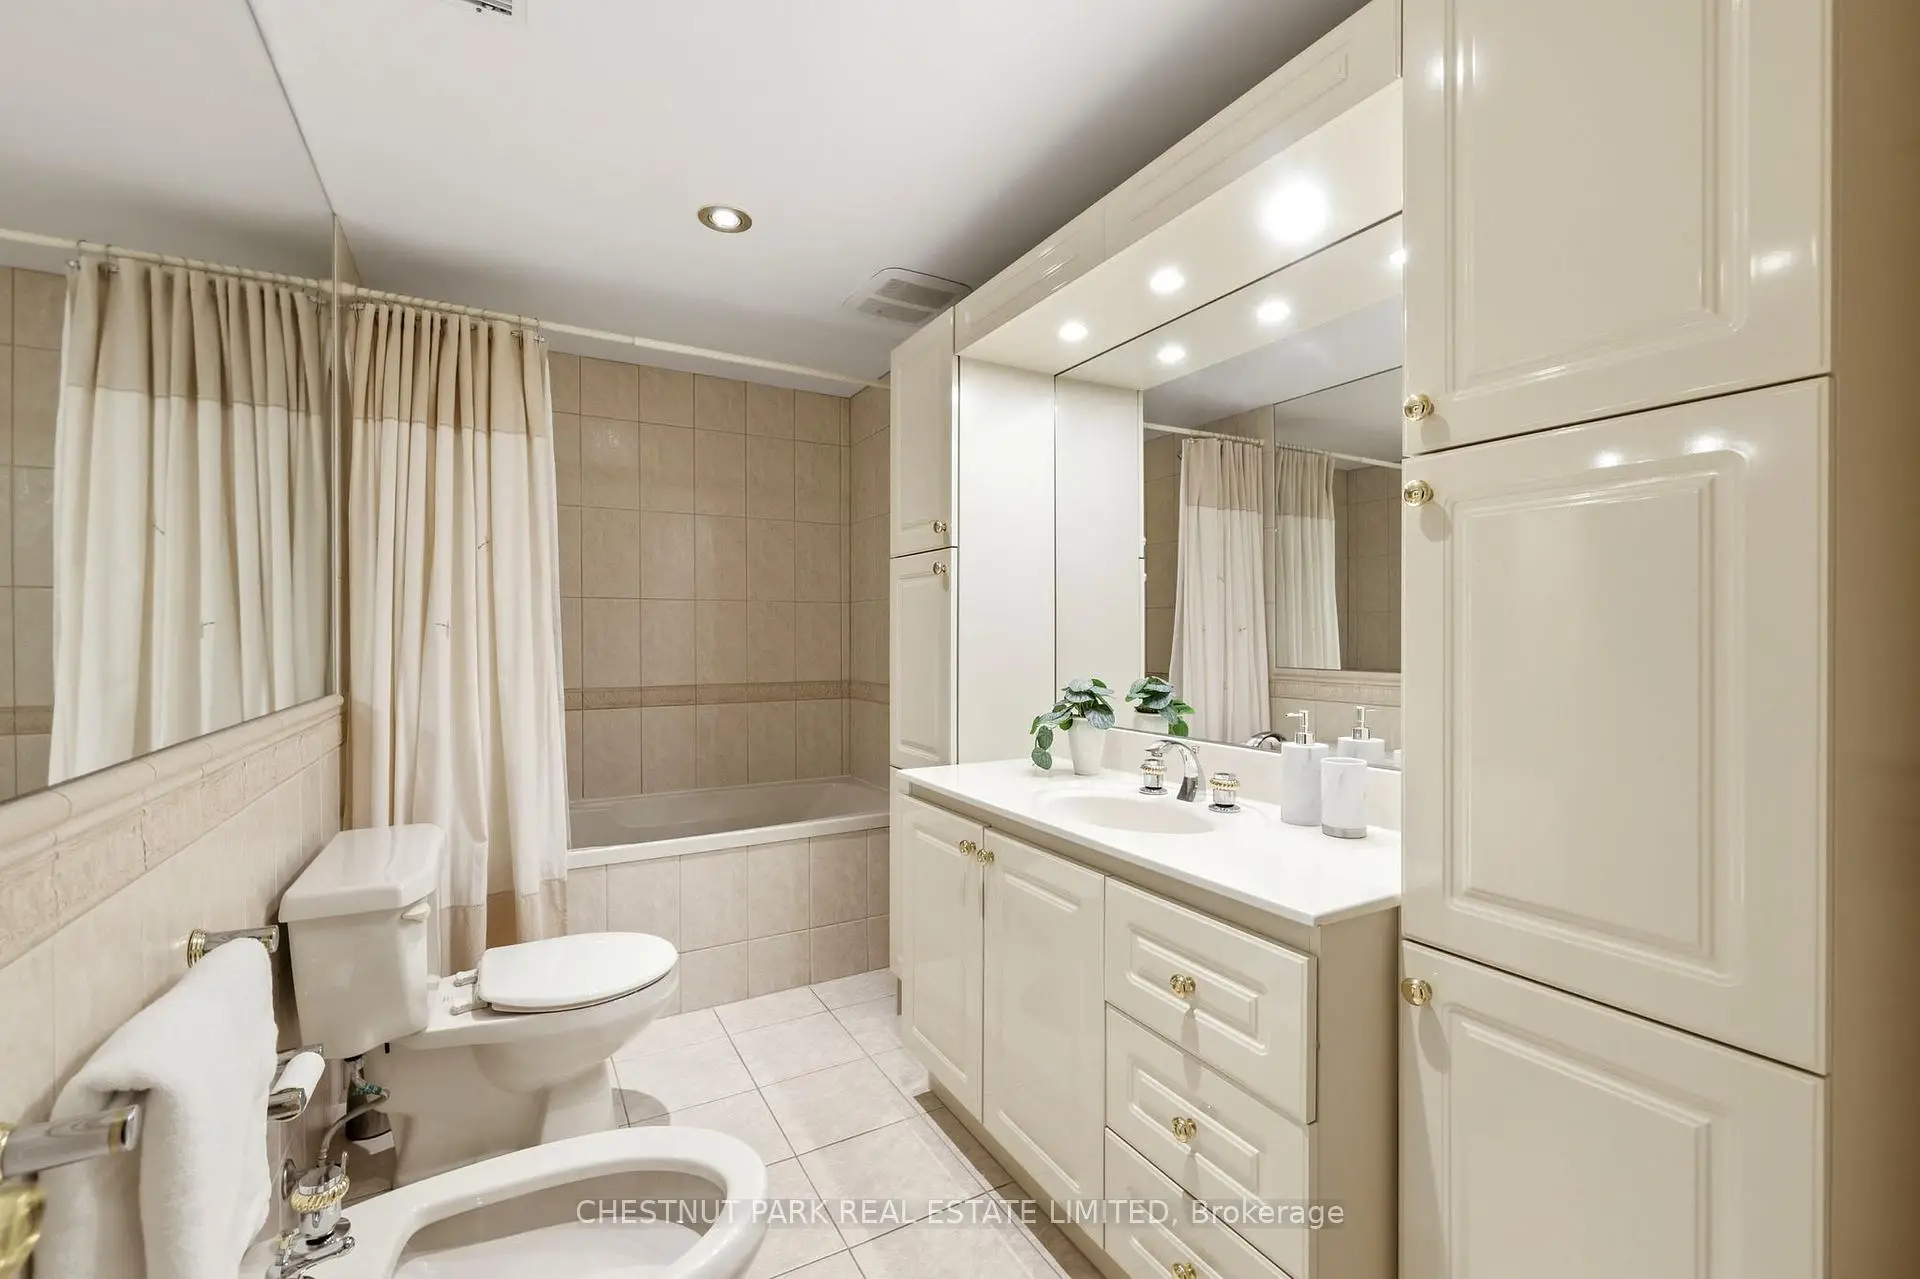
| 1xBath | 5 pcs | Basement |
Property Summary
Located close to the intersection of Guidlwood Pkwy & Kingston Road, 44 Fareham Cres is a 3+1 bedrooms 2 washrooms Detached. The unit has a Single Attached Parking Space. The property has many nice features including None. Living Room Rm, Dinning Room Rm, second bedroom, Kitchen, Bedroom, Foyer and third bedroom are on the Main floor.Local Area Profile
This property is located in an area with a high level of homeownership with a mix of detached homes, townhouses and apartments and condominiums. Approximately 46% of residents hold a bachelor's degree or higher, while about 30% have a college credential. Residents use a combination of driving and public transit for commuting.