Rockcliffe-Smythe, Toronto, M6N 2K8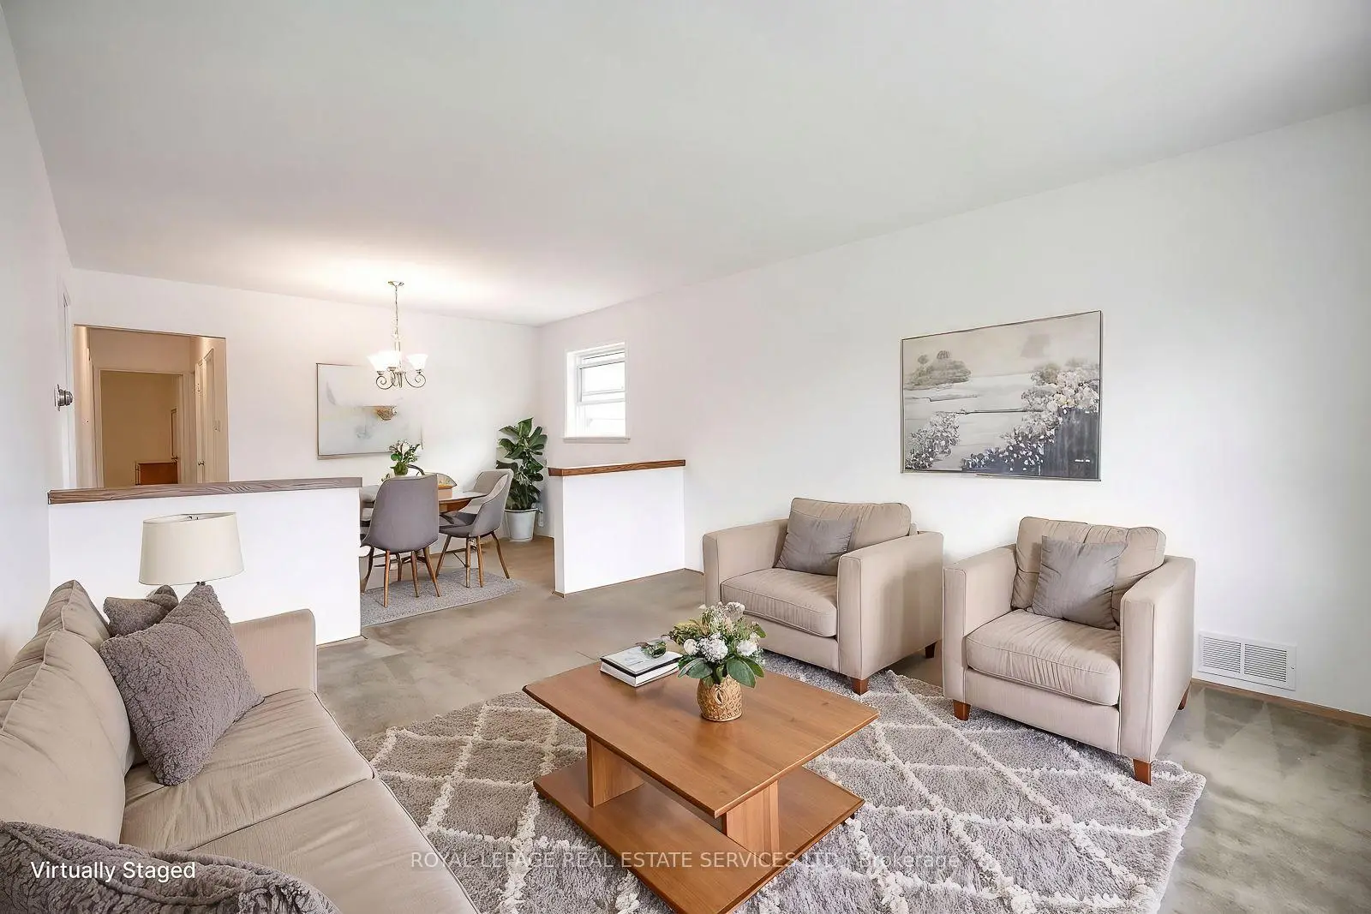
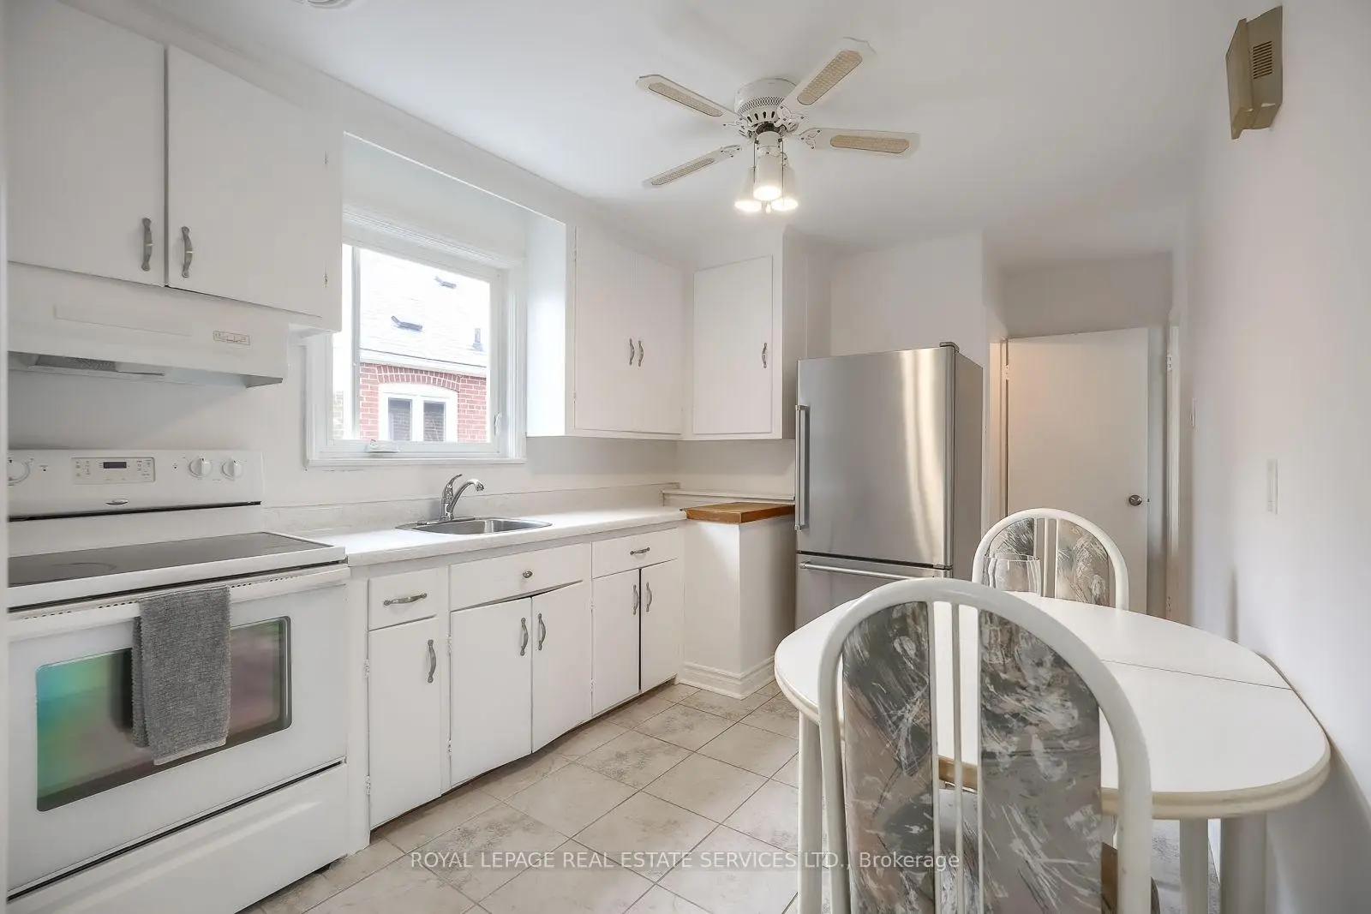
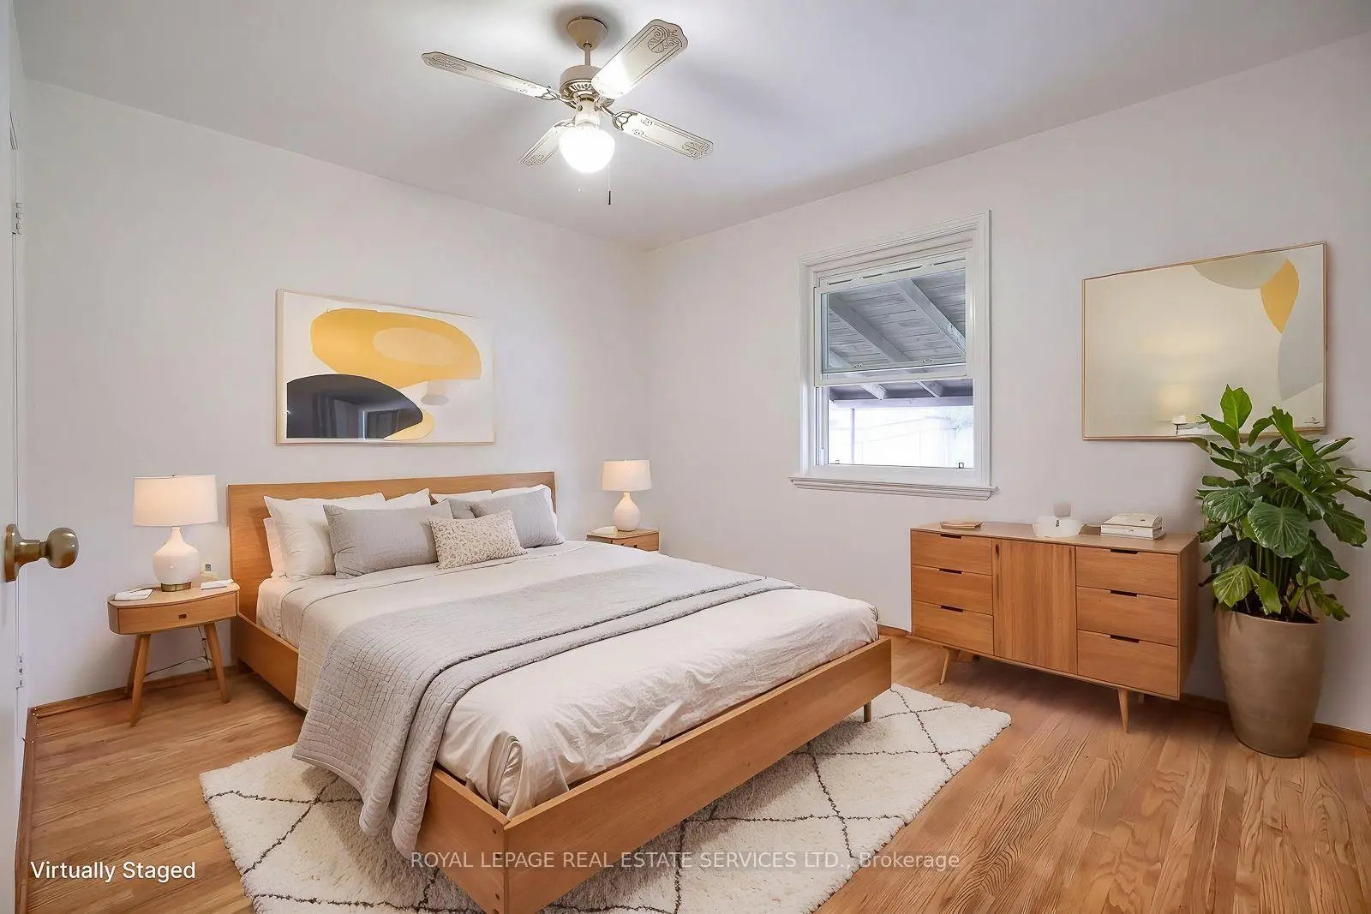

Description
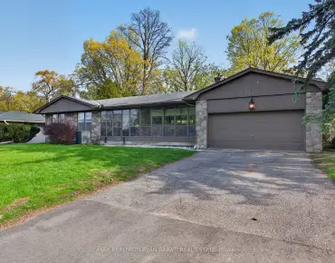
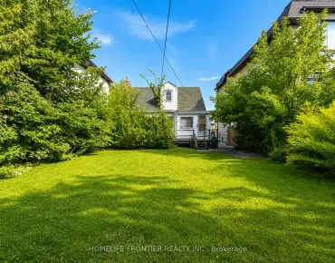
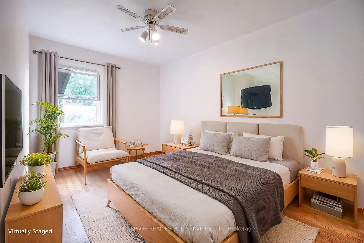
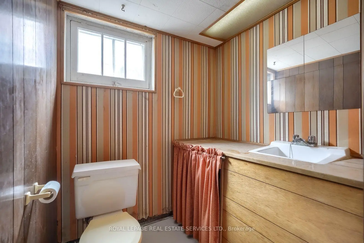
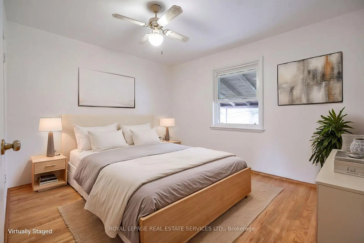
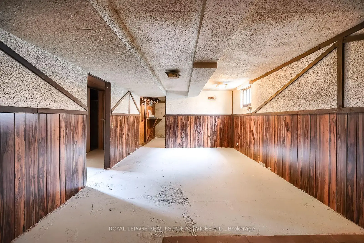
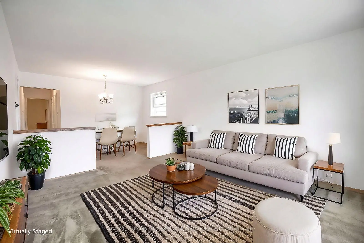
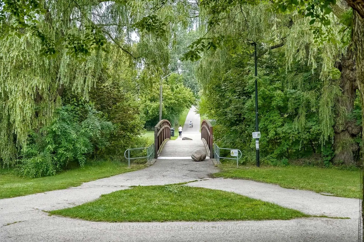
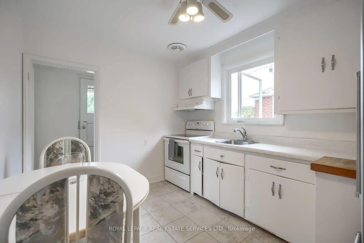
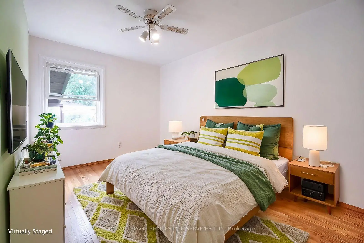
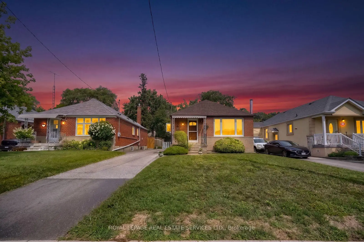
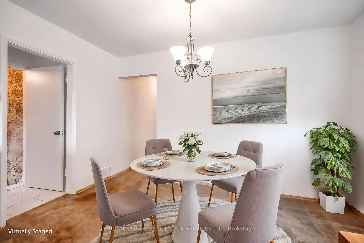
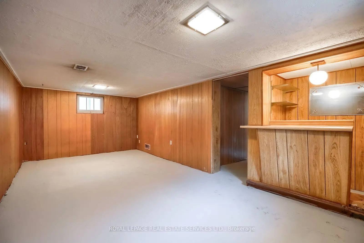
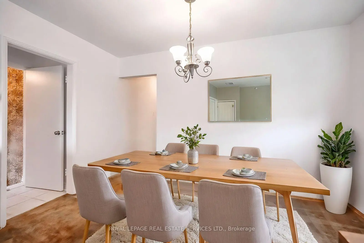
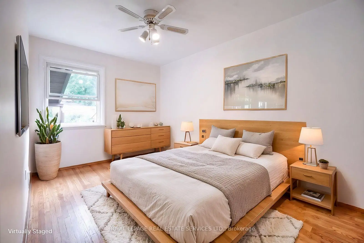
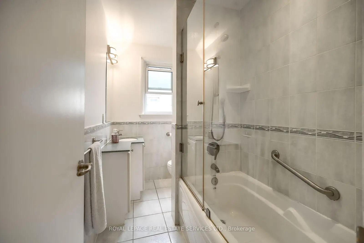
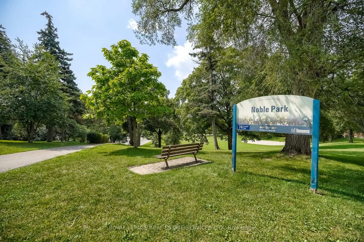
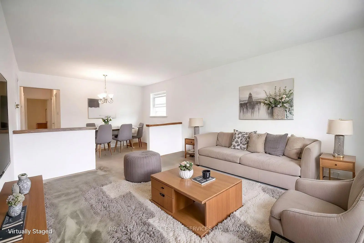
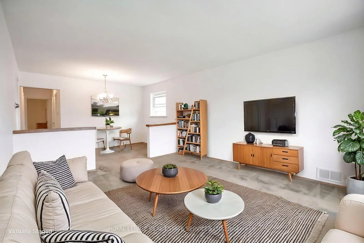
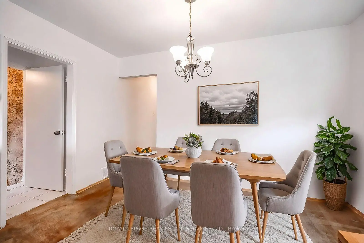
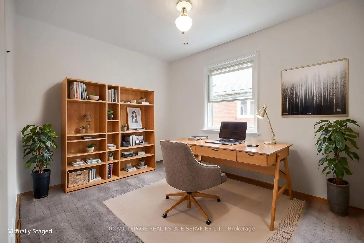
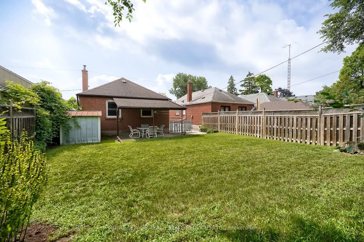
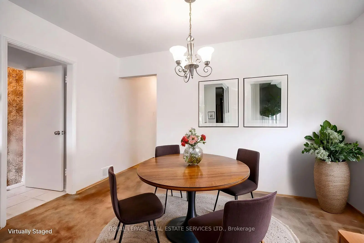
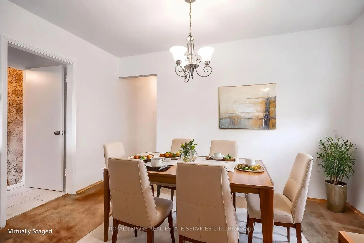
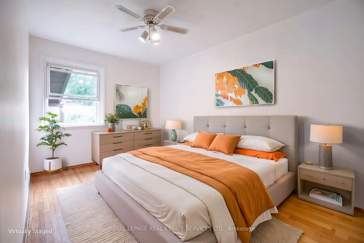
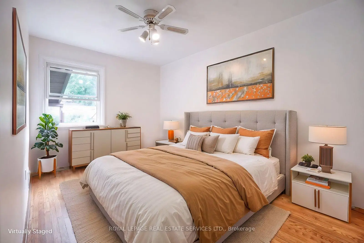
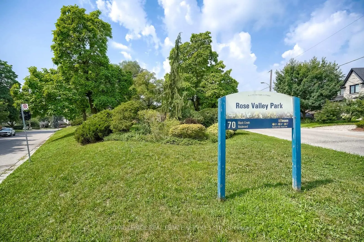
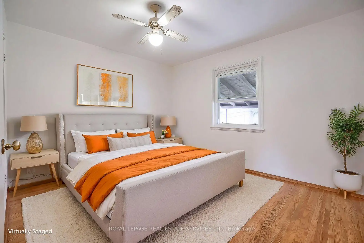
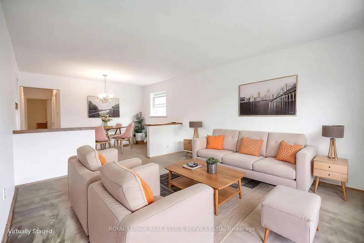
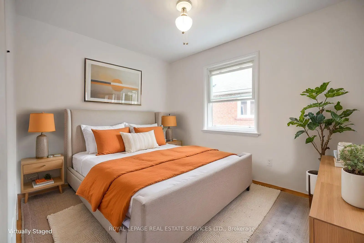
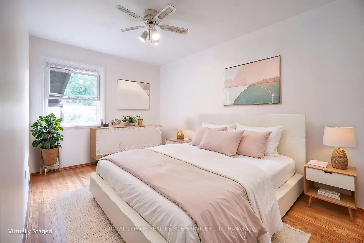
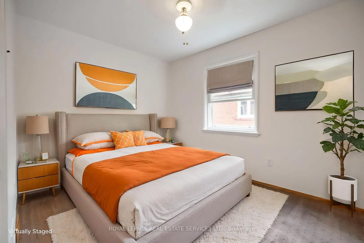
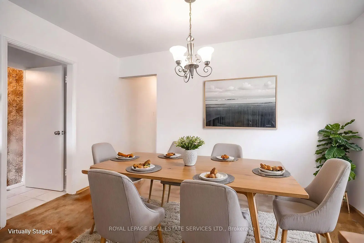
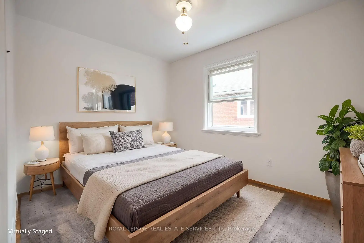
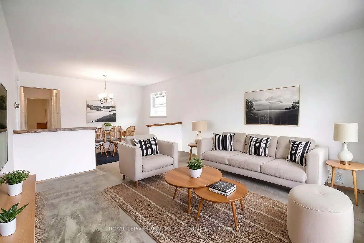
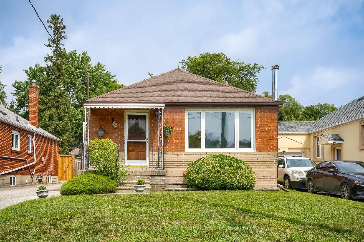
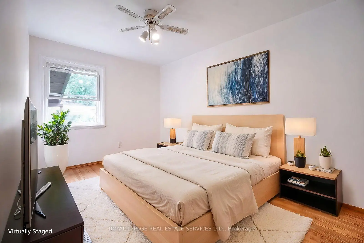
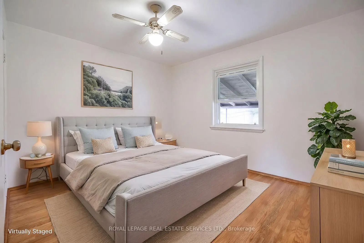
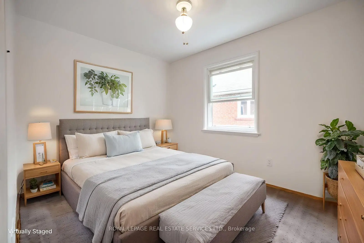
Cozy and original large 3 bedroom detached bungalow, as-is where-is. Amazingly nested in an oasis of one of Toronto's family friendly, lovely neighbourhoods. Great opportunity to add your own personal touch and transform this unique home into yours! An oversized lot in the city. Original hard wood floor under broadloom in living/dining room area and bedrooms. Open concept area, creating a perfect atmosphere for entertaining and relaxing with family/friends. Separate side entrance to basement providing a future prospect for rental income. South exposure enhances light and sun into the home. Freshly painted. The homeowner has been living in the home for over 40 years. Driveway parking accommodates 4 vehicles. Fenced and spacious private backyard ideal for gardening, a children's playground etc ... while creating lasting memories. A short distance walk and you are greeted by Rose Valley Park to the west, Smythe Park from the north, and Noble Park from the south. You are also spoiled by Black Creek Trail Path and an outdoor public pool! Public Transit System (L.R.T & T.T.C) Eglinton Station. Also a short drive to access highways 400 & 401 via major streets. In the vicinity are James Garden Tennis Club, Scarlett Wood Golf Club and Humber Hospital. Schools are a short walk away. Property located north of Dundas, south of Eglinton, east of Scarlett and west of Jane. A unique opportunity awaits you.
Features
- Facing: North

- Bedrooms: 3

- Bathrooms: 2

- Garages:

- Kitchens: 1

Details
- Lot size: 40.00 x 120.00 Feet

- Space: 700-1100

- Tax: $ 4389.00

- W13674030

- Listing contracted with: ROYAL LEPAGE REAL ESTATE SERVICES LTD.
| Room | Size(M) | Description | |
|---|---|---|---|
| Foyer | 1.10x1.70 | ||
| Living Rm | 4.40x3.75 | ||
| Dining Rm | 2.40x3.78 | ||
| Kitchen | 3.55x2.70 | ||
| Other | 0.94x2.70 | ||
| Bath | 1.54x2.73 | ||
| Primary B | 3.20x3.75 | ||
| Other | 3.55x0.89 | ||
| 2nd Br | 4.20x2.75 | ||
| 3rd Br | 3.20x3.75 | ||
| Laundry | 2.25x2.95 | ||
| Bath | 1.70x1.55 |
| Bathroom | Pieces | Level | |
|---|---|---|---|
| 1xBath | 2 pcs | Basement |
|
| 1xBath | 4 pcs | Main |
Property Summary
Located close to the intersection of Dundas & Jane, 42 Black Creek Blvd is a 3 bedrooms 2 washrooms Detached. The property basement is Partially Fi . The property has many nice features including Water Meter, Water Heater, Ventilation System, Sump Pump, Storage and Primary Bedroom - Main. Foyer, Living Room Rm, Dinning Room Rm, Kitchen, Other, Bath, Primary B, Other, second bedroom and third bedroom are on the Main floor.Local Area Profile
This property is located in an area with a mix of homeowners and renters with a mix of detached homes, townhouses and apartments and condominiums. Approximately 32% of residents hold a bachelor's degree or higher, while about 19% have a college credential. Public transit is commonly used by local commuters, alongside driving.