Edenbridge-Humber Valley, Toronto, M9A 2W6

Description
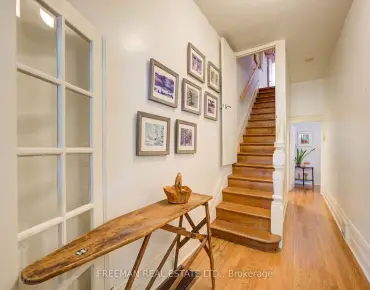
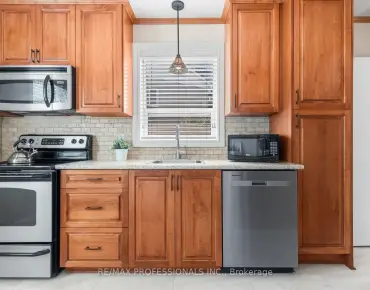
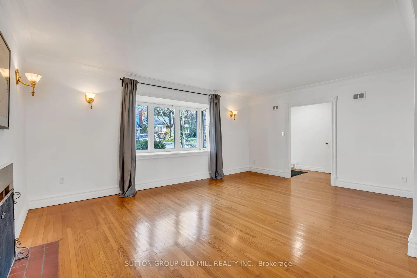
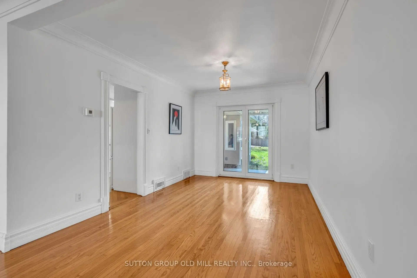
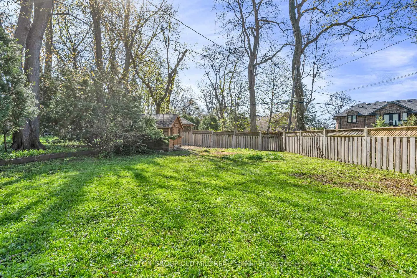
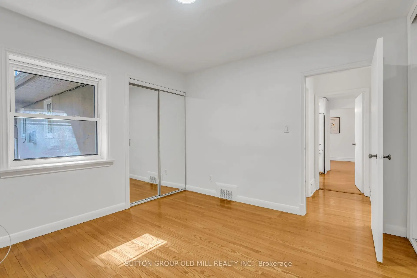
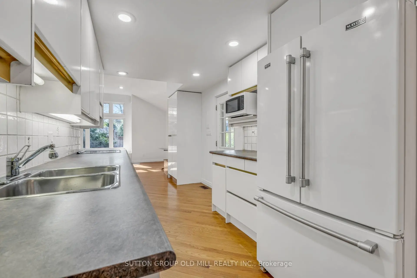
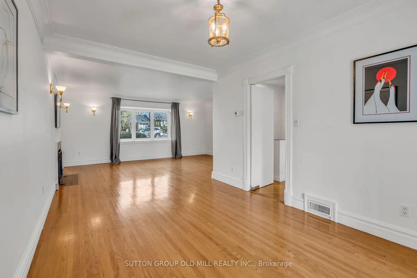
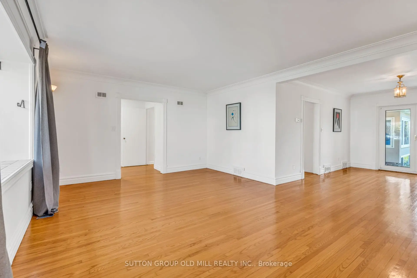
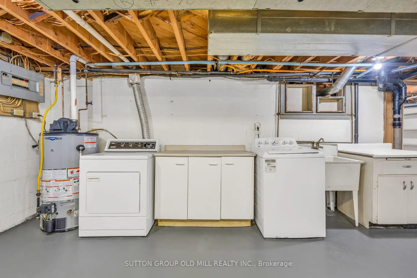
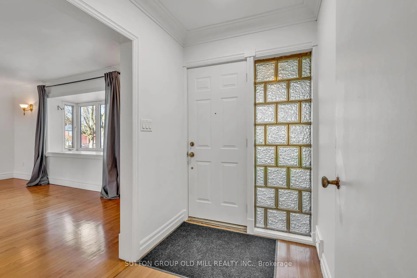
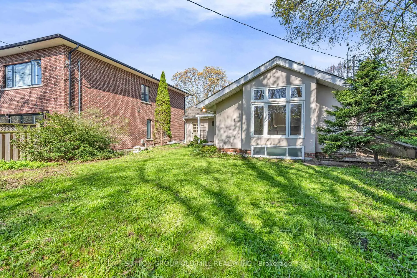
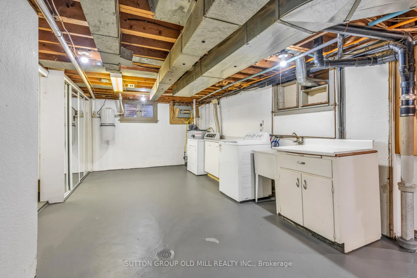
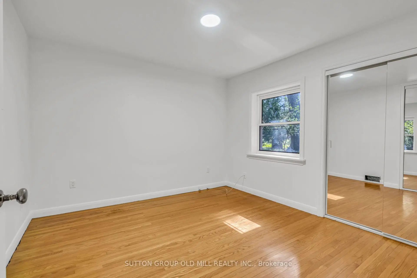
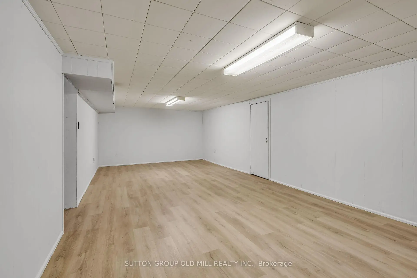
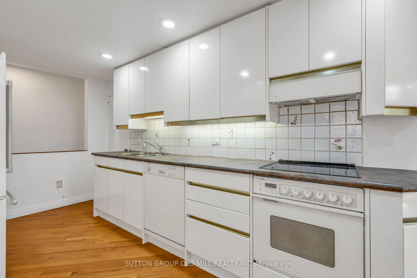
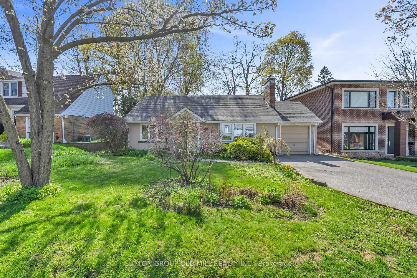
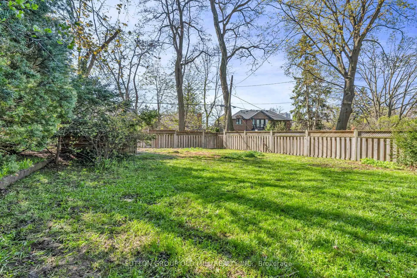
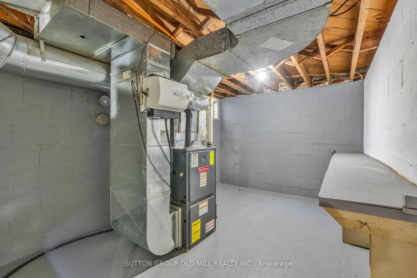
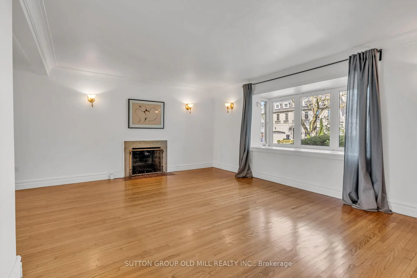
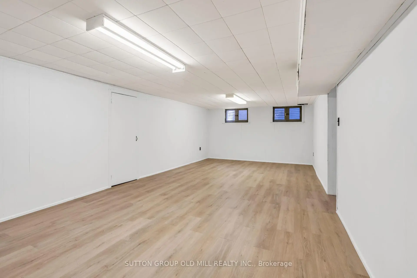
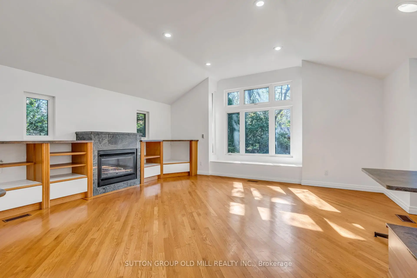
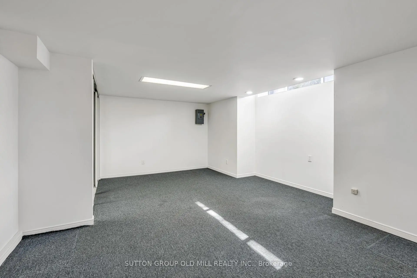
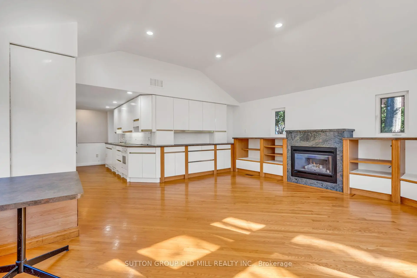
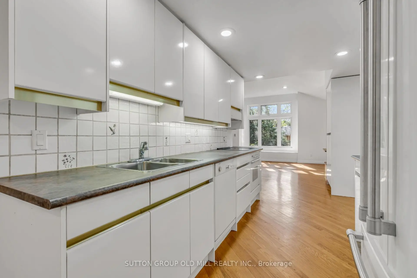
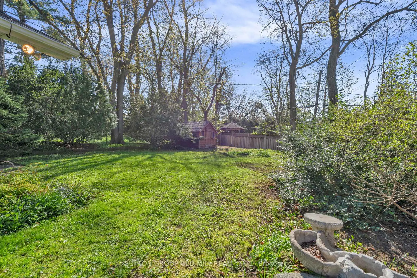
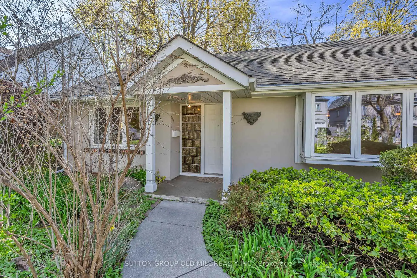
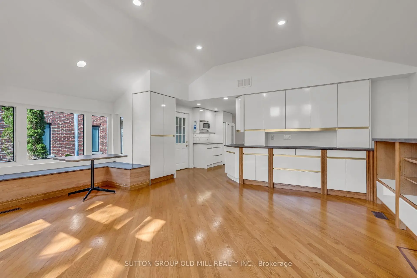
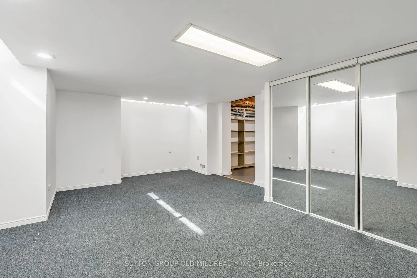
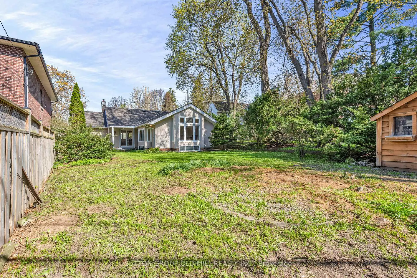
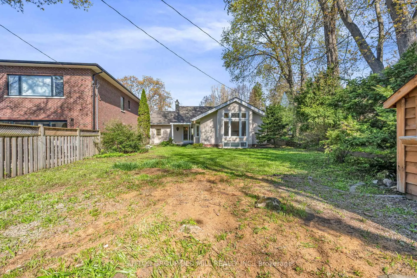
Location! Location! Location! Opportunity Awaits In this Bright and Spacious 2 + 1 Bedroom Bungalow in the Heart of Humber Valley Village! This South-East Facing Home Offers a Rare Opportunity to Live, Renovate or Build a New Custom Home on Prestigious Robin Hood Road. Main Floor Offers Open Concept Living/Dining Area. Hardwood Floors Throughout. Large Family Room Features: Cathedral Ceiling, Lots of Windows & Gas Fireplace Overlooking Gardens. 2 Spacious Bedrooms With Double Closets. Lower Level Features a Large Recreation Room with Newly Installed Vinyl Flooring, Laundry Room & 3rd Bedroom. Lots Of Space for Storage. Large Deep Lot, Steps to TTC, Kingsway College School, Islington Golf Club & Chestnut Hills Park.
Features
- Facing: South

- Bedrooms: 2

- Bathrooms: 2

- Garages: 1

- Kitchens: 1

Details
- Lot size: 62.00 x 125.00 Feet

- Space: 1500-2000

- Tax: $ 8908.48

- W13683802

- Listing contracted with: SUTTON GROUP OLD MILL REALTY INC.
| Room | Size(M) | Description | |
|---|---|---|---|
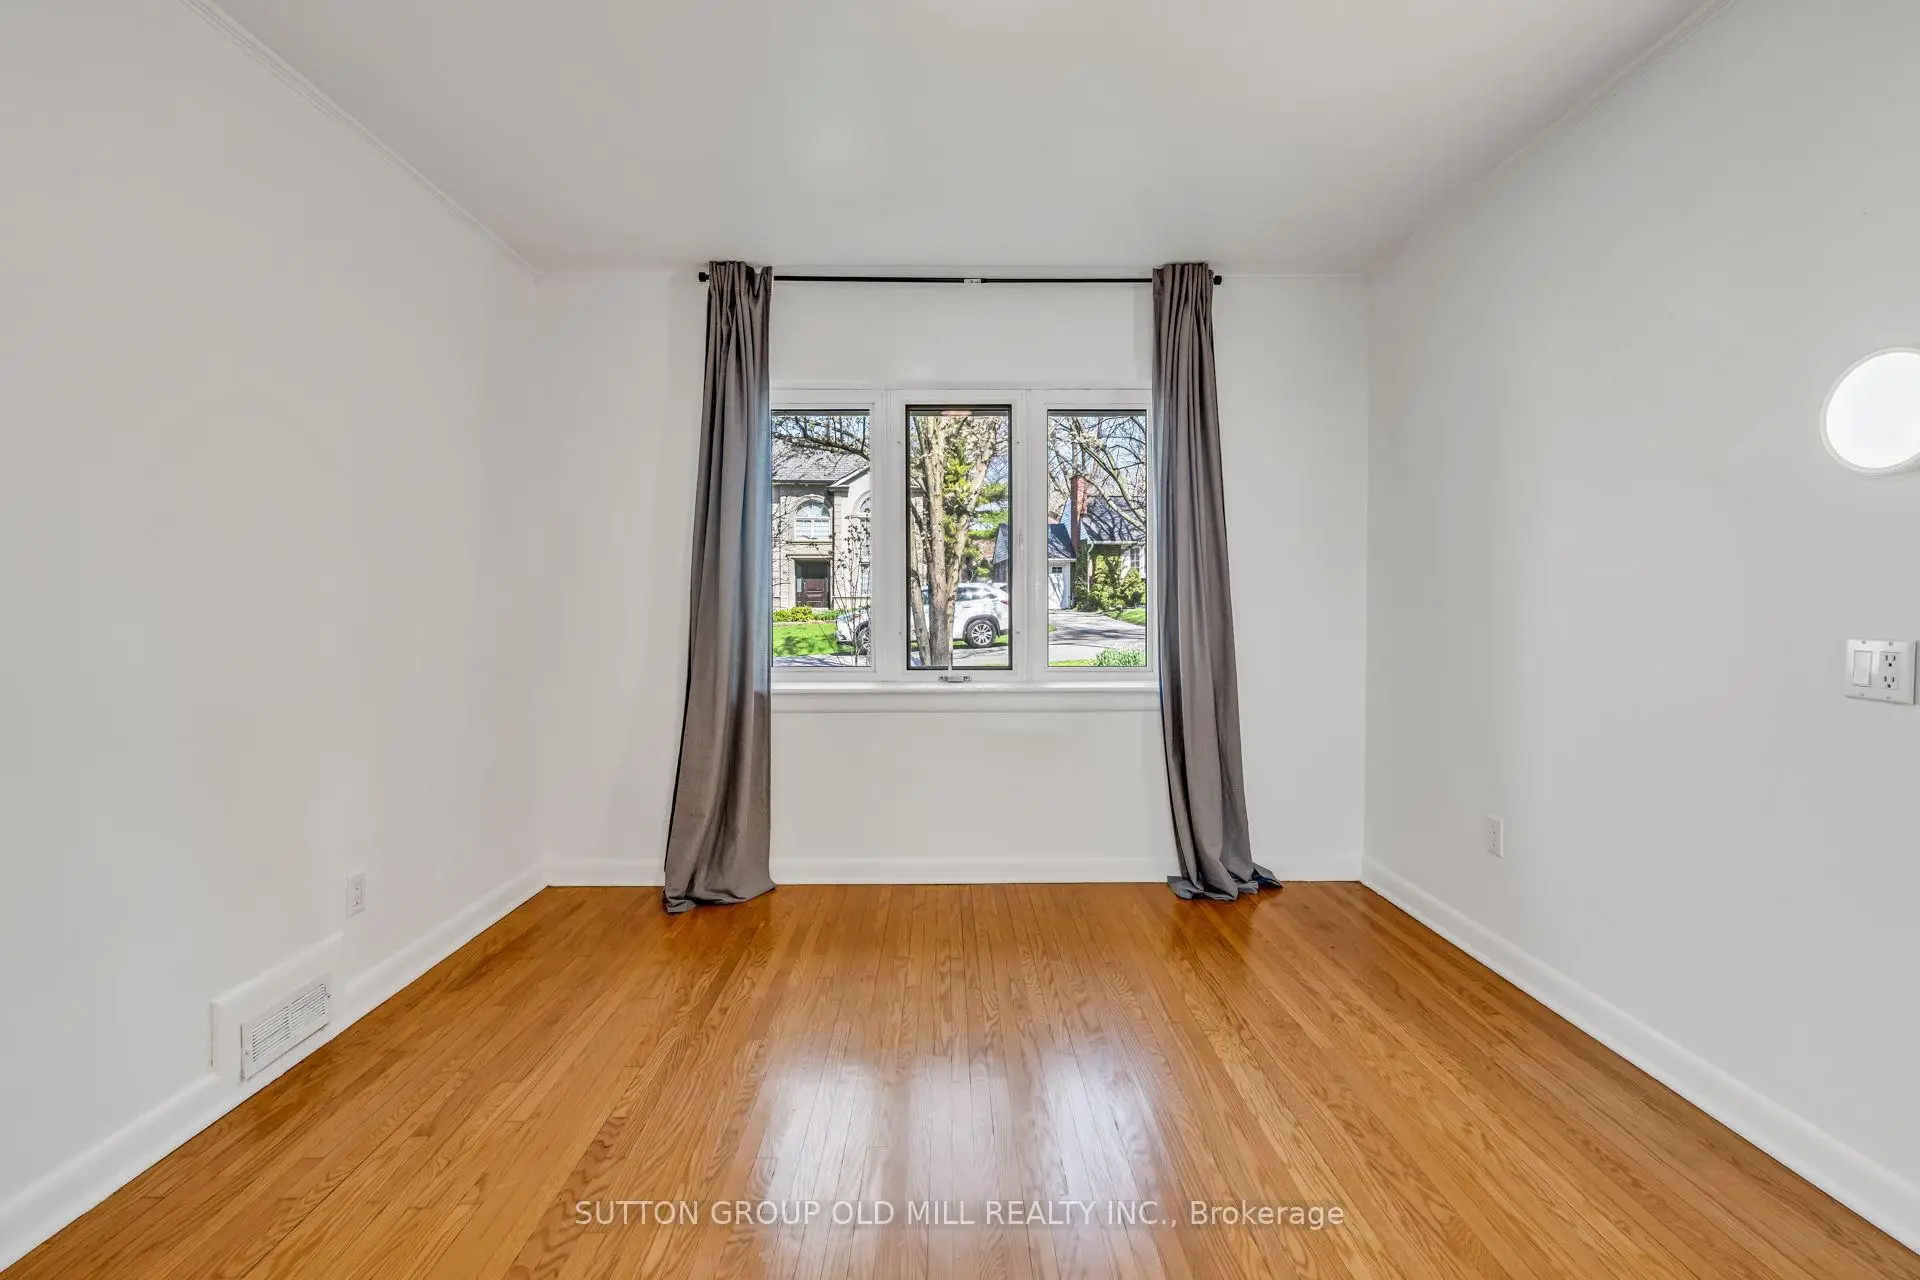
| Living Rm | 5.54x4.02 | Hardwood Floor, Combined w/Dining, Overlooks Frontyard |
|
| Dining Rm | 3.04x4.18 | Combined w/Living, Hardwood Floor, Overlooks Backyard |
|
| Primary B | 3.37x3.38 | Overlooks Frontyard, Hardwood Floor, Double Closet |
|
| 2nd Br | 3.37x3.38 | Overlooks Backyard, Hardwood Floor, Double Closet |
|
| Family Rm | 4.48x6.04 | Gas Fireplace, Overlooks Backyard |
|
| Recreatio | 7.76x3.92 | Plank, Window |
|
| Br | 6.03x4.15 | Double Closet, Broadloom, Large Window |
| Bathroom | Pieces | Level | |
|---|---|---|---|
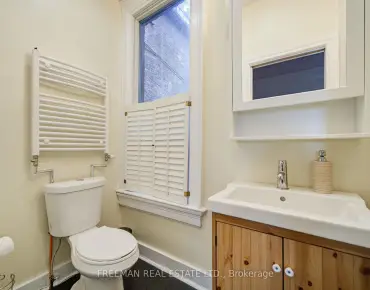
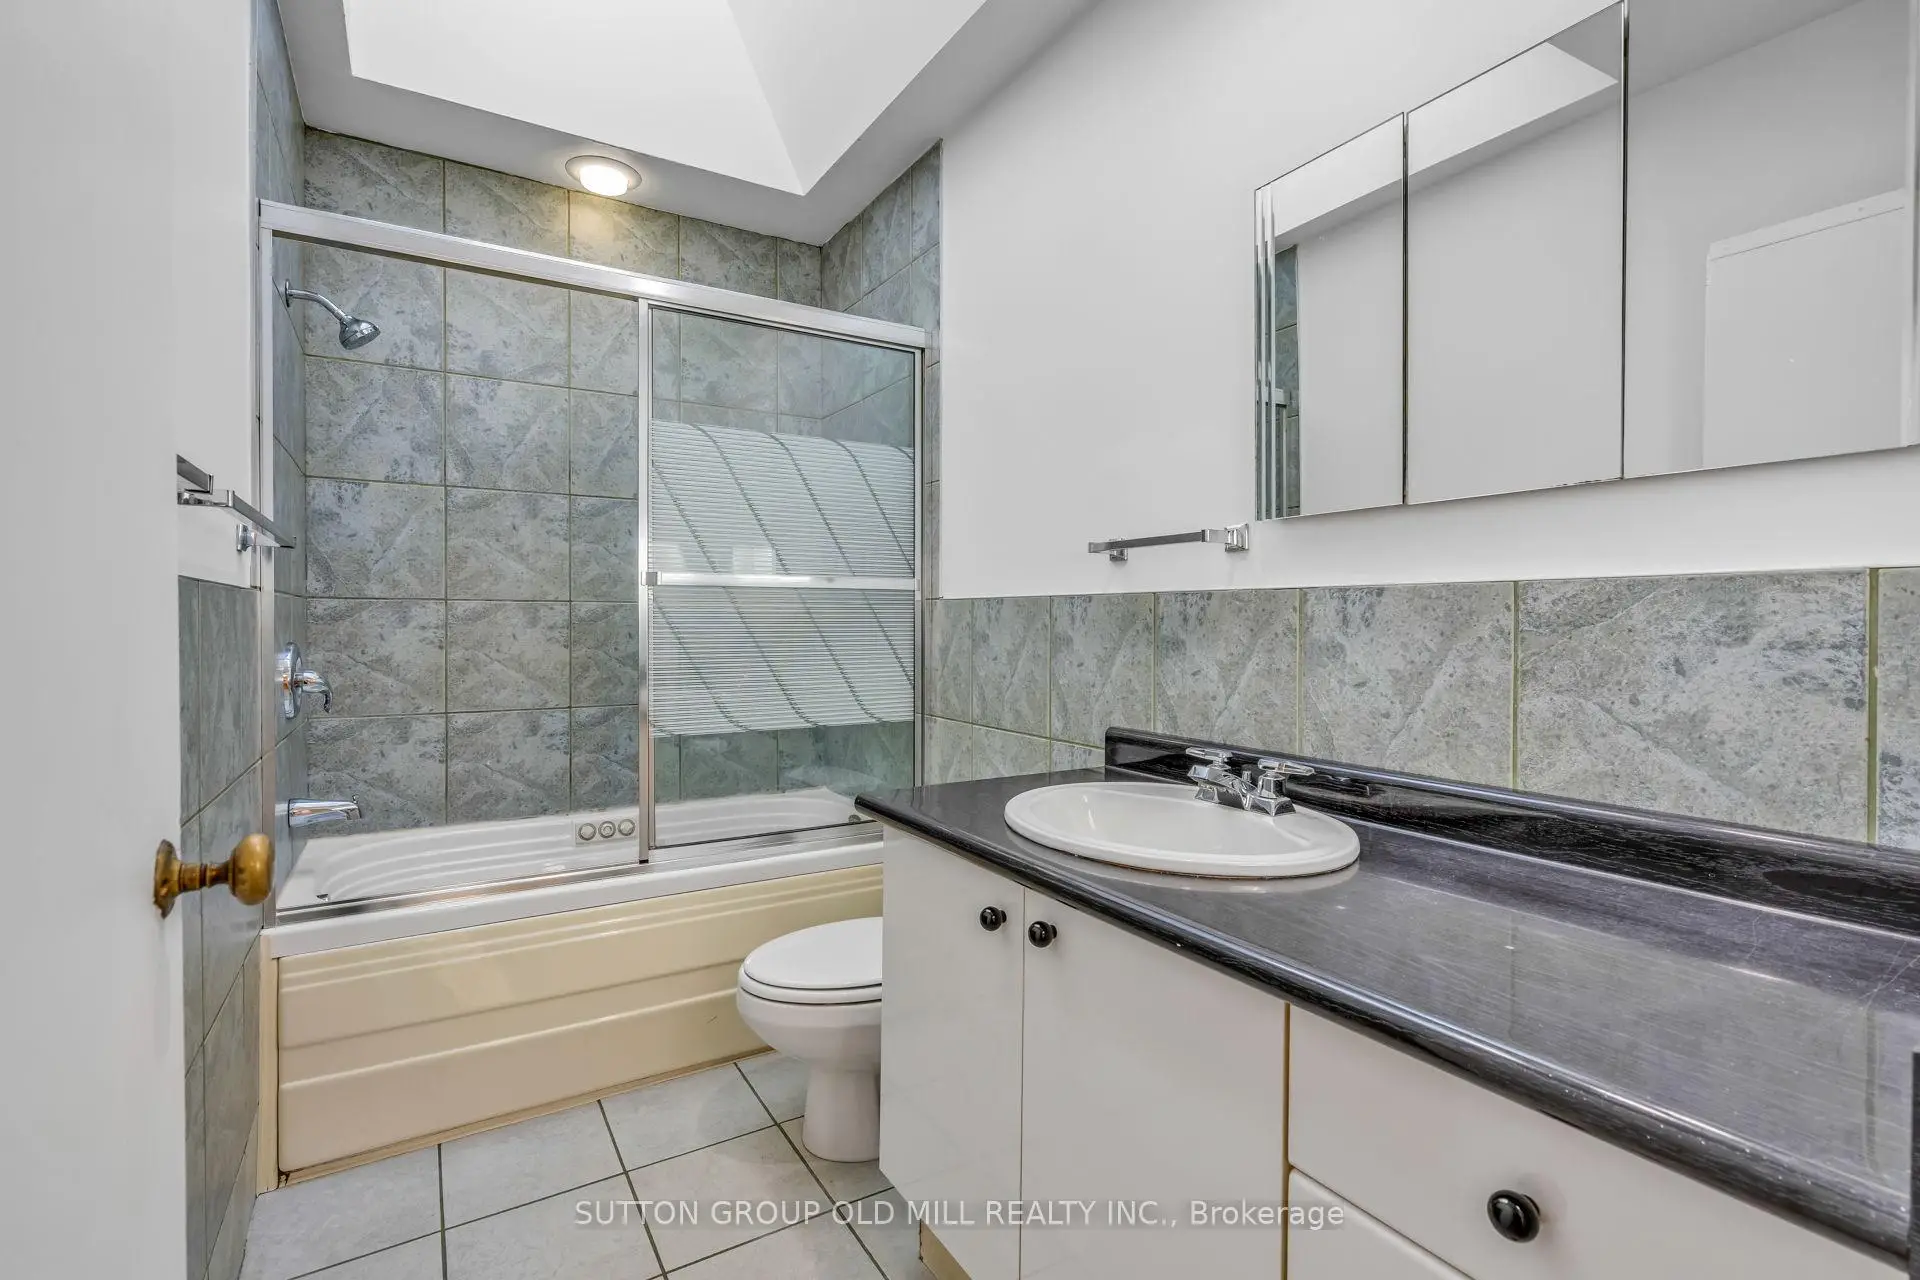
| 1xBath | 4 pcs | Ground |
|
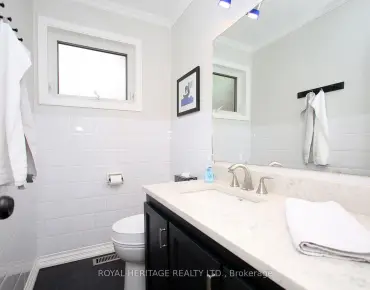
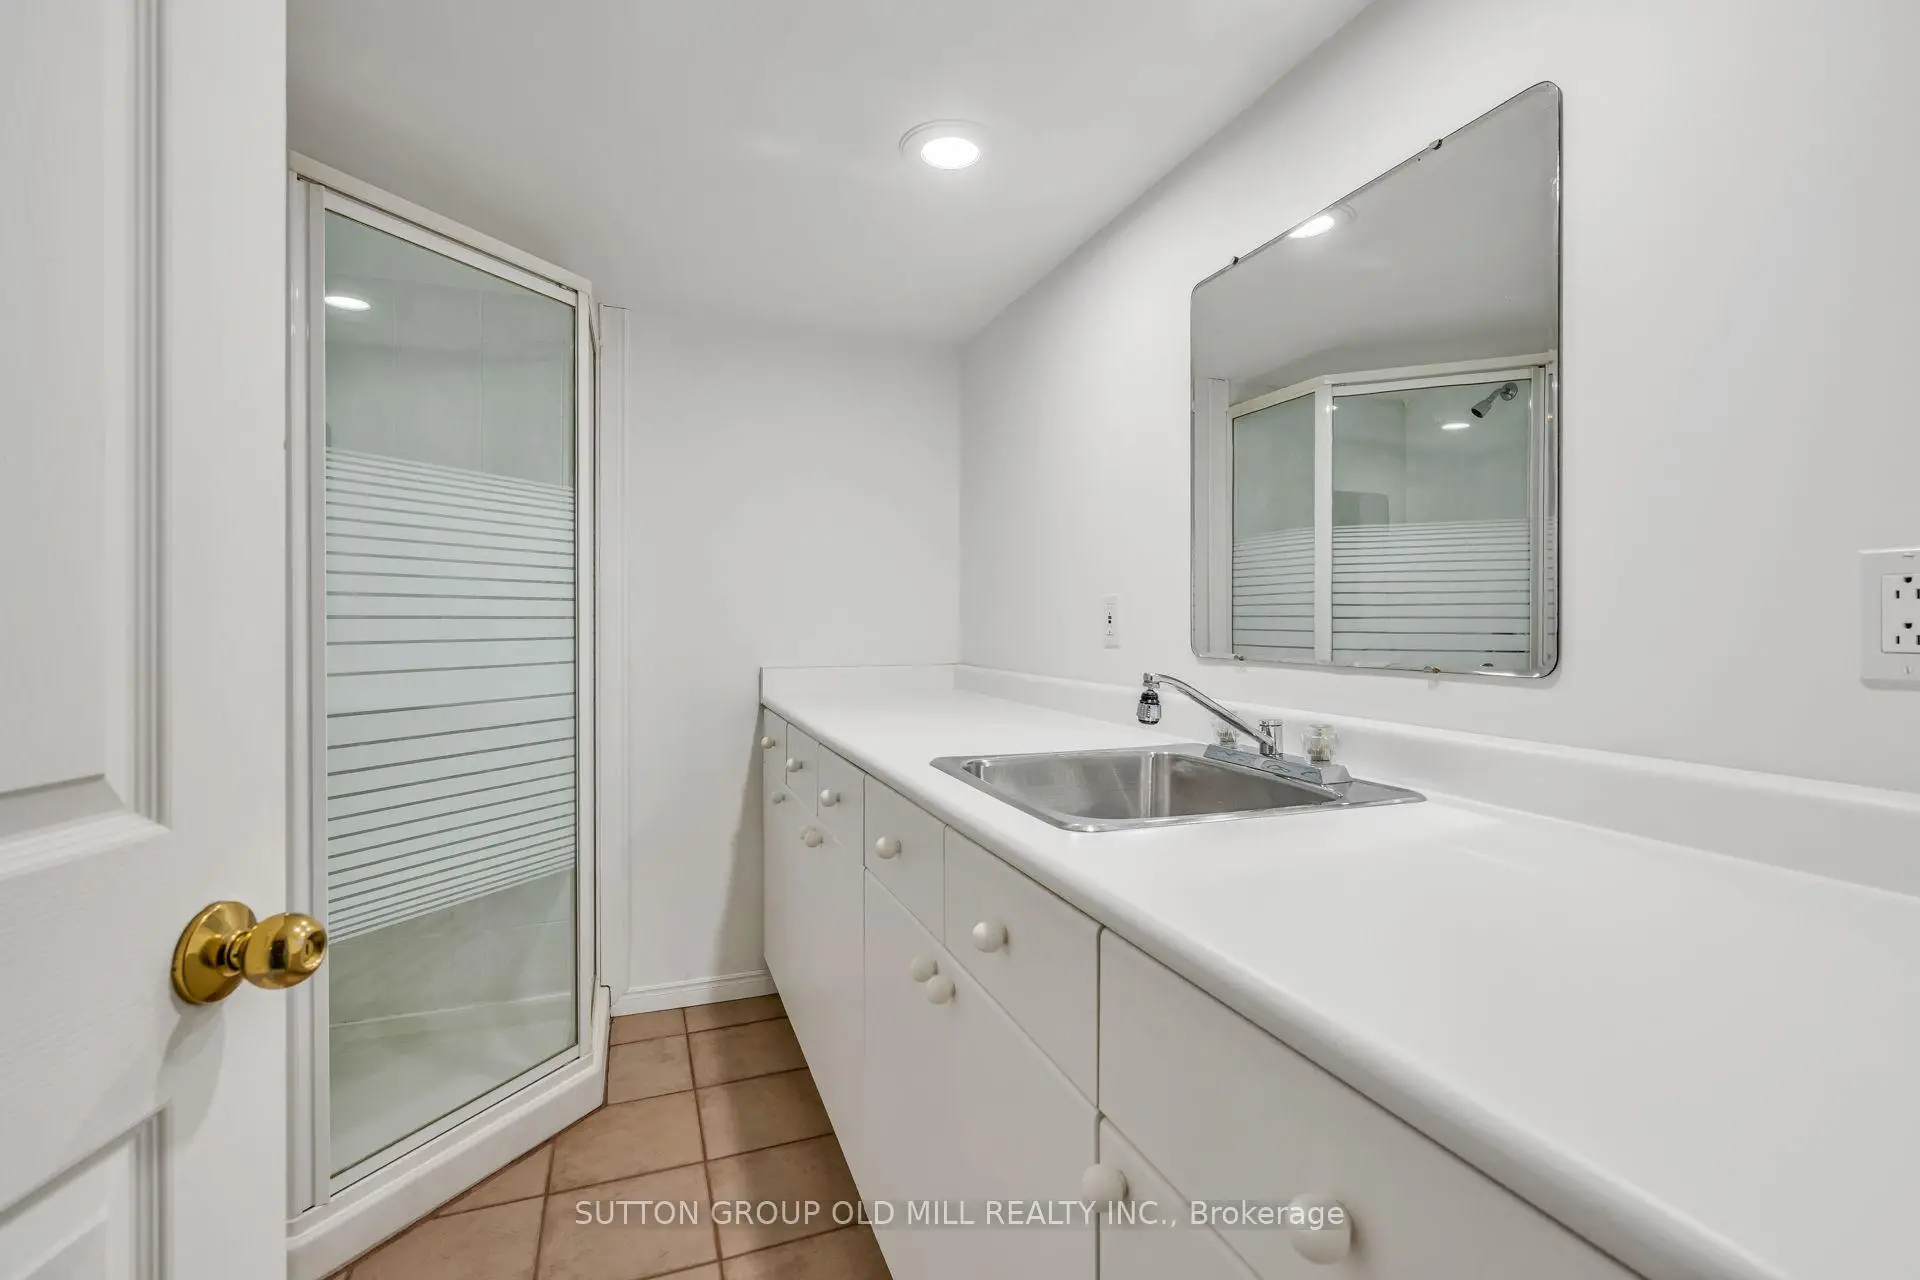
| 1xBath | 3 pcs | Basement |
Property Summary
Located close to the intersection of Islington Ave & Dundas St West, 29 Robin Hood Rd is a 2+1 bedrooms 2 washrooms Detached. The unit has a Single Attached Parking Space. The property basement is not finished. The property has many nice features including Central Vacuum, Water Heater, Storage, Primary Bedroom - Main and Floor Drain. Living Room Rm, Dinning Room Rm, Primary B, second bedroom and Family Room Rm are on the Main floor; Recreation Roomreatio and Br are on the Lower floor.Local Area Profile
This property is located in a predominantly owner-occupied residential area with housing made up primarily of detached homes. Approximately 63% of residents hold a bachelor's degree or higher, while about 20% have a college credential. Most local commuters travel by car, while a smaller share use public transit.
School Information
- Islington Junior Middle School (Grade:JK-8) 1048/3037
- Etobicoke Collegiate Institute (Grade:9-12) 330/739
- Josyf Cardinal Slipyj Catholic School (Grade:JK-8) 392/3037
- Our Lady of Sorrows Catholic School (Grade:JK-8) 301/3037
- Briarcrest Junior School (Grade:JK-5)
- Islington Junior Middle School (Grade:JK-8) 1048/3037