Agincourt North, Toronto, M1S 2P4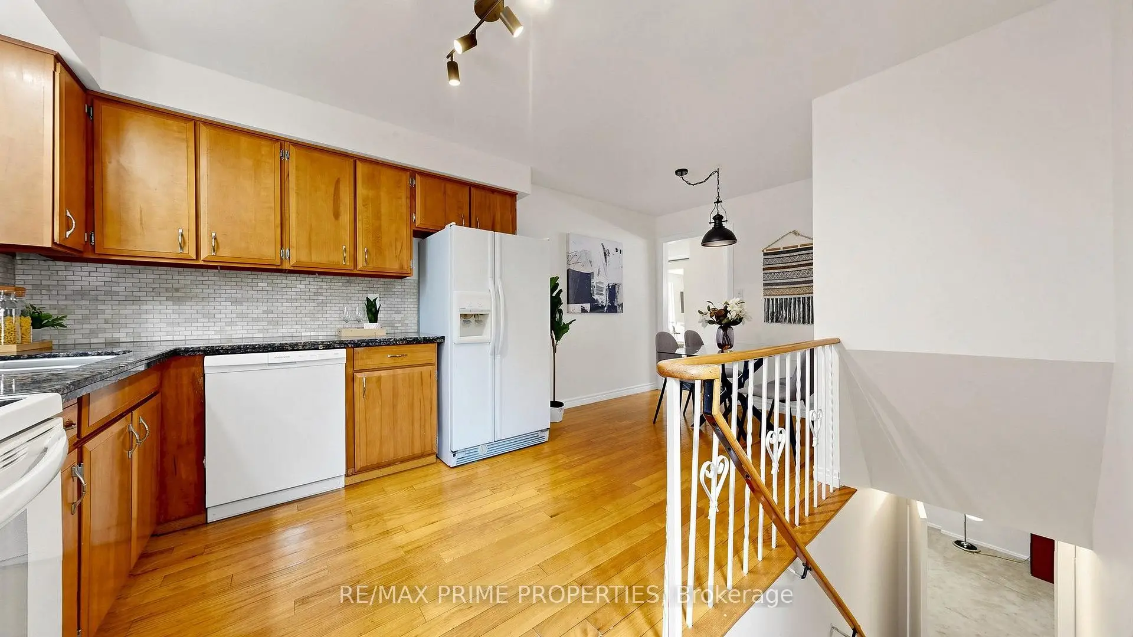
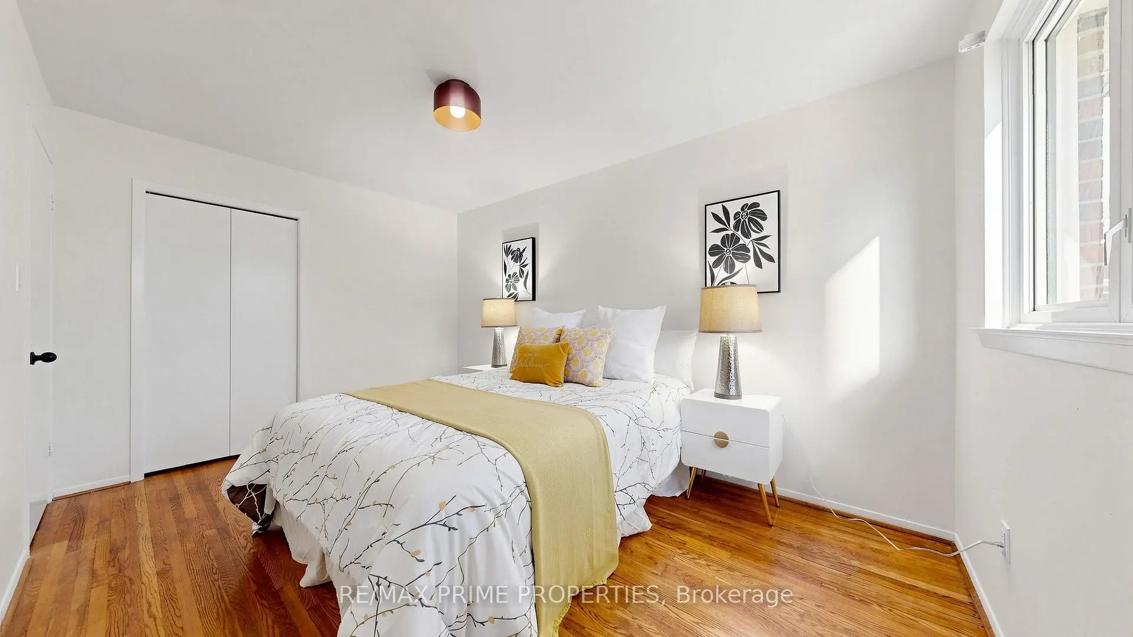
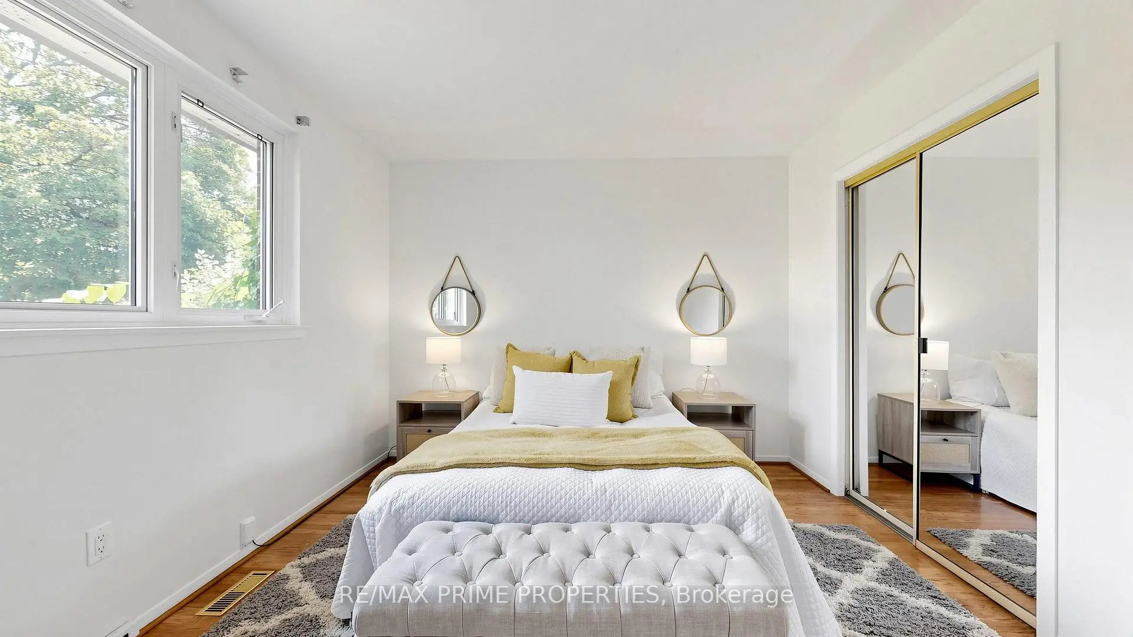
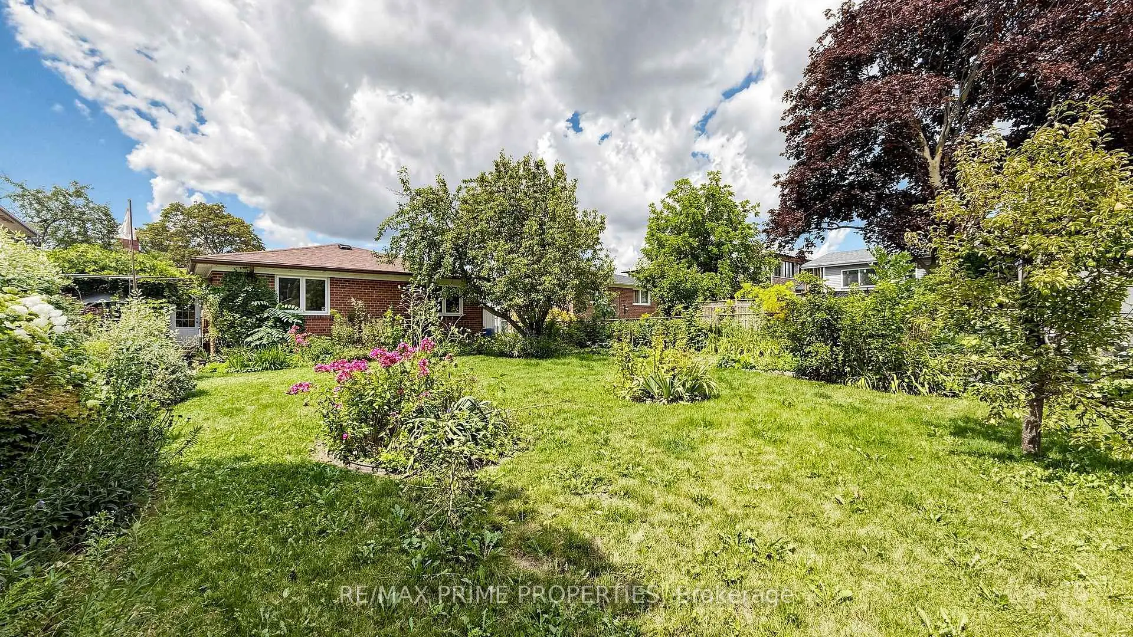
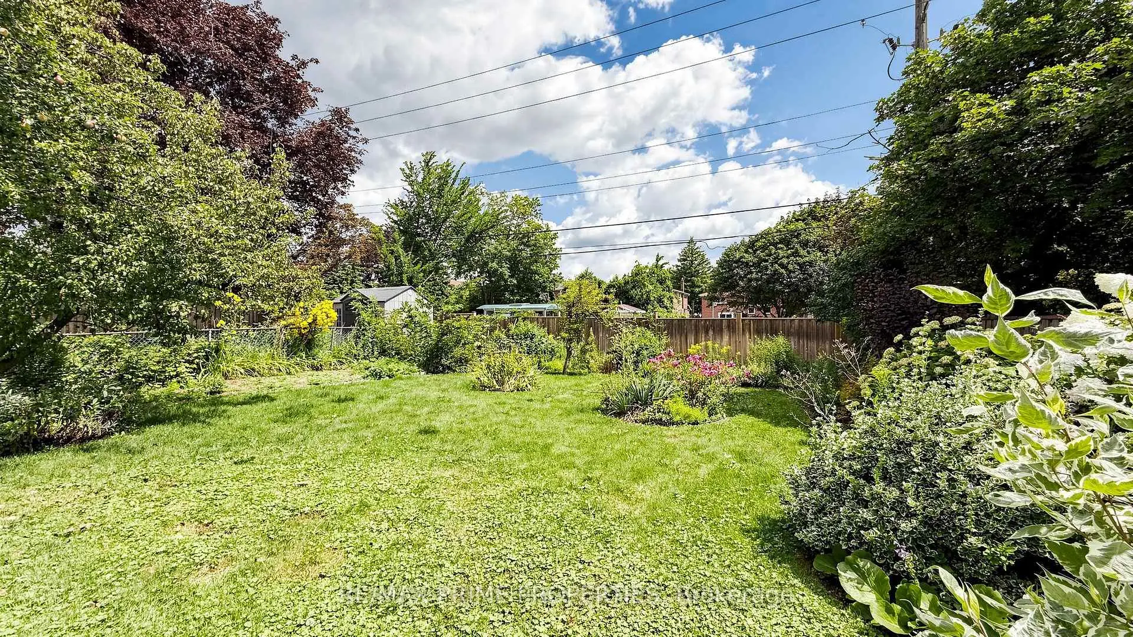

Description
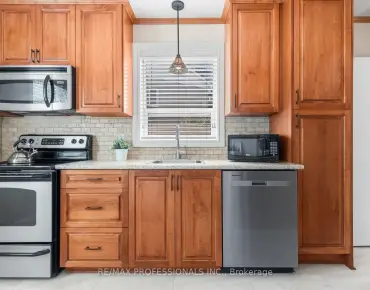
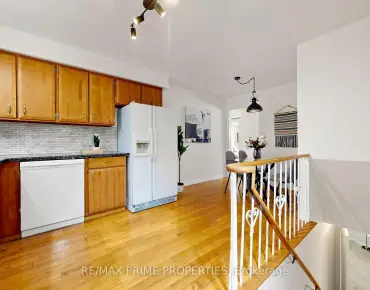
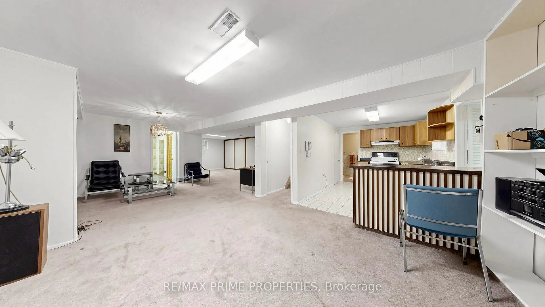
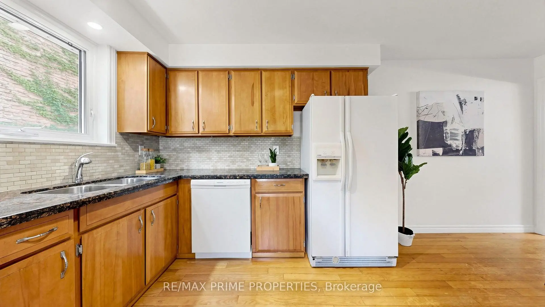
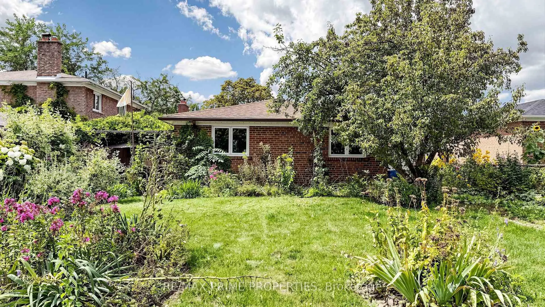
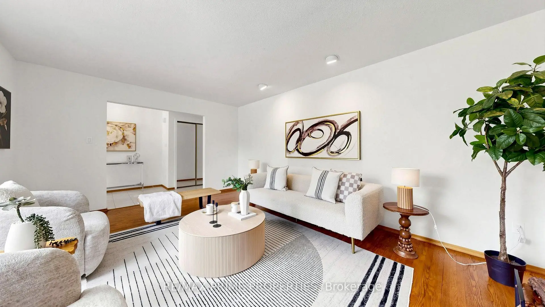
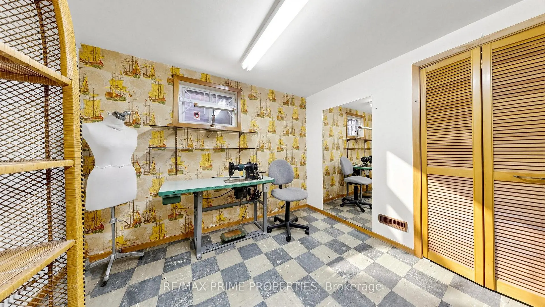
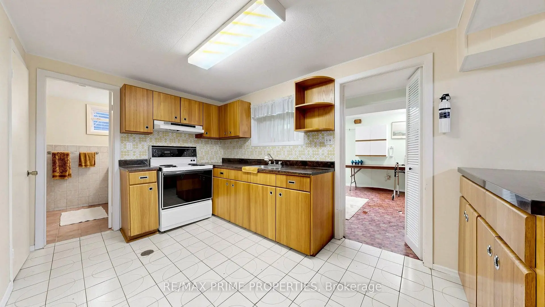
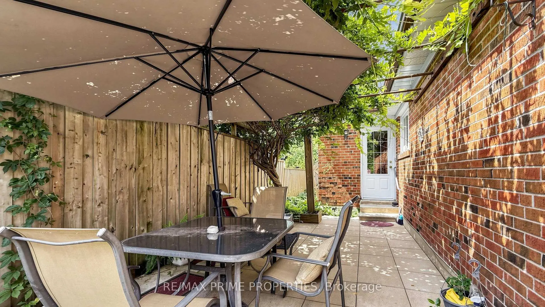
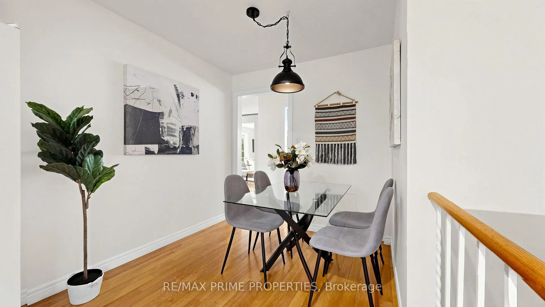
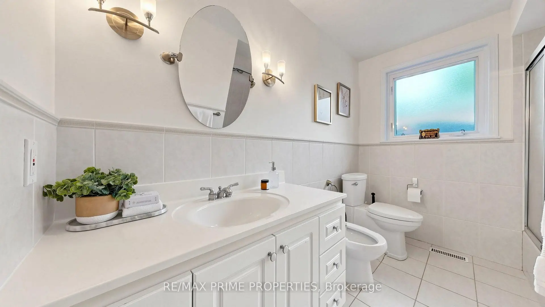
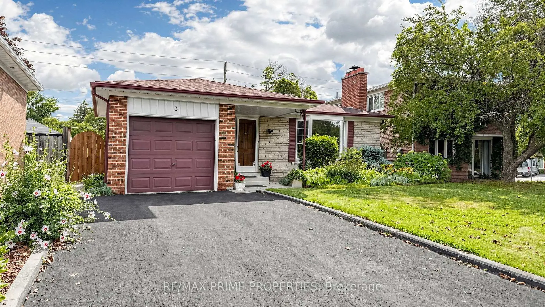
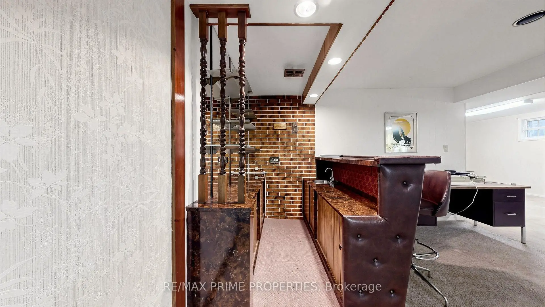
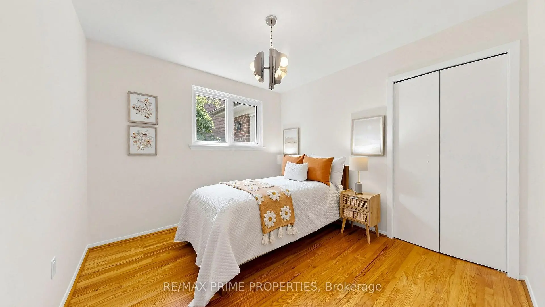
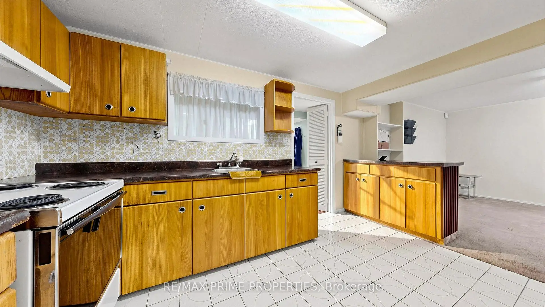
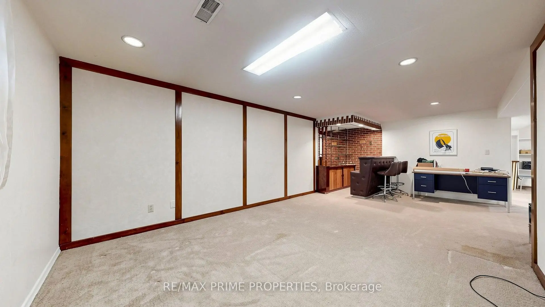
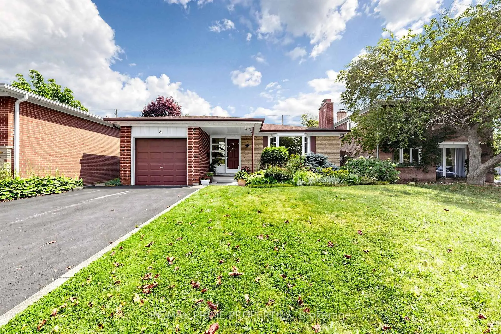
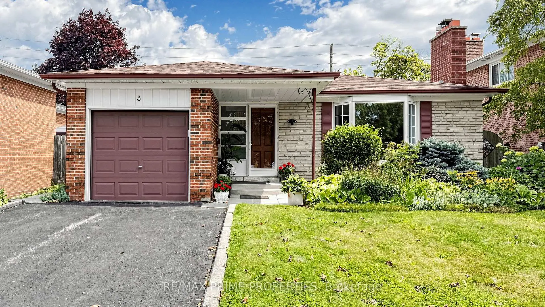
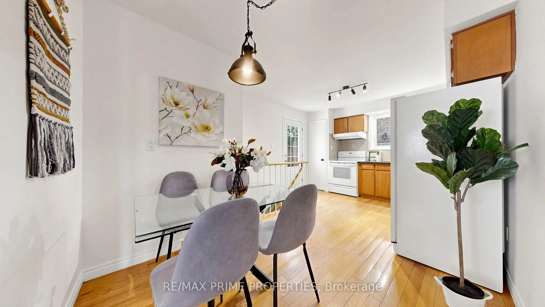
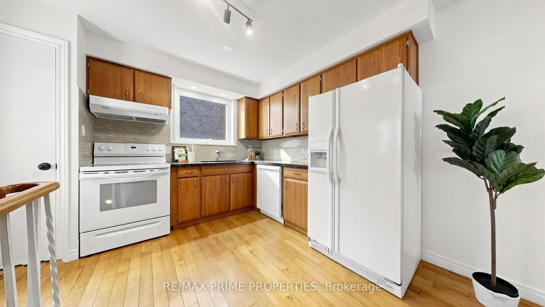
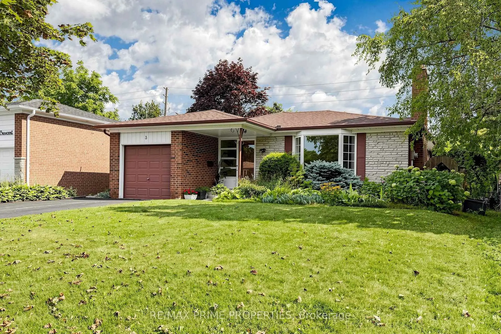
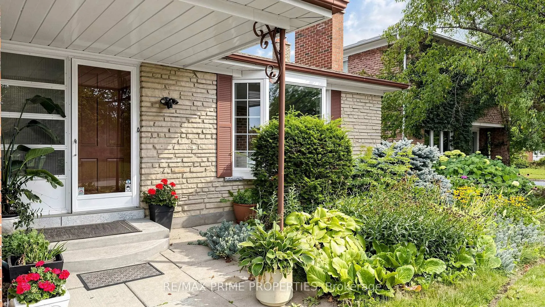
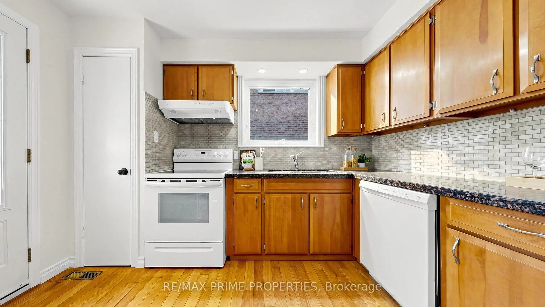
Immaculately maintained and spacious bungalow situated on a quiet crescent in a desirable, family-friendly neighbourhood. The bright kitchen offers a walkout to a charming patio and private backyard retreat. The fully finished lower level boasts a second kitchen, bar, oversized family room, and separate entrance, providing exceptional flexibility for extended family living or potential rental income. Ideally located close to TTC, top-rated schools, shopping, and parks. An outstanding opportunity in a prime location!
Features
- Facing: East

- Bedrooms: 3

- Bathrooms: 2

- Garages: 1

- Kitchens: 1

Details
- Lot size: 45.05 x 149.16 Feet

- Space: 1100-1500

- Tax: $ 5547.66

- E13685348

- Listing contracted with: RE/MAX PRIME PROPERTIES
| Room | Size(M) | Description | |
|---|---|---|---|
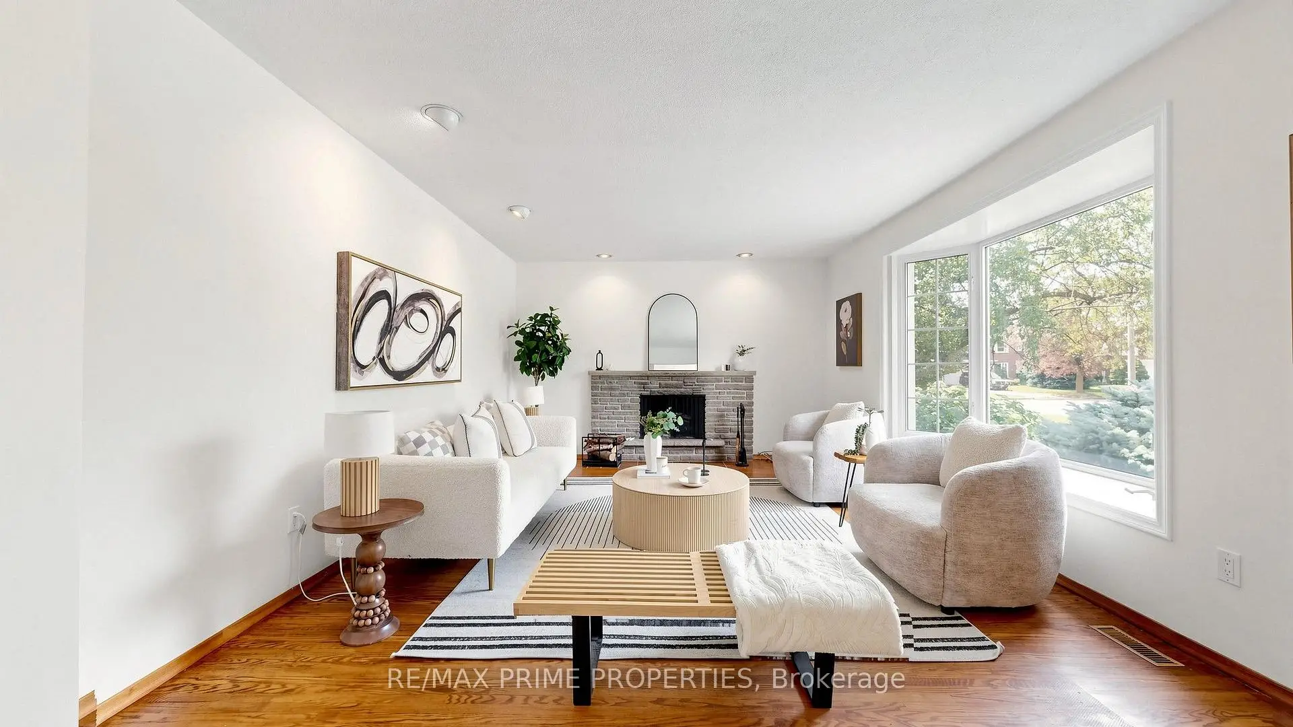
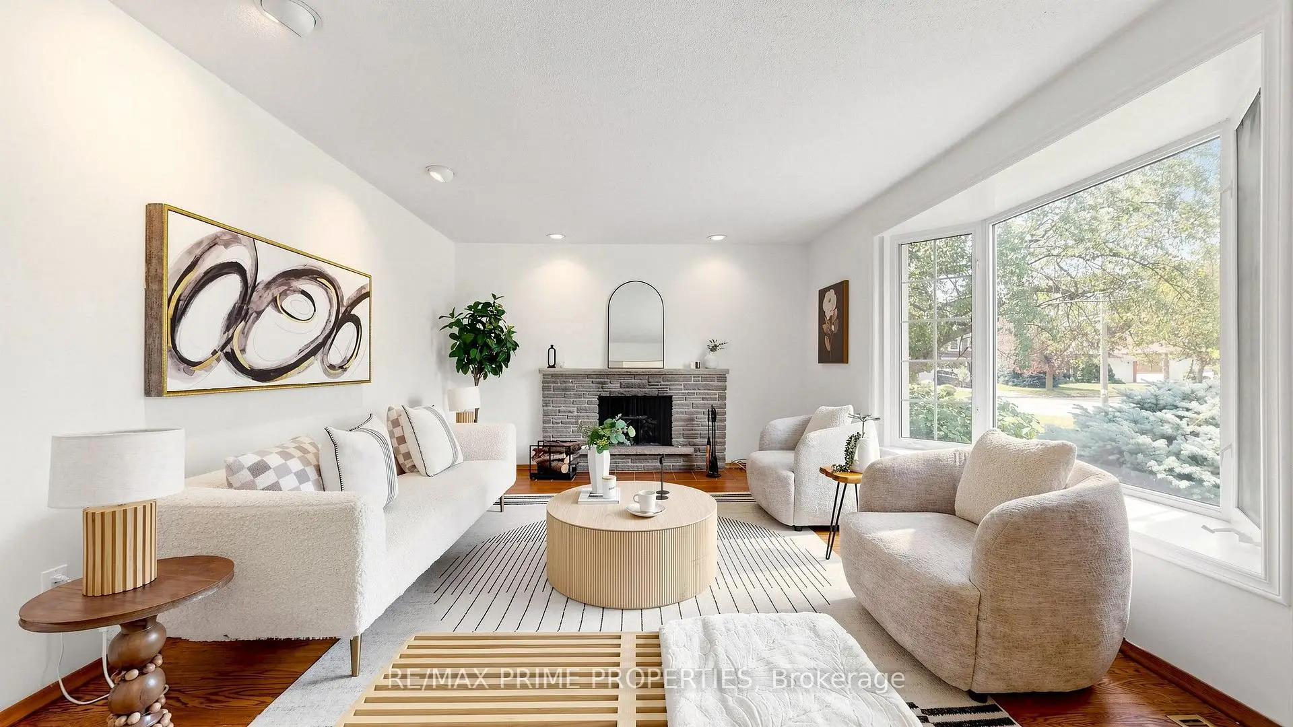
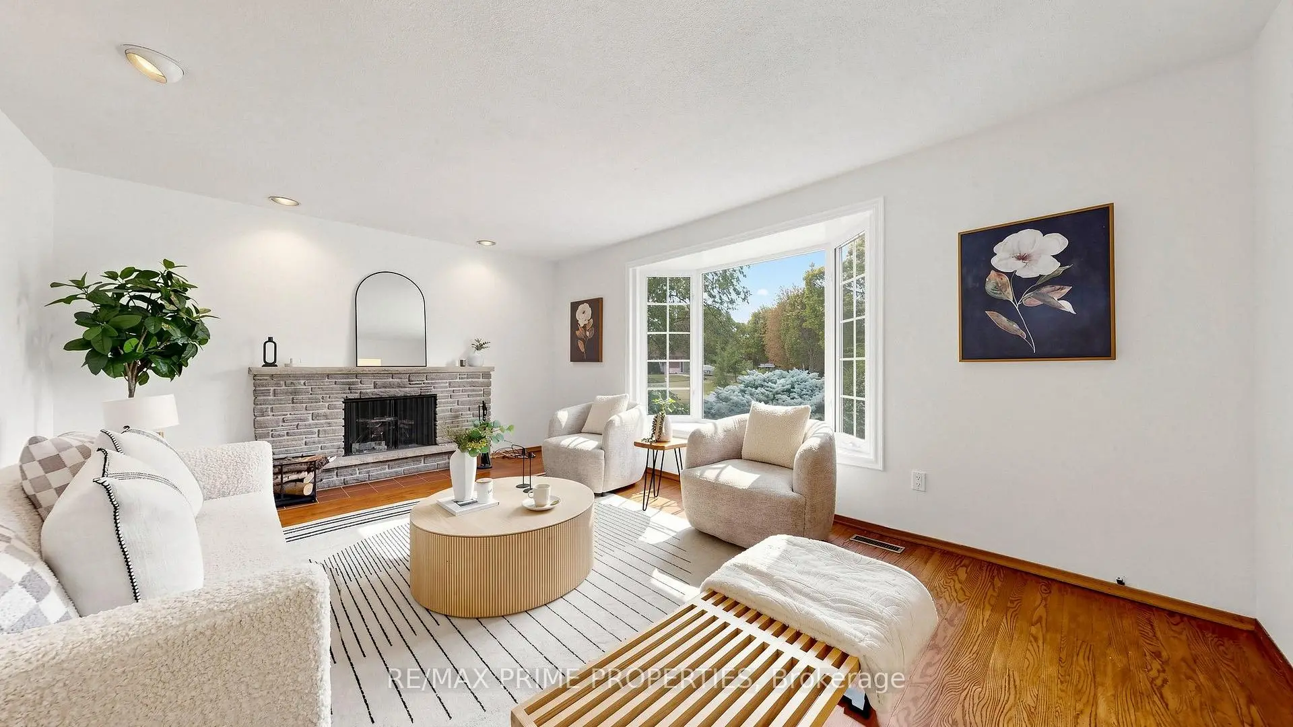
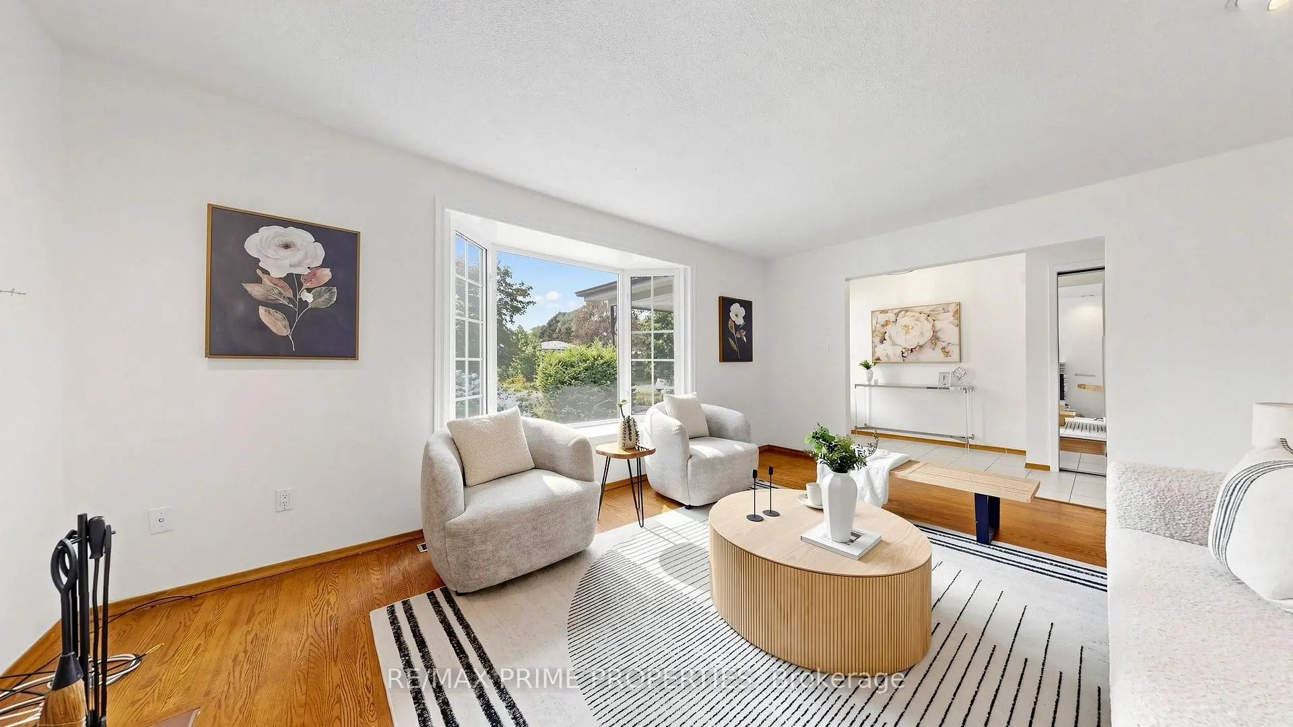
| Living Rm | 5.30x3.80 | Bow Window, Hardwood Floor, Stone Fireplace |
|
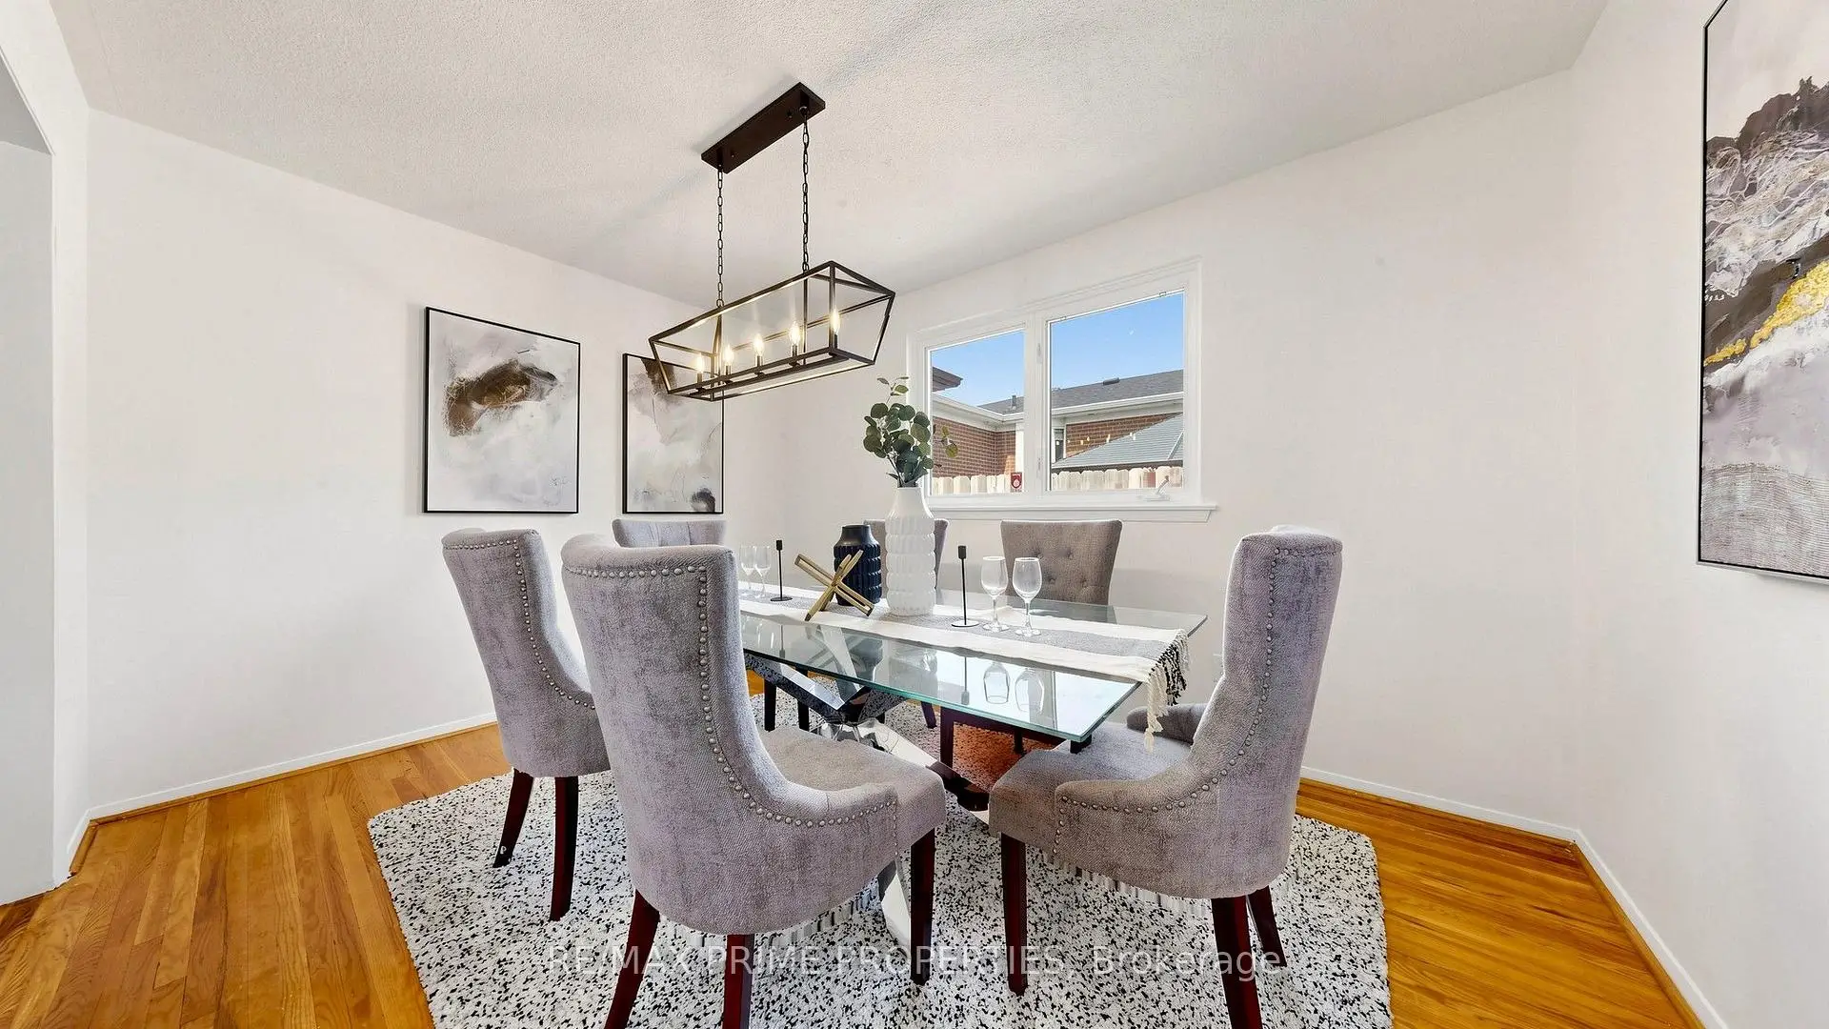
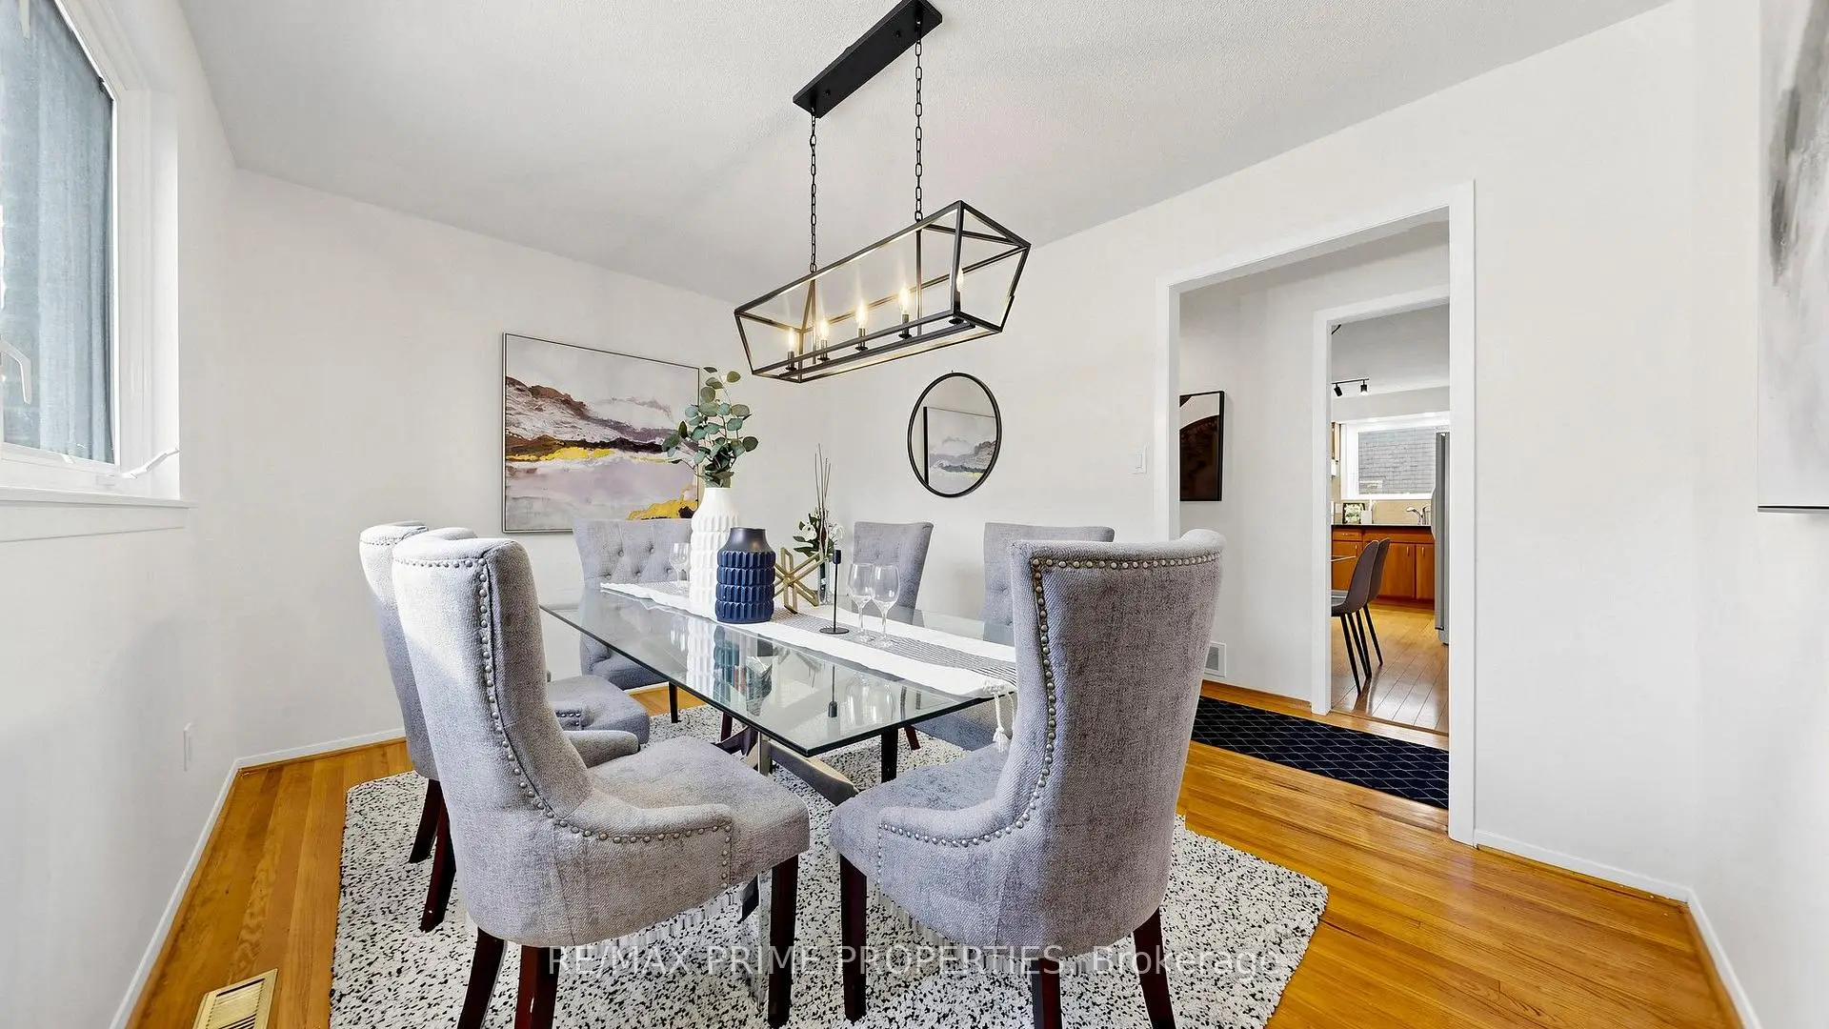
| Dining Rm | 3.99x2.98 | Separate Rm, Hardwood Floor |
|
| Kitchen | 5.15x2.45 | Eat-in Kitchen, Ceramic Floor |
|
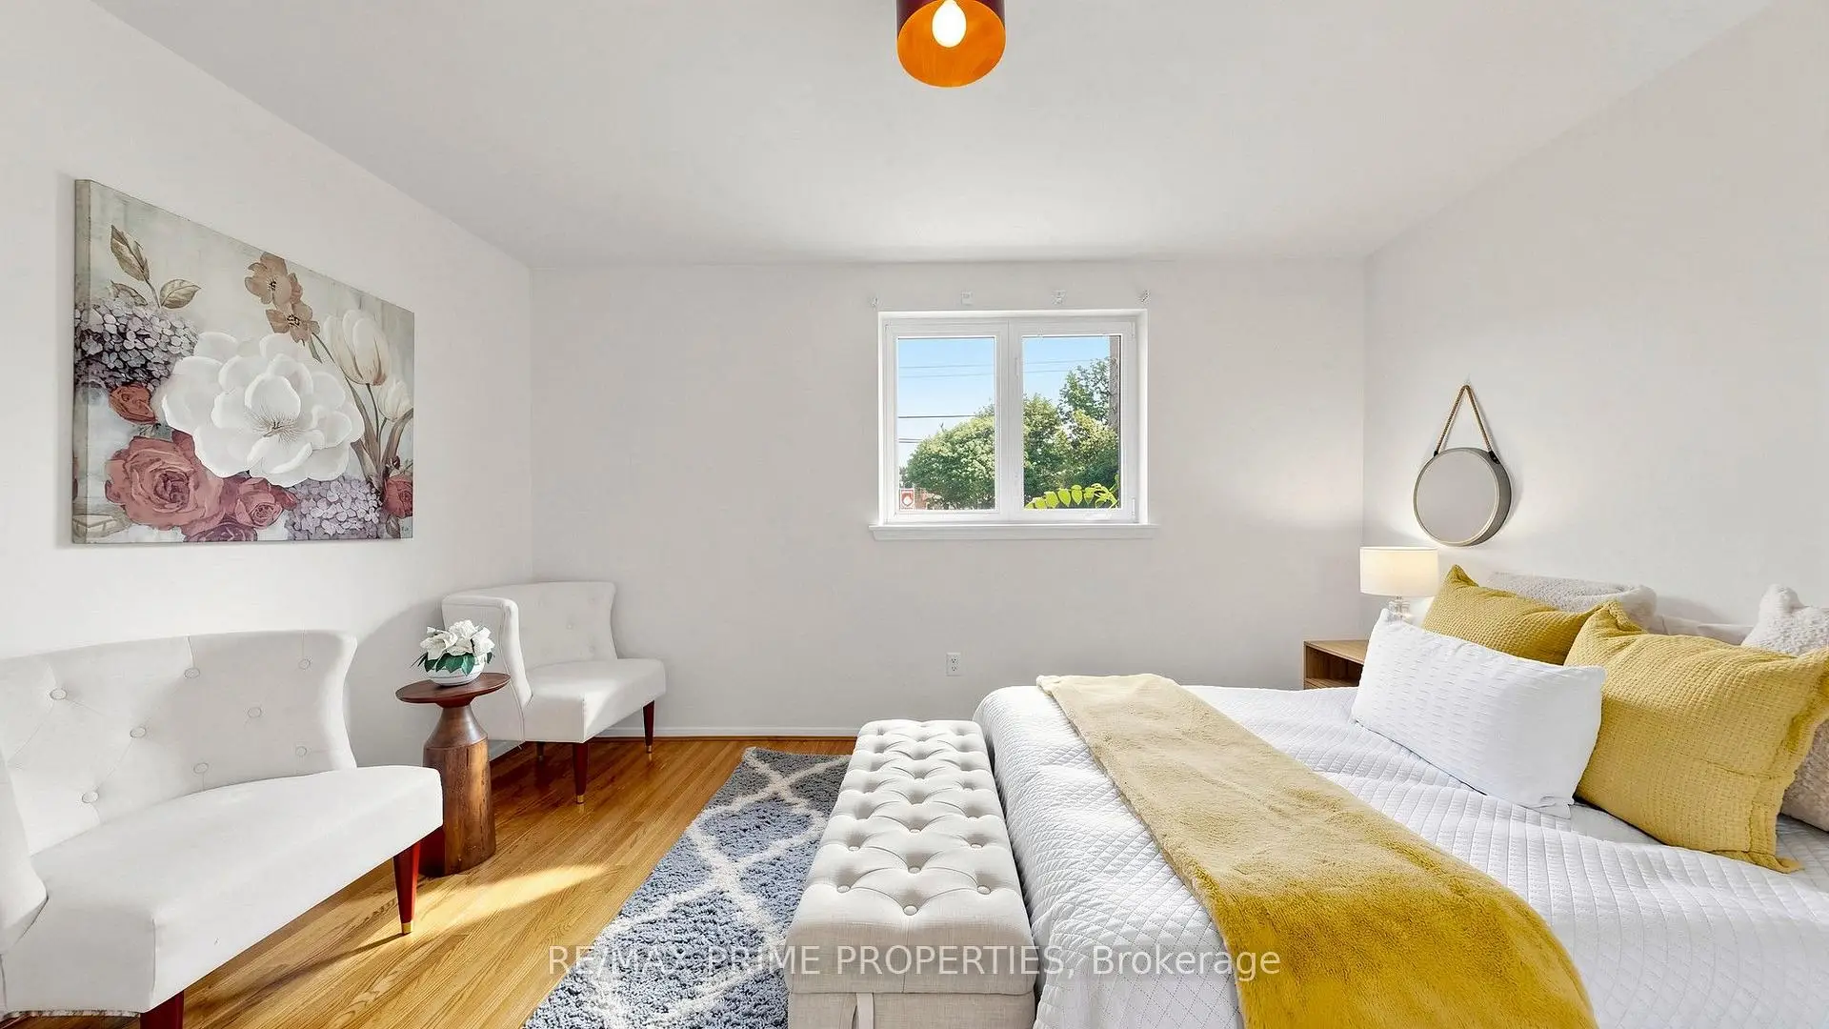
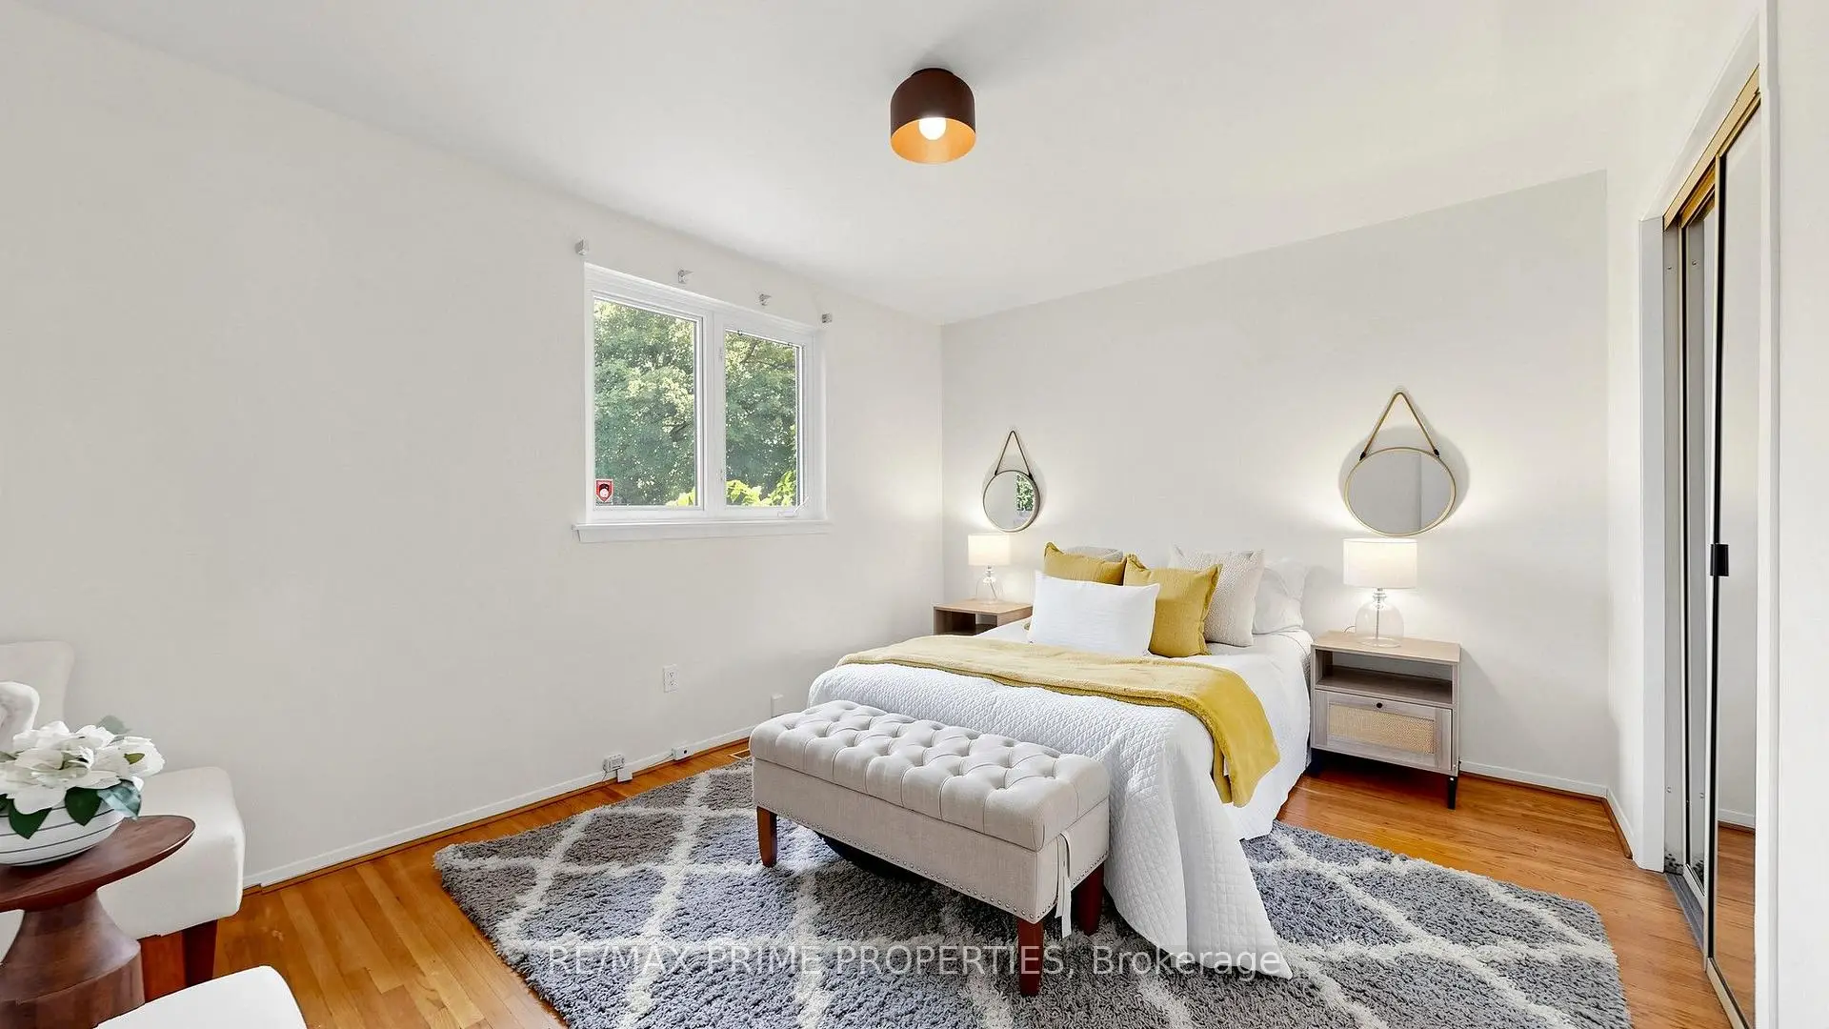
| Primary B | 4.30x3.30 | Hardwood Floor |
|
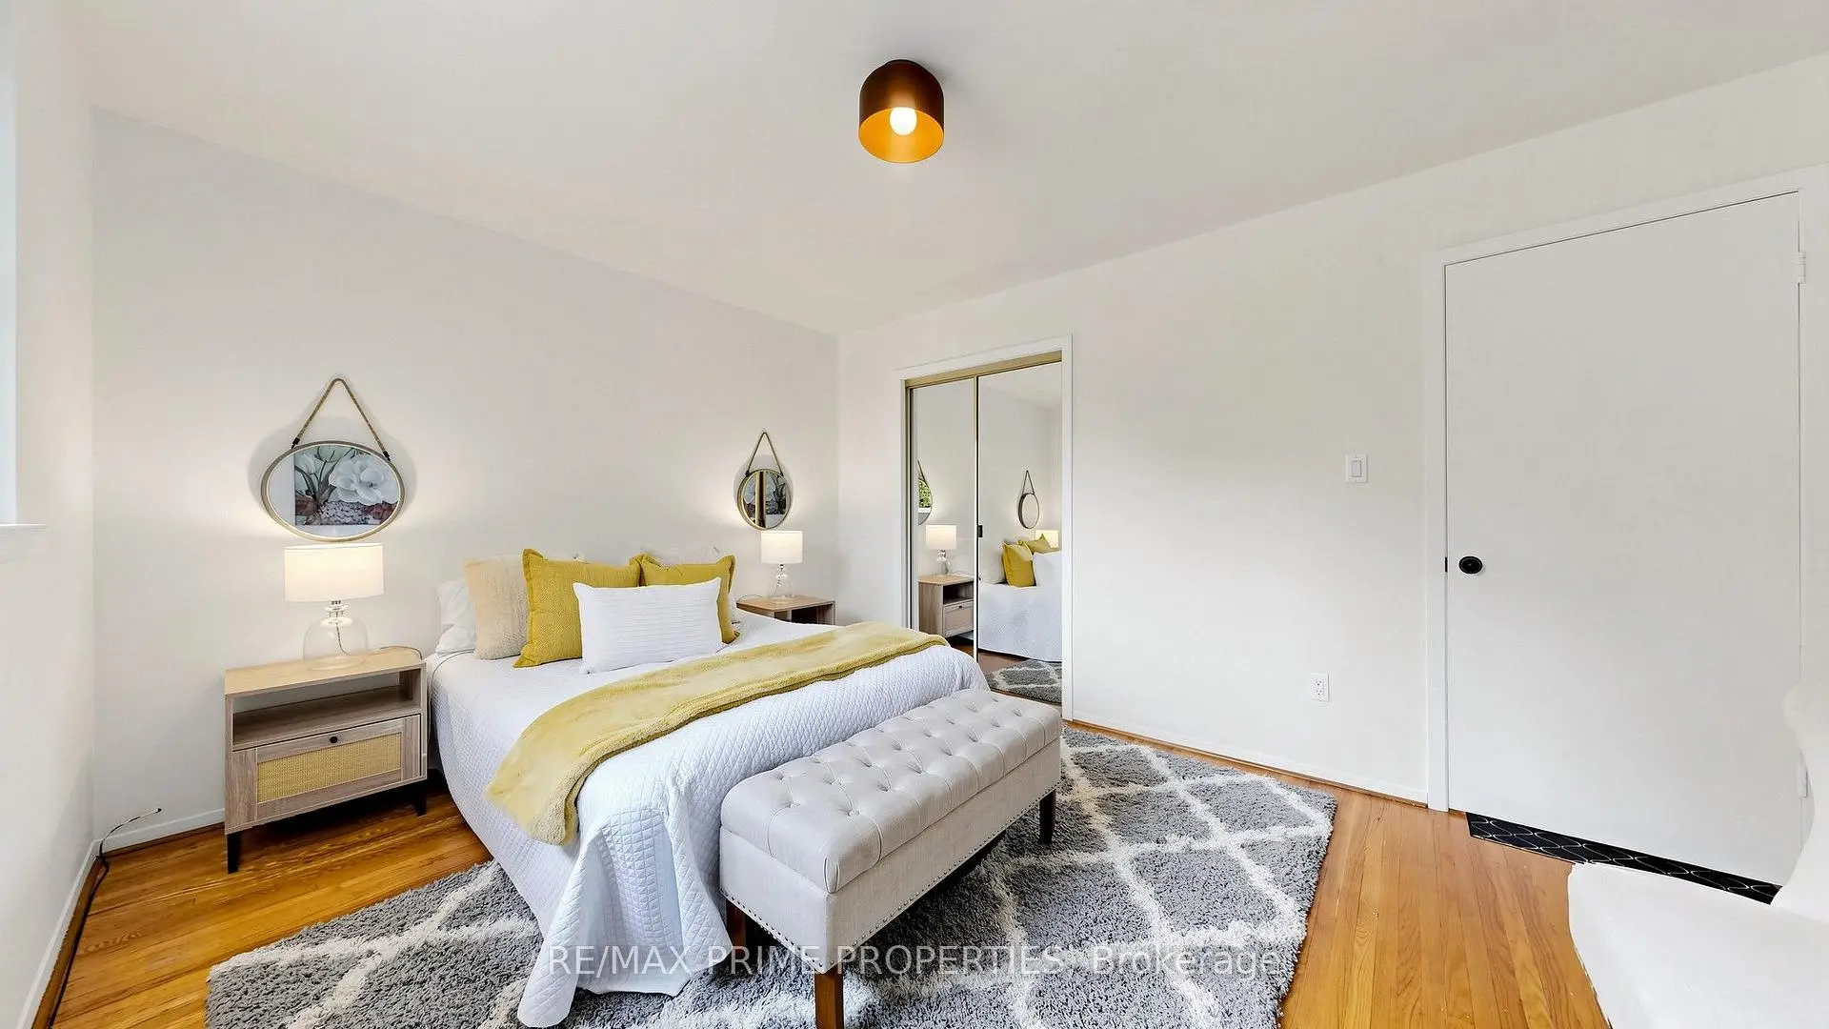
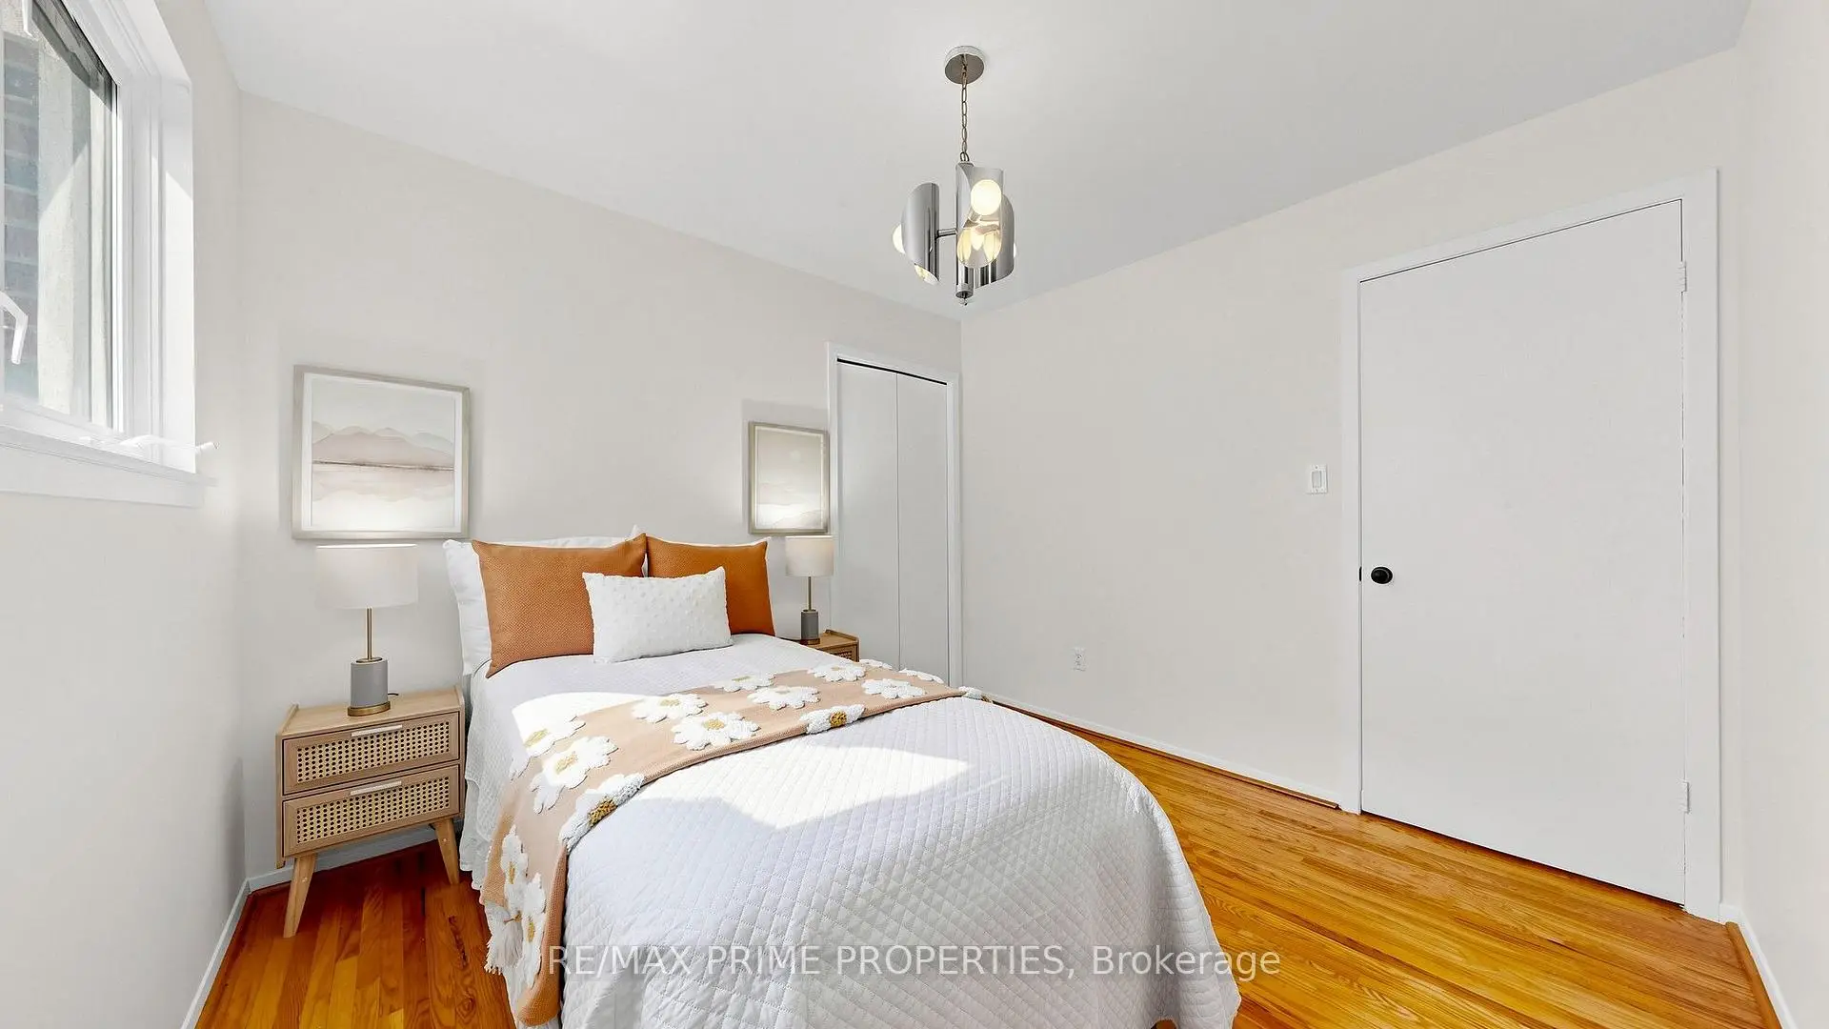
| 2nd Br | 4.20x2.95 | Hardwood Floor |
|
| 3rd Br | 3.18x2.95 | Hardwood Floor |
| Bathroom | Pieces | Level | |
|---|---|---|---|
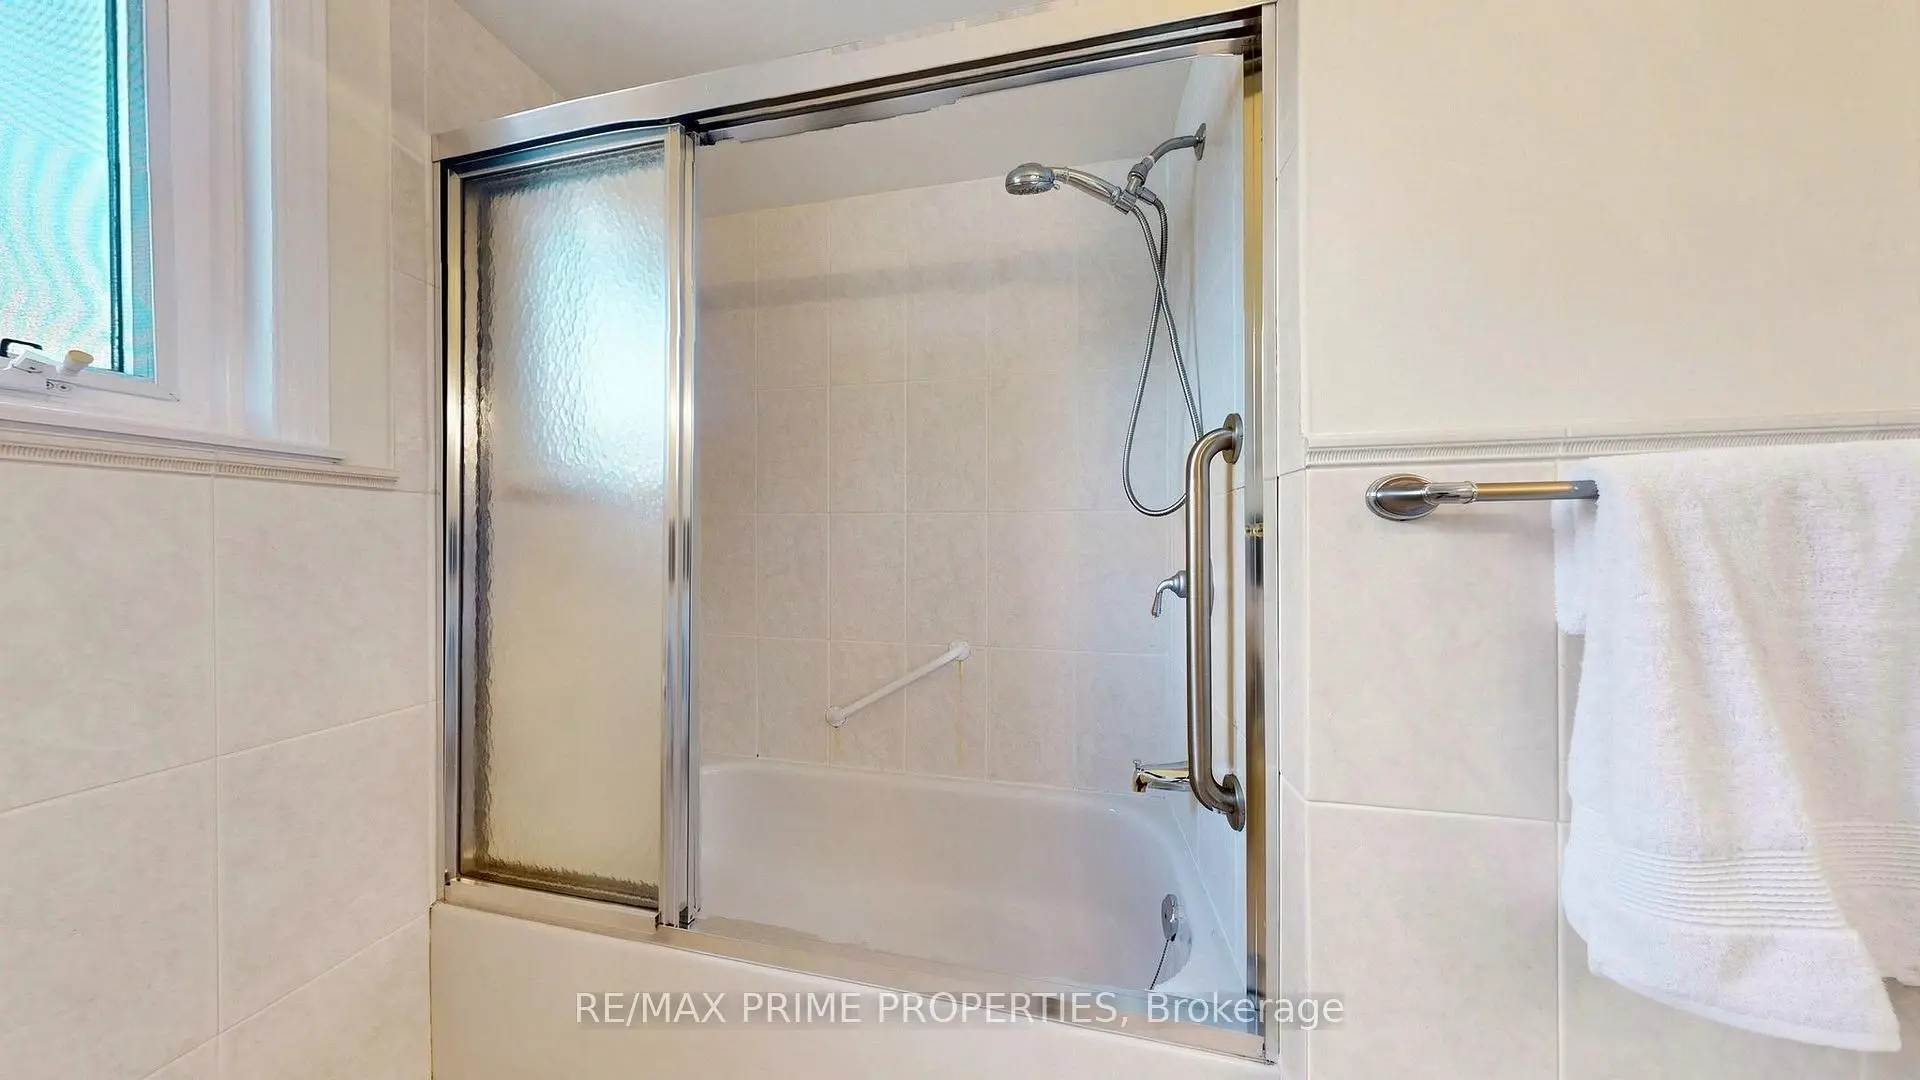
| 1xBath | 4 pcs | Ground |
|
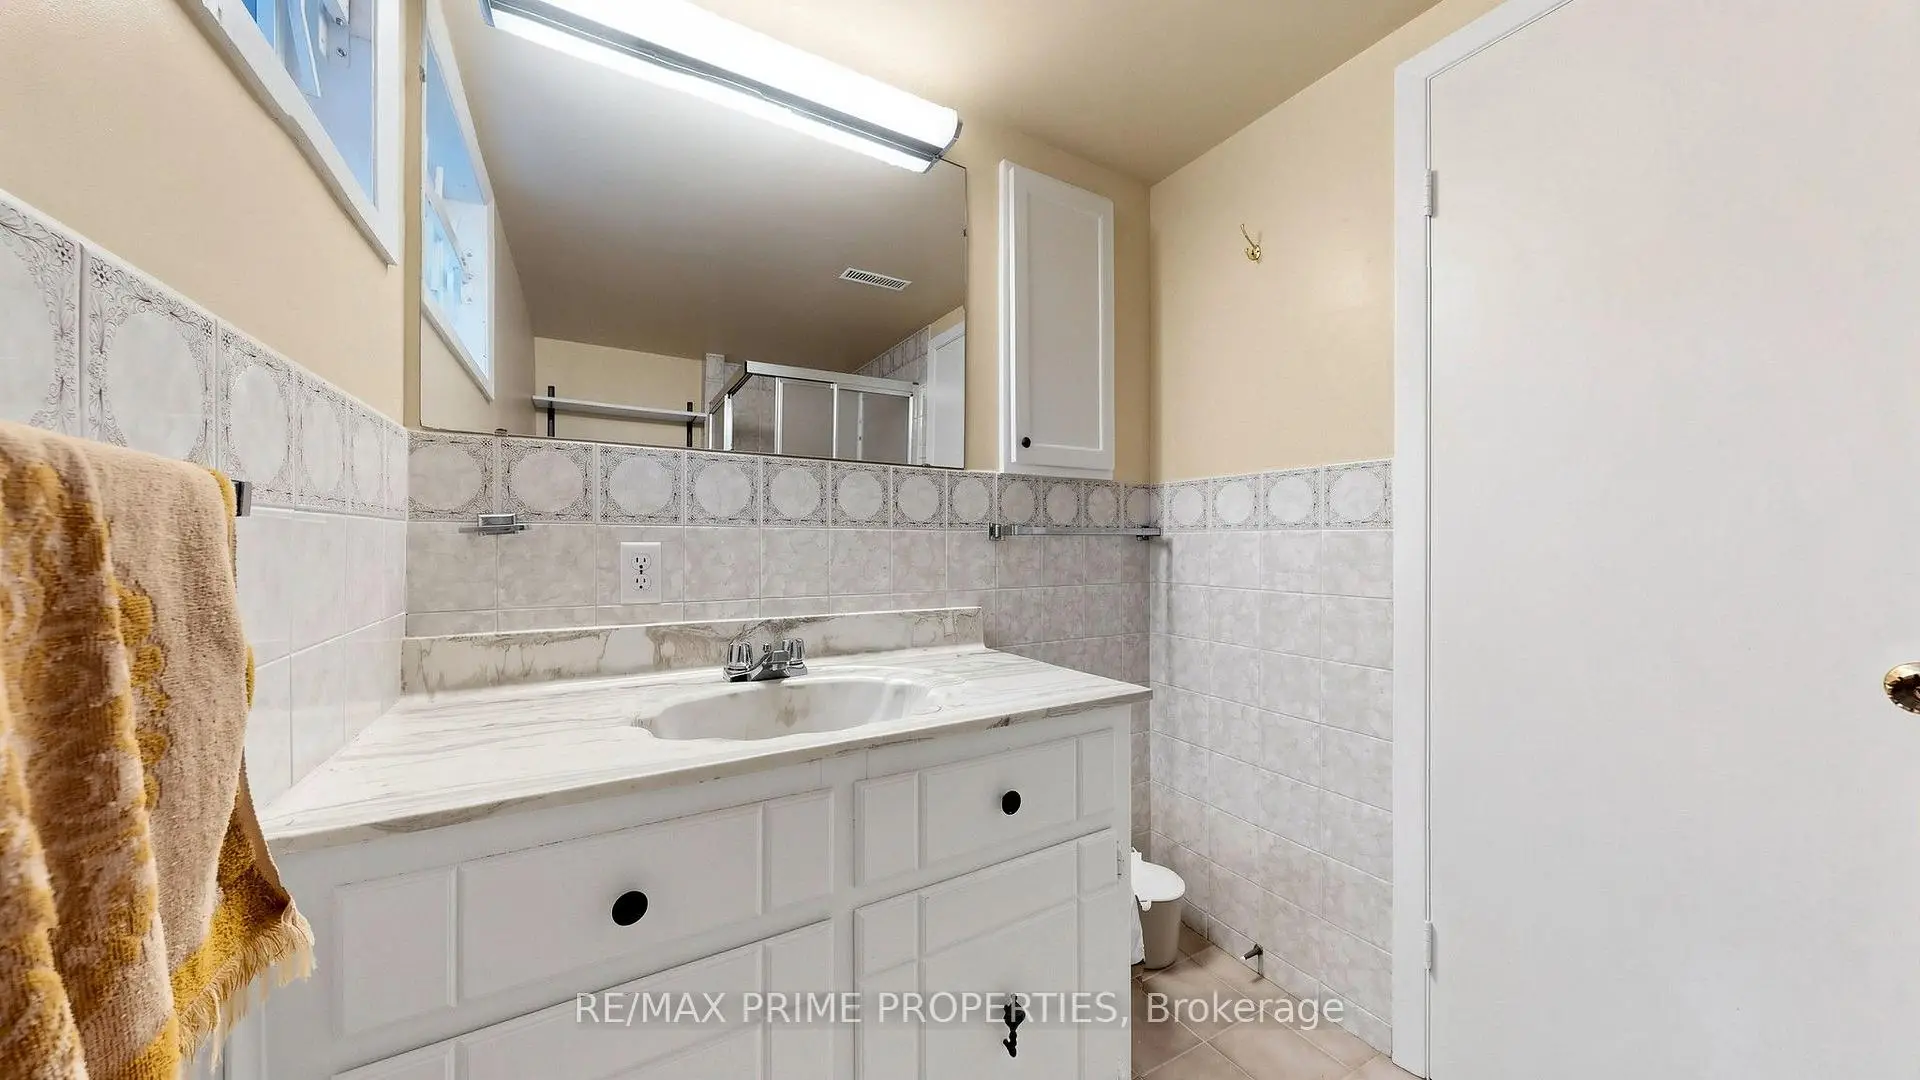
| 1xBath | 3 pcs | Basement |
Property Summary
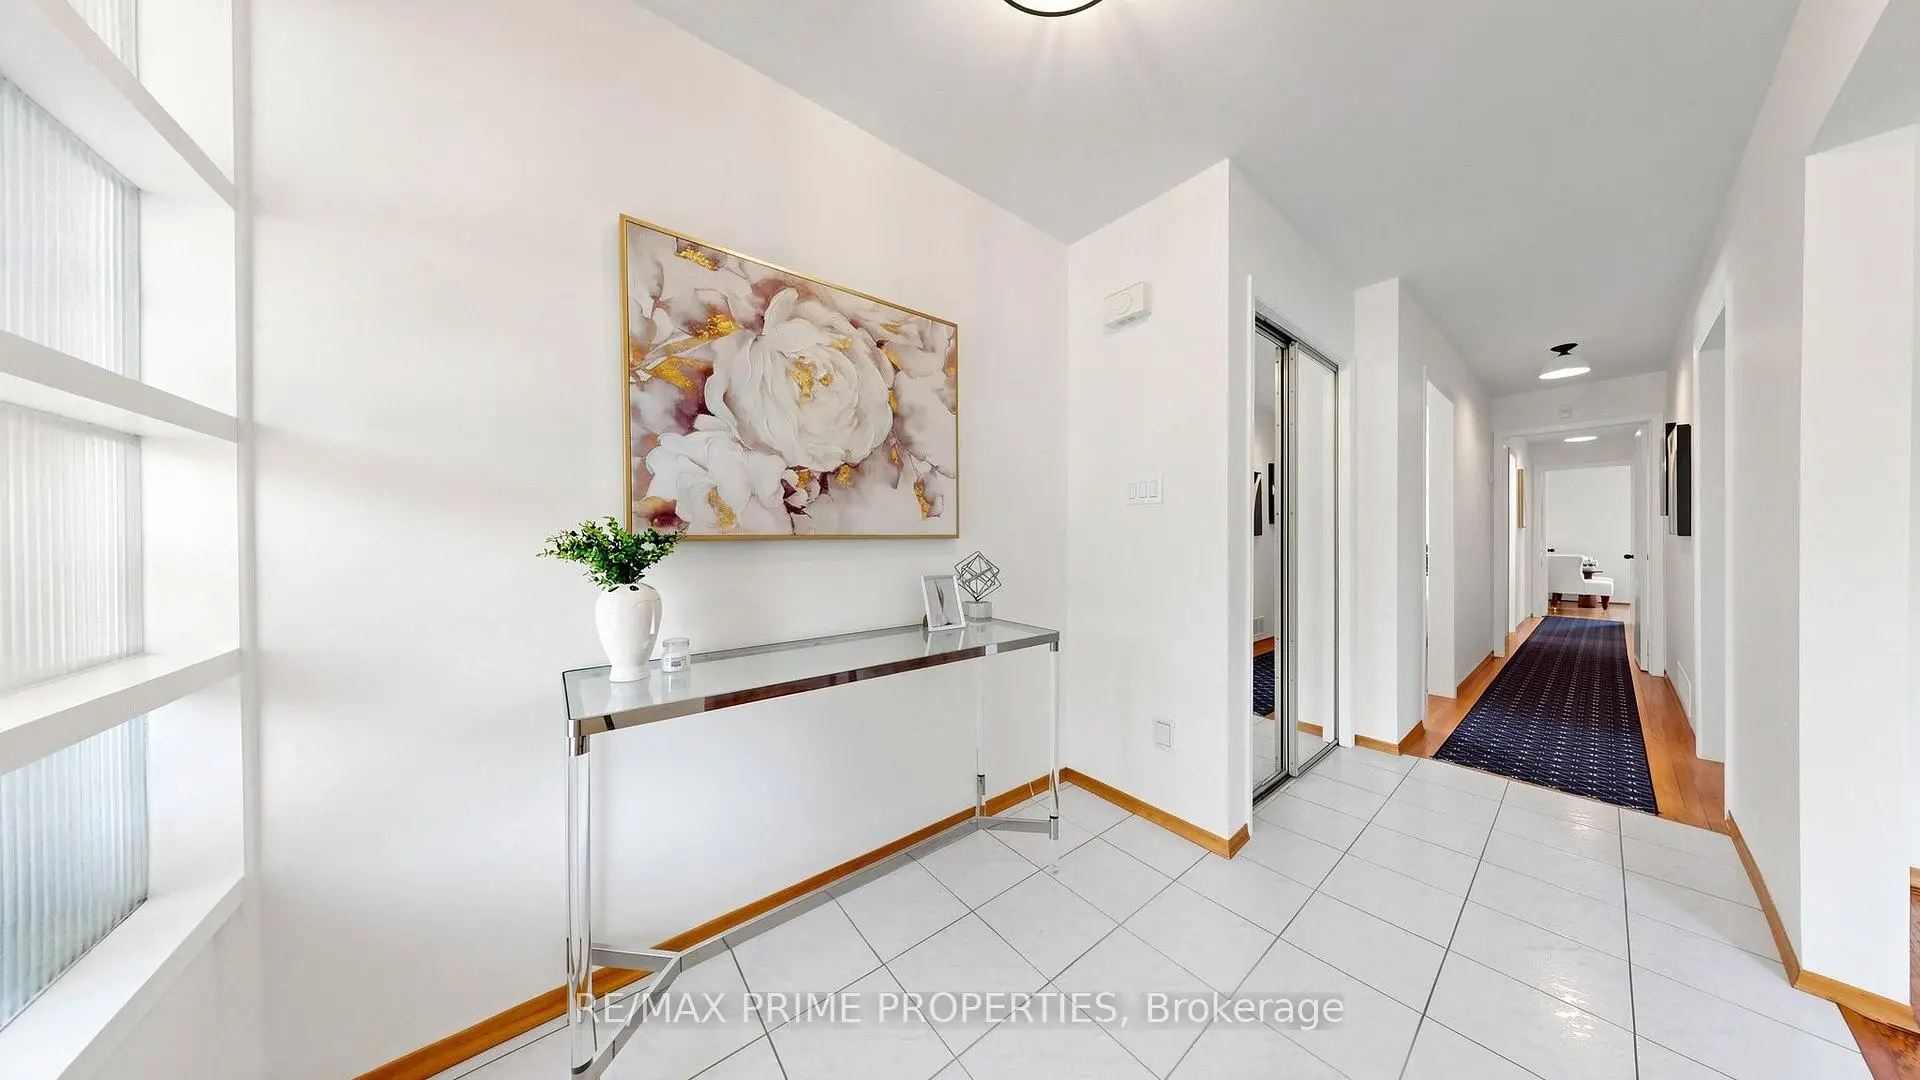
Located close to the intersection of Brimley & Huntingwood, 3 Leeswood Cres E is a 3+2 bedrooms 2 washrooms Detached. The unit has a Single Attached Parking Space. The property has many nice features including Water Meter, Auto Garage Door Remot, Floor Drain, Primary Bedroom - Main, In-Law Suite and In-Law Capability. Living Room Rm, Dinning Room Rm, Kitchen, Primary B, second bedroom and third bedroom are on the Ground floor.Local Area Profile
This property is located in a predominantly owner-occupied residential area with housing made up primarily of detached homes. Approximately 40% of residents hold a bachelor's degree or higher, while about 25% have a college credential. Residents use a combination of driving and public transit for commuting.
School Information
- Chartland Junior Public School (Grade:JK-6) 577/3037
- Henry Kelsey Senior Public School (Grade:7-8)
- Albert Campbell Collegiate Institute (Grade:9-12) 330/739
- St. Ignatius of Loyola Catholic School (Grade:JK-8) 1096/3046
- North Agincourt Junior Public School (Grade:JK-6) 577/3037
- Sir Alexander Mackenzie Senior Public School (Grade:7-8)