Weston, Toronto, M9N 1K2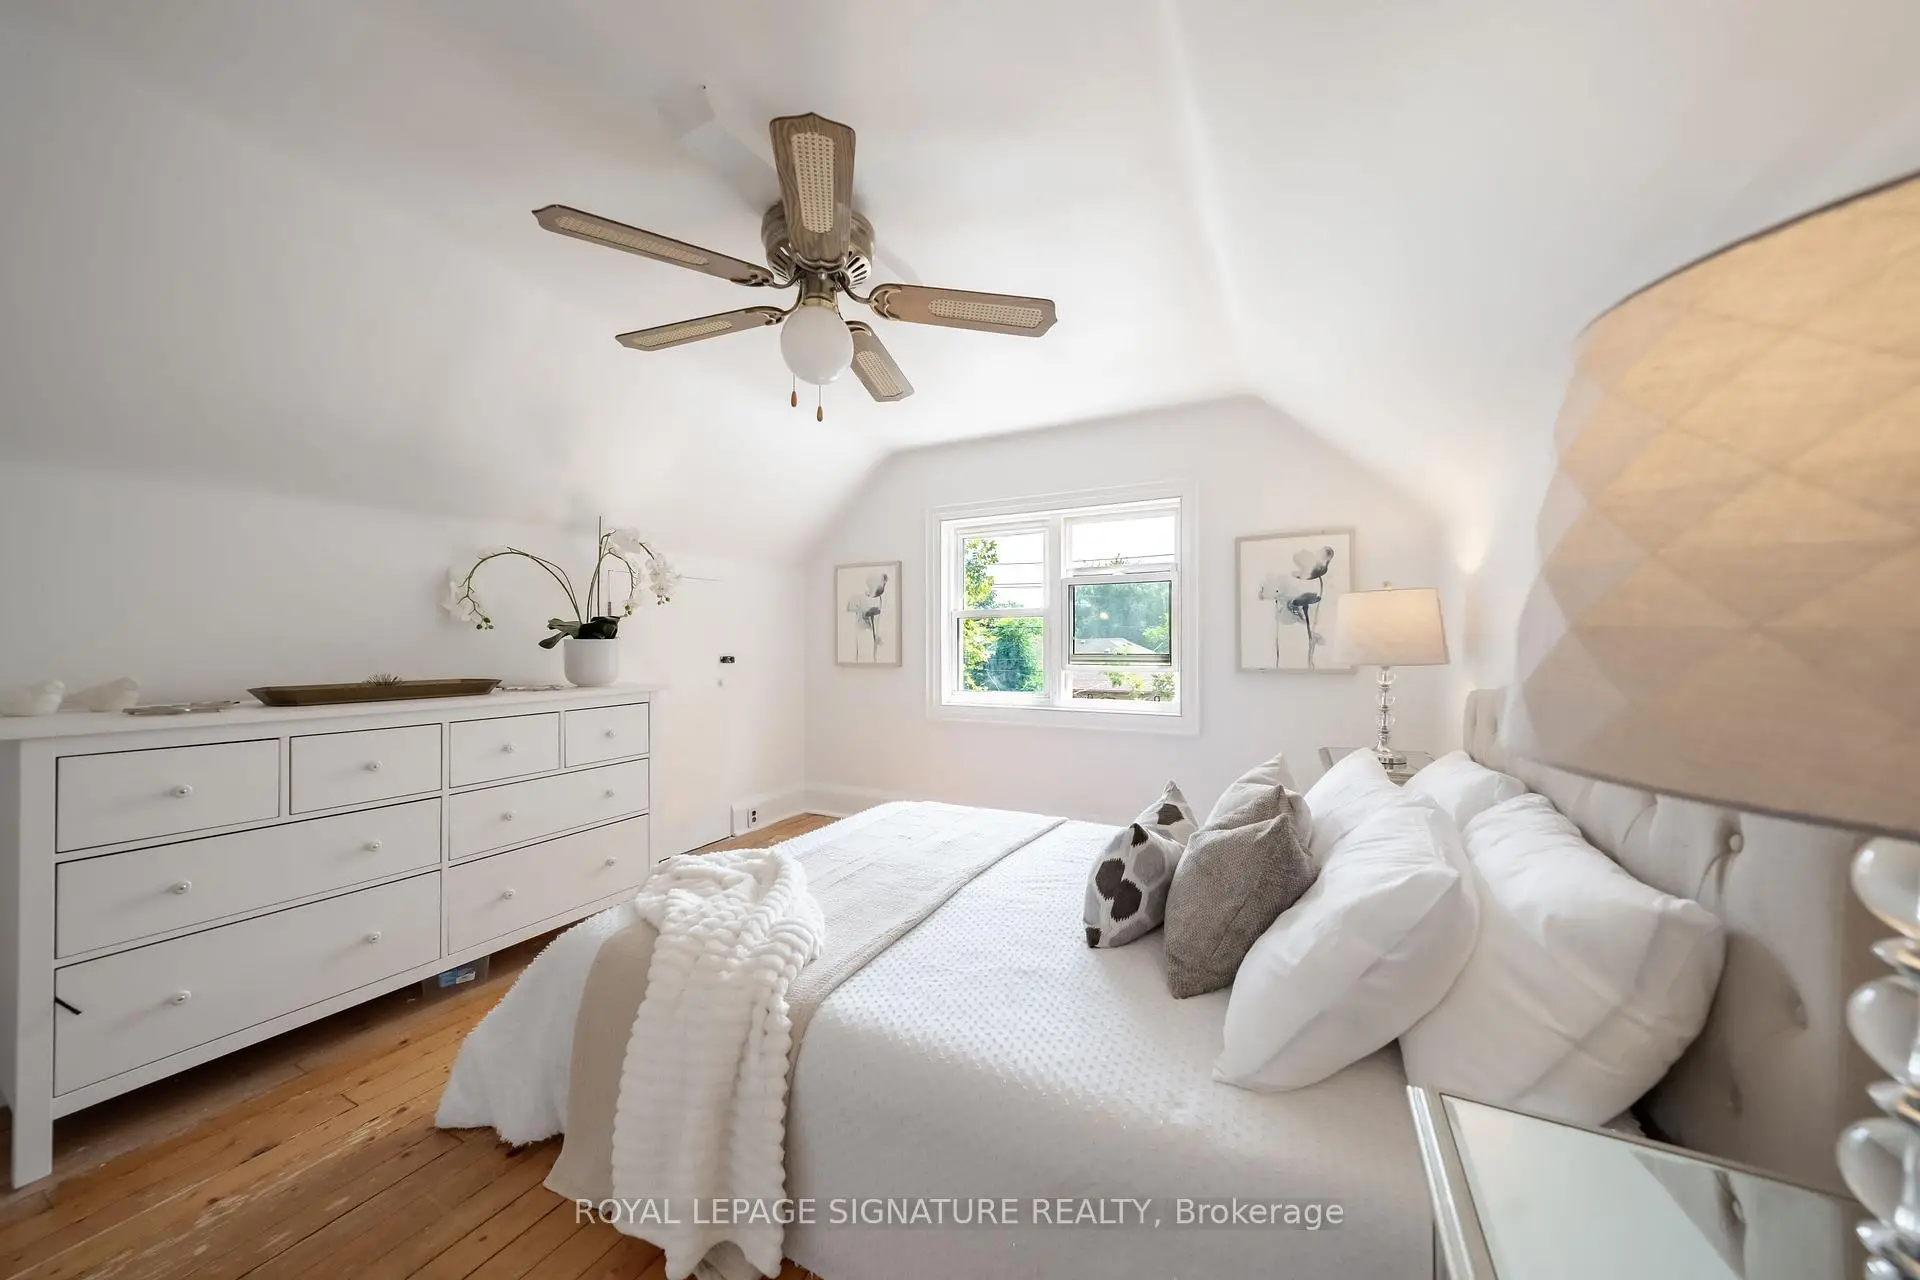

Description
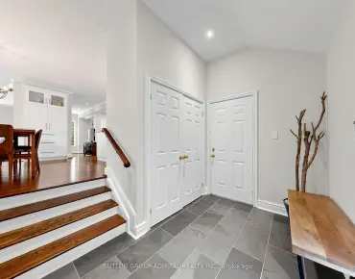
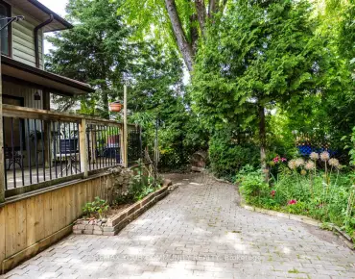
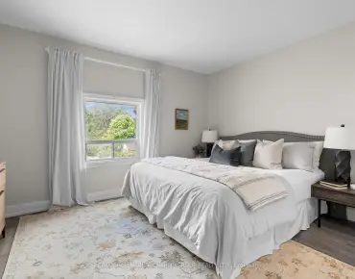
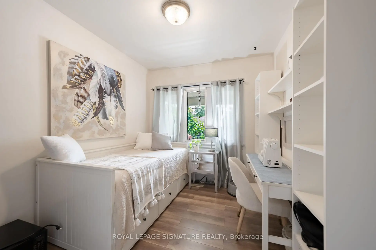
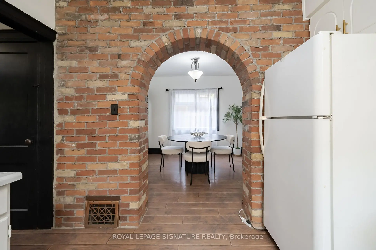
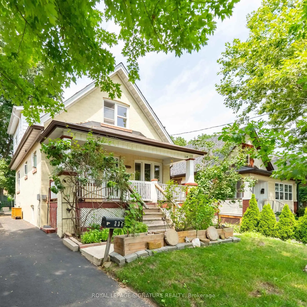
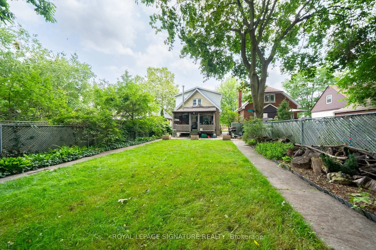
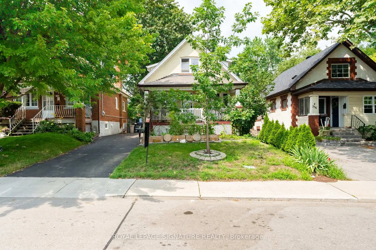
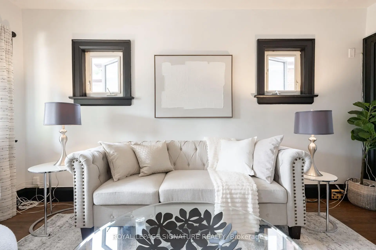
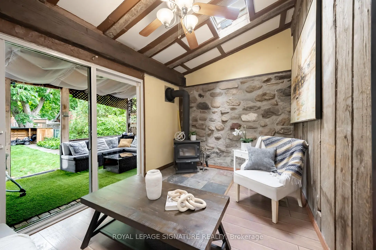
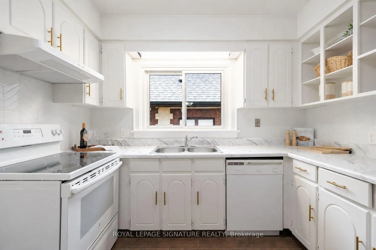
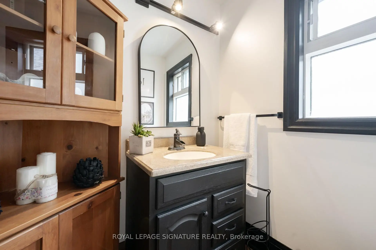
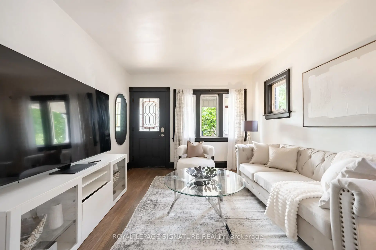
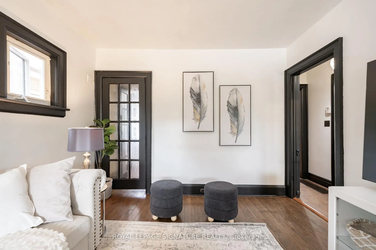
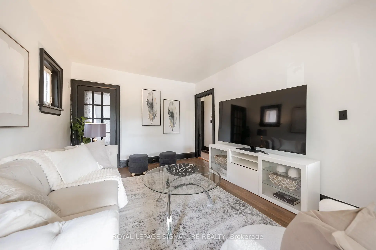
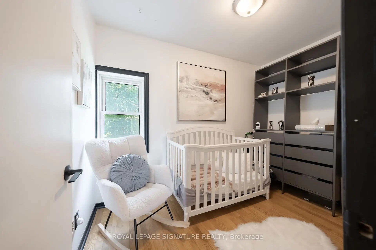
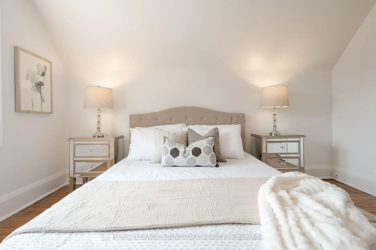
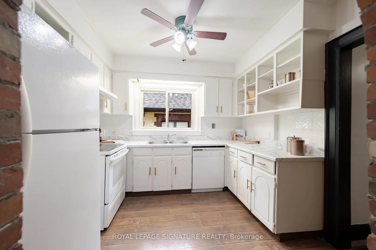
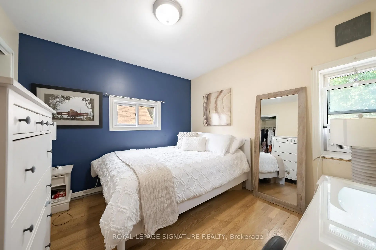
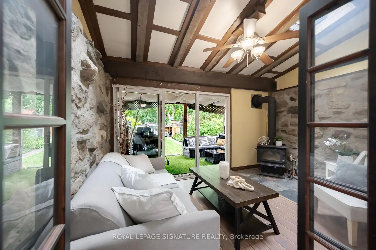
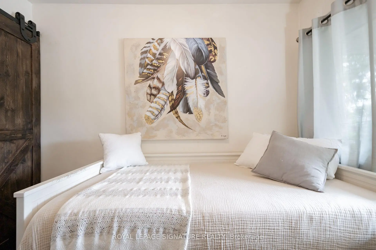
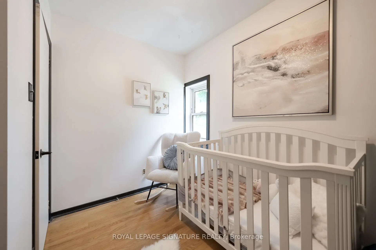
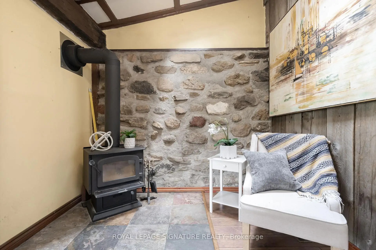
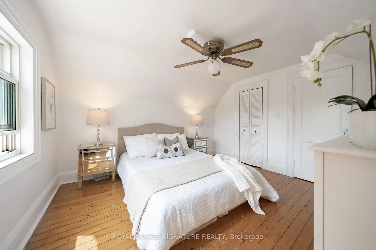
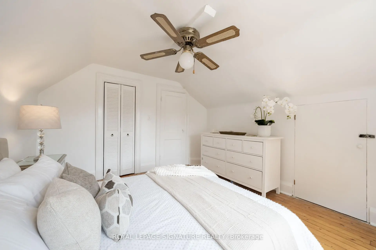
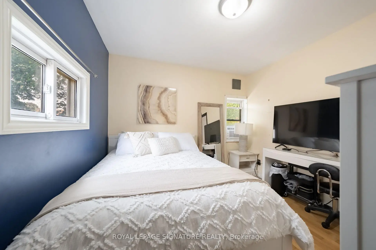
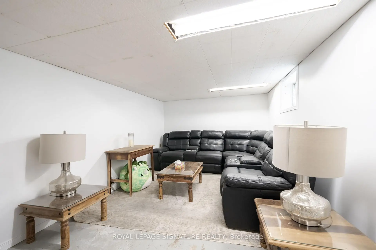
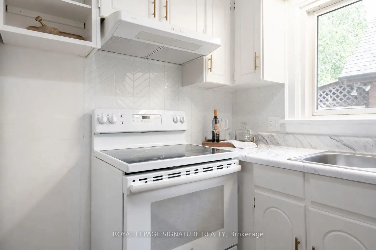
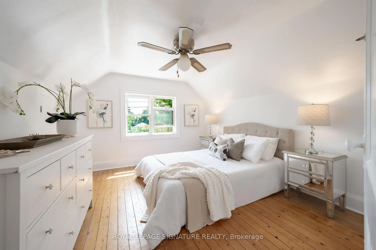
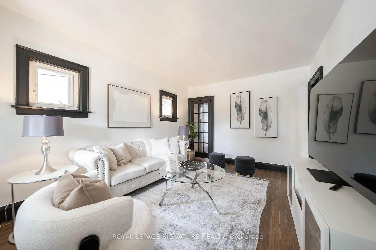
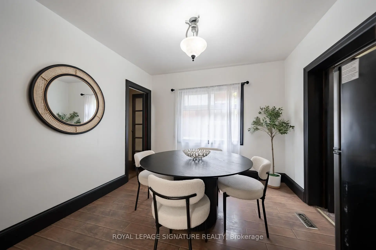
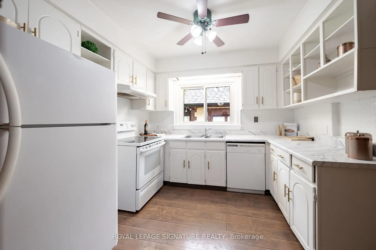
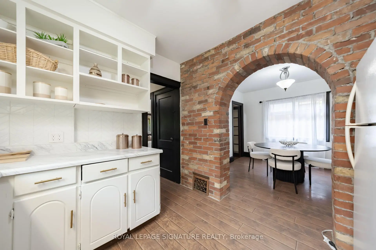
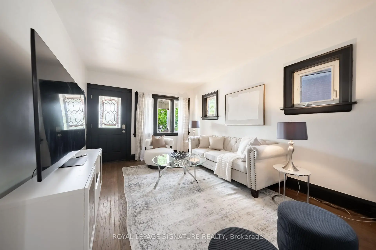
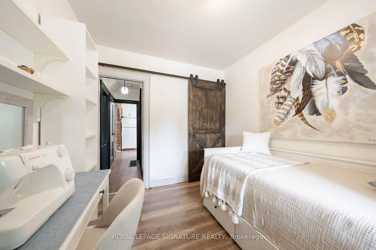
Welcome to this charming detached home in the heart of Weston Village, lovingly cared for by the same family for over 20 years! From the moment you enter, you'll appreciate the character and warmth of this inviting home, highlighted by a beautiful brick archway creating a striking focal point between the kitchen and dining space. The bright sunroom offers the perfect transition outdoors, with a walkout to a deep, tree-lined backyard oasis that feels like a cottage in the city, ideal for hosting summer BBQs, family gatherings, entertaining friends or simply enjoying a quiet evening surrounded by mature trees. Four spacious bedrooms feature large windows and generous closets, offering plenty of space for a growing family, guests or a home office. A fantastic opportunity for first-time buyers ready to step into detached home ownership while enjoying the space, privacy and outdoor living that a condo simply can't offer. Set in a welcoming neighbourhood close to schools, parks, trails, charming cafés and everyday amenities, with Weston GO/UP Express and major highways nearby for an easy commute. A home full of character, warmth and opportunity in one of Toronto's established neighbourhoods, come see why you'll want to call Weston Village home!
Features
- Facing: South

- Bedrooms: 4

- Bathrooms: 3

- Garages:

- Kitchens: 1

Details
- Lot size: 33.50 x 118.00 Feet

- Space: 1500-2000

- Tax: $ 4049.45

- W13666948

- Listing contracted with: ROYAL LEPAGE SIGNATURE REALTY
| Room | Size(M) | Description | |
|---|---|---|---|
| Living Rm | 4.52x3.35 | Hardwood Floor, Open Concept |
|
| Dining Rm | 3.12x3.12 | Hardwood Floor, Combined w/Family |
|
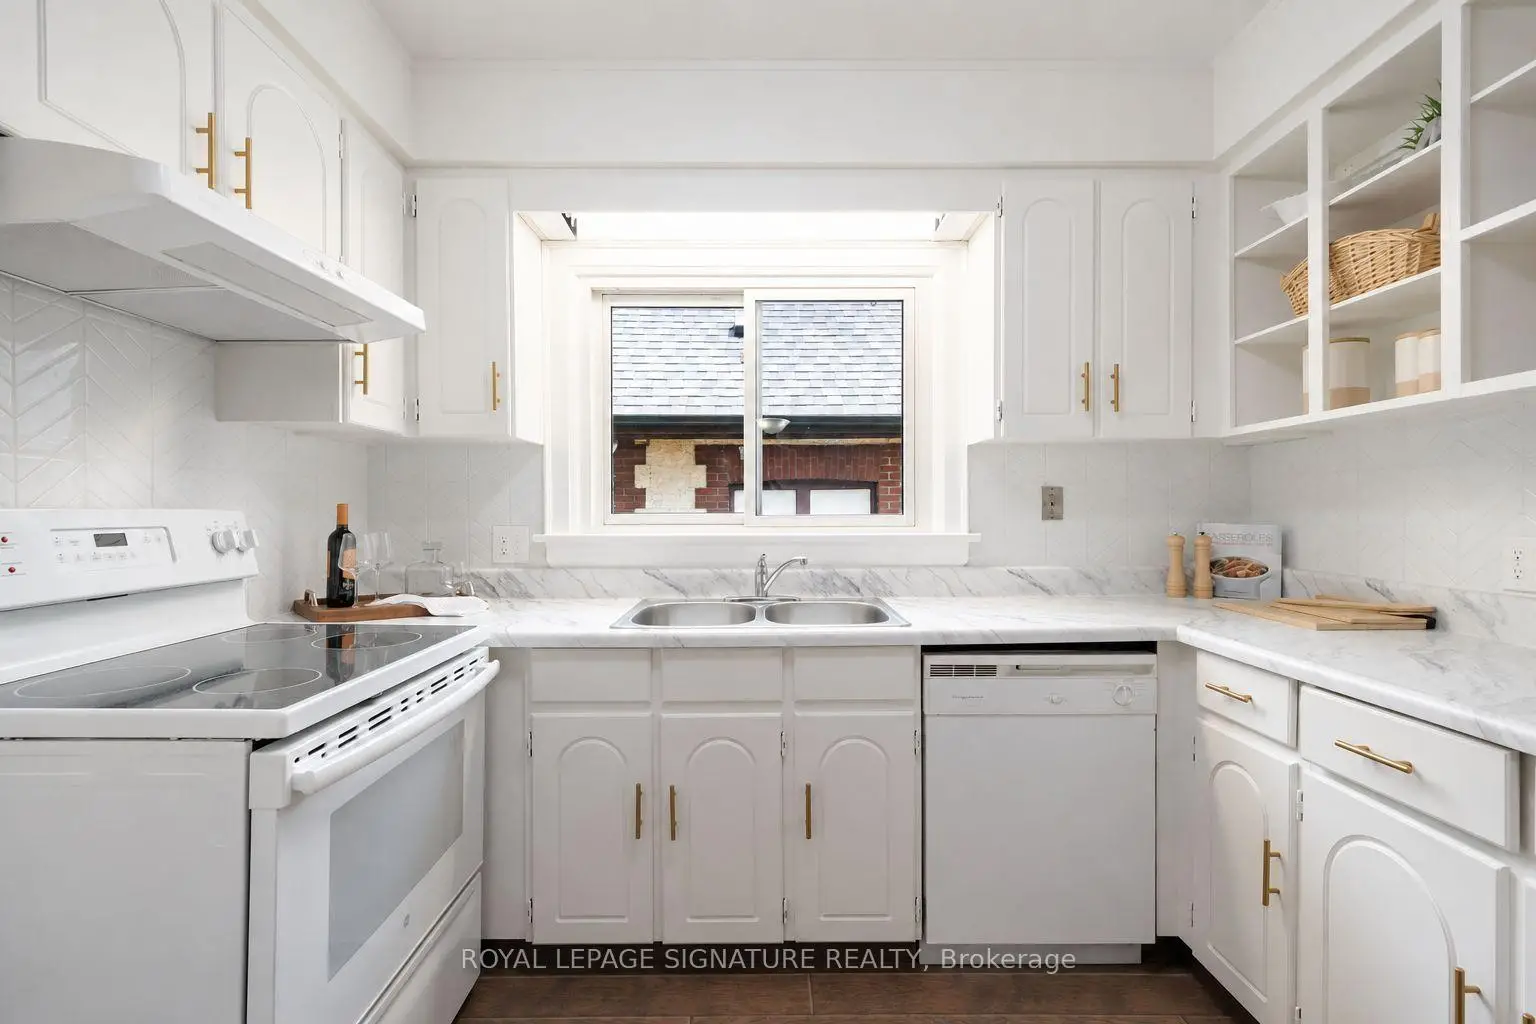
| Kitchen | 3.12x2.95 | Hardwood Floor, Updated |
|
| Br | 5.46x2.67 | Hardwood Floor, Closet |
|
| Sunroom | 5.26x2.67 | Enclosed, Open Concept, W/O To Yard |
|
| Primary B | 3.81x3.40 | Large Window, Large Closet |
|
| Br | 3.00x3.18 | Hardwood Floor, Large Closet, Window |
|
| Br | 3.35x1.88 | Hardwood Floor, Closet |
|
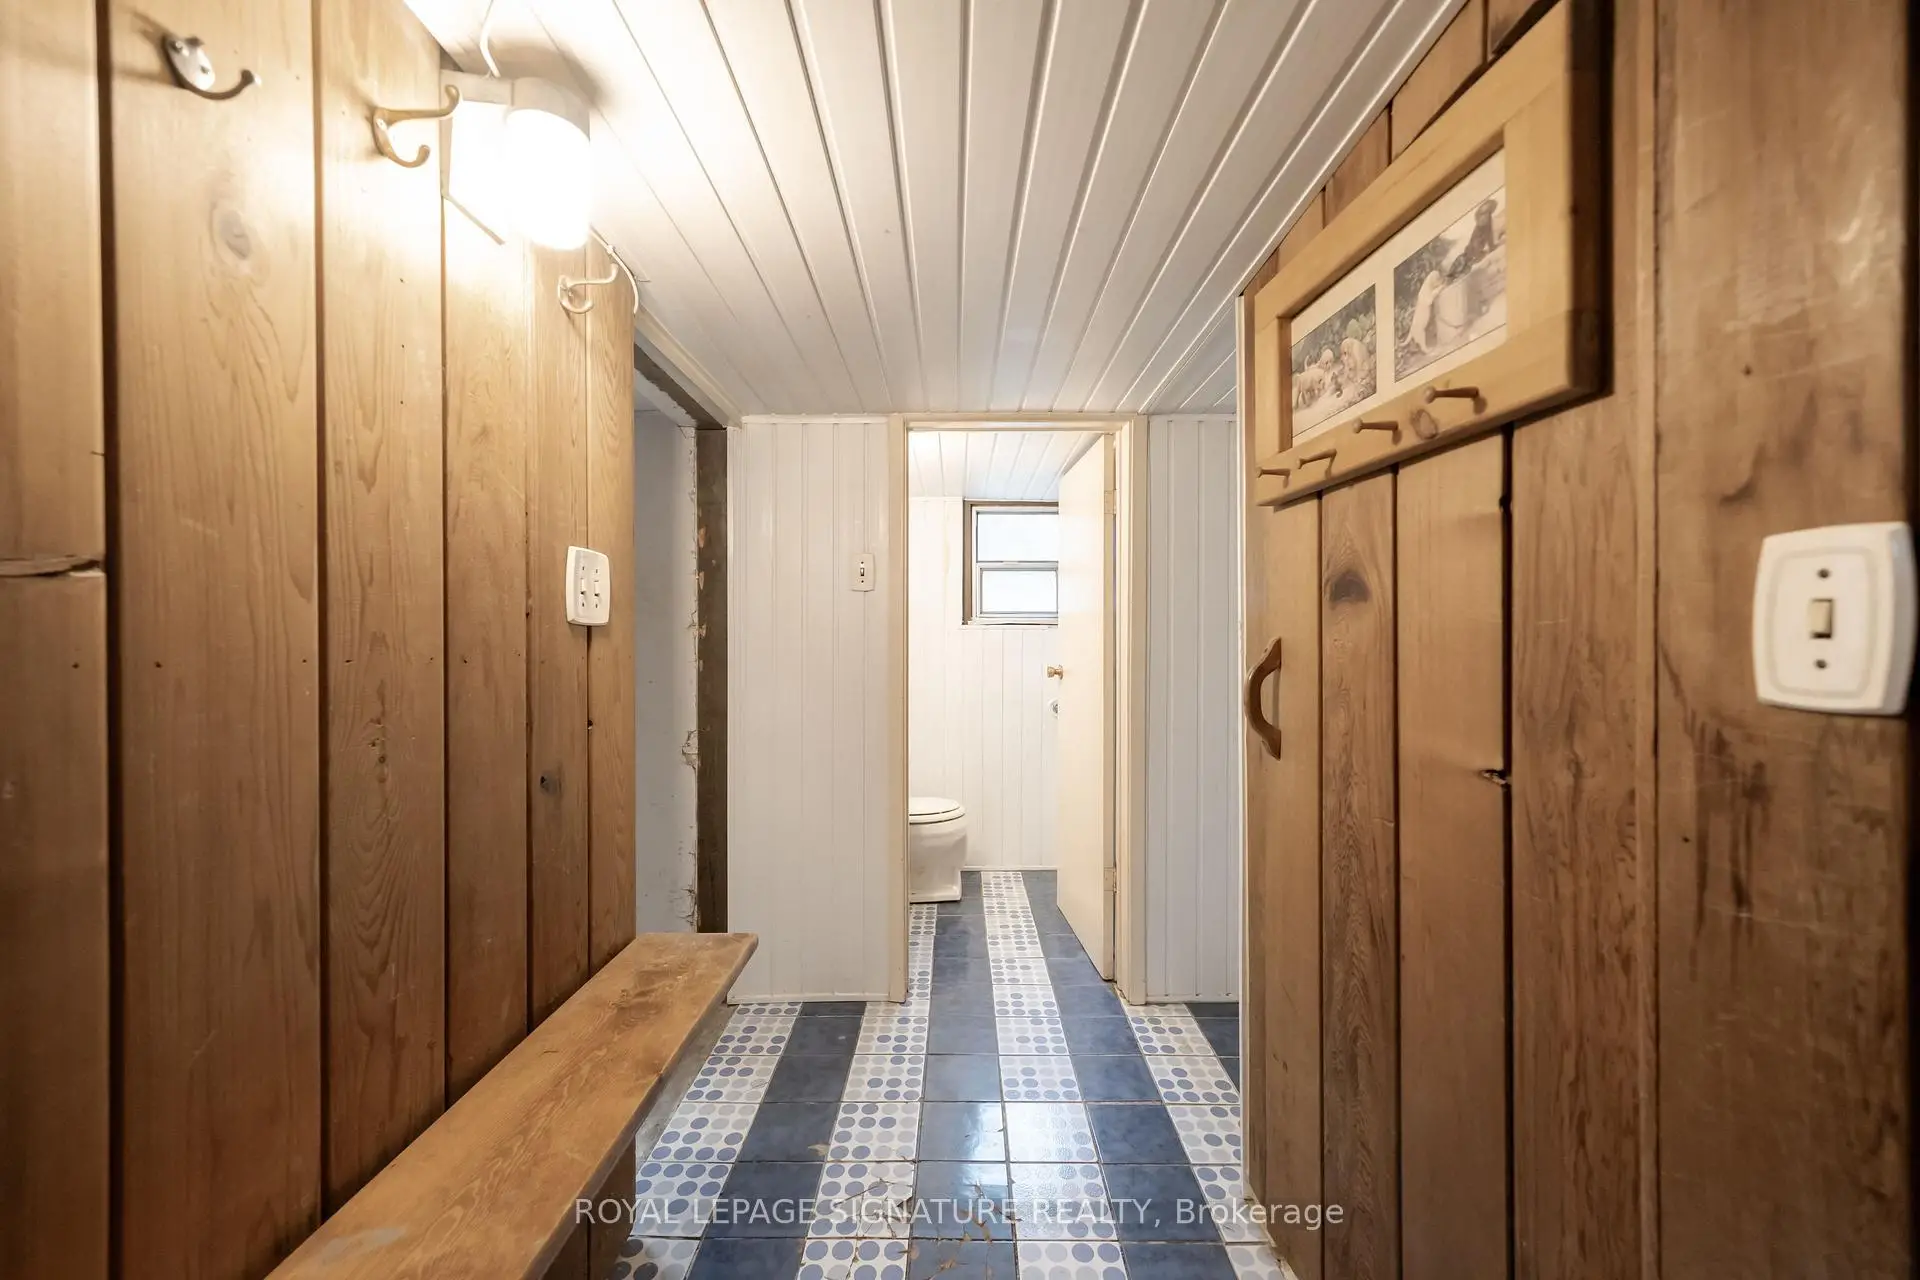
| Utility R | 8.48x2.69 | B/I Closet |
| Bathroom | Pieces | Level | |
|---|---|---|---|
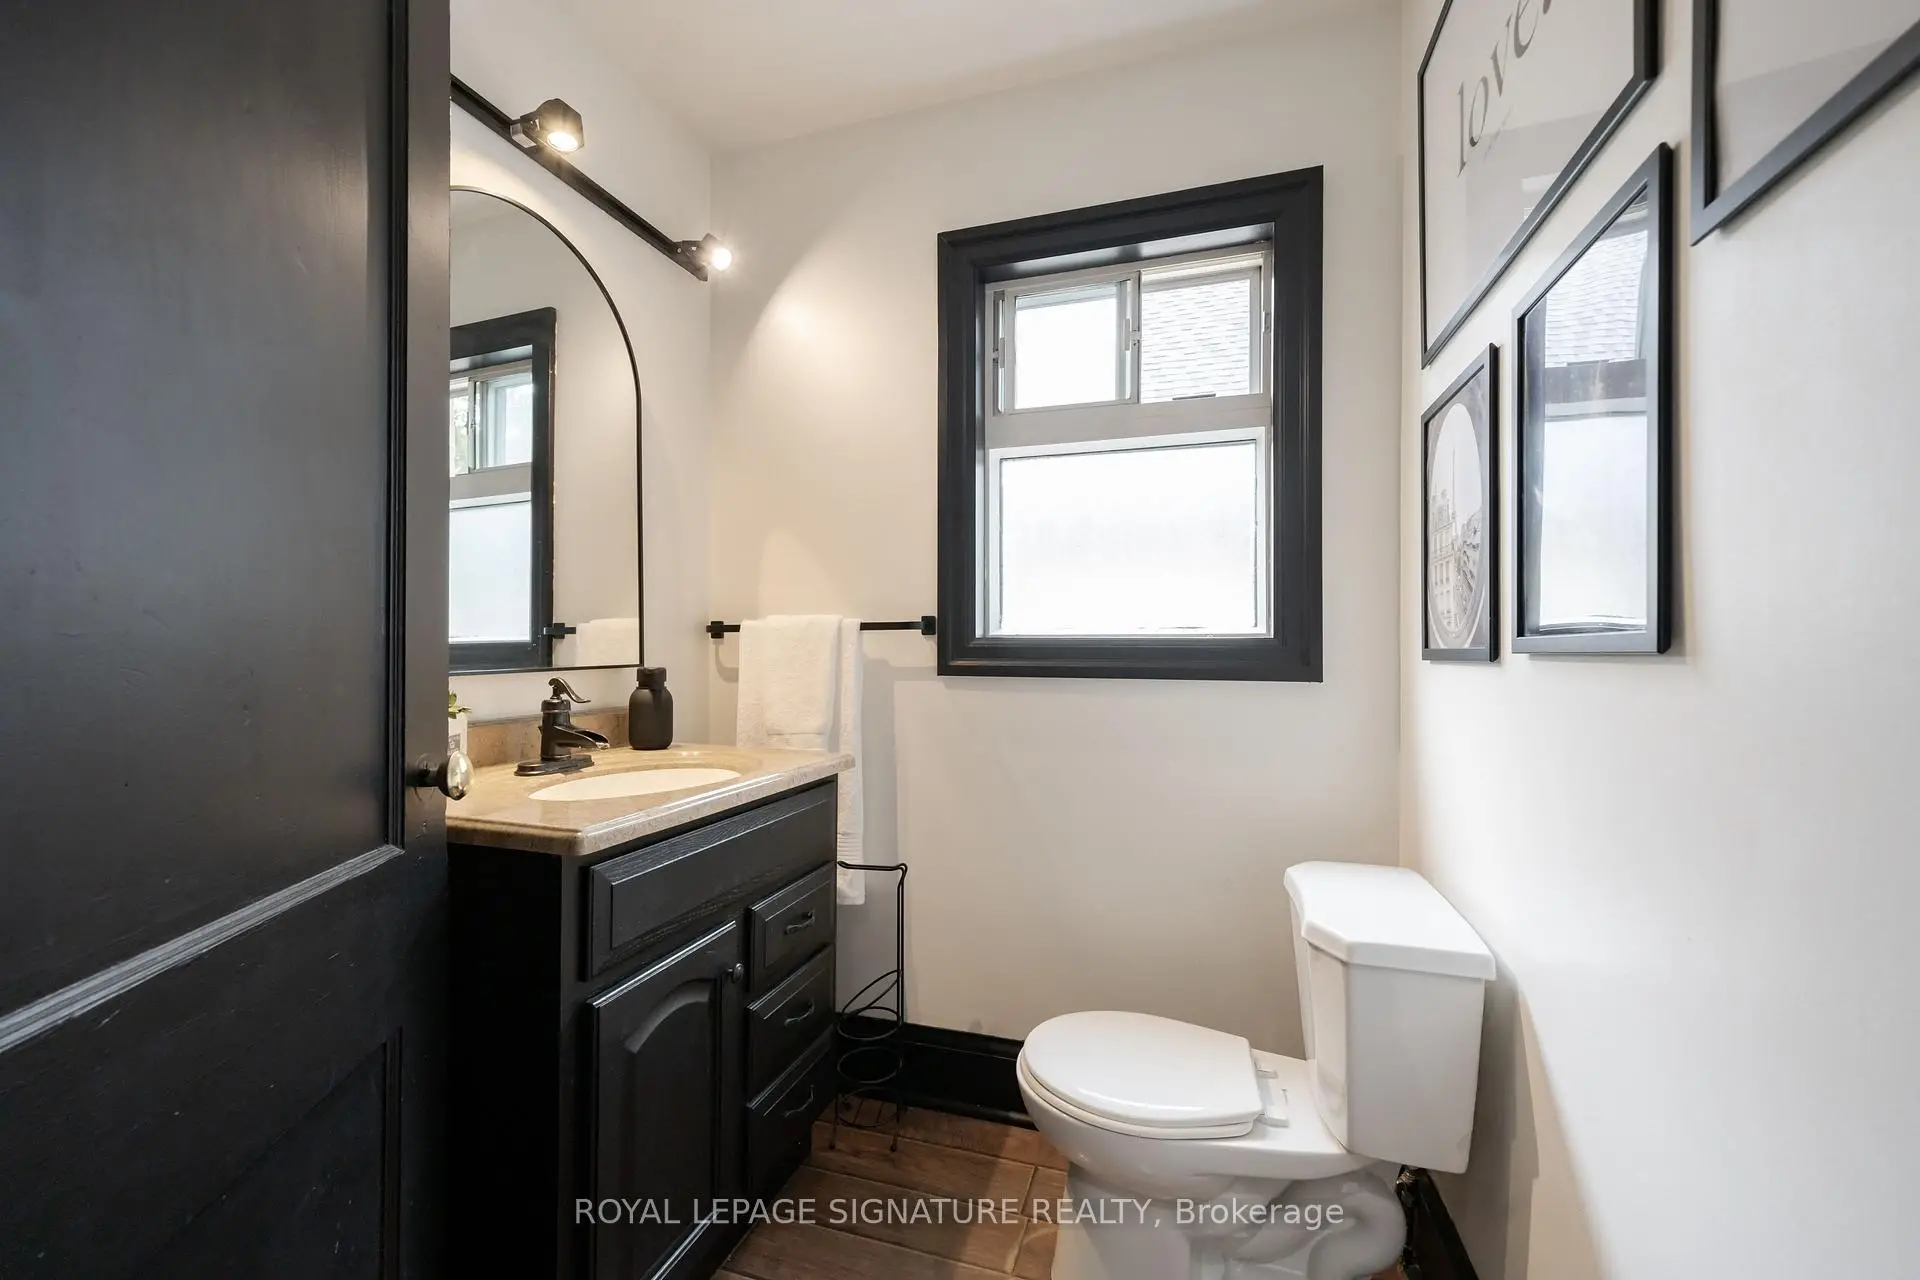

| 1xBath | 2 pcs | Main |
|
| 1xBath | 2 pcs | Basement |
|
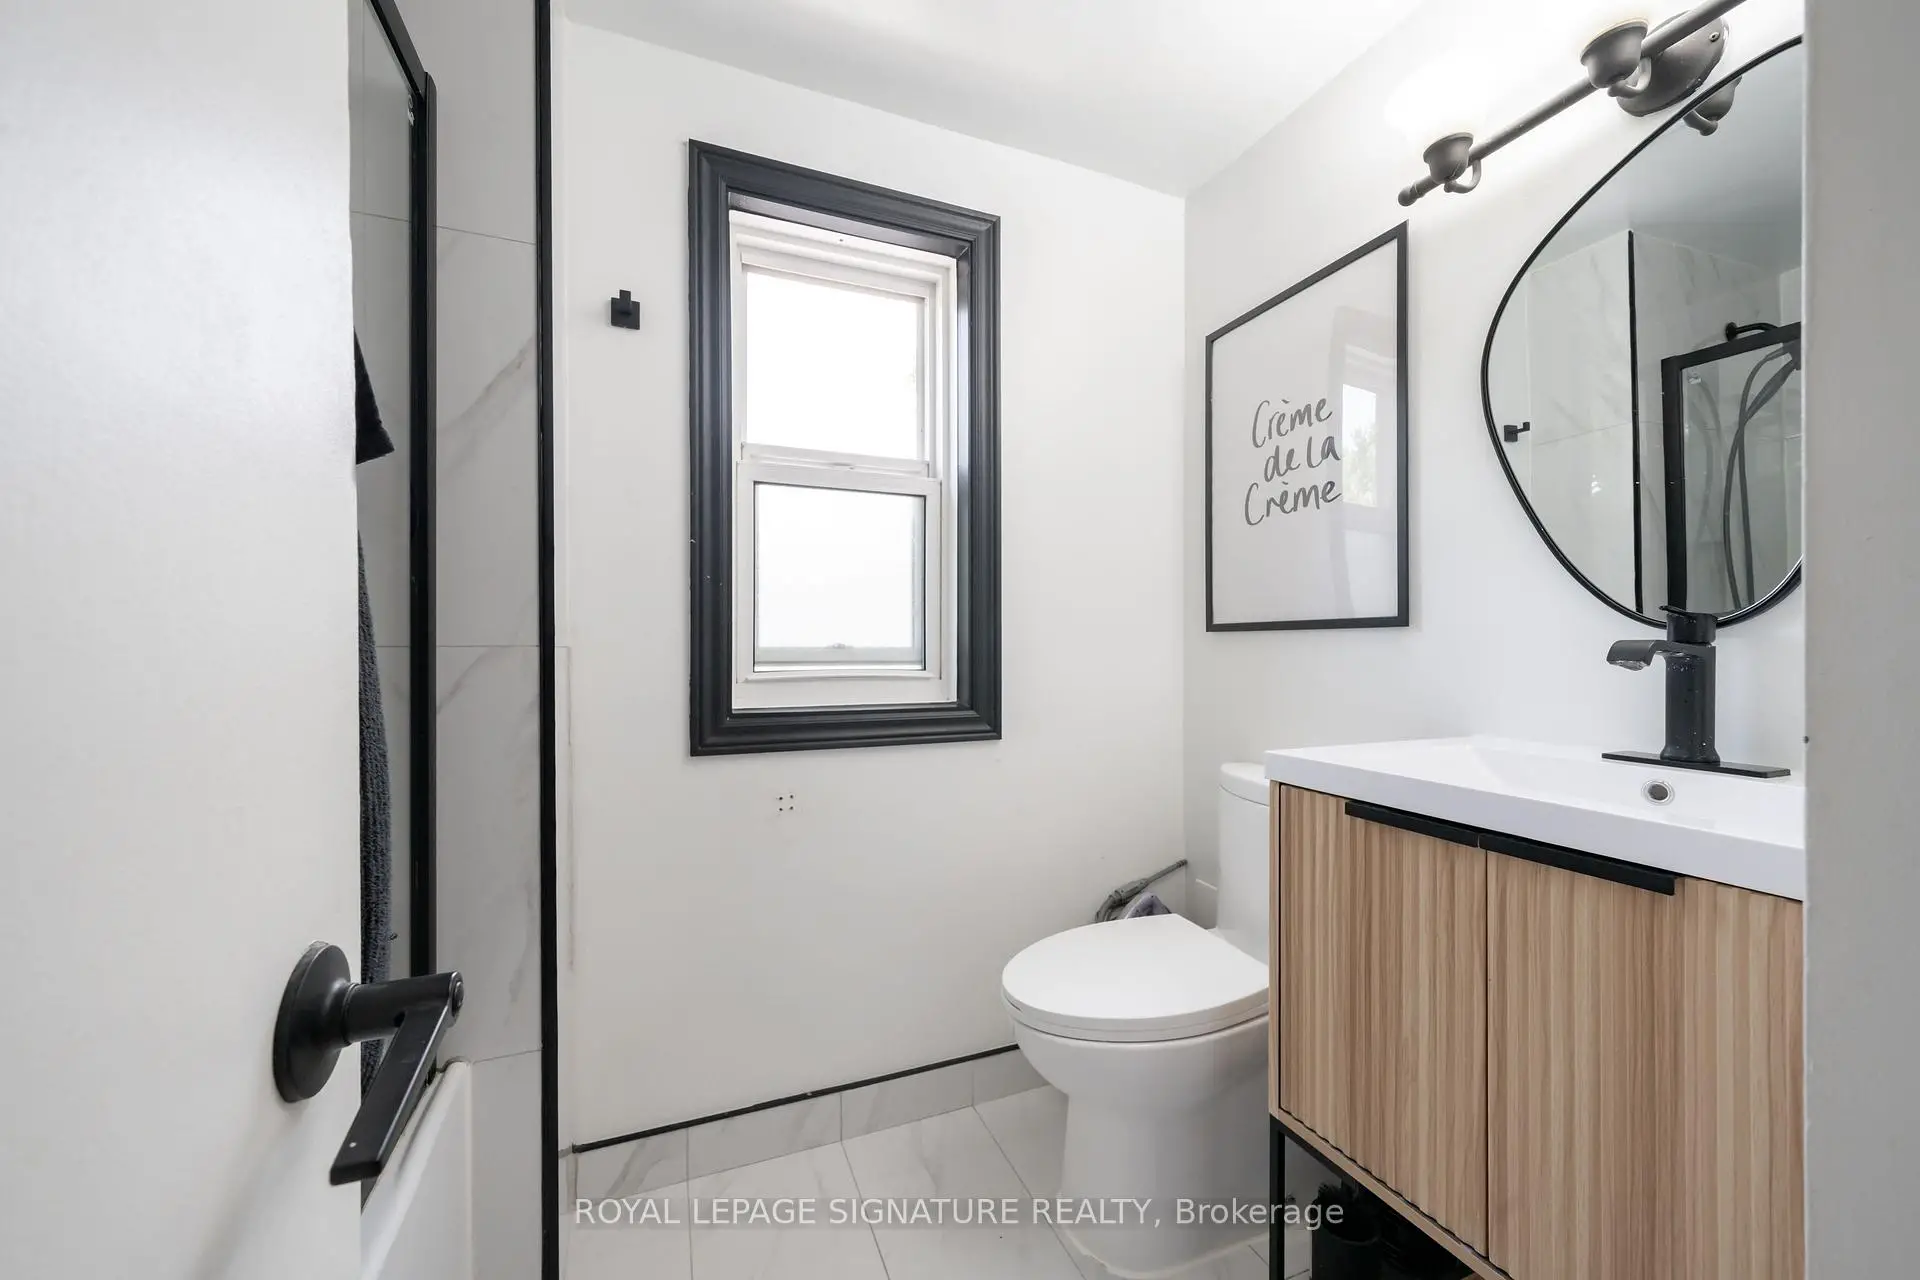
| 1xBath | 4 pcs | Upper |
Property Summary
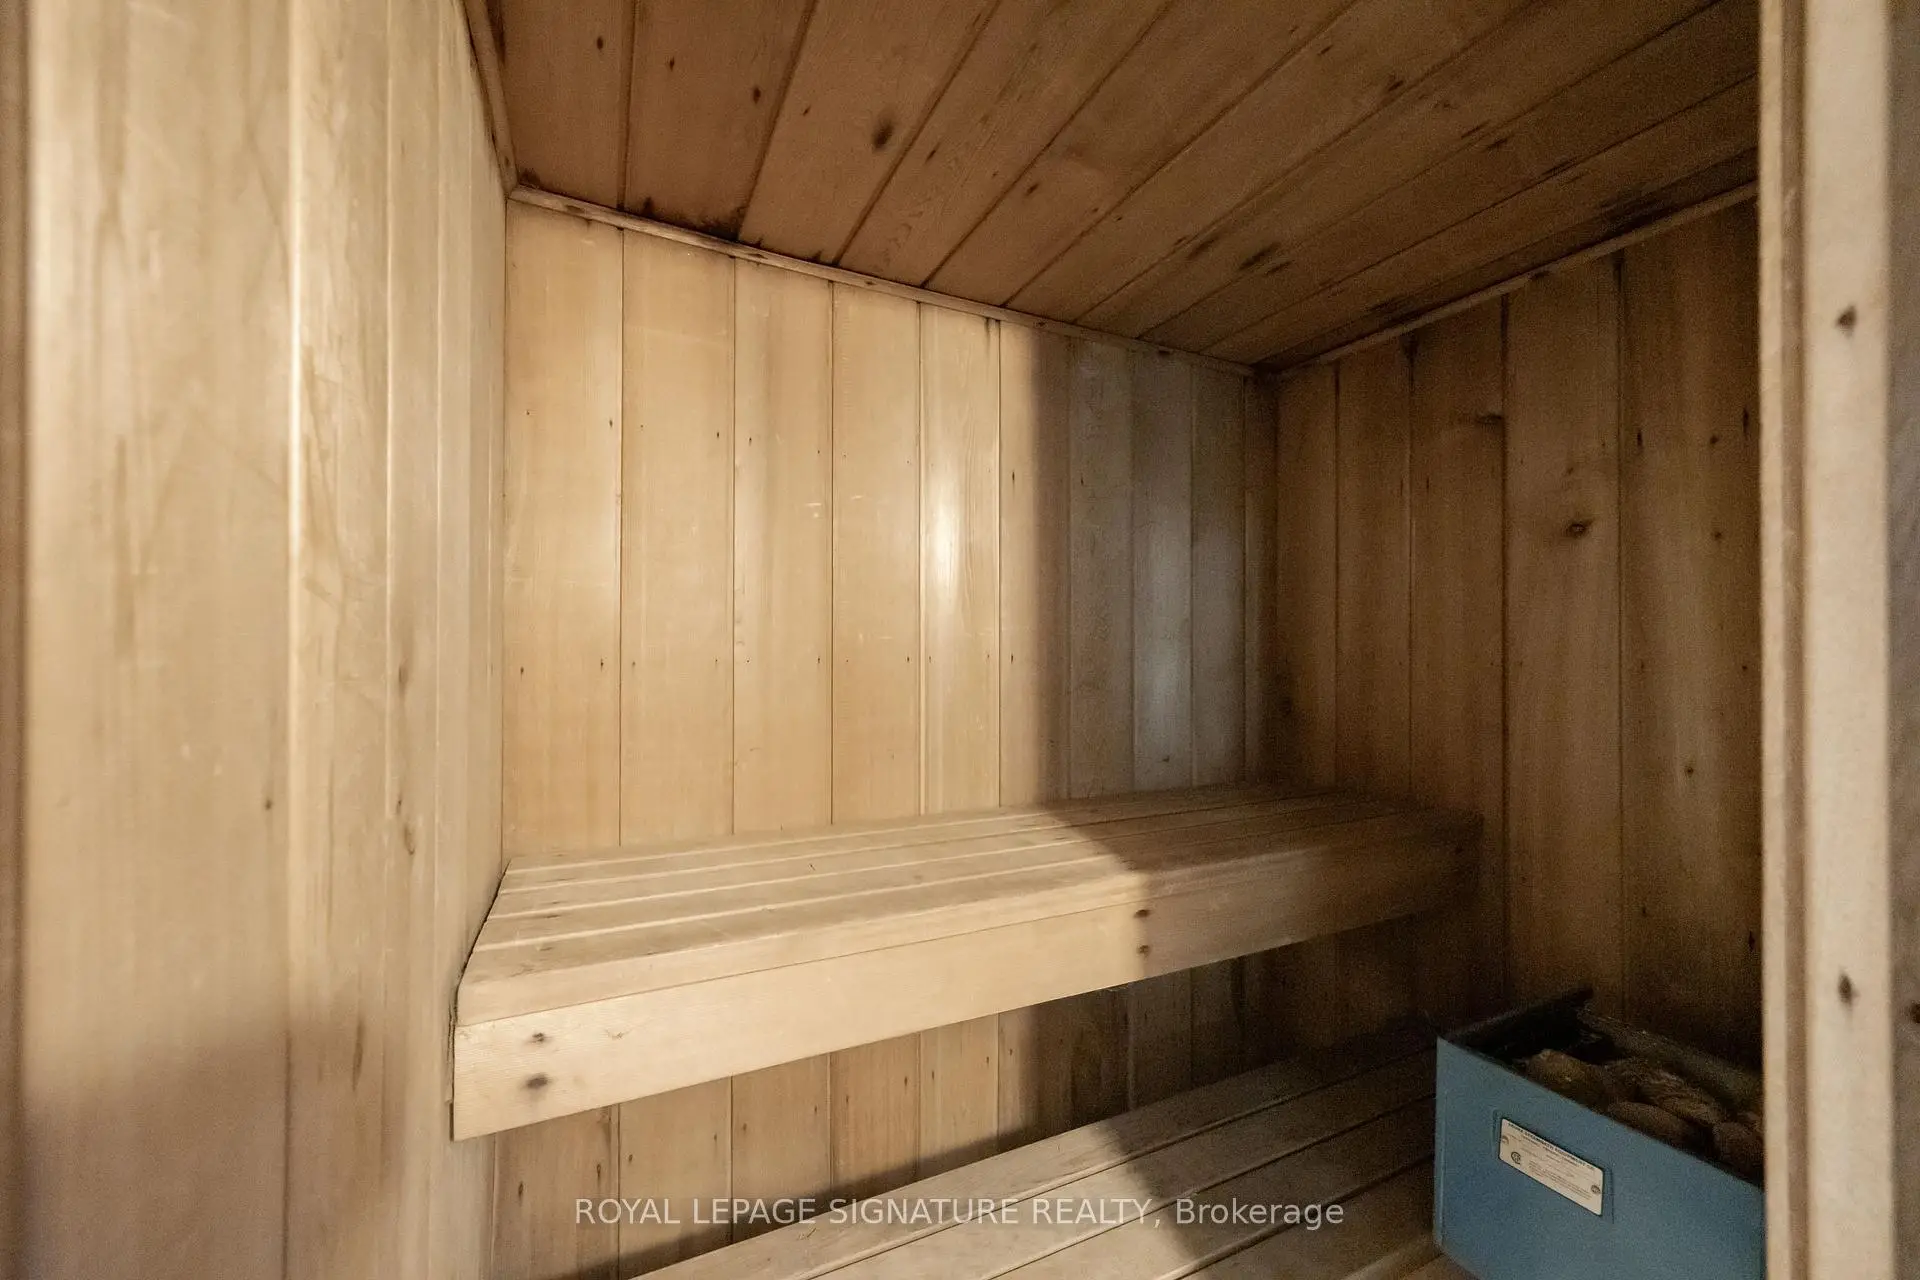
Located close to the intersection of JANE ST. & JOHN ST., 234 John St is a 4 bedrooms 3 washrooms Detached. The property basement is Walk-Out Separate Ent. The property has many nice features including Sauna, Floor Drain and Carpet Free. Living Room Rm, Dinning Room Rm, Kitchen, Br and Sunroom are on the Main floor.Local Area Profile
This property is located in an area with a high level of homeownership with a mix of detached homes and apartments and condominiums. Approximately 49% of residents hold a bachelor's degree or higher, while about 23% have a college credential. Residents use a combination of driving and public transit for commuting.