
Description
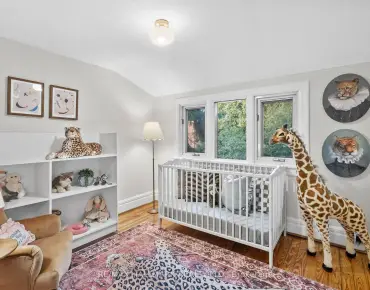
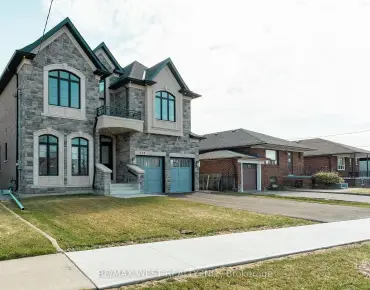
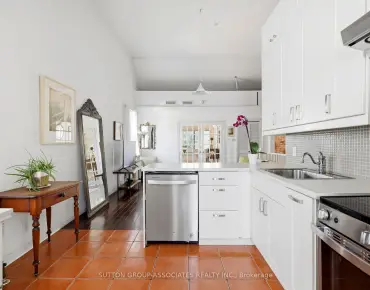
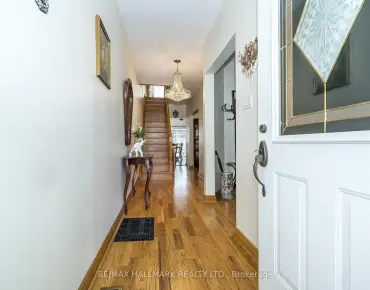
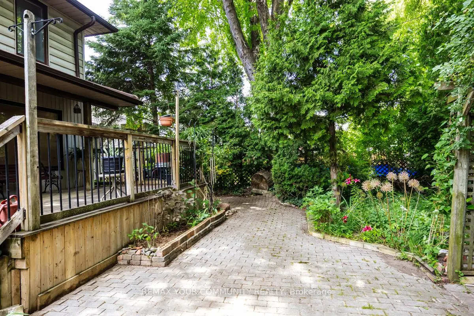
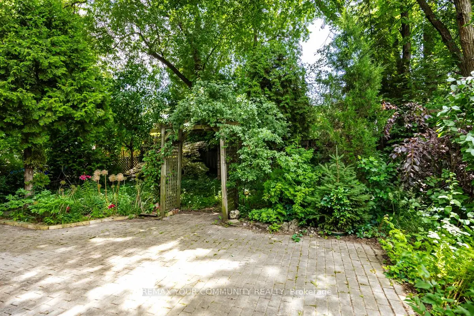
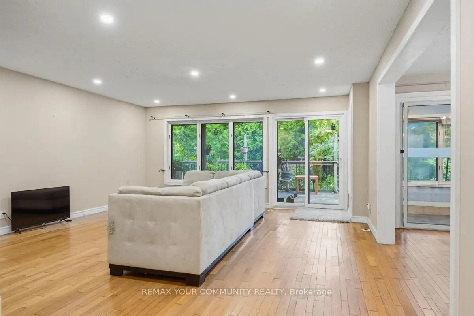
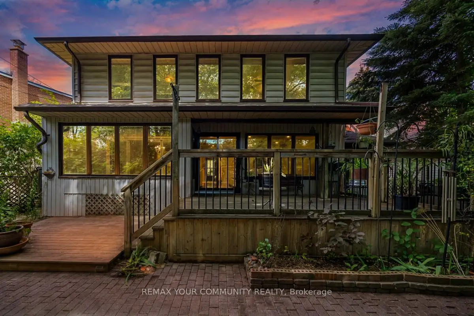
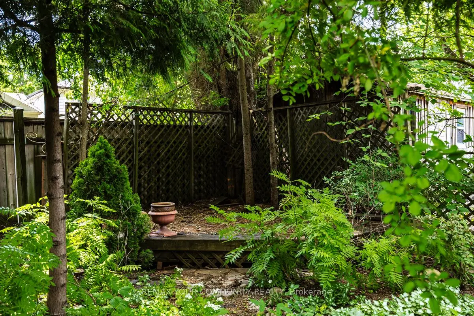
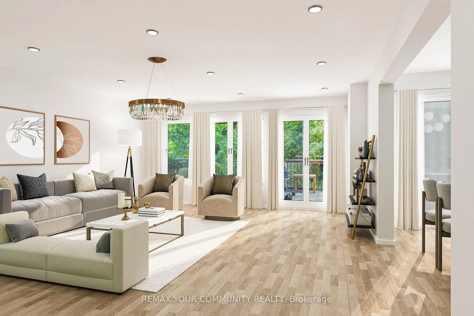
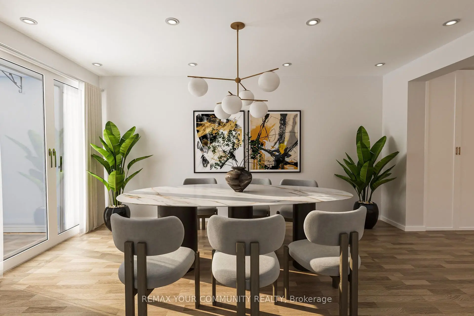
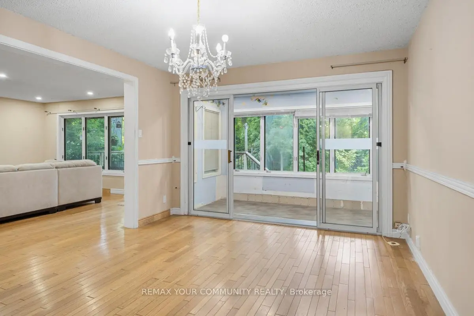
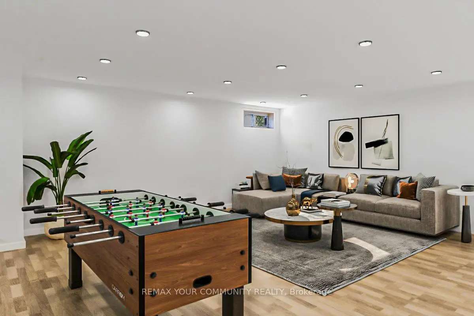
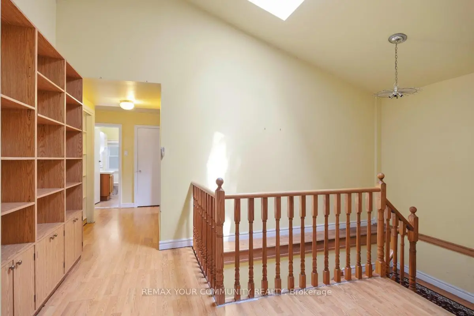
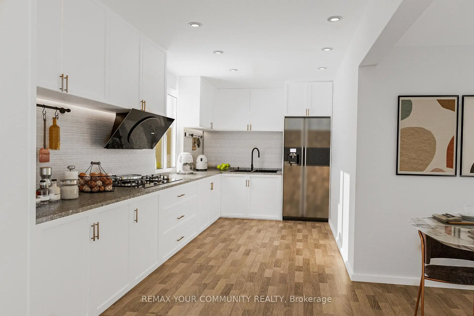
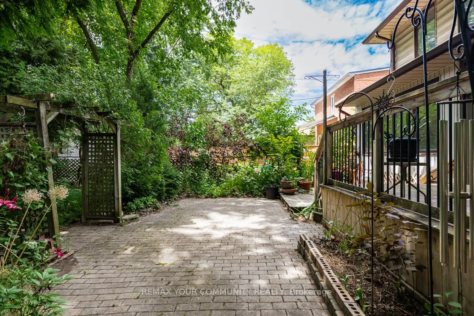
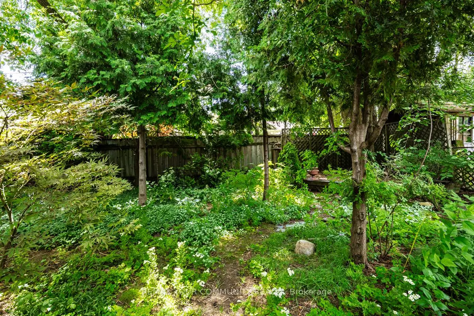
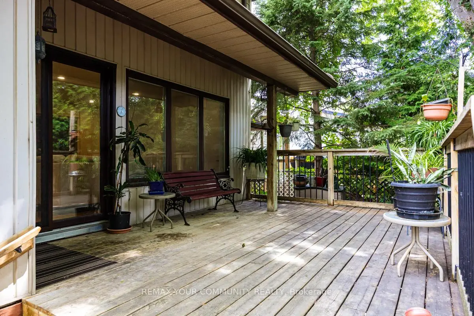
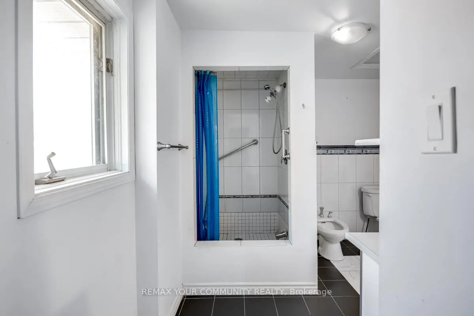
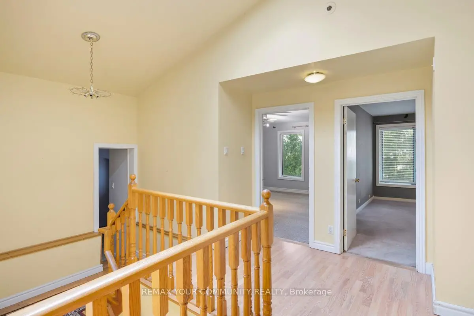
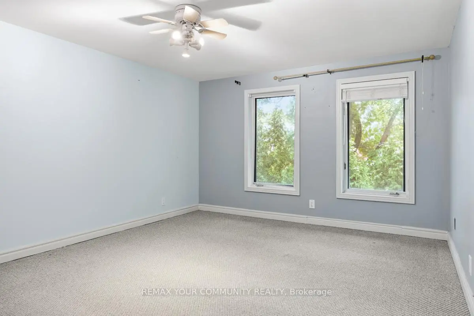
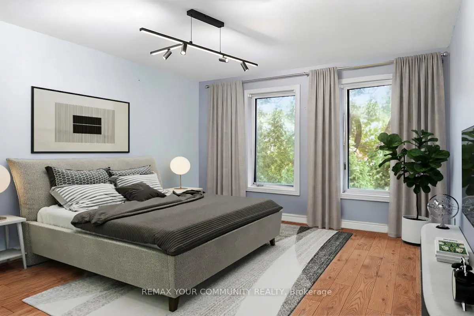
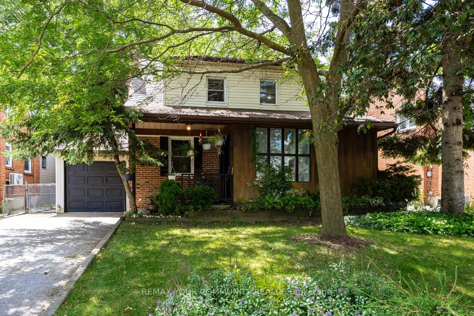
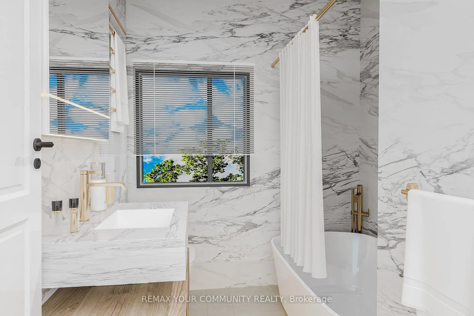
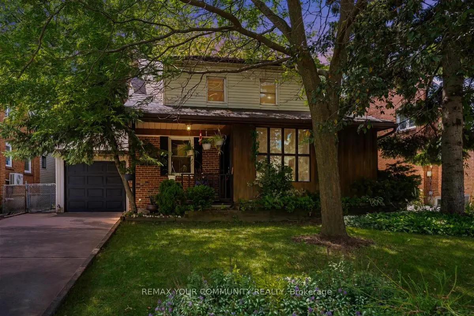
First Time Ever Offered! Welcome to 69 Cadillac Avenue, a rare opportunity to own a beautifully maintained 2-storey family home in the highly desirable Clanton Park neighbourhood. Featuring 4 spacious bedrooms, 4 bathrooms, and a finished basement, this home offers exceptional space and endless potential for today's growing family- Step outside to a walkout deck overlooking your own private backyard oasis-a perfect setting to relax, entertain, or create the garden of your dreams. Whether you're looking to move in, renovate, or customize to your personal style, this property presents an outstanding opportunity in one of North York's most sought-after communities. Conveniently located close to top-rated schools, parks, Yorkdale Shopping Centre, Sheppard West Subway Station, TTC, Highway 401, Allen Road, restaurants, and everyday amenities. A rare offering that has never before been available on the market. Don't miss this exceptional opportunity!
Features
- Facing: South

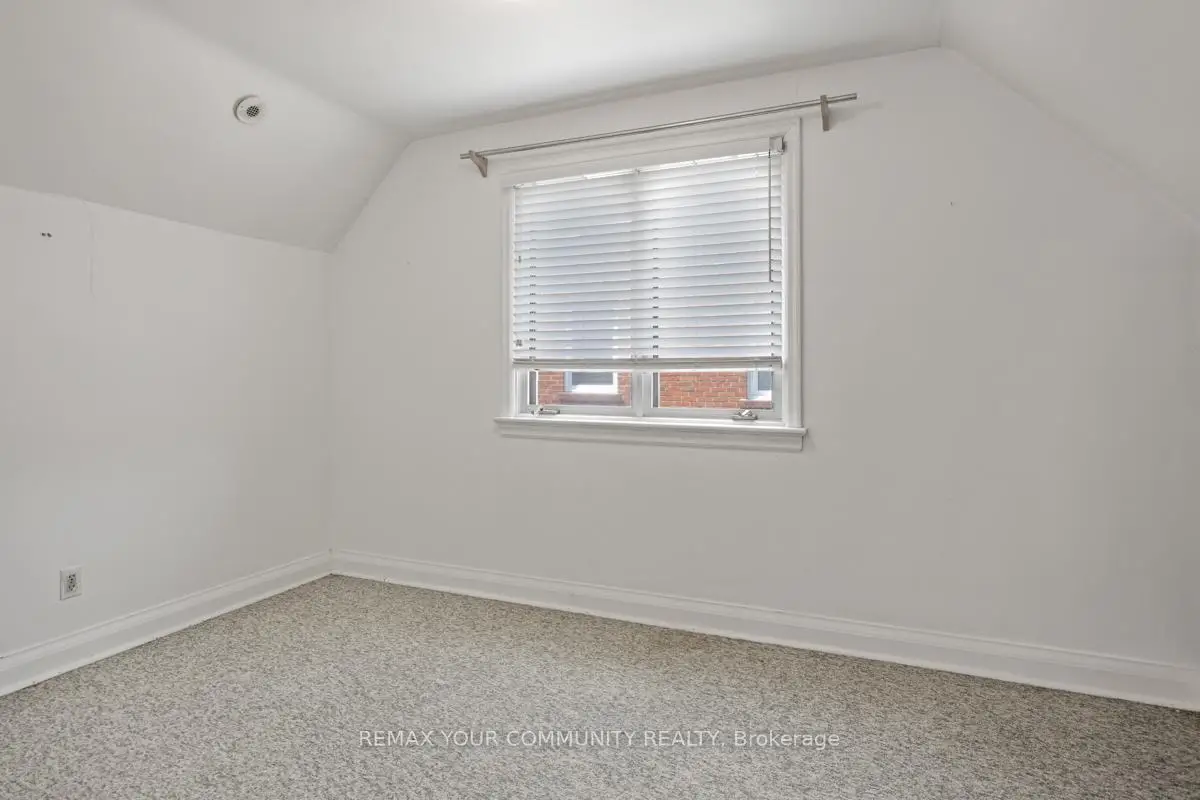
- Bedrooms: 4

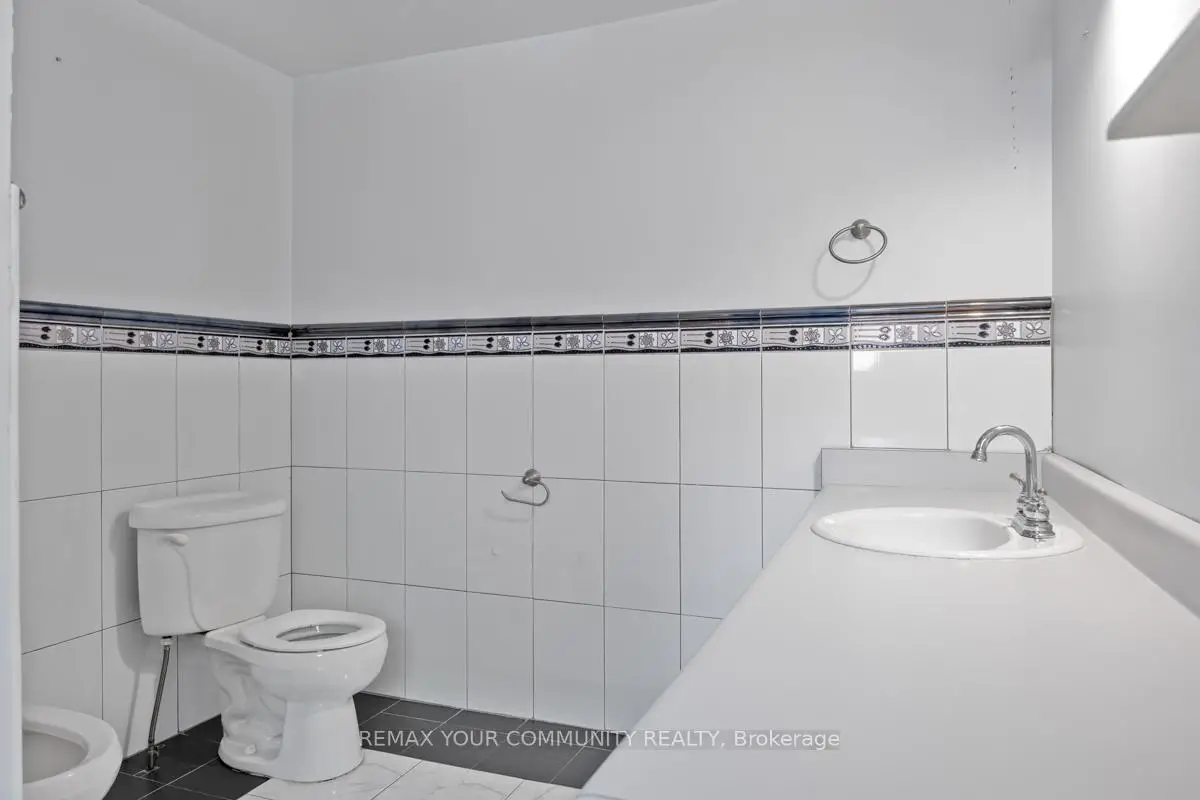
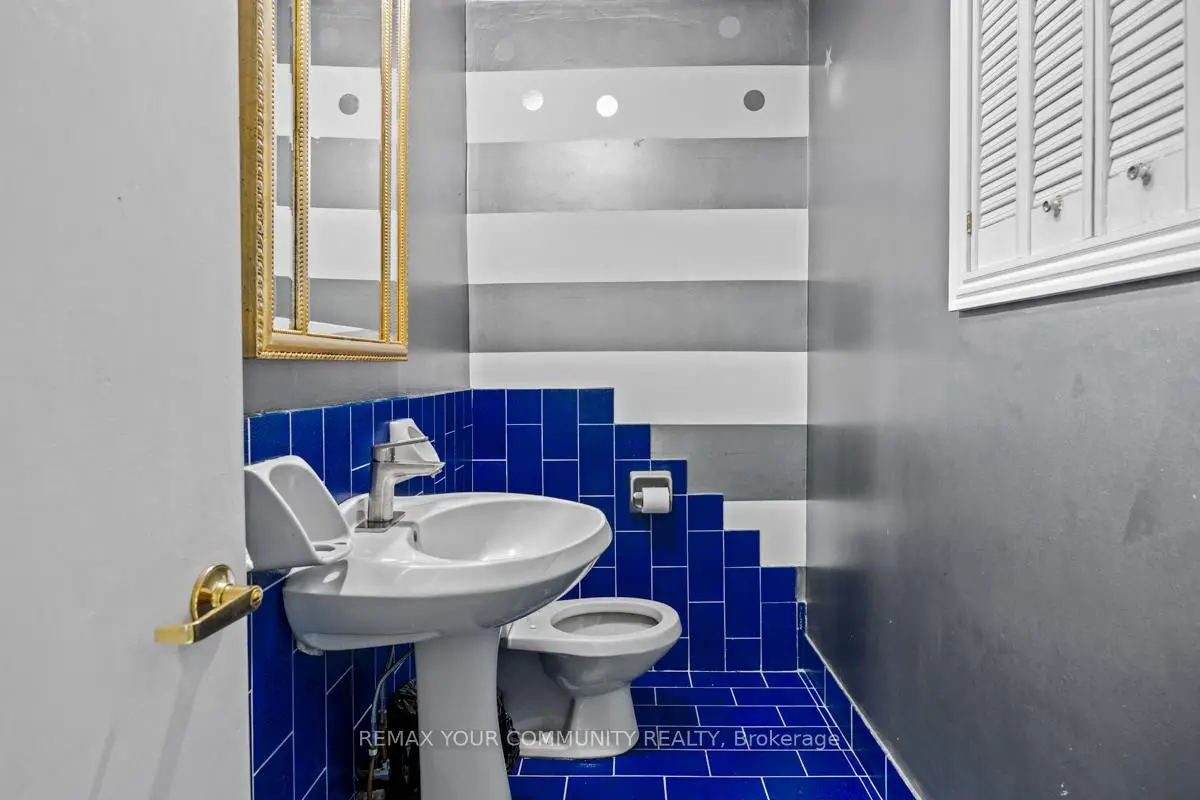
- Bathrooms: 4

- Garages: 1

- Kitchens: 1

Details
- Lot size: 48.00 x 120.00 Feet

- Space: 2500-3000

- Tax: $ 5686.00

- C13667018

- Listing contracted with: REMAX YOUR COMMUNITY REALTY
| Room | Size(M) | Description | |
|---|---|---|---|
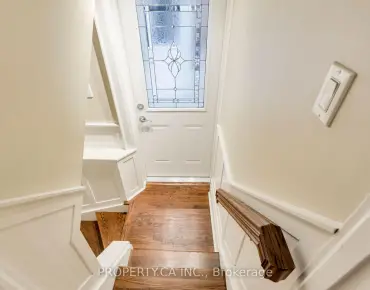
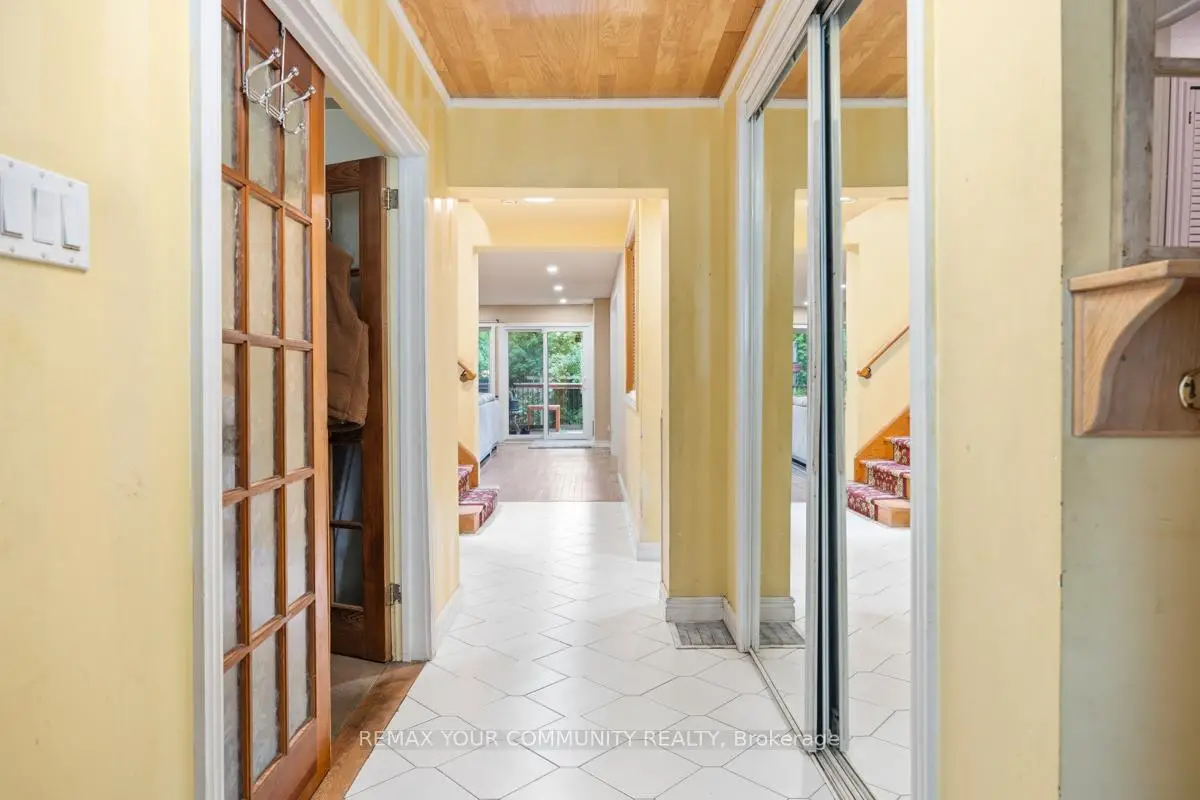
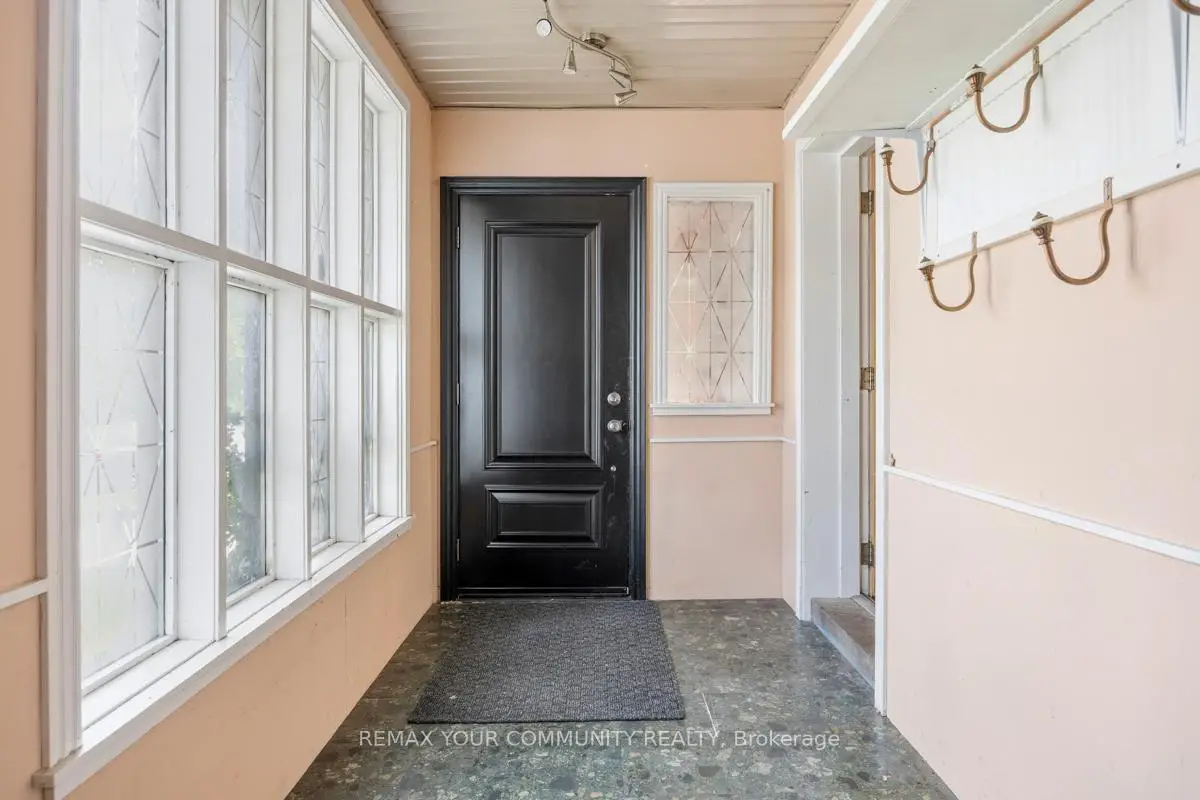
| Foyer | 1.86x4.33 | Walk-Thru, Vinyl Floor, Window |
|
| Family Rm | 4.03x3.34 | Overlooks Frontyard, Broadloom, French Doors |
|
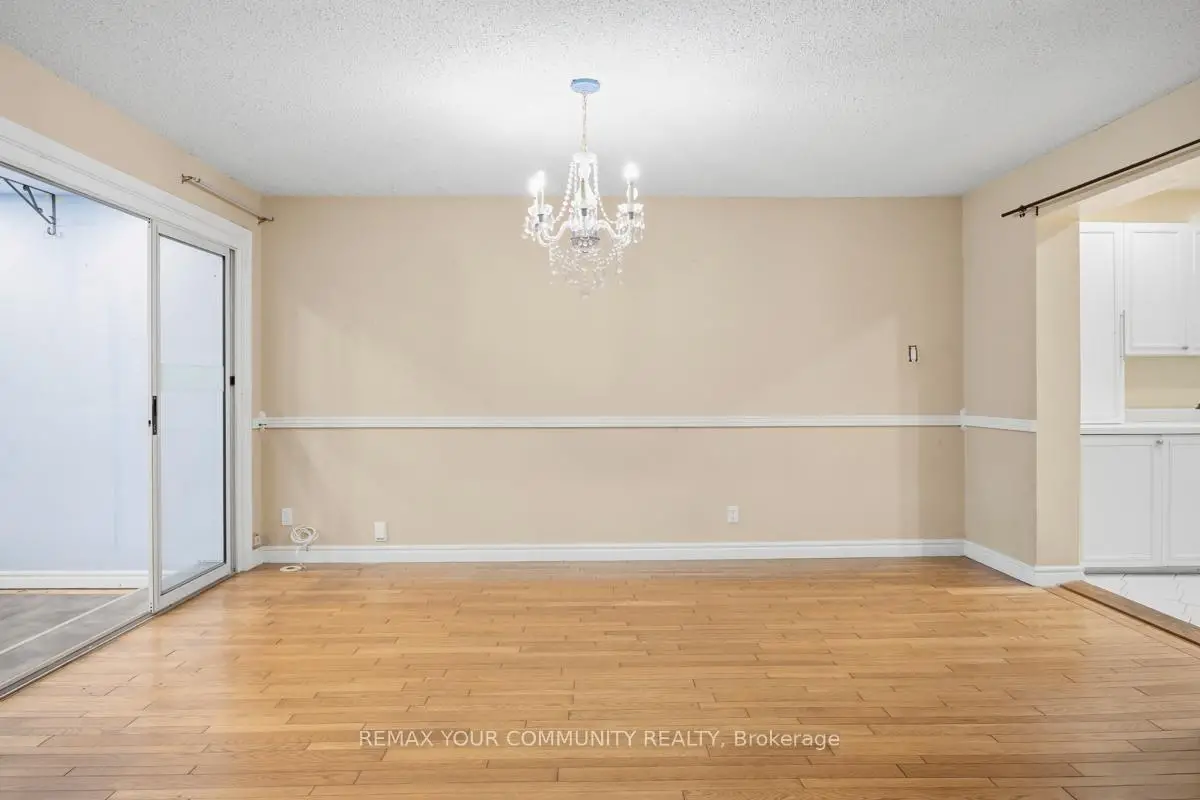
| Living Rm | 8.89x5.22 | W/O To Deck, Hardwood Floor, Combined w/Dining |
|
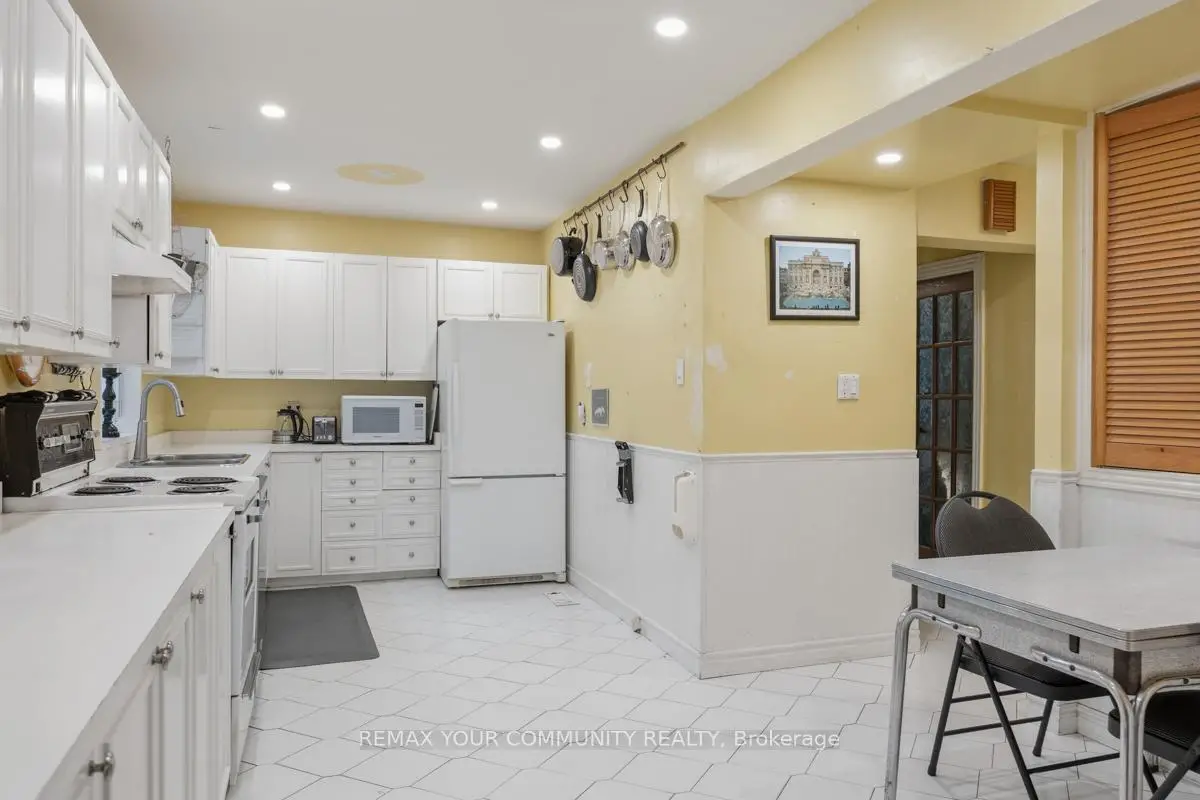
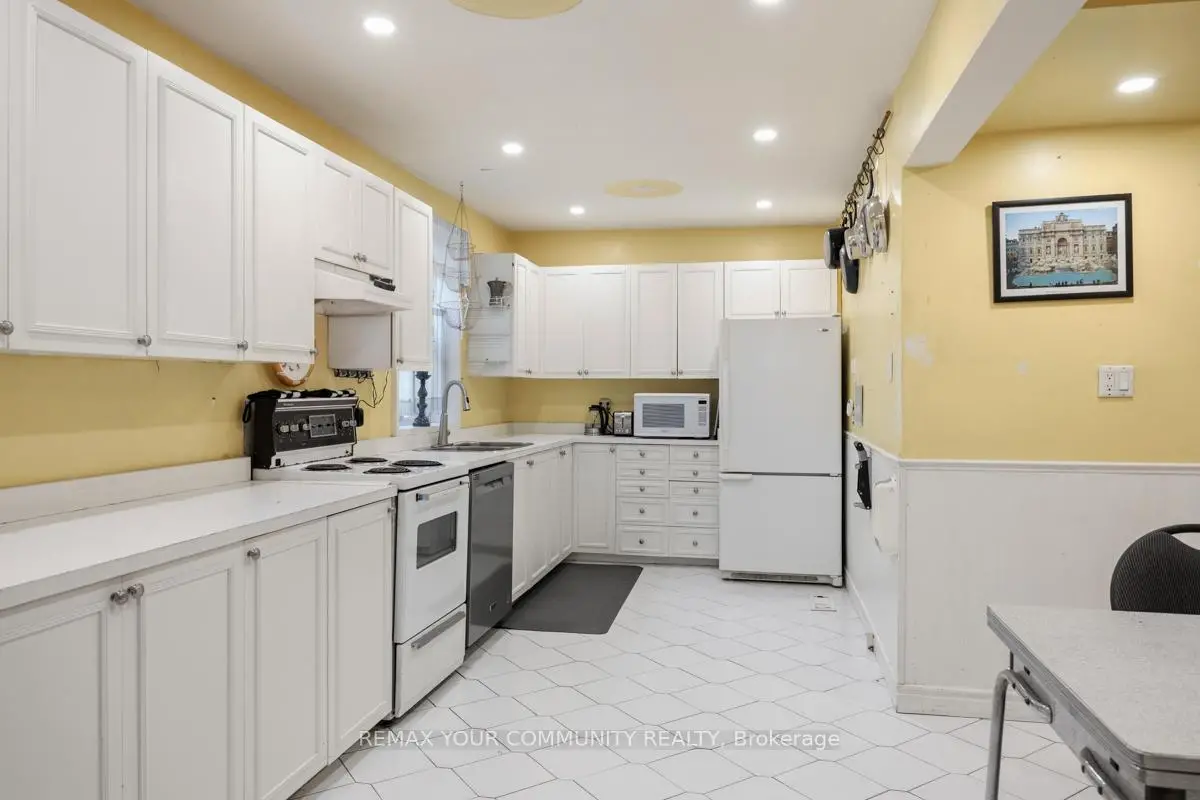
| Kitchen | 5.41x3.36 | Separate Rm, B/I Shelves, B/I Dishwasher |
|
| Dining Rm | 4.69x3.30 | Open Concept, Hardwood Floor, Combined w/Living |
|
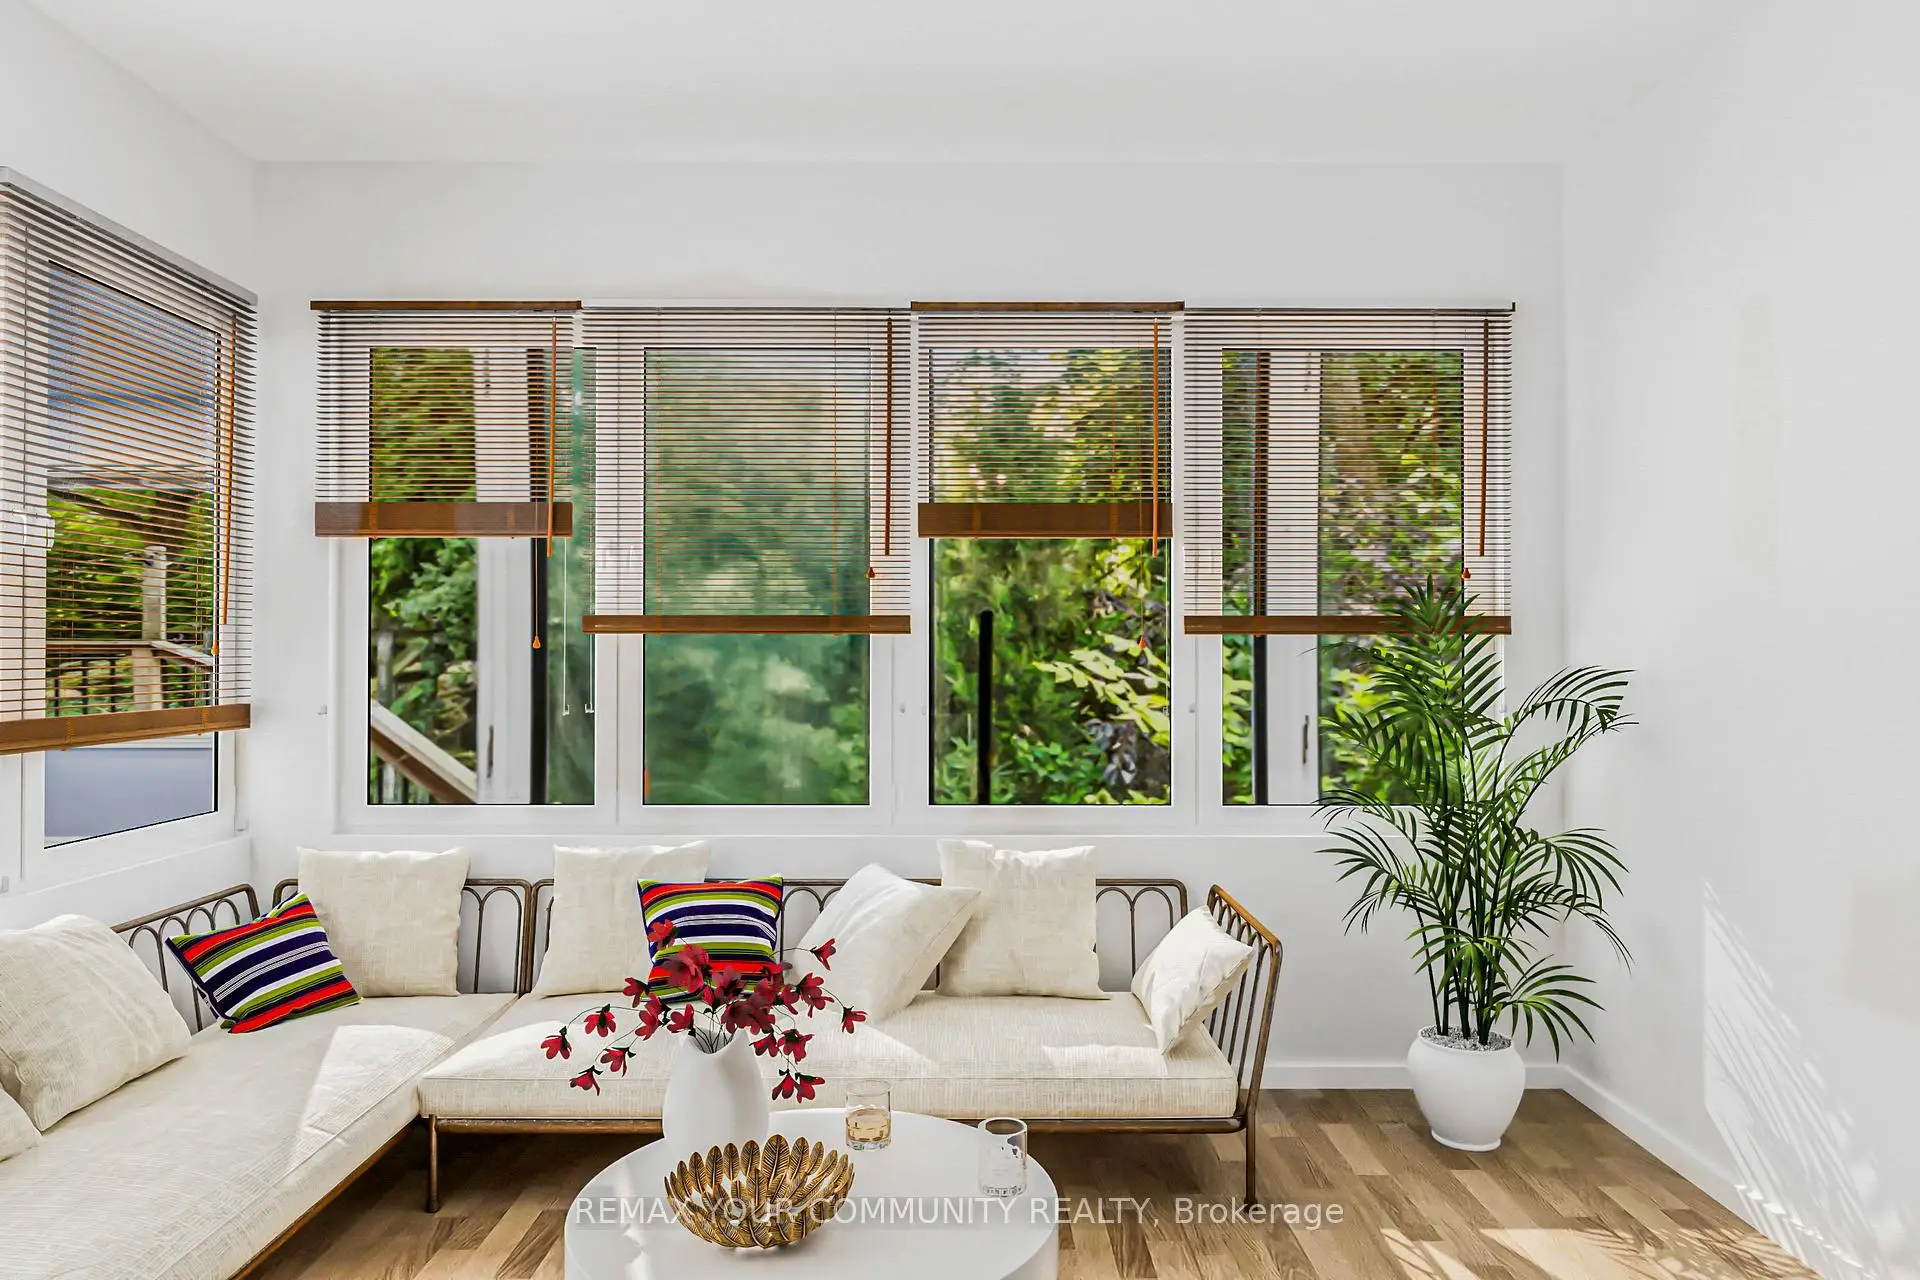
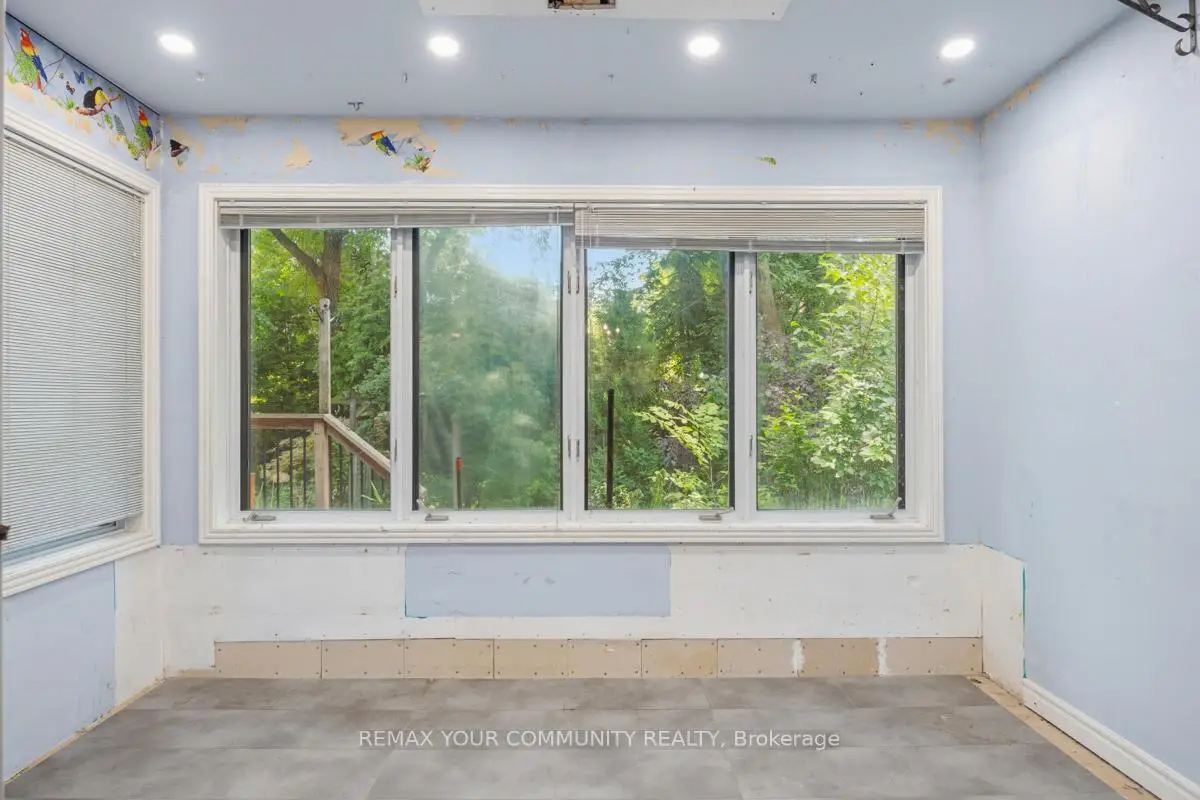
| Solarium | 2.27x3.76 | Separate Rm, Overlooks Backyard, Window |
|
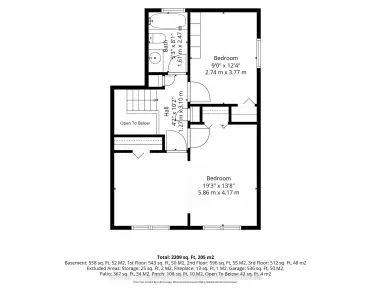
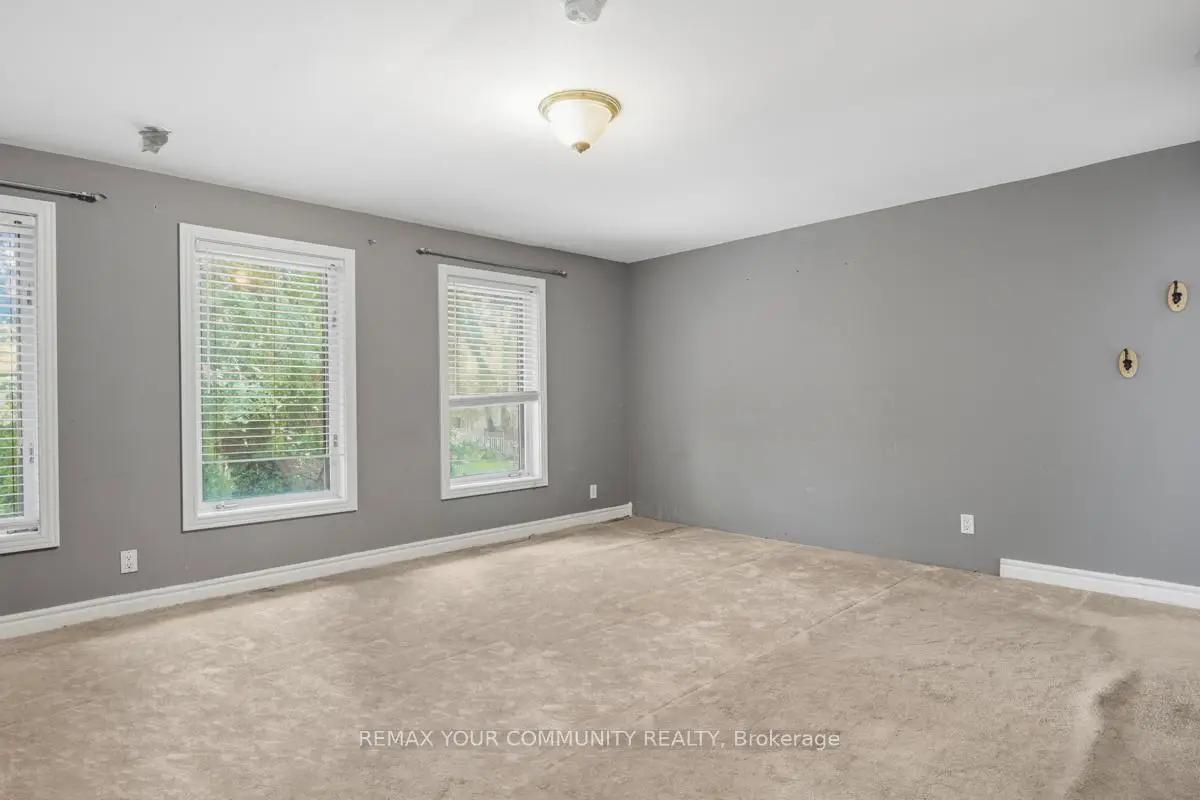
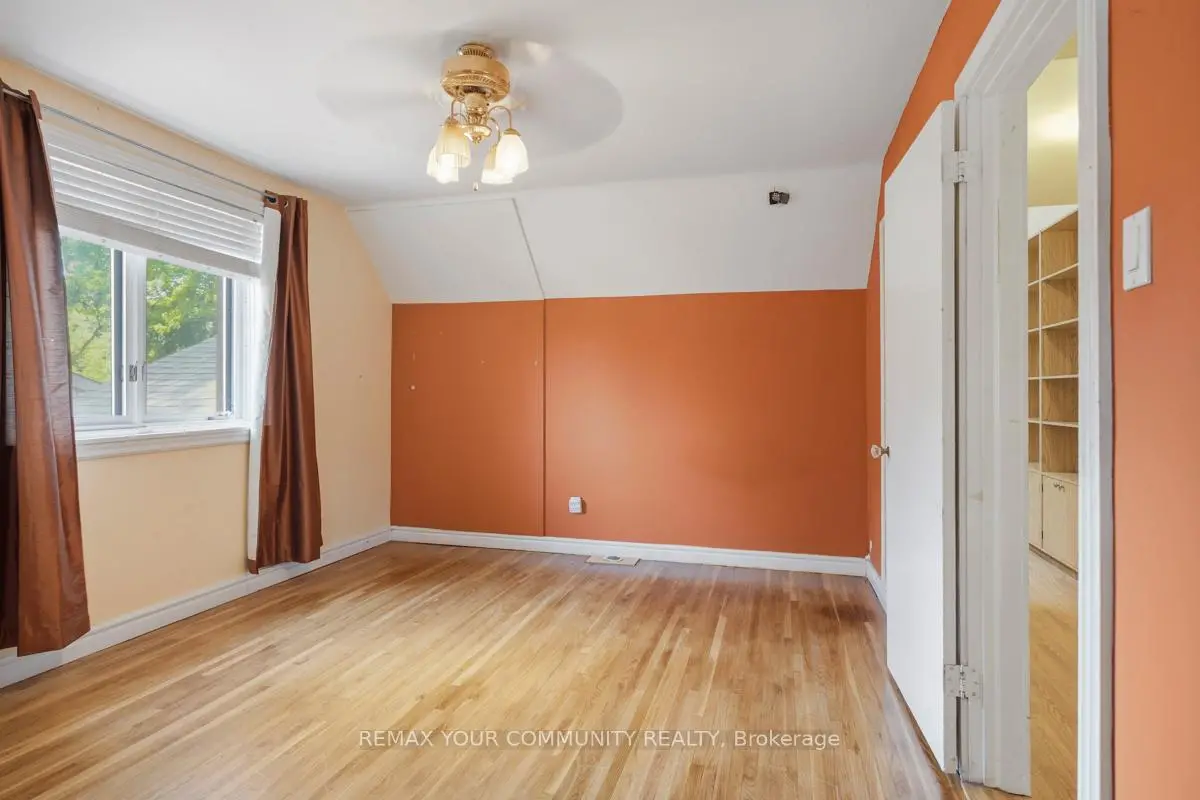
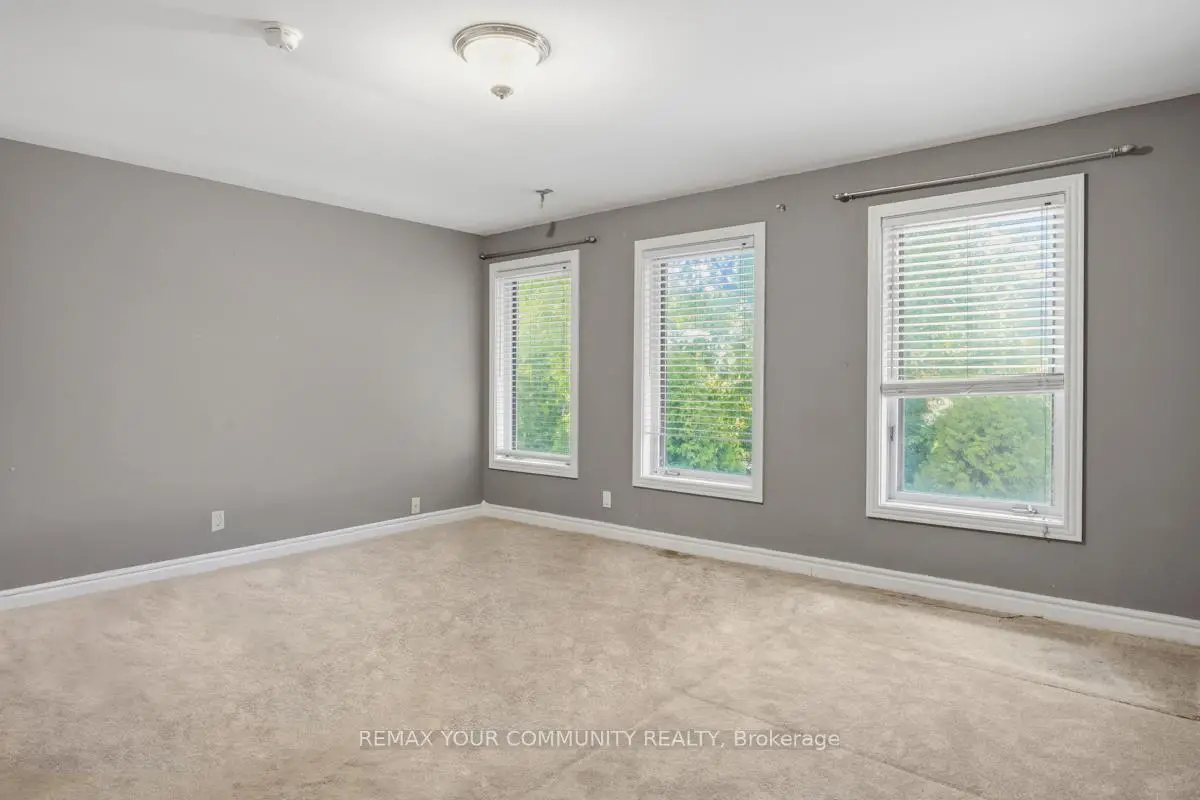
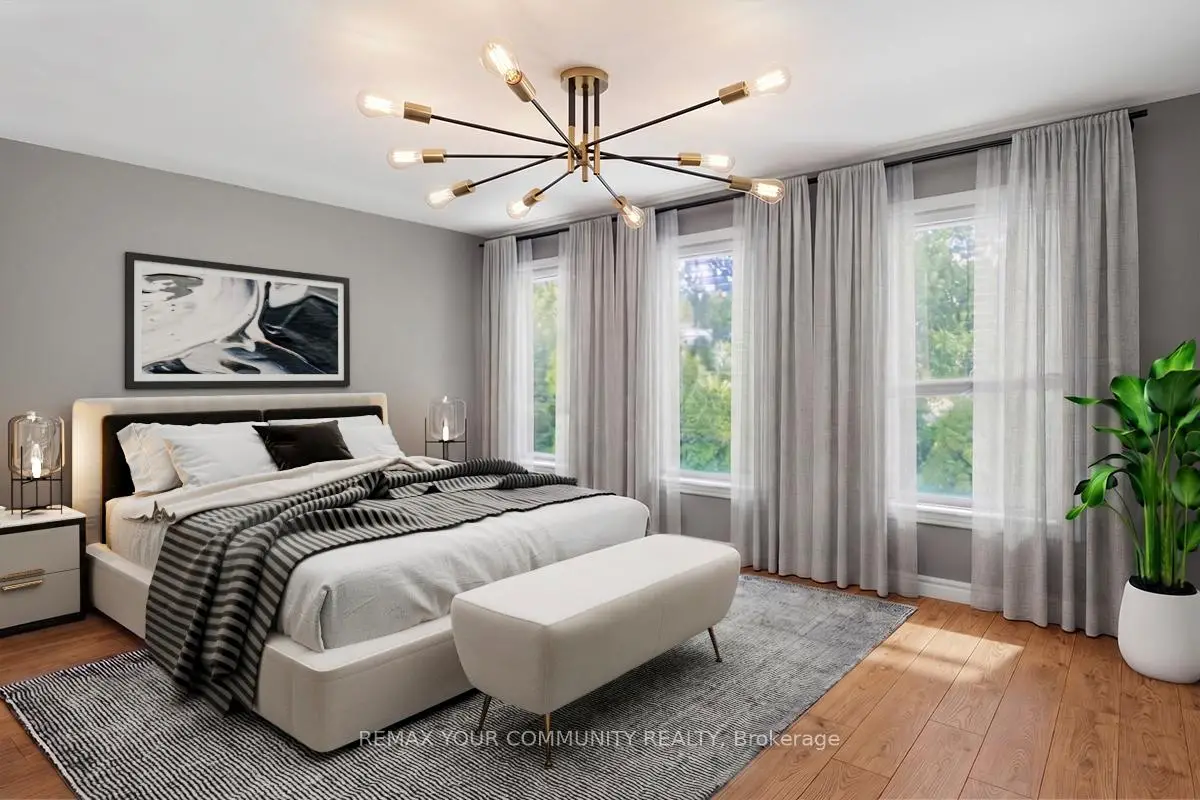
| Primary B | 4.08x4.80 | Overlooks Backyard, Broadloom, Large Closet |
|
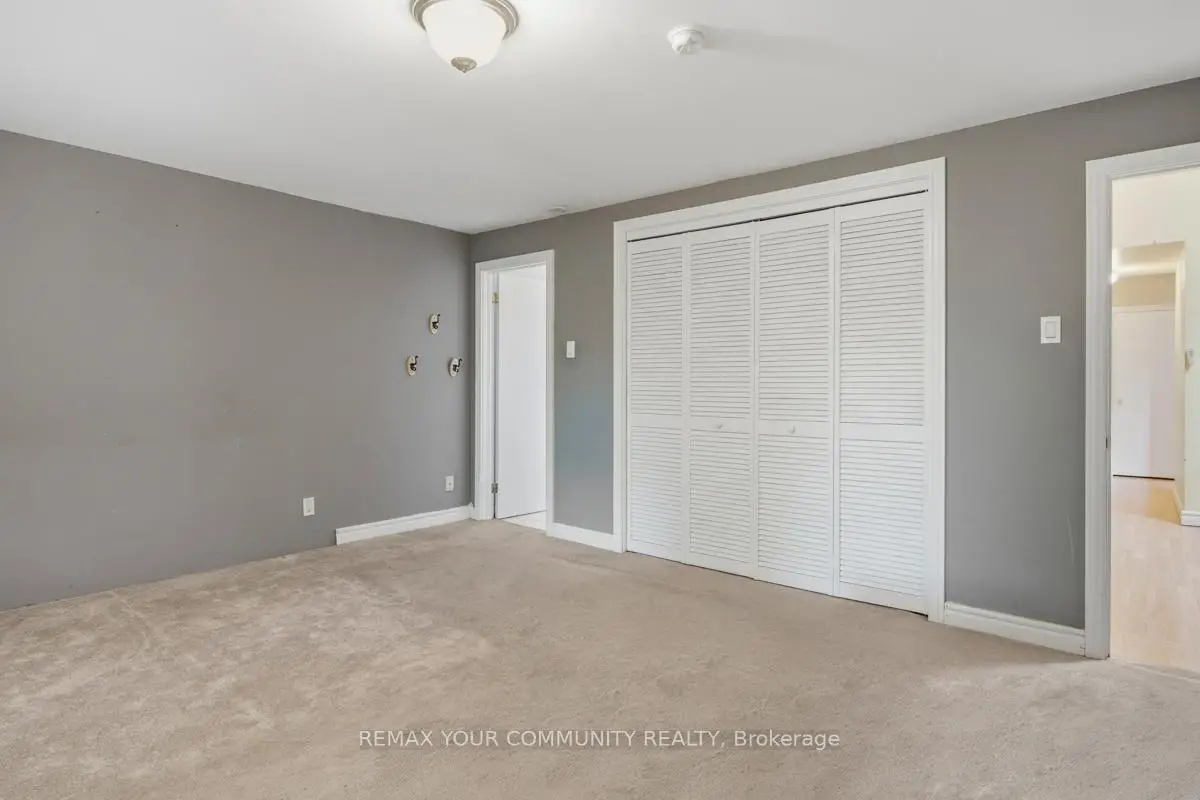
| 2nd Br | 4.08x3.72 | Overlooks Backyard, Broadloom, Closet |
|
| 3rd Br | 5.20x3.56 | Overlooks Frontyard, Closet, Window |
|
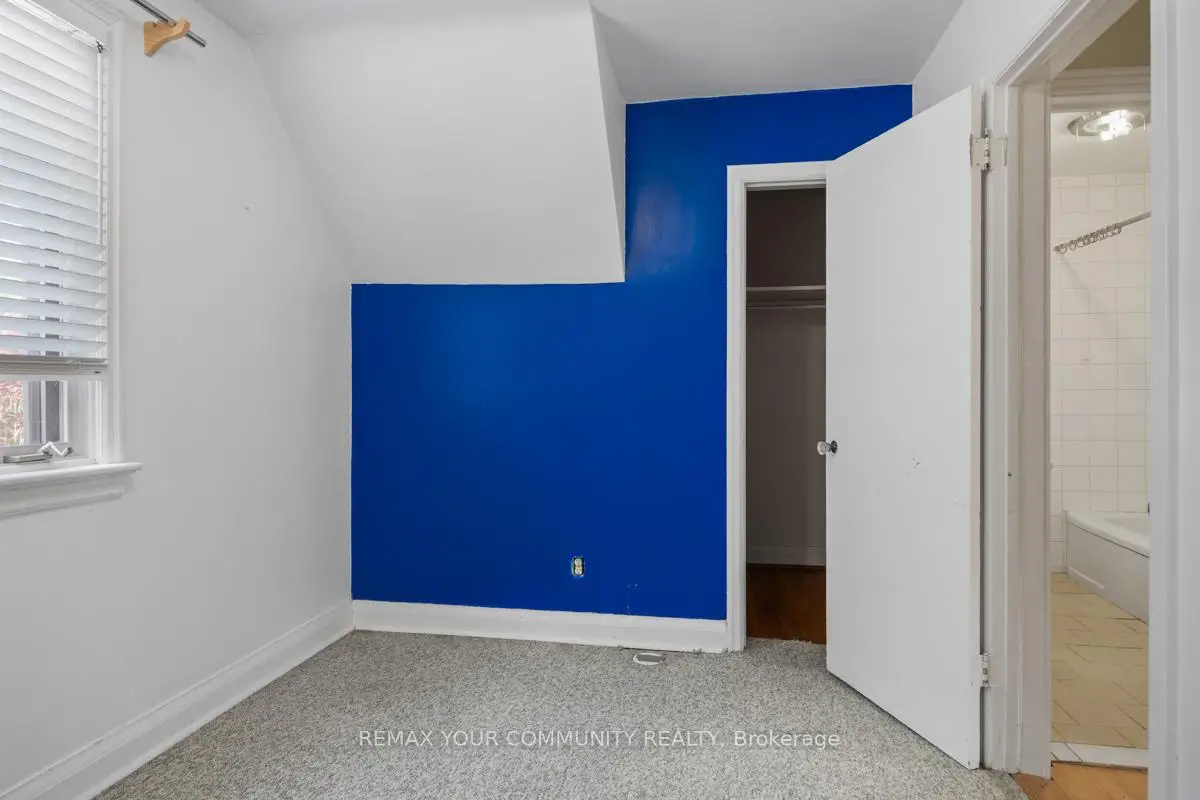
| 4th Br | 3.65x2.42 | Broadloom, Walk-In Closet(s), Window |
|
| Den | 3.85x2.95 | Separate Rm, Broadloom |
|
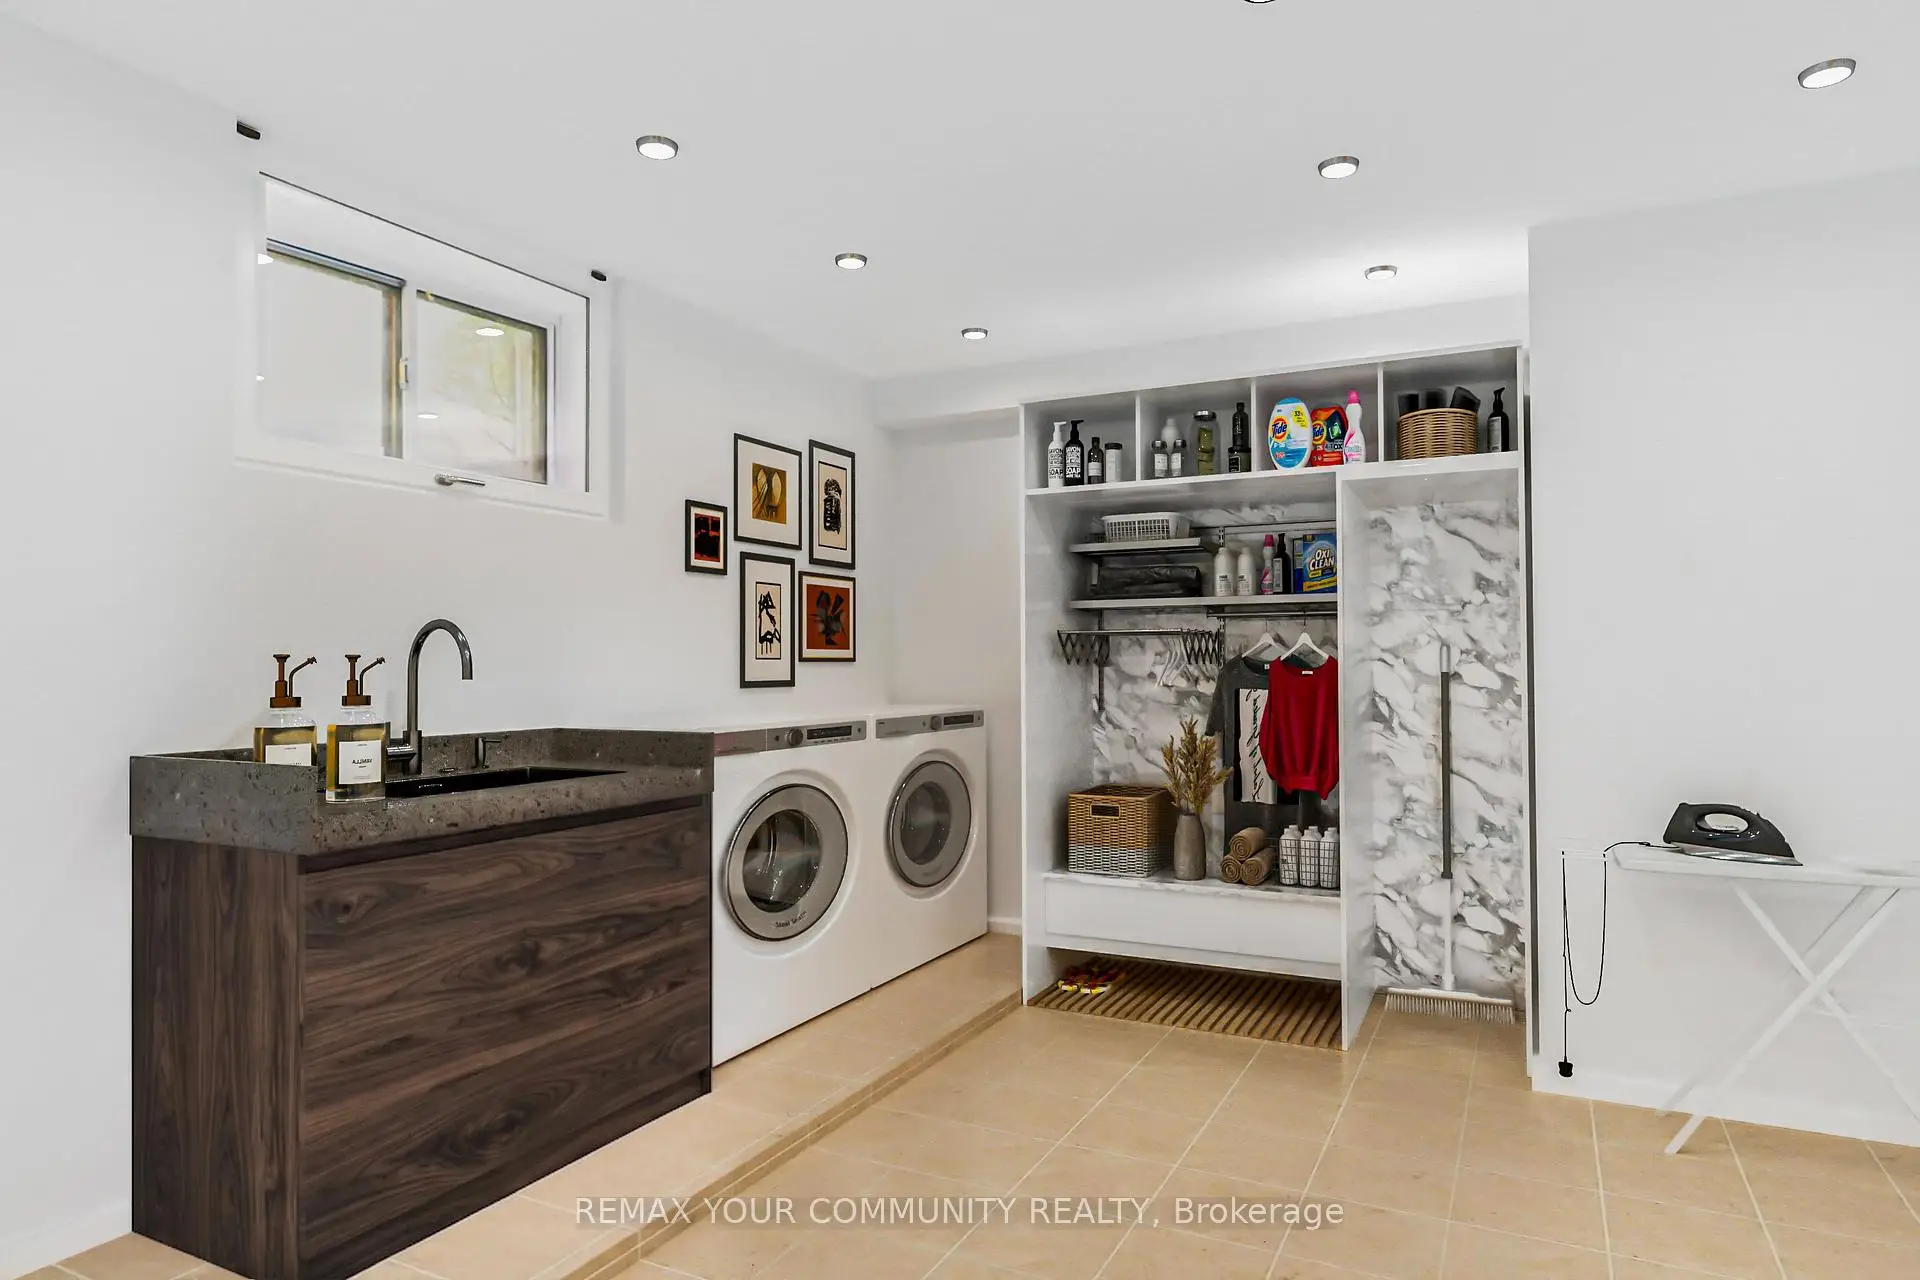
| Great Rm | 5.89x4.74 | Separate Rm, Ceramic Floor |
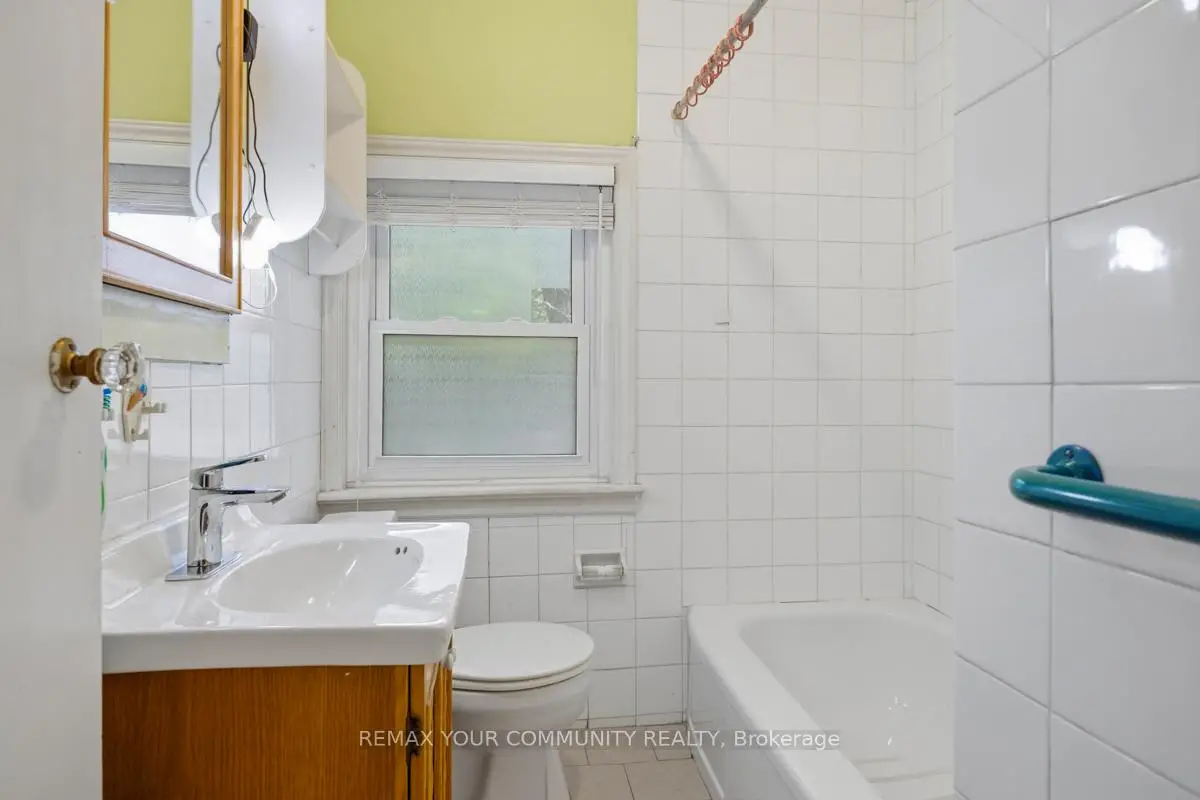
| Bathroom | Pieces | Level | |
|---|---|---|---|
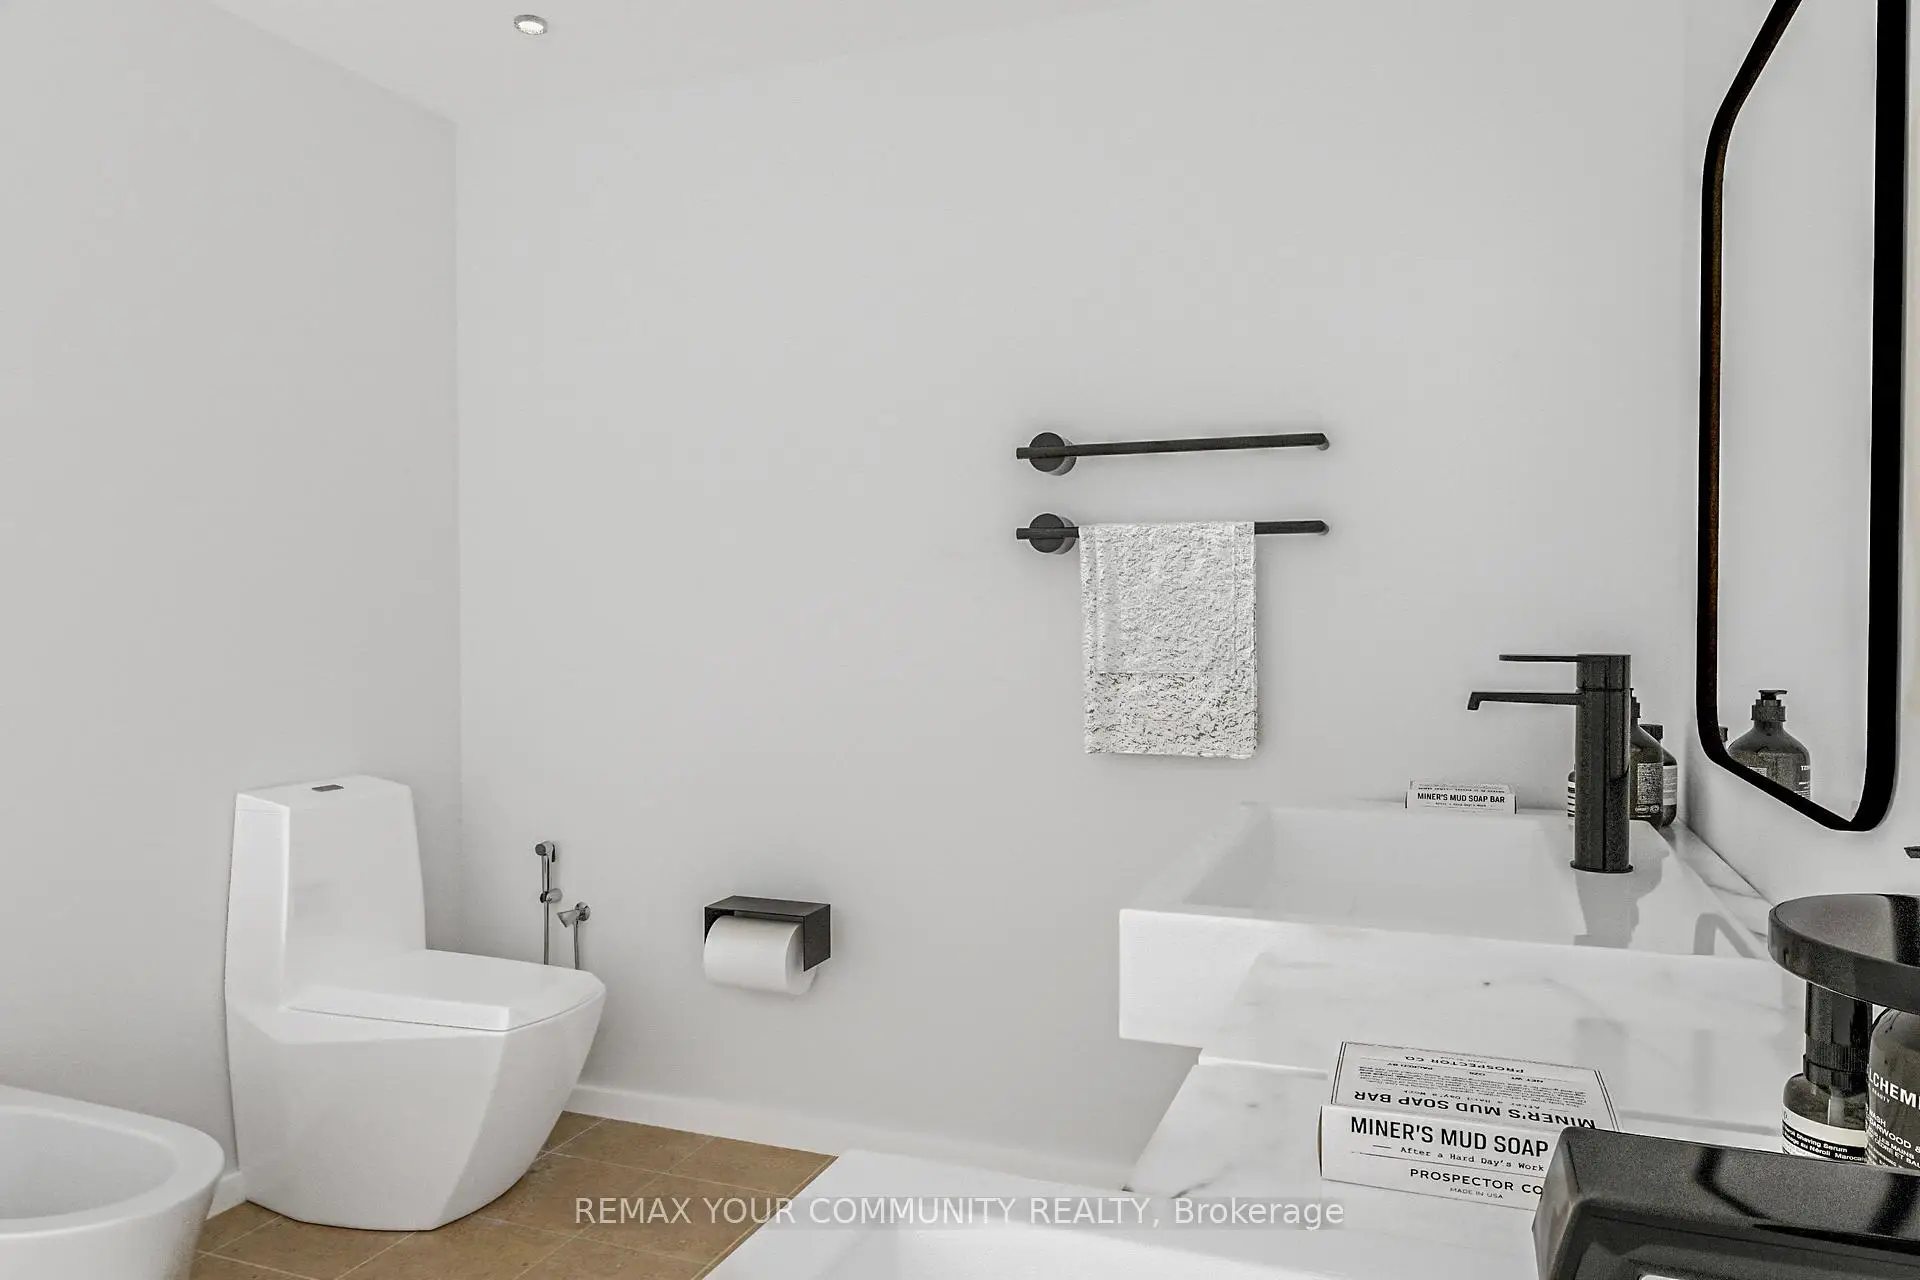
| 1xBath | 2 pcs | Ground |
|
| 1xBath | 4 pcs | Second |
|
| 1xBath | 5 pcs | Second |
|
| 1xBath | 3 pcs | Basement |
Property Summary
Located close to the intersection of Cadillac and Champlain and Wilson, 39 Cadillac Ave is a 4 bedrooms 4 washrooms Detached. The unit has a Single Attached Parking Space. The property basement is Partially Fi . The property has many nice features including None. Foyer, Family Room Rm, Living Room Rm, Kitchen, Dinning Room Rm and Solarium are on the Ground floor.Local Area Profile
This property is located in an area with a mix of homeowners and renters with a mix of detached homes and apartments and condominiums. Approximately 38% of residents hold a bachelor's degree or higher, while about 20% have a college credential. Public transit is commonly used by local commuters, alongside driving.
School Information
- Faywood Arts-Based Curriculum School (Grade:JK-8) 1936/3037
- Dublin Heights Elementary and Middle School (Grade:JK-8) 1277/3037
- William Lyon Mackenzie Collegiate Institute (Grade:9-12) 27/739
- St. Margaret Catholic School (Grade:JK-8) 893/3037
- Rockford Public School (Grade:JK-6) 1540/3037
- Blaydon Public School (Grade:JK-5)