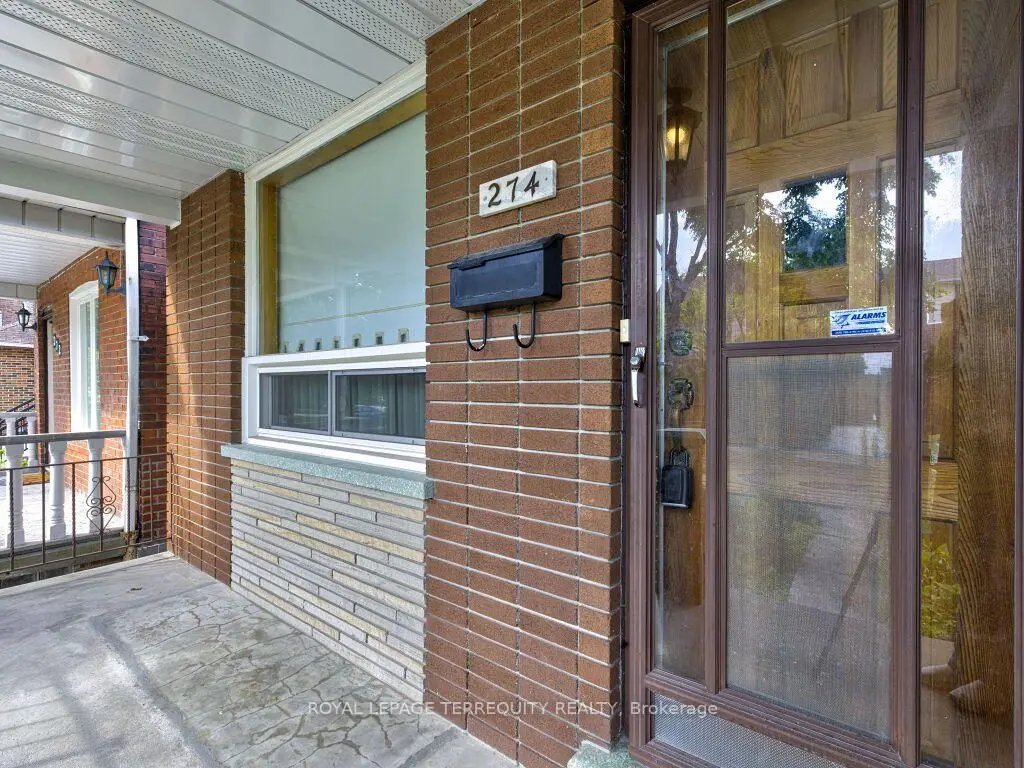
Caledonia-Fairbank, Toronto, M6E 4K6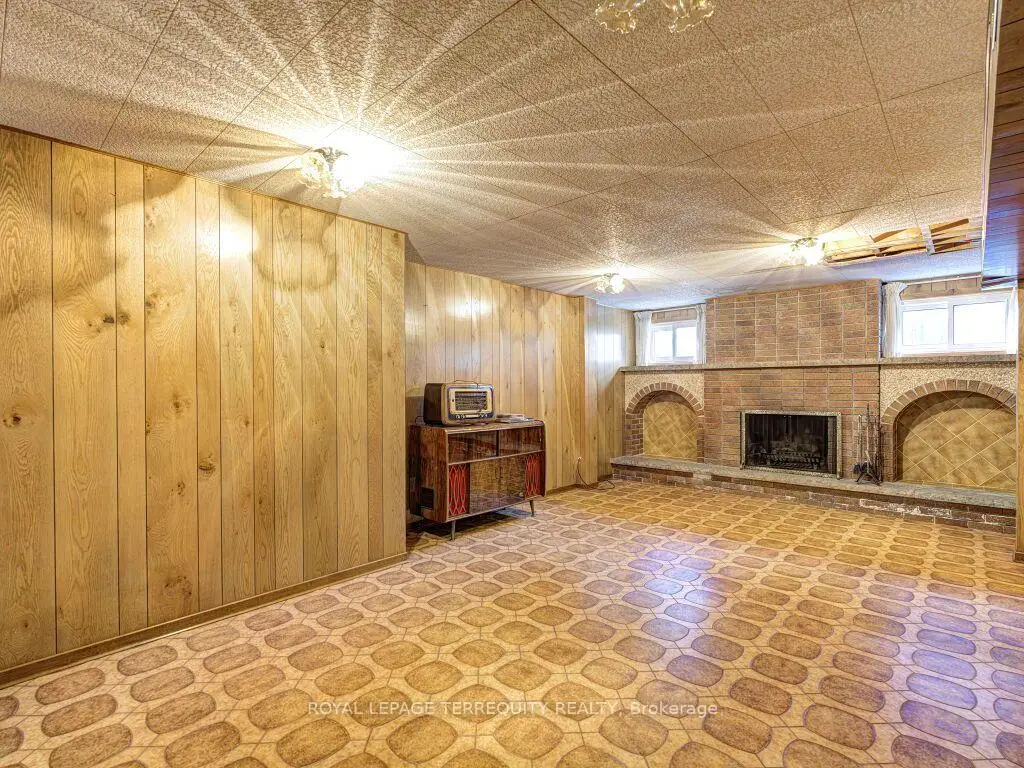

Description
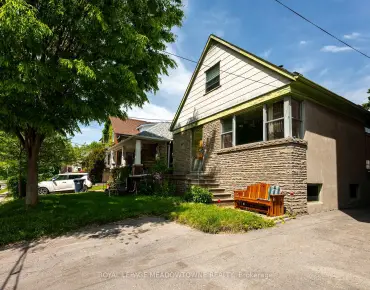
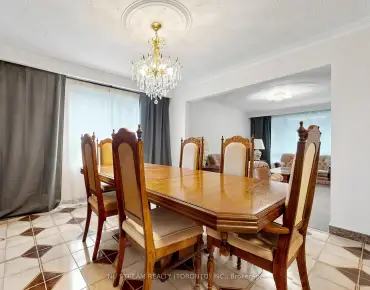
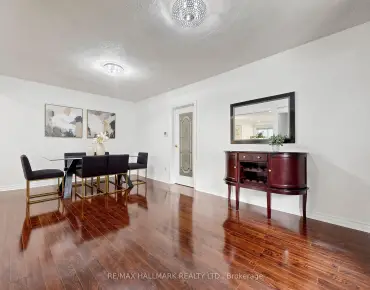
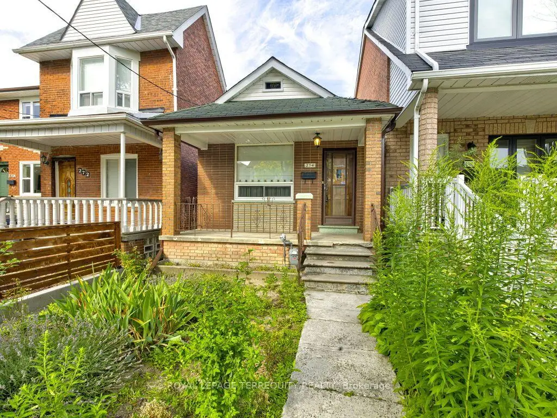
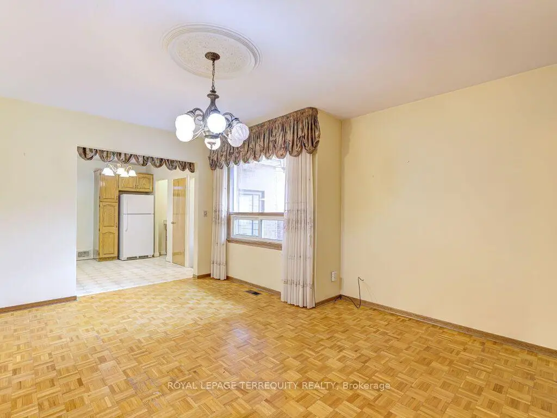
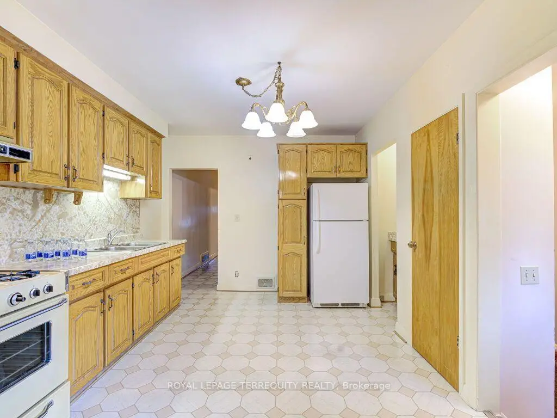
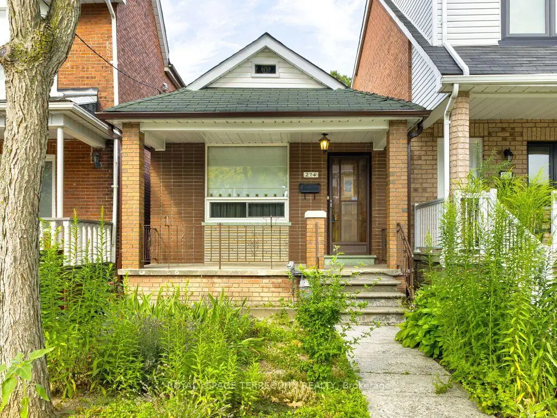
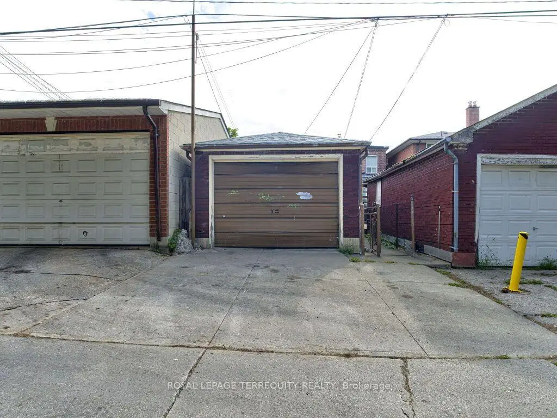
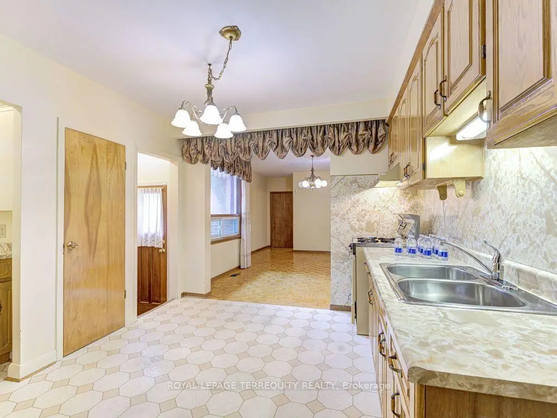
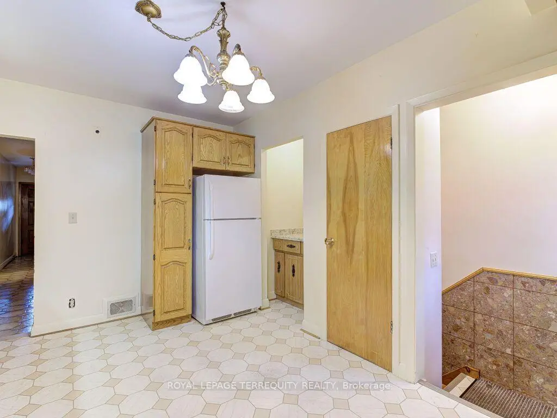
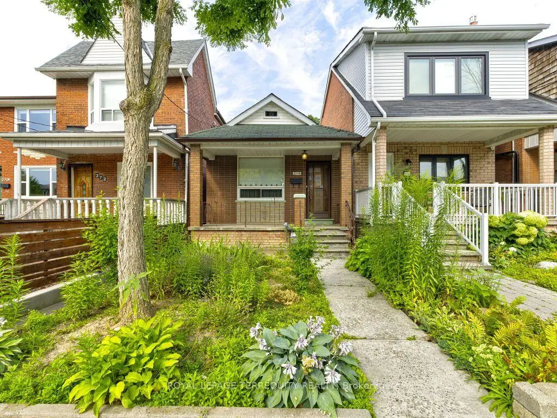
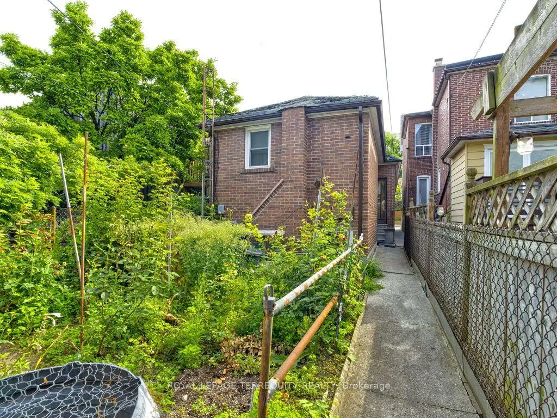
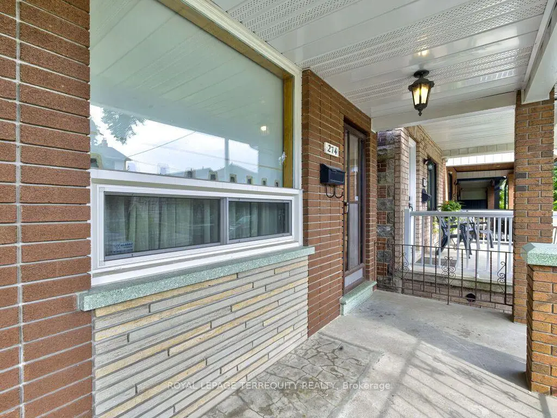
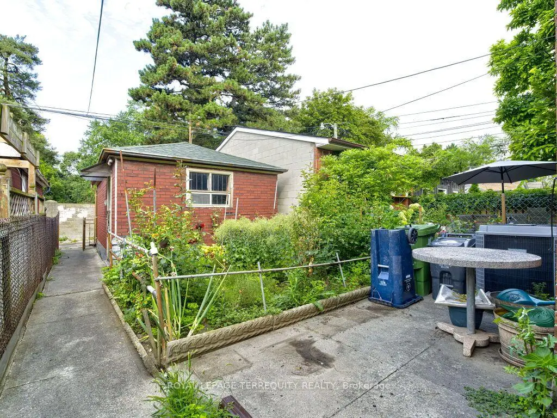
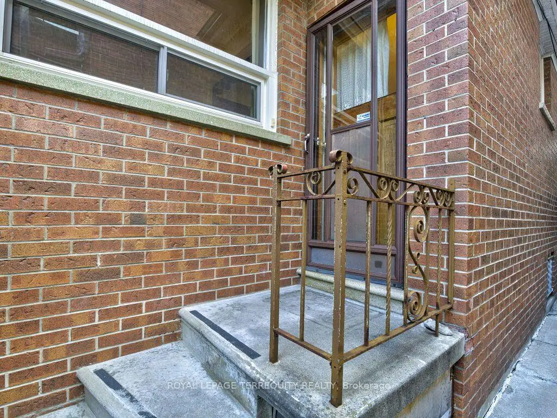
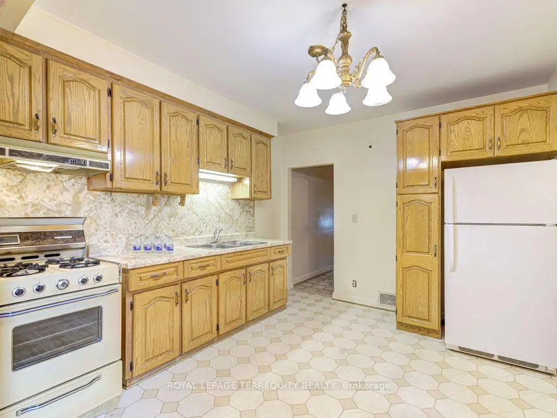
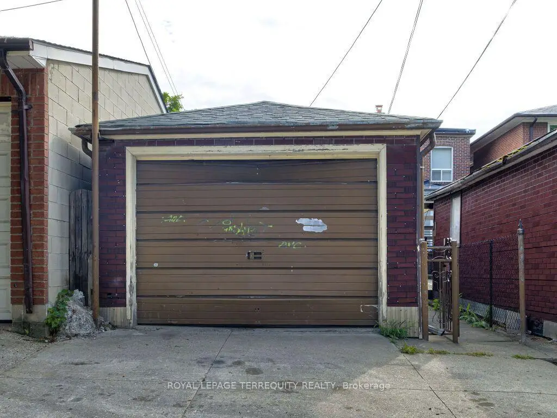
Unlock the potential of this outstanding property in one of Toronto's most desirable and rapidly evolving neighbourhoods. Whether you're searching for your first home, expanding your investment portfolio, or looking for a property with exceptional future possibilities, 274Harvie Avenue delivers on every front.Featuring two bedrooms and the highly sought-after advantage of a detached laneway garage. this home offers endless opportunities to renovate, customize, or maximize its value. The property's flexible layout and prime location make it an ideal choice for homeowners. builders, and investors alike.Step outside and enjoy the best of city living with the vibrant boutiques, cafés, acclaimed restaurants, and everyday conveniences of St. Clair West just moments away. Families will appreciate the abundance of nearby parks, schools, and recreational facilities. while commuters will benefit from excellent public transit and quick access throughout the city.Located in a thriving neighbourhood with strong long-term growth and enduring buyer demand. this is more than just a home-it's an opportunity to create lasting value, generate future income, or establish yourself in one of Toronto's most exciting communities.
Features
- Facing: West

- Bedrooms: 2

- Bathrooms: 2

- Garages: 1

- Kitchens: 1

Details
- Lot size: 17.91 x 128.00 Feet

- Space: 700-1100

- Tax: $ 3890.27

- W13665832

- Listing contracted with: ROYAL LEPAGE TERREQUITY REALTY
| Room | Size(M) | Description | |
|---|---|---|---|
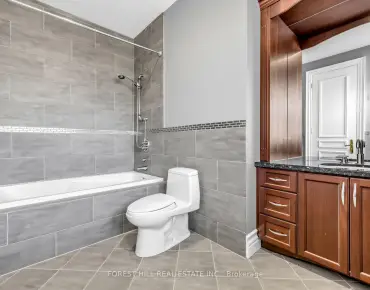
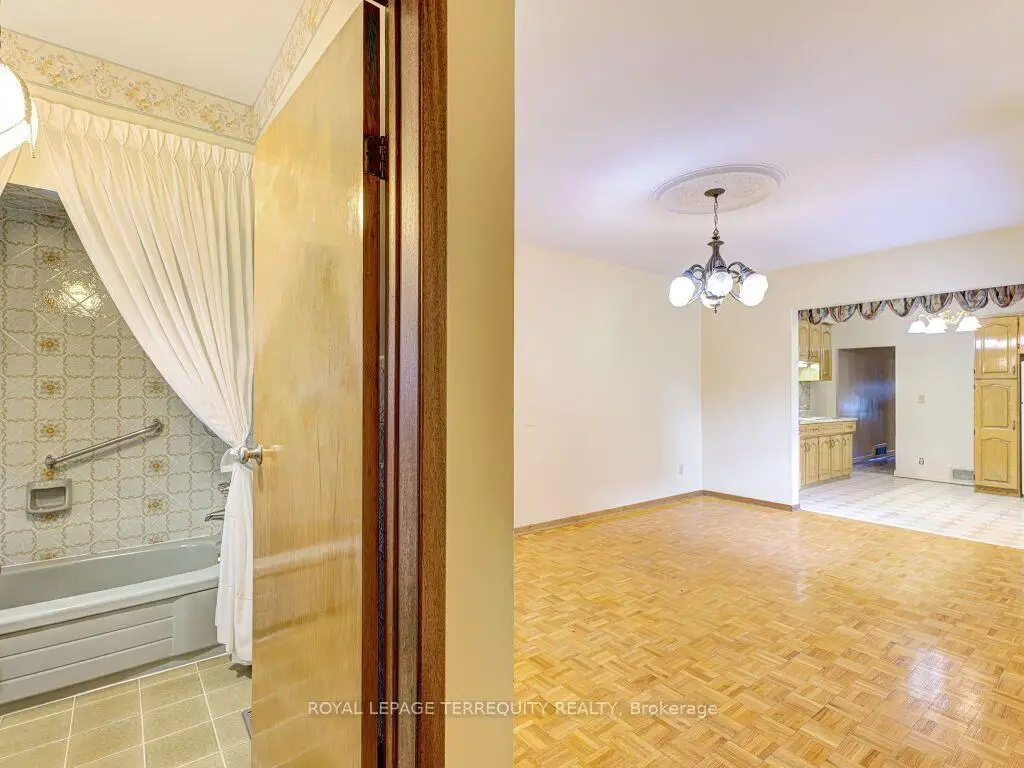
| Living Rm | 3.76x3.67 | Parquet, 4 Pc Ensuite, Open Concept |
|
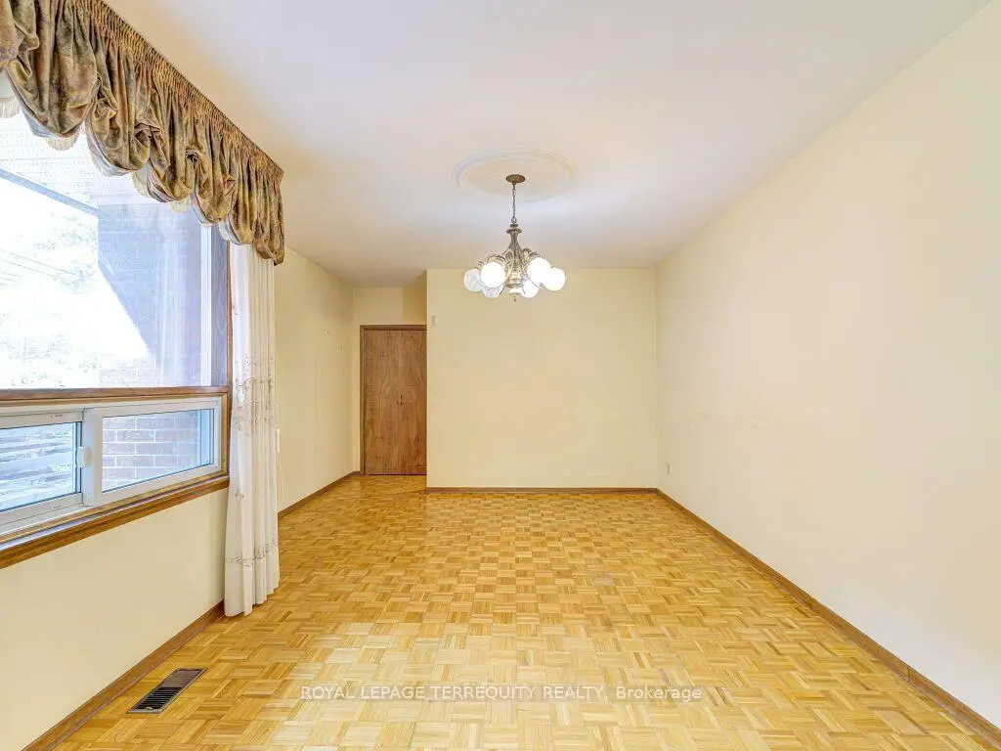
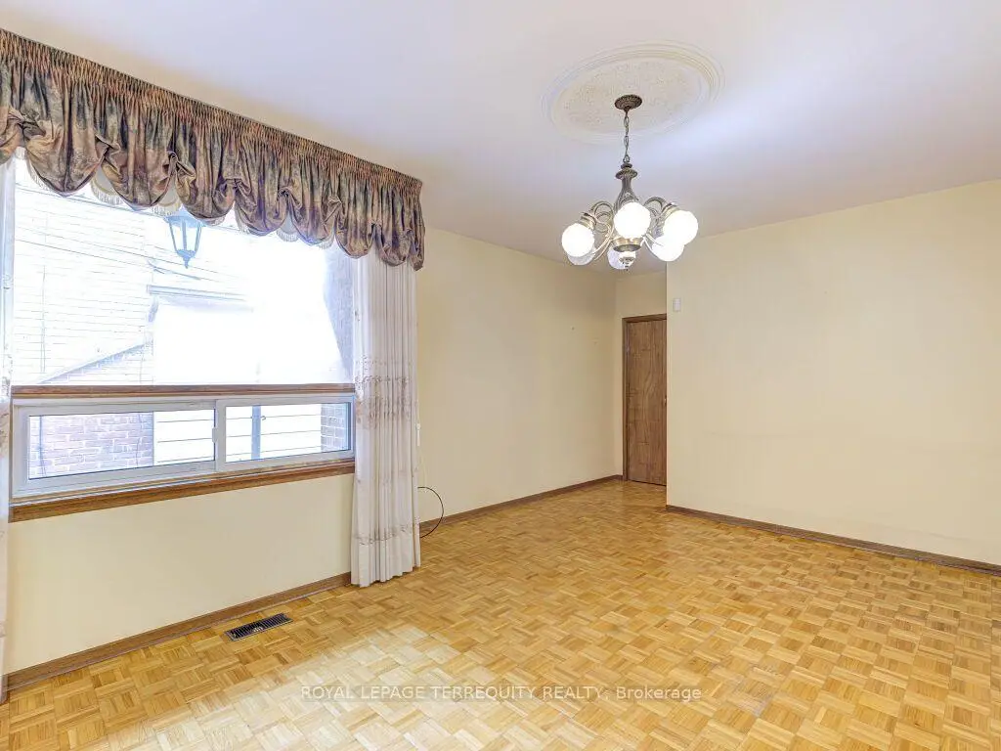
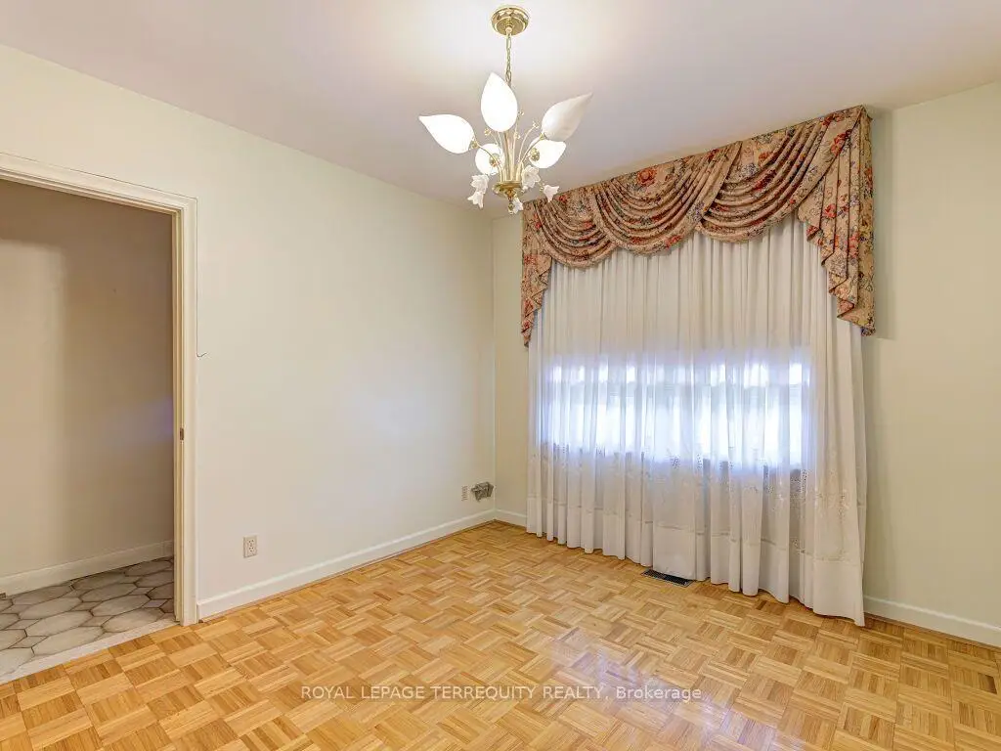
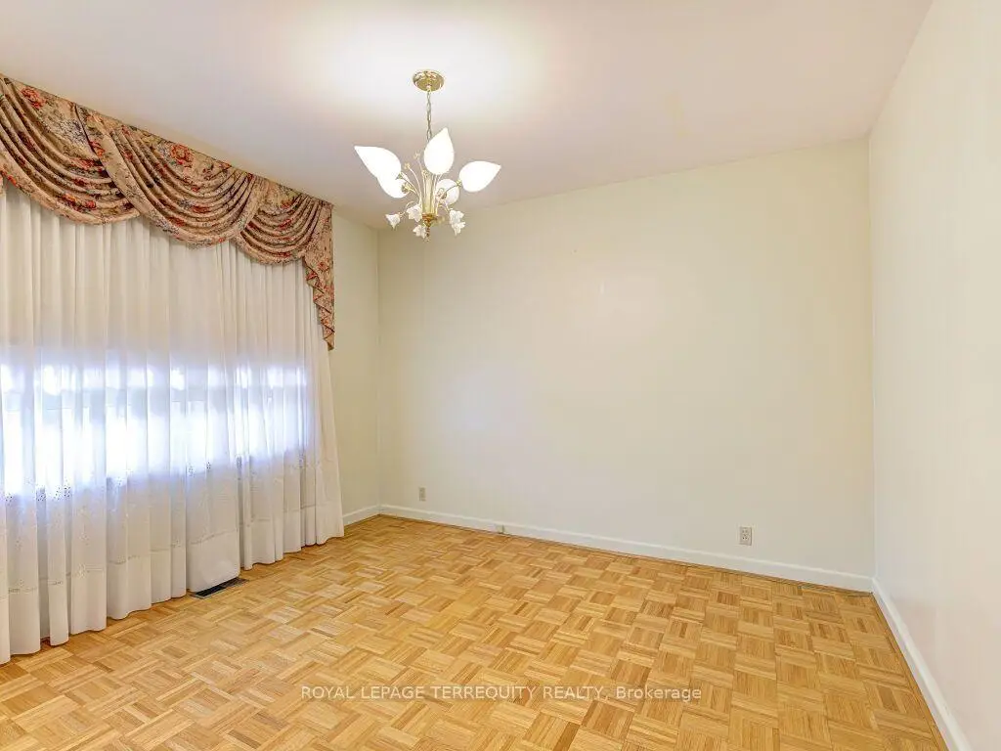
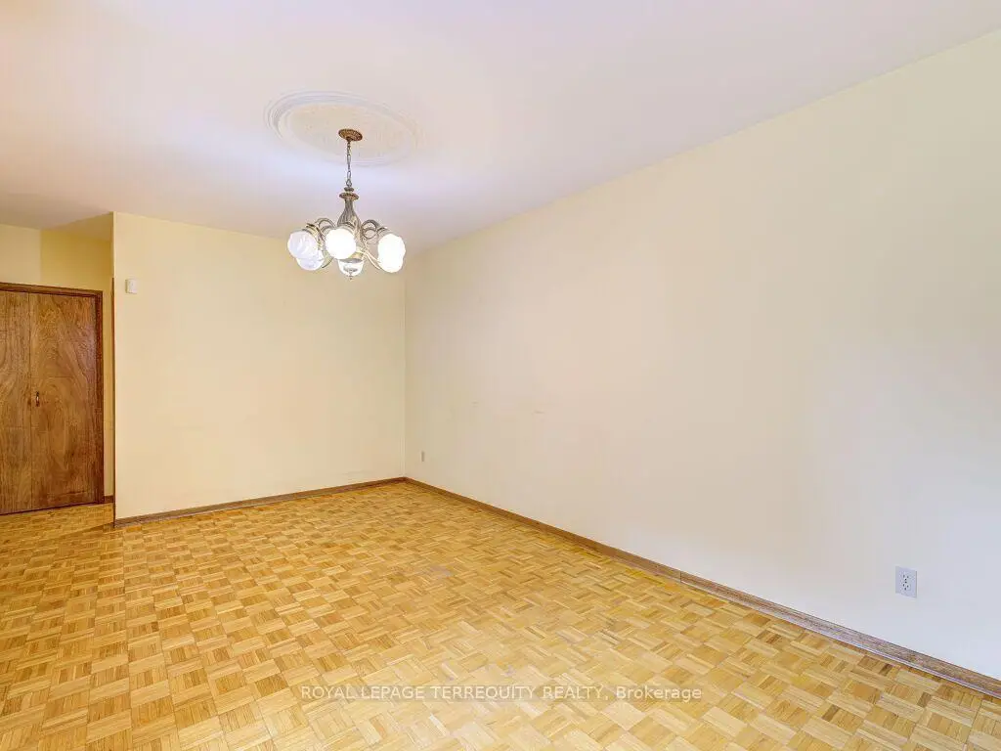
| Dining Rm | 3.29x2.36 | Parquet, Window, Combined w/Living |
|
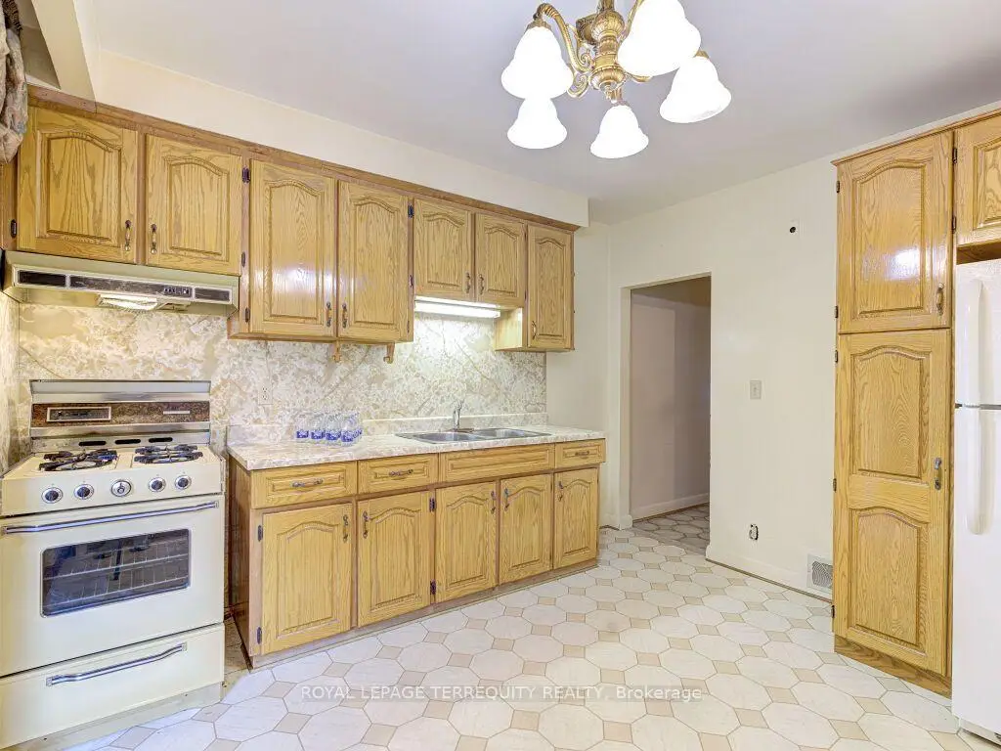
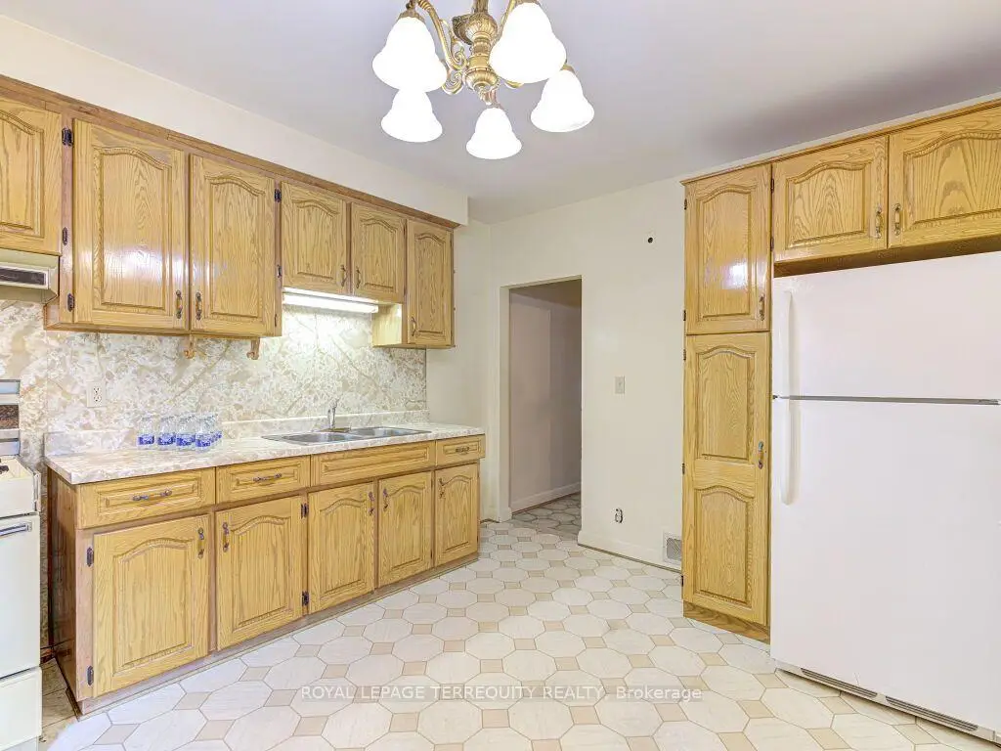
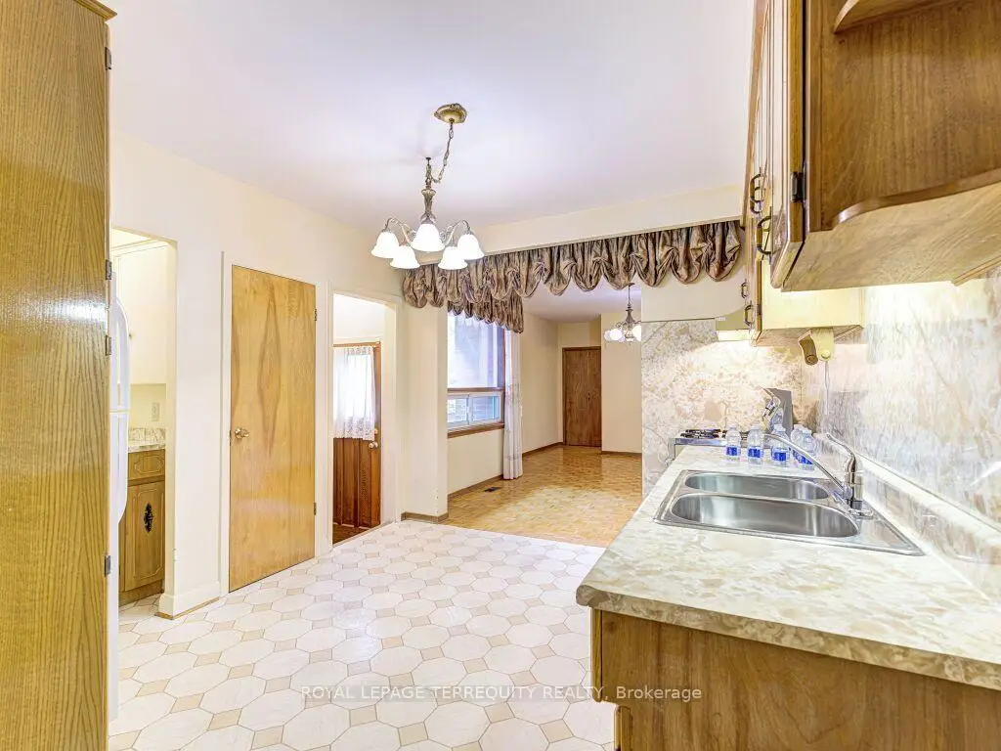
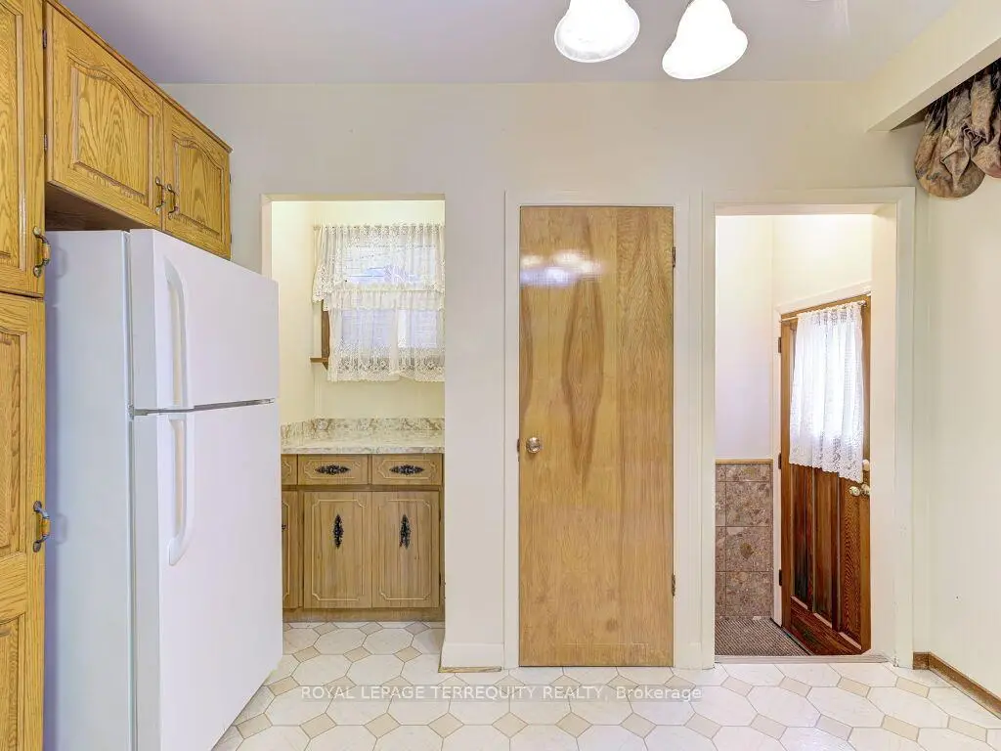
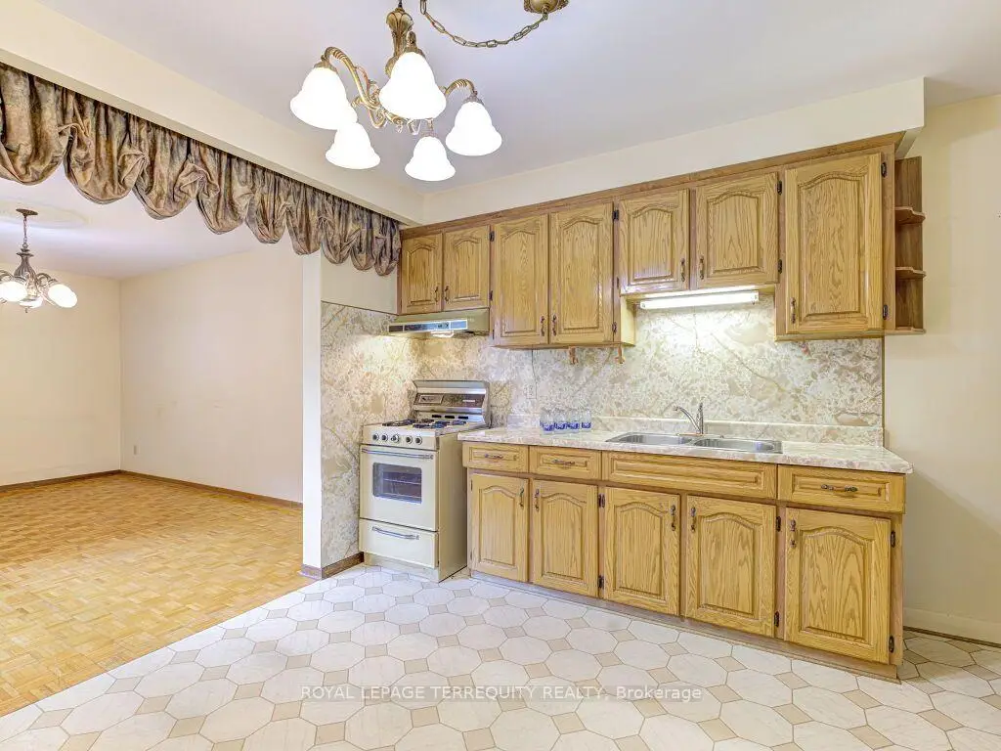
| Kitchen | 4.93x3.72 | Double Sink, Window, Closed Fireplace |
|
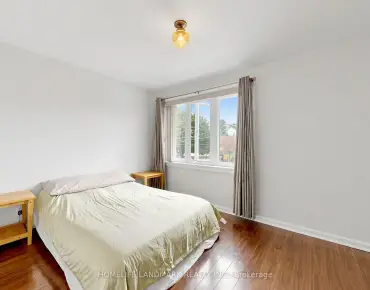
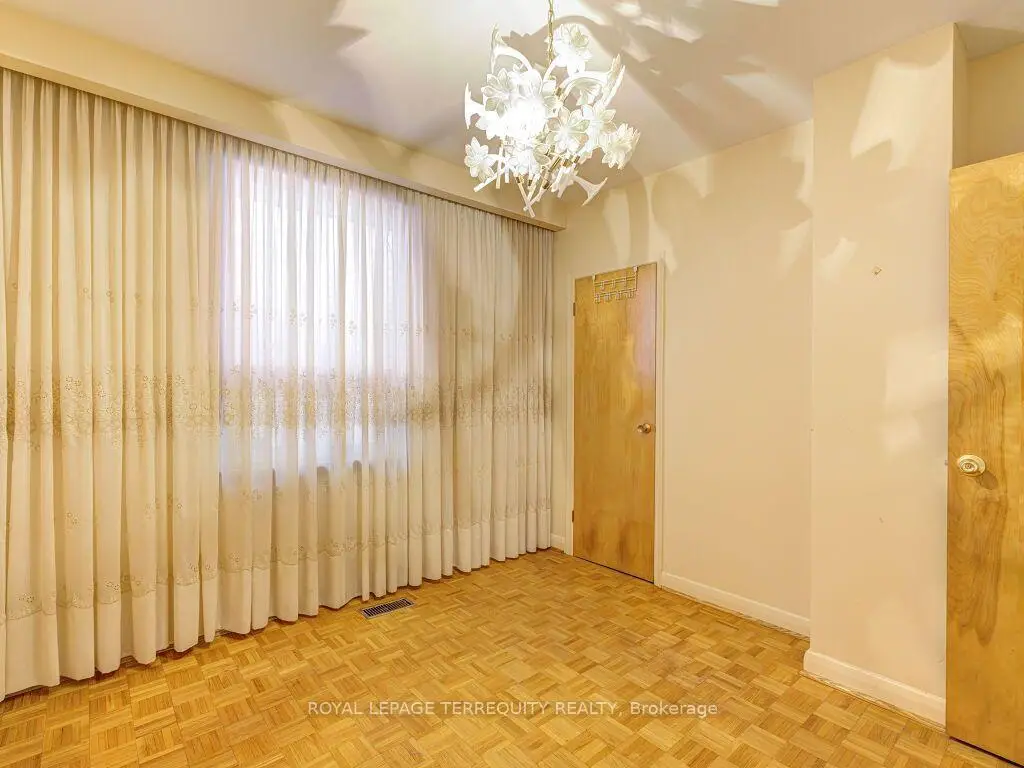
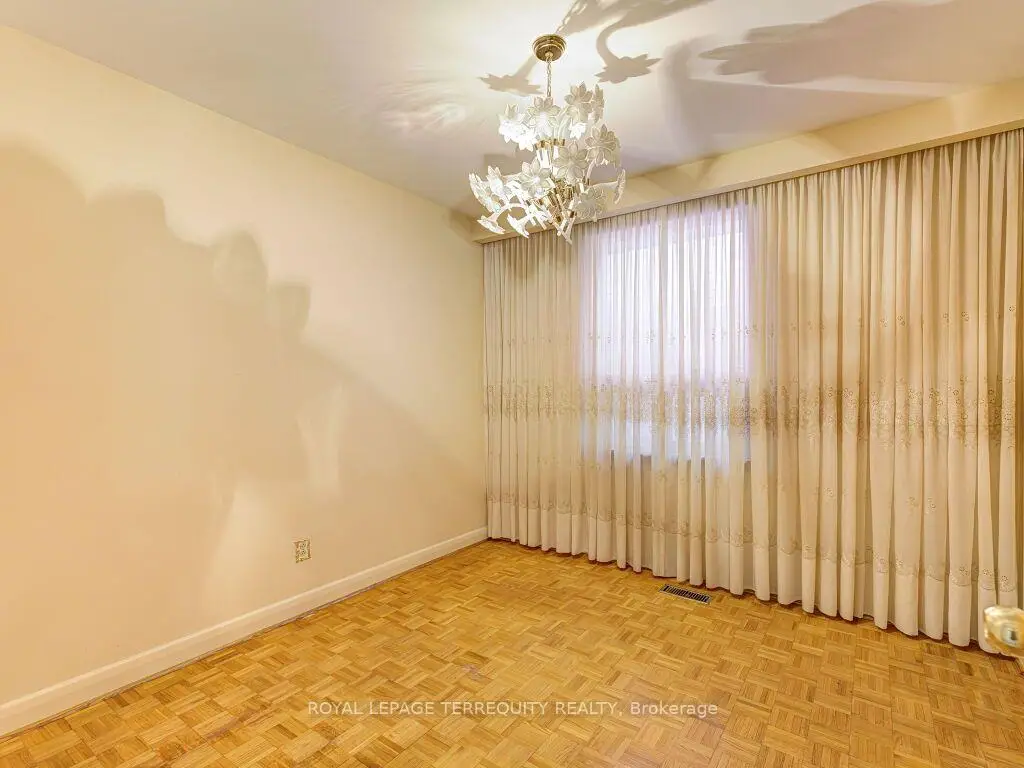
| Primary B | 3.48x3.18 | Parquet, Large Window |
|
| 2nd Br | 3.18x2.97 | Parquet, Window, Closet |
|
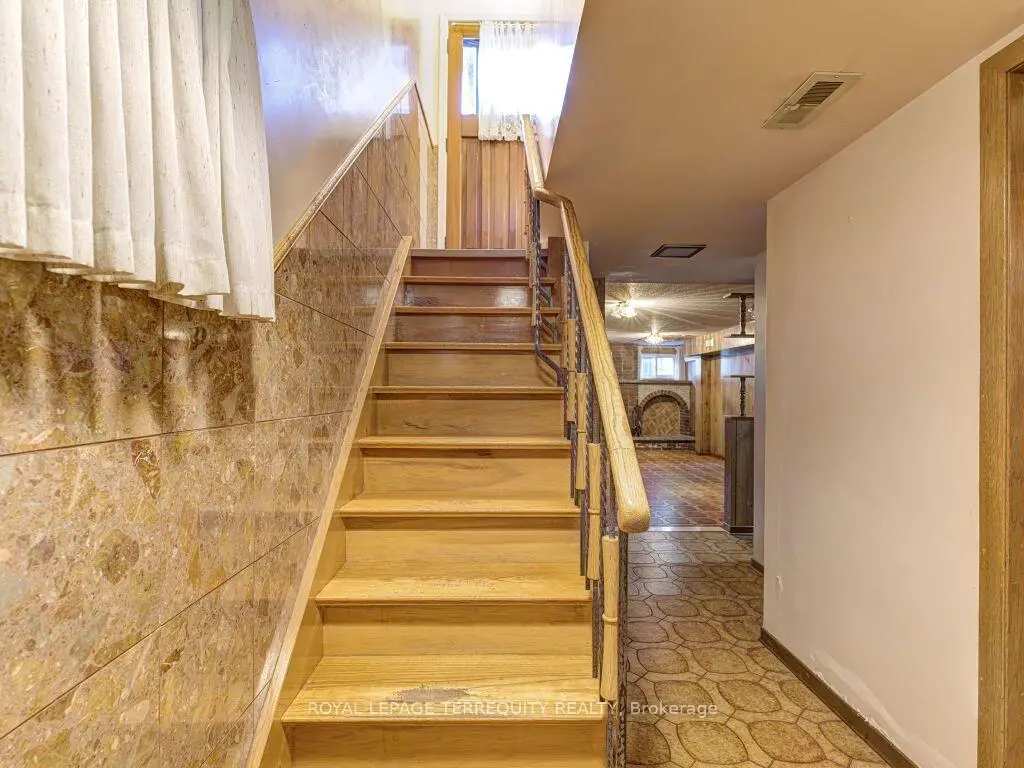
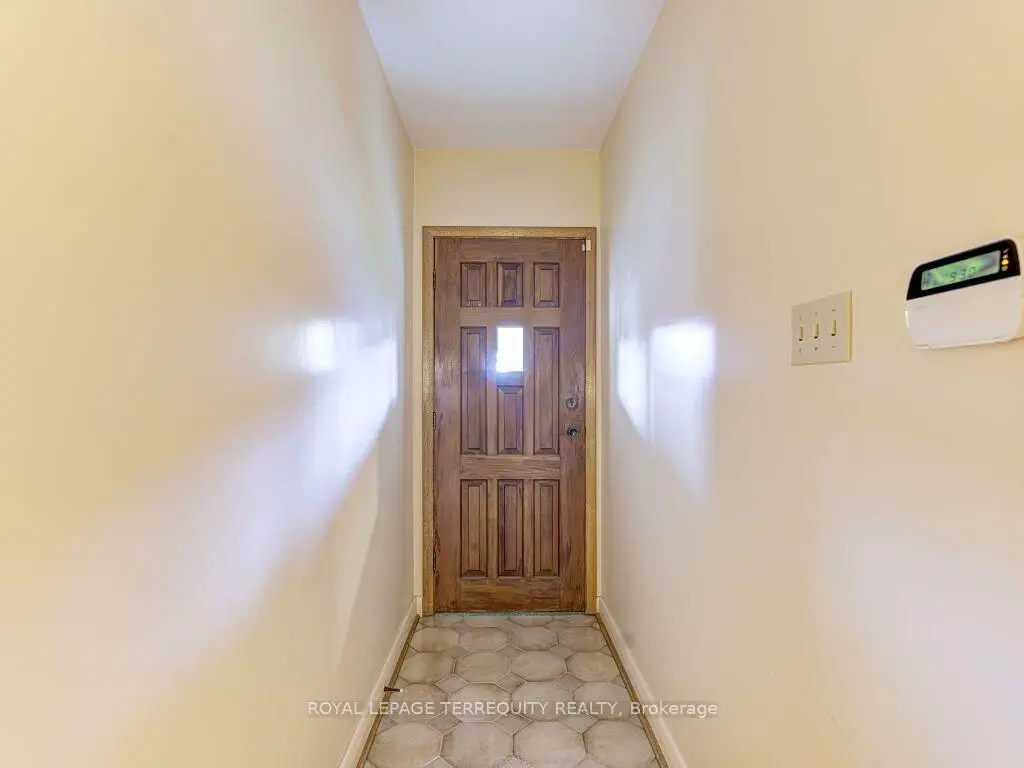
| Foyer | 6.75x1.06 | Ceramic Floor, Walk-Thru, Ceramic Floor |
|
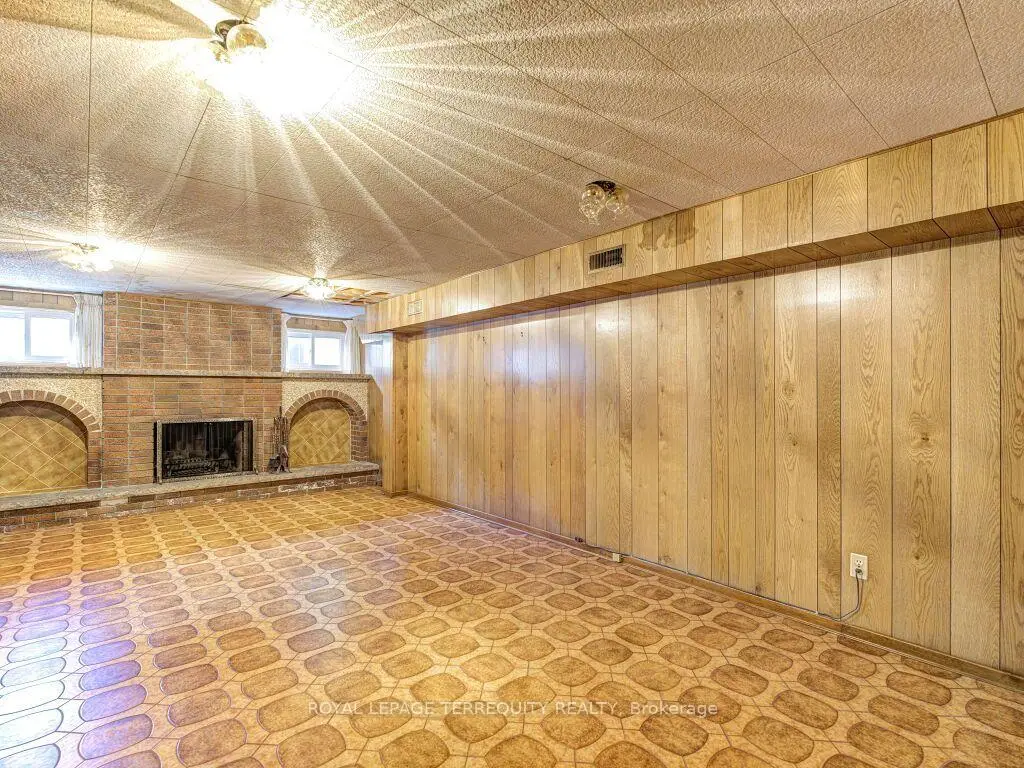
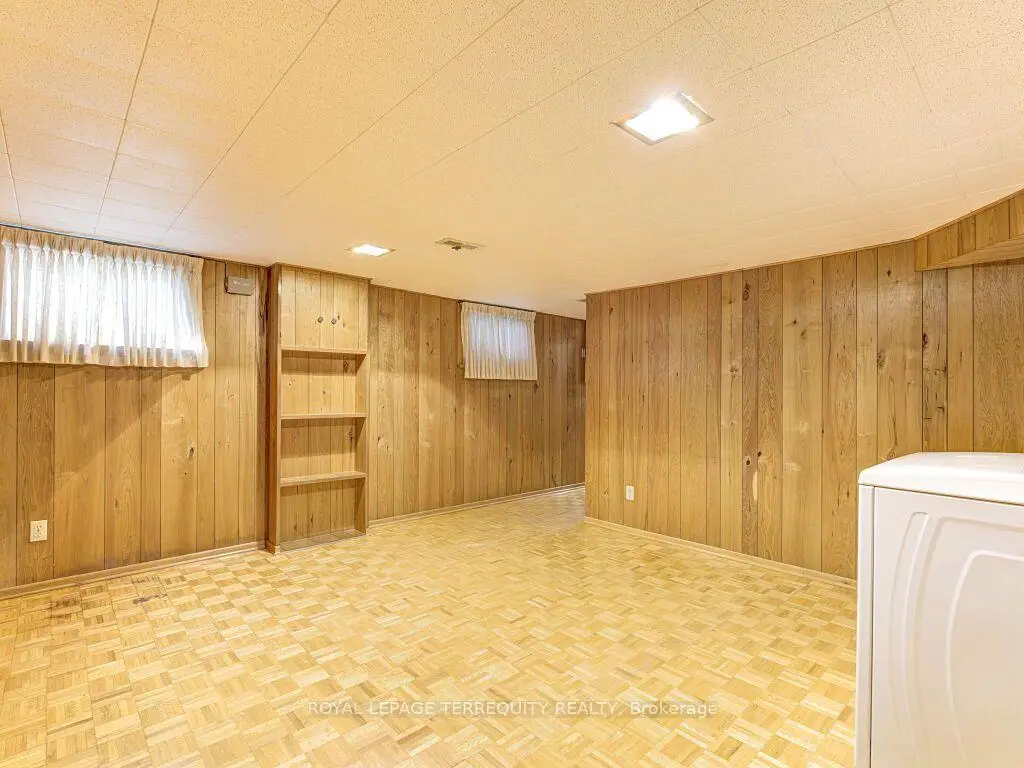
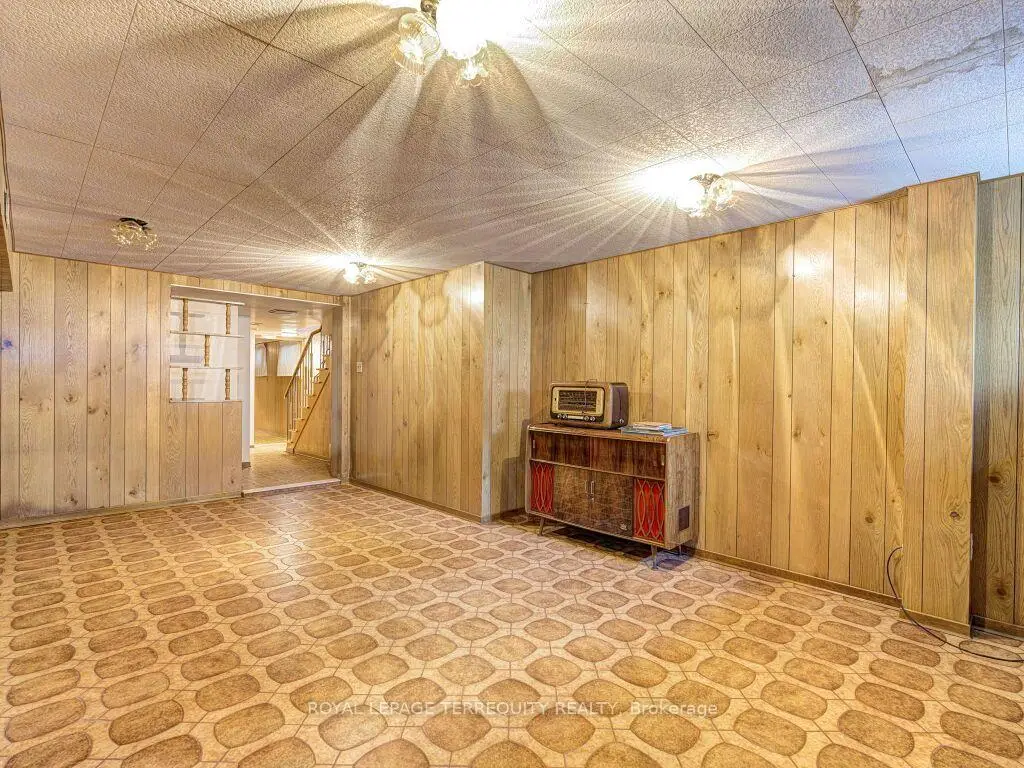
| Recreatio | 6.15x3.76 | Ceramic Floor, 2 Pc Ensuite, Fireplace |
|
| Den | 4.49x3.93 | Parquet, Window |
|
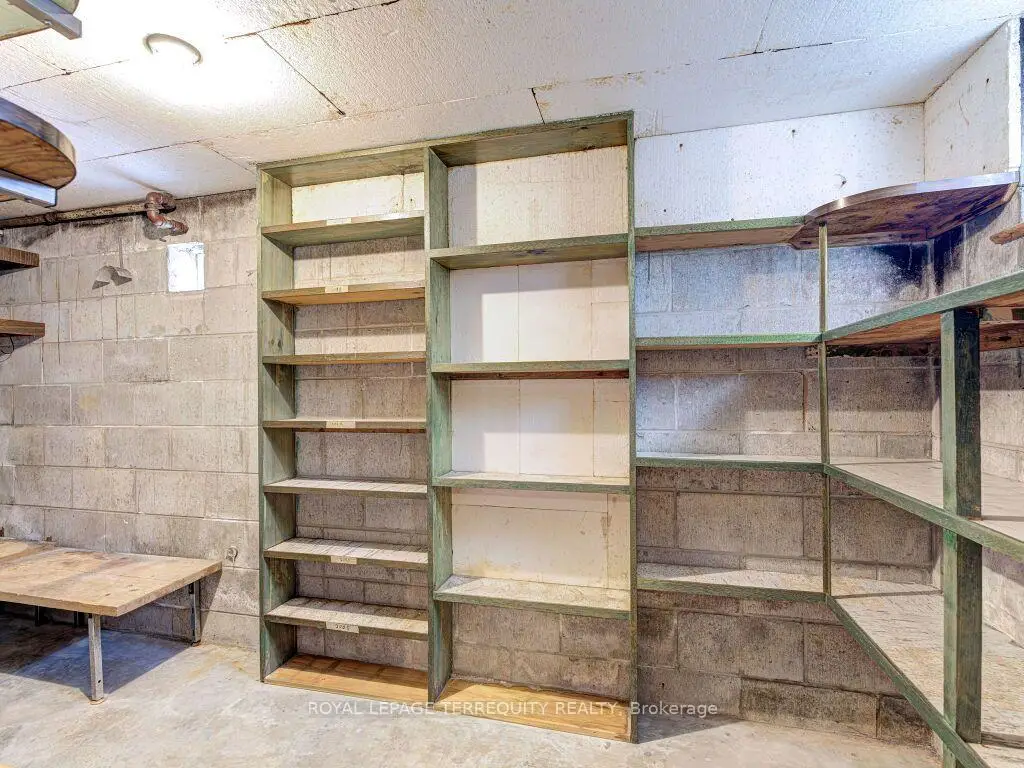
| Cold Rm/C | 4.49x1.66 | Concrete Floor, Window, B/I Shelves |
|
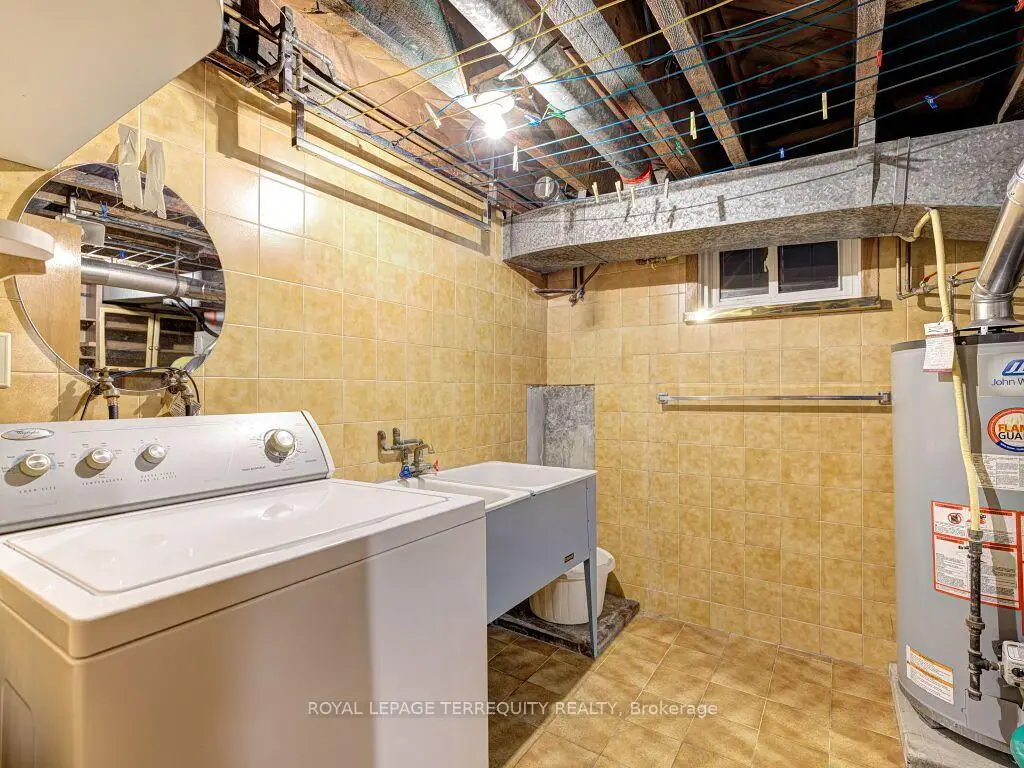
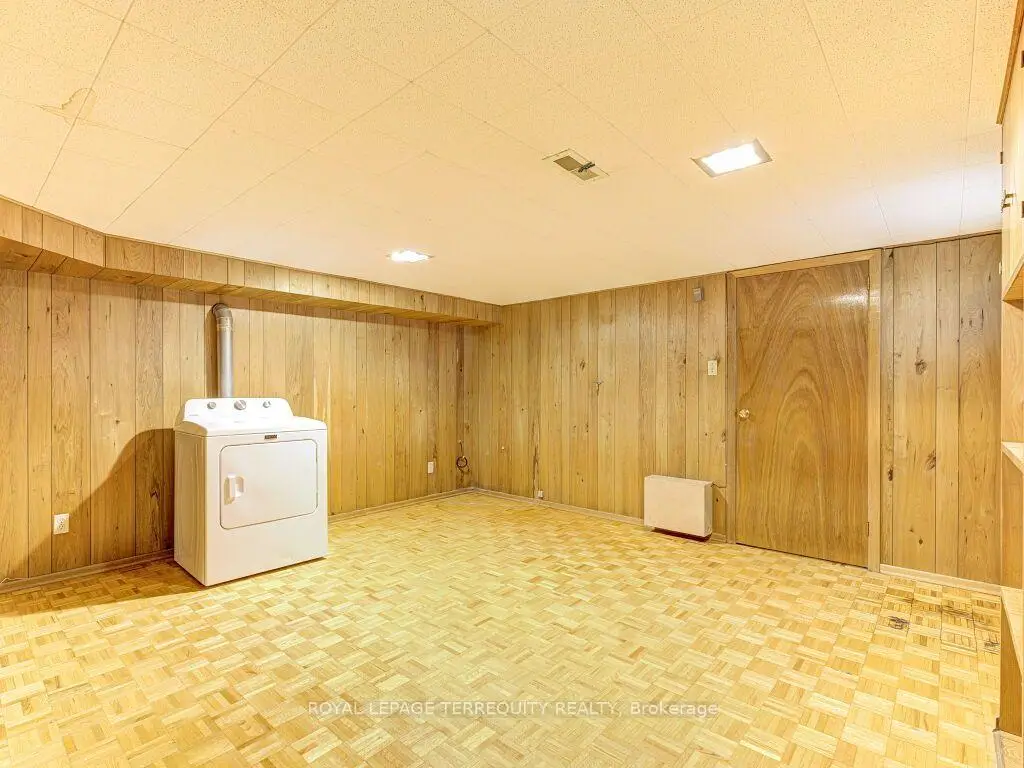
| Laundry | 5.08x3.26 | Ceramic Floor, Window, Double Sink |
| Bathroom | Pieces | Level | |
|---|---|---|---|
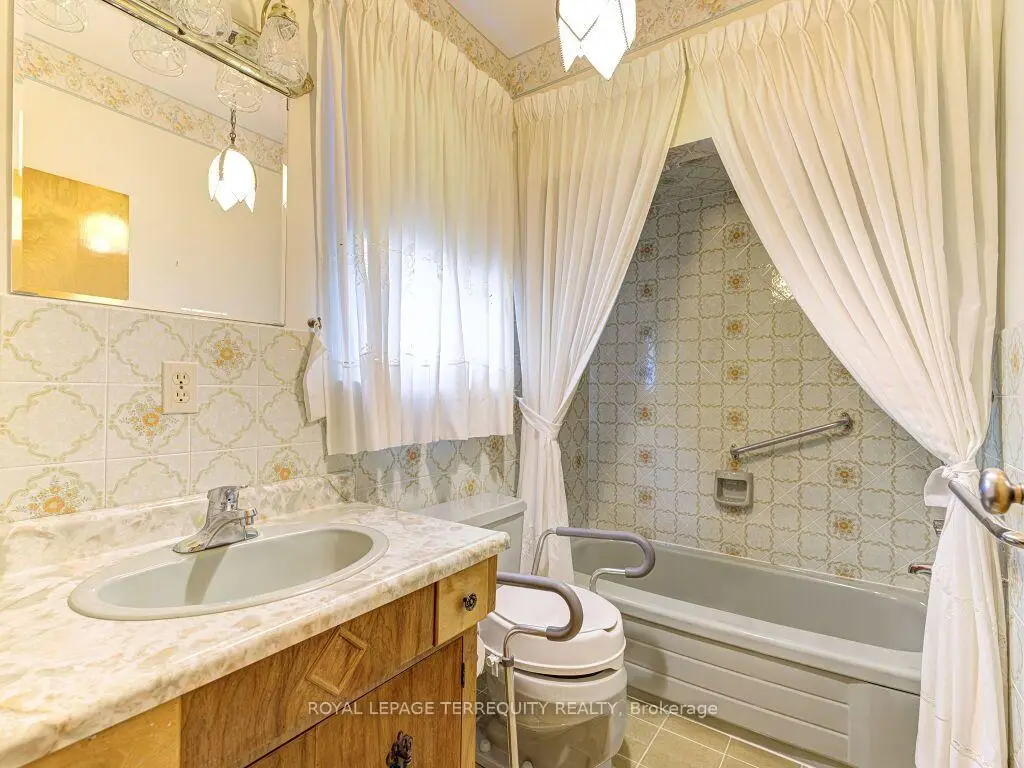
| 1xBath | 4 pcs | Ground |
|
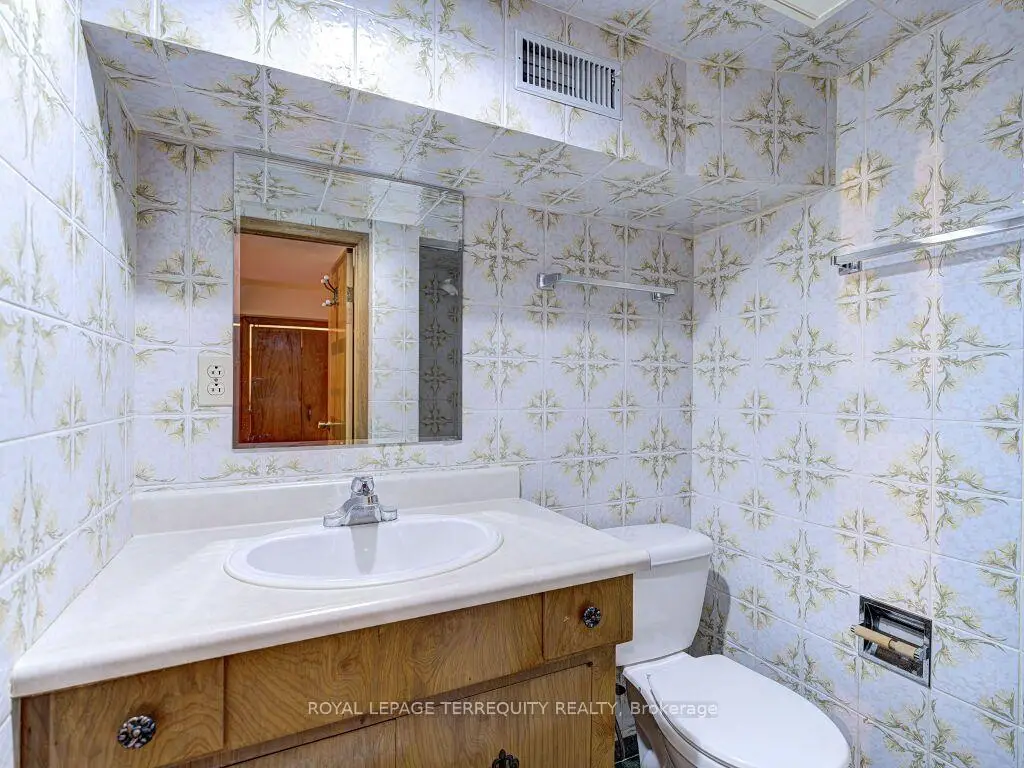
| 1xBath | 3 pcs | Basement |
Property Summary
Located close to the intersection of Rogers & Harvie, 274 Harvie Ave is a 2 bedrooms 2 washrooms Detached. The unit has a Single Detached Parking Space. The property has many nice features including None. Living Room Rm, Dinning Room Rm, Kitchen, Primary B, second bedroom and Foyer are on the Ground floor.Local Area Profile
This property is located in an area with a high level of homeownership with a mix of detached homes and apartments and condominiums. Approximately 46% of residents hold a bachelor's degree or higher, while about 18% have a college credential. Residents use a combination of driving and public transit for commuting.
School Information
- Rawlinson Community School (Grade:JK-8) 2170/3037
- Oakwood Collegiate Institute (Grade:9-12) 727/739
- Stella Maris Catholic School (Grade:JK-8) 2364/3037
- Rawlinson Community School (Grade:JK-8) 2170/3037
- J R Wilcox Community School (Grade:JK-8) 1277/3037