Steeles, Toronto, M1W 3K8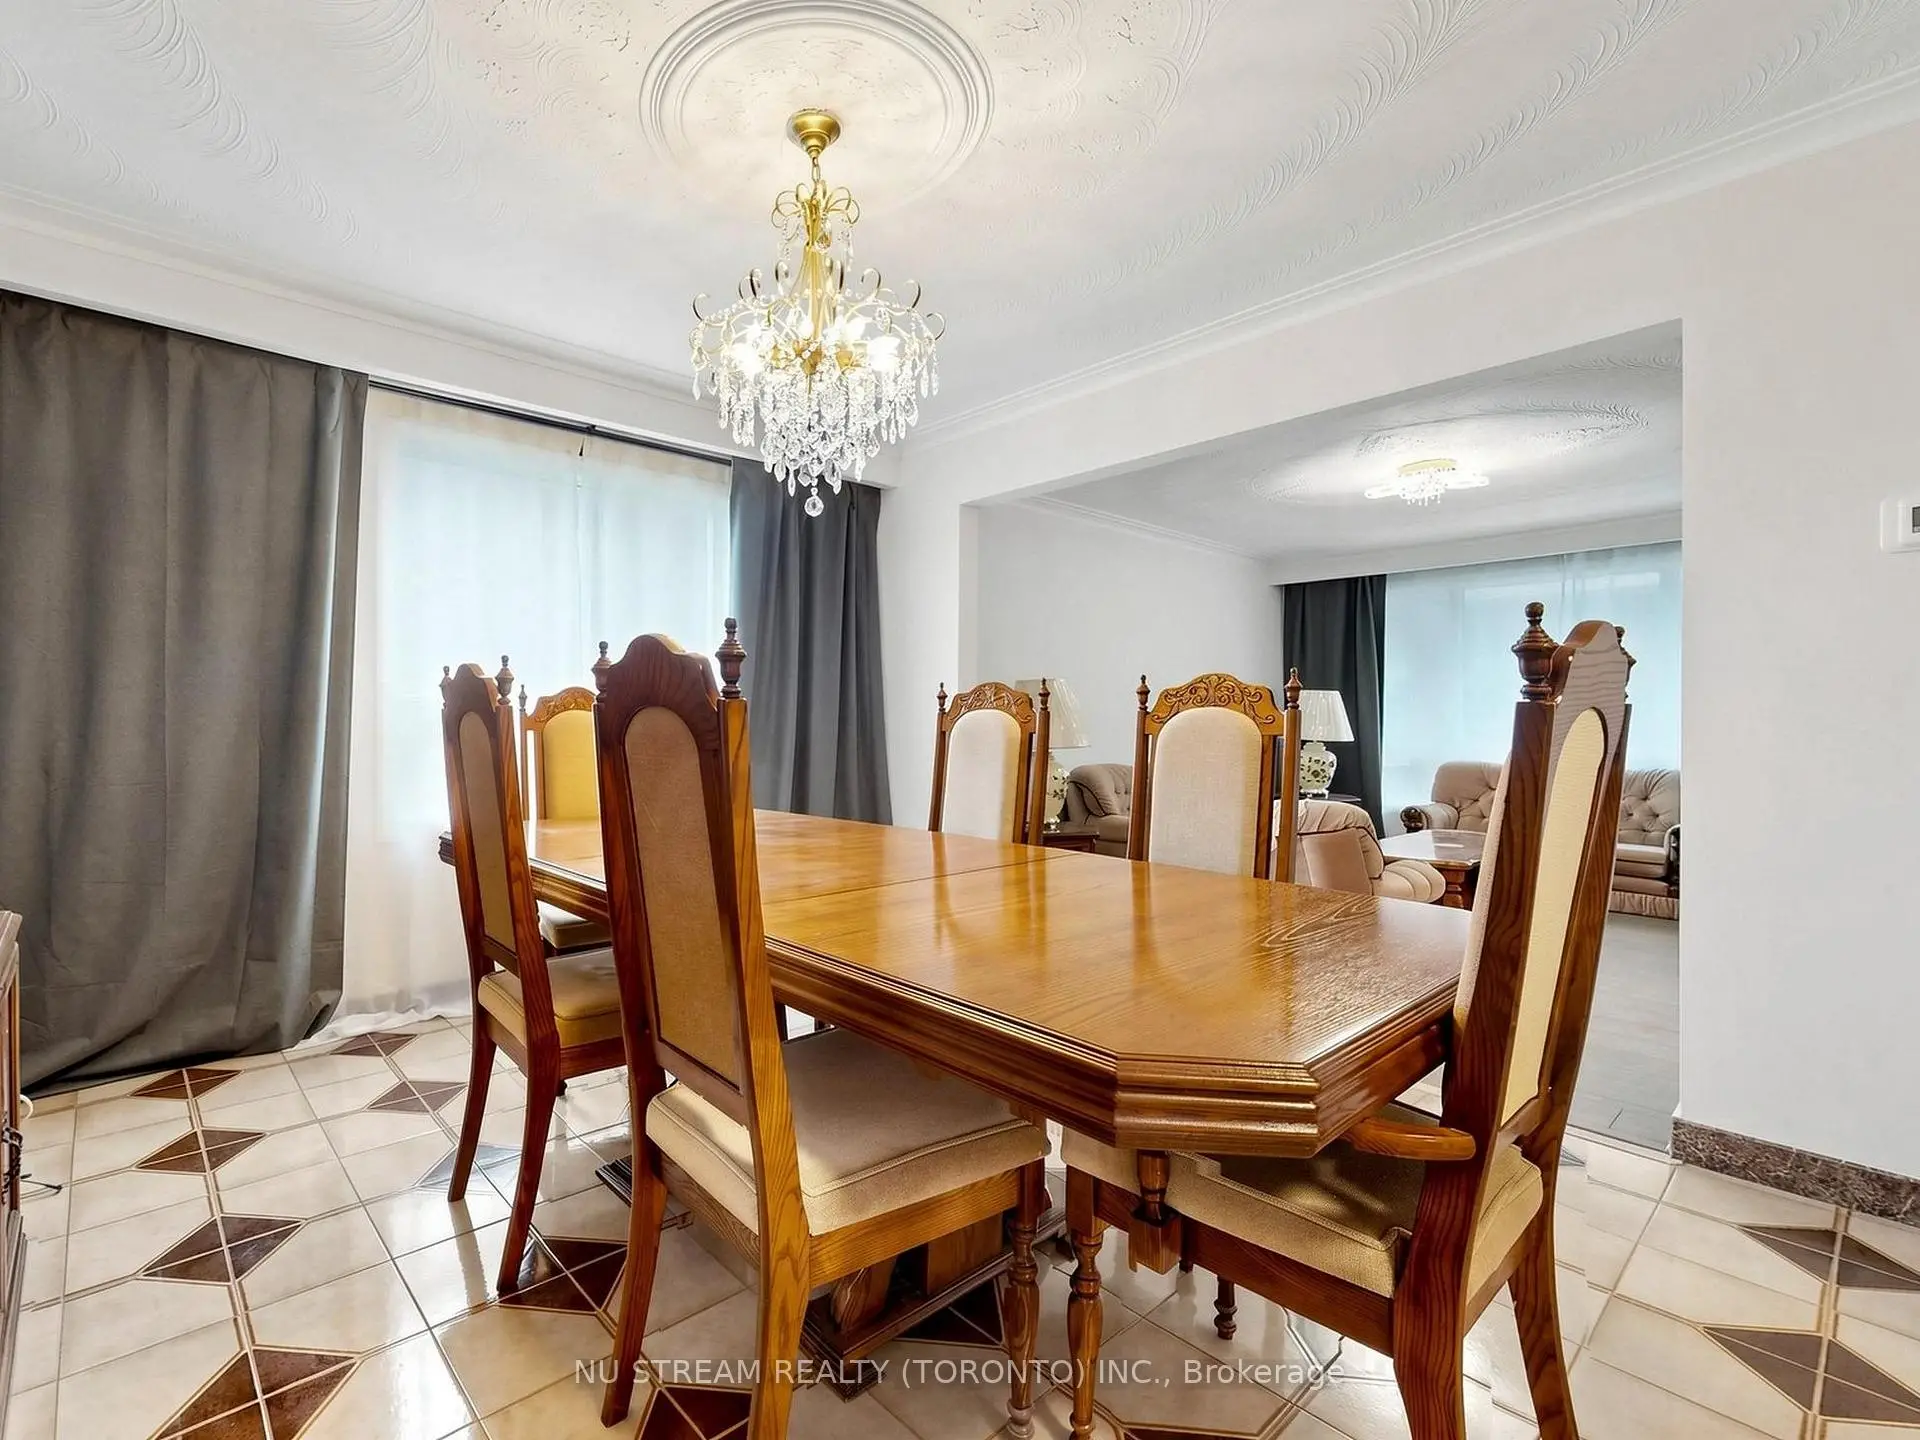

Description
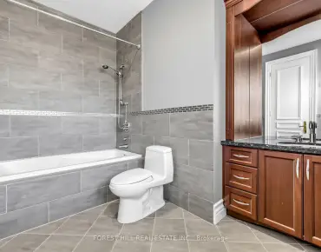
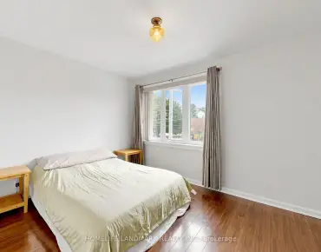
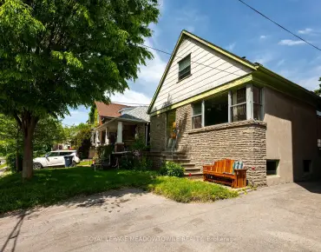
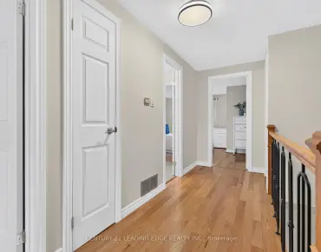
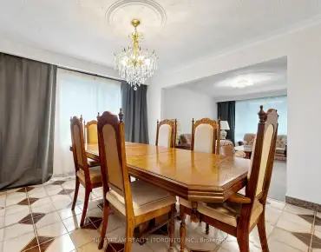
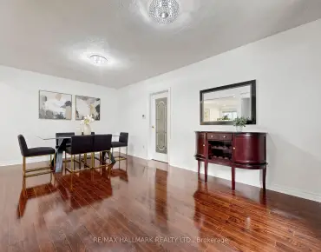
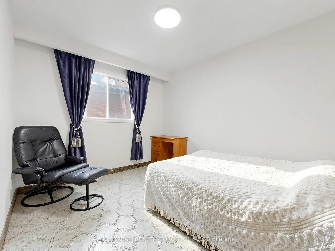
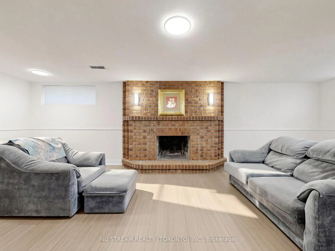
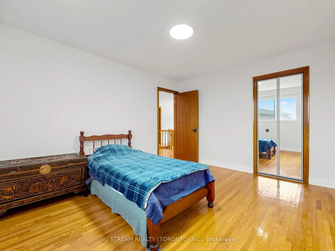
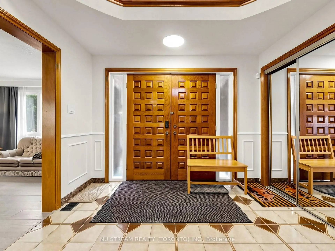
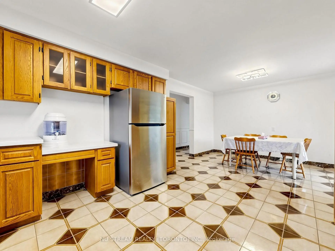
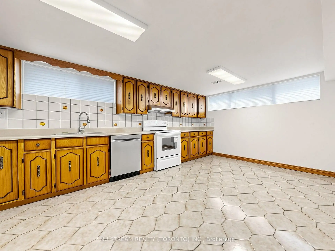
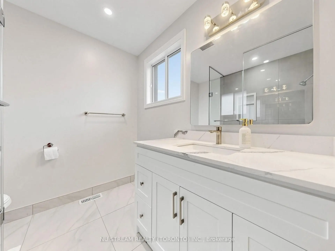
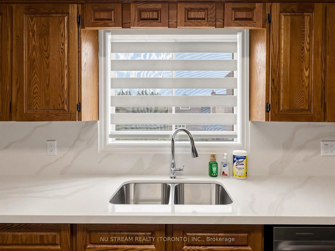
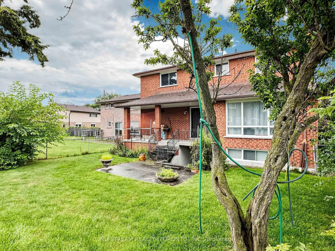
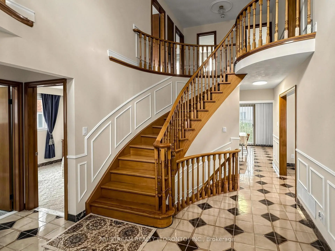
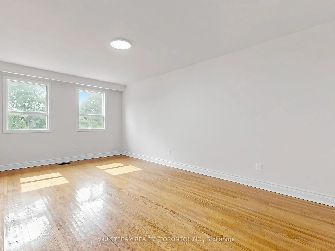
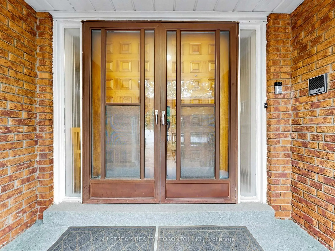
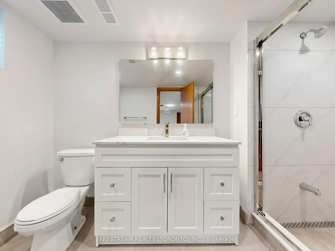
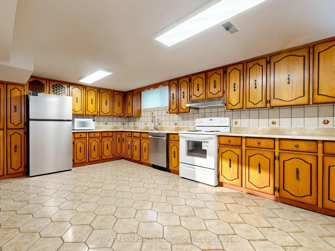
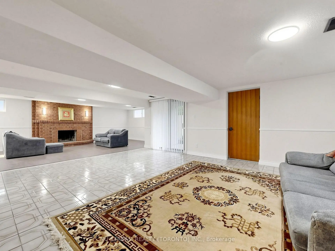
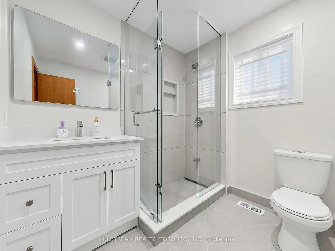
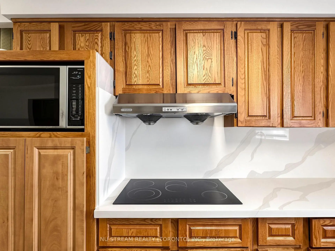
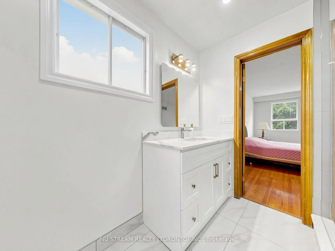
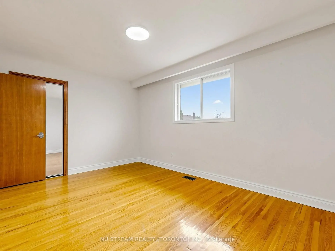
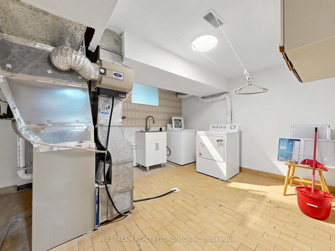
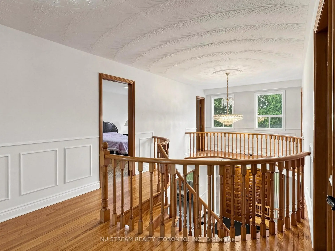
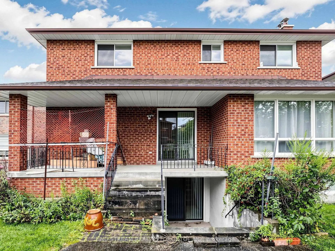
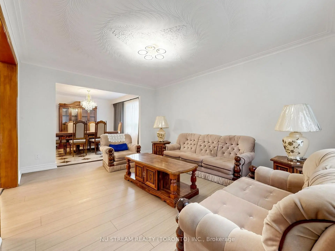
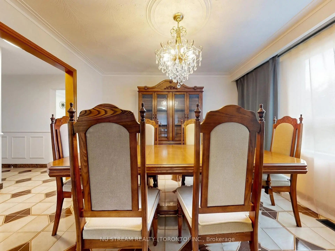
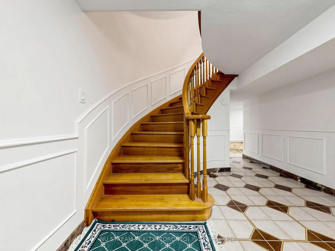
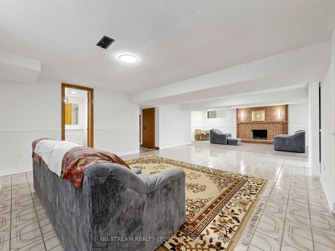
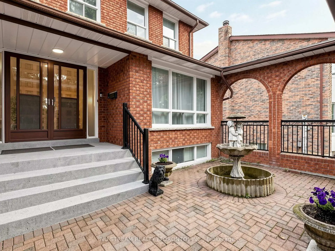
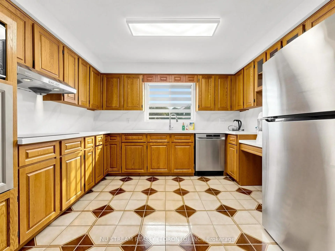
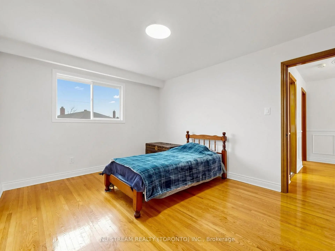
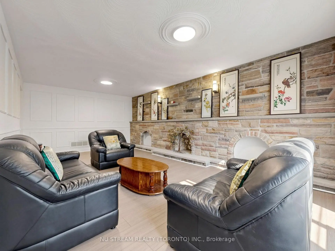
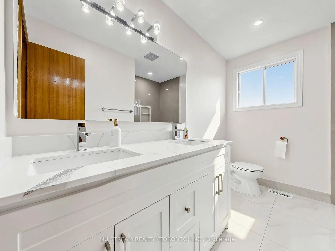
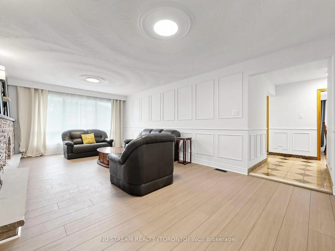
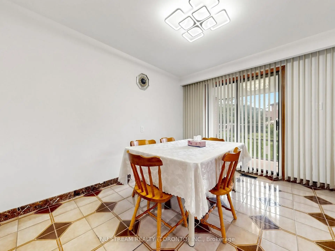
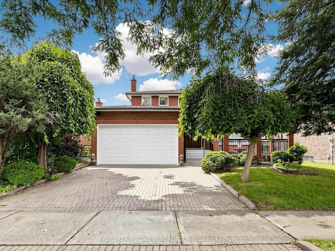
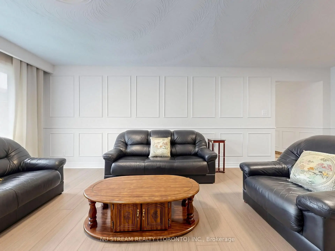
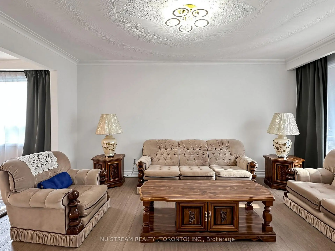
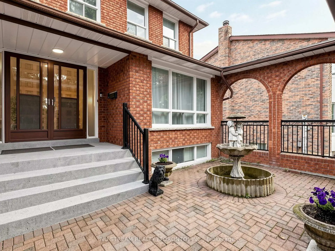
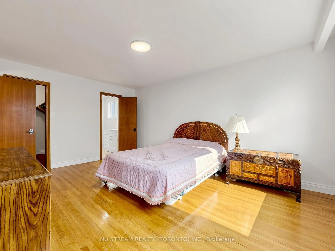
Welcome to this spacious and meticulously maintained detached family home in the highly sought-after Steeles neighbourhood. Offering over 3,900 sq. ft. of finished living space, including the basement, this impressive residence features 5 generously sized bedrooms and a bright, functional layout designed for modern family living. The home showcases hardwood flooring throughout the second floor, complemented by newly upgraded flooring in the living room, family room on the main level and the sitting area in the basement. The inviting family room features a cozy fireplace, while the fully finished basement, complete with a second fireplace, offers the perfect space for entertaining, recreation, or extended family living. The updated kitchen is enhanced with elegant granite countertops, a new faucet and a granite backsplash, while all bathrooms have been beautifully renovated with contemporary finishes. Freshly painted throughout and accented by new lighting fixtures on the main floor, the home exudes a fresh, modern feel. Decorative wall trim installed throughout the main floor, second floor, and basement adds character, sophistication, and a refined finishing touch. Additional highlights include a walk-up basement and two cold rooms, providing exceptional functionality, storage, and future potential. Move-in ready and ideally located close to schools, parks, shopping, restaurants, public transit, and major highways, this outstanding home offers the perfect combination of space, comfort, style, and convenience in one of the area's most desirable family-friendly communities. ** Irregular lot: 51.48 ft x 111.03 ft x121.34 ftx 44.42 ft**
Features
- Facing: North

- Bedrooms: 5

- Bathrooms: 4

- Garages: 2

- Kitchens: 1

Details
- Lot size: 51.42 x 111.03 Feet

- Space: 2500-3000

- Tax: $ 7627.07

- E13666554

- Listing contracted with: NU STREAM REALTY (TORONTO) INC.
| Room | Size(M) | Description | |
|---|---|---|---|
| Living Rm | 4.70x3.61 | Vinyl Floor, Large Window, Formal Rm |
|
| Dining Rm | 3.68x3.61 | Vinyl Floor, Large Window, Formal Rm |
|
| Family Rm | 6.83x3.94 | Vinyl Floor, Large Window, Brick Fireplace |
|
| Kitchen | 6.83x3.94 | Ceramic Floor, W/O To Yard, Eat-in Kitchen |
|
| 5th Br | 3.38x2.85 | Ceramic Floor, Window, Closet |
|
| Br | 5.06x3.56 | Hardwood Floor, 3 Pc Ensuite, Closet |
|
| 2nd Br | 5.69x3.40 | Hardwood Floor, Large Closet, Large Window |
|
| 3rd Br | 4.65x3.10 | Hardwood Floor, Mirrored Closet, Picture Window |
|
| 4th Br | 4.01x3.40 | Hardwood Floor, Mirrored Closet, Picture Window |
|
| Sitting | 7.42x3.66 | Vinyl Floor, Above Grade Window, Brick Fireplace |
|
| Great Rm | 6.45x4.78 | Ceramic Floor, Walk-Up, 3 Pc Bath |
|
| Kitchen | 5.36x3.45 | Ceramic Floor, Above Grade Window, Eat-in Kitchen |
| Bathroom | Pieces | Level | |
|---|---|---|---|
| 1xBath | 3 pcs | Ground |
|
| 1xBath | 4 pcs | Second |
|
| 1xBath | 3 pcs | Second |
|
| 1xBath | 3 pcs | Basement |
Property Summary
Located close to the intersection of Birchmount and McNicoll, 117 Ambercroft Blvd N is a 5 bedrooms 4 washrooms Detached. The unit has a Double Attached Parking Spaces. The property has many nice features including Carpet Free and Auto Garage Door Remot. Living Room Rm, Dinning Room Rm, Family Room Rm, Kitchen and fifth bedroom are on the Ground floor.Local Area Profile
This property is located in a predominantly owner-occupied residential area with a mix of detached homes and townhouses. Approximately 51% of residents hold a bachelor's degree or higher, while about 15% have a college credential. The large majority of local commuters travel by car.
School Information
- Terry Fox Public School (Grade:JK-8) 1409/3037
- Dr Norman Bethune Collegiate Institute (Grade:9-12) 209/739
- St. Henry Catholic School (Grade:JK-8) 83/3037
- Sir Samuel B Steele Junior Public School (Grade:JK-6) 169/3037
- Sir Ernest MacMillan Senior Public School (Grade:7-8)
- Beverly Glen Junior Public School (Grade:JK-6) 203/3037