Agincourt North, Toronto, M1V 1R4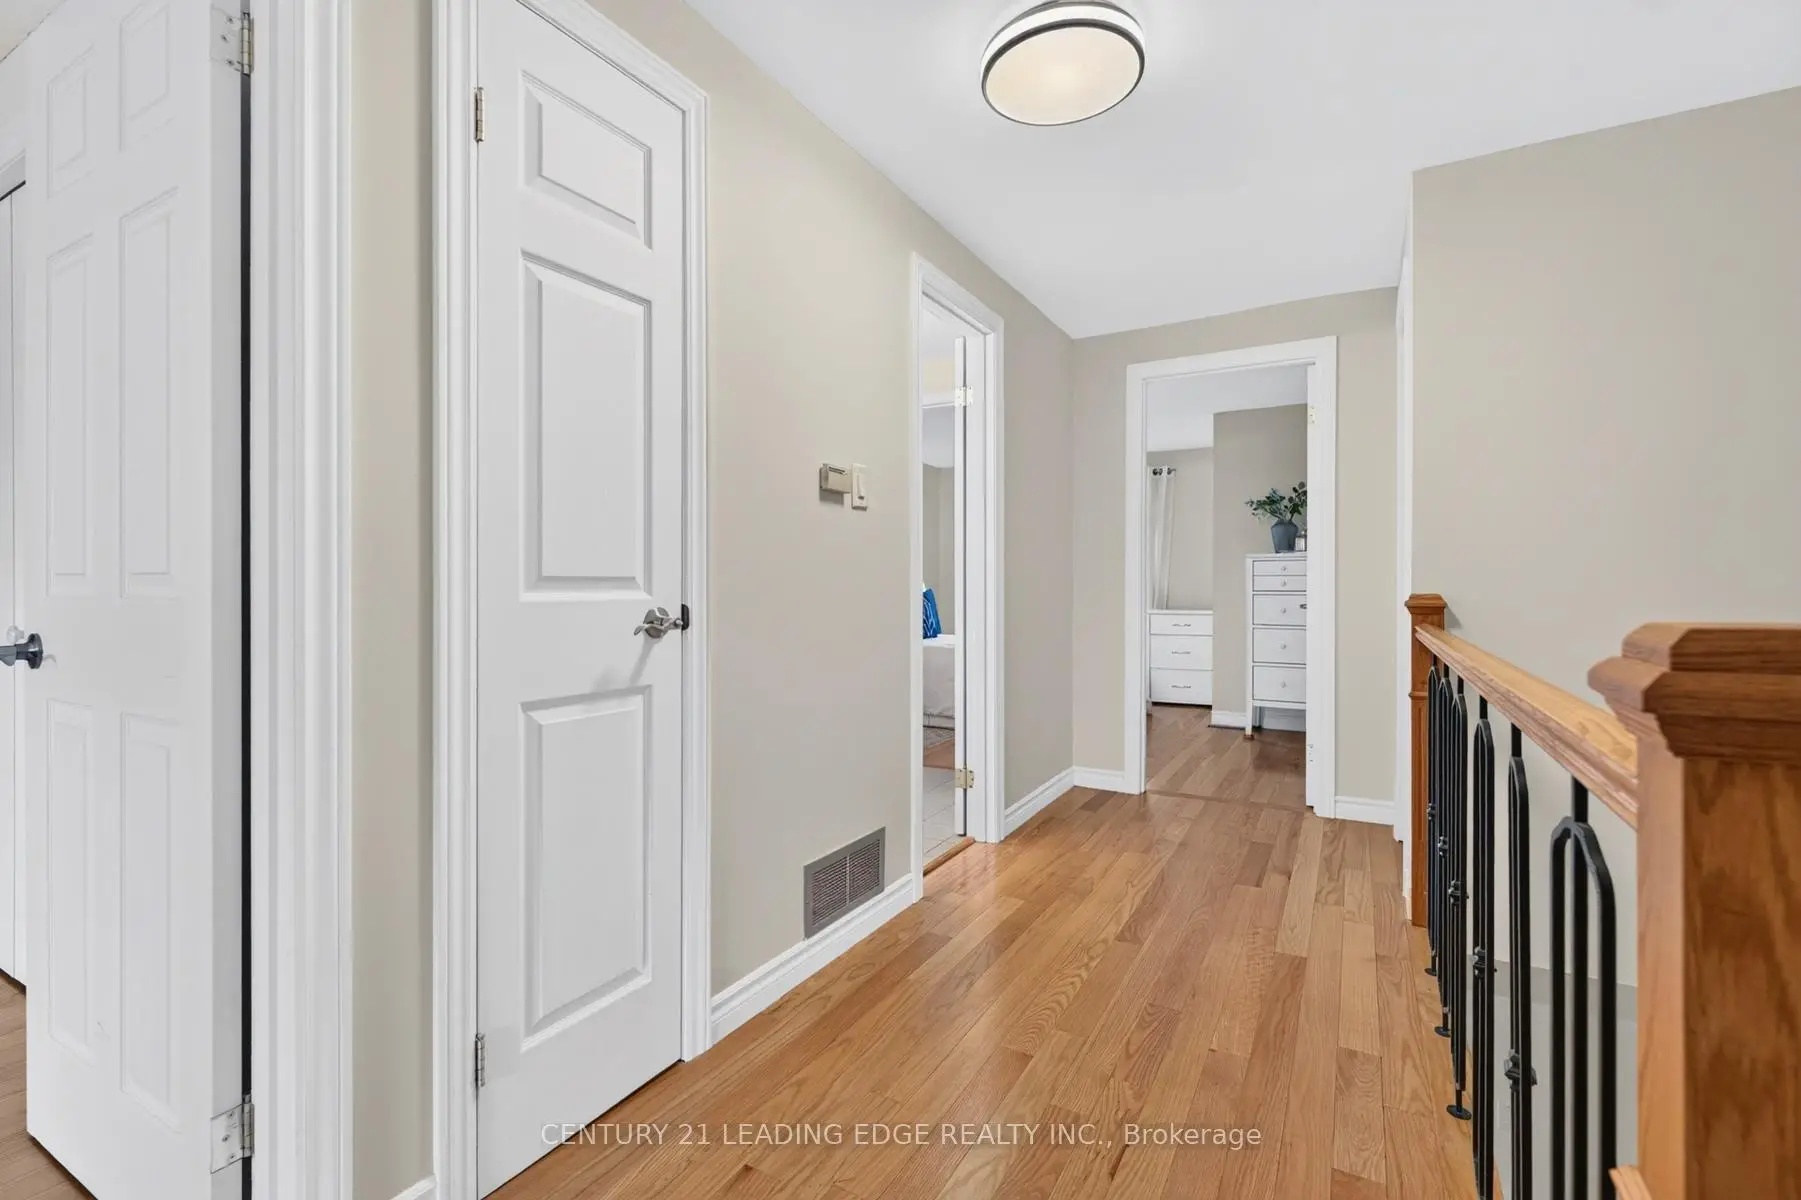

Description
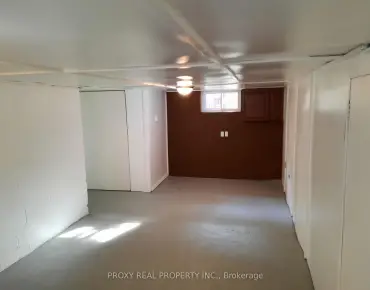
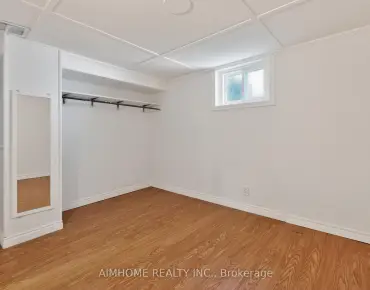
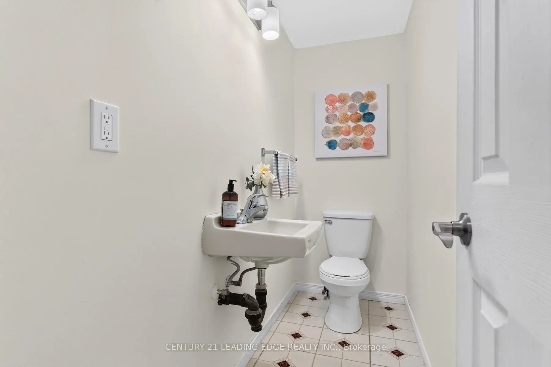
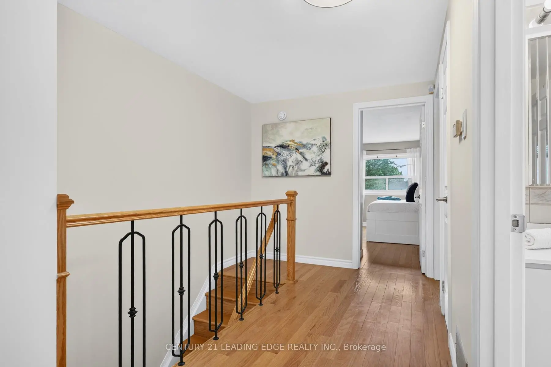
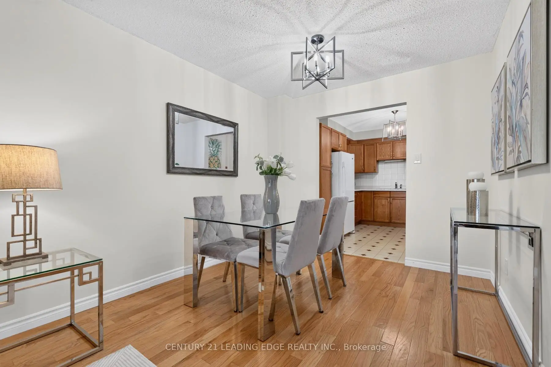
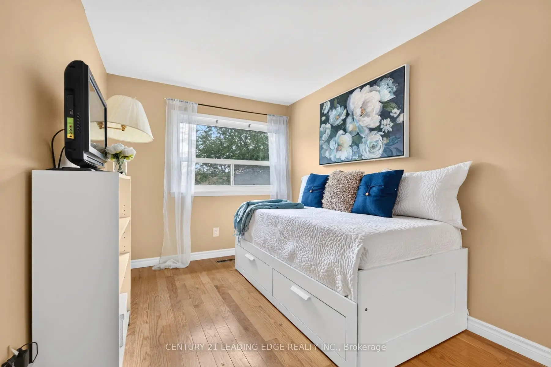
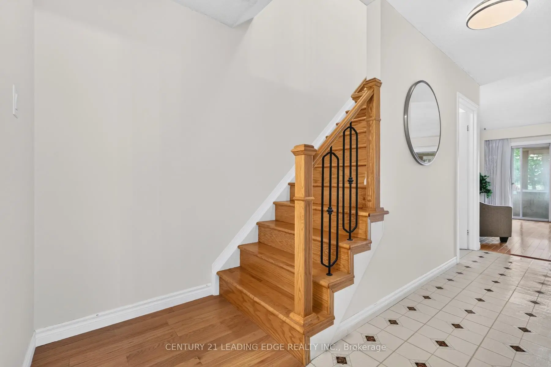
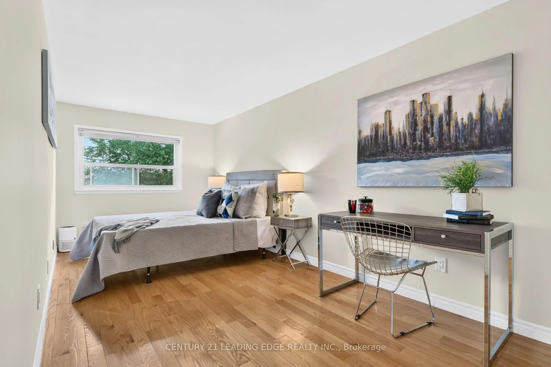
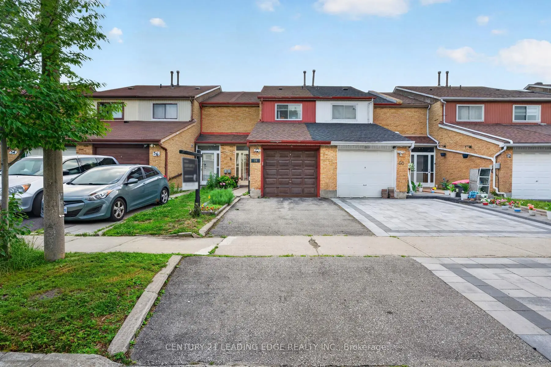
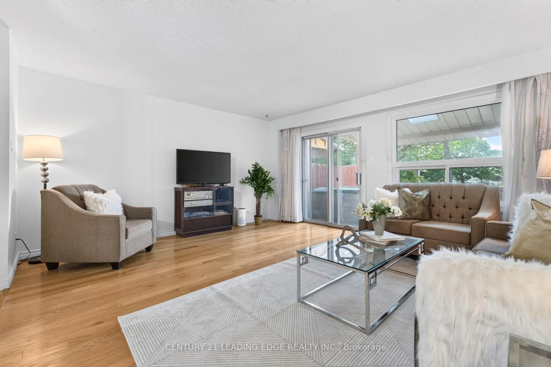
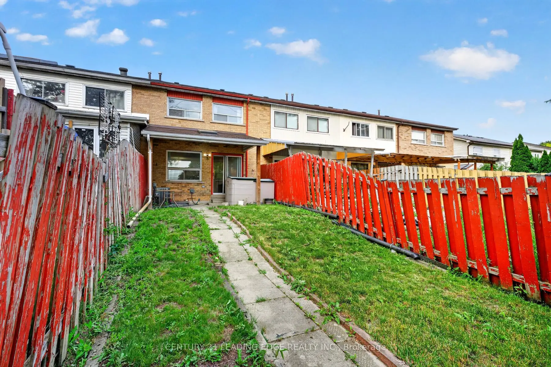
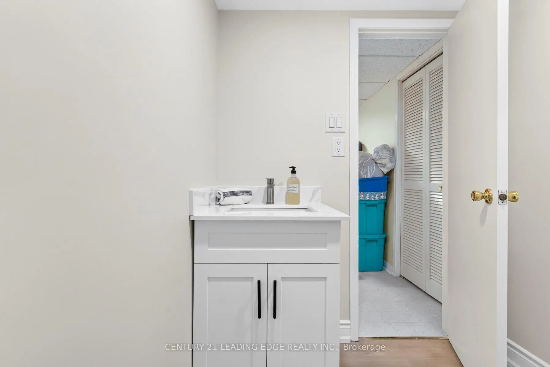
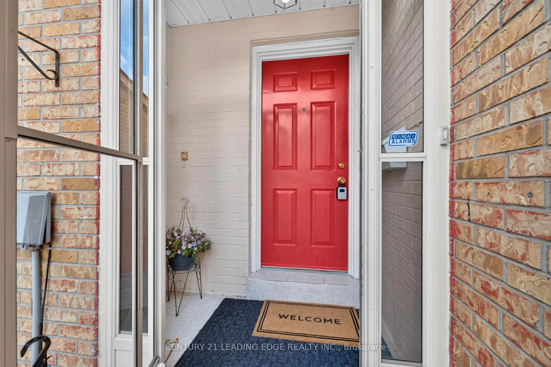
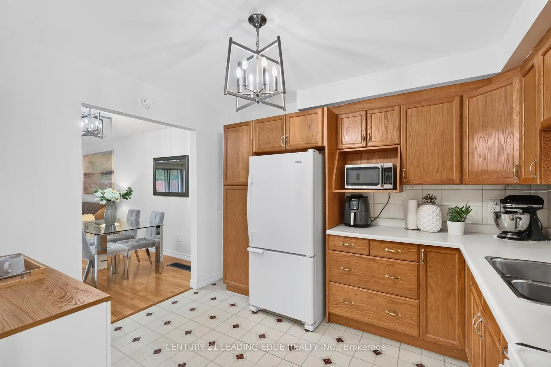
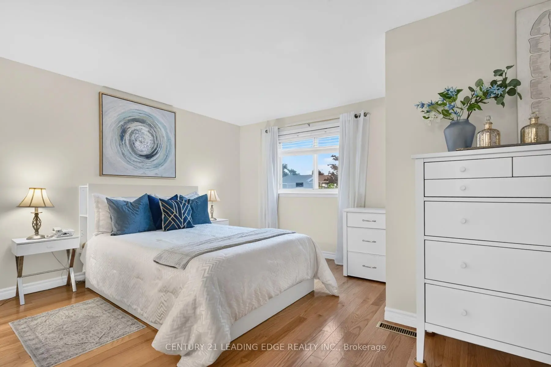
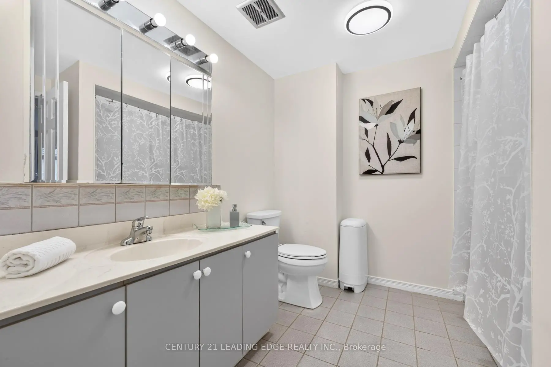
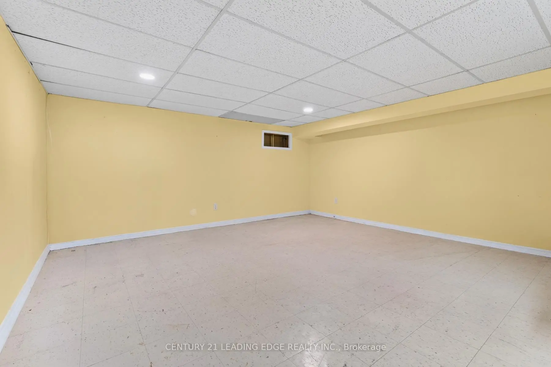
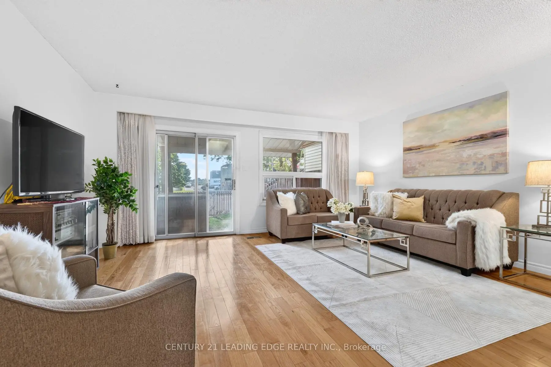
THIS Is What Value Looks Like In The GTA * Spacious, Affordable, Townhome, With No Condo Fees * Well-Kept Home Has A Great Main Floor Layout, With Large Living Room That Walks Out To The Backyard * 2nd Floor Boasts Three Good-Sized Bedrooms, Including A Primary With An Semi-Ensuite Bathroom * Finished, Full Basement Is A Large Rec Room (Blank Canvas,) With A Newly Renovated Bathroom * New Furnace and AC (Oct 2025,) New Smoke/CO2 Detectors (Jan 2026,) All Electrical Up To Code (Dec 2025.) * All Of That In The Kind Of Great Area That People Move To Just For The Great Schools * Parks, Stores, Restaurants, Medical Centres, And A Hospital Are All A Quick Walk Or Drive Away * 401 is right nearby; 404 And 407 Just Minutes Away * TTC Stops Everywhere; One Is Only A Quick Walk Away * 1st-Time Home Buyer OR Upsizing From A Condo? - This Is A Must-See!
Features
- Facing: West

- Bedrooms: 3

- Bathrooms: 3

- Garages: 1

- Kitchens: 1

Details
- Lot size: 17.50 x 124.00 Feet

- Space: 1100-1500

- Tax: $ 3808.00

- E13544392

- Listing contracted with: CENTURY 21 LEADING EDGE REALTY INC.
| Room | Size(M) | Description | |
|---|---|---|---|
| Laundry | 0.00x0.00 | ||
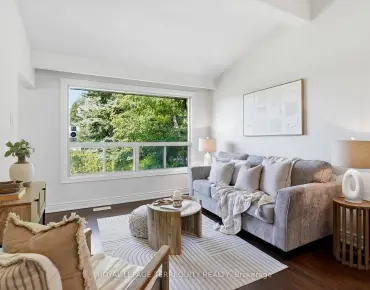
| Living Rm | 5.70x4.50 | Hardwood Floor, Large Window, W/O To Yard |
|
| 2nd Br | 5.54x2.46 | Hardwood Floor, Window, Closet |
|
| 3rd Br | 4.52x4.93 | Hardwood Floor, Window, Closet |
|
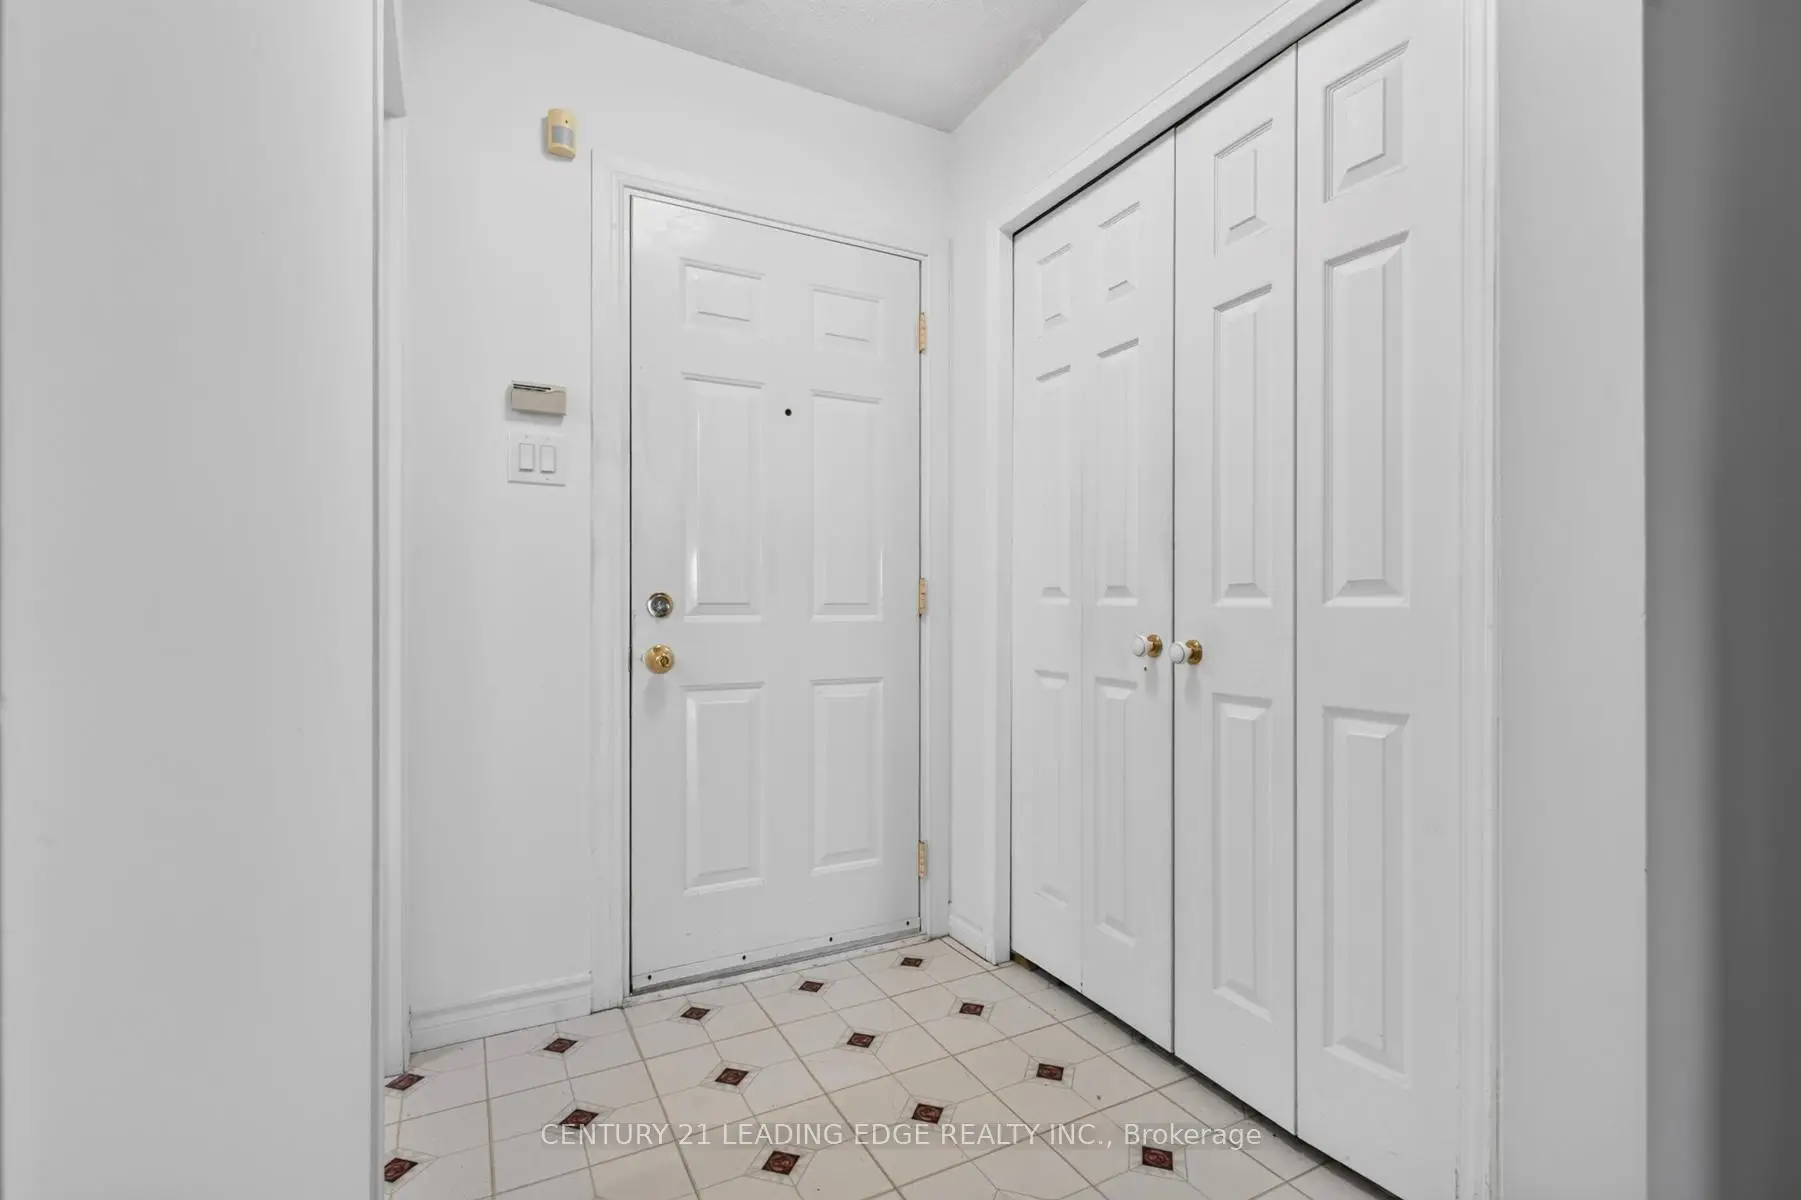
| Foyer | 1.60x1.45 | Closet, 2 Pc Bath |
|
| Primary B | 4.32x3.73 | Hardwood Floor, Window, Semi Ensuite |
|
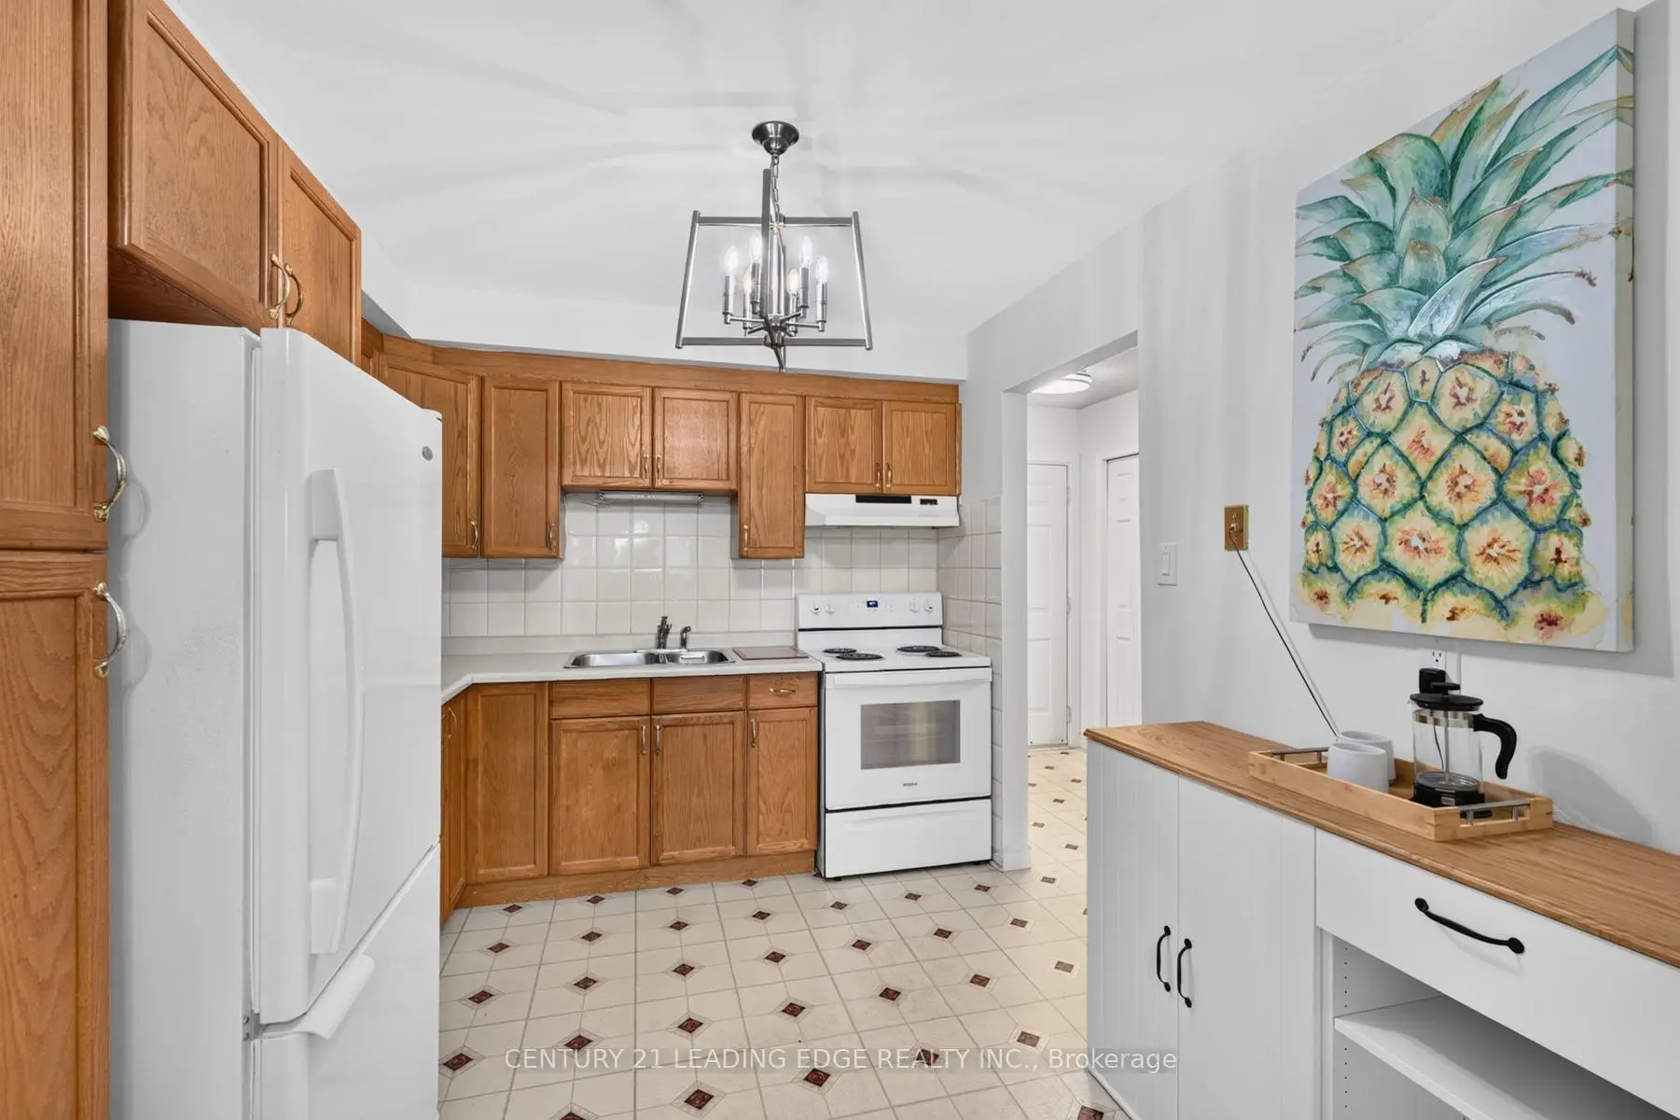
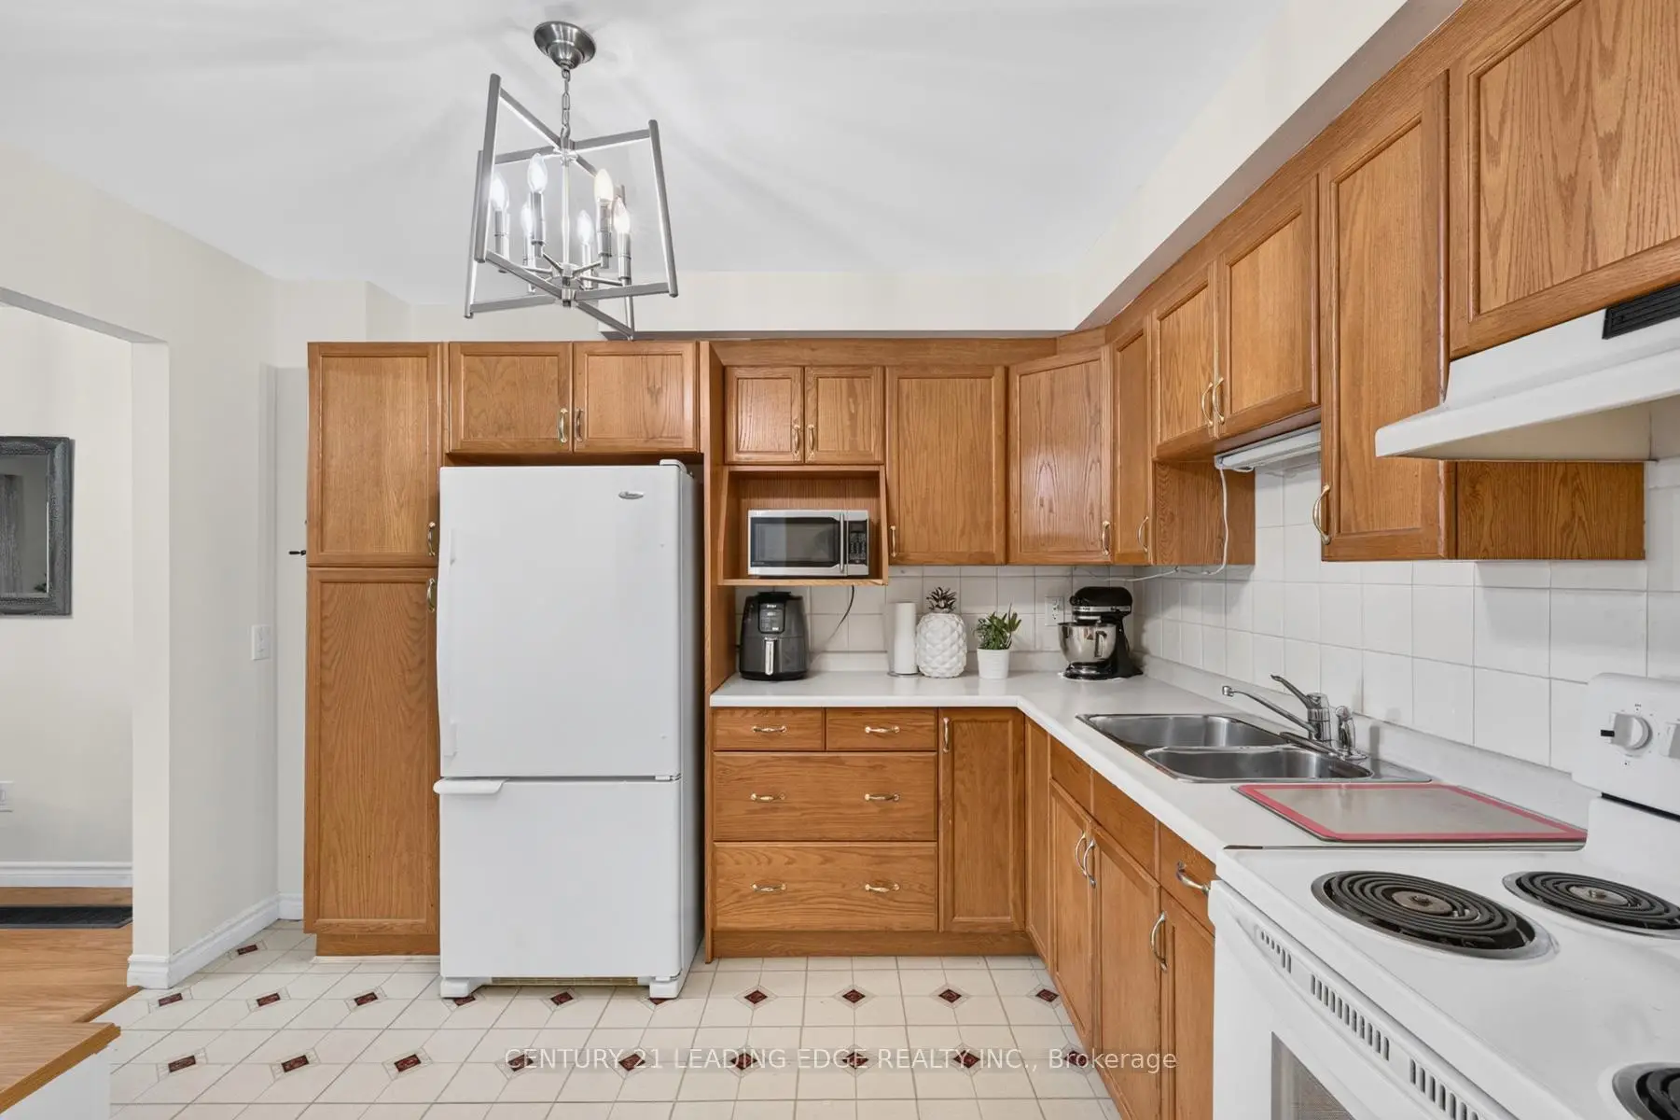
| Kitchen | 3.43x2.72 | Eat-in Kitchen |
|
| Recreatio | 0.00x0.00 | ||
| Dining Rm | 2.77x2.54 | Hardwood Floor |
| Bathroom | Pieces | Level | |
|---|---|---|---|
| 1xBath | 4 pcs | Second |
|
| 1xBath | 2 pcs | Main |
|
| 1xBath | 2 pcs | Basement |
Property Summary
Located close to the intersection of Midland Ave and Finch Ave E, 58 Valdor Dr is a 3 bedrooms 3 washrooms Freehold Townhouse. The unit has a Single Attached Parking Space. The property has many nice features including Storage and Water Heater. Living Room Rm, Foyer, Kitchen and Dinning Room Rm are on the Main floor.Local Area Profile
This property is located in a predominantly owner-occupied residential area with a mix of detached homes, townhouses and apartments and condominiums. Approximately 34% of residents hold a bachelor's degree or higher, while about 19% have a college credential. Residents use a combination of driving and public transit for commuting.
School Information
- Alexmuir Junior Public School (Grade:JK-6) 346/3037
- Henry Kelsey Senior Public School (Grade:7-8)
- Albert Campbell Collegiate Institute (Grade:9-12) 330/739
- St. Marguerite Bourgeoys Catholic School (Grade:JK-8) 70/3037
- Sir Alexander Mackenzie Senior Public School (Grade:7-8)
- North Agincourt Junior Public School (Grade:JK-6) 577/3037
- Brimwood Boulevard Junior Public School (Grade:JK-6) 1119/3037