Princess-Rosethorn, Toronto, M9A 5E9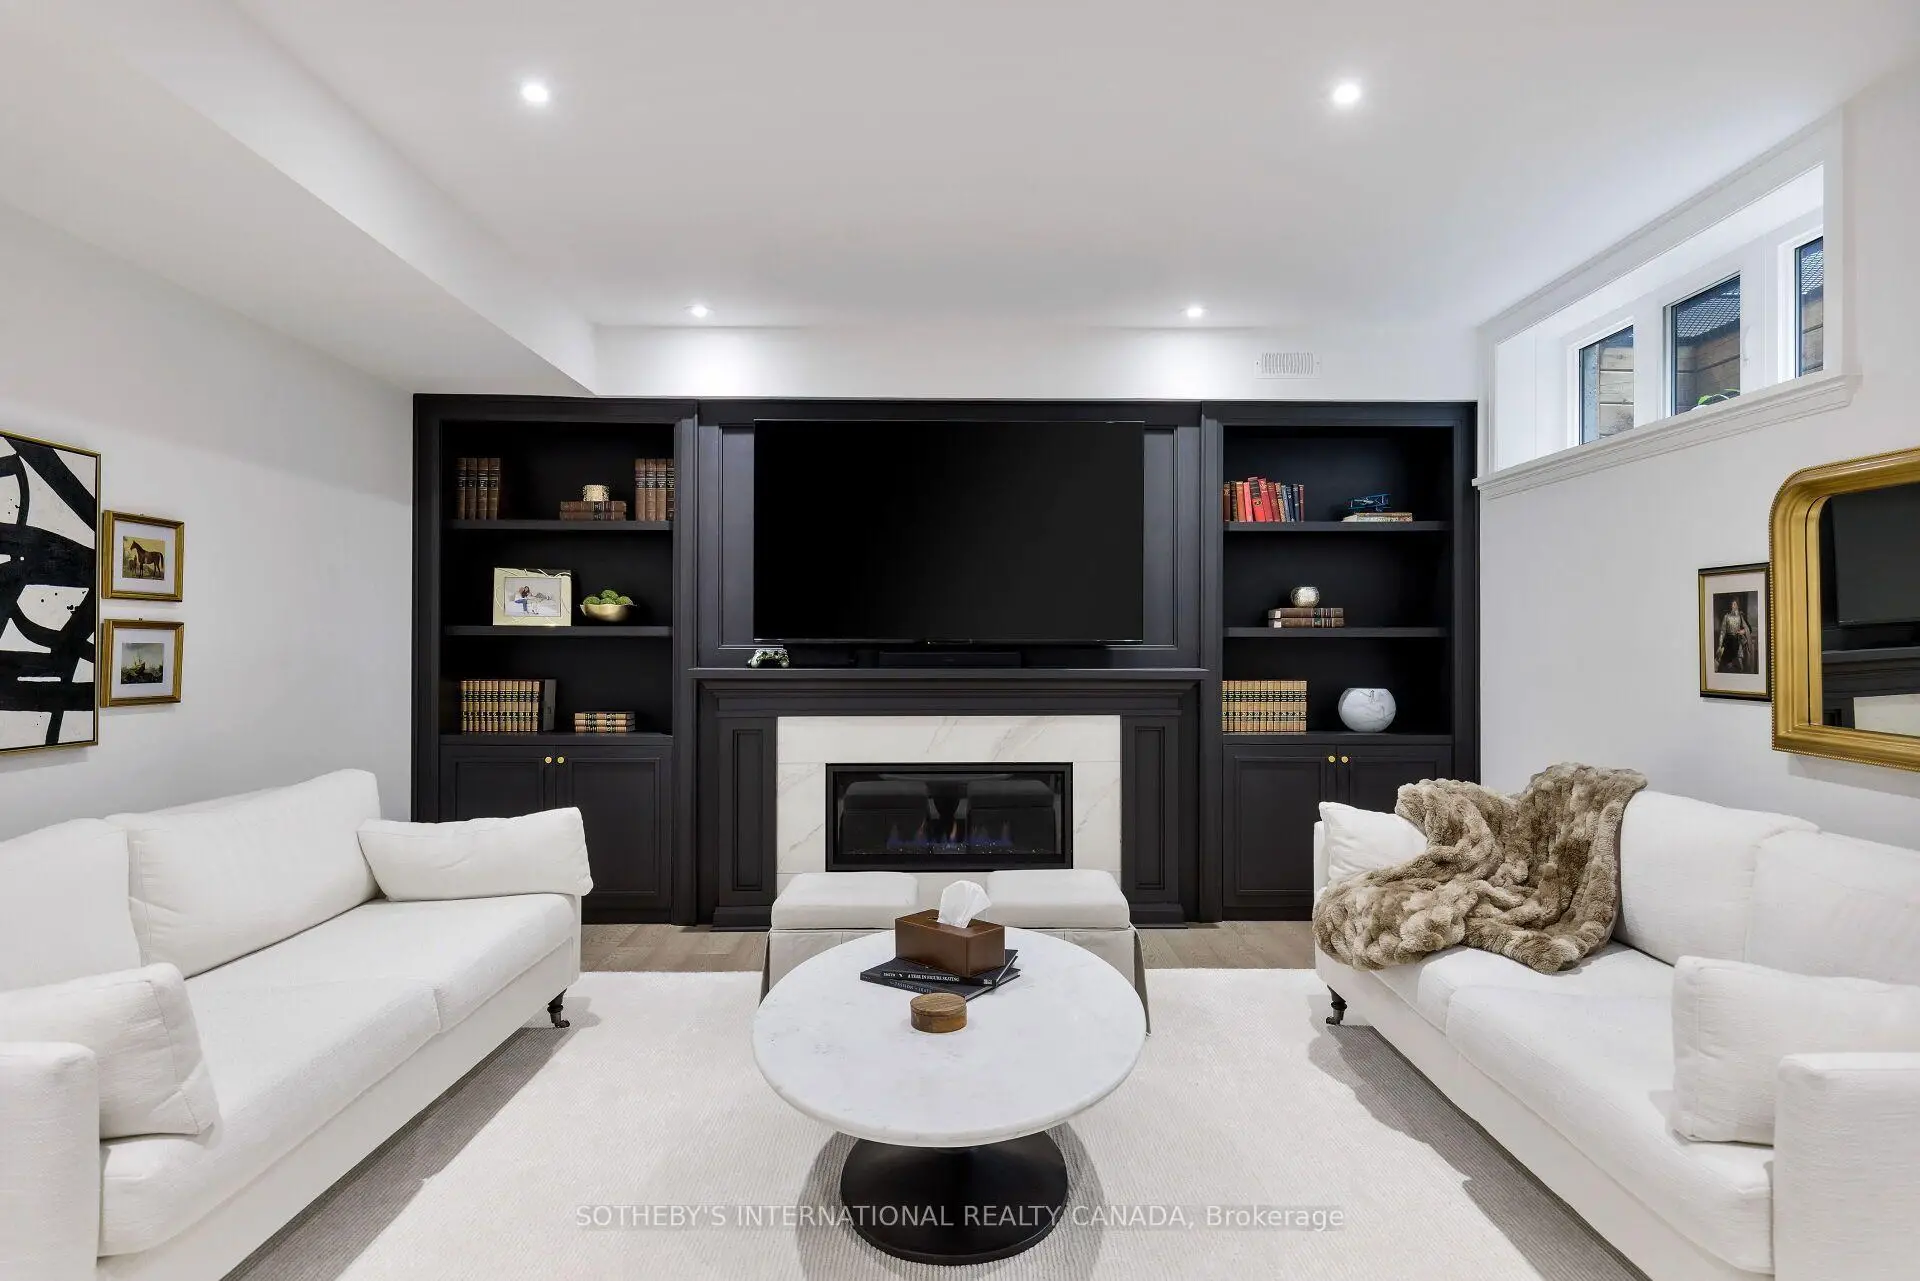

Description
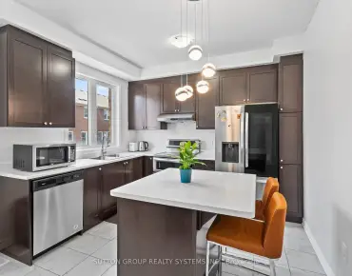
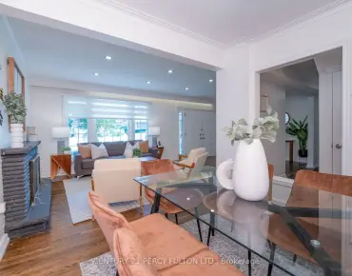
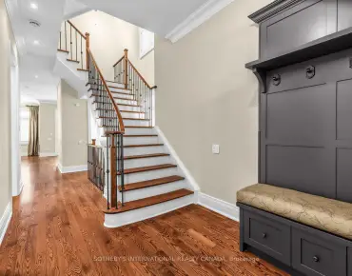
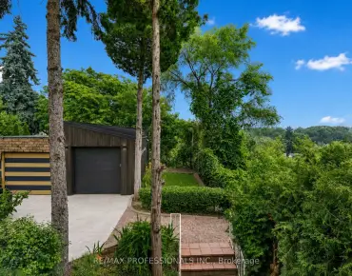
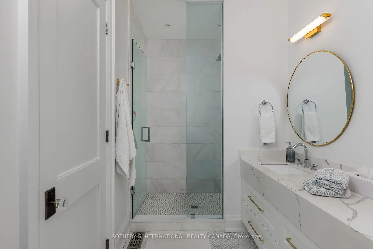
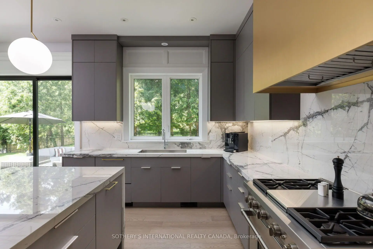
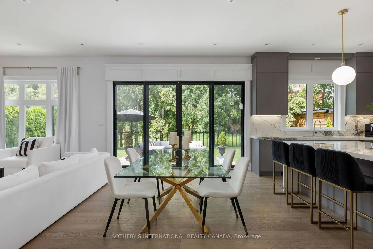
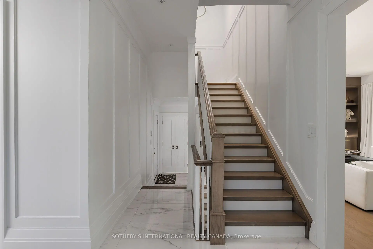
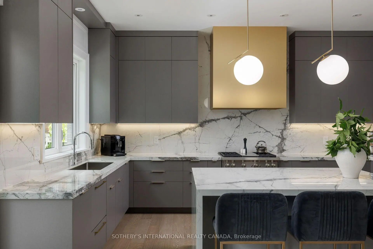
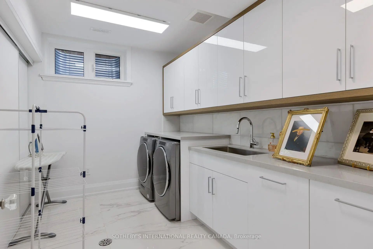
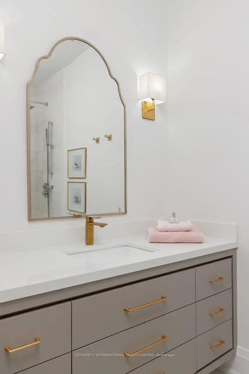
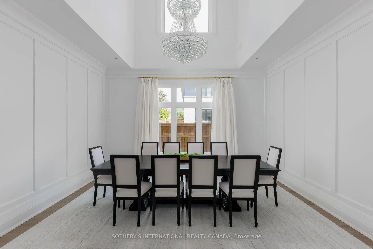
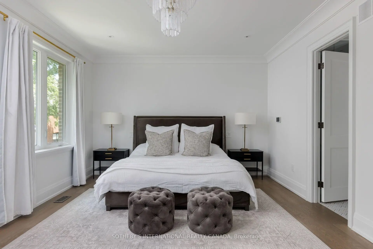
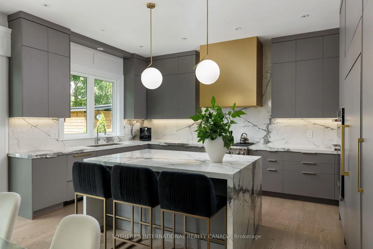
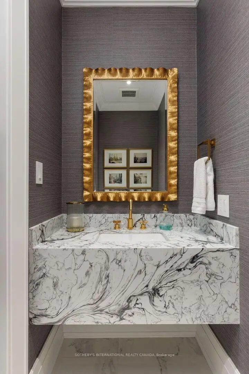
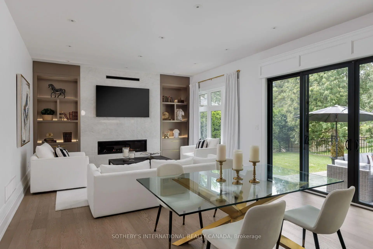
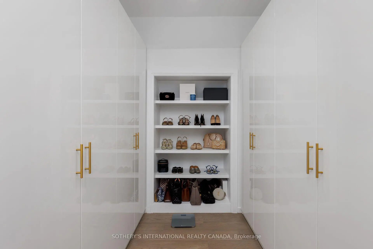
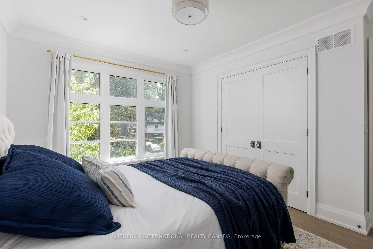
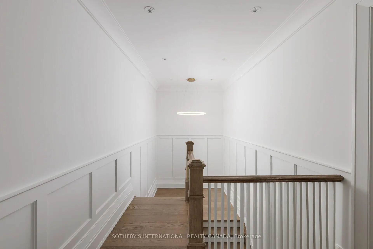

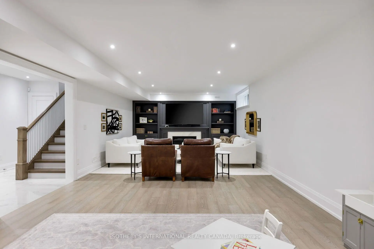
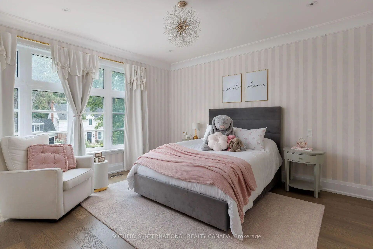
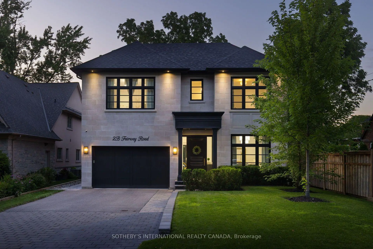
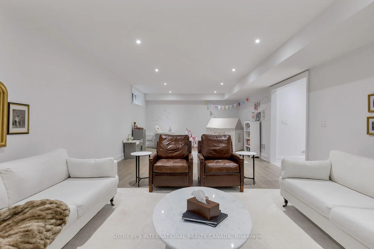
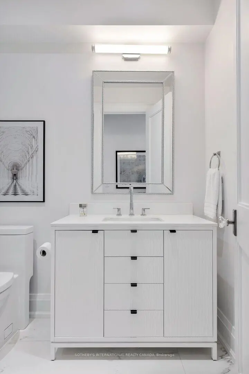
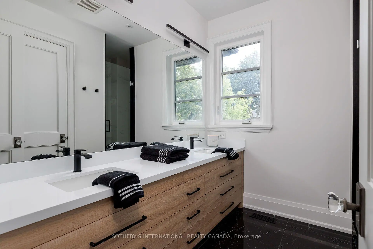
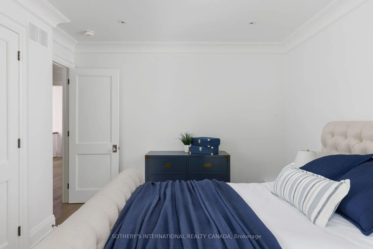
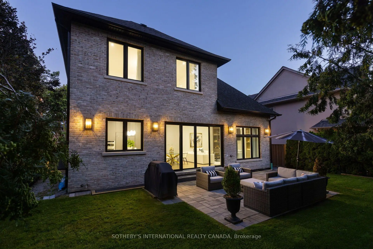
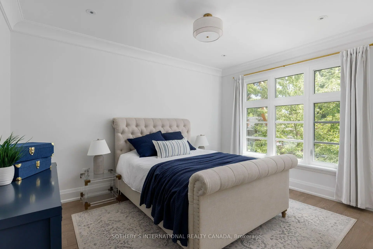
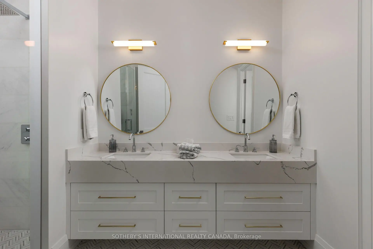
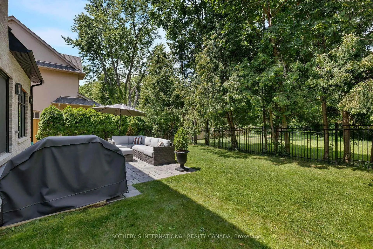
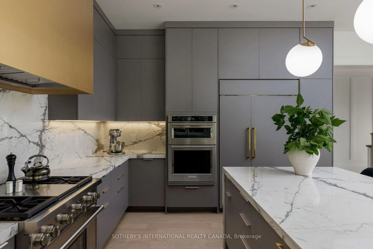
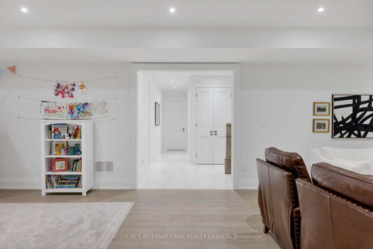
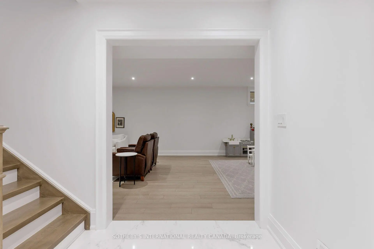
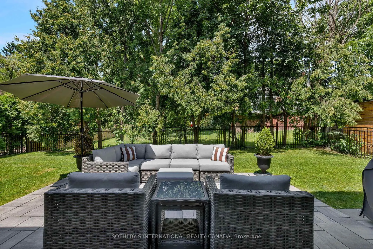
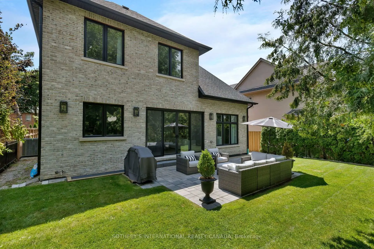
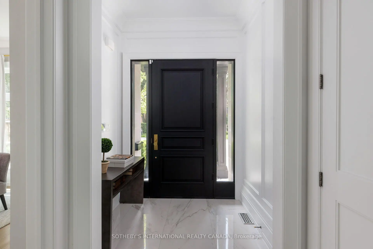
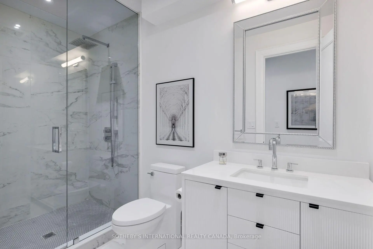
Exceptional custom-built home in 2022 on a quiet, exclusive cul-de-sac moments from the renowned Islington Golf Club. This coveted pocket offers serenity and prestige, surrounded by lush greenery while remaining close to top-tier amenities, schools, and convenient city access. Crafted with quality and thoughtful design, the home showcases elevated finishes, refined details, Liberty custom cabinetry, and Universal light fixtures throughout. Expansive windows and impressive ceiling heights create a bright, open atmosphere. Designed for entertaining and everyday comfort, the home features elegant principal spaces, including a standout dining area with dramatic double-height ceiling lines and statement lighting. The gourmet open-concept kitchen features an elegant centre island, a Wolf gas range/cooktop, built-in KitchenAid microwave and wall oven, panelled Sub-Zero refrigerator, and Fisher & Paykel dishwasher, flowing effortlessly to a private garden environment. The primary bedroom serves as a private retreat overlooking the backyard, complete with a luxury ensuite and walk-in closet.For daily convenience, the home includes a functional mudroom with direct access from both the side entrance and garage, as well as a Whirlpool washer and dryer on the lower level. The golf course at the end of the street offers direct views and private access to Islington Golf Club.Easy highway access provides a quick commute to downtown Toronto and major routes. Nearby amenities include Chestnut Hill Park and KCS (Kingsway College School), with shopping and transit minutes away. Perfect for families, professionals, or golf enthusiasts seeking privacy, prestige, and effortless city access.
Features
- Facing: South

- Bedrooms: 3

- Bathrooms: 5

- Garages: 1

- Kitchens: 1

Details
- Lot size: 49.21 x 100.00 Feet

- Space: 3000-3500

- Tax: $ 6175.00

- W13665400

- Listing contracted with: SOTHEBY'S INTERNATIONAL REALTY CANADA
| Room | Size(M) | Description | |
|---|---|---|---|
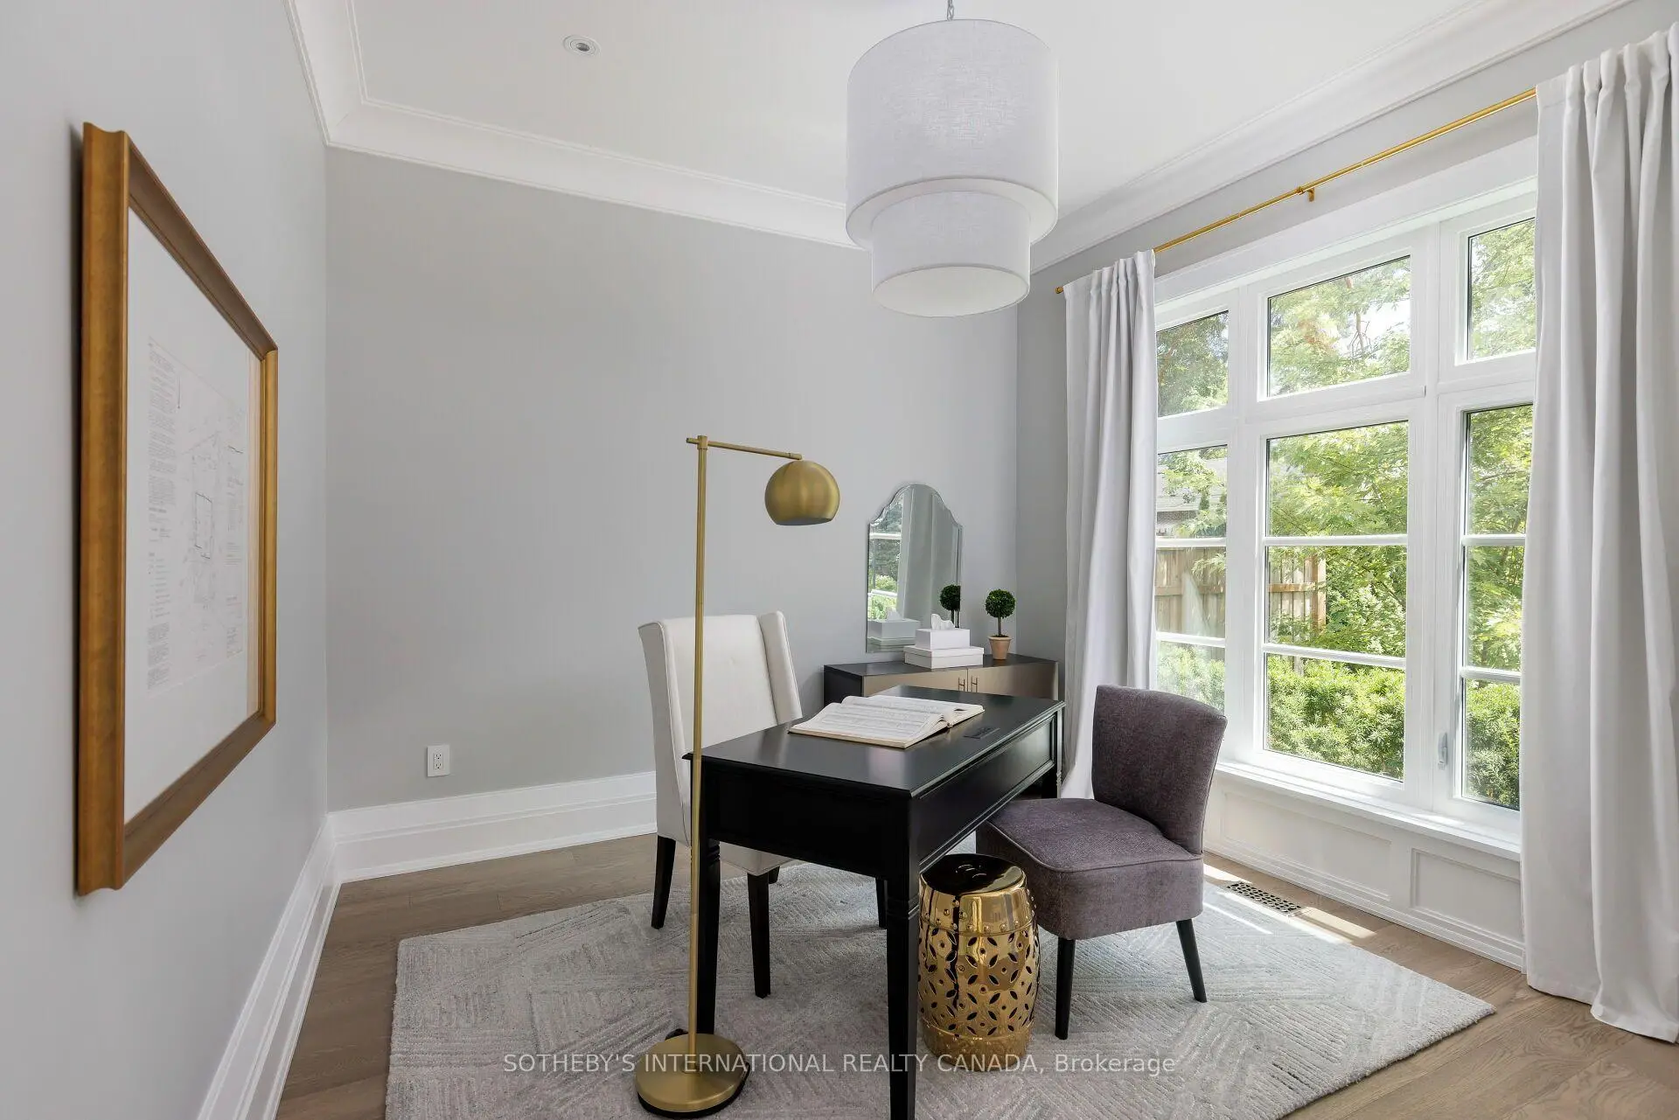
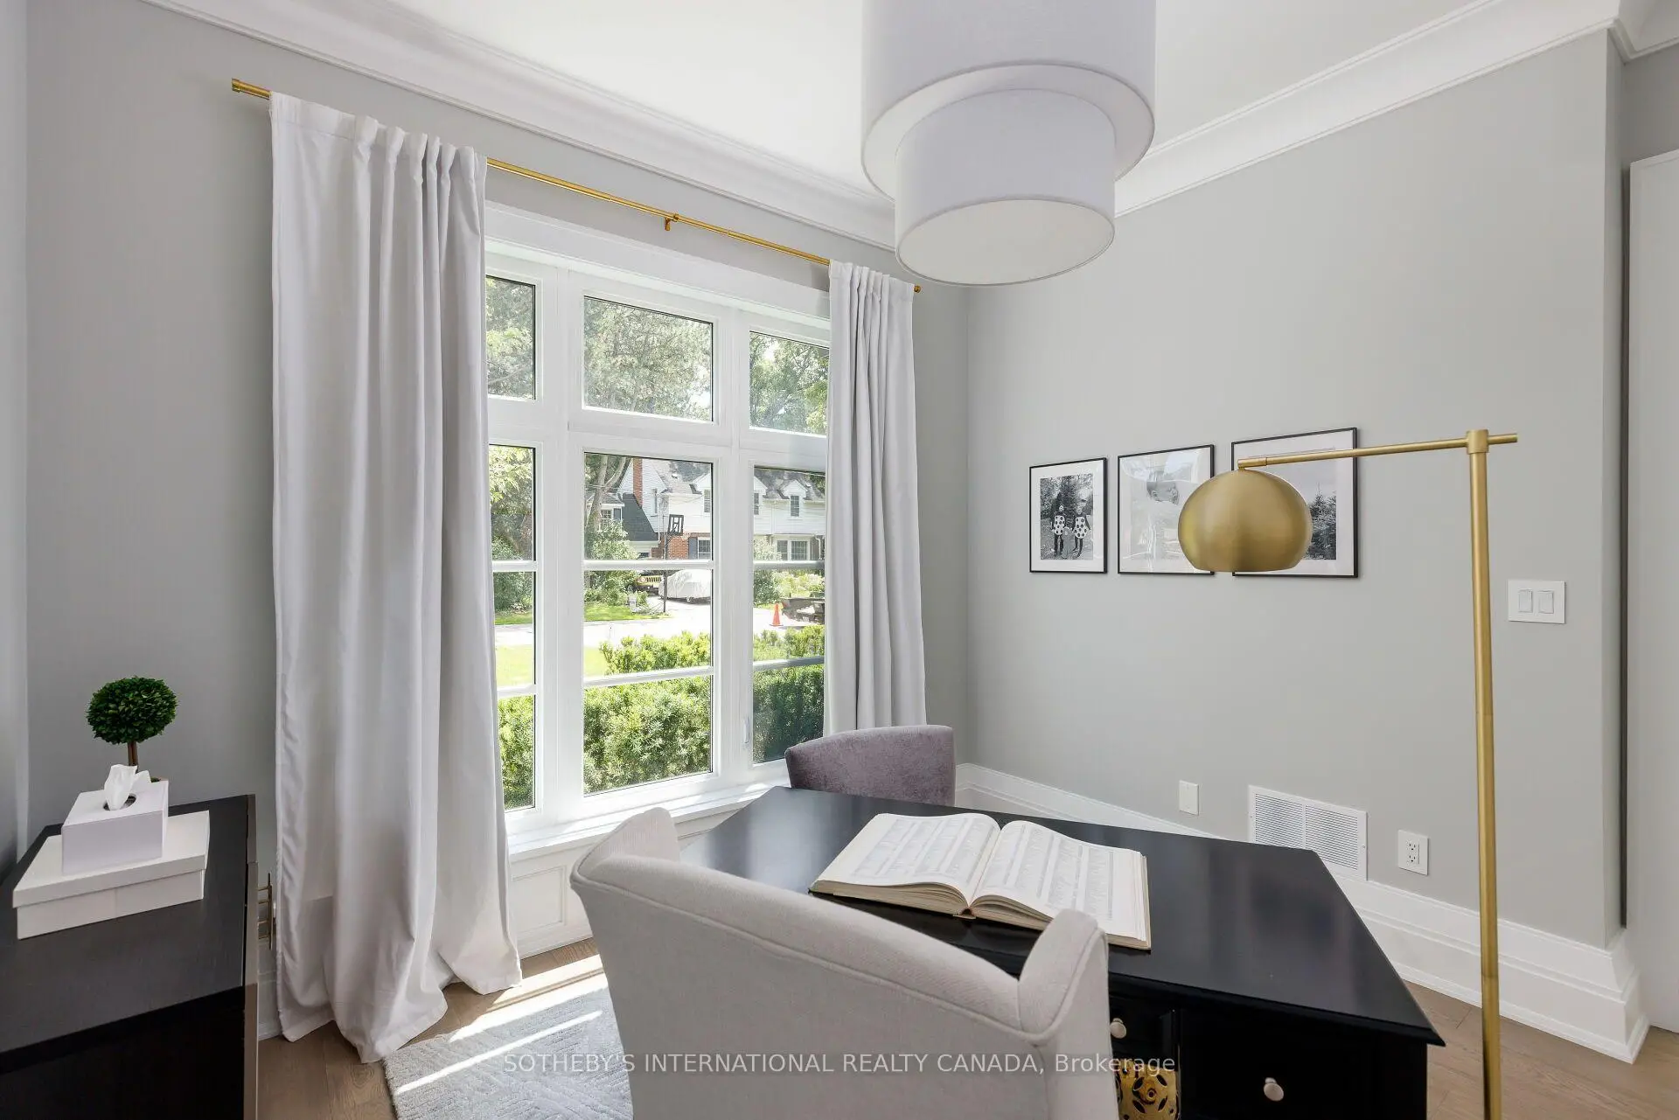
| Office | 3.79x3.47 | Separate Rm, Picture Window, Hardwood Floor |
|
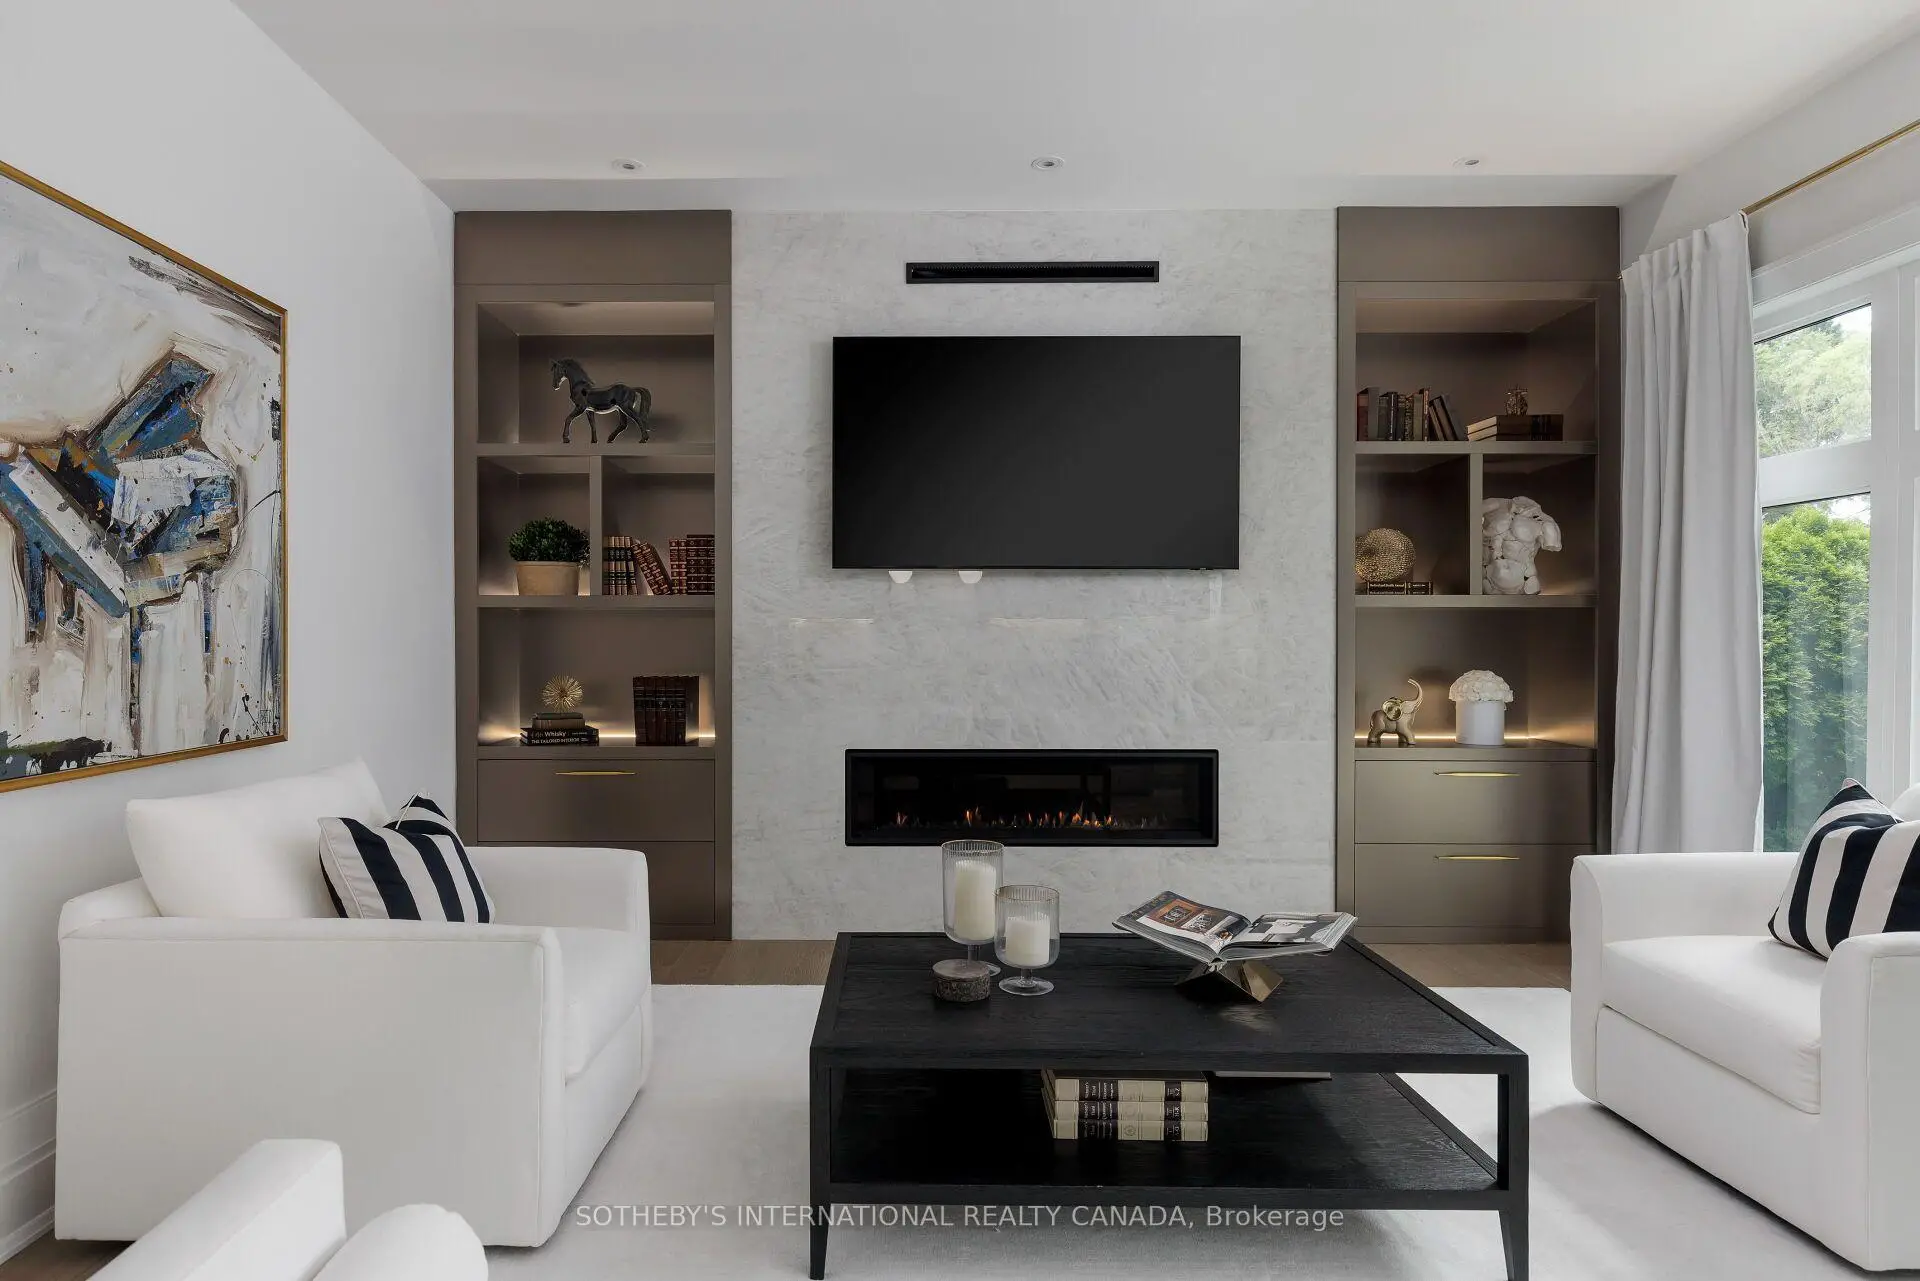
| Family Rm | 4.42x4.88 | W/O To Yard, Gas Fireplace, B/I Shelves |
|
| Office | 3.85x3.45 | Hardwood Floor, Glass Doors, Picture Window |
|
| Mud Rm | 2.85x2.49 | Access To Garage, Closet, Stone Floor |
|
| Kitchen | 3.85x5.13 | Stainless Steel Appl, B/I Appliances, Centre Island |
|
| Living Rm | 4.82x4.86 | Gas Fireplace, W/O To Yard, Hardwood Floor |
|
| Kitchen | 3.80x5.17 | B/I Appliances, Centre Island, Family Size Kitchen |
|
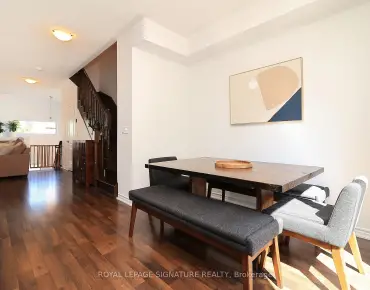
| Breakfast | 2.83x4.86 | Open Concept, Hardwood Floor, W/O To Yard |
|
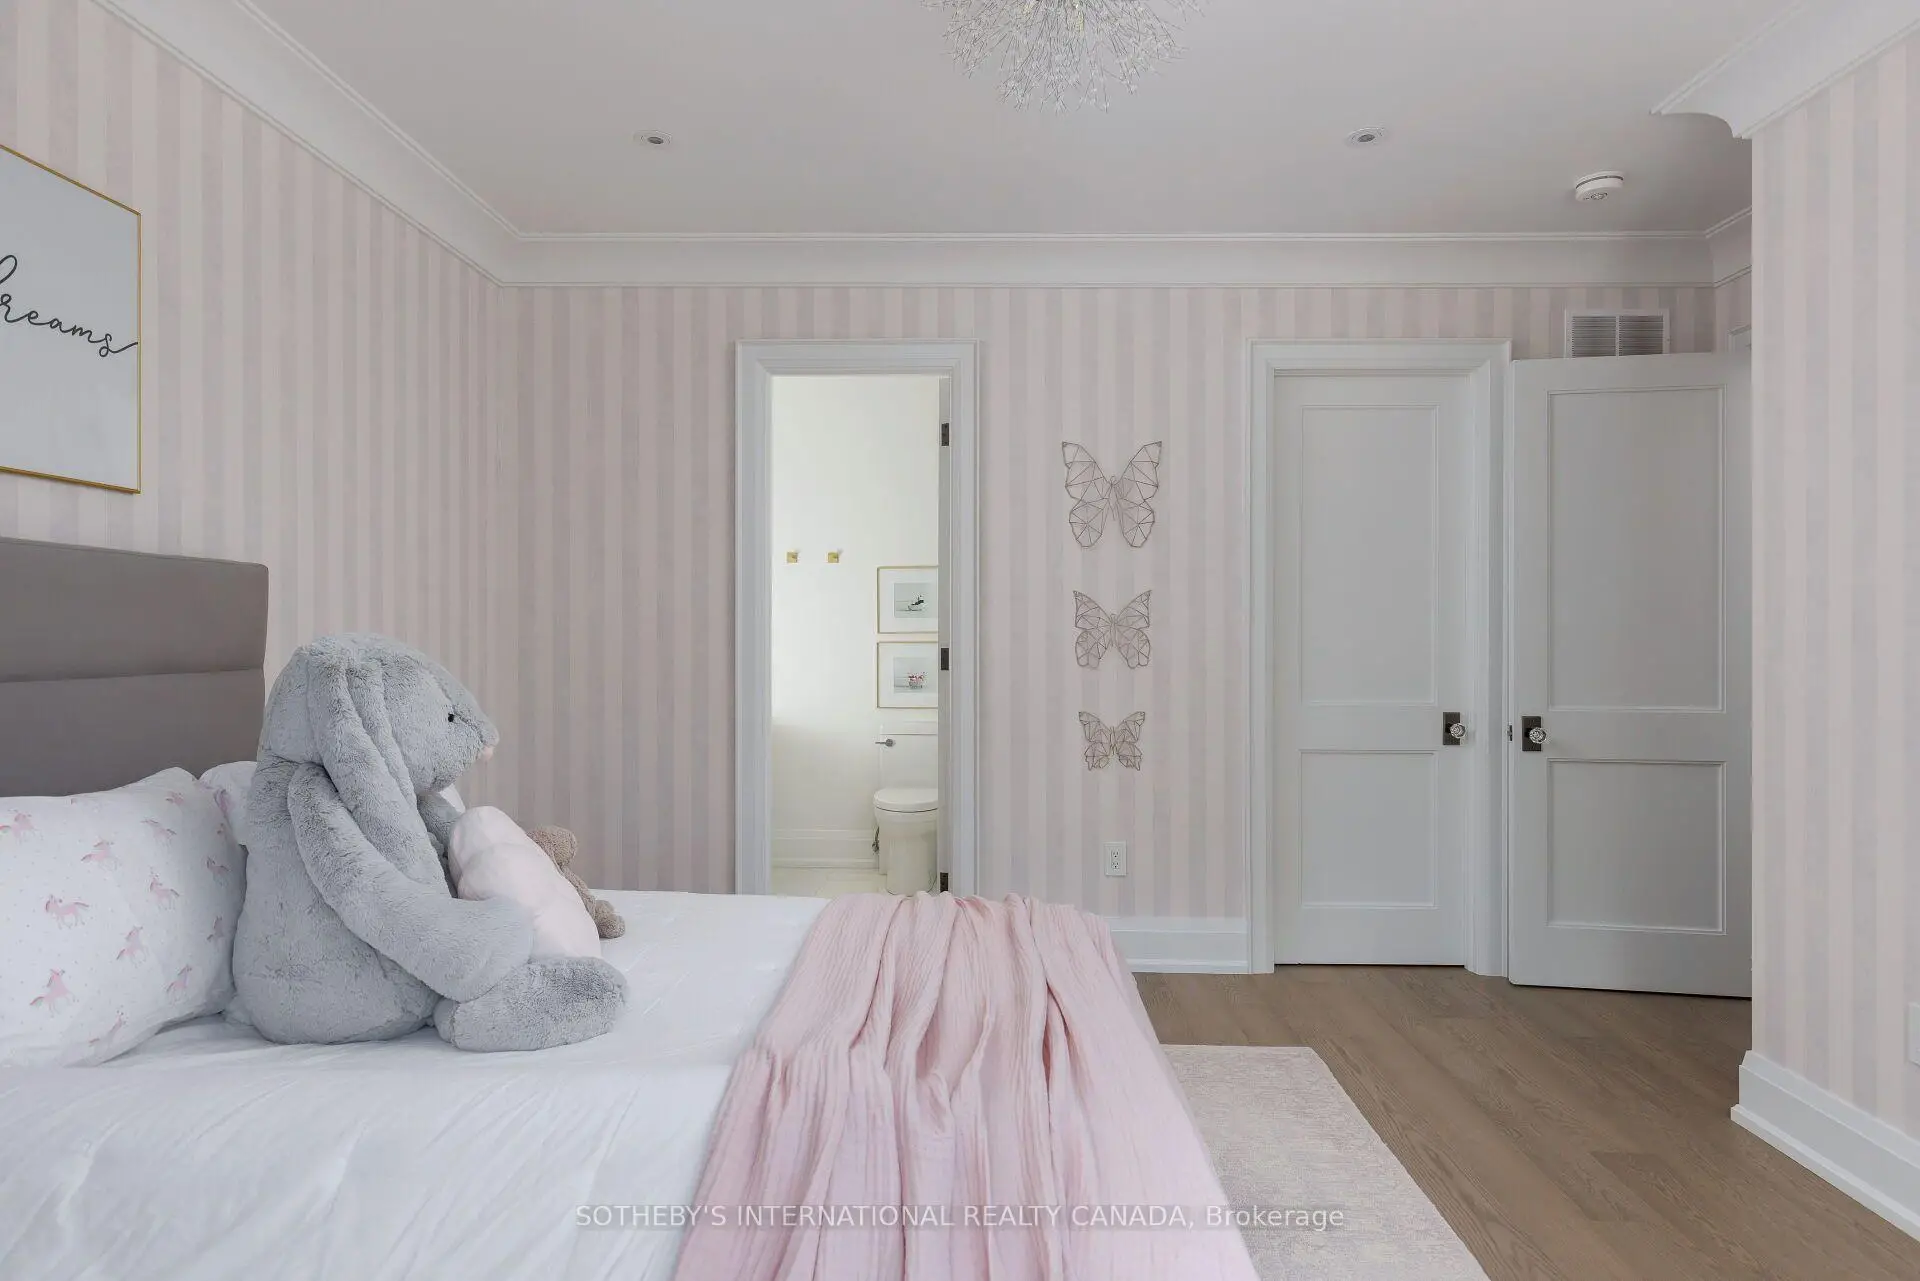
| Primary B | 6.40x4.88 | 4 Pc Ensuite, Walk-In Closet(s), Overlooks Backyard |
|
| Dining Rm | 3.80x4.88 | Formal Rm, Vaulted Ceiling(s), Separate Rm |
|
| 2nd Br | 4.65x4.43 | 4 Pc Ensuite, Walk-In Closet(s), Overlooks Frontyard |
|
| Breakfast | 2.52x4.86 | W/O To Yard, Hardwood Floor |
| Bathroom | Pieces | Level | |
|---|---|---|---|
| 1xBath | 2 pcs | Main |
|
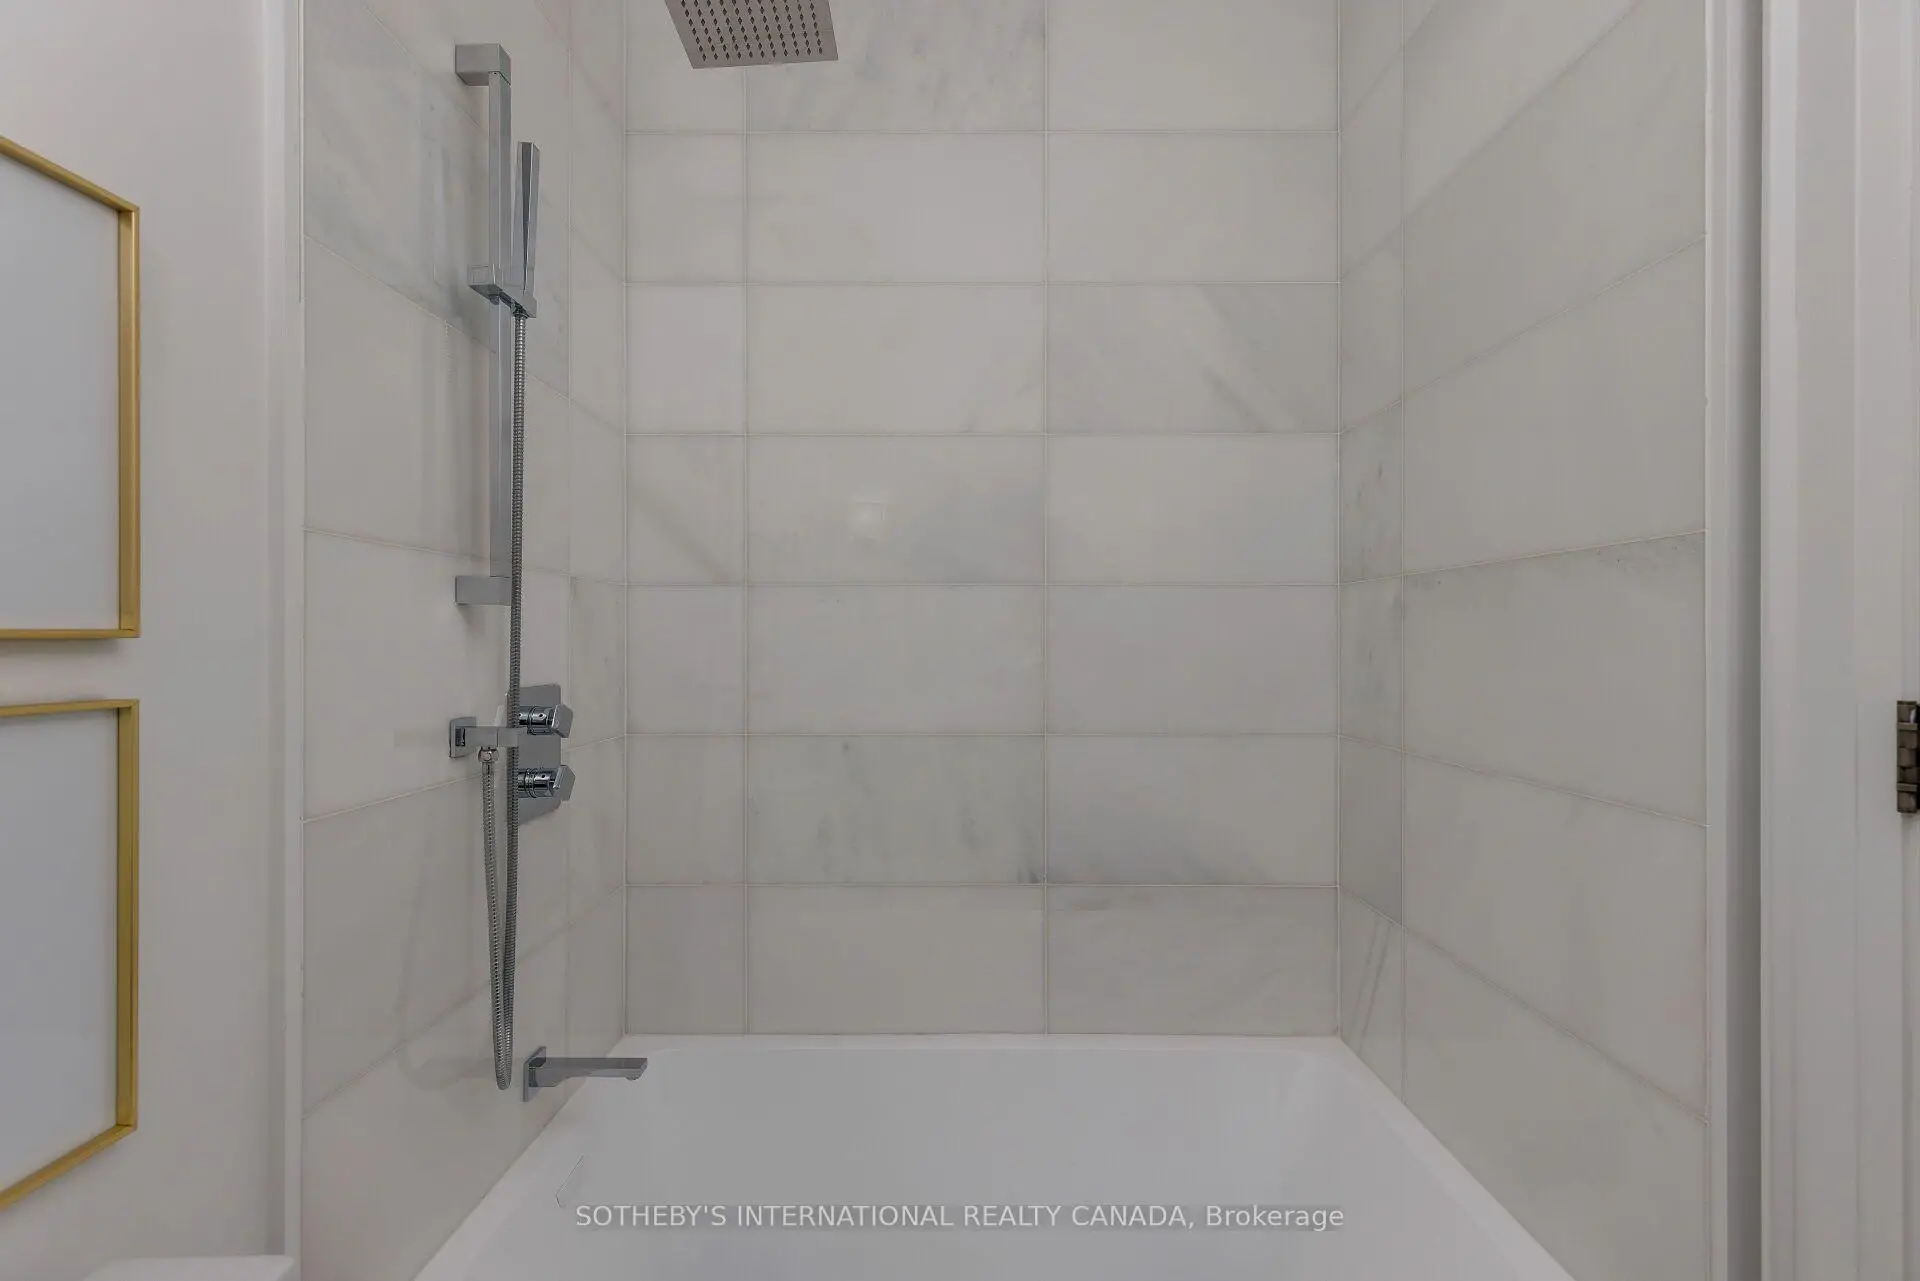
| 3xBaths | 4 pcs | Second |
|
| 1xBath | 3 pcs | Basement |
Property Summary
Located close to the intersection of Dundas St W & Islington Ave, 2B Fairway Rd is a 3+1 bedrooms 5 washrooms Detached. The unit has a Single Built-In Parking Space. The property has many nice features including Floor Drain, Countertop Range, Carpet Free, Built-In Oven, Auto Garage Door Remot and Air Exchanger. Family Room Rm, Office, Kitchen and Breakfast Room are on the Main floor; Office, Mud Rm, Living Room Rm, Kitchen, Dinning Room Rm and Breakfast Room are on the Ground floor.Local Area Profile
This property is located in a predominantly owner-occupied residential area with housing made up primarily of detached homes. Approximately 66% of residents hold a bachelor's degree or higher, while about 14% have a college credential. Most local commuters travel by car, while a smaller share use public transit.