Yonge-St. Clair, Toronto, M4V 1W4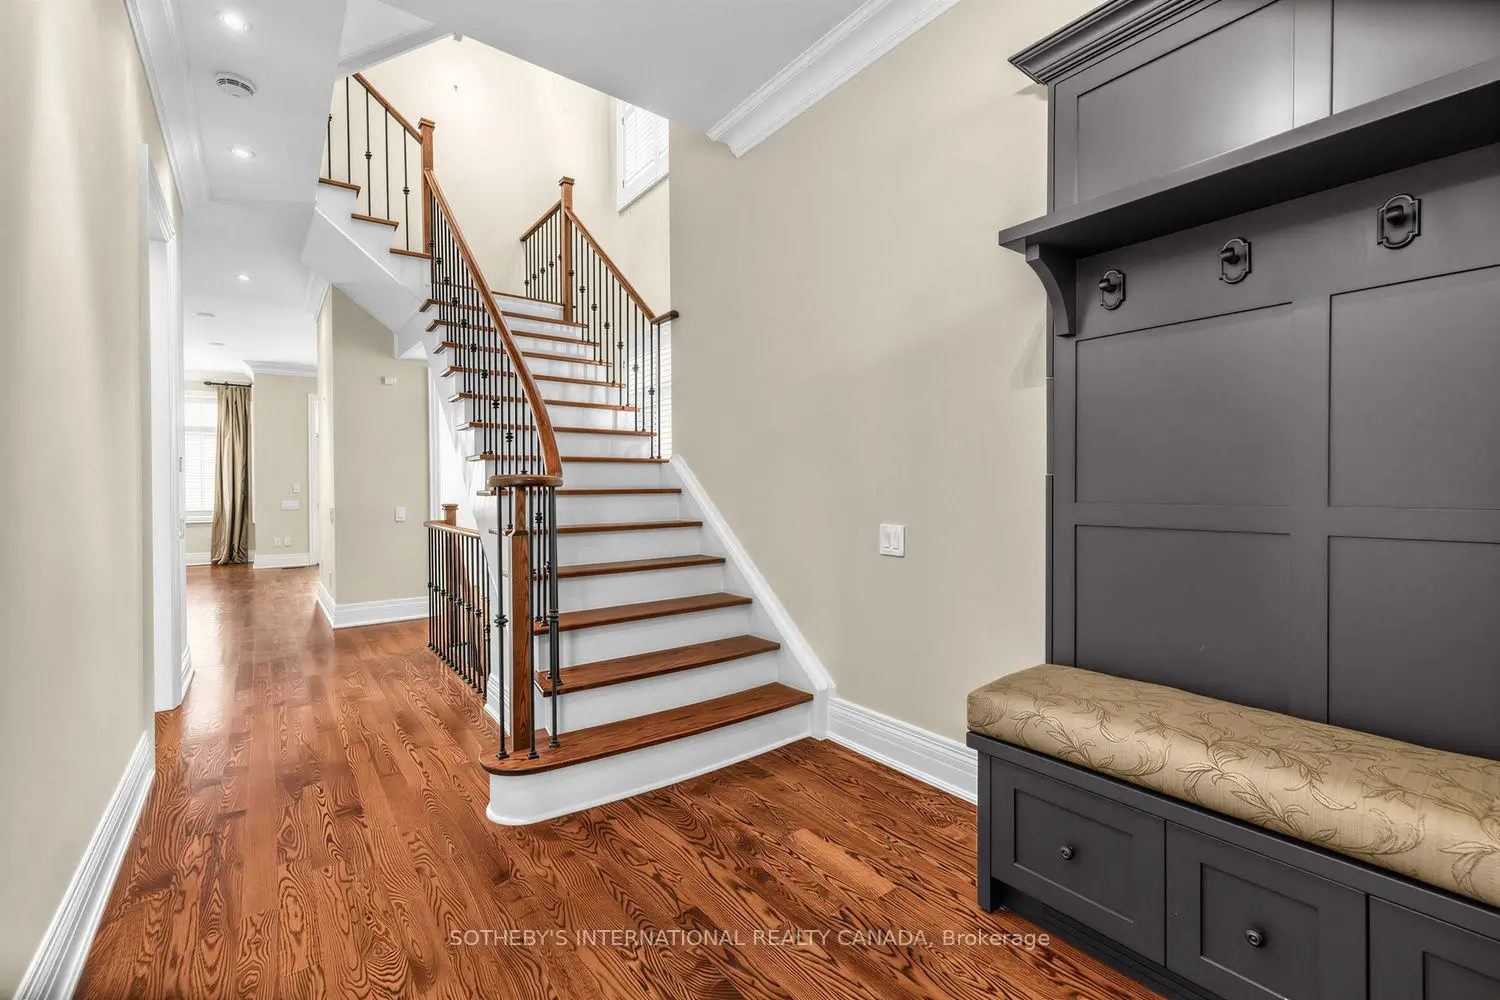

Description
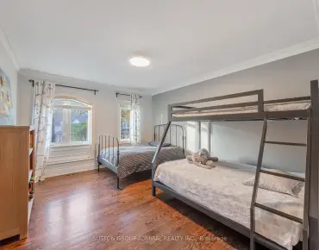
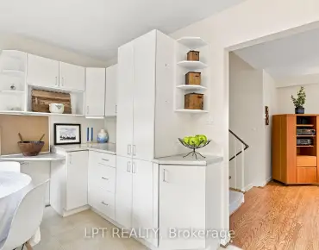
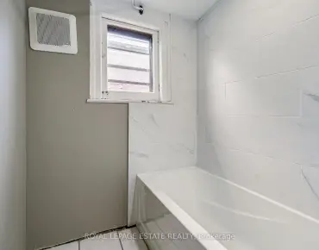
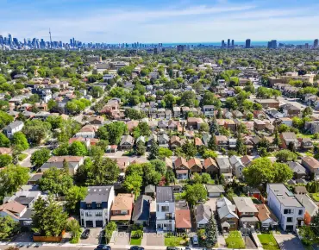
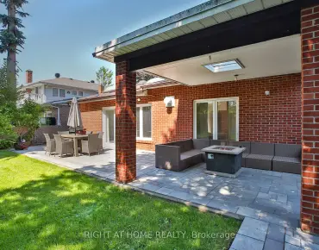
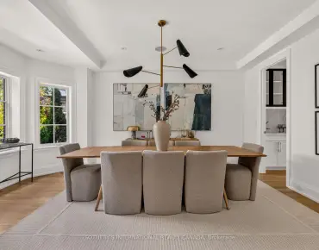
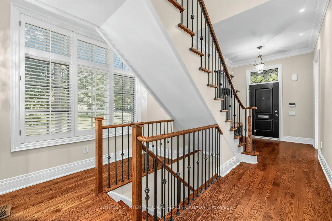
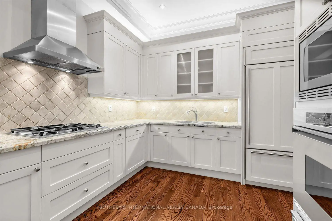
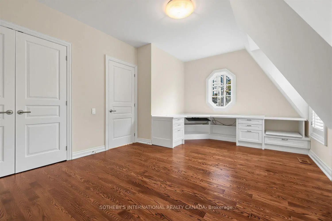
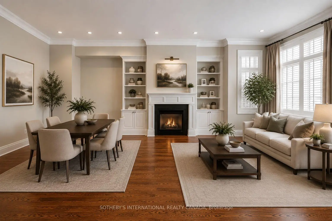
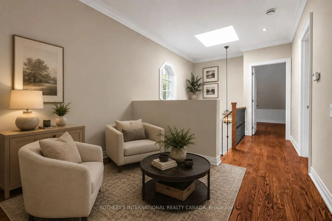
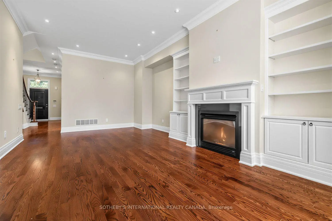
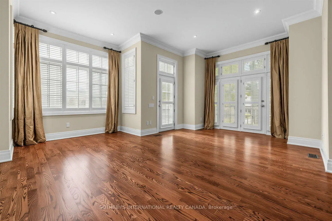
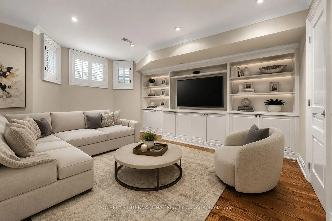
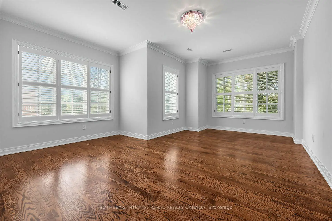
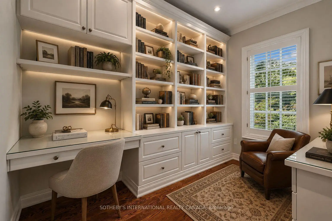
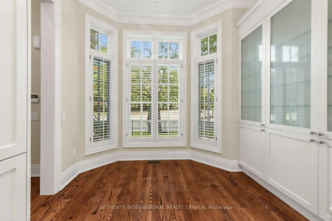
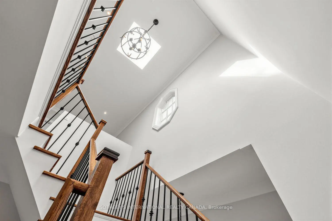
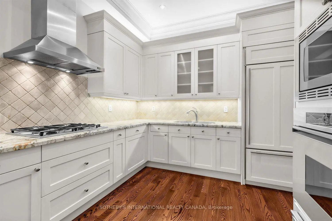
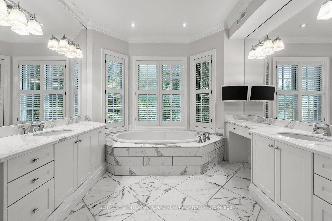
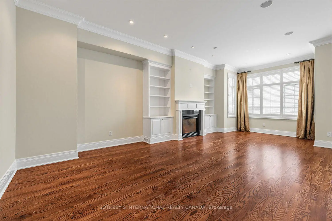
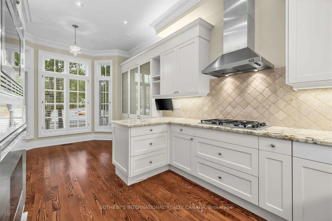
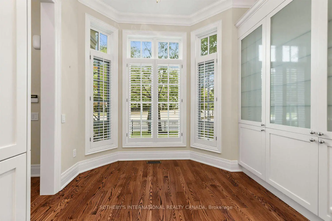
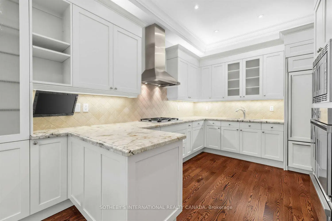
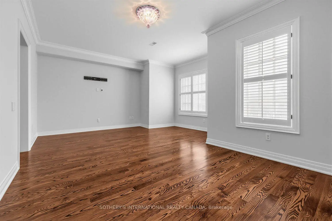
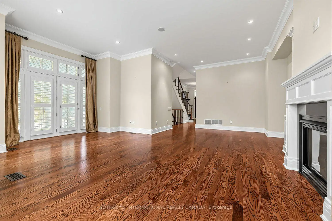
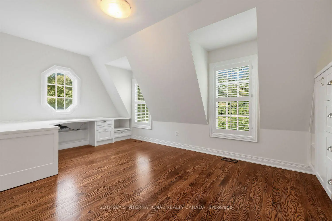
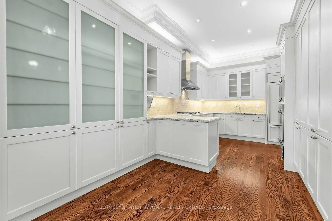
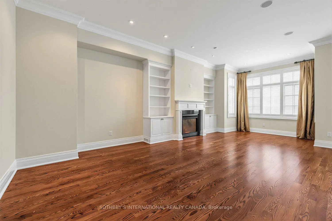
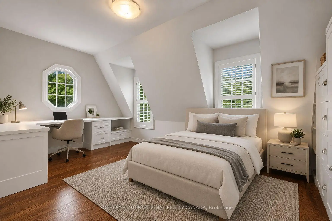
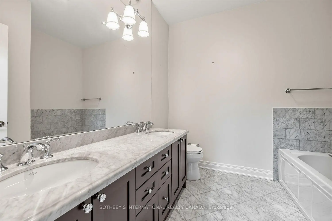
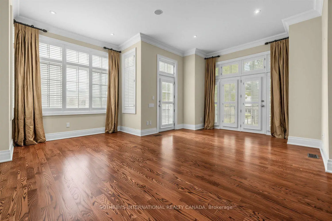
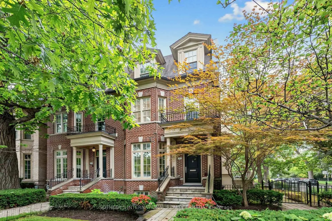
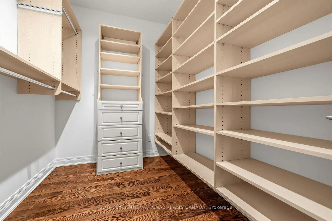
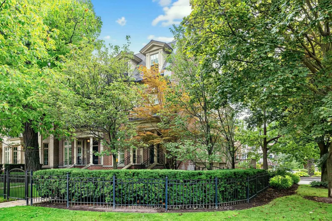
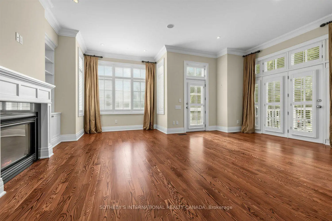
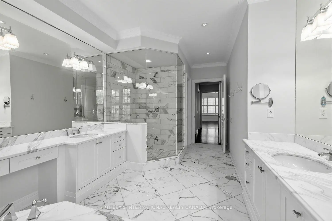
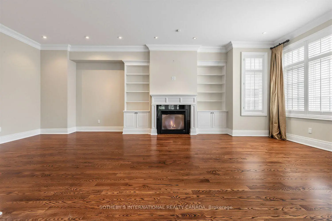
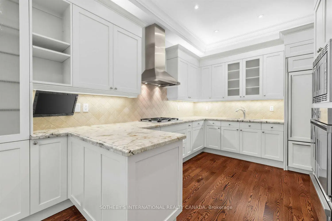
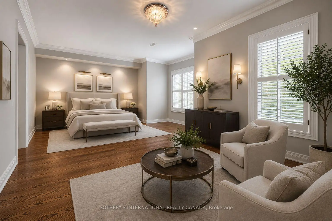
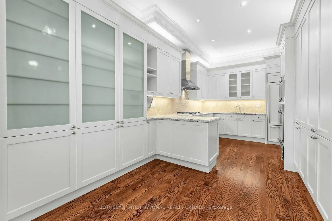
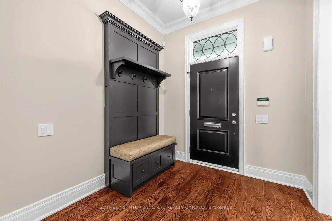
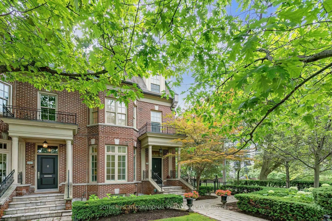
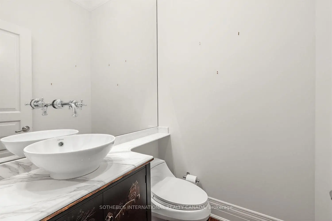
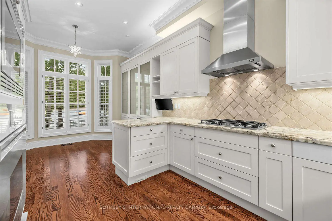
A distinguished Midtown residence offering exceptional space, privacy and thoughtful design in the heart of Yonge-St. Clair. This impressive end-unit home spans approximately 2,760 sq. ft. above grade over three levels, with a finished lower level and direct access to a double attached garage. Designed by acclaimed architect Richard Wengle with interiors inspired by Brian Gluckstein, the residence balances sophisticated design with a highly functional floor plan.The main level is defined by 10-foot ceilings, hardwood floors and an abundance of natural light. Generous living and dining areas provide excellent space for entertaining, while the living room features a fireplace and walkout to the terrace. The kitchen is equipped with quality stainless steel appliances and connects seamlessly to a bright breakfast area with bay window.Occupying the second level, the primary bedroom offers a private primary retreat with a walk-in closet and 6-piece ensuite. A separate library with built-in desk provides a dedicated home office or quiet sitting room. Upstairs, two additional spacious bedrooms are joined by a 5-piece bath and open-concept den, offering further flexibility for family, guests or workspace.Outdoor living is equally well considered, with a landscaped garden, stone patio, fenced side yard and rear terrace providing several areas to dine, entertain or unwind. The finished lower level adds a recreation room, powder room and valuable storage.Located just moments from U.C.C., B.S.S., neighbourhood parks and the shops, restaurants and conveniences of Yonge and St. Clair, this is a beautifully designed urban home offering generous proportions, multiple outdoor spaces and an exceptional Midtown lifestyle.
Features
- Facing: South

- Bedrooms: 3

- Bathrooms: 4

- Garages: 2

- Kitchens: 1

Details
- Lot size: 39.83 x 65.55 Feet

- Space: 2500-3000

- Tax: $ 16869.00

- C13660374

- Listing contracted with: SOTHEBY'S INTERNATIONAL REALTY CANADA
| Room | Size(M) | Description | |
|---|---|---|---|
| Foyer | 2.38x2.26 | Staircase, Hardwood Floor, Pot Lights |
|
| Living Rm | 5.67x4.27 | Gas Fireplace, Hardwood Floor, W/O To Terrace |
|
| Dining Rm | 4.15x2.62 | Combined w/Living, Hardwood Floor |
|
| Kitchen | 3.66x3.11 | Pot Lights, Hardwood Floor, Stainless Steel Appl |
|
| Breakfast | 3.11x2.71 | Combined w/Kitchen, Hardwood Floor, Bay Window |
|
| Primary B | 5.67x3.90 | Walk-In Closet(s), Hardwood Floor, 6 Pc Ensuite |
|
| Library | 3.14x2.38 | Pot Lights, Hardwood Floor, B/I Desk |
|
| 2nd Br | 5.67x3.66 | Double Closet, Hardwood Floor, 5 Pc Bath |
|
| 3rd Br | 5.67x3.35 | Double Closet, Hardwood Floor, Juliette Balcony |
|
| Den | 2.93x2.38 | Open Concept, Hardwood Floor, Pot Lights |
|
| Recreatio | 4.57x4.34 | Double Closet, Hardwood Floor, 2 Pc Bath |
| Bathroom | Pieces | Level | |
|---|---|---|---|
| 1xBath | 2 pcs | Main |
|
| 1xBath | 6 pcs | Second |
|
| 1xBath | 5 pcs | Third |
|
| 1xBath | 2 pcs | Lower |
Property Summary
Located close to the intersection of Lonsdale Rd and Avenue Rd, 109 Lonsdale Rd is a 3+1 bedrooms 4 washrooms Semi-Detached. The unit has a Double Attached Parking Spaces. The property has many nice features including Built-In Oven, Separate Hydro Meter, Countertop Range and Central Vacuum. Foyer, Living Room Rm, Dinning Room Rm, Kitchen and Breakfast Room are on the Main floor; Recreation Roomreatio is on the Lower floor.Local Area Profile
This property is located in an area with a mix of homeowners and renters with a mix of detached homes and apartments and condominiums. Approximately 71% of residents hold a bachelor's degree or higher, while about 15% have a college credential. Residents use a combination of driving and public transit for commuting.
School Information
Elementary Schools
-
Home schoolRank: 337 out of 3022 (Score: 8.0)Distance to school: 0.8 km (~14 min walk)
-
HOLY ROSARY (Grade: JK - 8)
Catholic French Immersion school
Rank: 42 out of 3022 (Score: 9.5)Distance to school: 1.2 km (~22 min walk) -
OUR LADY OF PERPETUAL HELP (Grade: JK - 8)Rank: 25 out of 3022 (Score: 9.8)Distance to school: 1.5 km (~27 min walk)
-
BLESSED SACRAMENT (Grade: 5 - 8)Rank: 175 out of 3022 (Score: 8.5)Distance to school: 4.1 km (~12 min drive)
Secondary Schools
-
AP program school
Rank: 404/746 (Score: 5.9) 5 year average: 553/746 (Score: 4.5)Distance to school: 3.4 km (~10 min drive) -
Marshall McLuhan (Grade: 9-12)
Catholic AP program school
Rank: 291/746 (Score: 6.6) 5 year average: 222/746 (Score: 6.8)Distance to school: 2.0 km (~35 min walk) -