Clairlea-Birchmount, Toronto, M1L 0J4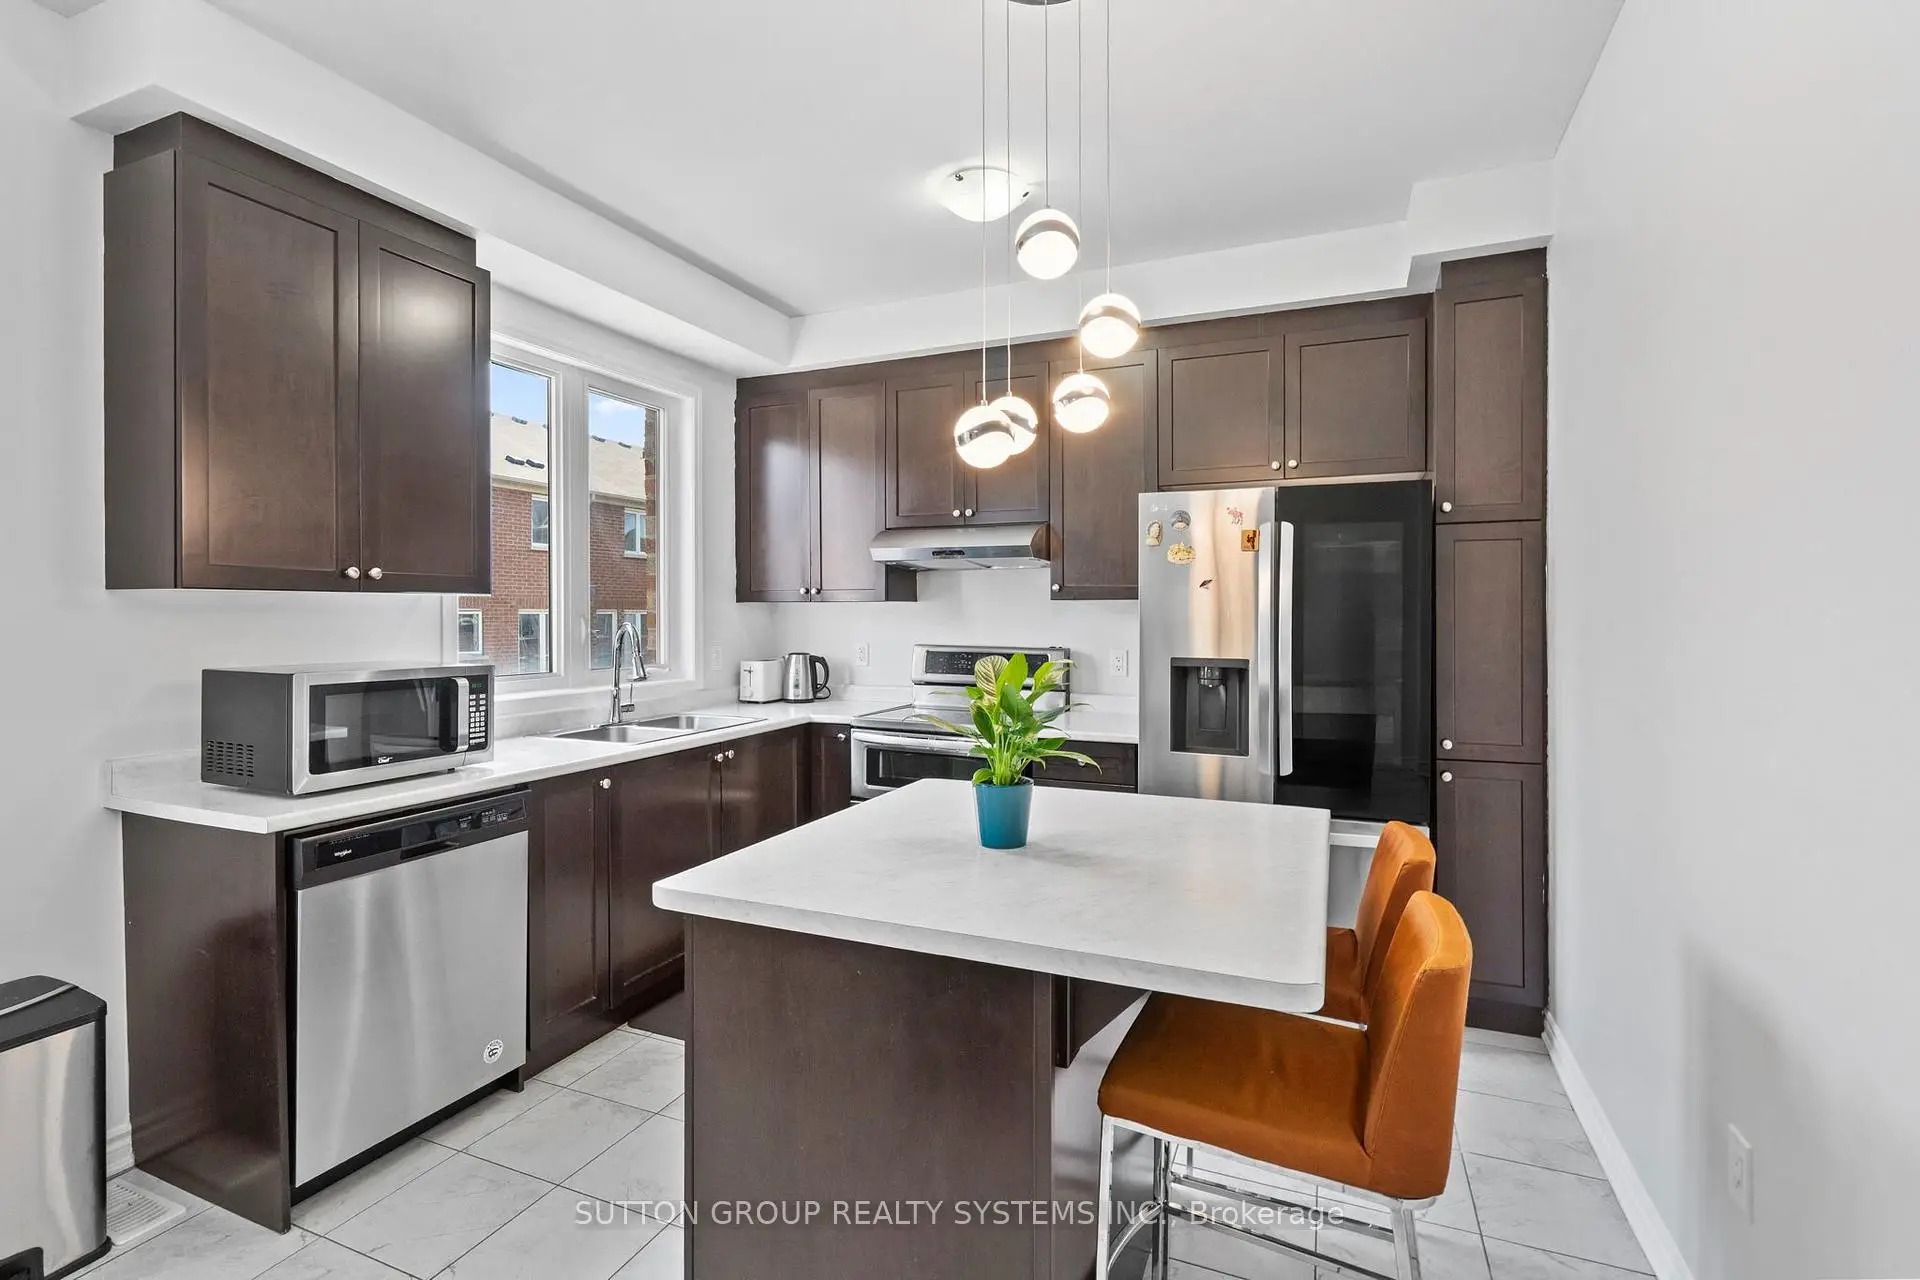

Description
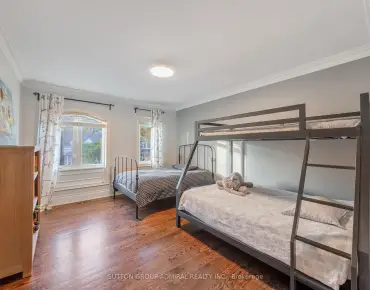
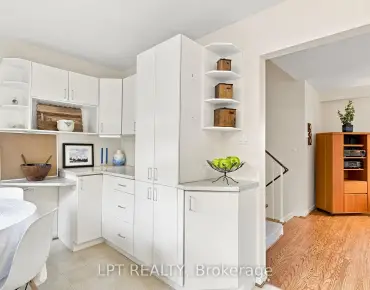
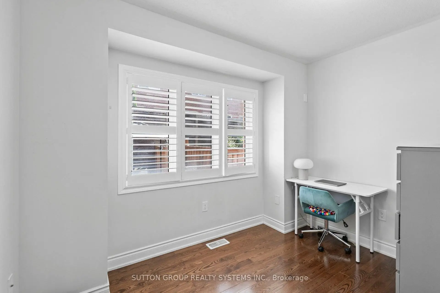
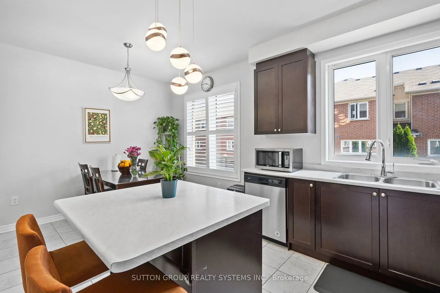
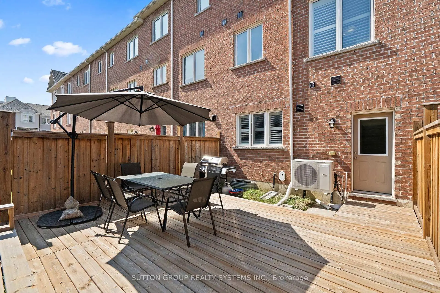
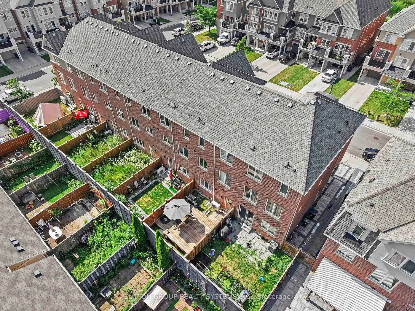
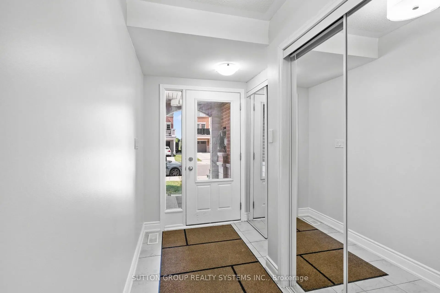
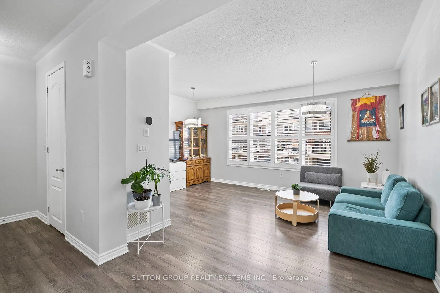
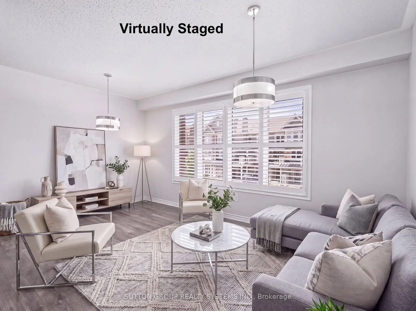
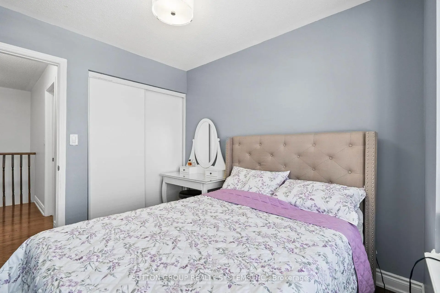
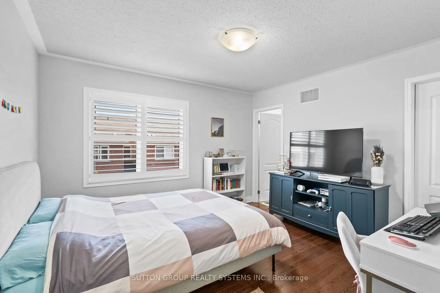
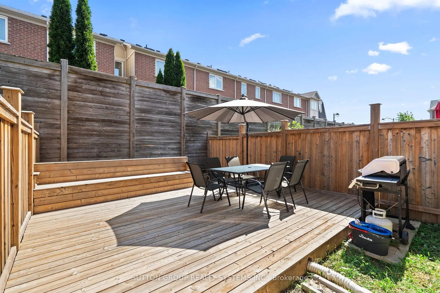
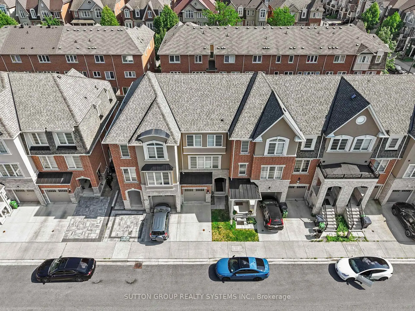
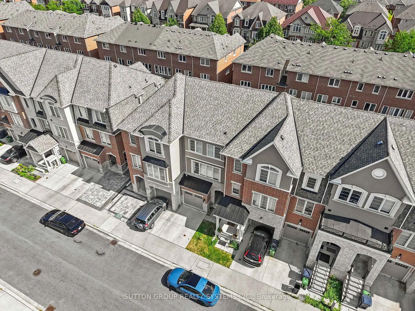
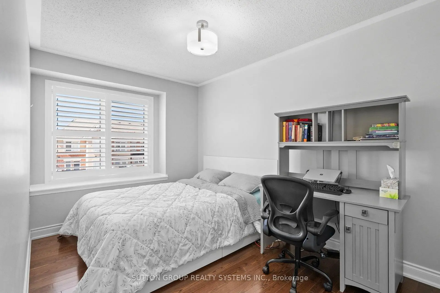
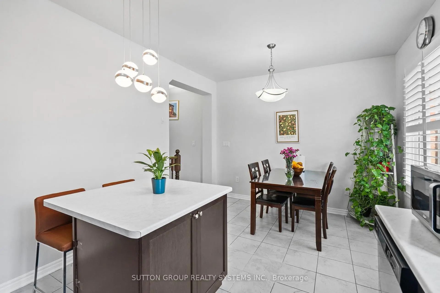
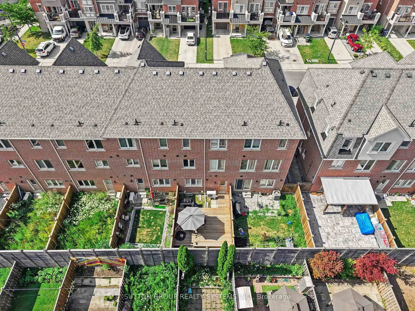
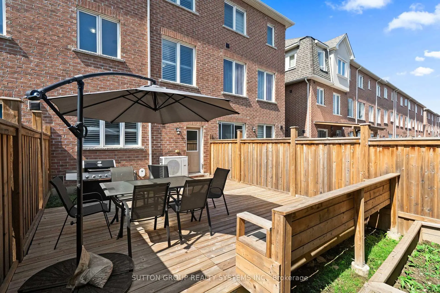
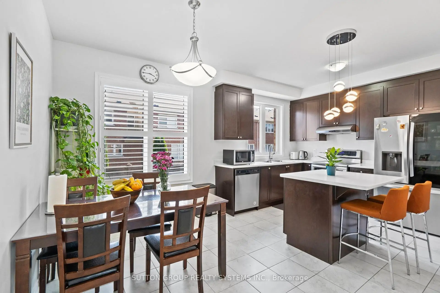
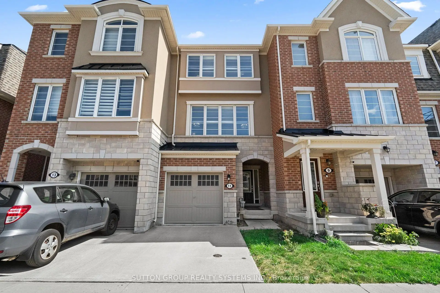
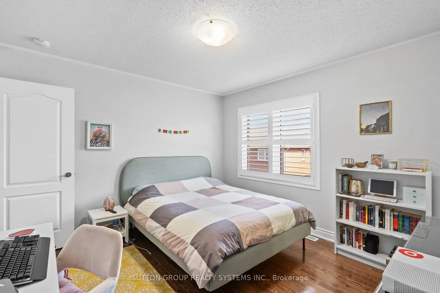
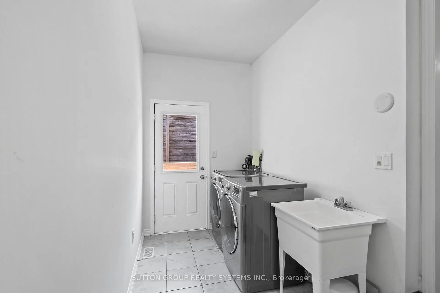
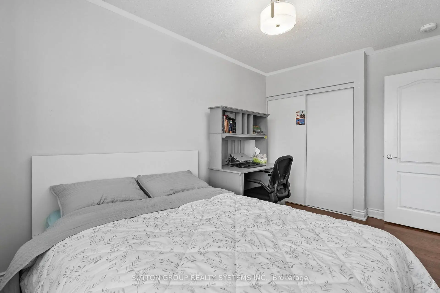
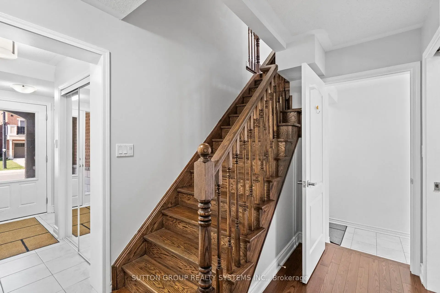
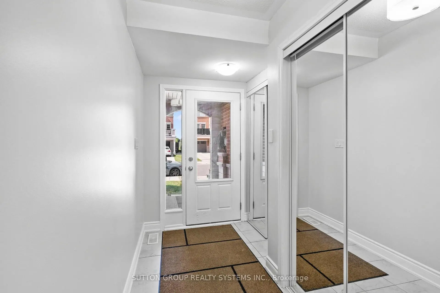
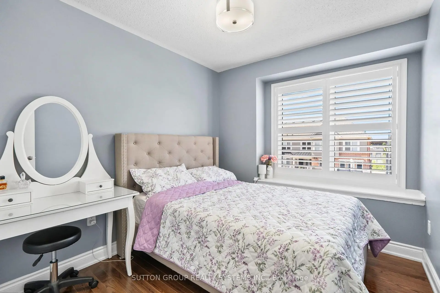
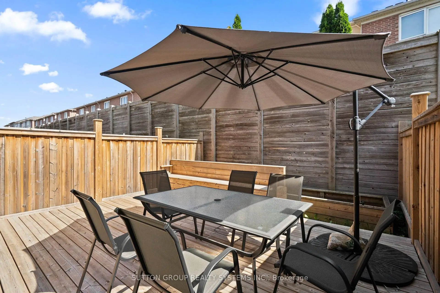
Welcome to 11 Fusilier Drive, a beautifully designed Mattamy-built freehold townhouse nestled in the highly sought-after Clairlea-Birchmount community. This spacious 3-storey home offers approximately 1,500-2,000 sq. ft. of thoughtfully designed living space, featuring 3 generous bedrooms, 3 bathrooms, and a versatile main-floor home office-perfect for today's work-from-home lifestyle. Step inside to discover 9-foot ceilings, upgraded hardwood flooring, and a bright open-concept living and dining area filled with natural light from oversized windows. The modern kitchen is ideal for both everyday living and entertaining, seamlessly connecting to the main living space. Ideally located just minutes from Warden Subway Station, the Eglinton Crosstown LRT, GO Transit, Highway 401, the Don Valley Parkway, Eglinton Town Centre, parks, schools, and the Scarborough Bluffs, this home offers exceptional convenience for commuters and families alike.
Features
- Facing: North

- Bedrooms: 3

- Bathrooms: 3

- Garages: 1

- Kitchens: 1

Details
- Lot size: 18.34 x 75.95 Feet

- Space: 1500-2000

- Tax: $ 4711.29

- E13624202

- Listing contracted with: SUTTON GROUP REALTY SYSTEMS INC.
| Room | Size(M) | Description | |
|---|---|---|---|
| Living Rm | 3.23x3.57 | Hardwood Floor, Large Window |
|
| Living Rm | 0.31x0.00 | Hardwood Floor, Large Window |
|
| Kitchen | 2.74x3.41 | Open Concept, Ceramic Floor |
|
| Primary B | 3.72x3.57 | Hardwood Floor, 4 Pc Ensuite |
|
| 2nd Br | 2.71x3.75 | Hardwood Floor |
|
| 3rd Br | 2.62x2.86 |
| Bathroom | Pieces | Level | |
|---|---|---|---|
| 1xBath | 4 pcs | Third |
|
| 1xBath | 4 pcs | Third |
|
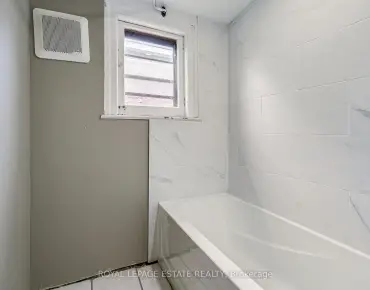
| 1xBath | 2 pcs | Second |
Property Summary
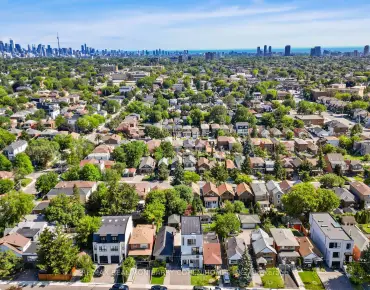
Located close to the intersection of Warden Ave and St. Clair Ave E, 11 Fusilier Dr is a 3+1 bedrooms 3 washrooms Freehold Townhouse. The unit has a Single Built-In Parking Space. The property has many nice features including Carpet Free. .Local Area Profile
This property is located in a predominantly owner-occupied residential area with housing made up mainly of townhouses. Approximately 53% of residents hold a bachelor's degree or higher, while about 18% have a college credential. Public transit is commonly used by local commuters, alongside driving.
School Information
- Regent Heights Public School (Grade:JK-8) 824/3037
- SATEC @ W A Porter Collegiate Institute (Grade:9-12) 84/739
- Our Lady of Fatima Catholic School (Grade:JK-8) 1617/3037
- Charles Gordon Senior Public School (Grade:7-8)
- Cliffside Public School (Grade:JK-8) 2413/3037
- Clairlea Public School (Grade:JK-8) 2578/3037


Commute Information
 Warden Subway Station (0.6km)
  Scarborough Go Train Station (2km) - Free Parking available, parking lots: 627