Kingsview Village-The Westway, Toronto, M9R 1V7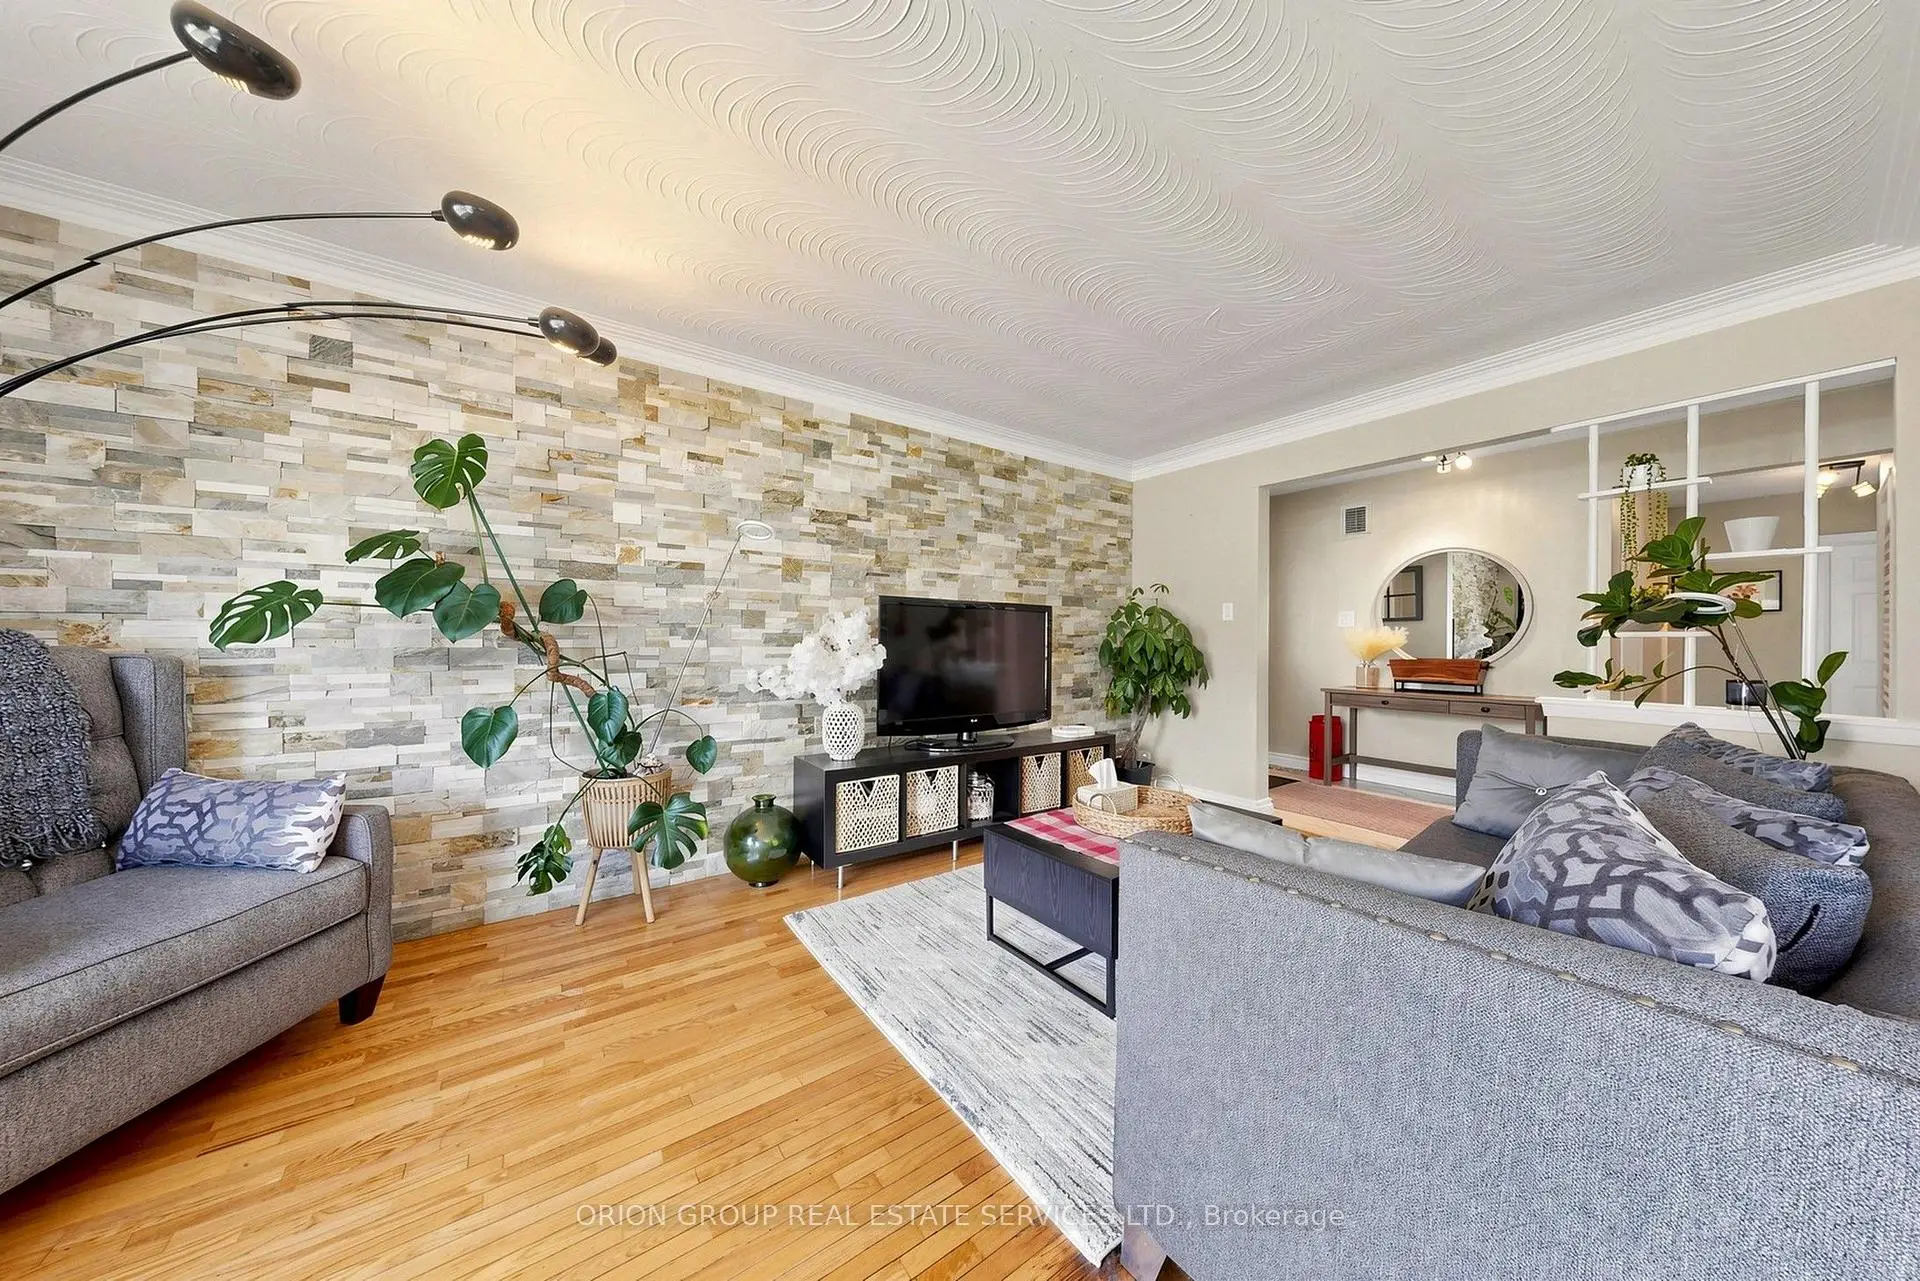

Description
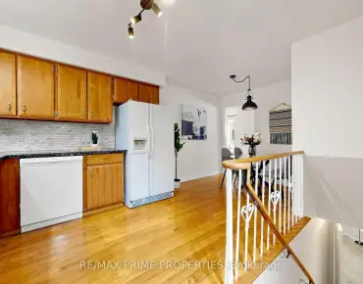
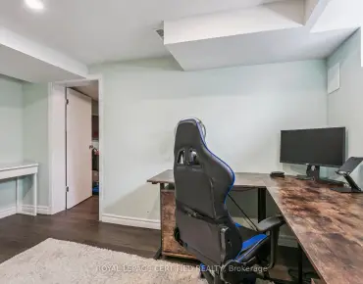
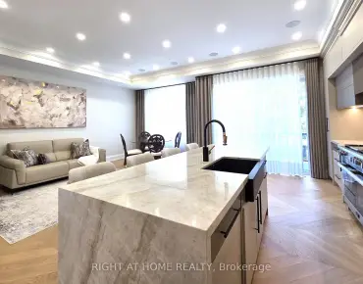
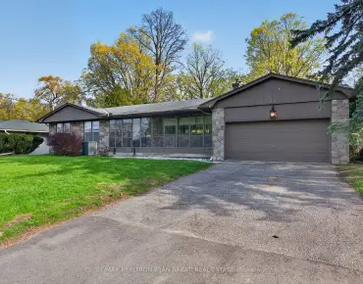
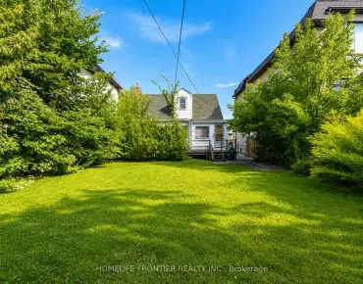
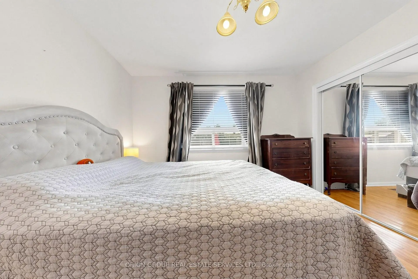
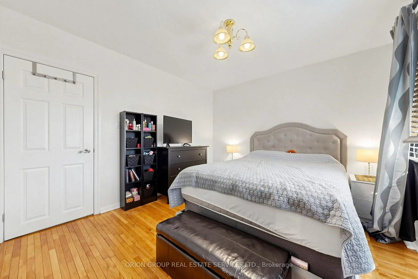
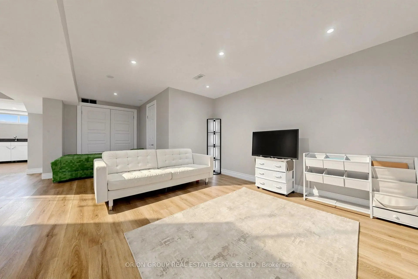
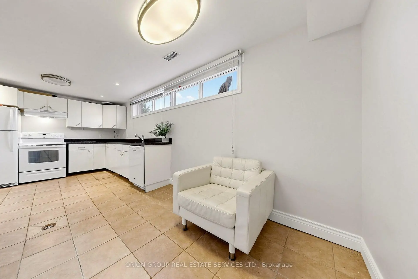
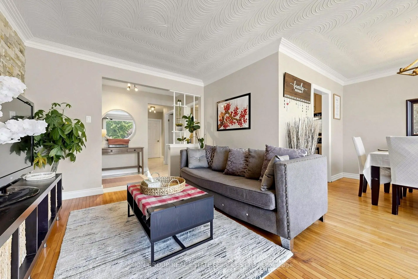
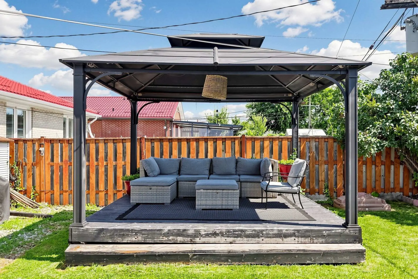
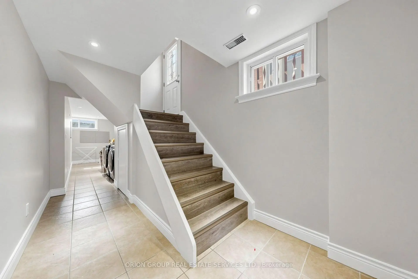
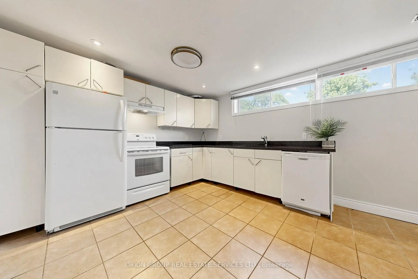
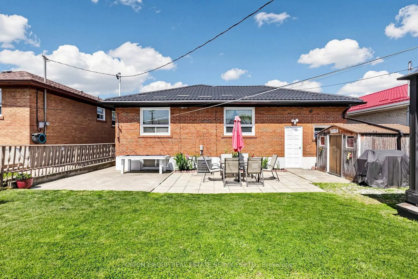
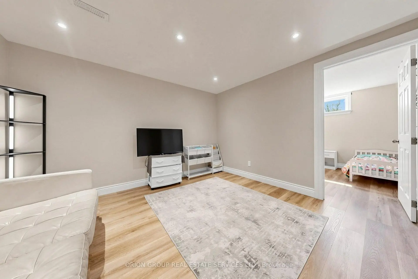
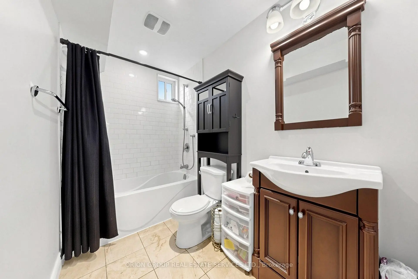
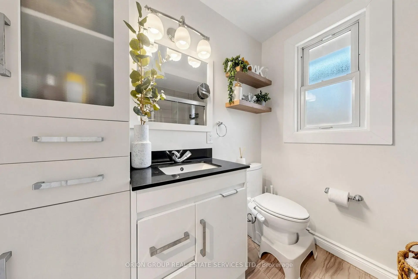
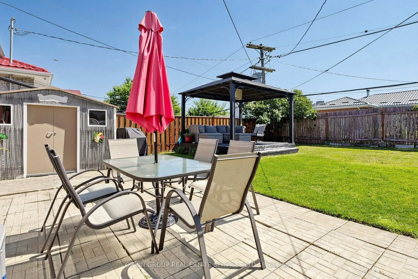
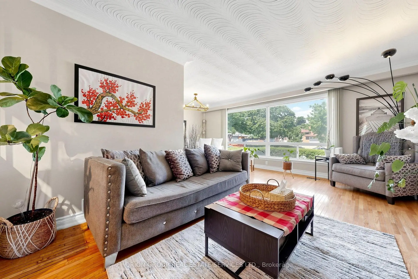
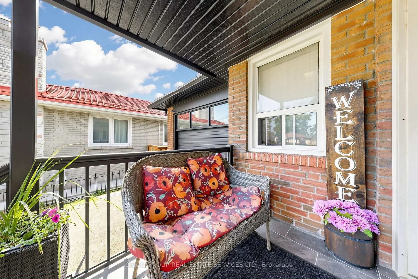
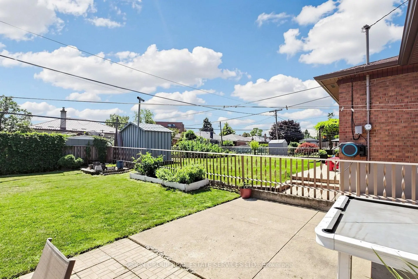
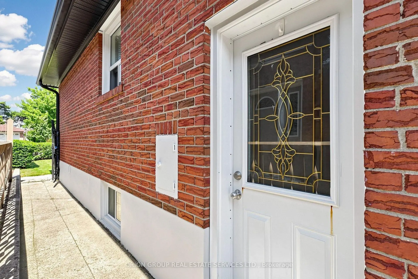
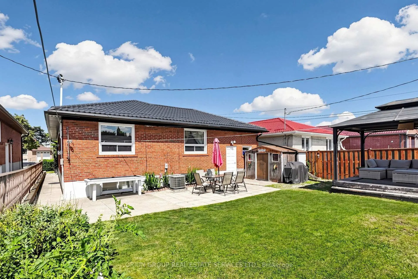
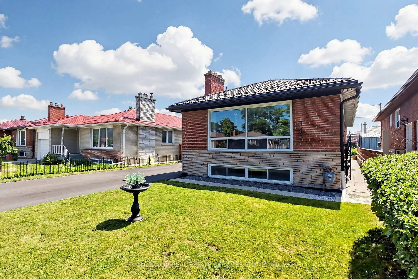
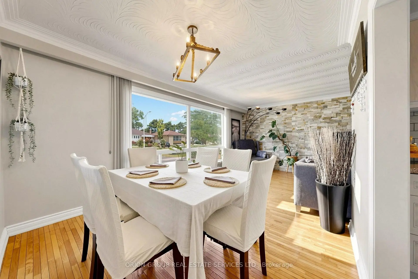
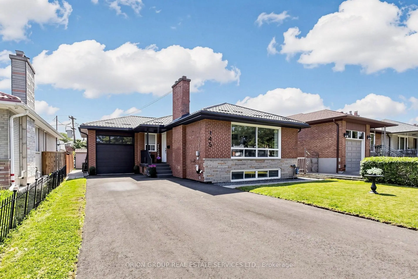
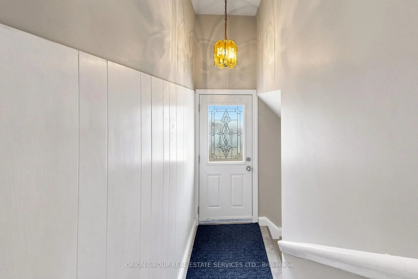
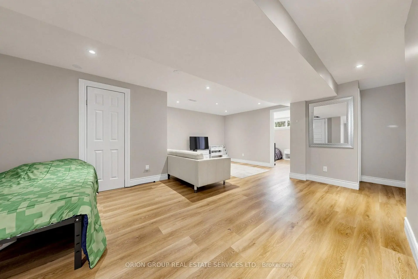
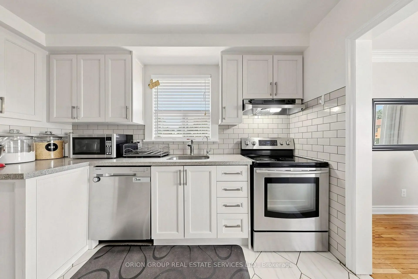
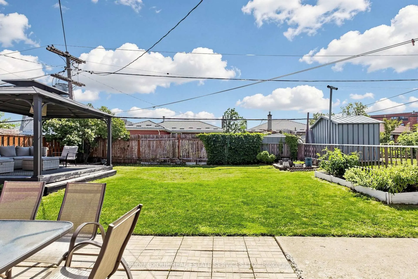
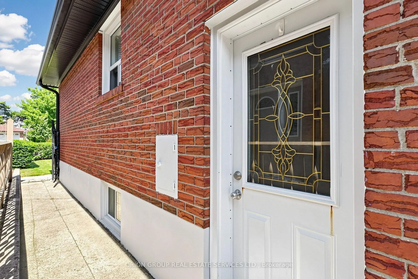
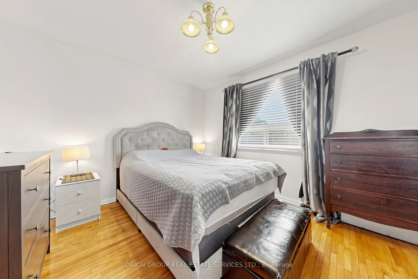
Traditional Updated 3 Bedroom Bungalow with Bright Finished Basement In Law Suite, with Kitchen, and Separate Side Entrance Original Hardwood Flooring, Laminate Flooring in Basement, Metal Roof (2023), CAC (2024), Furnace (2024), Double Paved Driveway (2026),Large Lot, with Large Rear Back Yard for kids, along with Patio area, Separate Rear Garage Entrance. Great Family Home
Features
- Facing: South

- Bedrooms: 3

- Bathrooms: 2

- Garages: 1

- Kitchens: 1

Details
- Lot size: 44.00 x 124.00 Feet

- Space: 1100-1500

- Tax: $ 4916.65

- W13654334

- Listing contracted with: ORION GROUP REAL ESTATE SERVICES LTD.
| Room | Size(M) | Description | |
|---|---|---|---|
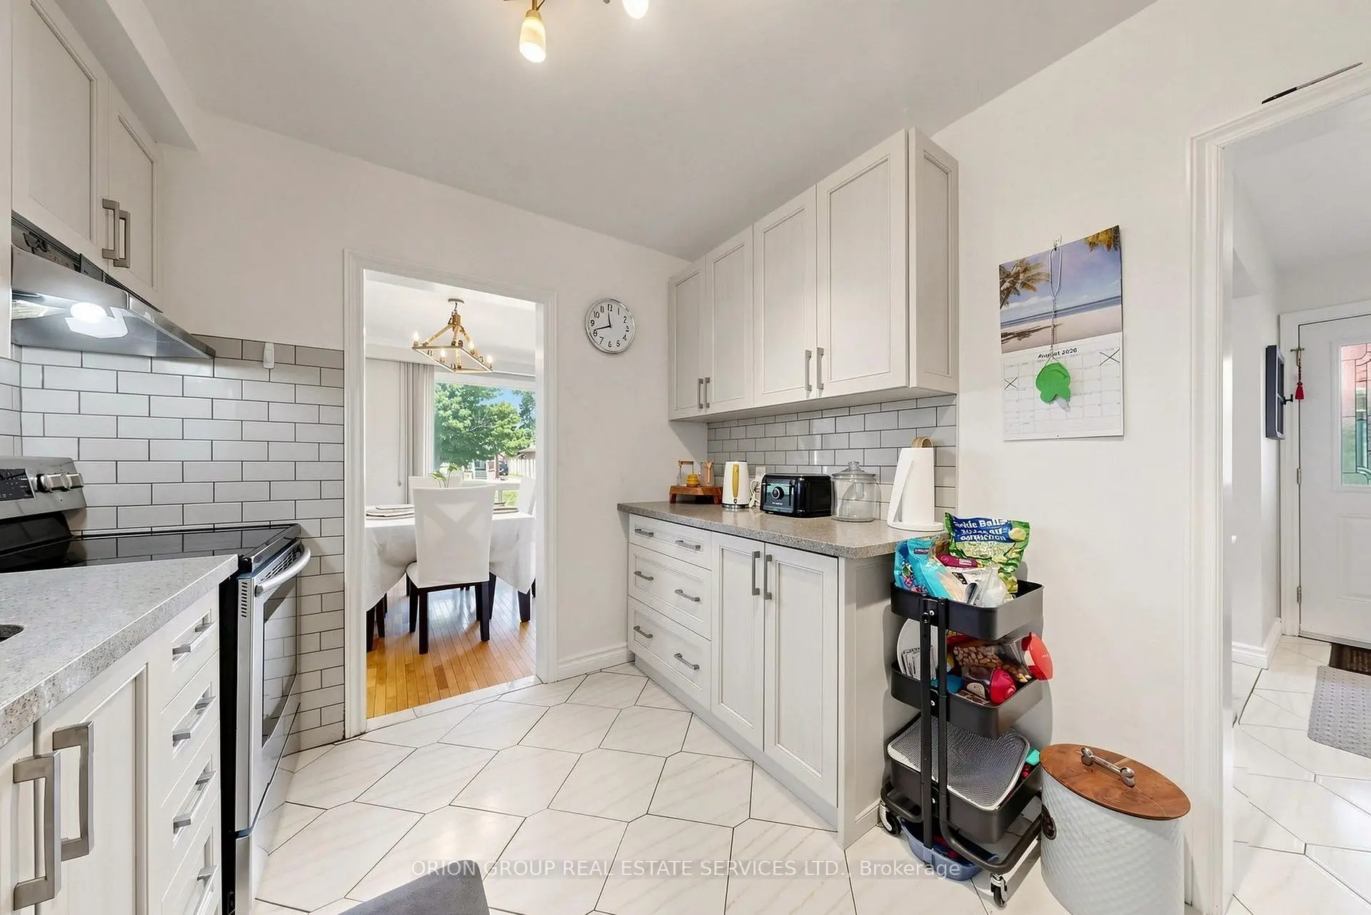
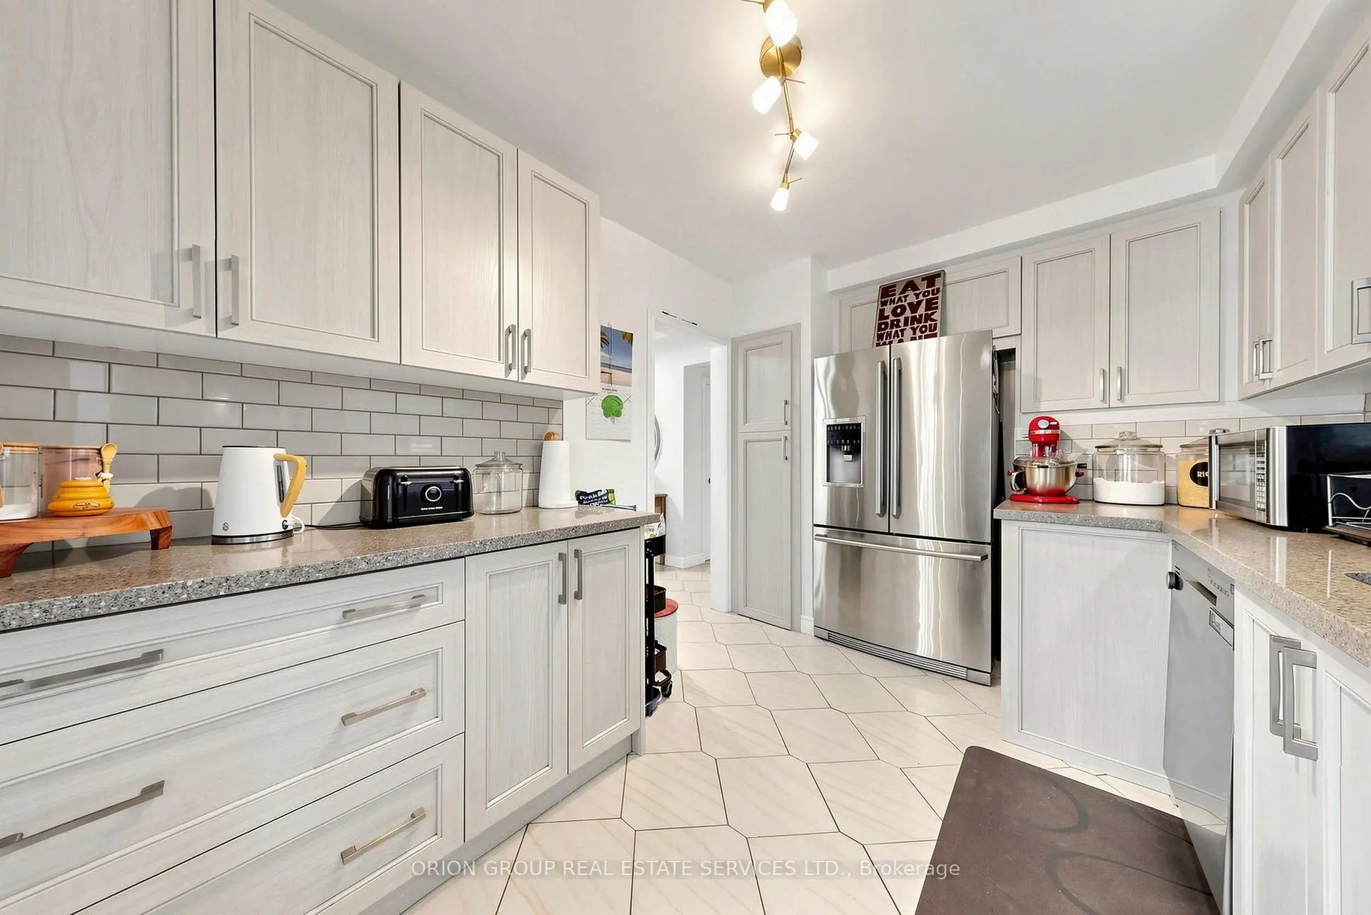
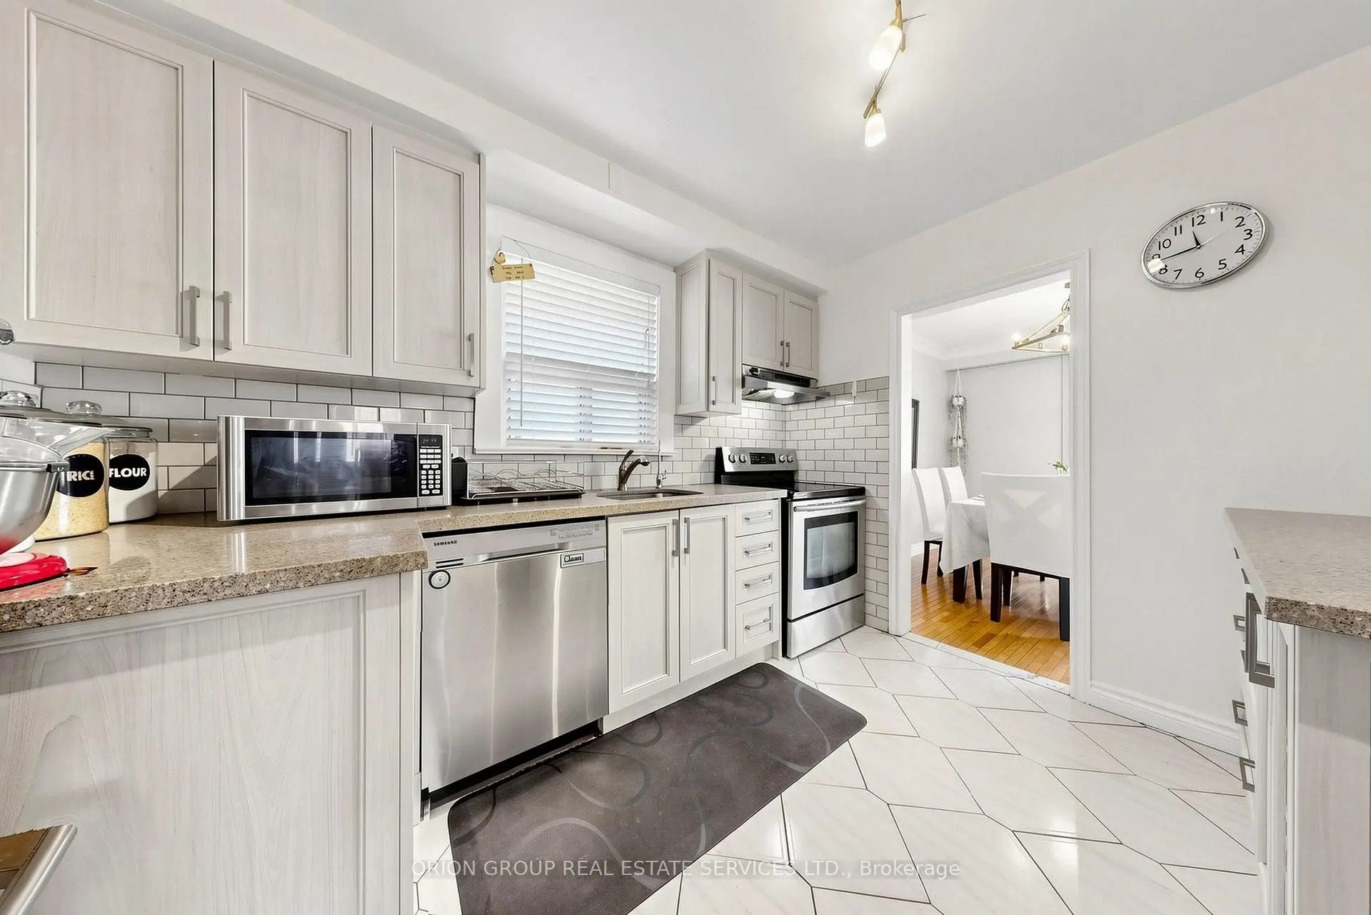
| Kitchen | 3.35x2.74 | Eat-in Kitchen, Window, Tile Floor |
|
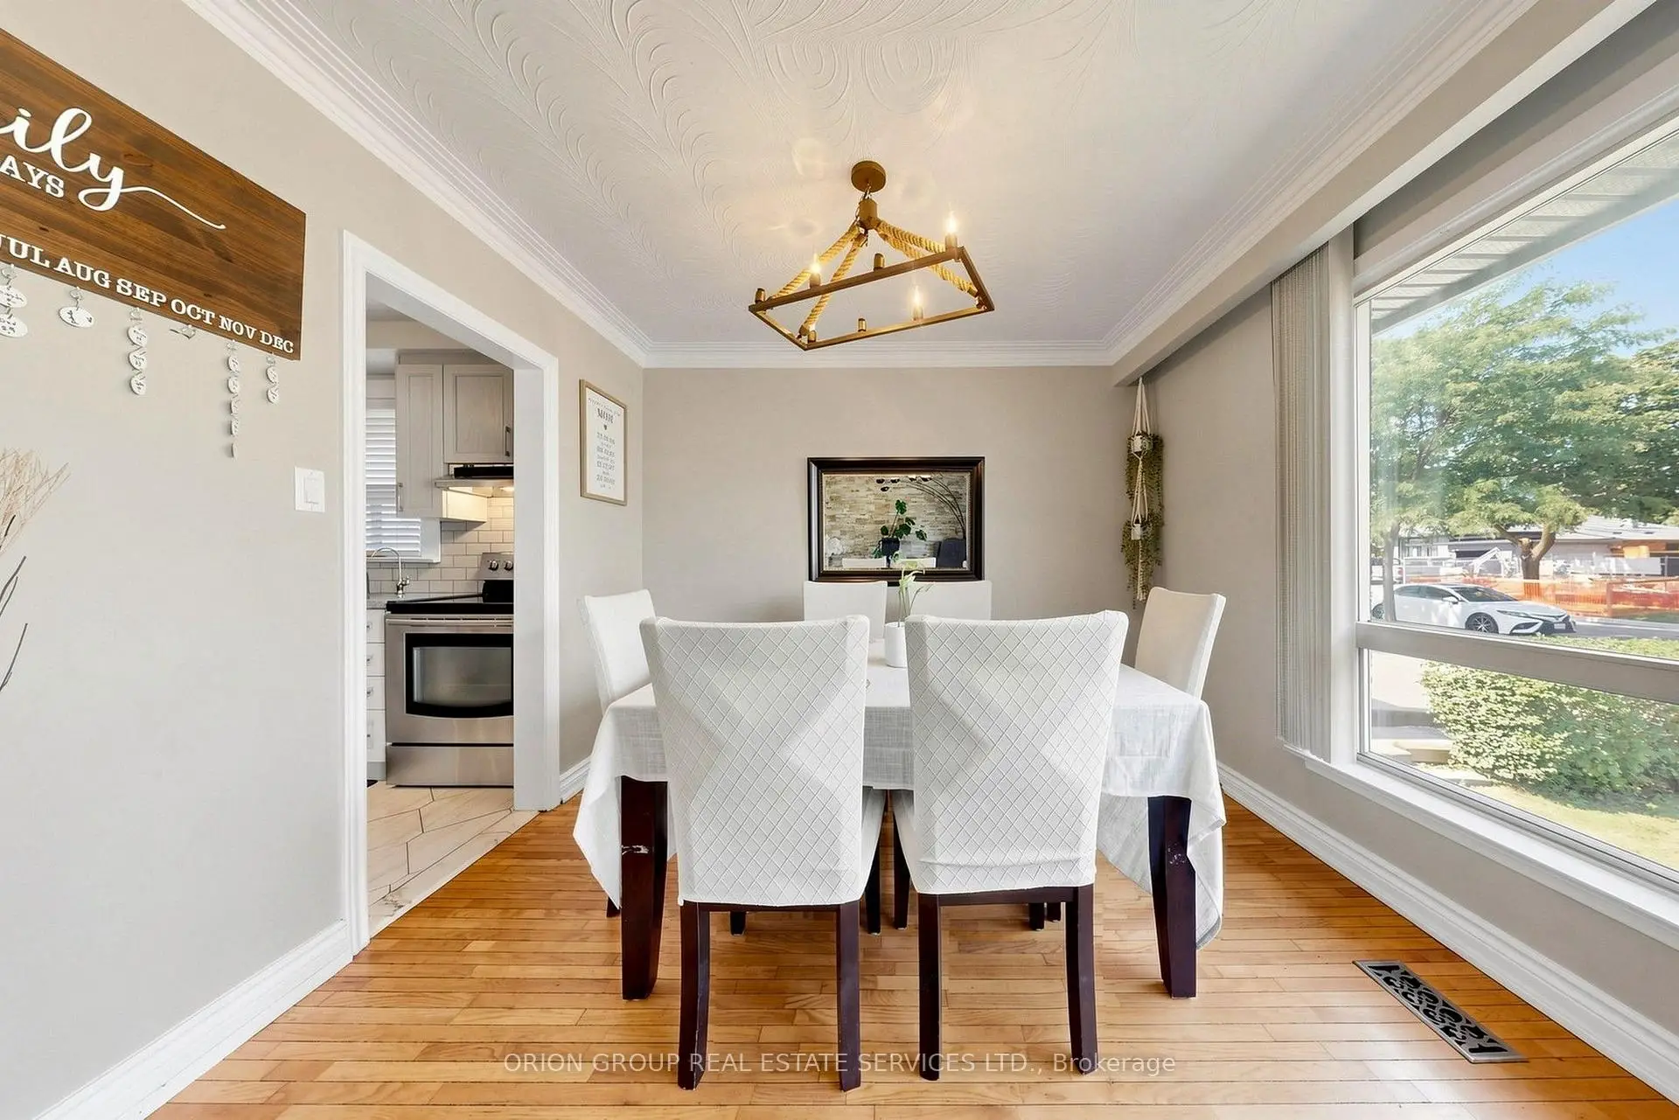
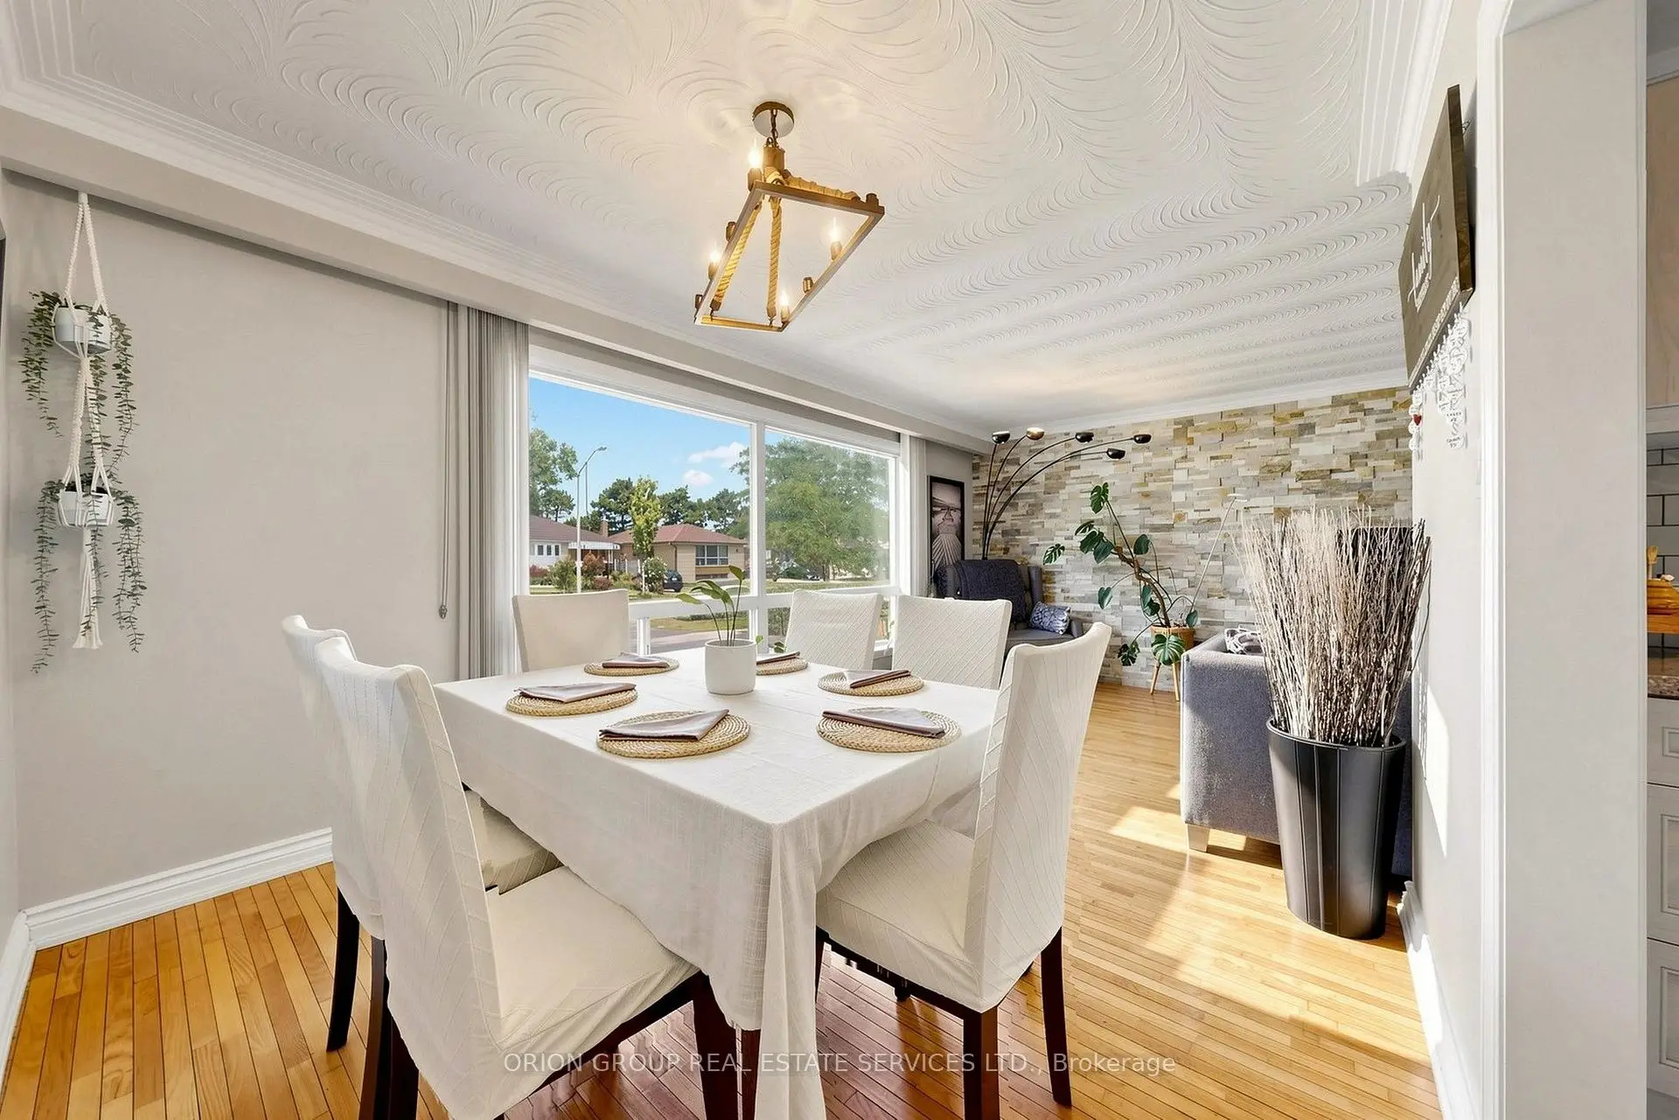
| Dining Rm | 3.26x2.90 | Hardwood Floor, Combined w/Living, Open Concept |
|
| Living Rm | 5.34x3.26 | Hardwood Floor, Window, Combined w/Dining |
|
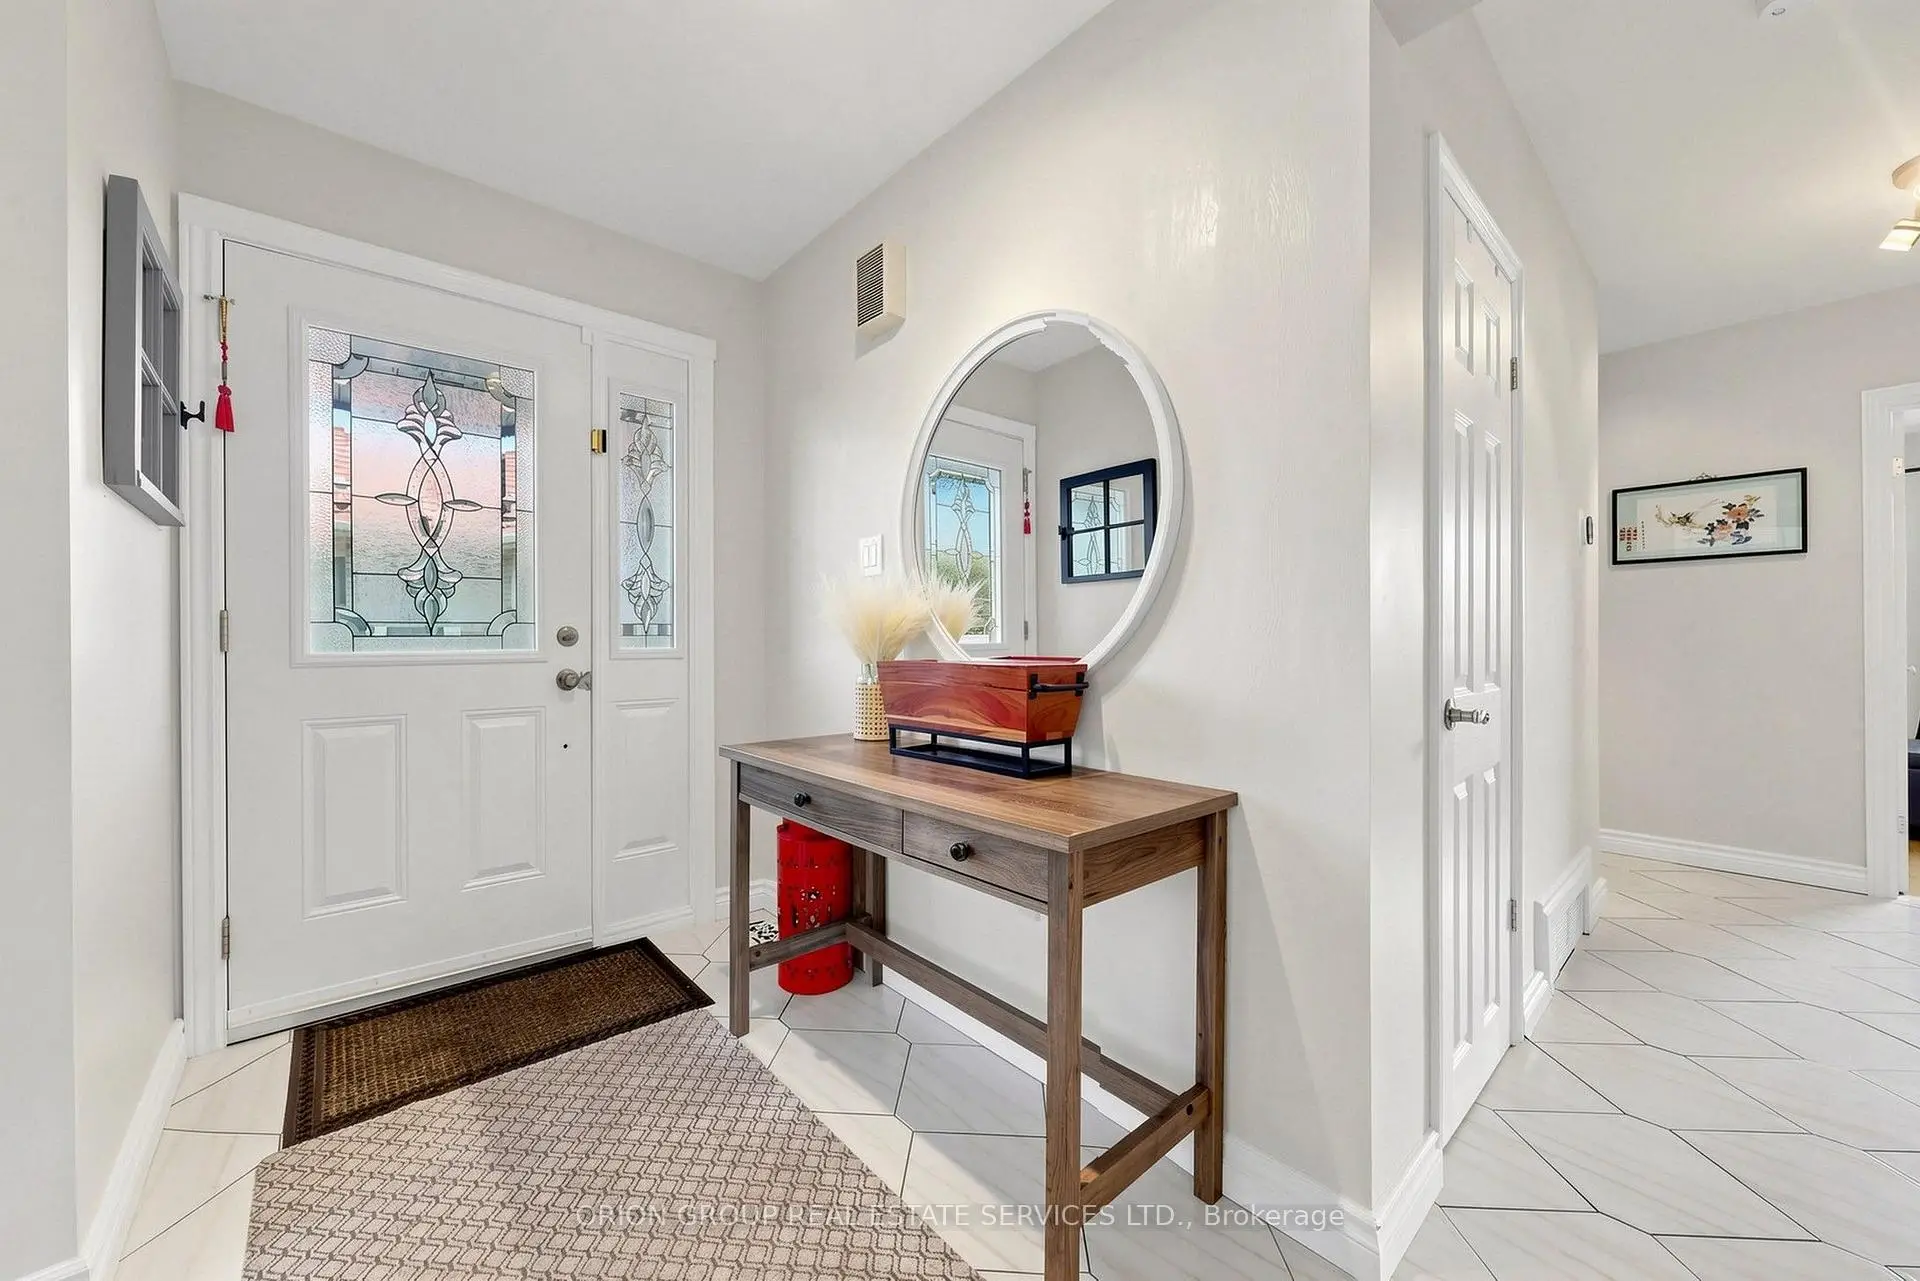
| Foyer | 3.14x1.59 | Tile Floor, Closet |
|
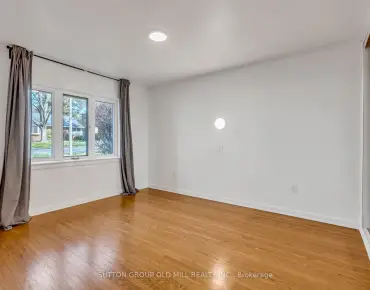
| Primary B | 3.63x3.32 | Hardwood Floor, Window, Closet |
|
| 2nd Br | 3.32x3.20 | Hardwood Floor, Window, Closet |
|
| 3rd Br | 3.29x2.90 | Hardwood Floor, Window, Closet |
|
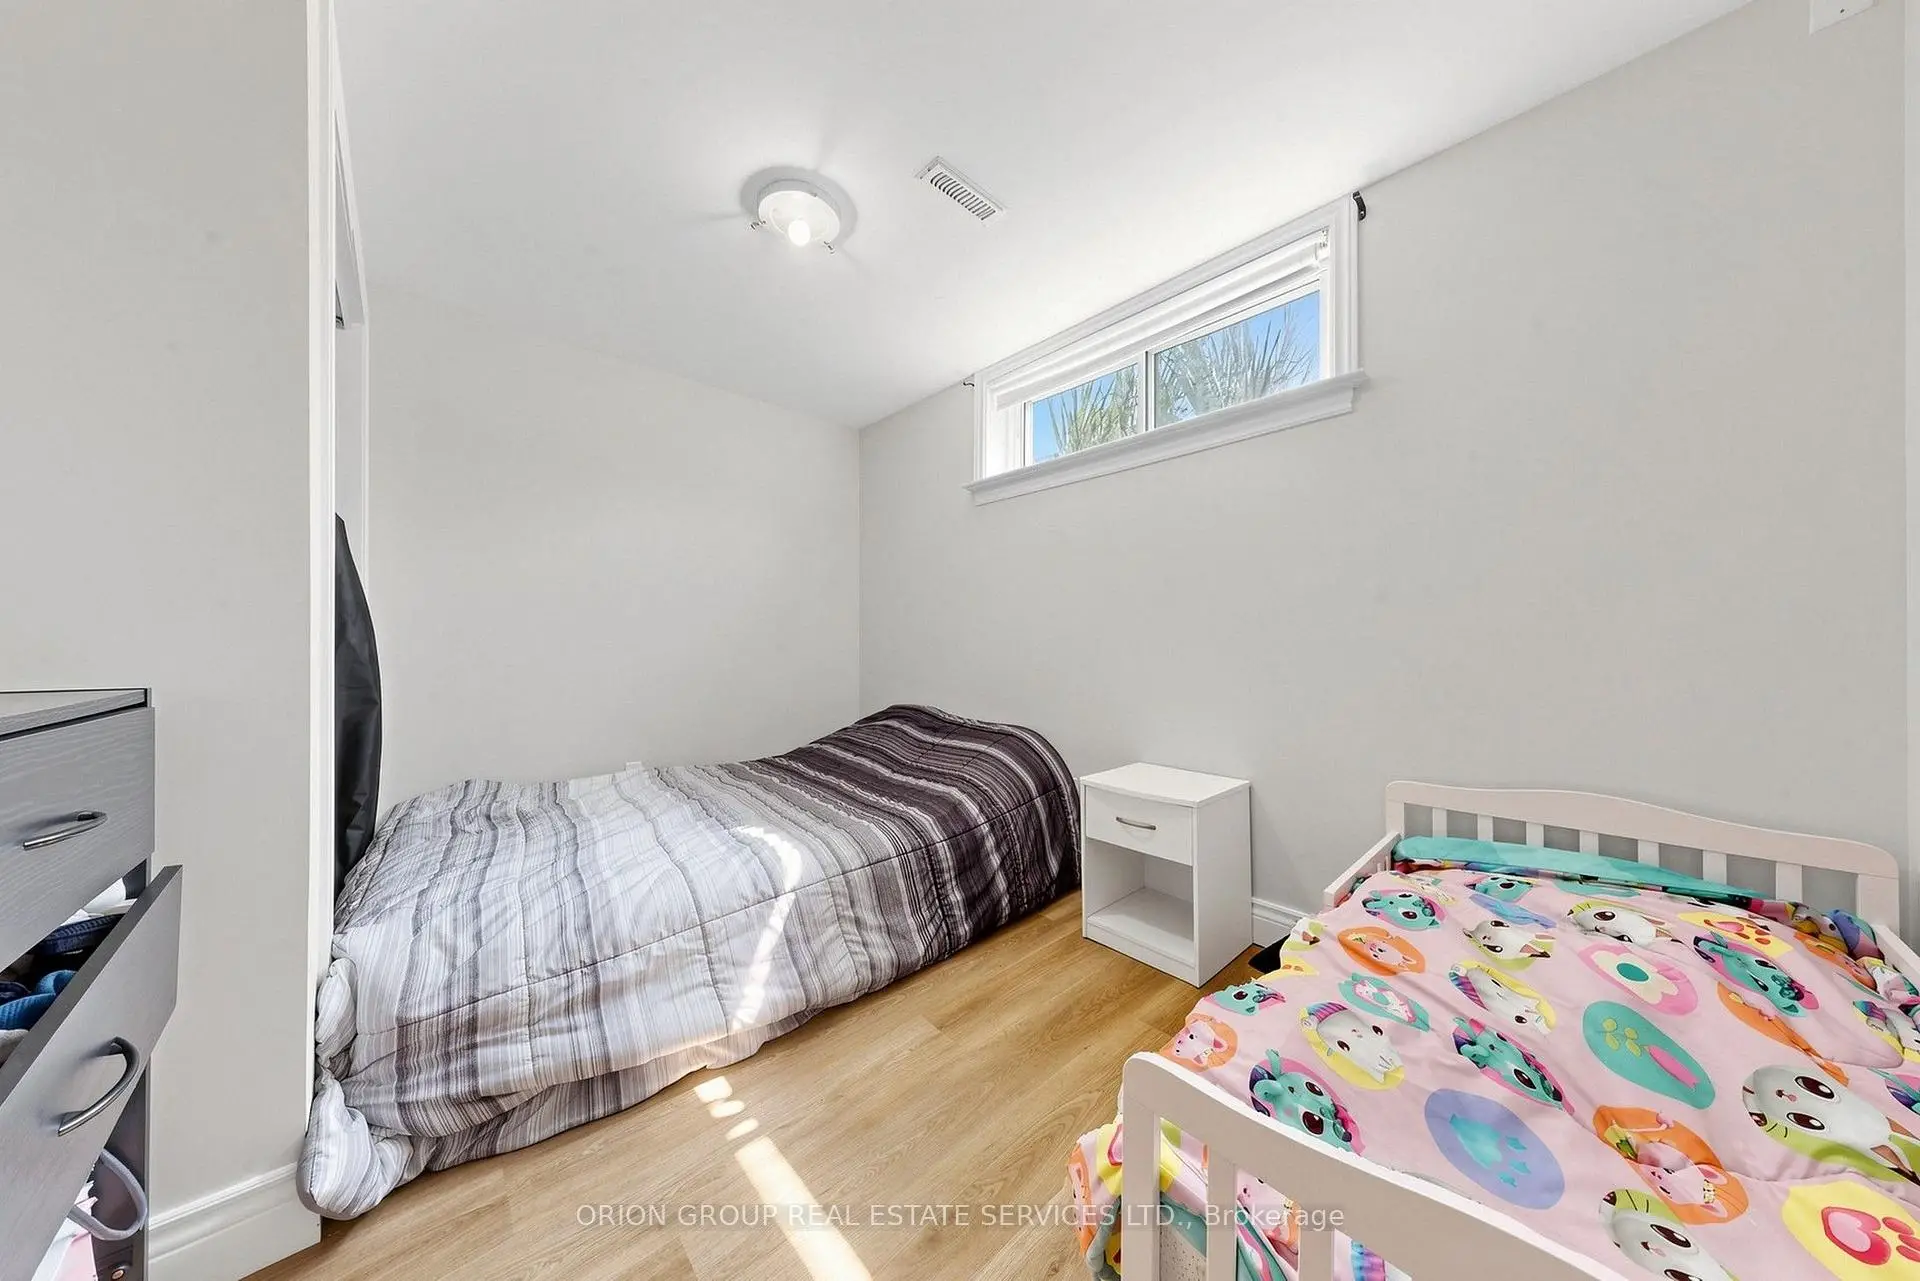
| Family Rm | 6.68x3.38 | Window, Laminate |
|
| 4th Br | 3.38x3.20 | Window, Laminate, Double Closet |
|
| Utility R | 5.82x3.66 | Window, B/I Shelves, Separate Rm |
|
| Cold Rm/C | 1.83x1.22 | ||
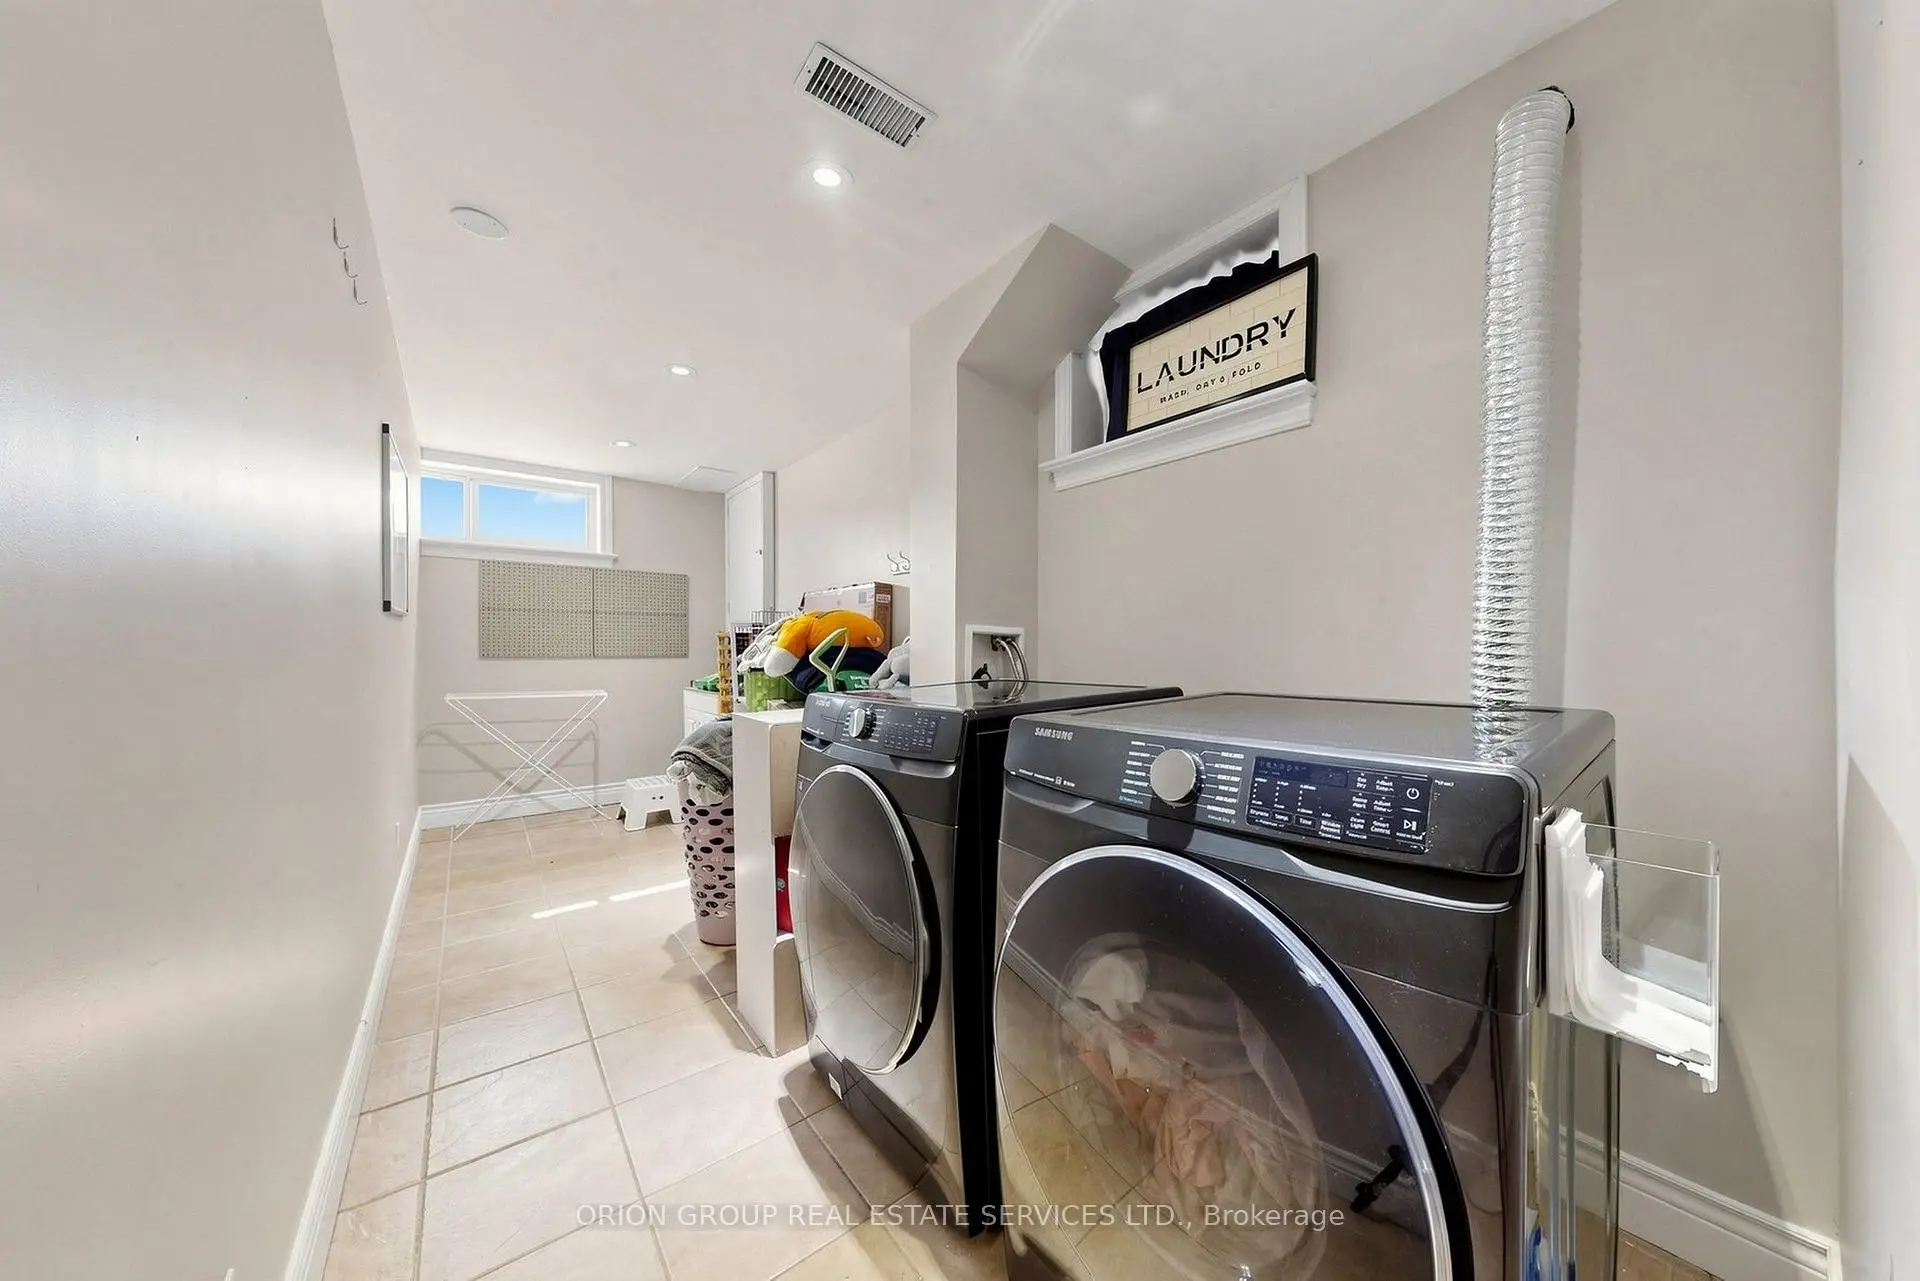
| Laundry | 3.66x2.71 |
| Bathroom | Pieces | Level | |
|---|---|---|---|
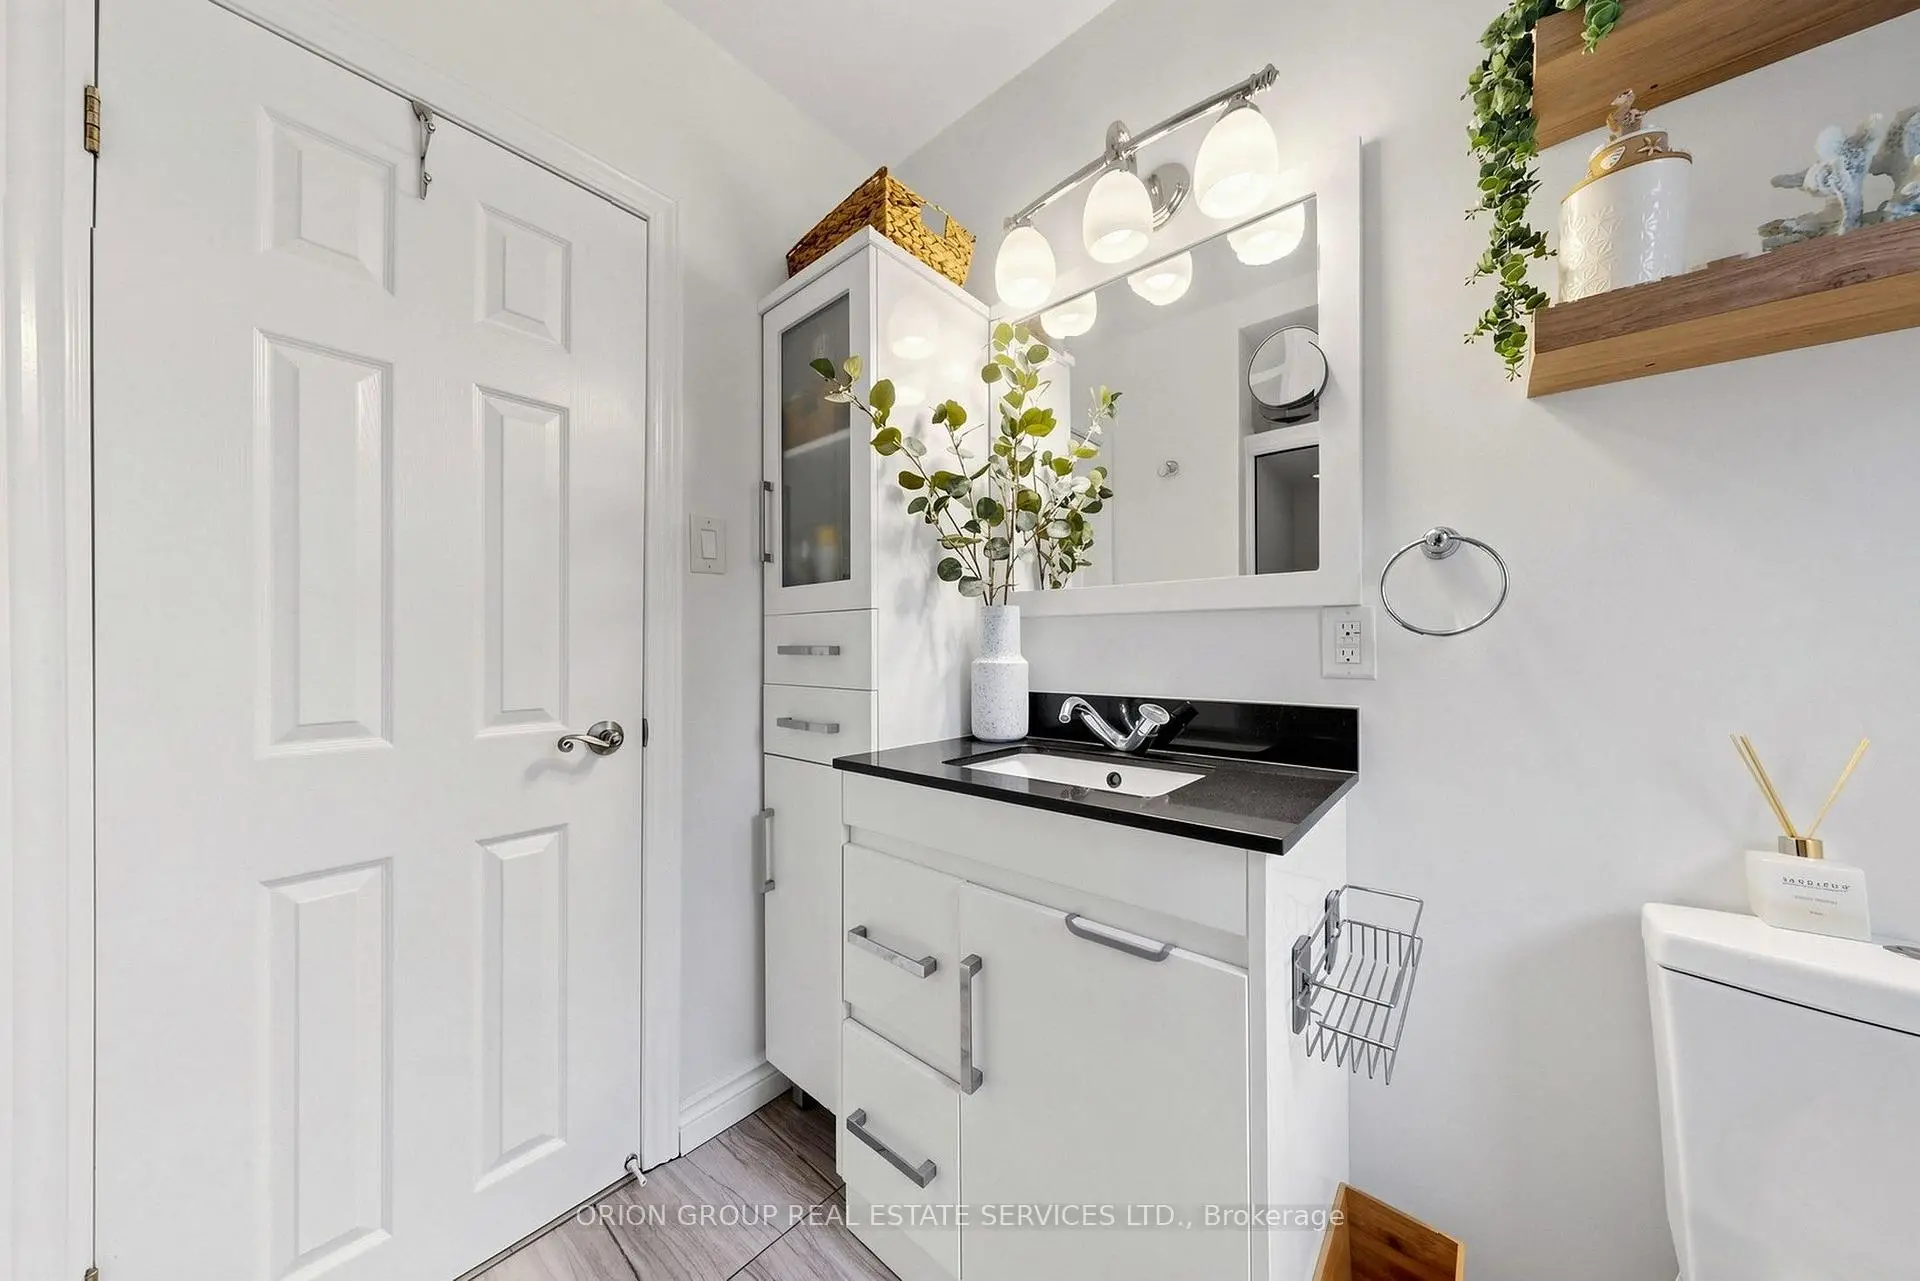
| 1xBath | 3 pcs | Ground |
|
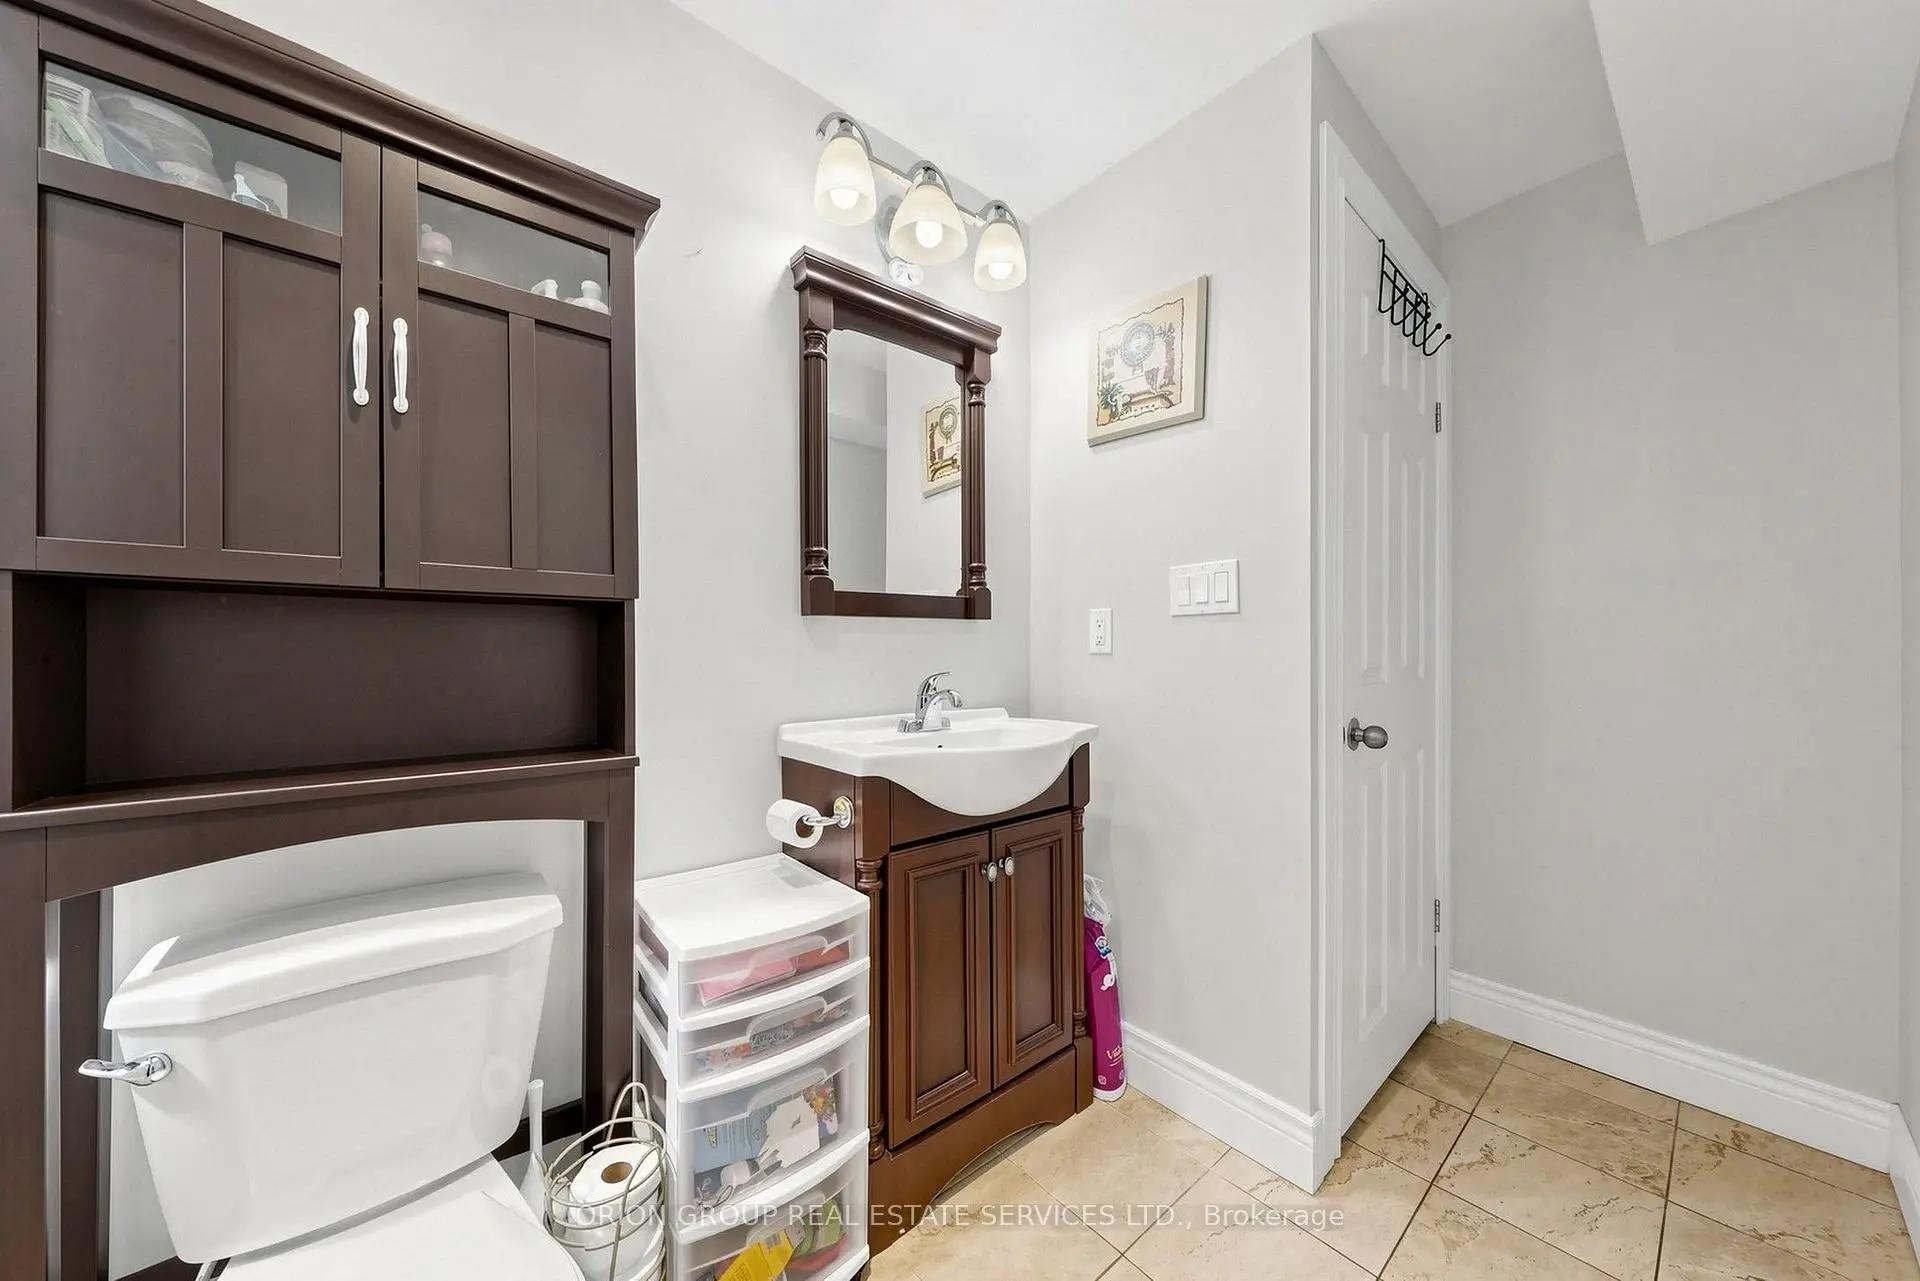
| 1xBath | 3 pcs | Lower |
Property Summary
Located close to the intersection of Kipling And St. Andrews, 145 Kingsview Blvd is a 3+1 bedrooms 2 washrooms Detached. The unit has a Single Attached Parking Space. The property has many nice features including Primary Bedroom - Main, In-Law Suite and Carpet Free. Kitchen, Dinning Room Rm, Living Room Rm, Foyer, Primary B, second bedroom and third bedroom are on the Ground floor; Family Room Rm, fourth bedroom, Utility R, Cold Rm/C and Laundry are on the Lower floor.Local Area Profile
This property is located in an area with a high level of homeownership with a mix of detached homes and apartments and condominiums. Approximately 31% of residents hold a bachelor's degree or higher, while about 29% have a college credential. Residents use a combination of driving and public transit for commuting.
Commute Information
 Etobicoke North Go Train Station (1.2km) - Free Parking available, parking lots: 687