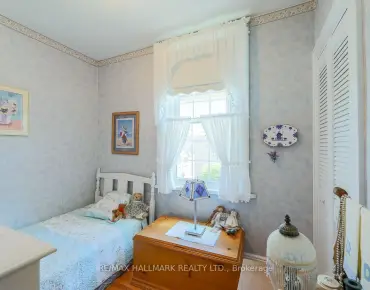
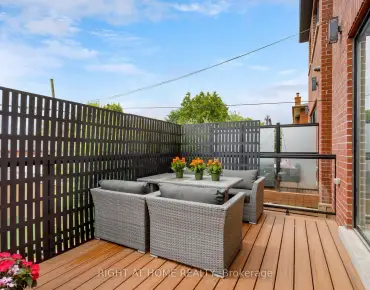
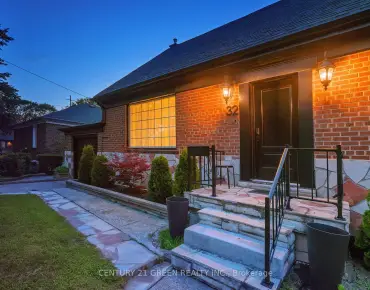
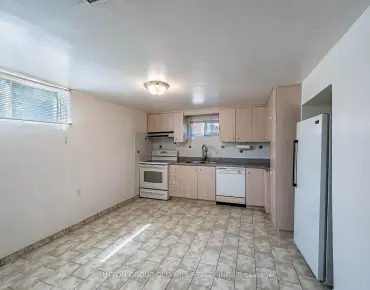
Humbermede, Toronto, M9M 1Z3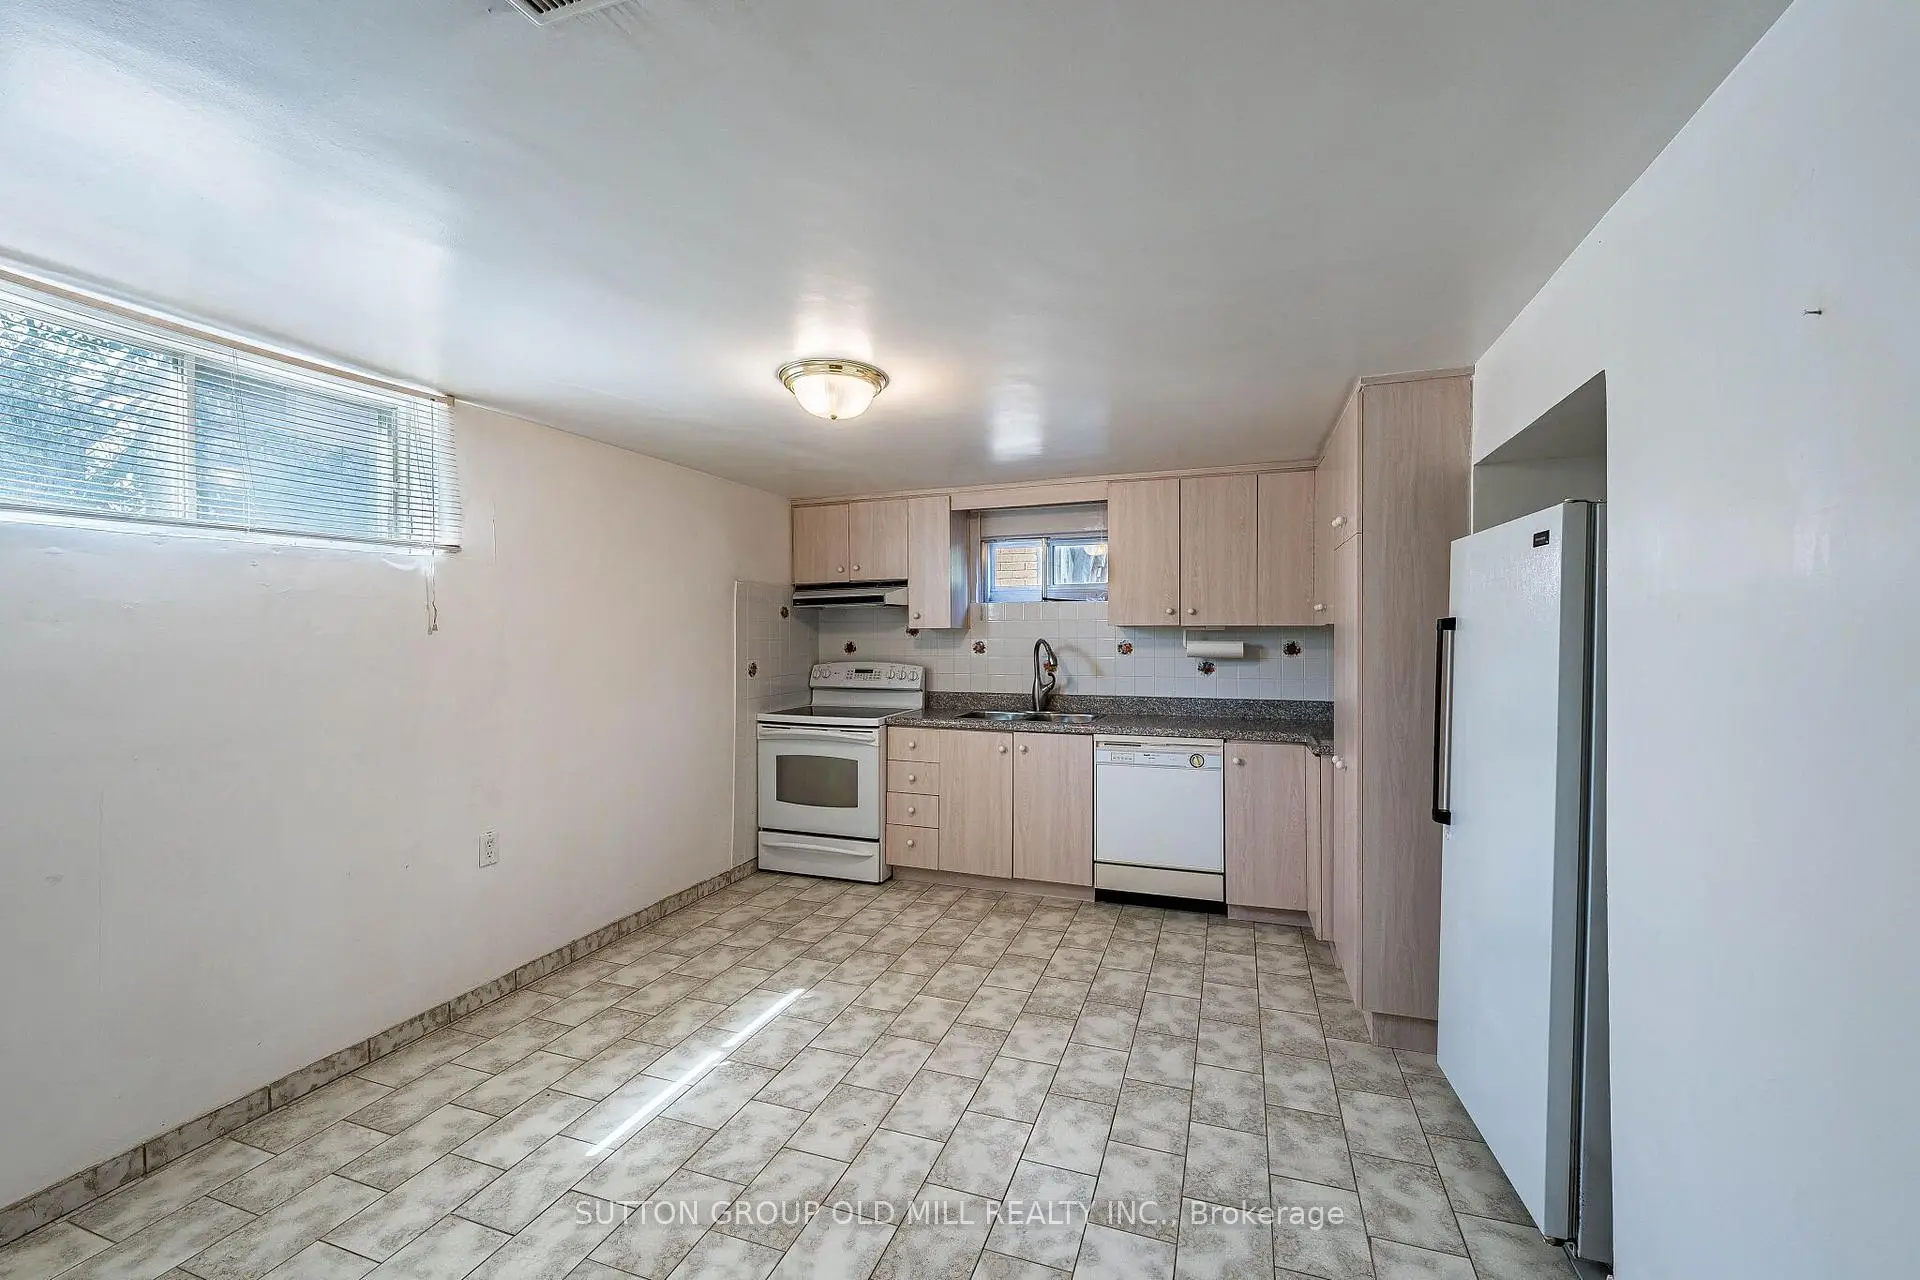

Description
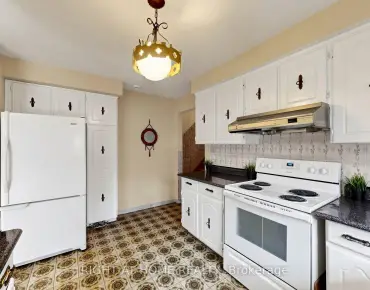
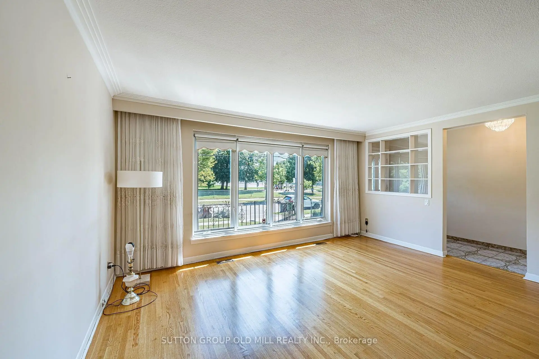
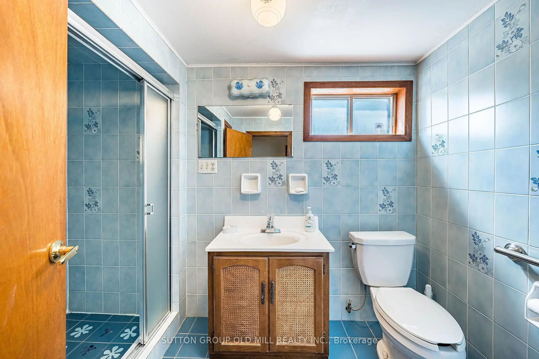
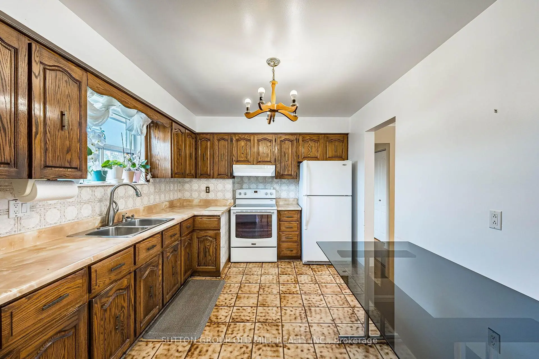
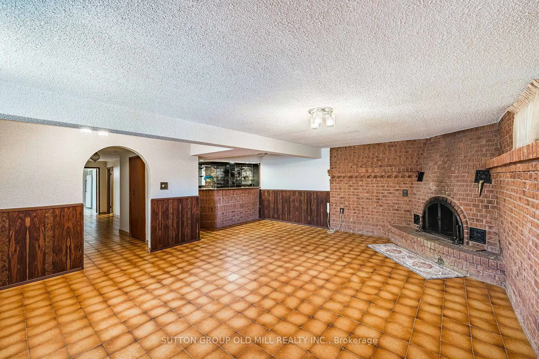
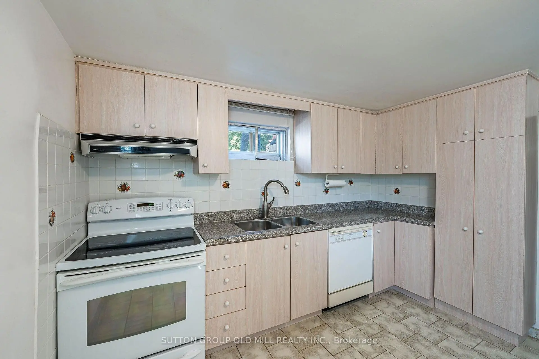
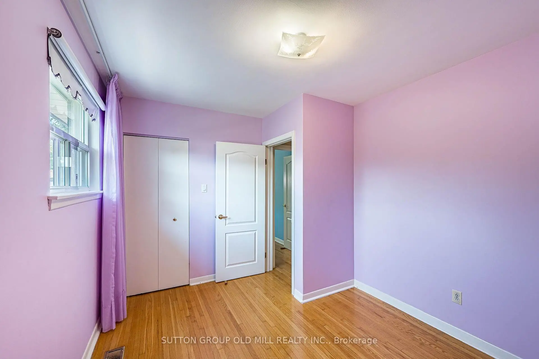
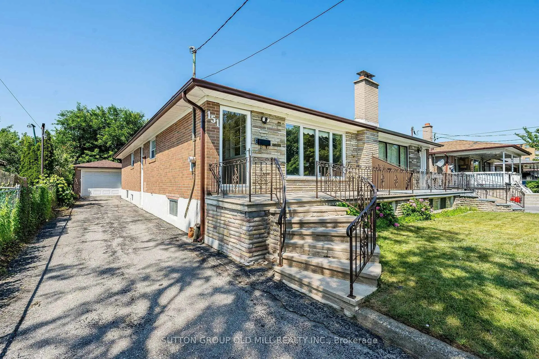
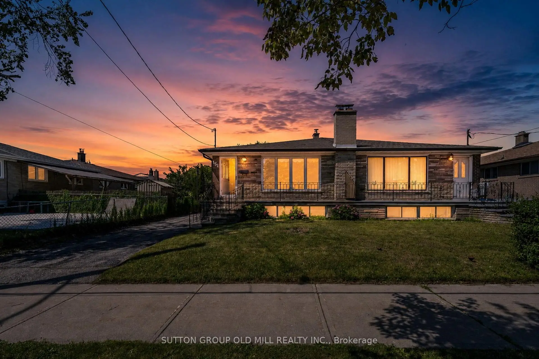
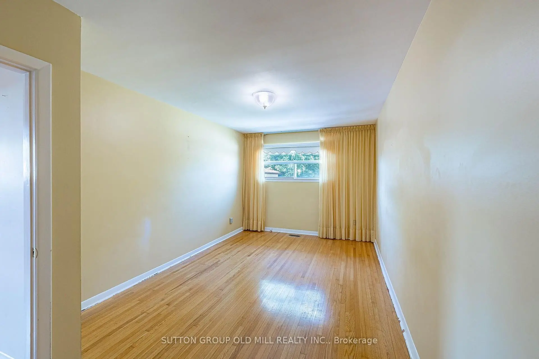
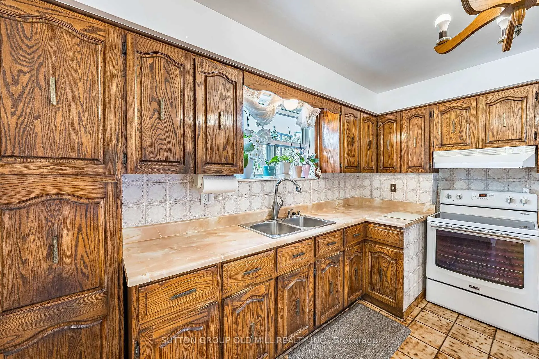
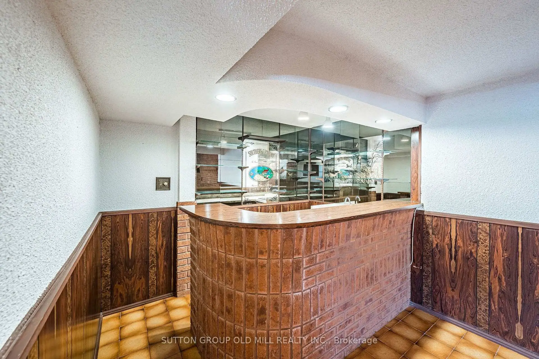
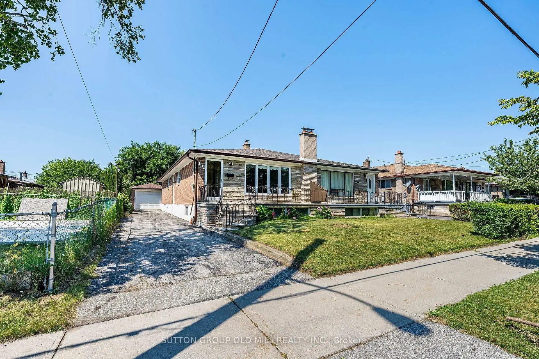
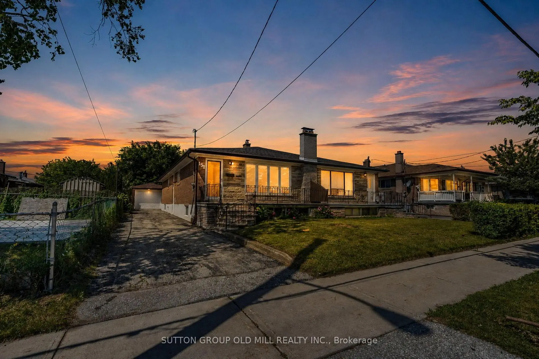
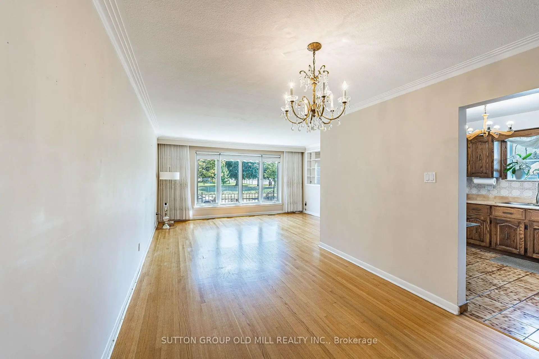
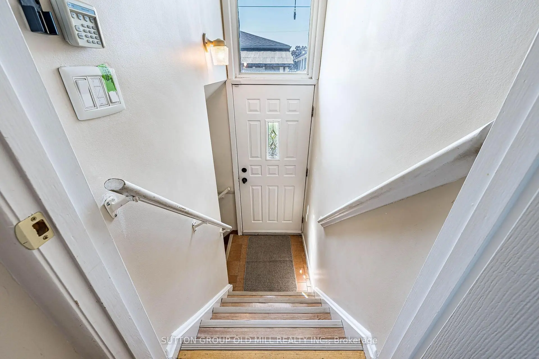
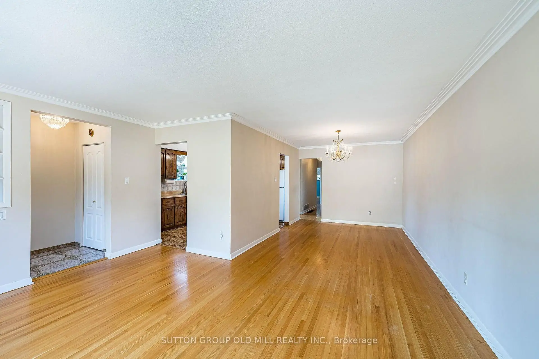
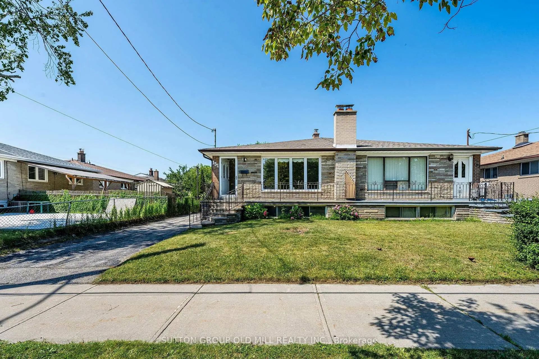
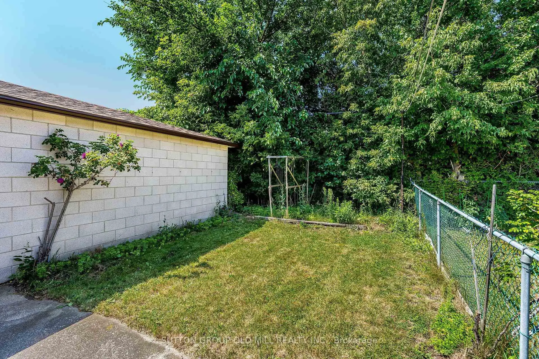
Welcome to 151 Lanyard Rd. First time offered for sale! Lovingly cared for and well maintained by the same family for over 60 years. This all brick home is equipped with vinyl windows, newer roof, furnace (heat pump), eavestroughs, downspouts and updated 100amp breaker panel. A functional layout offers a bright and spacious living area and 3 generous sized bedrooms. Fully finished basement with separate entrance, kitchen, wet bar, full bathroom, family room, 2 cold cellars, above grade windows and a custom built brick, wood burning fireplace. Excellent In-law or income potential. Rare fully private driveway and 1.5 car detached garage providing ample parking and storage. Conveniently located close to schools, parks, public transit, finch lrt, major highways and shopping.
Features
- Facing: West

- Bedrooms: 3

- Bathrooms: 2

- Garages: 2

- Kitchens: 1

Details
- Lot size: 33.00 x 120.00 Feet

- Space: 1100-1500

- Tax: $ 3683.10

- W13643238

- Listing contracted with: SUTTON GROUP OLD MILL REALTY INC.
| Room | Size(M) | Description | |
|---|---|---|---|
| Living Rm | 3.60x4.88 | Hardwood Floor, Combined w/Dining, Crown Moulding |
|
| Dining Rm | 4.01x3.02 | Hardwood Floor, Combined w/Living, Crown Moulding |
|
| Kitchen | 3.30x2.77 | Ceramic Floor, Ceramic Backsplash, Separate Rm |
|
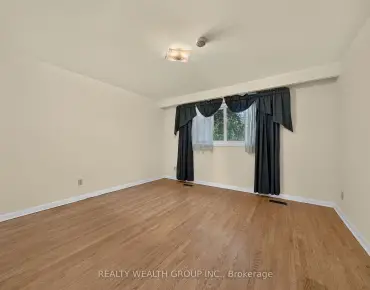
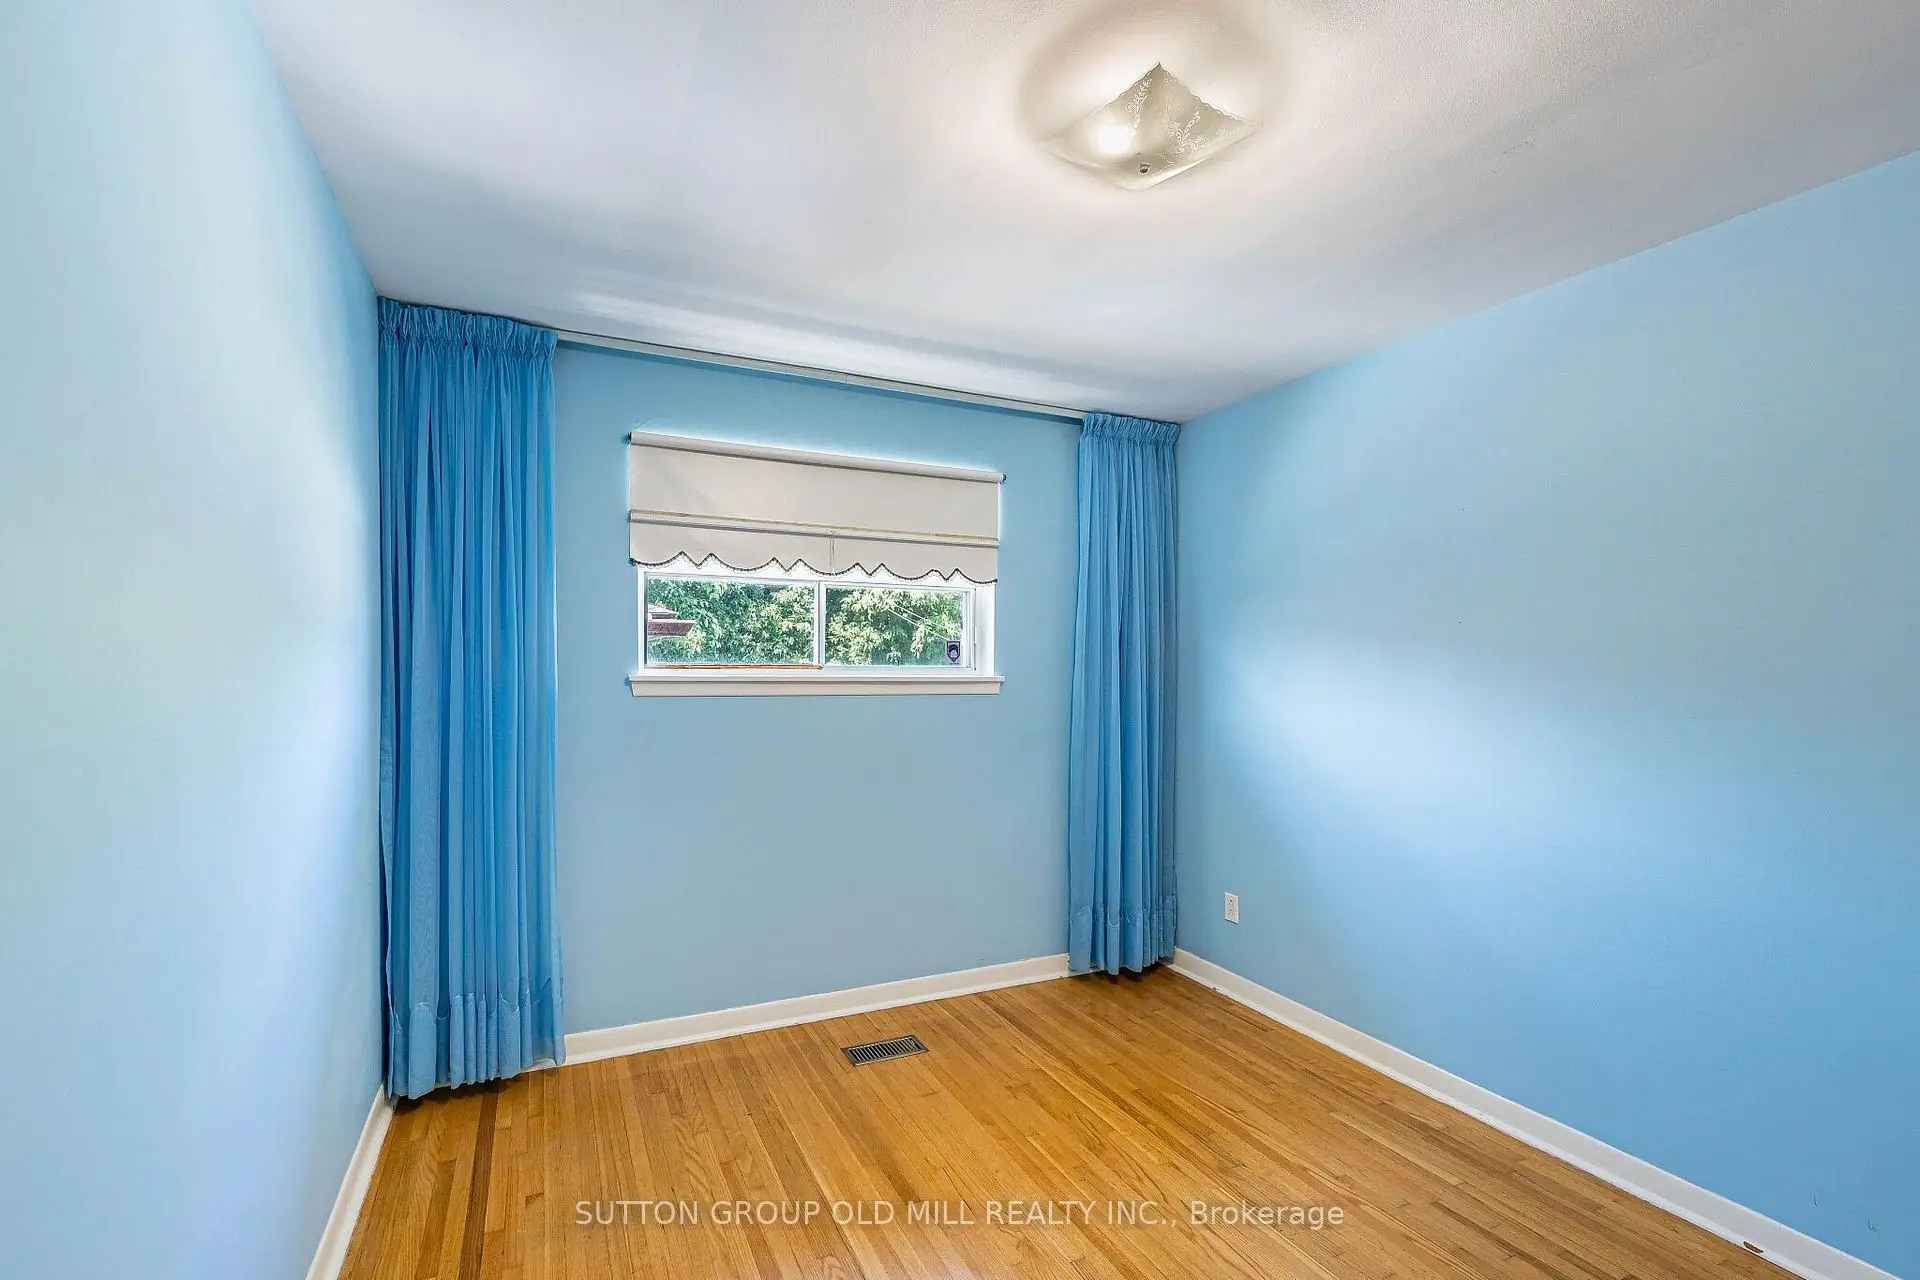
| Primary B | 5.54x2.98 | Hardwood Floor, Closet, Window |
|
| 2nd Br | 3.35x3.05 | Hardwood Floor, Closet, Window |
|
| 3rd Br | 3.66x2.84 | Hardwood Floor, Closet, Window |
|
| Family Rm | 5.00x5.94 | Brick Fireplace, Above Grade Window, Open Concept |
|
| Recreatio | 2.36x2.69 | B/I Bar, Wet Bar, Pot Lights |
|
| Kitchen | 4.04x3.25 | Ceramic Floor, Ceramic Backsplash, Family Size Kitchen |
|
| Laundry | 6.19x2.74 | Separate Rm, Laundry Sink |
| Bathroom | Pieces | Level | |
|---|---|---|---|
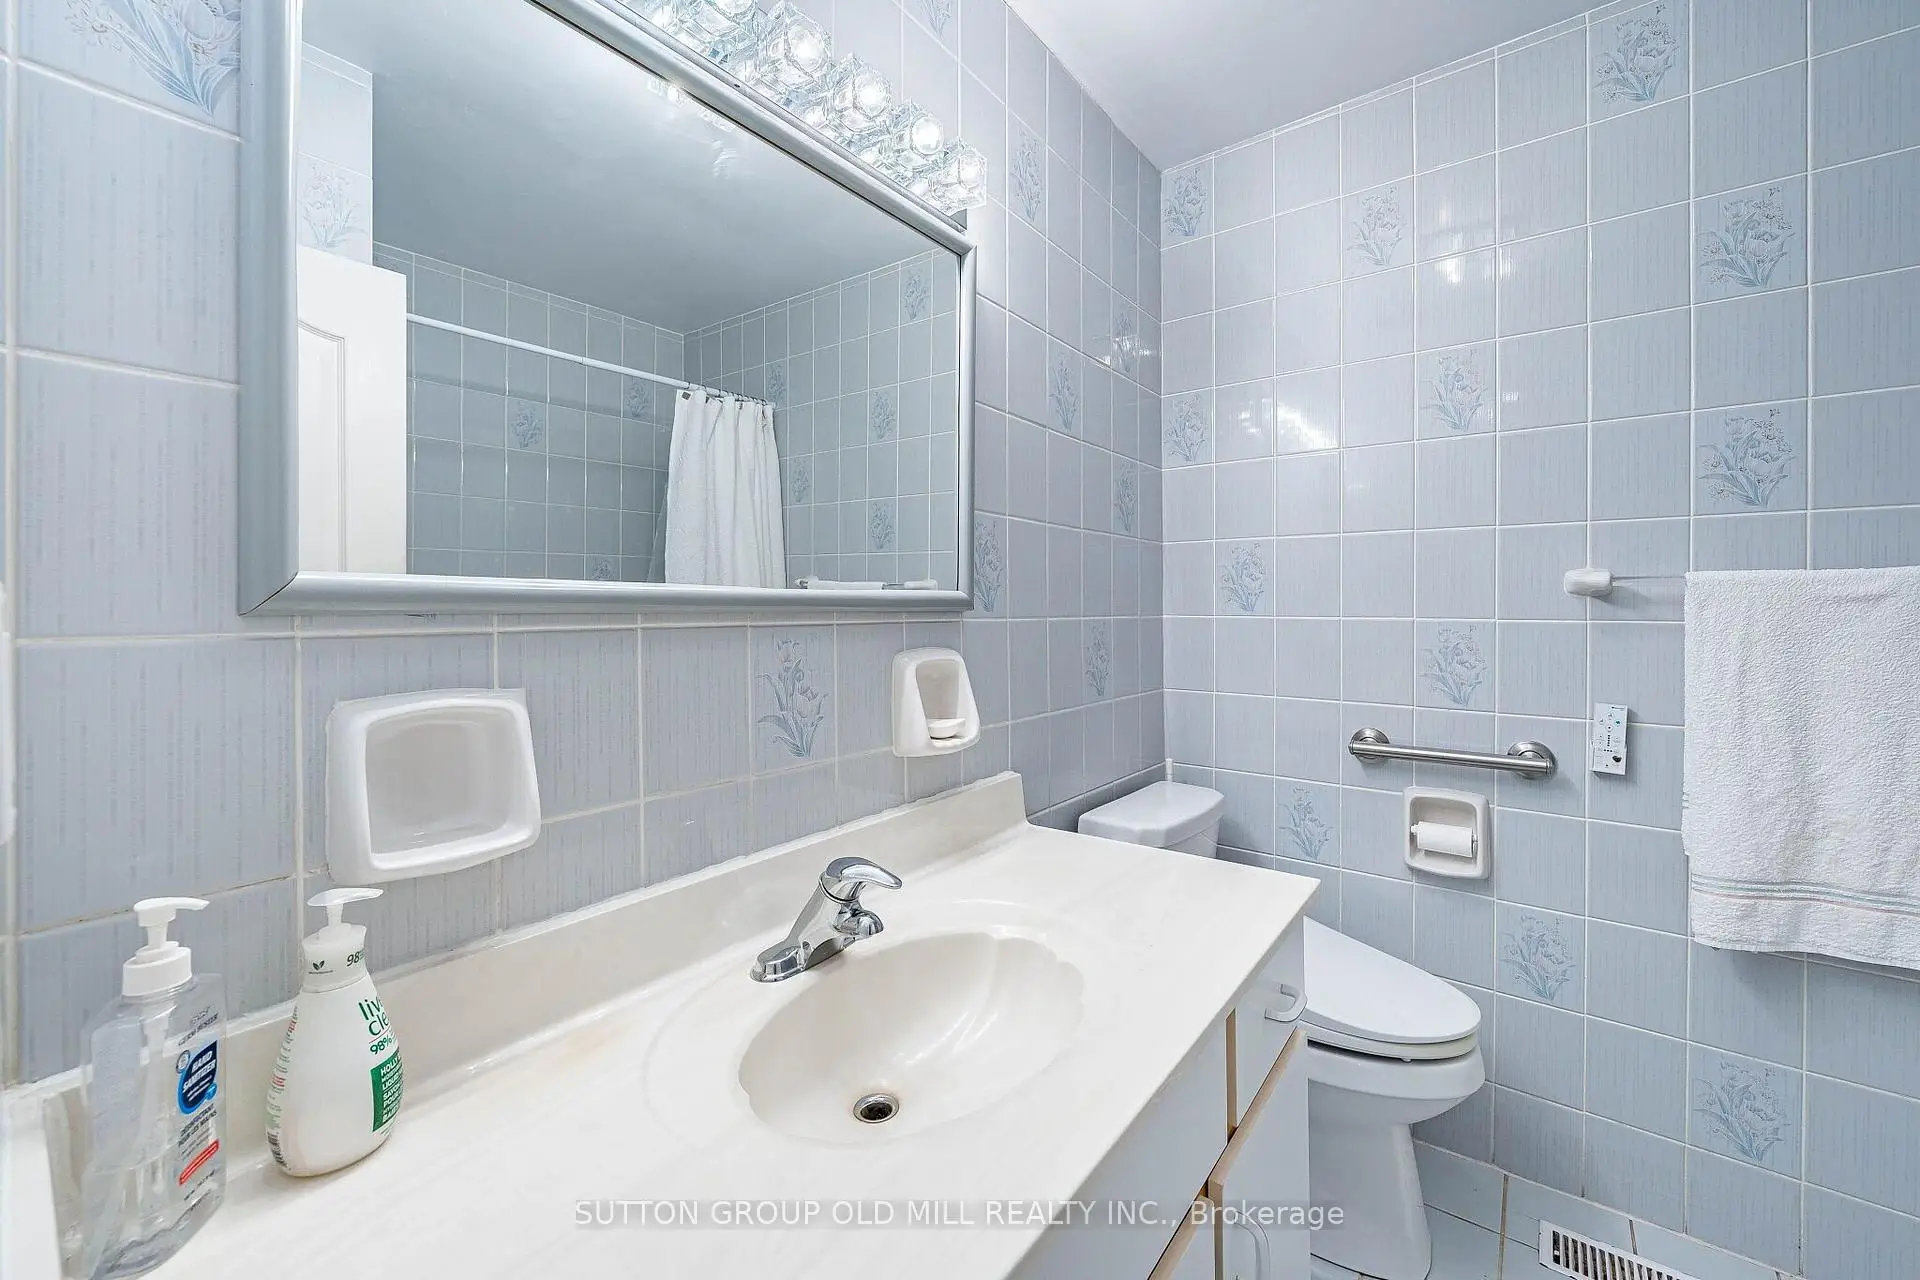
| 1xBath | 4 pcs | Main |
|
| 1xBath | 4 pcs | Basement |
Property Summary
Located close to the intersection of Weston and Finch, 151 Lanyard Rd is a 3 bedrooms 2 washrooms Semi-Detached. The unit has a Double Detached Parking Spaces. The property basement is Apartment Separate Ent. The property has many nice features including Primary Bedroom - Main, In-Law Suite, Central Vacuum and Carpet Free. Living Room Rm, Dinning Room Rm, Kitchen, Primary B, second bedroom and third bedroom are on the Main floor.Local Area Profile
This property is located in a predominantly owner-occupied residential area with a strong concentration of apartment and condominium housing. Approximately 35% of residents hold a bachelor's degree or higher, while about 18% have a college credential. Residents use a combination of driving and public transit for commuting.