Stonegate-Queensway, Toronto, M8Z 2J5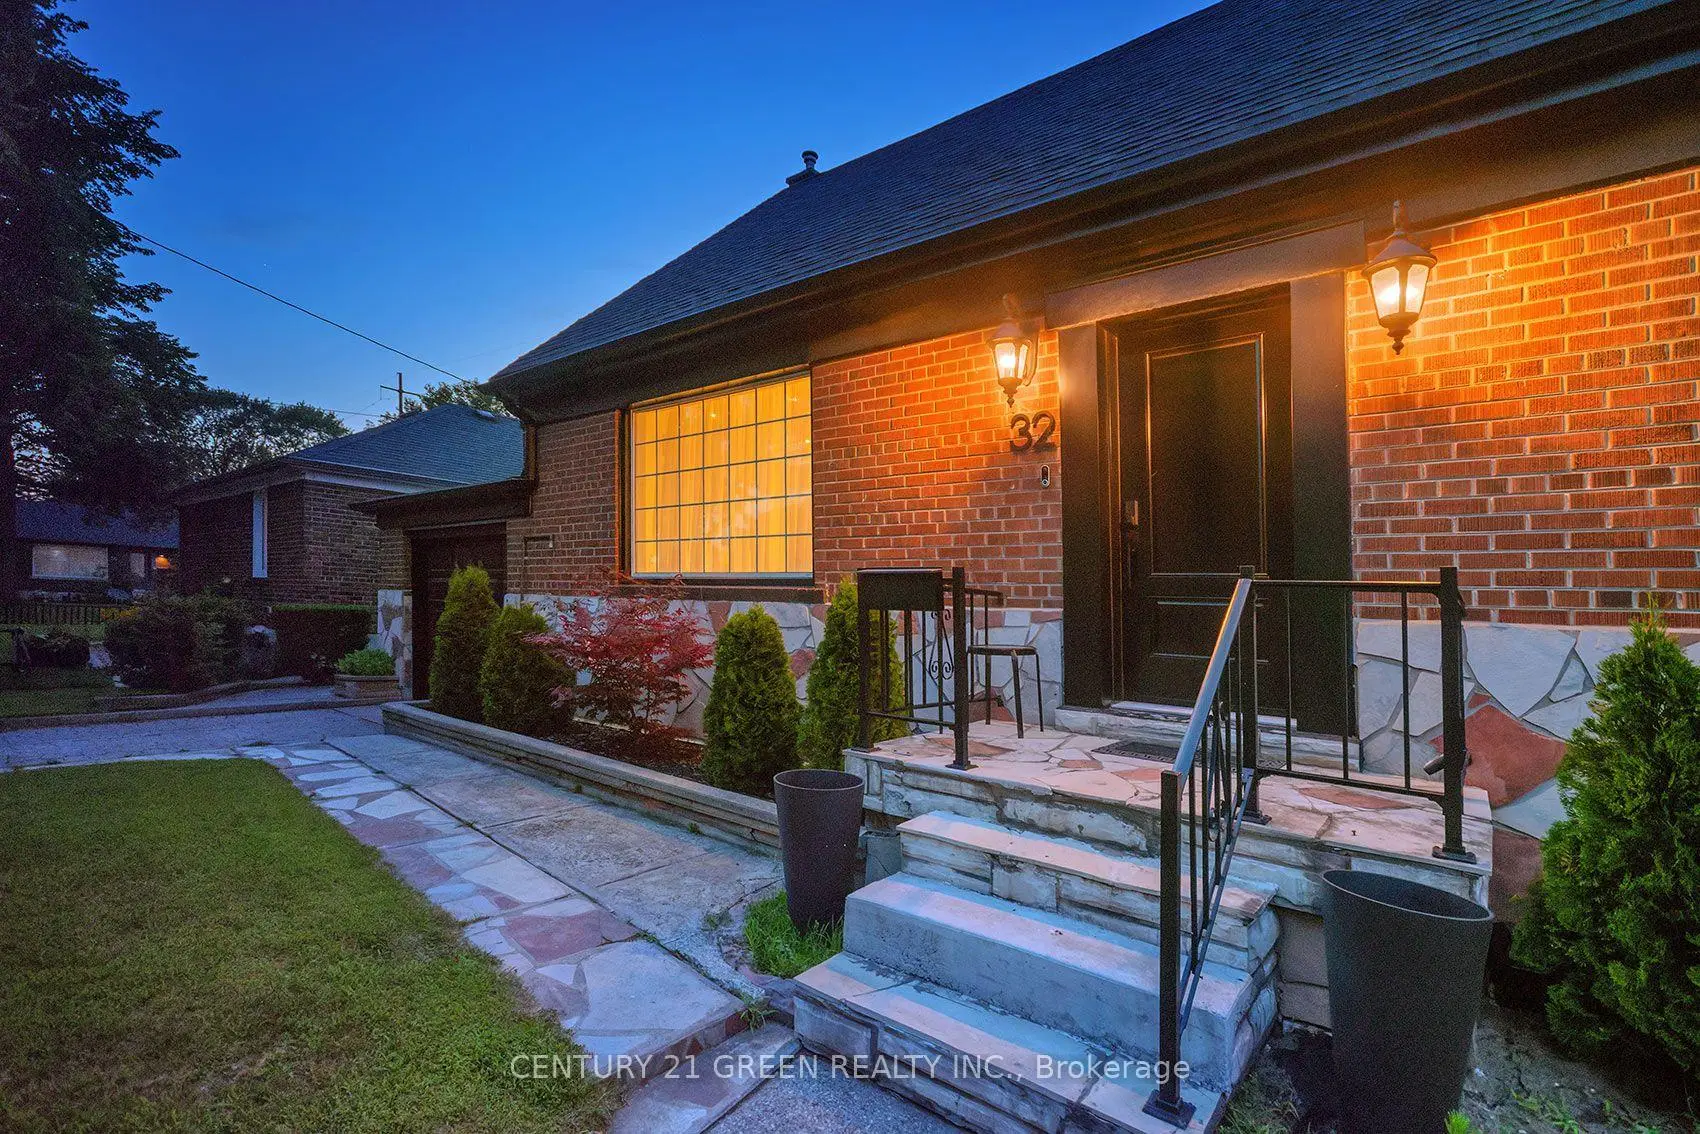

Description
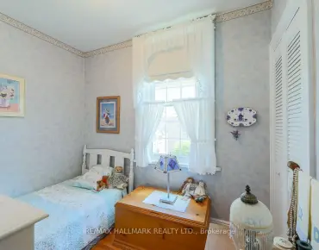
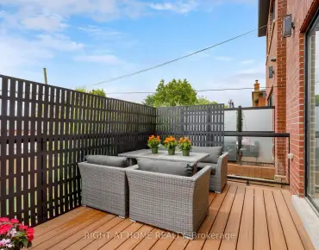
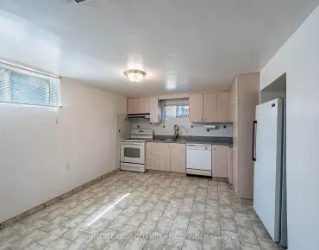
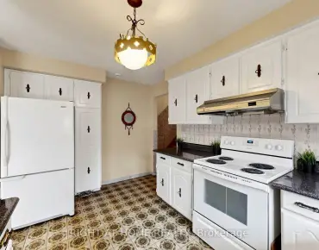
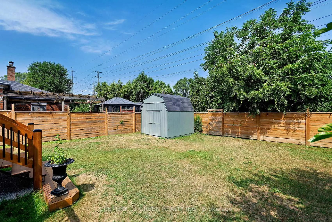
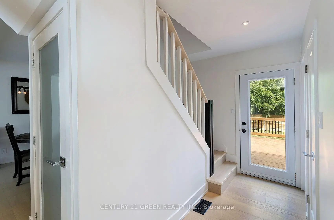
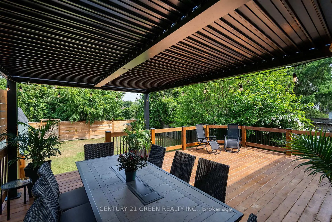
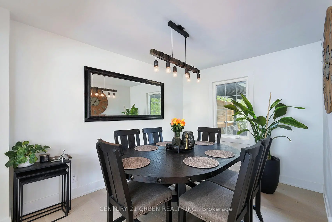
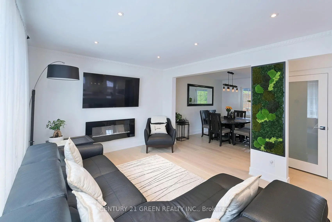
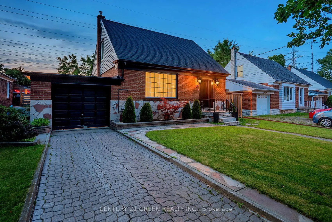
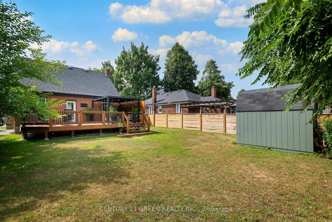
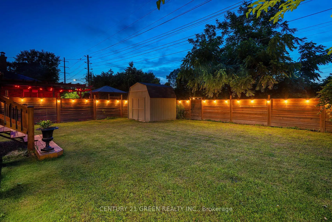
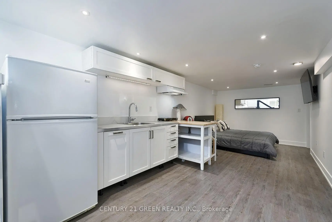
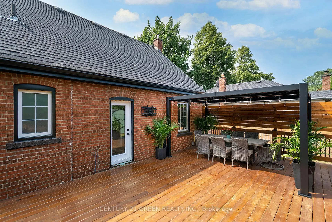
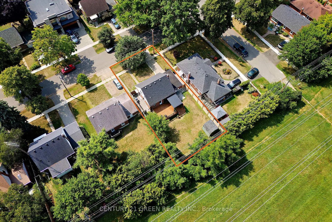
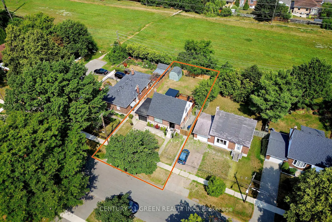
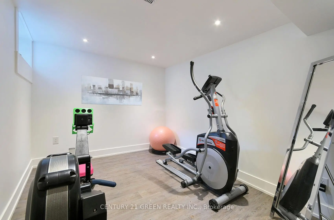
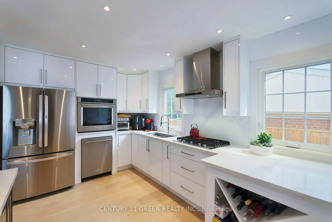
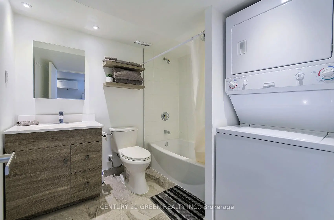
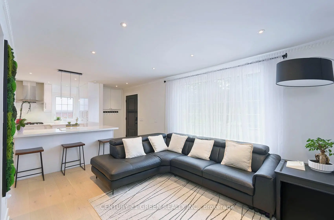
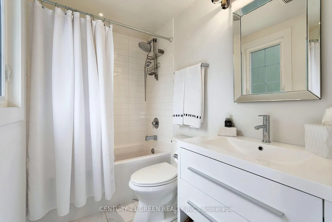
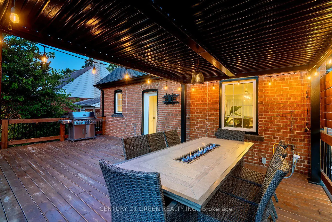
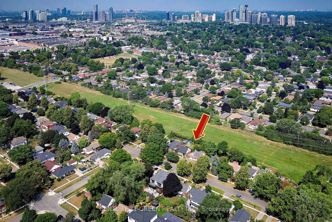
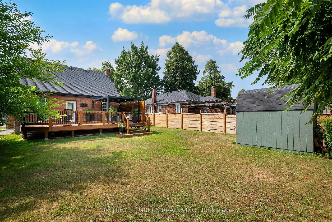
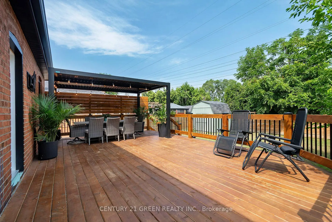
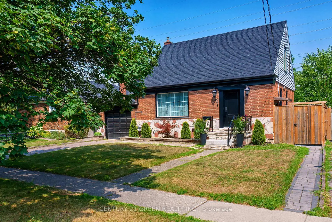
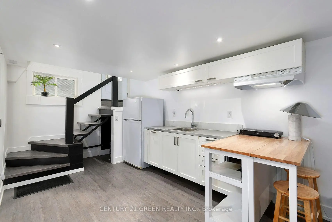
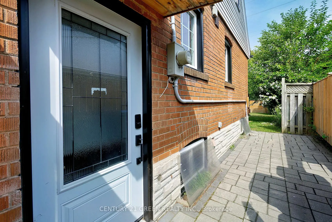
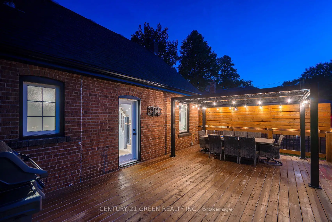
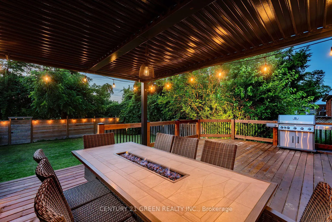
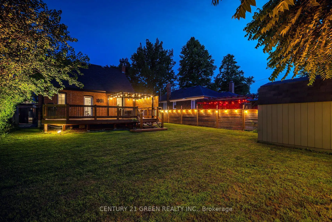
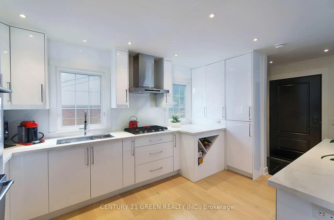
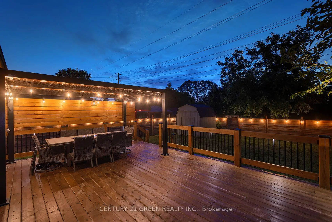
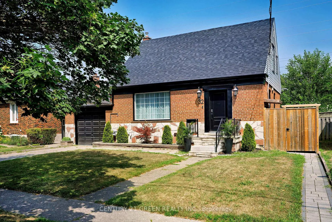
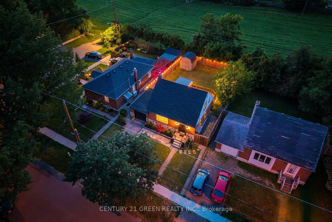
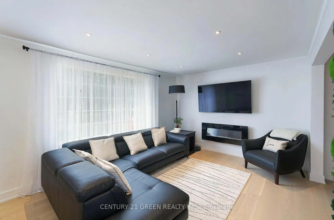
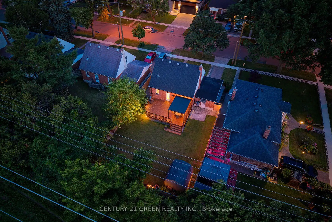
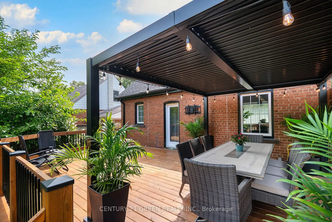
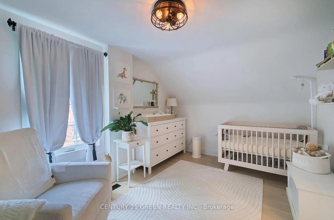
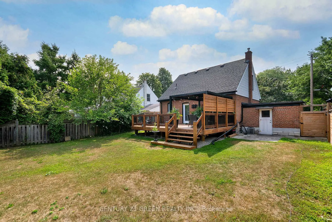
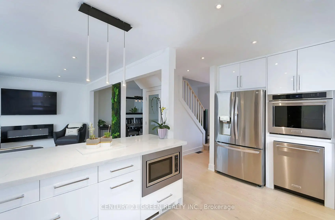
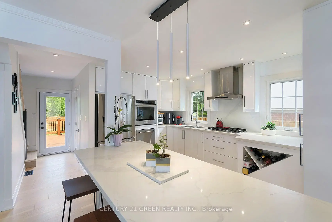
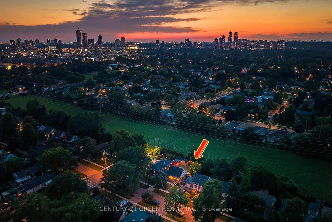
Excellent Location in the Prestigious Stonegate-Queensway Community!Welcome to this exceptional, professionally renovated 2+1 bedroom, 3-bathroom home in one of South Etobicoke's most sought-after family-friendly neighbourhoods. Rebuilt from top to bottom with quality craftsmanship and premium finishes, this move-in-ready residence offers the perfect combination of modern elegance, comfort, and versatility.The bright open-concept main floor features spacious living and dining areas, complemented by a stunning designer kitchen with stainless steel appliances, custom cabinetry, quartz countertops, and a centre island. Step out to the oversized deck overlooking a fully fenced private backyard with no homes behind, providing a peaceful setting for entertaining or relaxing.The home offers two spacious bedrooms, three beautifully updated bathrooms, and extensive upgrades, including windows, plumbing, and electrical, providing years of worry-free living.The never-lived-in, self-contained 1-bedroom in-law suite features a separate entrance, private laundry, and its own patio, making it ideal for extended family, guests, or additional income potential.Perfectly situated just minutes from Bloor West Village, the waterfront, parks and trails, cafés, restaurants, shopping, top-rated schools, TTC, GO Transit, and major highways, with downtown Toronto only approximately 12 minutes away.A rare turnkey opportunity offering exceptional quality,
Features
- Facing: North

- Bedrooms: 2

- Bathrooms: 3

- Garages: 1

- Kitchens: 1

Details
- Lot size: 51.00 x 105.00 Feet

- Space: 1100-1500

- Tax: $ 4864.00

- W13628584

- Listing contracted with: CENTURY 21 GREEN REALTY INC.
| Room | Size(M) | Description | |
|---|---|---|---|
| Foyer | 1.82x1.50 | Ceramic Floor, Closet |
|
| Living Rm | 4.96x3.45 | Hardwood Floor, Picture Window, Overlooks Frontyard |
|
| Dining Rm | 3.77x2.77 | Hardwood Floor, Picture Window, Overlooks Backyard |
|
| Kitchen | 4.00x2.83 | Breakfast Bar, Ceramic Floor, Large Window |
|
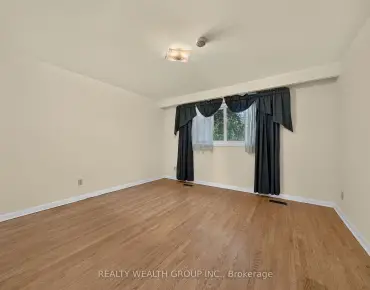
| Primary B | 4.57x4.14 | 2 Pc Ensuite, Hardwood Floor, Closet |
|
| Br | 4.84x2.98 | Hardwood Floor, Closet, Window |
|
| Br | 0.00x0.00 | Above Grade Window |
|
| Kitchen | 0.00x0.00 | ||
| Living Rm | 0.00x0.00 | Combined w/Dining |
|
| Laundry | 0.00x0.00 | ||
| Bath | 0.00x0.00 | 4 Pc Bath, Combined w/Laundry |
| Bathroom | Pieces | Level | |
|---|---|---|---|
| 1xBath | 4 pcs | Main |
|
| 1xBath | 2 pcs | Second |
|
| 1xBath | 4 pcs | Basement |
Property Summary
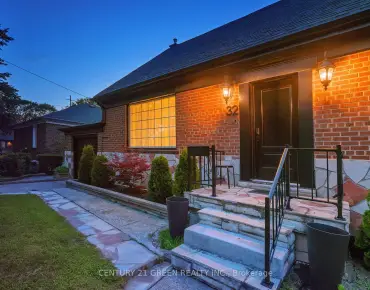
Located close to the intersection of Royal York & The Queensway, 32 Castlebar Rd is a 2+1 bedrooms 3 washrooms Detached. The unit has a Single Attached Parking Space. The property has many nice features including Water Heater Owned and In-Law Suite. Foyer, Living Room Rm, Dinning Room Rm and Kitchen are on the Main floor; Br is on the Lower floor.Local Area Profile
This property is located in a predominantly owner-occupied residential area with housing made up primarily of detached homes. Approximately 54% of residents hold a bachelor's degree or higher, while about 24% have a college credential. The large majority of local commuters travel by car.
School Information
- Norseman Junior Middle School (Grade:7-8) 513/3037
- Etobicoke Collegiate Institute (Grade:9-12) 330/739
- Holy Angels Catholic School (Grade:JK-8) 2041/3037
- Josyf Cardinal Slipyj Catholic School (Grade:JK-8) 392/3037
- Islington Junior Middle School (Grade:JK-8) 1048/3037
- Second Street Junior Middle School (Grade:JK-8) 1409/3037