Broadview North, Toronto, M4K 2H8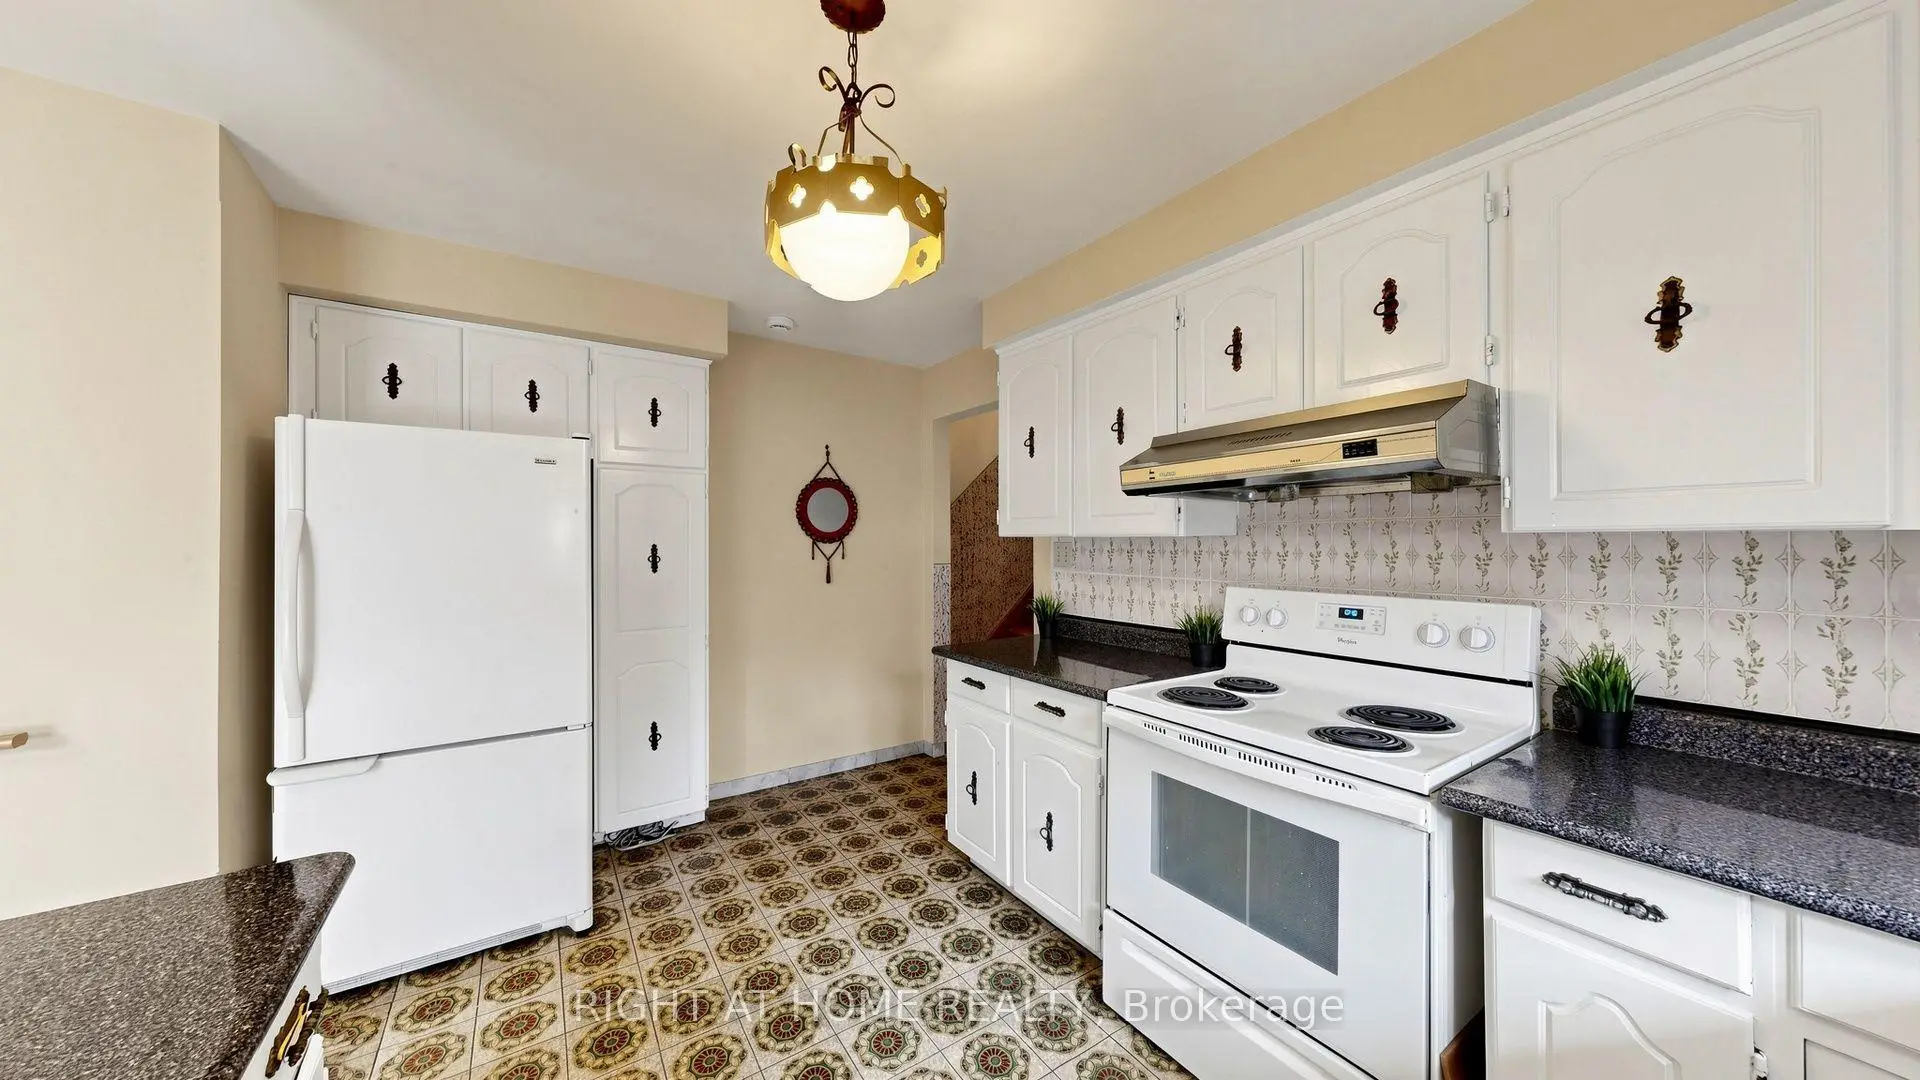

Description
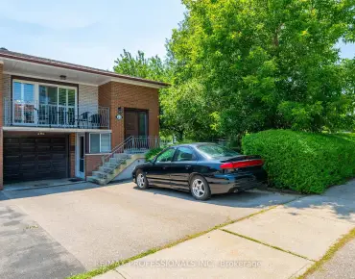
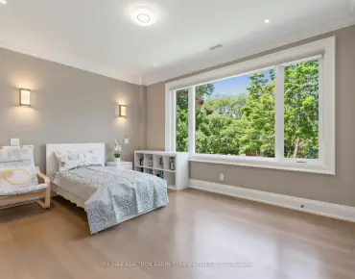
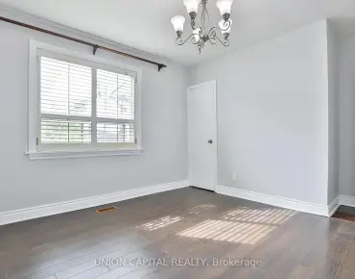
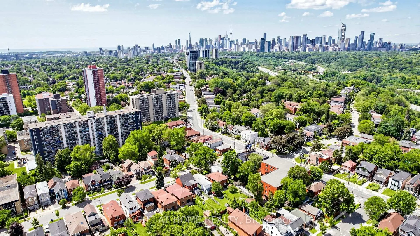
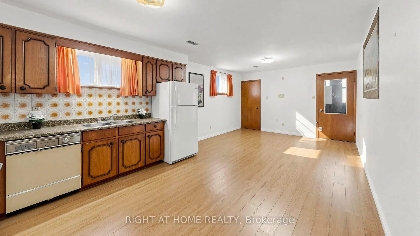
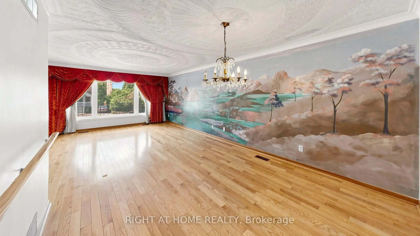
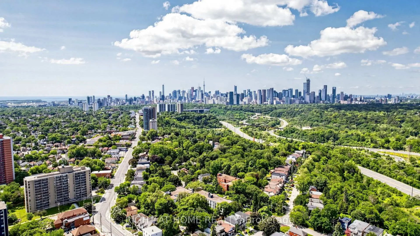
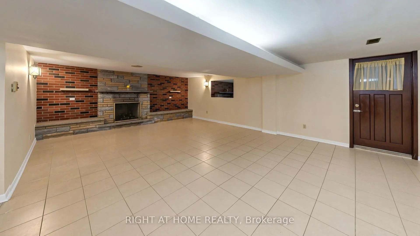
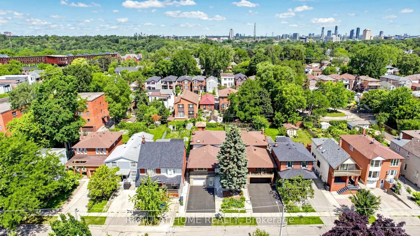
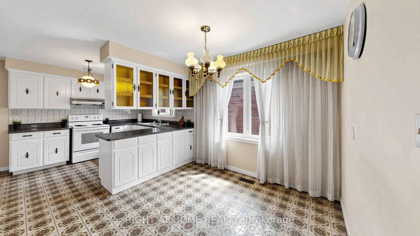
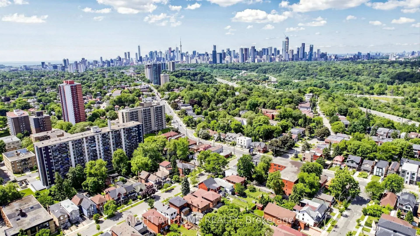
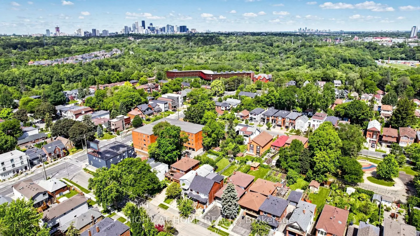
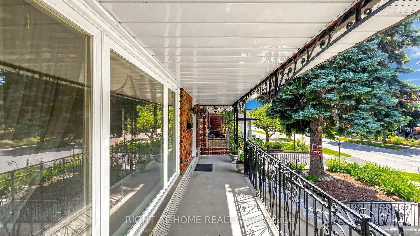
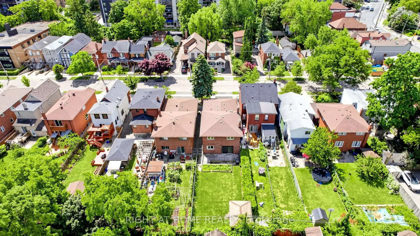
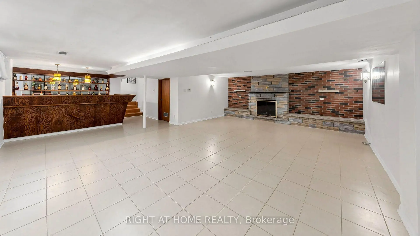
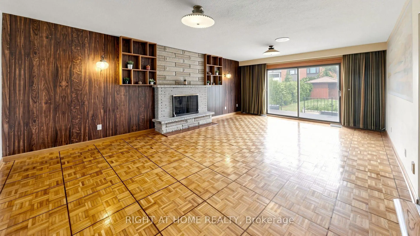
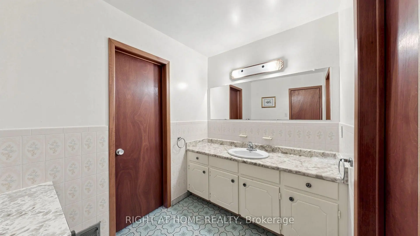
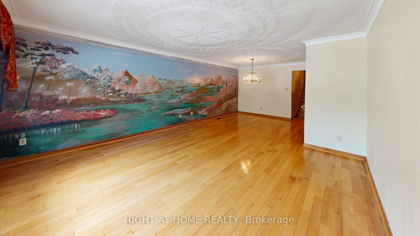
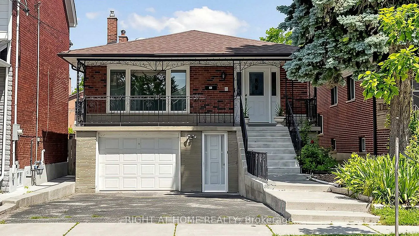
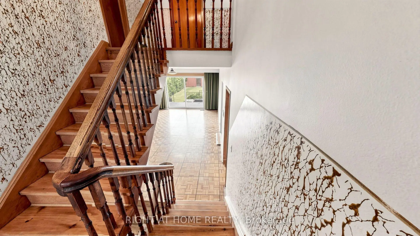
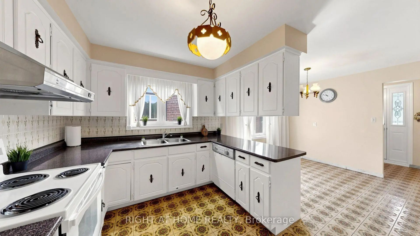
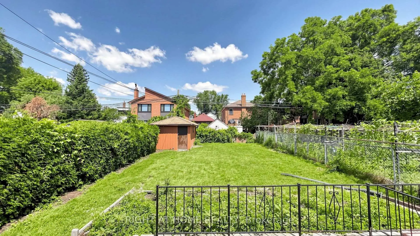
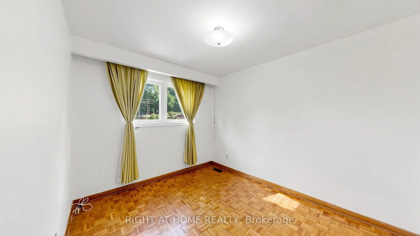
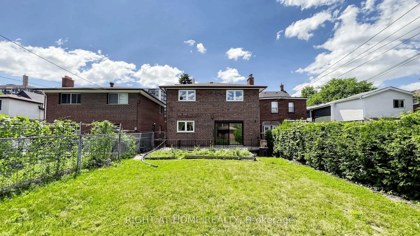
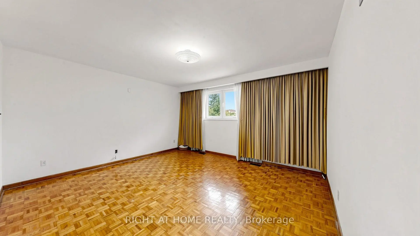
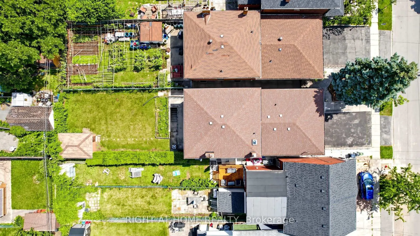
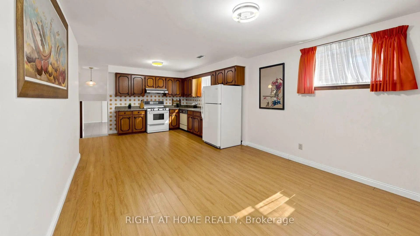
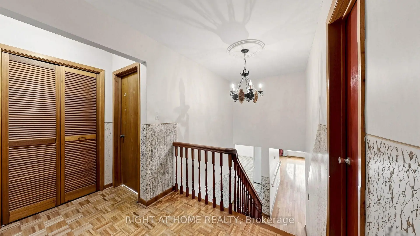
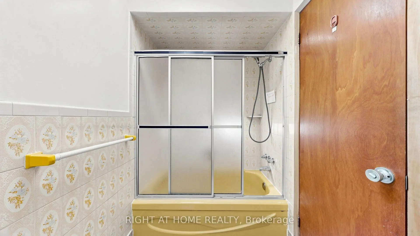
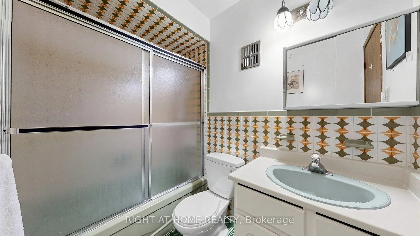
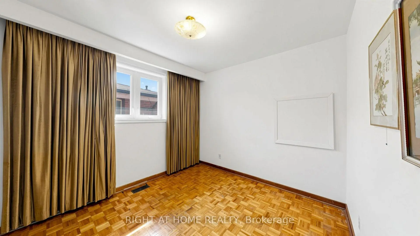
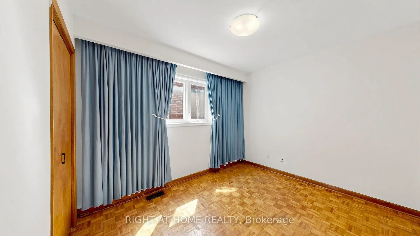
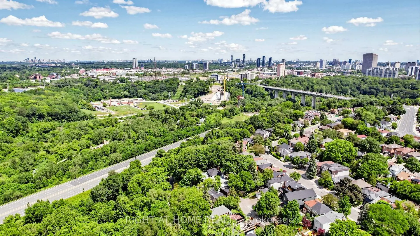
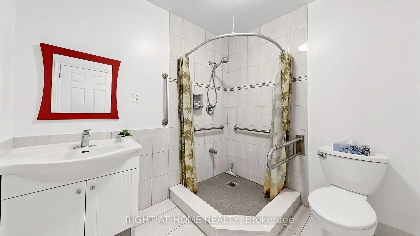
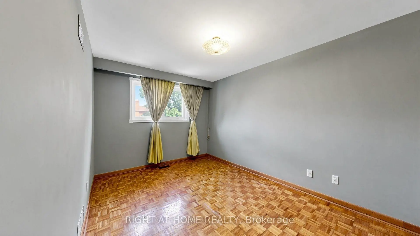
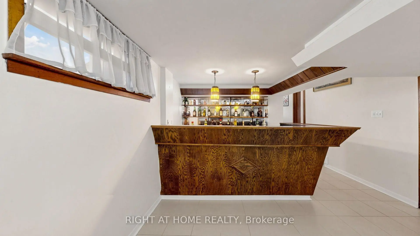
Welcome to 20 Torrens Avenue - A Rare Multi-Family Investment Opportunity in Prime Broadview North Neighbourhood. Multi-generational living. Built-in investment. Endless possibilities.Offering 2,257 SF across multiple levels of generous living space, this back split features 4 spacious bedrooms, a den, and 3 full bathrooms - solid bones, ready for your personal touch - in one of Toronto's most connected and evolving pockets: Broadview North.Sitting on a rare 150 ft deep lot with 4 separate entrances (main, side, 2 in the bsmt) this home offers true multi-family potential - an ideal choice for multi-generational families or investors seeking a built-in investment with real income potential. Truly one of the most unique lots in prime East York, Toronto, just minutes to Downtown.Second level: 3 bedrooms + 5-piece bathroom with skylight. Main & Ground level: bedroom, spacious den, 3 piece bathroom, kitchen, dining room, living & family rooms with additional walk-out sliding door to a beautiful backyard plus another side entrance from ground level. Basement -accessible by 2 separate entrances: recreation room with wet bar, second kitchen, dining area, 4 piece bathroom and laundry room. With multiple entrances - front door, 2 basement entrances, side door entrance, and backyard W/O - this home is built for flexibility, privacy, and independent living for extended family or tenants. 5 total parking spaces (1-car garage + 4 additional parking spaces) - a rare find minutes to downtown. Unbeatable location: walking distance to top-rated schools and the scenic Lower Don Valley trails, with quick access to the DVP, reliable TTC, the Brickworks, Rosedale Valley, and the East York Community Centre - steps to Broadview. Investor alert: this renovator's opportunity on a rare 150 ft deep lot with 5-car parking and 4 separate entrances won't last. Bring your vision and transform this home into your family's next chapter or your next great investment.
Features
- Facing: North

- Bedrooms: 4

- Bathrooms: 3

- Garages: 1

- Kitchens: 1

Details
- Lot size: 33.04 x 150.16 Feet

- Space: 2000-2500

- Tax: $ 8256.26

- E13638278

- Listing contracted with: RIGHT AT HOME REALTY
| Room | Size(M) | Description | |
|---|---|---|---|
| Living Rm | 4.45x4.23 | Hardwood Floor, Open Concept, Combined w/Dining |
|
| Dining Rm | 3.39x2.73 | Hardwood Floor, Open Concept, Combined w/Living |
|
| Kitchen | 4.08x2.71 | Ceramic Floor, Eat-in Kitchen, Window |
|
| Family Rm | 6.42x4.36 | Parquet, Fireplace, W/O To Patio |
|
| 4th Br | 3.43x2.93 | Parquet, Closet, Window |
|
| Den | 3.38x2.93 | Parquet, Overlooks Backyard, Window |
|
| Bath | 2.24x2.16 | Ceramic Floor, 3 Pc Bath |
|
| Primary B | 5.07x4.56 | Parquet, His and Hers Closets, 5 Pc Ensuite |
|
| 2nd Br | 4.00x3.02 | Parquet, Closet, Overlooks Backyard |
|
| 3rd Br | 3.06x2.95 | Parquet, Closet, Window |
|
| Bath | 3.50x2.43 | Ceramic Floor, 5 Pc Ensuite, Skylight |
|
| Kitchen | 7.94x4.93 | Laminate, Eat-in Kitchen, Window |
| Bathroom | Pieces | Level | |
|---|---|---|---|
| 1xBath | 5 pcs | Second |
|
| 1xBath | 3 pcs | Ground |
|
| 1xBath | 4 pcs | Basement |
Property Summary
Located close to the intersection of Broadview Ave & Torrens Ave., 20 Torrens Ave is a 4+1 bedrooms 3 washrooms Detached. The unit has a Single Built-In Parking Space. The property has a finished Walk-Up basement. The property has many nice features including Central Vacuum, Water Heater Owned, Storage, In-Law Capability and Auto Garage Door Remot. Living Room Rm, Dinning Room Rm and Kitchen are on the Main floor; Family Room Rm, fourth bedroom, Den and Bath are on the Ground floor.Local Area Profile
This property is located in an area with a mix of homeowners and renters with a mix of detached homes and apartments and condominiums. Approximately 39% of residents hold a bachelor's degree or higher, while about 22% have a college credential. Public transit is commonly used by local commuters, alongside driving.
School Information
- William Burgess Elementary School (Grade:JK-5)
- Westwood Middle School (Grade:6-8)
- East York Collegiate Institute (Grade:9-12) 414/738
- Holy Cross Catholic School (Grade:JK-8) 1871/3037
- Blake Street Junior Public School (Grade:JK-6) 2227/3037
- Chester Elementary School (Grade:JK-5)