Rustic, Toronto, M6L 1R8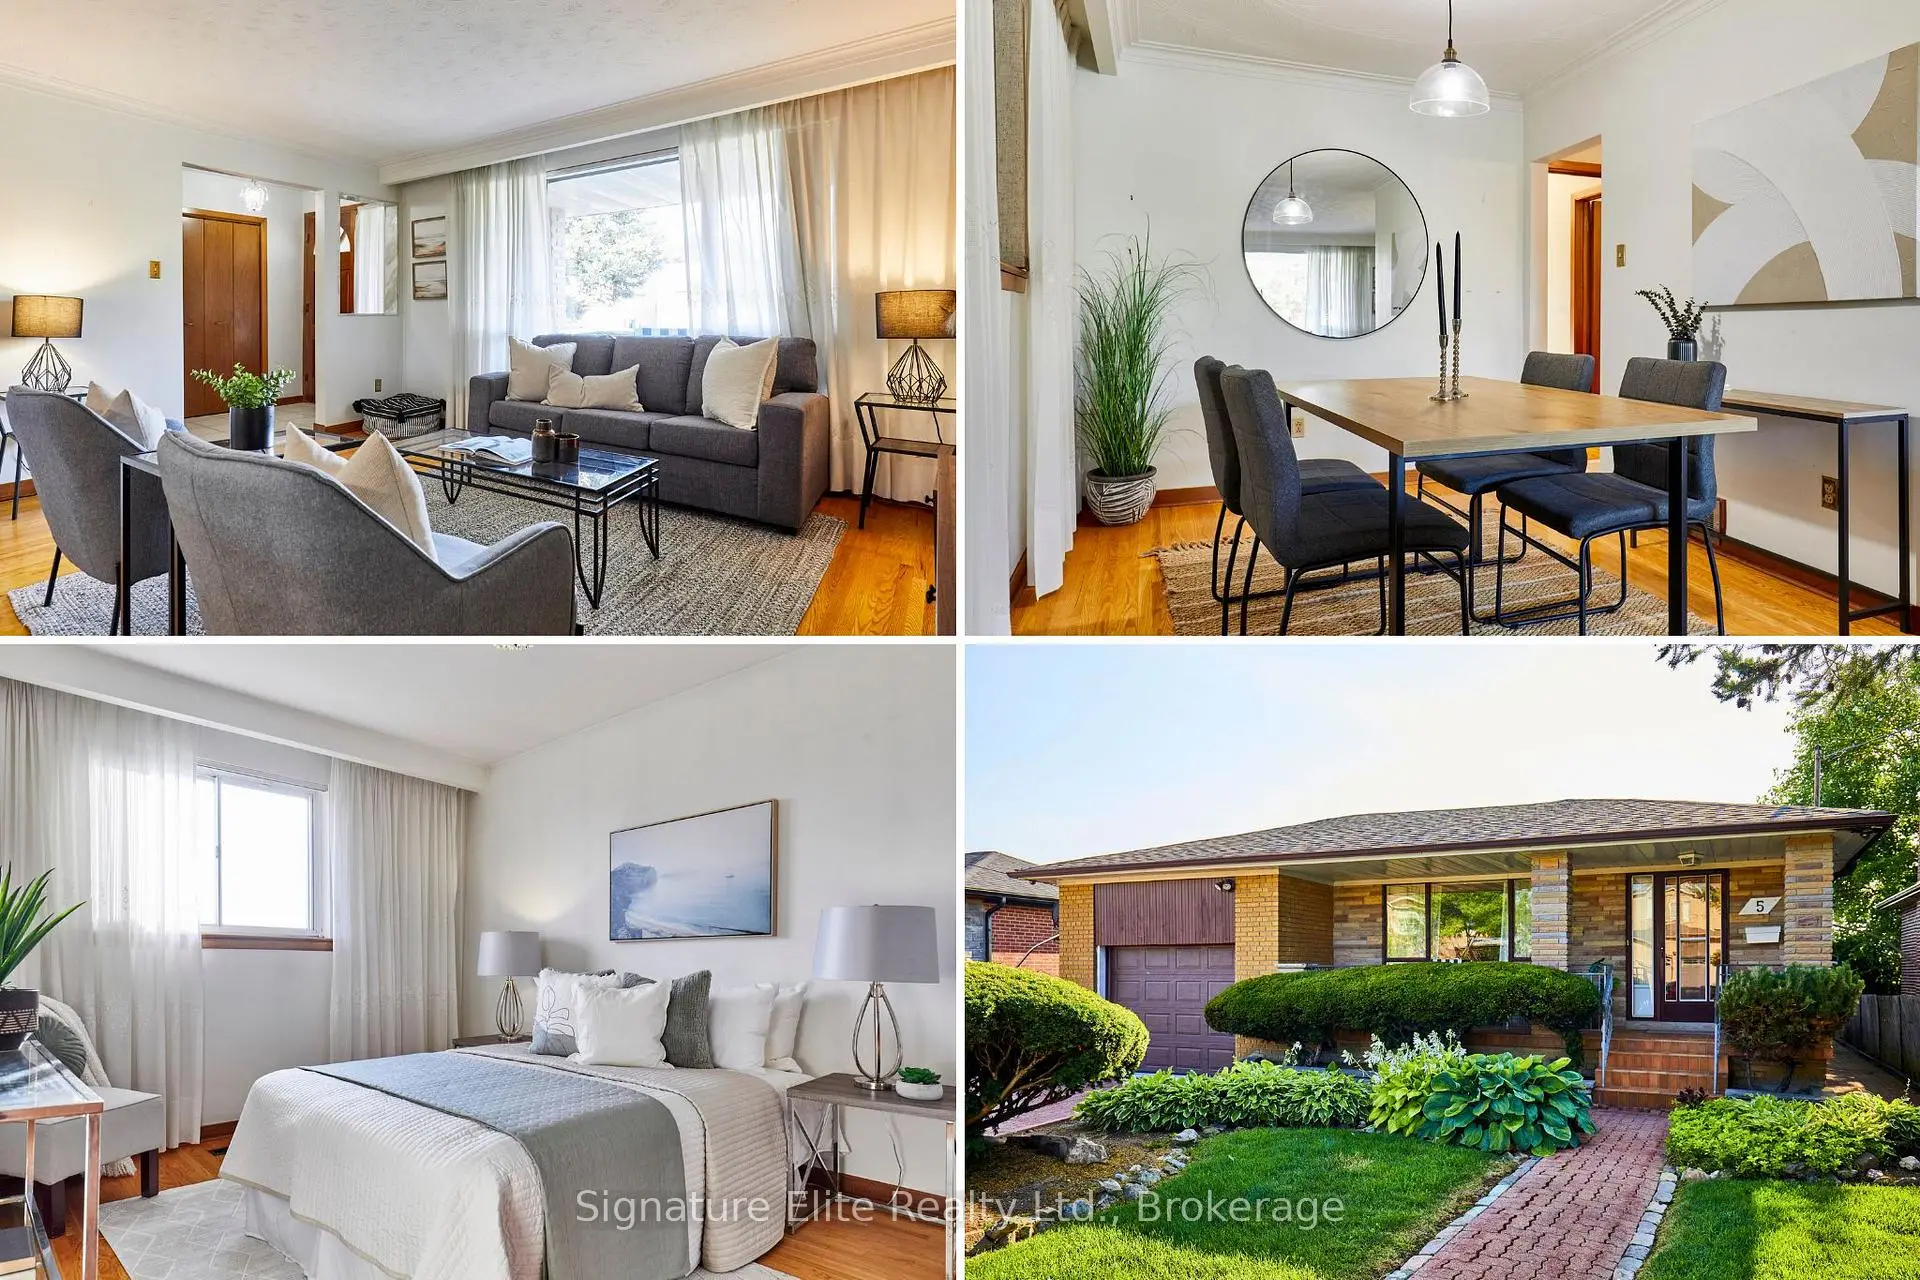

Description
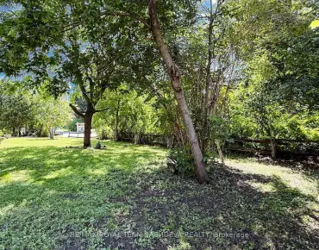
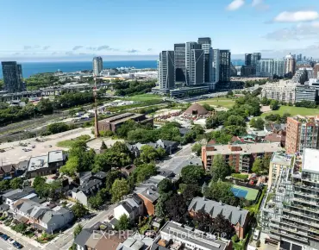
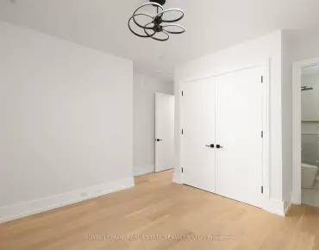
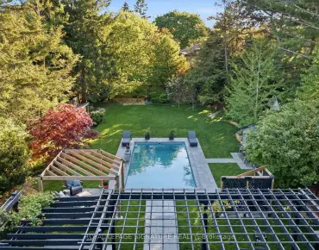
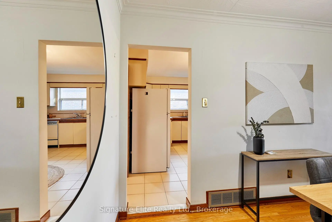
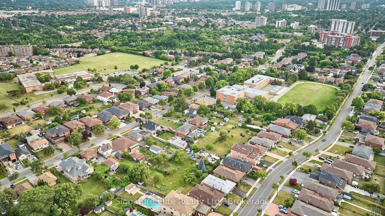
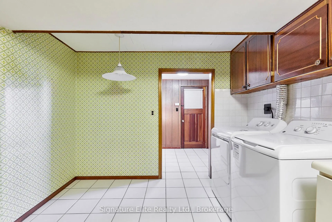
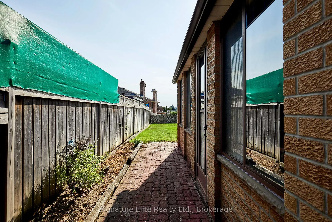
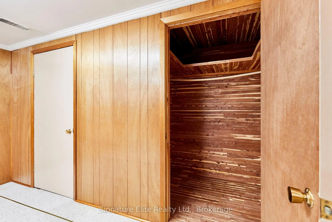
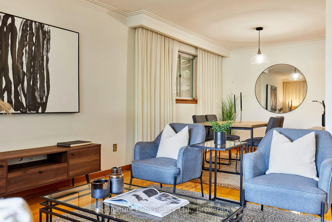
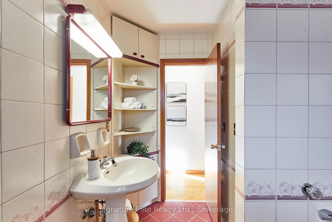
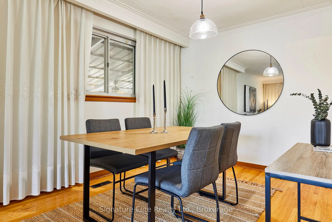
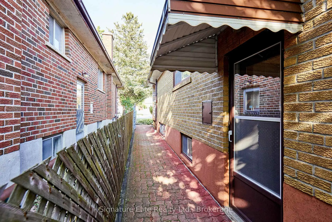
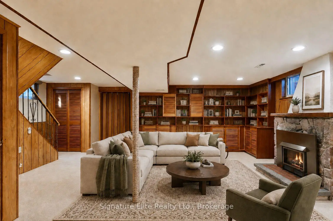
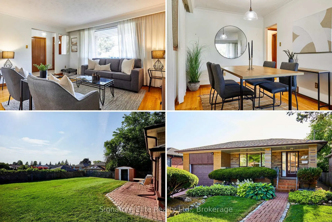
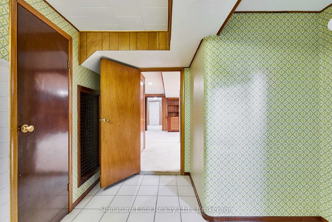
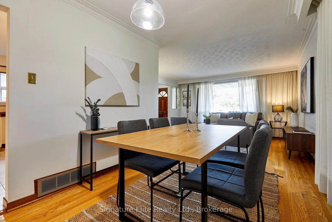
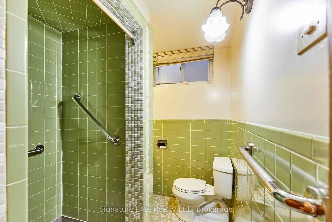
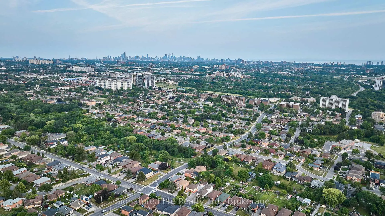
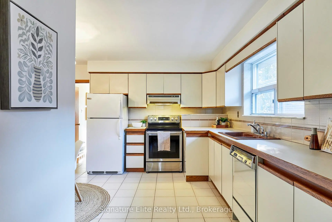
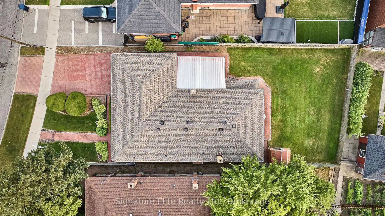
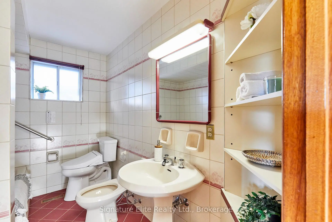
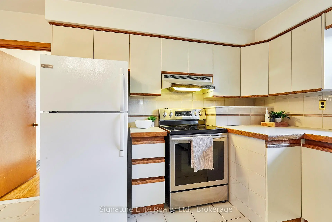
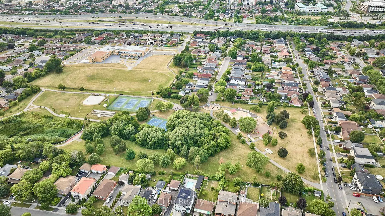
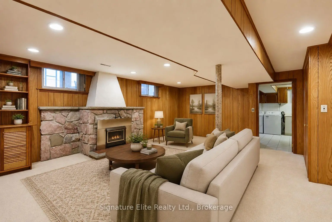
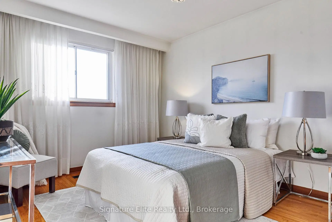
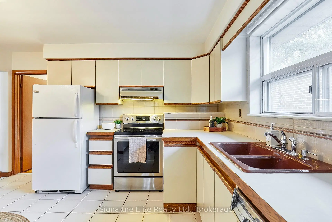
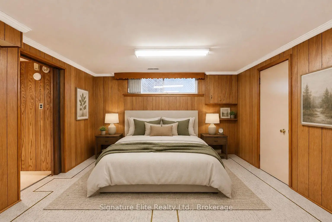
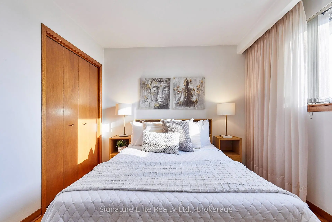
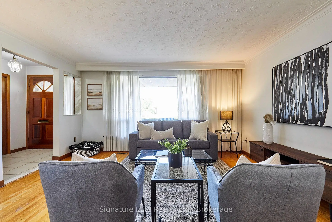
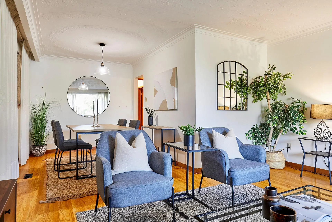
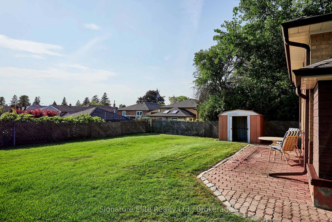
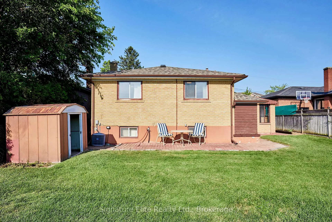
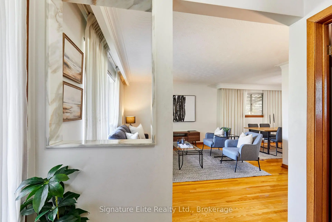
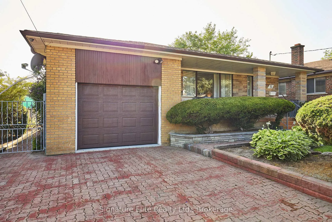
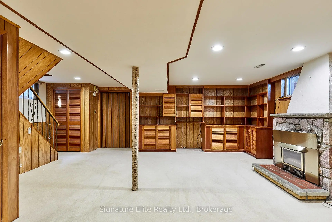
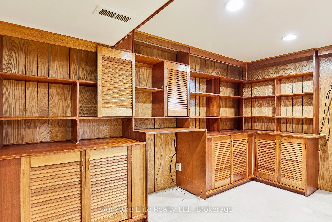
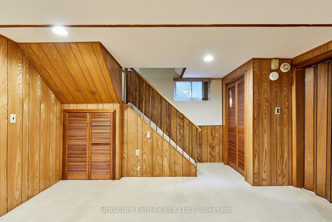
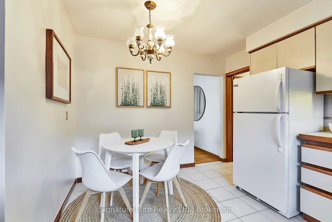
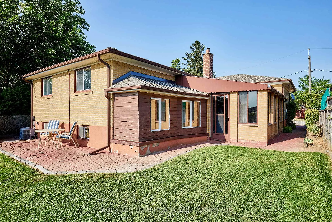
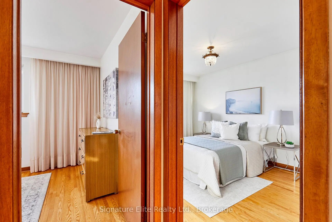
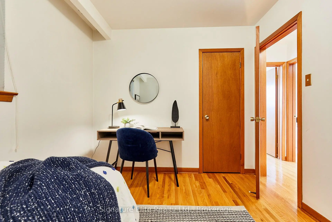
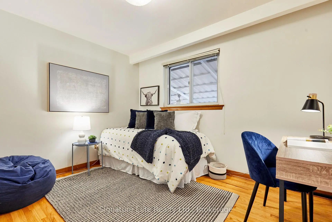
Exceptional value in one of Toronto's most convenient family neighbourhoods. Set on a beautifully maintained 51 x 124 ft lot on a quiet street in Rustic, this cherished family home offers the space, flexibility, and location today's buyers are searching for. Move-in ready and impeccably cared for, it's the kind of home where memories have been made - and where new ones are waiting to begin. The bright main floor features an open-concept living and dining area with hardwood floors, a large picture window that fills the home with natural light, a spacious eat-in kitchen with breakfast area, three generously sized bedrooms, and an enclosed sunroom that adds valuable year-round living space. Designed with flexibility in mind, the home offers outstanding in-law capability and excellent income potential. A separate entrance leads to the fully finished basement featuring a second kitchen, large recreation room with a gas fireplace, fourth bedroom, full bathroom, mudroom, cold room, and abundant storage. Whether accommodating extended family, creating a private space for adult children, or exploring future rental opportunities, the lower level offers exceptional versatility to meet your changing needs. Outside, the generous backyard provides plenty of space for children, pets, gardening, and outdoor entertaining, while the attached garage and private driveway offer parking for three vehicles. The location truly completes the package. Nestled in the heart of Rustic, you're just minutes from Highway 401, Black Creek Drive, TTC, Humber River Hospital, Yorkdale Shopping Centre, parks, schools, and everyday shopping. It's an established neighbourhood where families enjoy larger lots, mature streets, outstanding convenience, and lasting value. Lovingly maintained, move-in ready, and offering the space and flexibility to grow with your family, this is a rare opportunity to own a home that's been truly cared for and ready to begin its next chapter.
Features
- Facing: West

- Bedrooms: 3

- Bathrooms: 2

- Garages: 1

- Kitchens: 1

Details
- Lot size: 51.09 x 124.50 Feet

- Space: 700-1100

- Tax: $ 5229.39

- W13635090

- Listing contracted with: Signature Elite Realty Ltd.
| Room | Size(M) | Description | |
|---|---|---|---|
| Living Rm | 3.98x4.53 | Open Concept, Picture Window, Hardwood Floor |
|
| Dining Rm | 3.21x2.67 | Combined w/Living, Hardwood Floor, Window |
|
| Kitchen | 5.00x2.18 | Breakfast Area, Tile Floor, Window |
|
| Breakfast | 3.03x1.85 | Tile Floor, Combined w/Kitchen |
|
| Primary B | 3.99x2.99 | Hardwood Floor, Window, Closet |
|
| 2nd Br | 2.95x3.76 | Hardwood Floor, Window, Double Closet |
|
| 3rd Br | 3.44x2.70 | Hardwood Floor, Window, Closet |
|
| Sunroom | 6.21x3.94 | Enclosed |
|
| Recreatio | 7.29x6.83 | Broadloom, Gas Fireplace, Above Grade Window |
|
| Br | 3.89x5.52 | Tile Floor, Above Grade Window, Closet |
|
| Kitchen | 4.30x4.57 | Tile Floor, Above Grade Window |
|
| Laundry | 4.30x4.57 | Combined w/Kitchen |
| Bathroom | Pieces | Level | |
|---|---|---|---|
| 1xBath | 4 pcs | Main |
|
| 1xBath | 3 pcs | Basement |
Property Summary
Located close to the intersection of Black Creek Drive & Lawrence A, 5 Veerland Dr is a 3+1 bedrooms 2 washrooms Detached. The unit has a Single Attached Parking Space. The property has many nice features including Primary Bedroom - Main and In-Law Capability. Living Room Rm, Dinning Room Rm, Kitchen, Breakfast Room, Primary B, second bedroom, third bedroom and Sunroom are on the Main floor.Local Area Profile
This property is located in a predominantly owner-occupied residential area with housing made up primarily of detached homes. Approximately 18% of residents hold a bachelor's degree or higher, while about 27% have a college credential. The large majority of local commuters travel by car.
School Information
- Maple Leaf Public School (Grade:JK-8) 2473/3021
- Weston Collegiate Institute (Grade:9-12) 714/739
- St. Fidelis Catholic School (Grade:JK-8) 1119/3037
- Tumpane Public School (Grade:JK-5)
- Maple Leaf Public School (Grade:JK-8) 2473/3021