Niagara, Toronto, M5V 1G5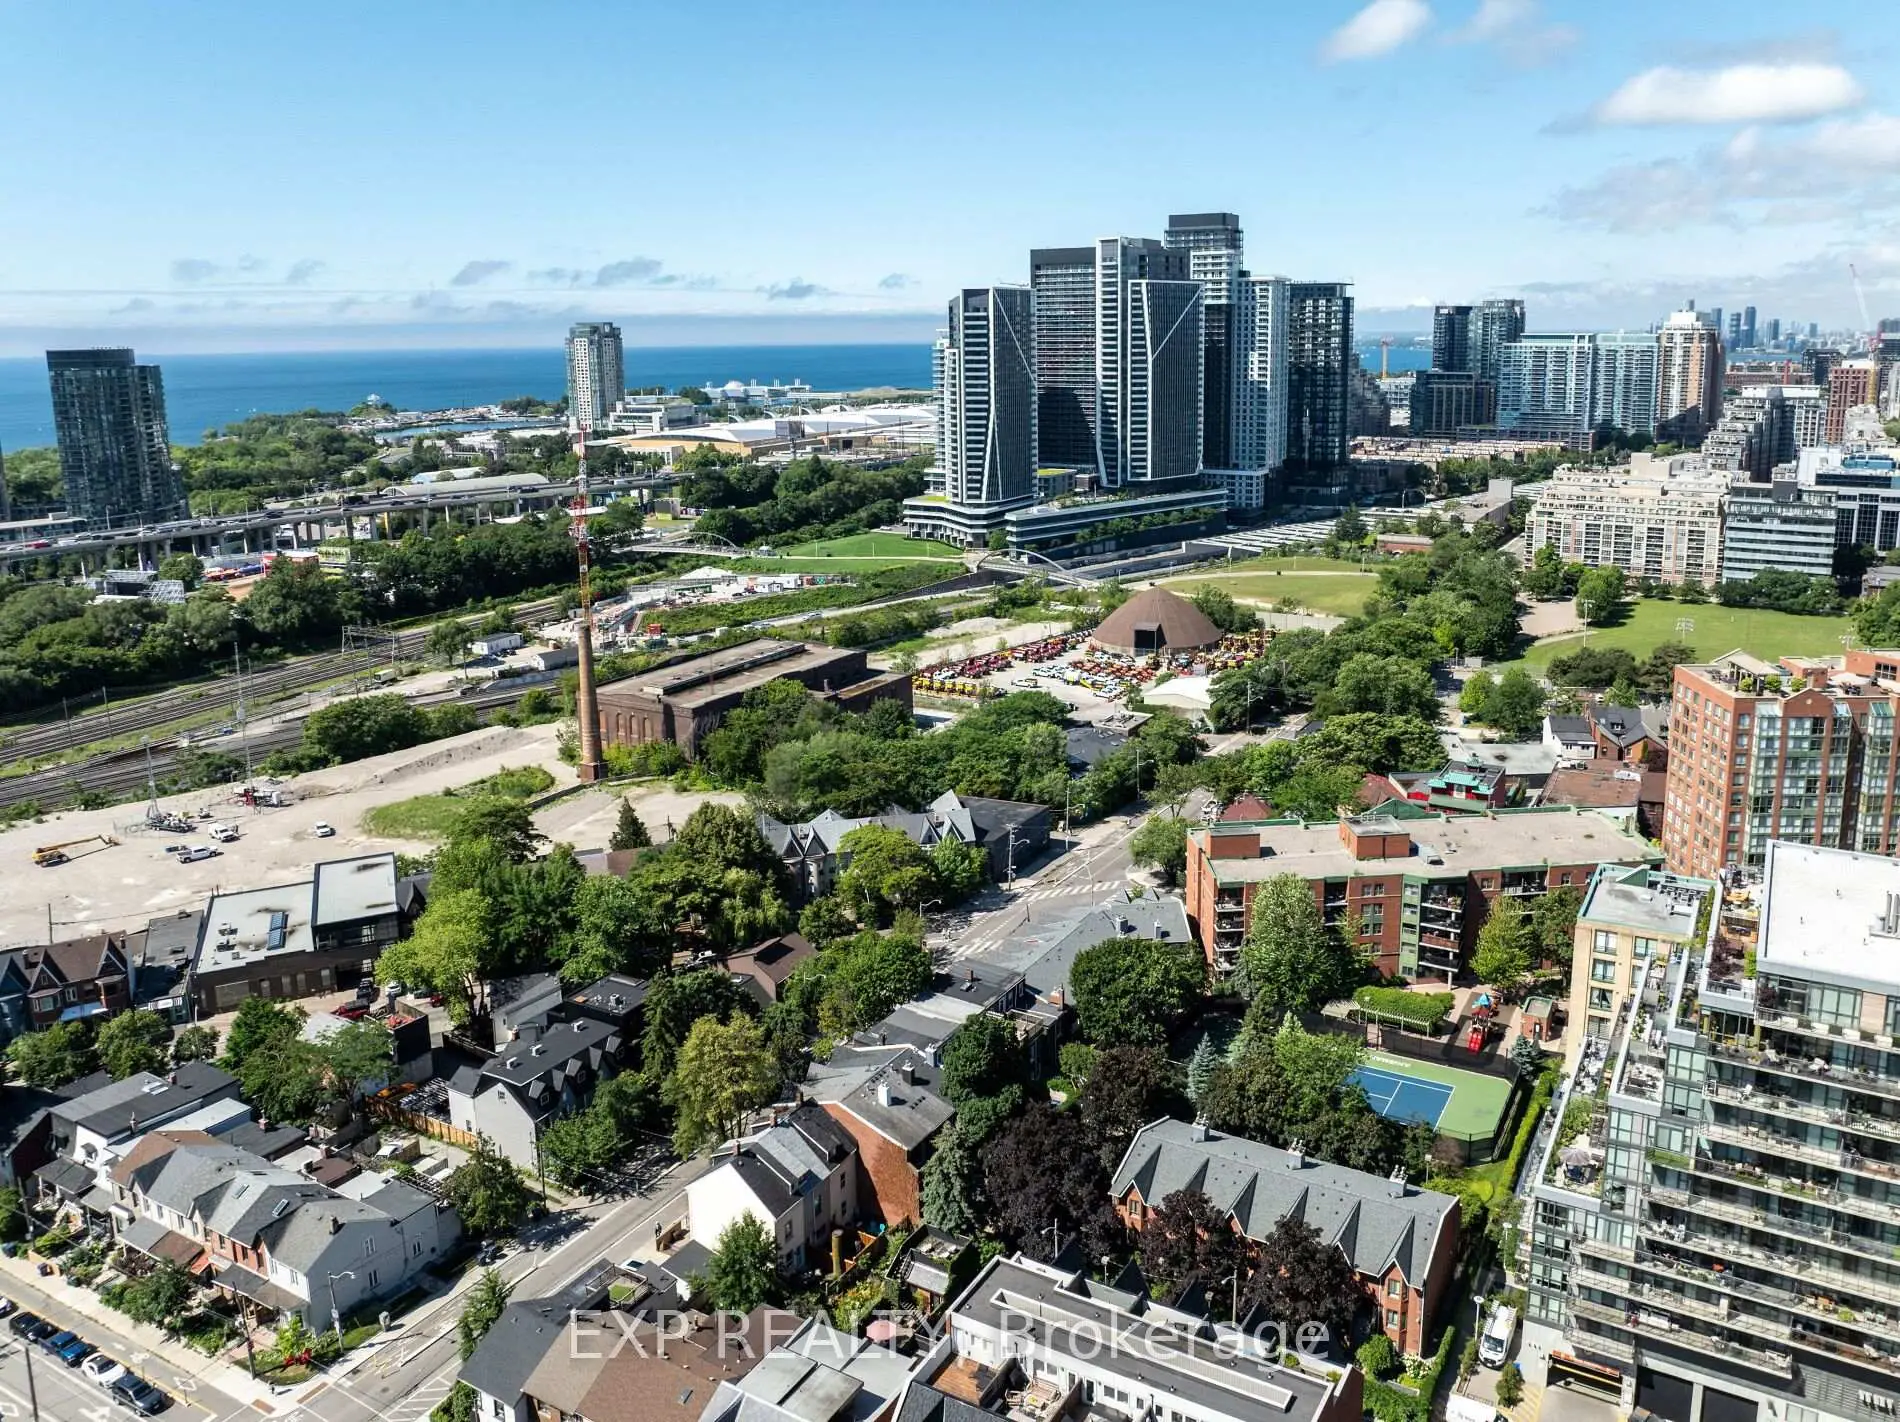

Description
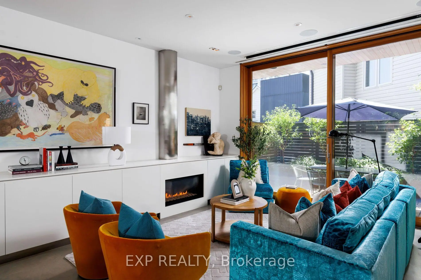
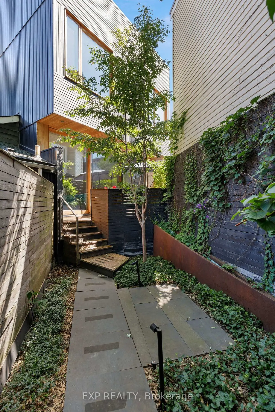
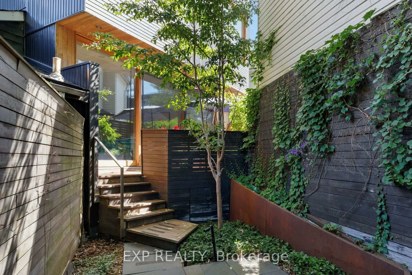
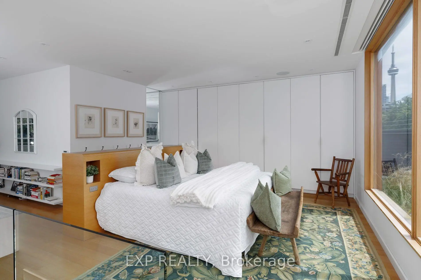
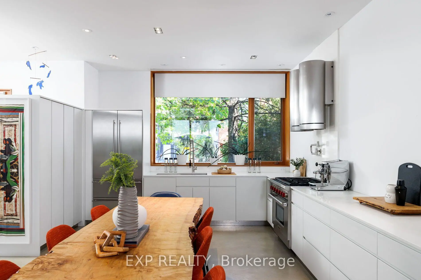
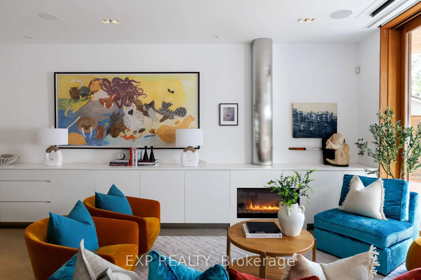
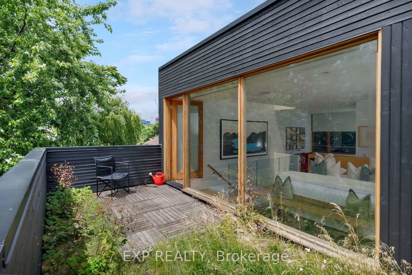
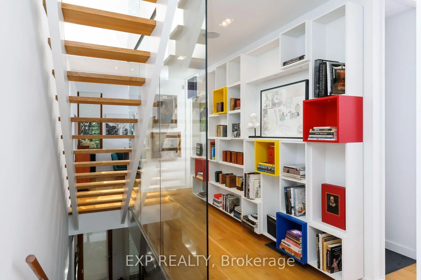
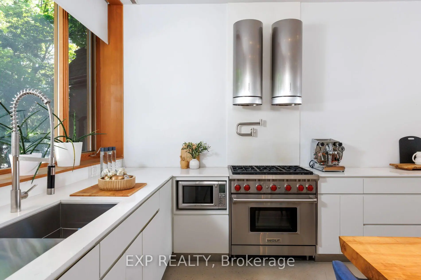
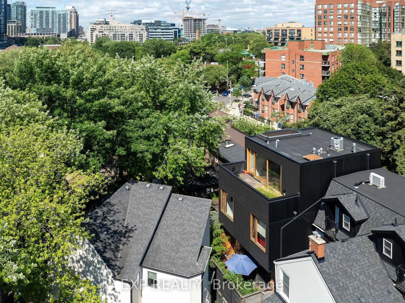
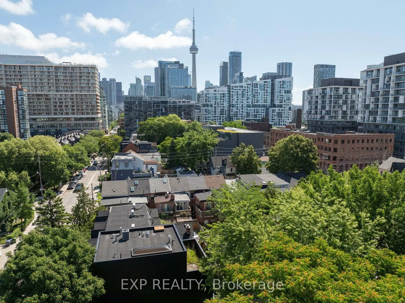
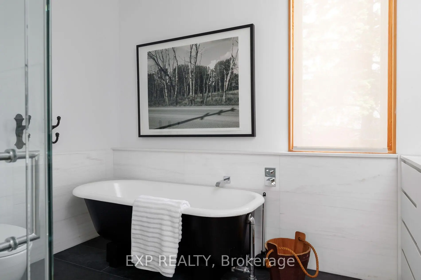
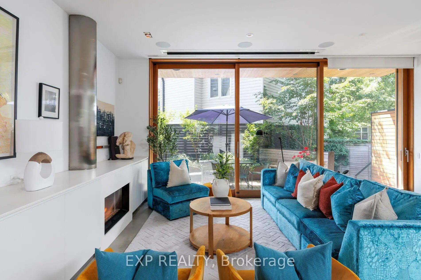
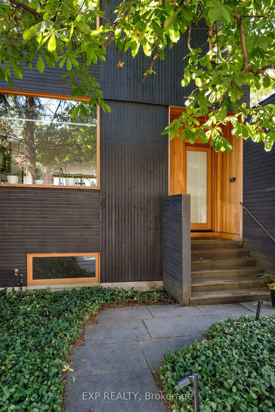
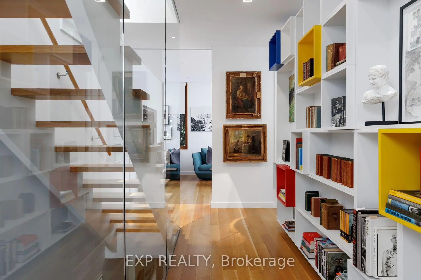
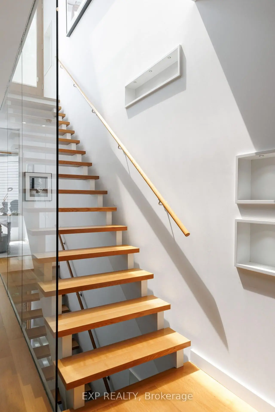
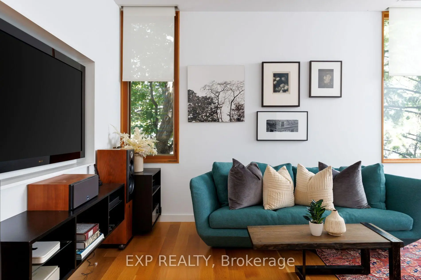
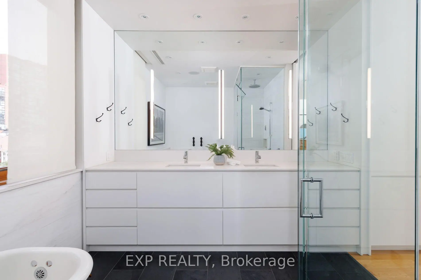
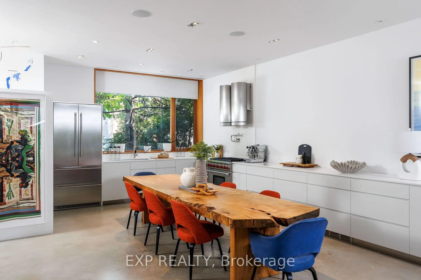
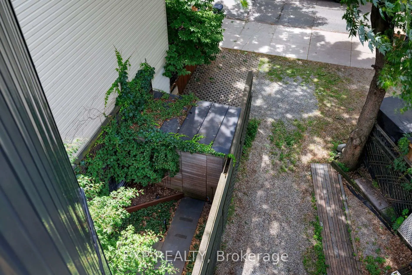
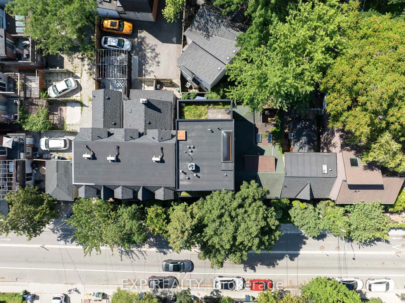
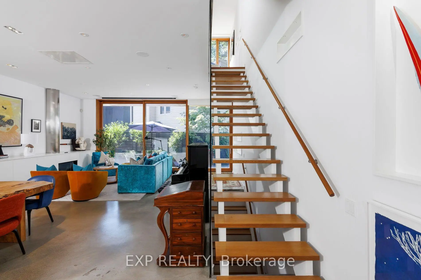
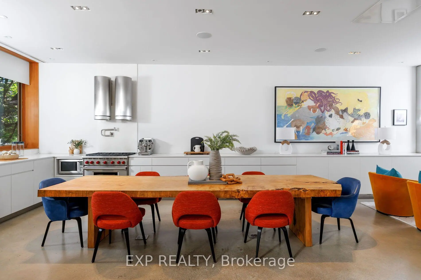
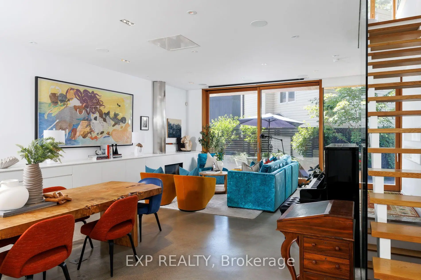
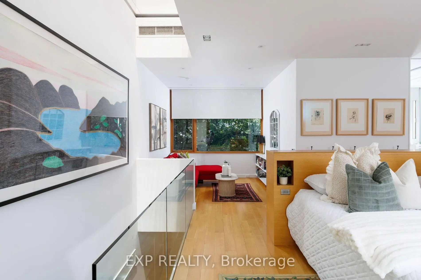
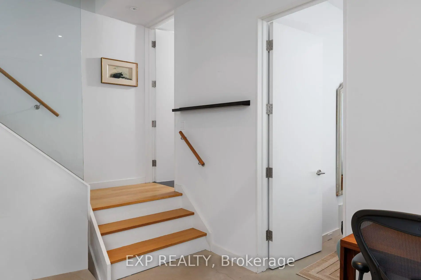
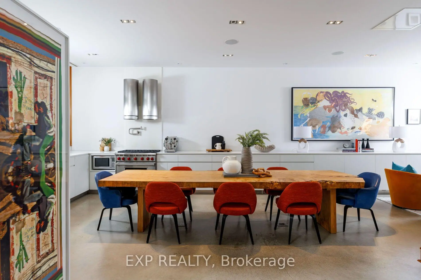
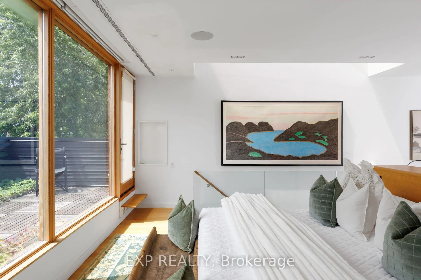
This is the one you've been waiting for! Welcome to 639 Wellington St. W! A rare opportunity to own a custom-designed residence offering over 3,000 sq. ft. of thoughtfully designed living space in the heart of Toronto's coveted King West neighborhood. Crafted in 2013 and masterfully designed by acclaimed architect Kyra Clarkson, this exceptional 4-bedroom home seamlessly blends striking contemporary architecture with refined luxury and everyday functionality. The sun-drenched open-concept main level is an entertainer's dream, where dramatic floor-to-ceiling patio doors create a seamless transition to the outdoors while filling the home with natural light. A skylight on the third floor further enhances the bright, airy ambiance, while the chef-inspired kitchen is equipped with premium, high-end appliances. Abundant storage is thoughtfully integrated on every level. Retreat to the exquisite primary suite, a true private sanctuary featuring direct walkout access to an expansive rooftop terrace with breathtaking, unobstructed CN Tower views. The dreamy spa-inspired five-piece ensuite offers the perfect place to unwind, creating a luxurious escape within your own home. Designed for exceptional indoor-outdoor living, the home features two private outdoor spaces, including a beautifully landscaped rear deck that serves as a secluded oasis surrounded by lush greenery-an idyllic setting for entertaining or enjoying peaceful moments in the heart of the city. Perfectly positioned in vibrant King West, you're just moments from Trinity Bellwoods Park, Stanley Park, the Waterfront Trail, acclaimed restaurants, boutique shopping, cafés, top-rated schools, and Toronto's premier entertainment district. Meticulously crafted with every detail in mind, 639 Wellington St. W offers a lifestyle defined by elegance, comfort, and effortless sophistication.
Features
- Facing: South

- Bedrooms: 3

- Bathrooms: 3

- Garages:

- Kitchens: 1

Details
- Lot size: 24.79 x 53.25 Feet

- Space: 2000-2500

- Tax: $ 11739.85

- C13550860

- Listing contracted with: EXP REALTY
| Room | Size(M) | Description | |
|---|---|---|---|
| Kitchen | 5.38x4.22 | Concrete Floor, Pot Lights, Stainless Steel Appl |
|
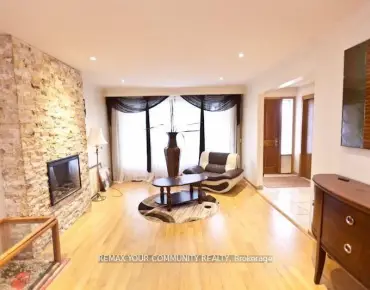
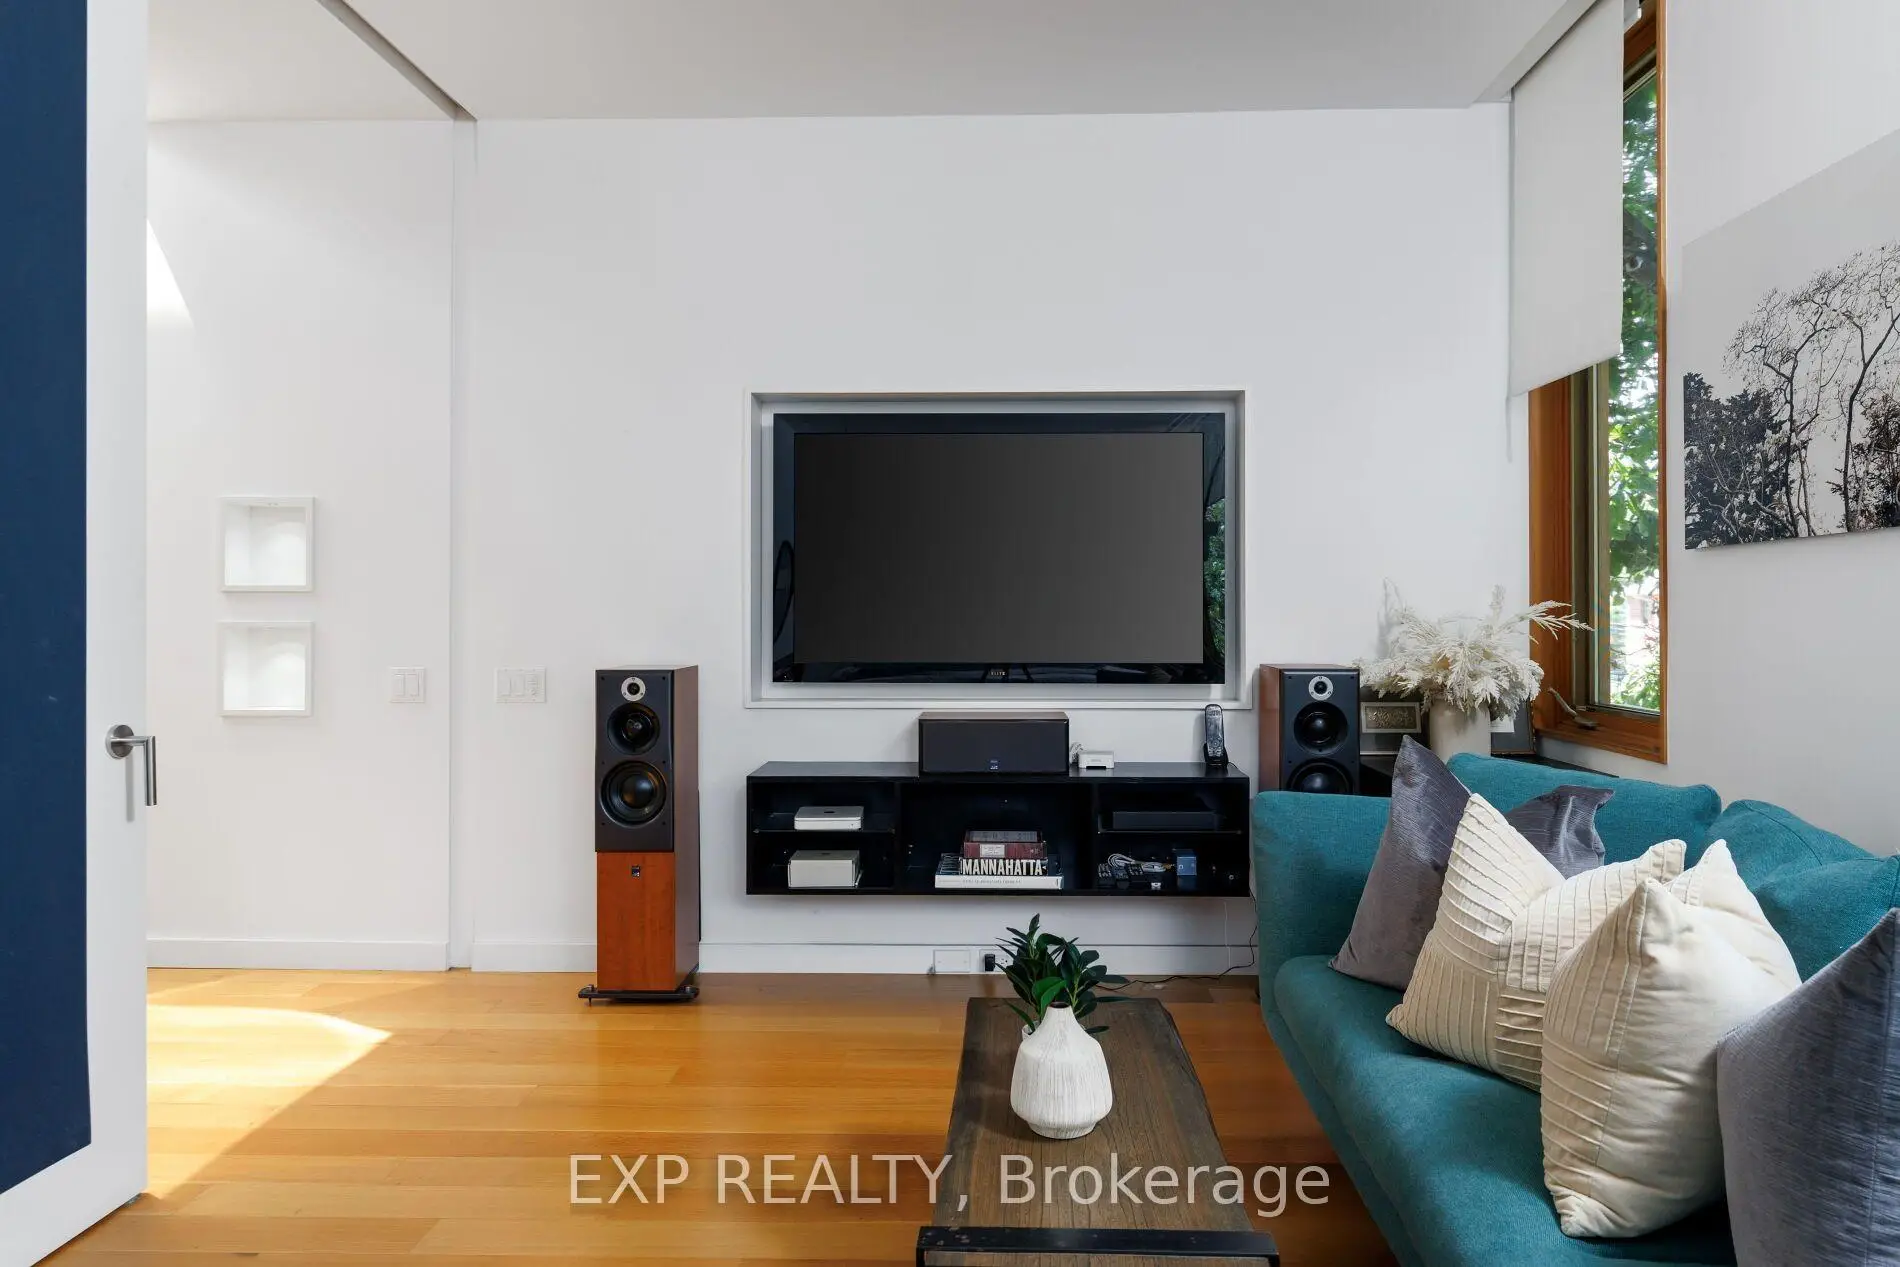
| Living Rm | 5.69x5.94 | Gas Fireplace, W/O To Patio, Built-in Speakers |
|
| Dining Rm | 3.66x3.05 | Heated Floor, Combined w/Kitchen, Pot Lights |
|
| 2nd Br | 15.20x9.30 | Hardwood Floor, Built-in Speakers, Sliding Doors |
|
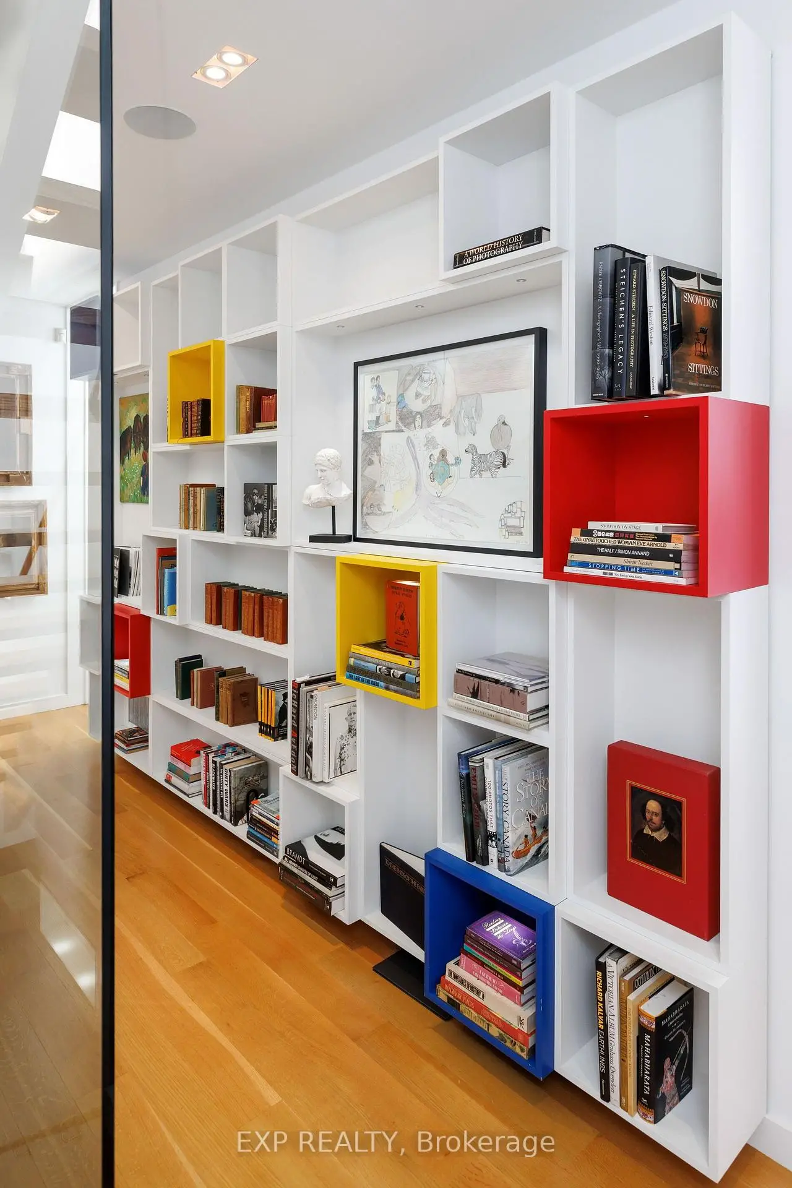
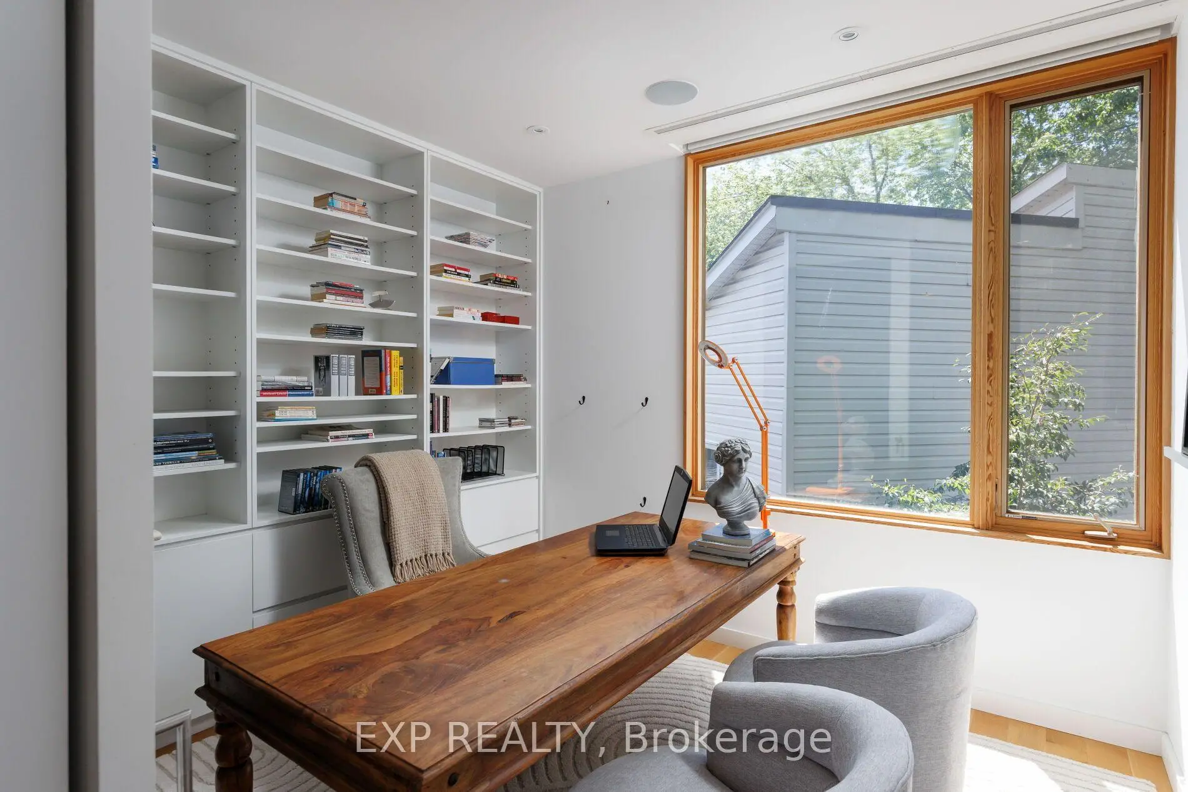
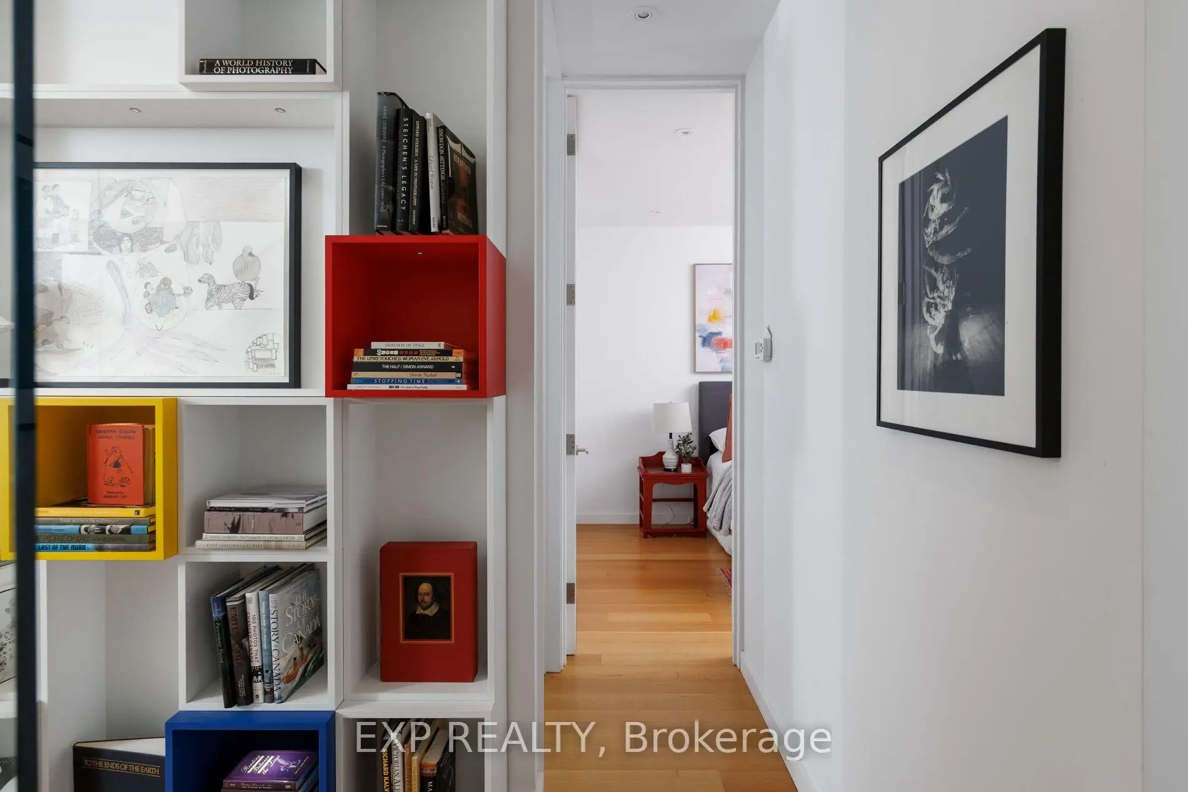
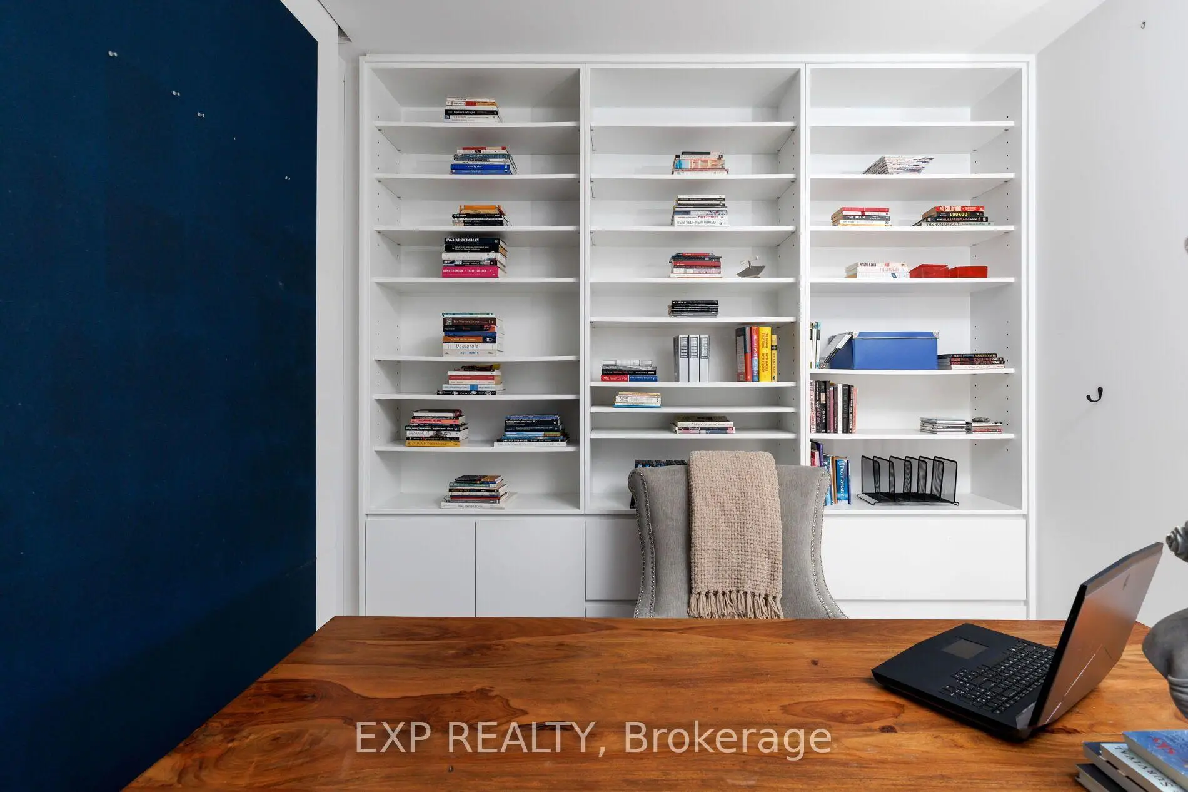
| 3rd Br | 3.45x6.76 | Hardwood Floor, Sliding Doors, B/I Bookcase |
|
| Laundry | 1.83x2.44 | Tile Floor, Laundry Sink, Pot Lights |
|
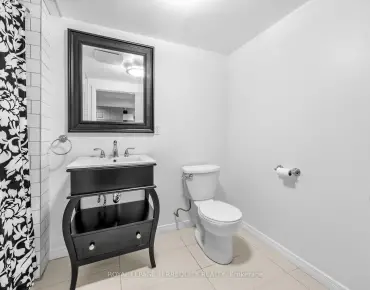
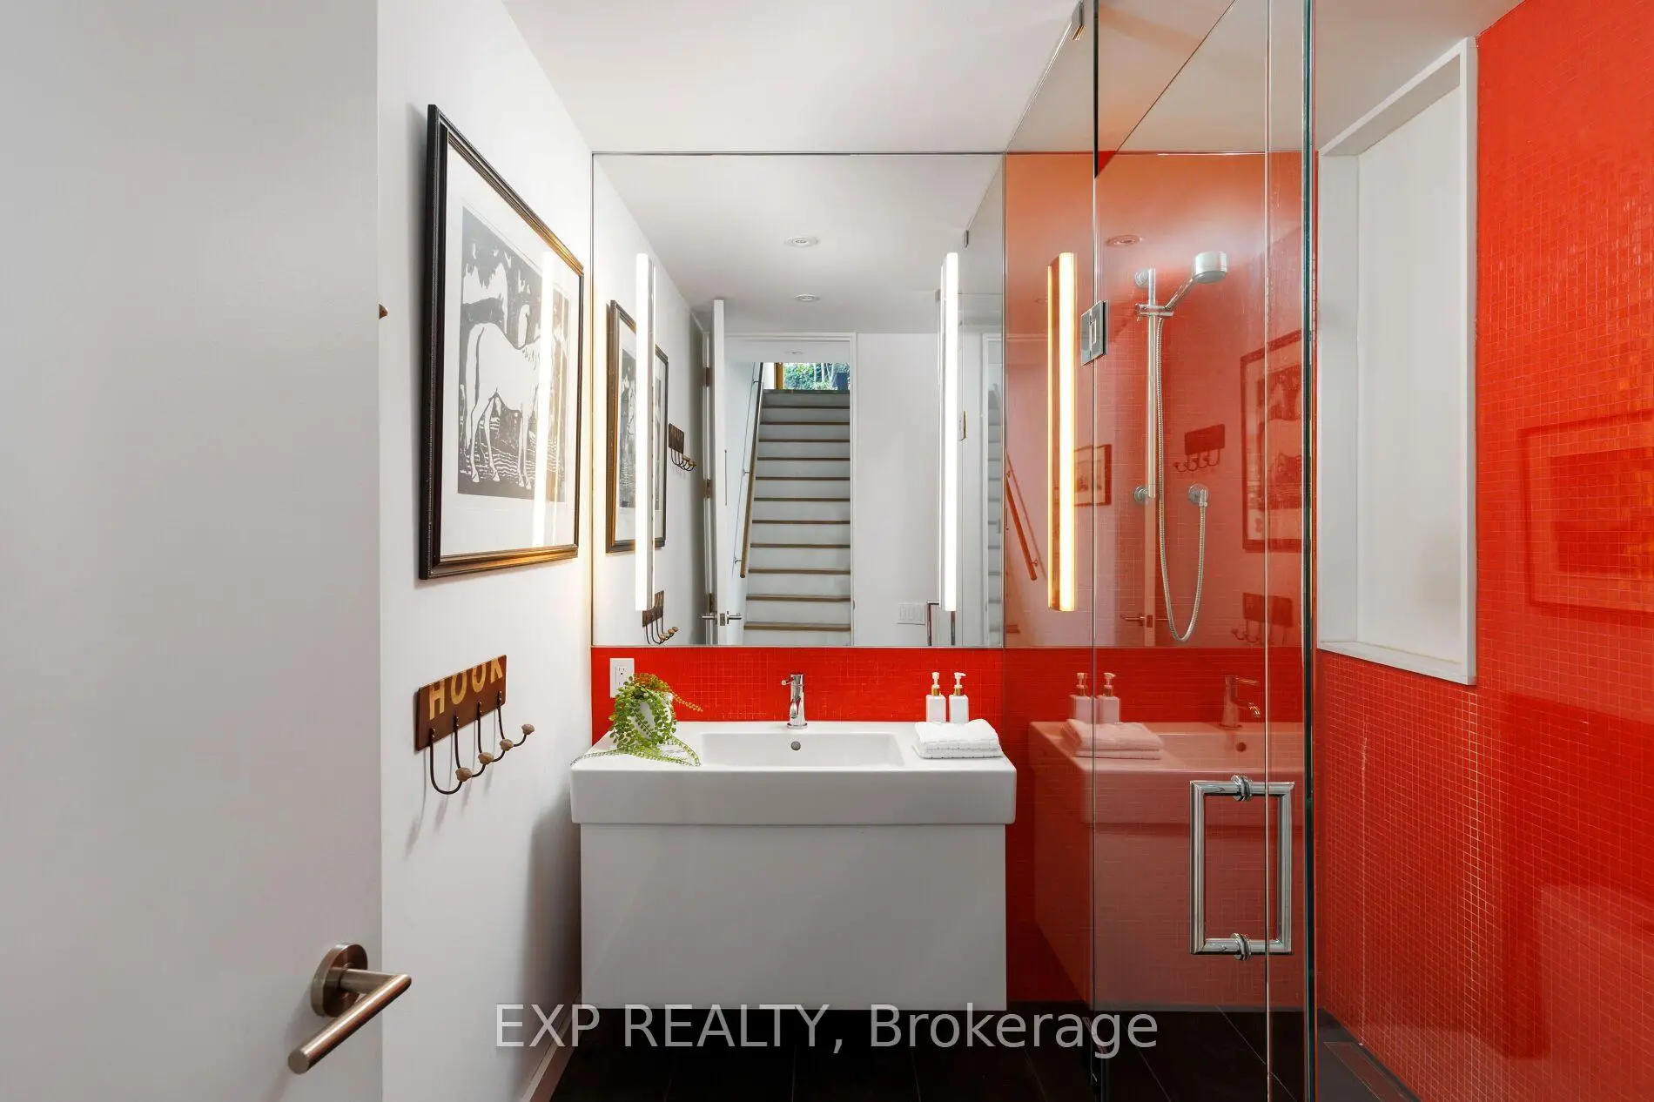
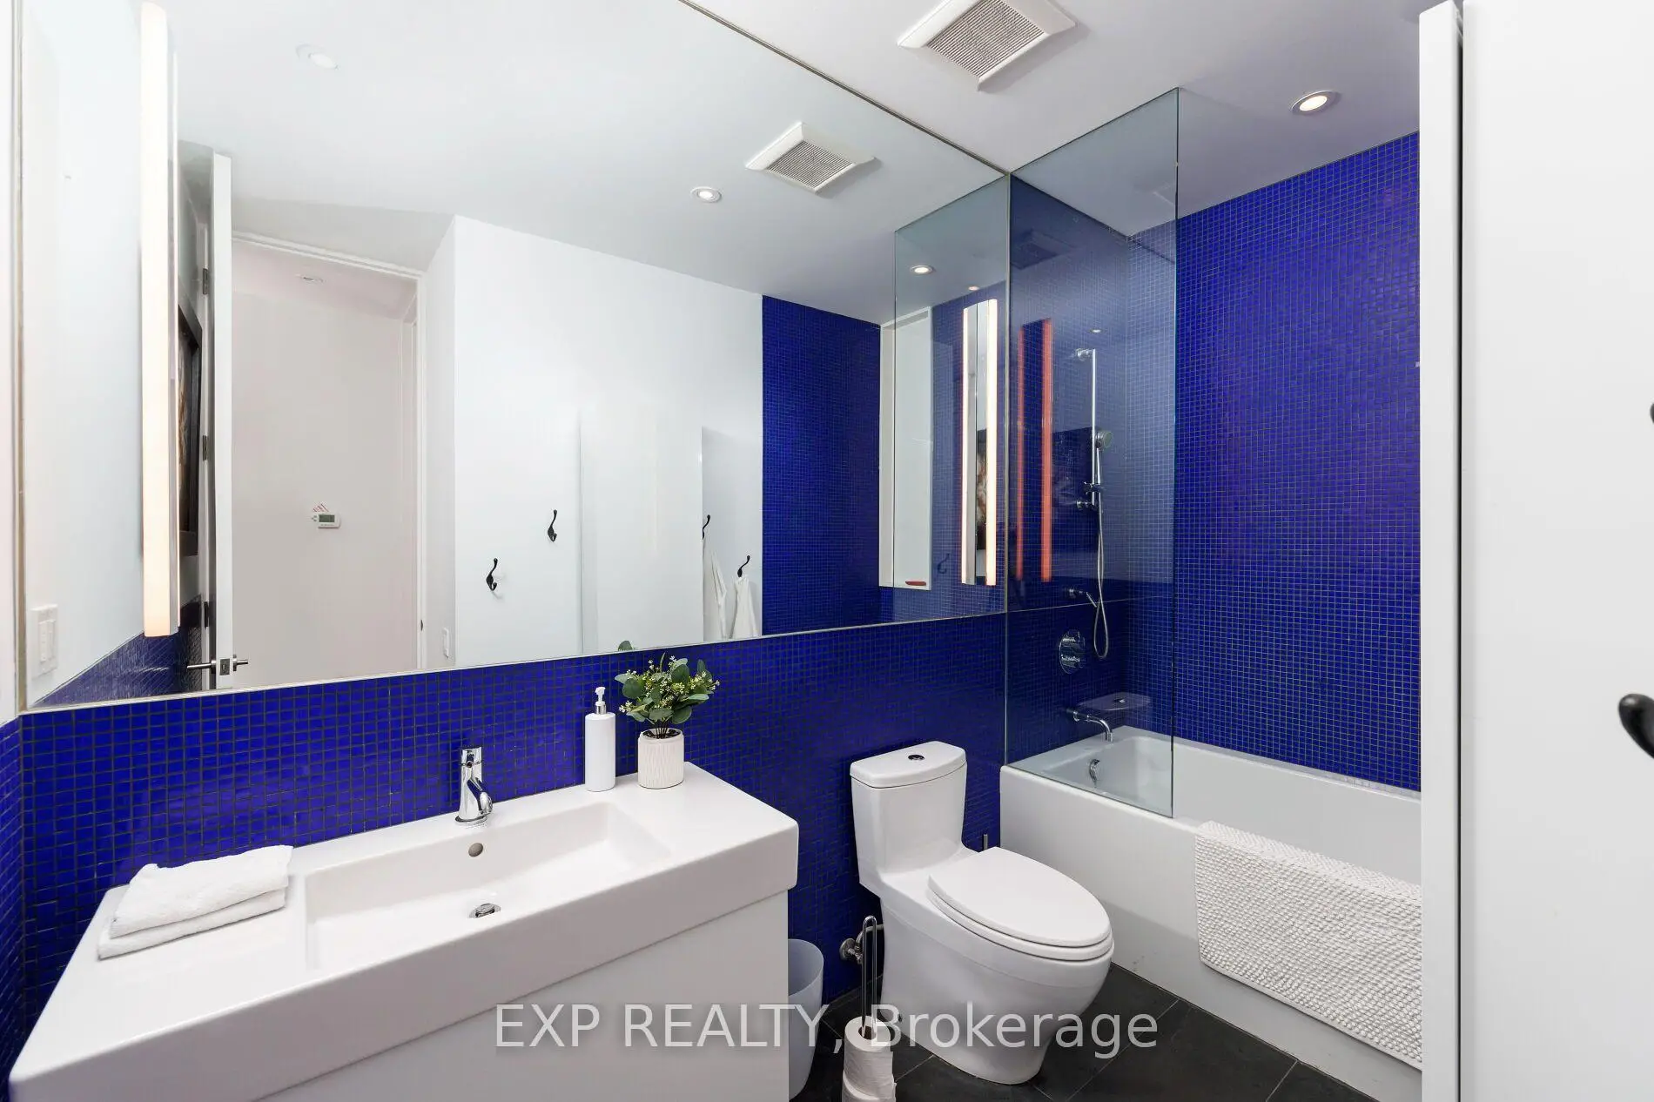
| Bath | 1.83x2.44 | Tile Floor, 3 Pc Bath, B/I Vanity |
|
| Primary B | 4.56x6.12 | W/O To Sundeck, Skylight, 5 Pc Ensuite |
|
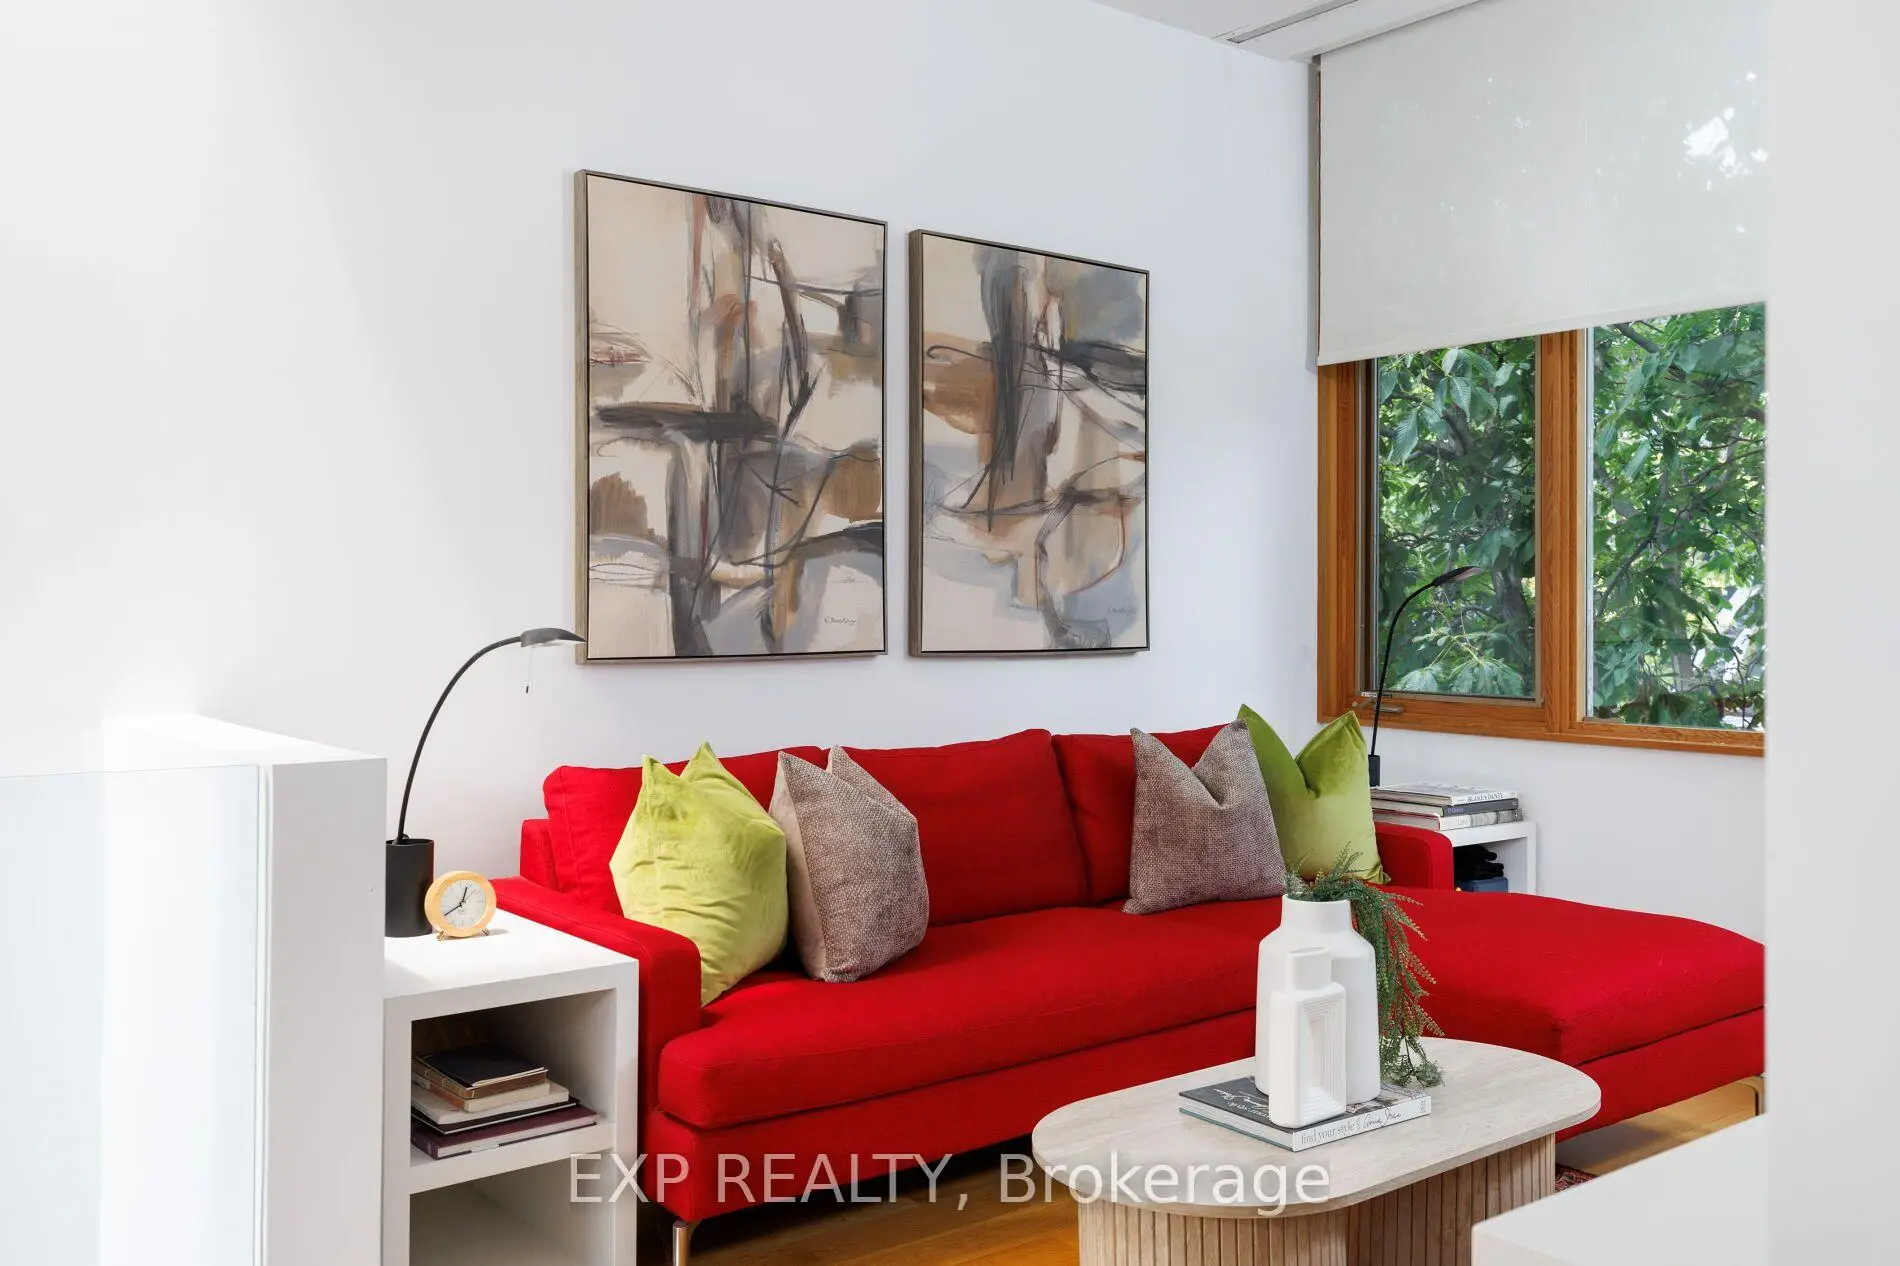
| Sitting | 3.18x3.05 | Hardwood Floor, Picture Window, Pot Lights |
|
| Bath | 10.50x8.00 | Soaking Tub, Double Sink, Separate Shower |
|
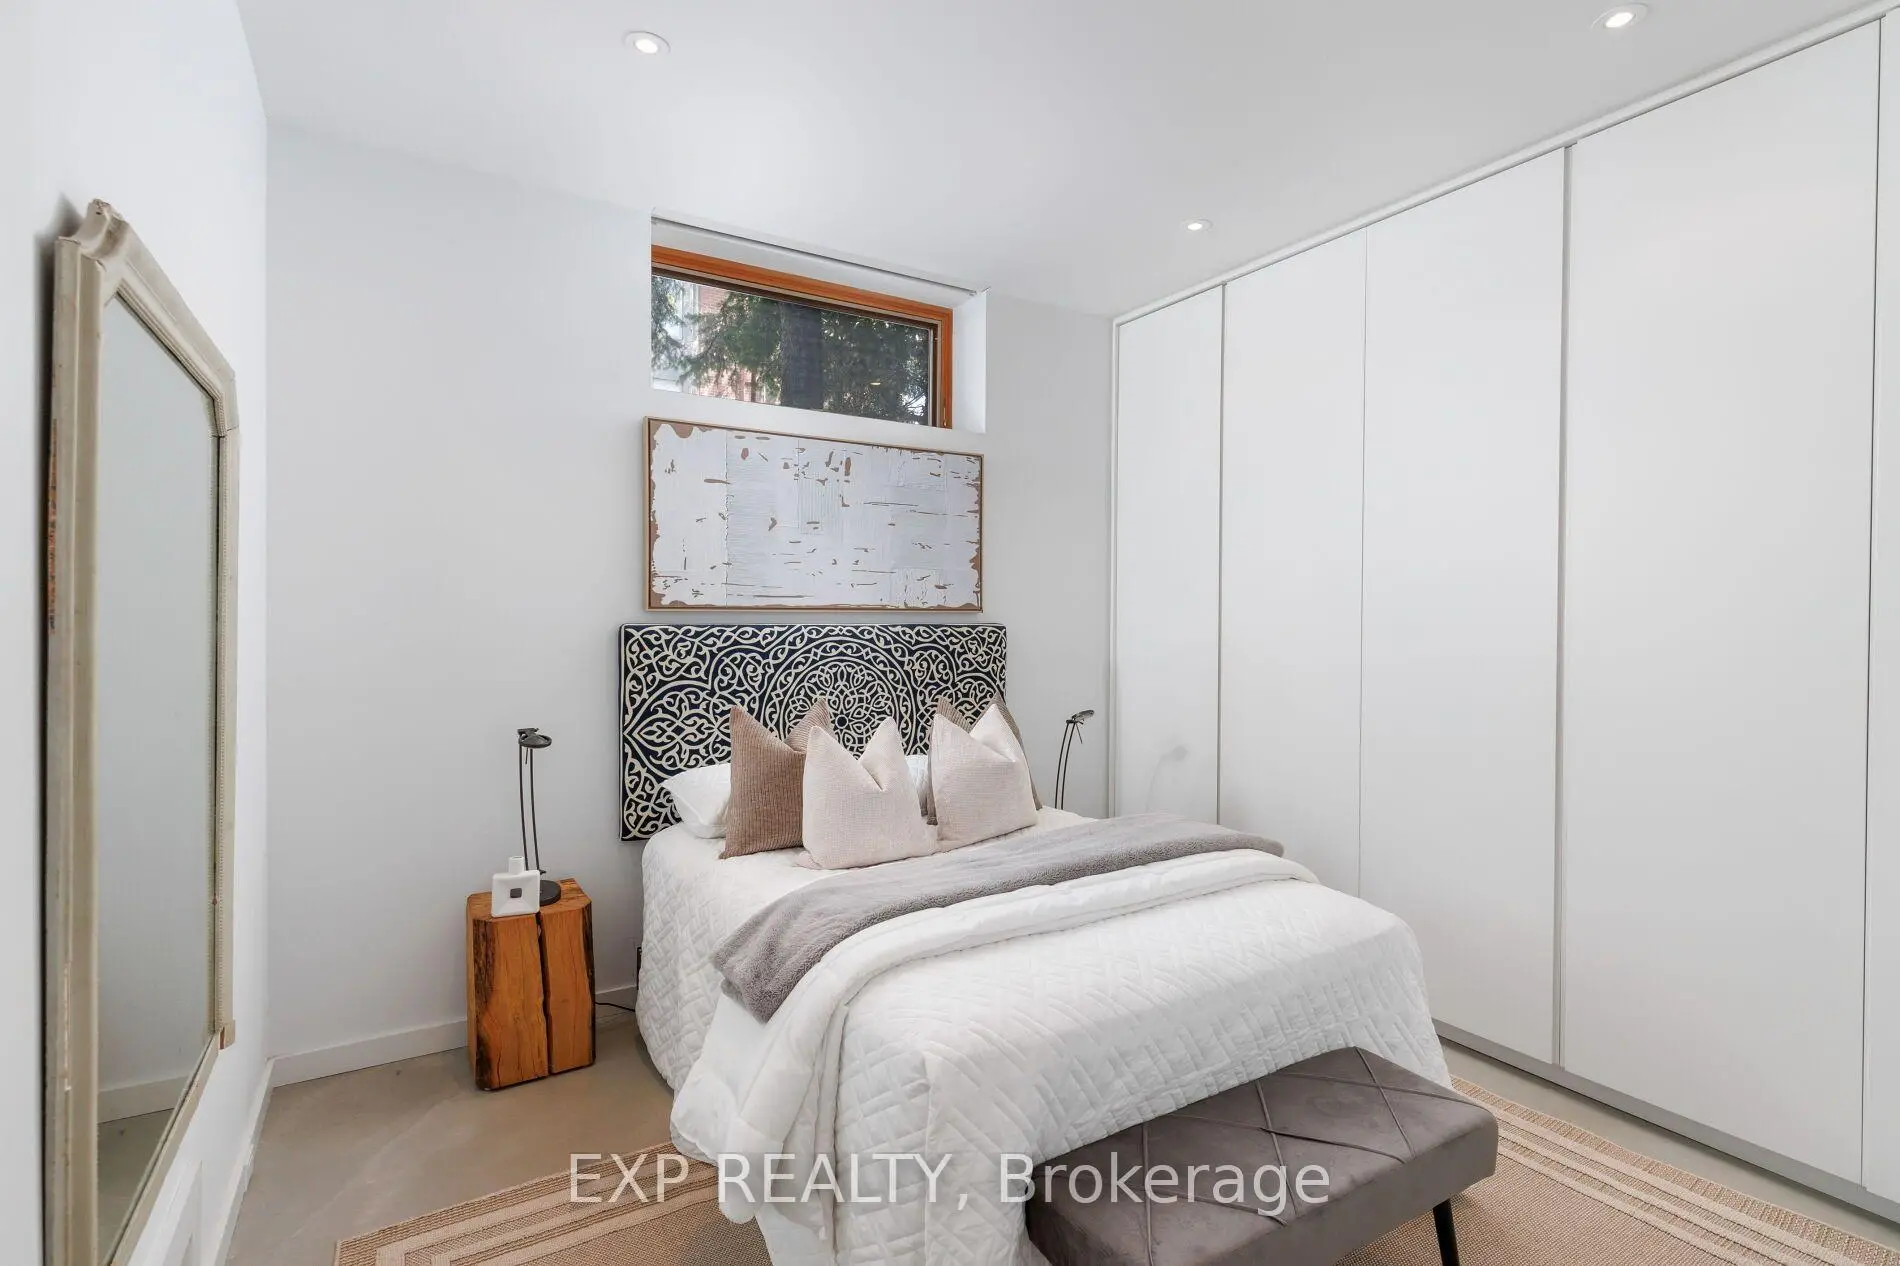
| 4th Br | 3.81x3.61 | Heated Floor, Above Grade Window, B/I Closet |
|
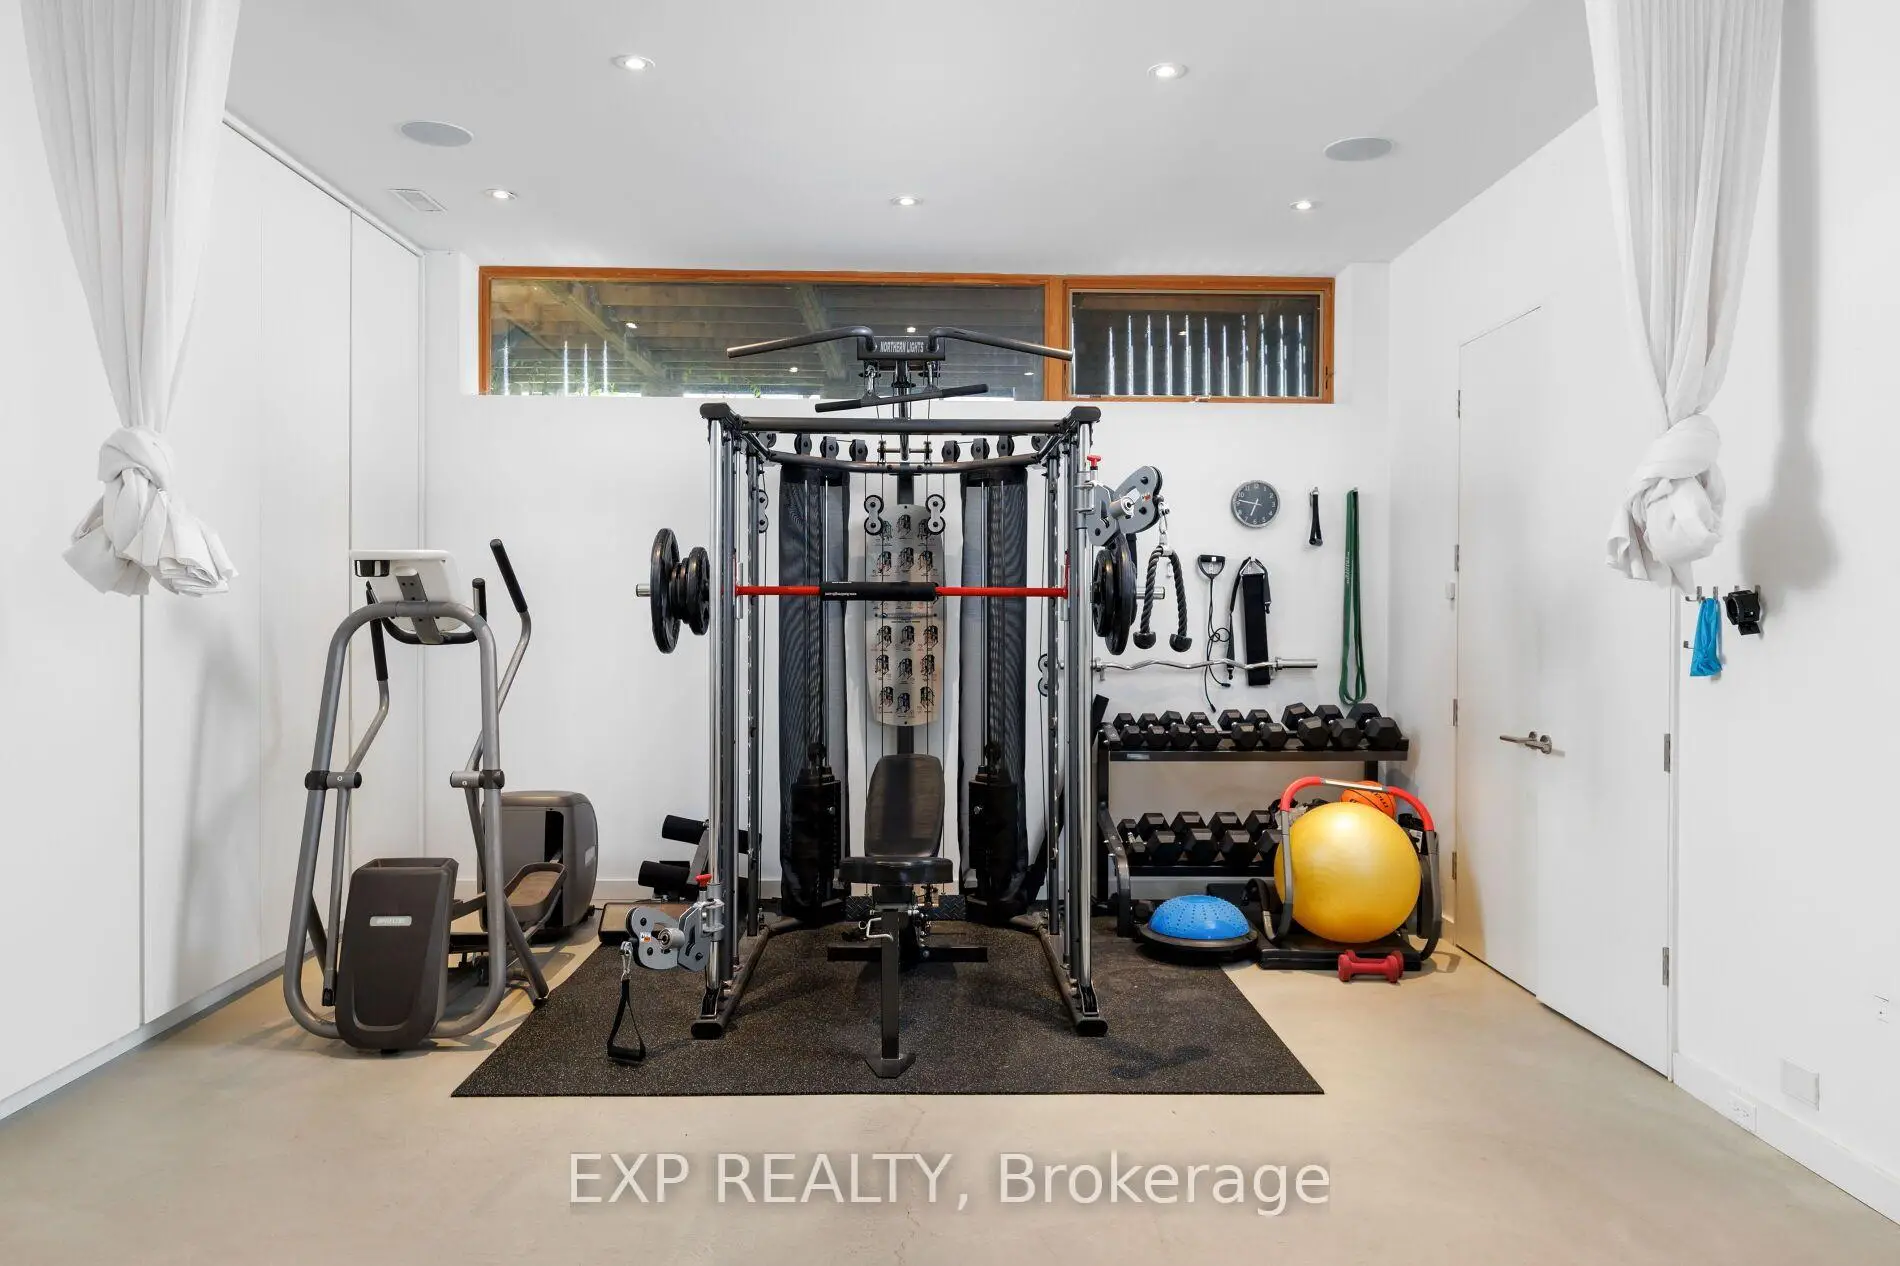
| Recreatio | 6.86x5.79 | Open Concept, Above Grade Window, Concrete Floor |
| Bathroom | Pieces | Level | |
|---|---|---|---|
| 1xBath | 3 pcs | Lower |
|
| 1xBath | 3 pcs | Second |
|
| 1xBath | 5 pcs | Third |
Property Summary
Located close to the intersection of King St W & Bathurst St, 639 Wellington St W is a 3+1 bedrooms 3 washrooms Detached. The property has many nice features including Sump Pump, Central Vacuum and Carpet Free. Kitchen, Living Room Rm and Dinning Room Rm are on the Main floor.Local Area Profile
This property is located in an area with a mix of homeowners and renters with a strong concentration of apartment and condominium housing. Approximately 74% of residents hold a bachelor's degree or higher, while about 13% have a college credential. Public transit is commonly used by local commuters, alongside driving.
School Information
- Niagara Street Junior Public School (Grade:JK-6) 978/3037
- Ryerson Community School (Grade:JK-8) 2413/3037
- Parkdale Collegiate Institute (Grade:9-12) 374/739
- St. Mary Catholic School (Grade:JK-8) 1683/3037
- Lord Lansdowne Junior Public School (Grade:0-6) 548/3037
- King Edward Junior and Senior Public School (Grade:JK-8) 1119/3037
- Ryerson Community School (Grade:JK-8) 2413/3037